
1 / 54
$1,399,900
- 3 beds
- 3 baths
- 3,702 sqft
5517 Dickson Road, Minnetonka, MN 55345
For sale Est. —/mo
- House · Single Family
- Built in 2022
- 2.81 acres lot
- $378/sqft
- 3-car garage
Overview
Stunning newer construction home nestled on 2.8 acres on Glen Lake in Minnetonka! This Ram Homes custom design build is a luxurious and spacious estate on Glen Lake in Minnetonka. Enjoy easy and modern living in this one-of-a-kind luxury build. The main level offers an open floor plan with beautiful hardwood
flooring, vaulted ceilings, a gorgeous kitchen with granite countertops, tile backsplash, stainless steel appliances, an eat-up island, and soft-close custom cabinetry. Huge master bedroom with walk-in closet, gas fireplace, private bathroom ensuite with separate shower and tub. Massive bonus entertainment room with additional kitchenette perfect for entertaining family and friends. Enjoy breathtaking views of Glen Lake, mature trees, water, and wildlife while relaxing in the sunroom. Massive heated and insulated garage, beautiful yard, decks overlooking the lake and dock! Too many amazing features to list here; it is a must-see! Don't miss out on this amazing, rare opportunity!
Facts & features
Interior
- Bedrooms: 3
- Bathrooms: 3 (2 full, 1 half)
- Finished sqft: 3,702
- Above grade sqft: 2,610
- Below grade sqft: 1,092
- Basement: Daylight/Lookout Windows, Drain Tiled, Egress Window(s), Finished, Full, Storage Space, Sump Pump
- Heating: Forced Air, Fireplace(s), In-Floor Heating
- Cooling: Central Air
- Appliances: Air-To-Air Exchanger, Cooktop, Dishwasher, Disposal, Dryer, Exhaust Fan, Freezer, Humidifier, Gas Water Heater, Water Osmosis System, Microwave, Refrigerator, Wall Oven, Washer
- Laundry: Laundry Room, Main Level, Sink
- Fireplaces: 1 (Decorative, Gas, Living Room, Primary Bedroom)
Property
- Parking: Attached Garage, Asphalt, Garage Door Opener, Heated Garage, Insulated Garage, Storage
- Garage spaces: 3
- Lot size: 2.81 acres
- Lot dimensions: 175x127x823x119x951
- Lot features: Public Transit (w/in 6 blks), Irregular Lot, Tree Coverage - Heavy, Tree Coverage - Medium
- Exterior features: Fiber Board, Metal, Wood
- Waterfront: Lake Front
- Other structures: Storage Shed
Construction
- Home type: House (Single Family)
- Levels: Split Entry (Bi-Level)
- Year built: 2022
- Exterior: Concrete, Frame
- Roof: Age 8 Years or Less, Asphalt, Pitched
Utilities
- Sewer: City Sewer/Connected
- Water: City Water/Connected
Community & HOA
- Subdivision: Glen Lake Park
Taxes & location
- Annual taxes: $16,377 (2026)
- County: Hennepin
- School district: Hopkins
Listing
- Status: For sale
- Listed: Oct 17, 2026
- Days on market: 3
- MLS #: 7161584
Monthly payment
—/mo
An example, not a loan offer. Taxes and HOA dues come from the listing when known; home insurance is a rough estimate. Mortgage insurance is not included. Your rate depends on your lender and credit.
Location
Nearby homes
-
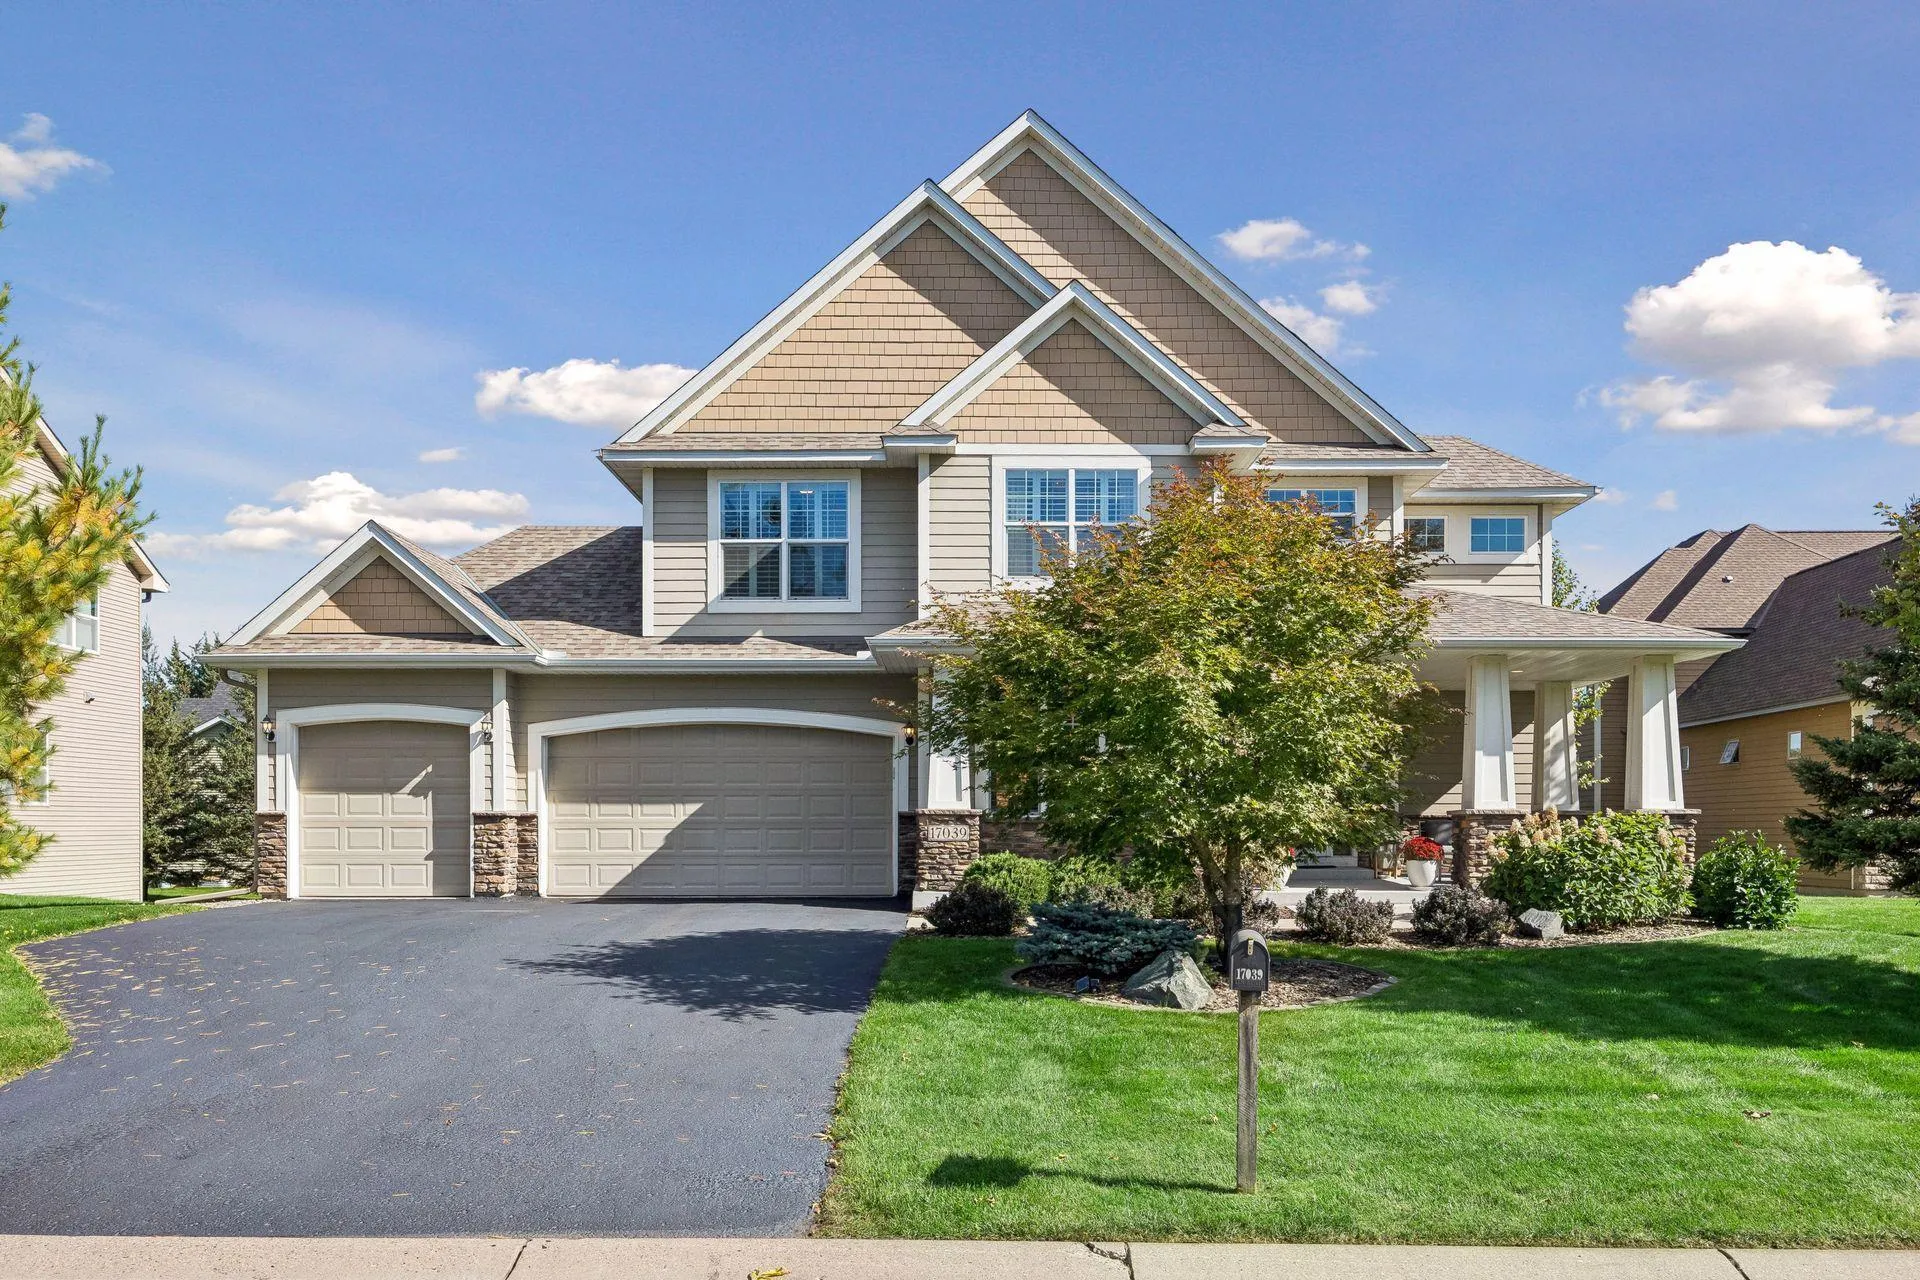 $1,000,000
5 bds | 4 ba | 4,108 sqft
17039 W 62nd Street, Eden Prairie, MN 55346
Listing courtesy of Edina Realty, Inc.
-
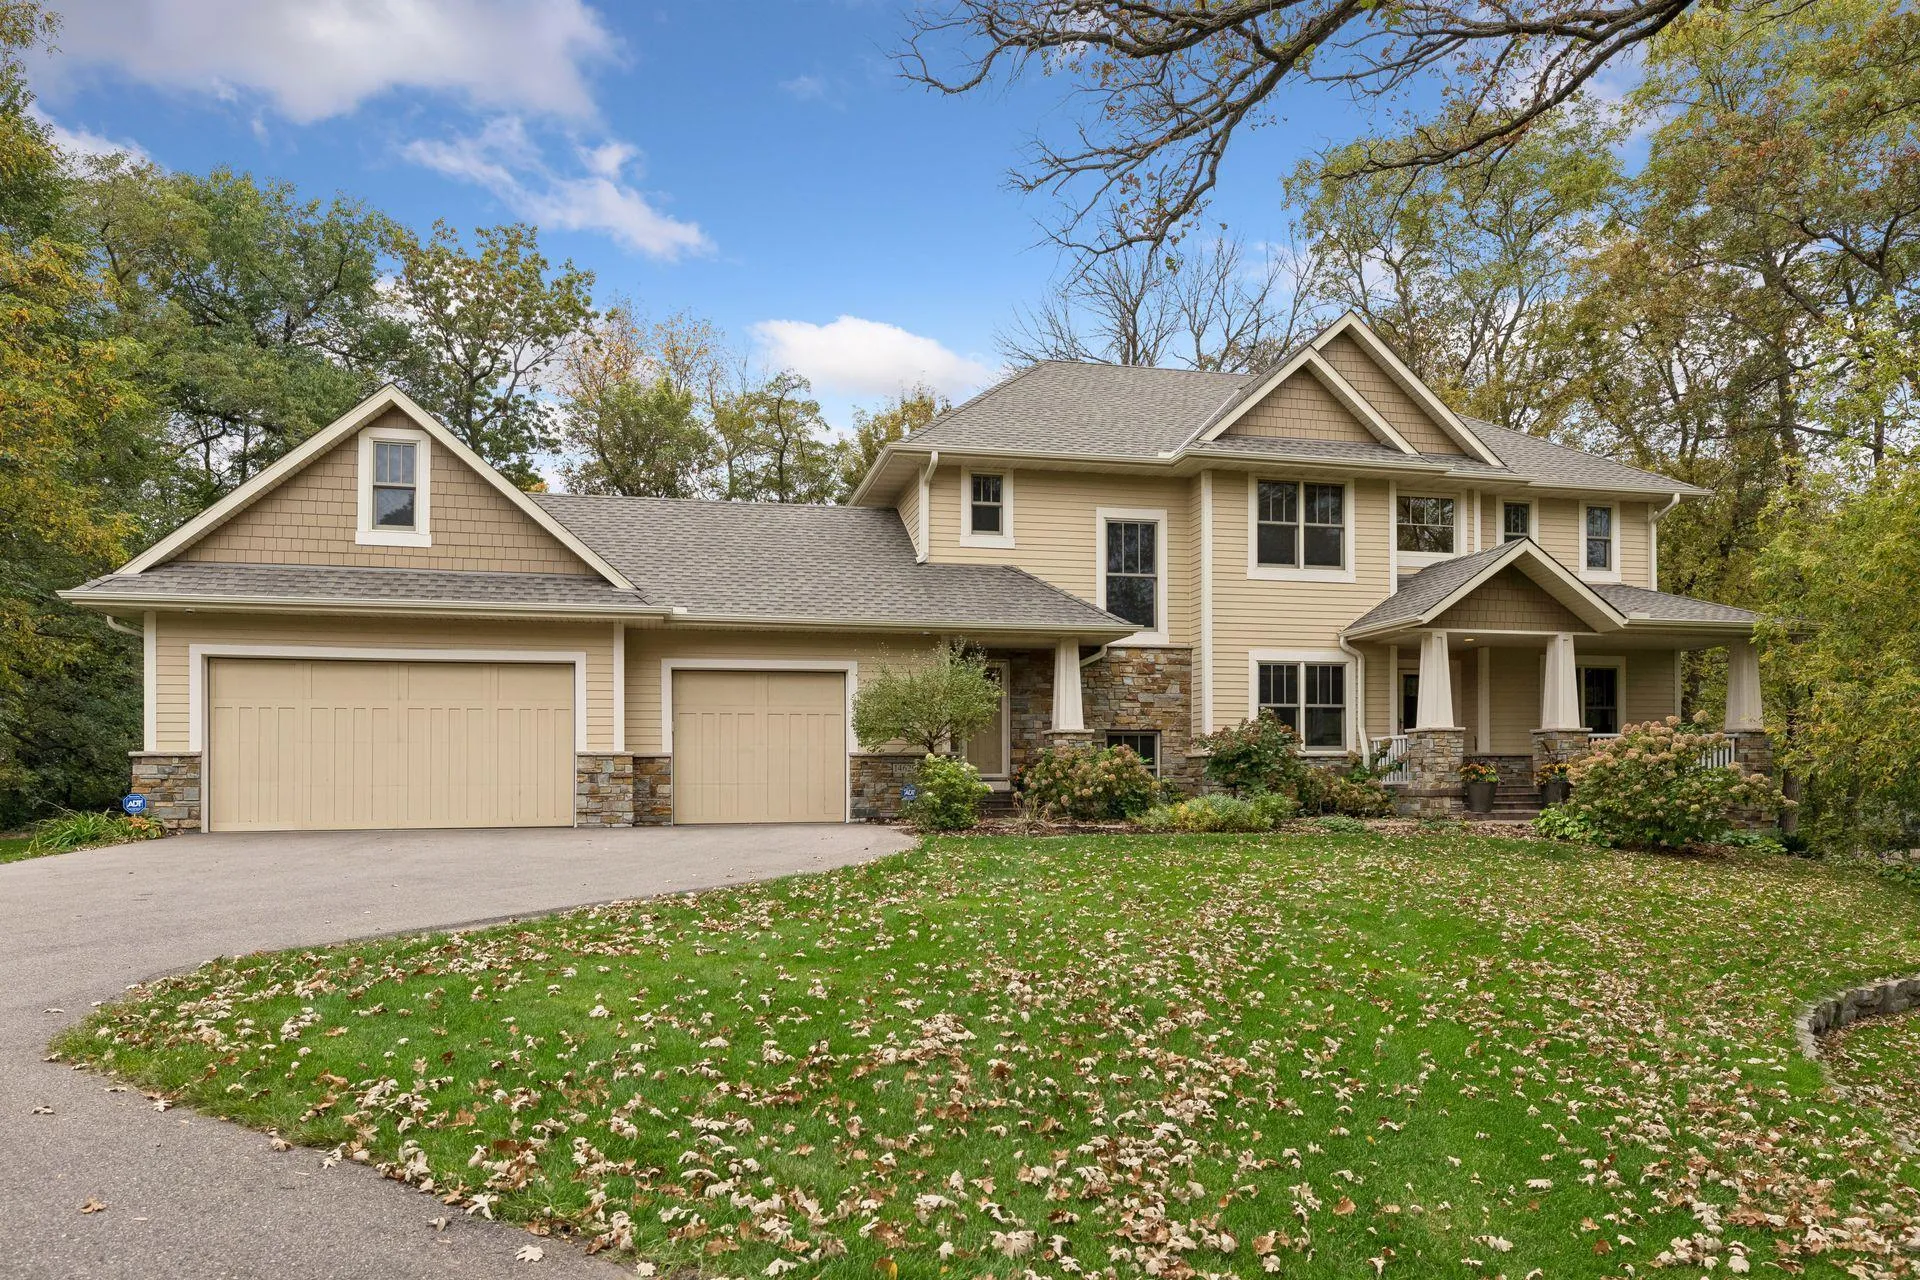 $1,299,000
5 bds | 5 ba | 4,586 sqft
14629 Lake Street Extension, Minnetonka, MN 55345
Listing courtesy of Coldwell Banker Realty - Lakes
-
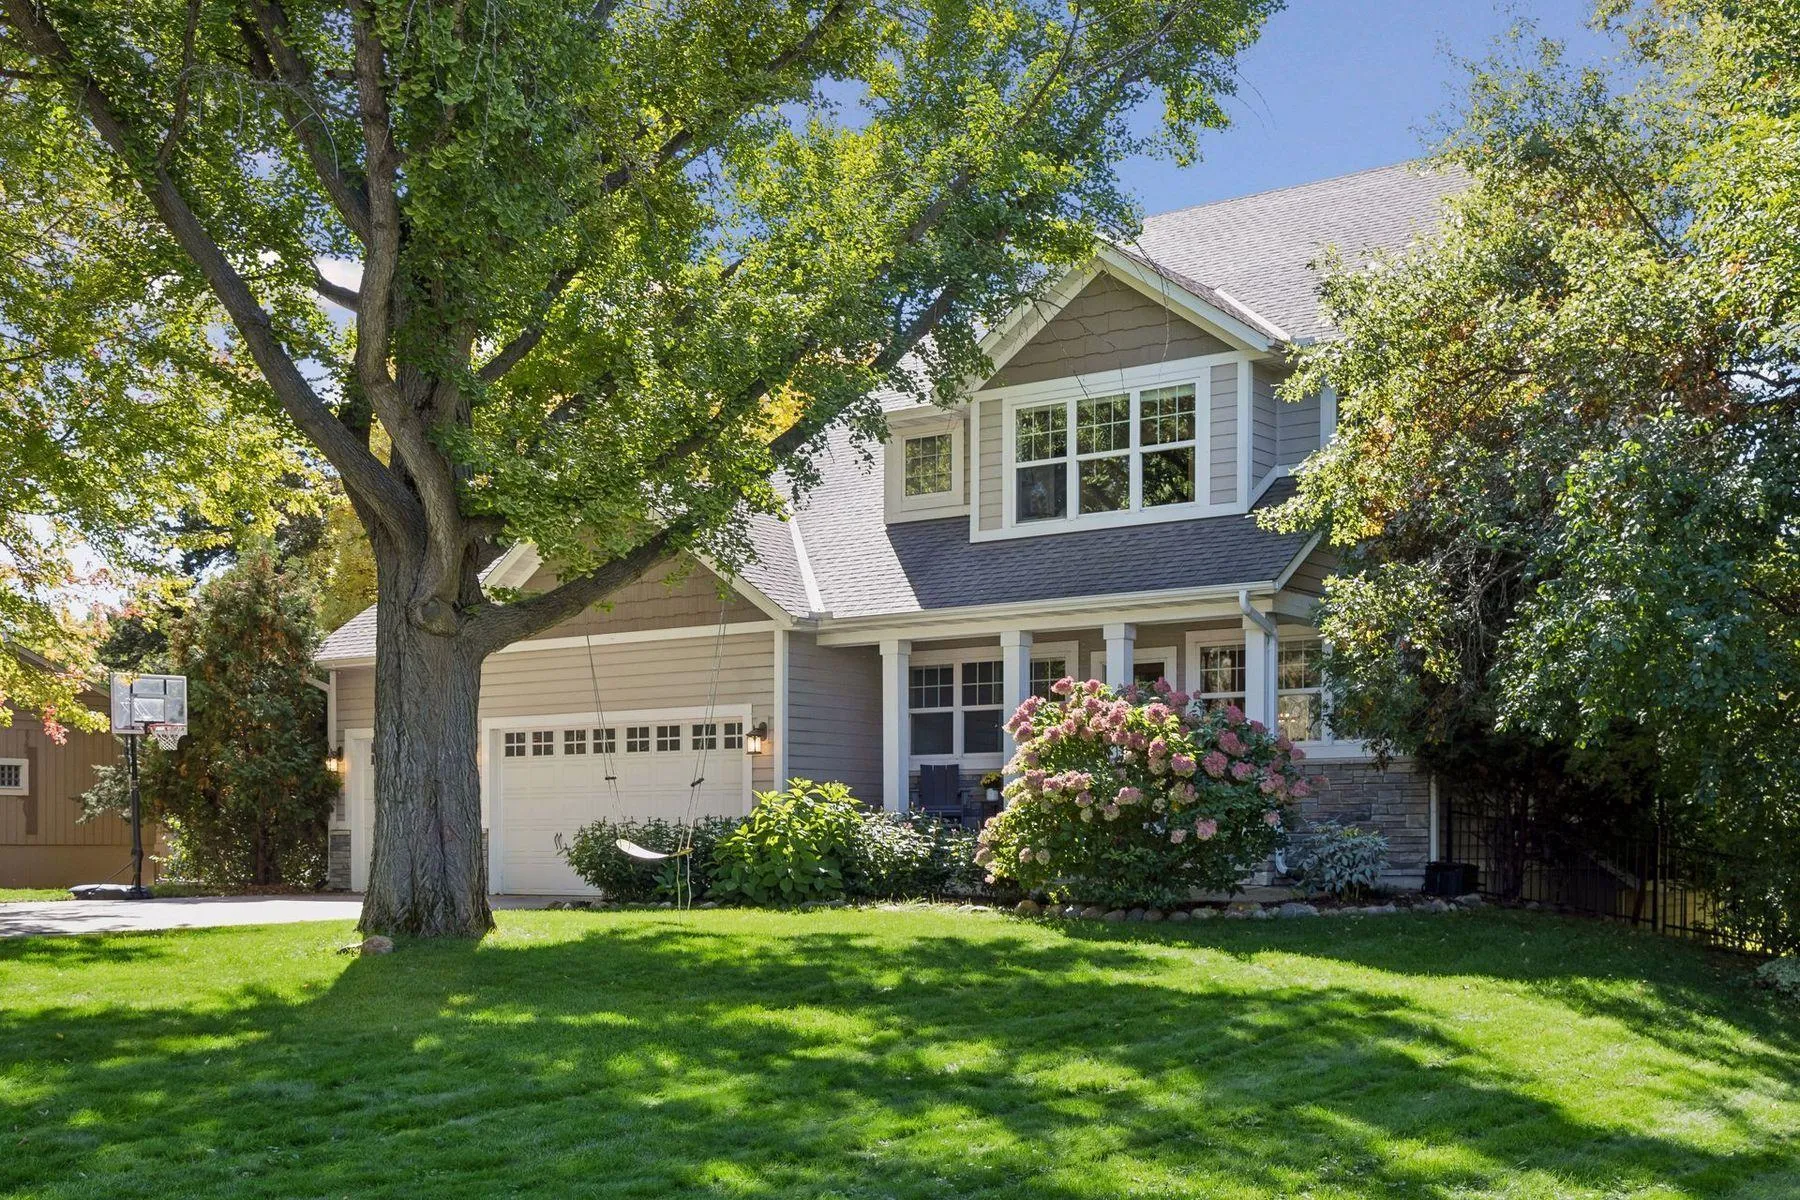 $1,250,000
5 bds | 4 ba | 4,127 sqft
4716 Fairhills W Road, Minnetonka, MN 55345
Listing courtesy of Lakes Sotheby's International
-
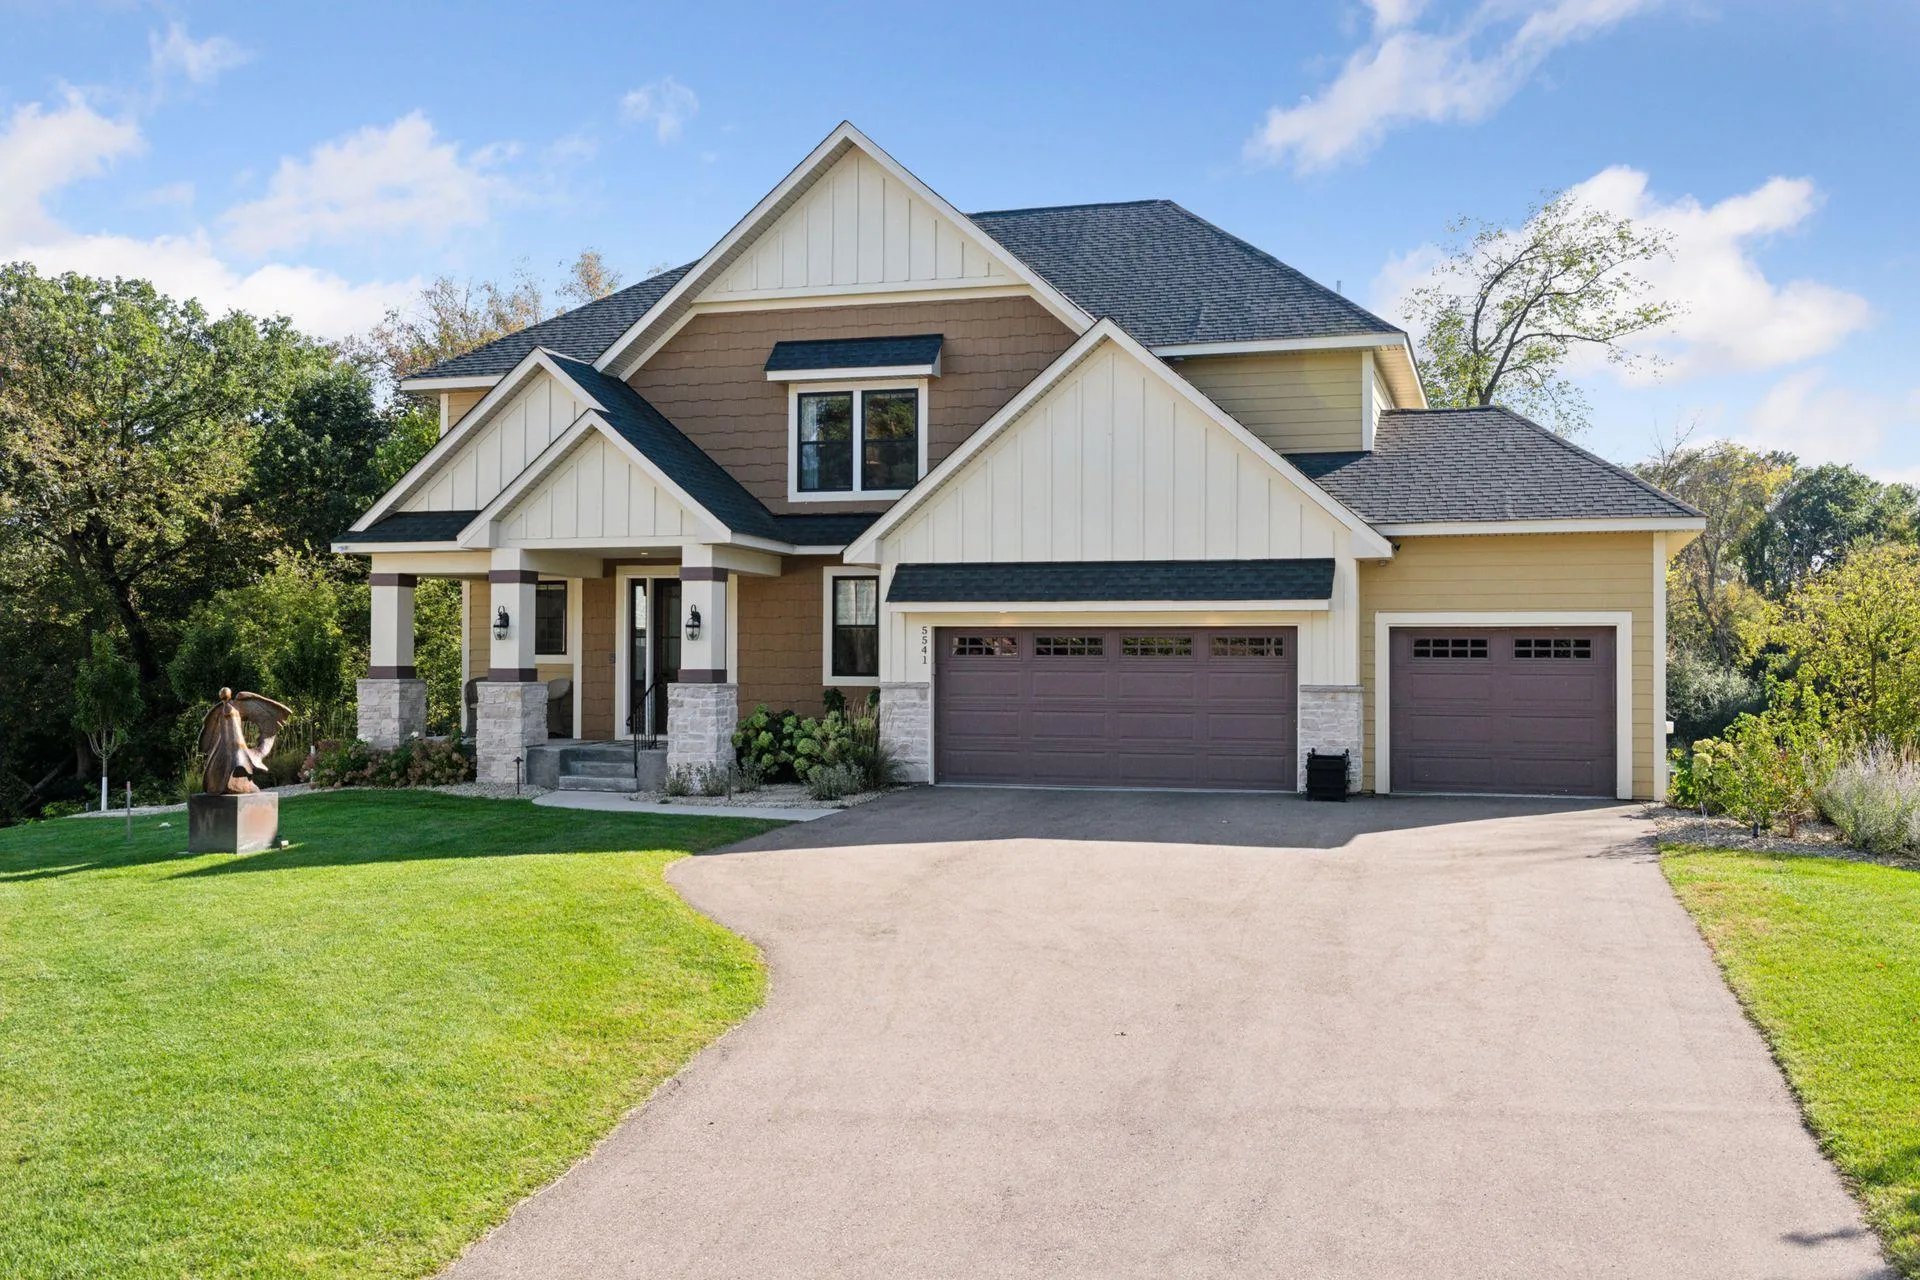 $1,600,000
4 bds | 5 ba | 4,336 sqft
5541 Conifer Trail, Minnetonka, MN 55345
Listing courtesy of Edina Realty, Inc.
-
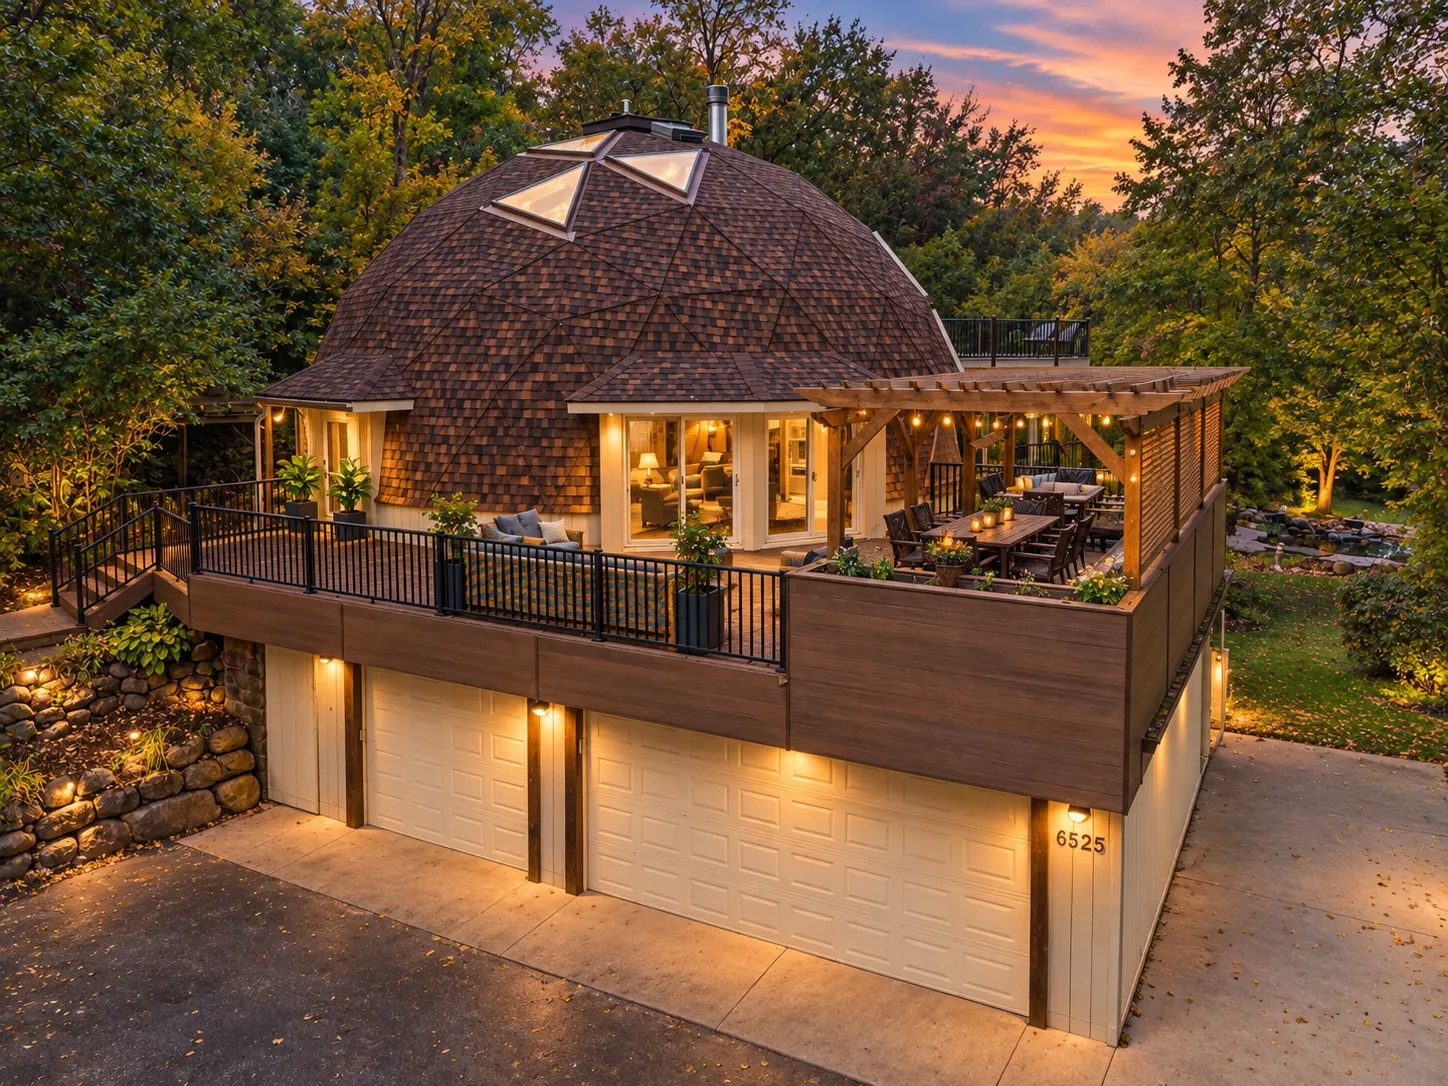 $1,000,000
6 bds | 5 ba | 8,050 sqft
6525 Rowland Road, Eden Prairie, MN 55344
Listing courtesy of JPW Realty
-
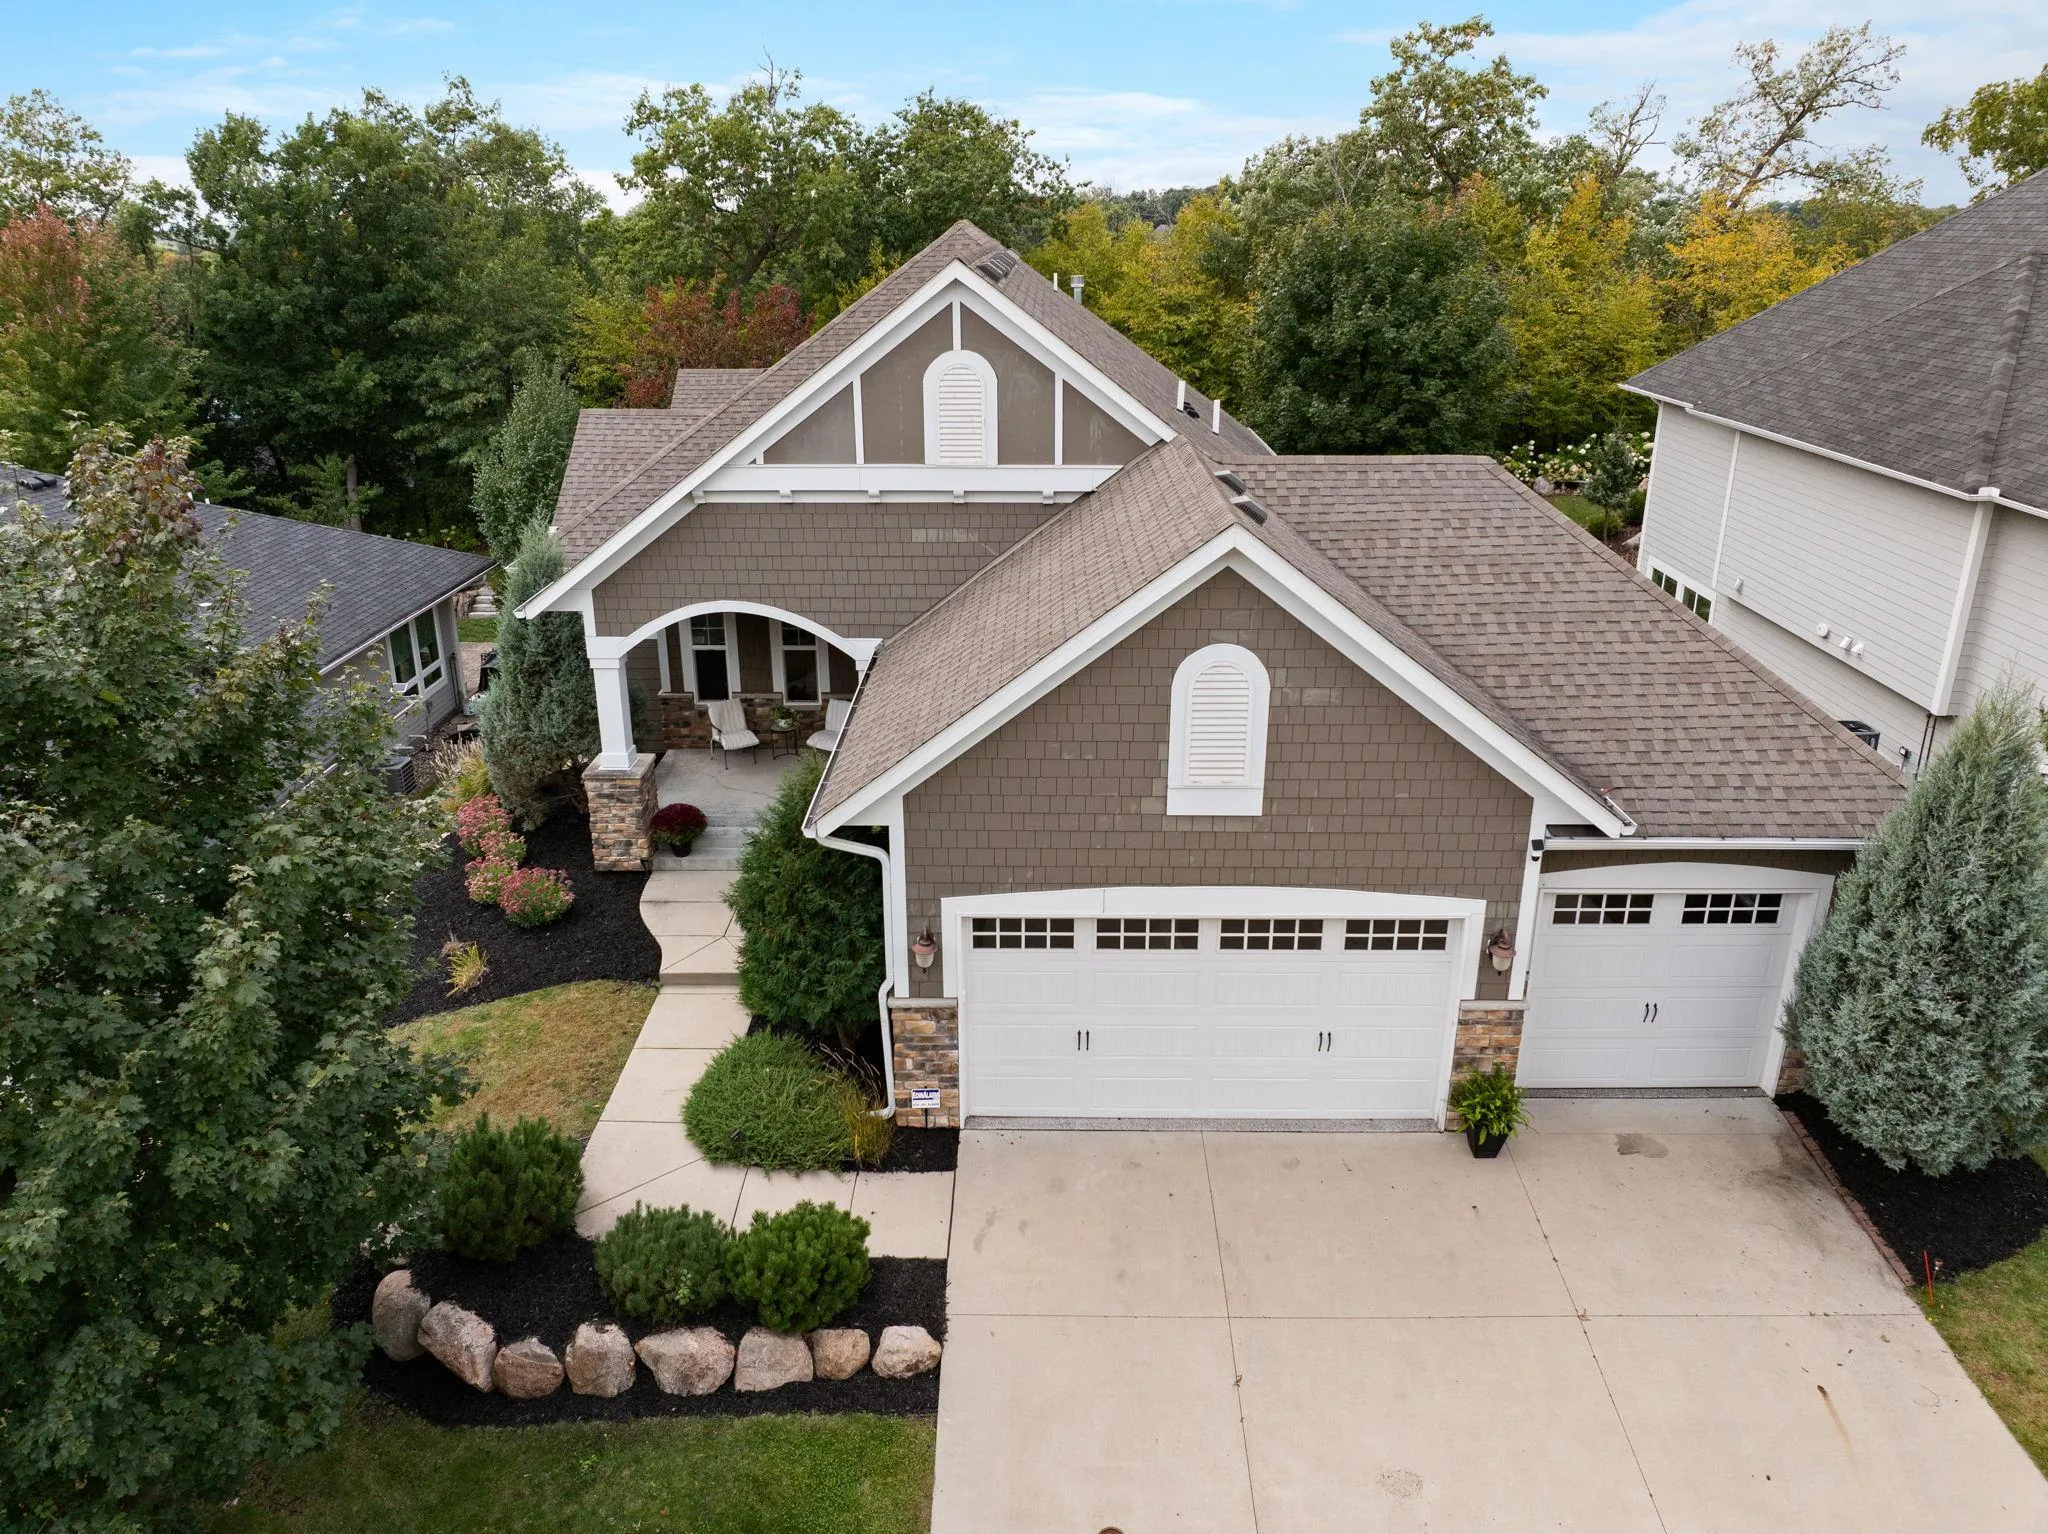 $995,000
4 bds | 3 ba | 3,542 sqft
6292 Montee Drive, Eden Prairie, MN 55344
Listing courtesy of eXp Realty
-
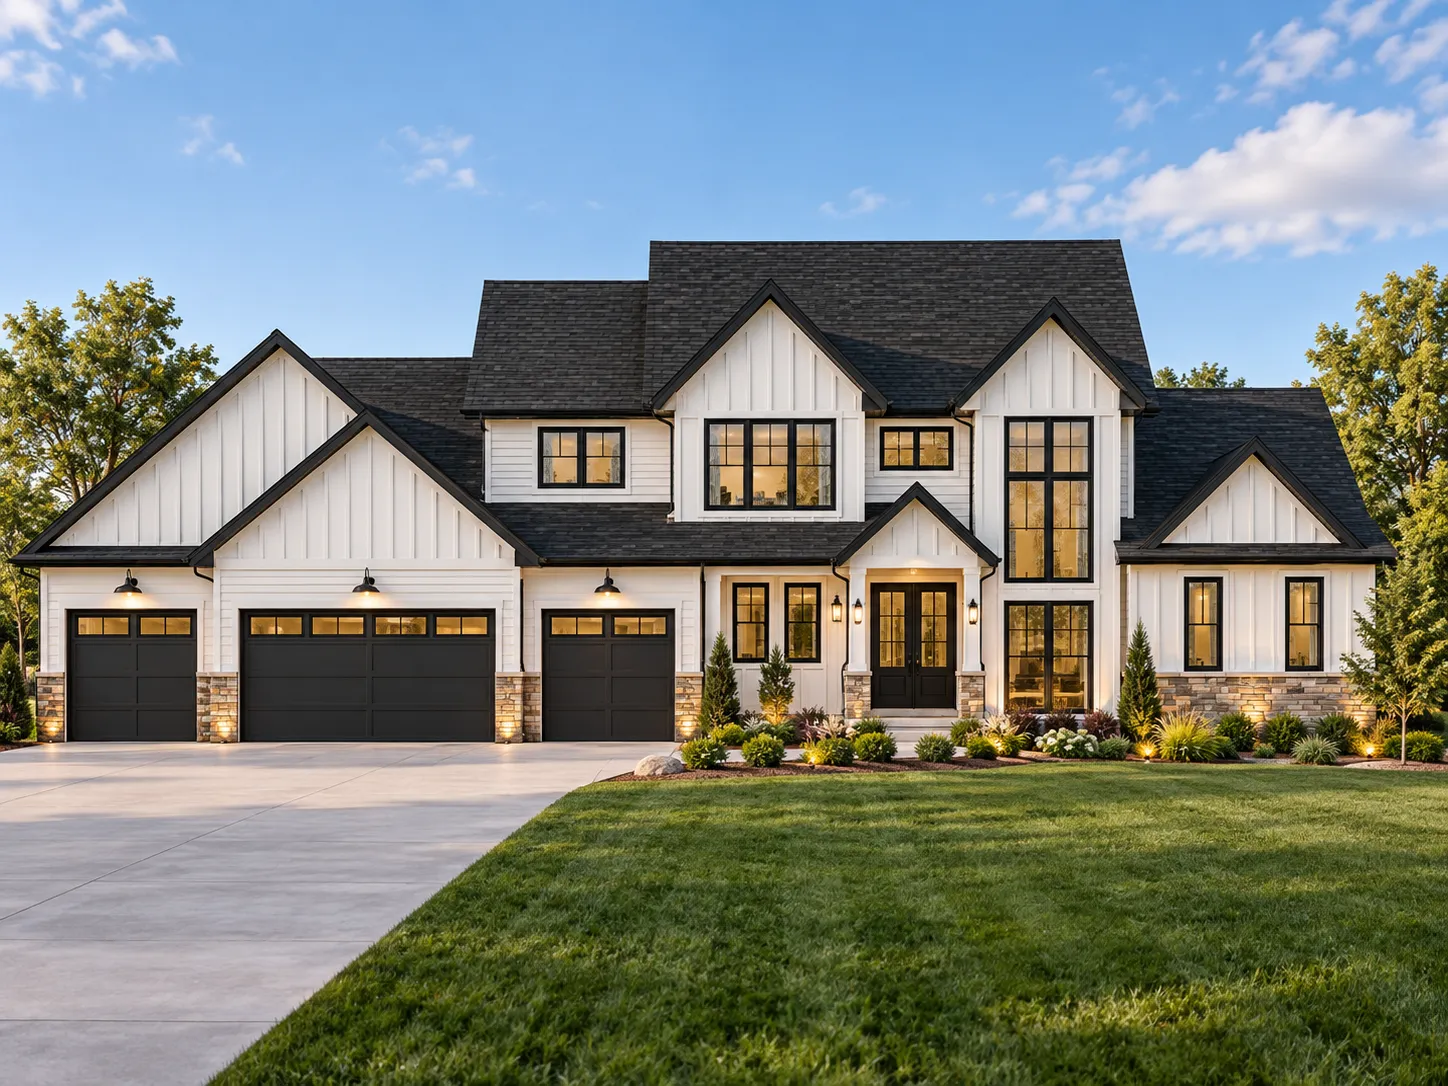 $1,100,000
4 bds | 5 ba | 3,088 sqft
6697 Harlan Drive, Eden Prairie, MN 55346
Listing courtesy of Real Broker, LLC
-
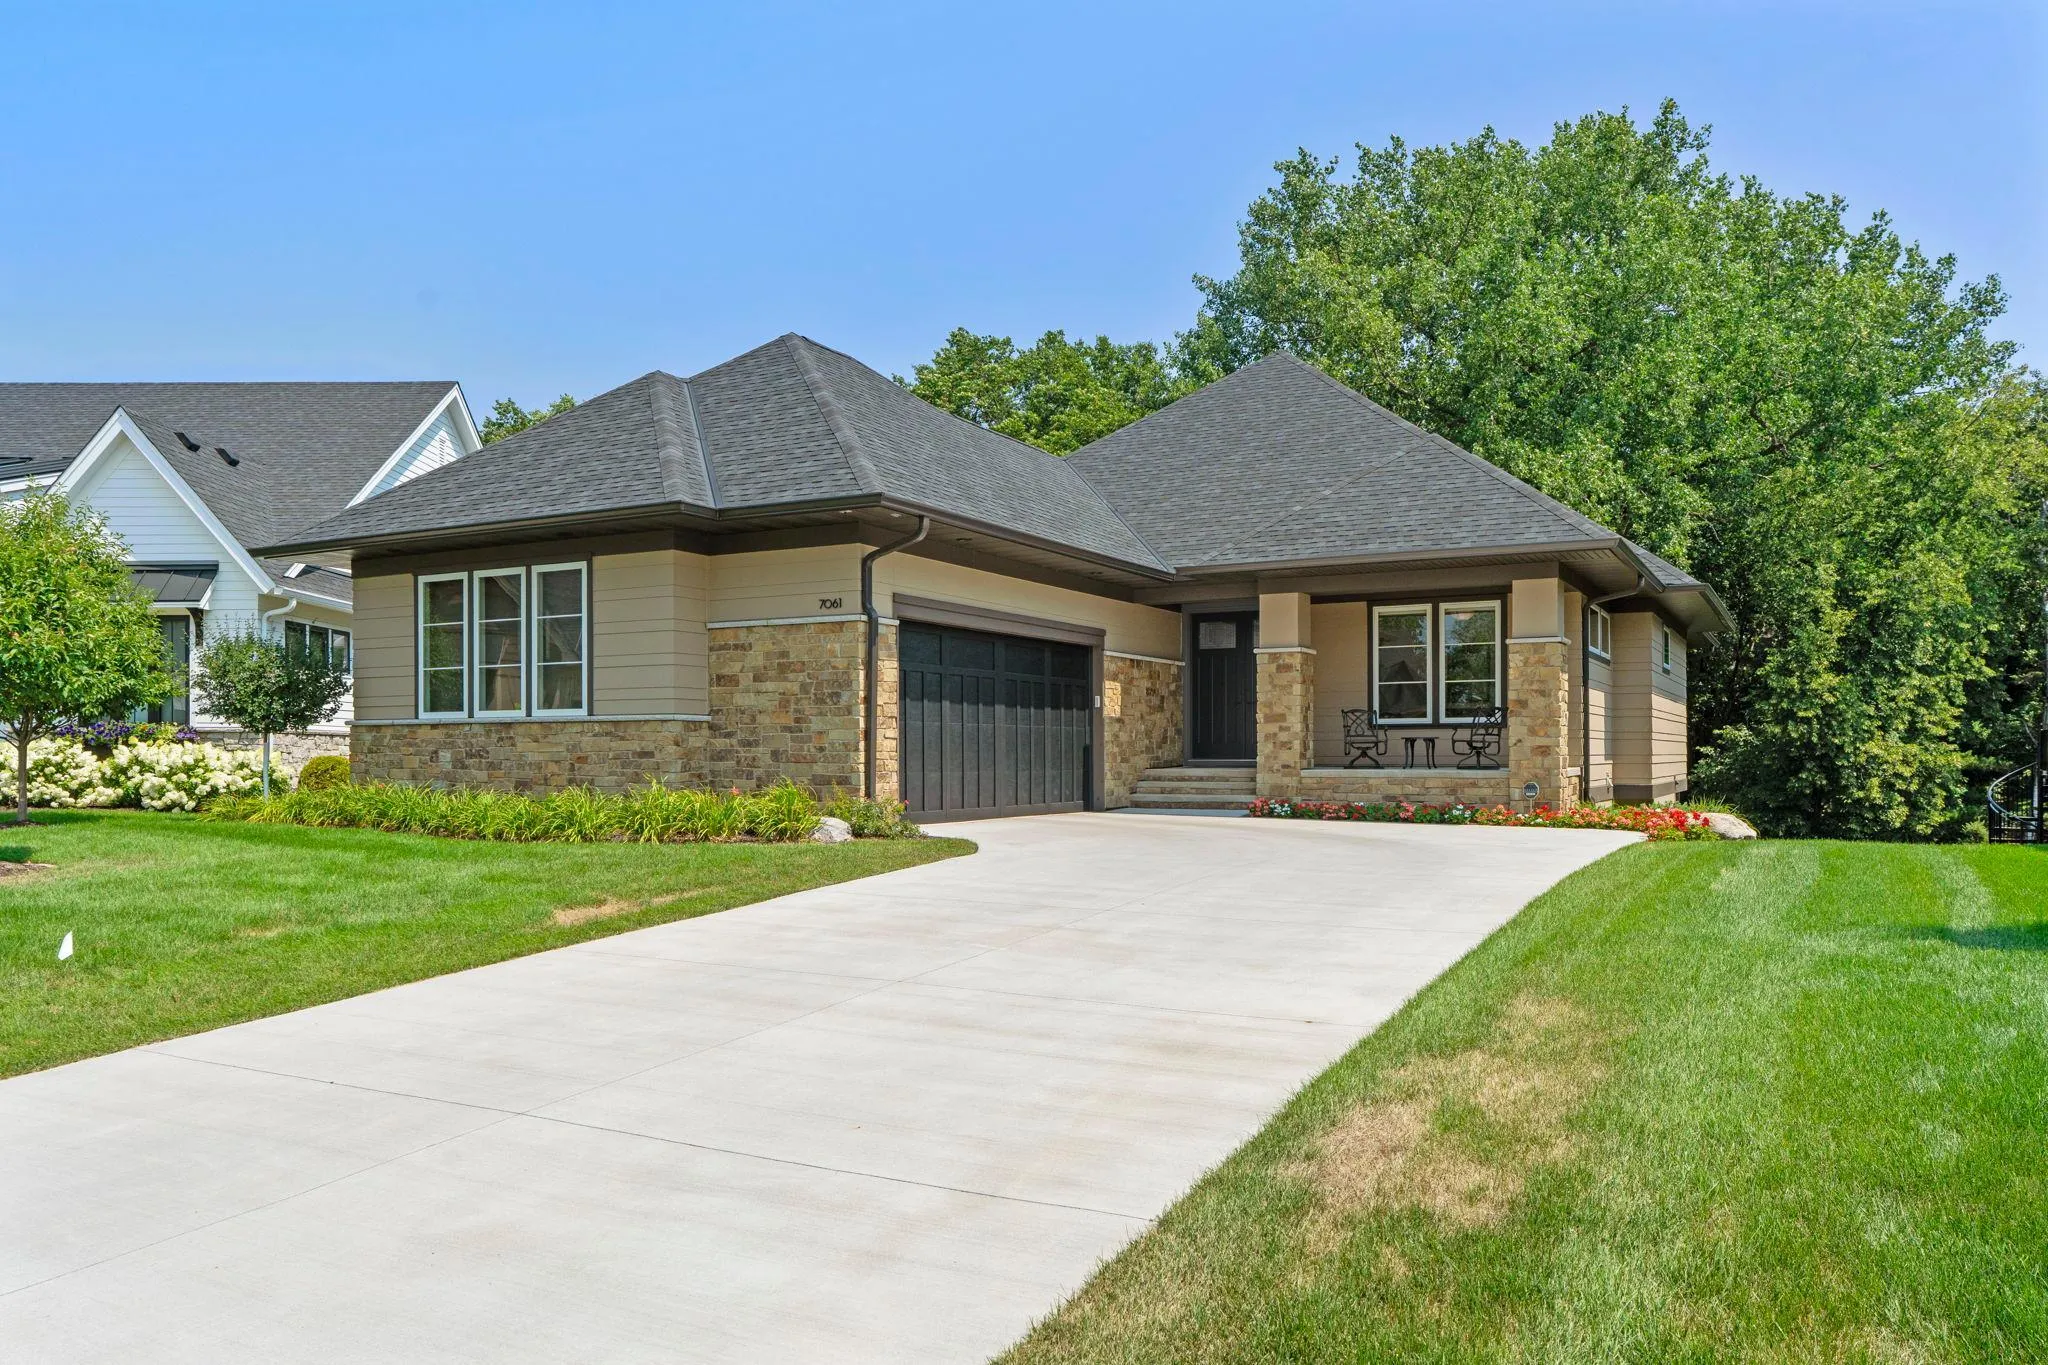 $1,500,000
3 bds | 3 ba | 3,675 sqft
7061 Highland Court, Eden Prairie, MN 55346
Listing courtesy of eXp Realty
Request a tour
5517 Dickson Road, Minnetonka, MN 55345