
1 / 55
$469,900
- 3 beds
- 2 baths
- 2,397 sqft
5612 261st Street, Wyoming, MN 55092
For sale Est. —/mo
- House · Single Family
- Built in 1979
- 0.49 acres lot
- $196/sqft
- 4-car garage
Overview
Set on an idyllic half-acre lot, this classic rambler beautifully balances privacy, comfort, & an inviting neighborhood setting. A welcoming front porch introduces a thoughtfully updated home filled with warmth & effortless everyday living. The open-concept main level is anchored by a well-appointed kitchen featuring warm oak cabinetry, granite countertops, stainless-steel appliances, hardwood floors, & a crisp tile backsplash. Three bedrooms on one level include a gracious primary suite with an updated walk-through bath for exceptional convenience. The recently finished lower level expands the living space with a spacious family room, updated bath, & abundant storage. A charming wood-clad three-season porch provides a peaceful retreat overlooking the lush backyard, where a massive maintenance-free deck creates the perfect setting for entertaining or relaxing. The heated 24x30 detached garage offers exceptional flexibility as a workshop, hobby space, or additional storage. Ideally located within walking distance of Ashton Park, Wyoming Elementary, & the Sunrise Prairie Regional Trail, this inviting home offers the space, setting, & amenities to enjoy every season.
Facts & features
Interior
- Bedrooms: 3
- Bathrooms: 2 (1 full, 1 three-quarter)
- Finished sqft: 2,397
- Above grade sqft: 1,358
- Below grade sqft: 1,039
- Basement: Block, Egress Window(s), Finished, Full
- Heating: Forced Air
- Cooling: Central Air
- Appliances: Dishwasher, Dryer, Microwave, Range, Refrigerator, Stainless Steel Appliances, Washer
Property
- Parking: Attached Garage, Detached Garage, Concrete, Heated Garage, Insulated Garage
- Garage spaces: 4
- Lot size: 0.49 acres
- Lot dimensions: 125x172x125x172
- Exterior features: Engineered Wood, Vinyl
- Pool: None
Construction
- Home type: House (Single Family)
- Levels: One
- Year built: 1979
- Roof: Architectural Shingle, Pitched
Utilities
- Sewer: City Sewer/Connected
- Water: City Water/Connected
Community & HOA
- Subdivision: Ashton West
Taxes & location
- Annual taxes: $3,953 (2026)
- County: Chisago
- School district: Forest Lake
Listing
- Status: For sale
- Listed: Oct 7, 2026
- Days on market: 13
- MLS #: 7146432
Monthly payment
—/mo
An example, not a loan offer. Taxes and HOA dues come from the listing when known; home insurance is a rough estimate. Mortgage insurance is not included. Your rate depends on your lender and credit.
Location
Nearby homes
-
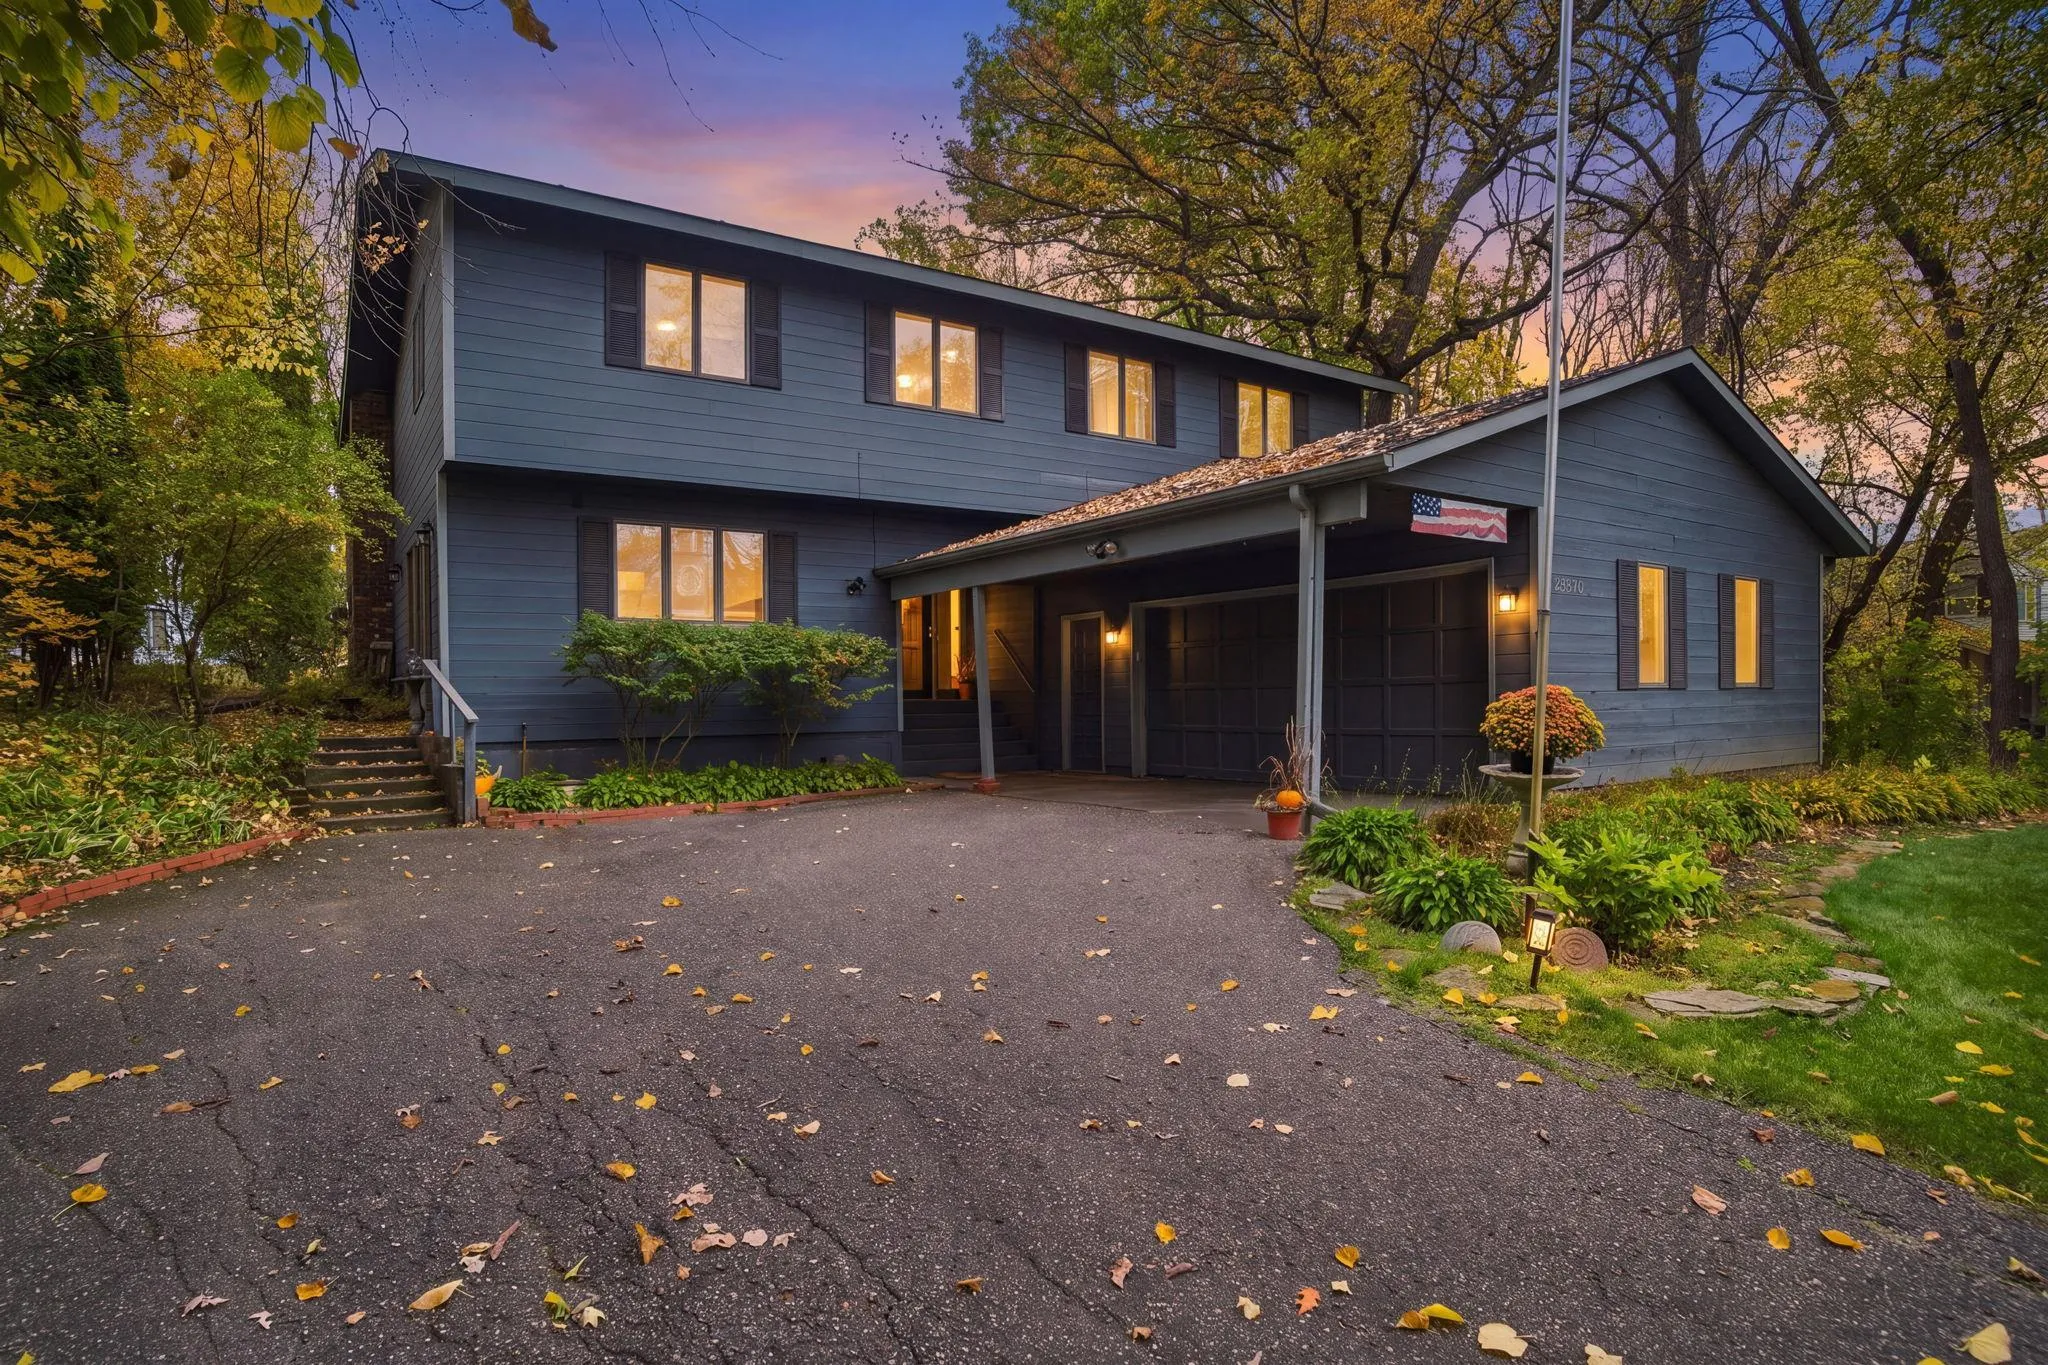 $419,900
3 bds | 3 ba | 2,032 sqft
23870 Granada N Avenue, Forest Lake, MN 55025
Listing courtesy of Real Broker, LLC
-
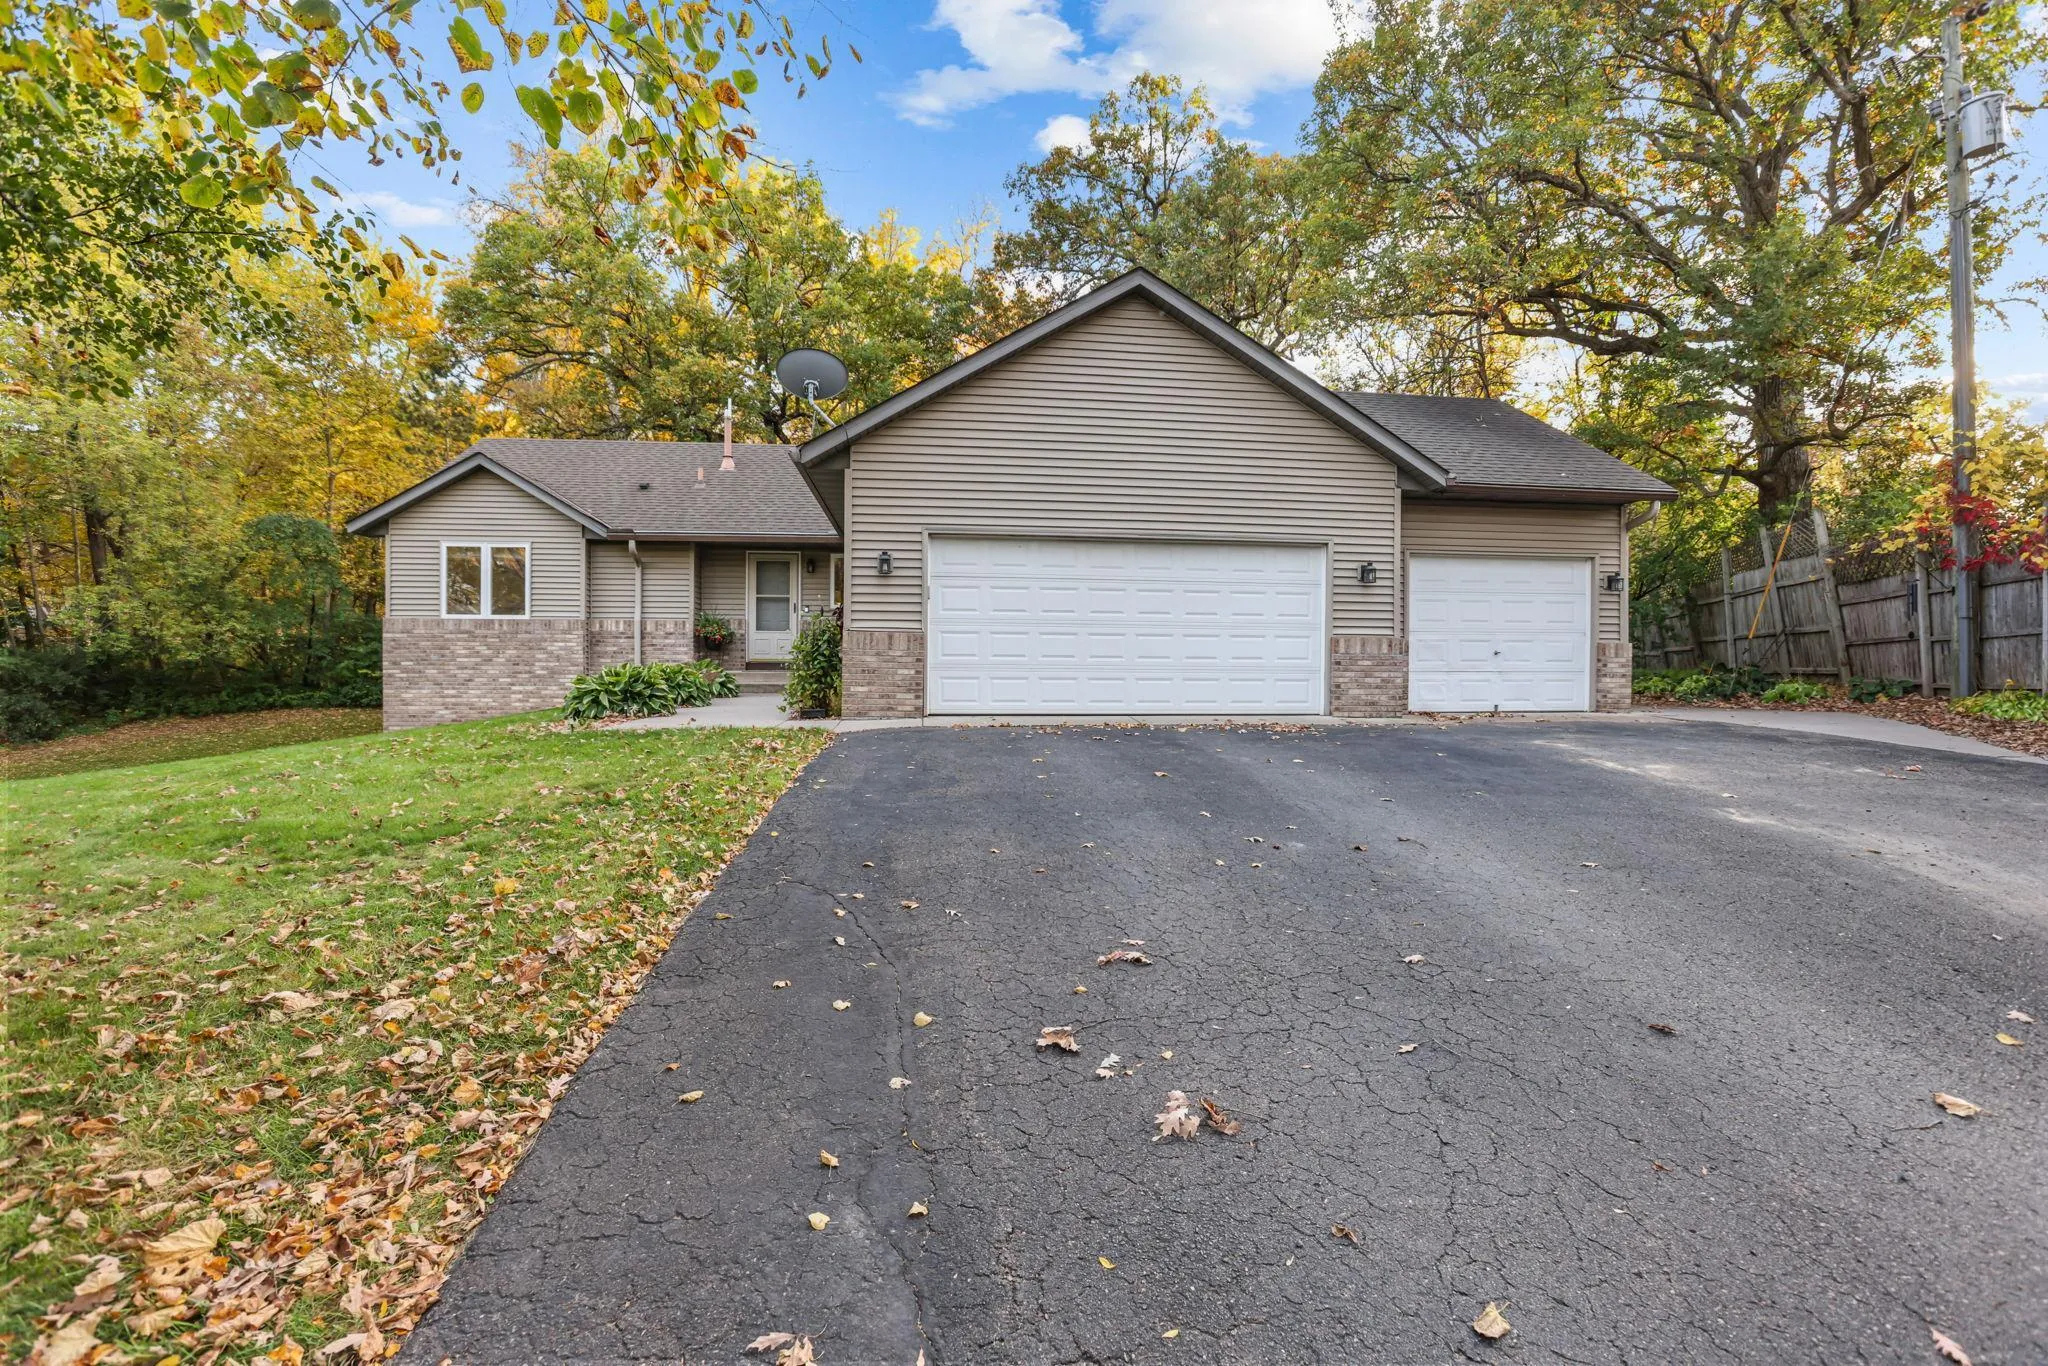 $449,000
3 bds | 2 ba | 2,130 sqft
7961 Pioneer Road, Wyoming, MN 55092
Listing courtesy of eXp Realty
-
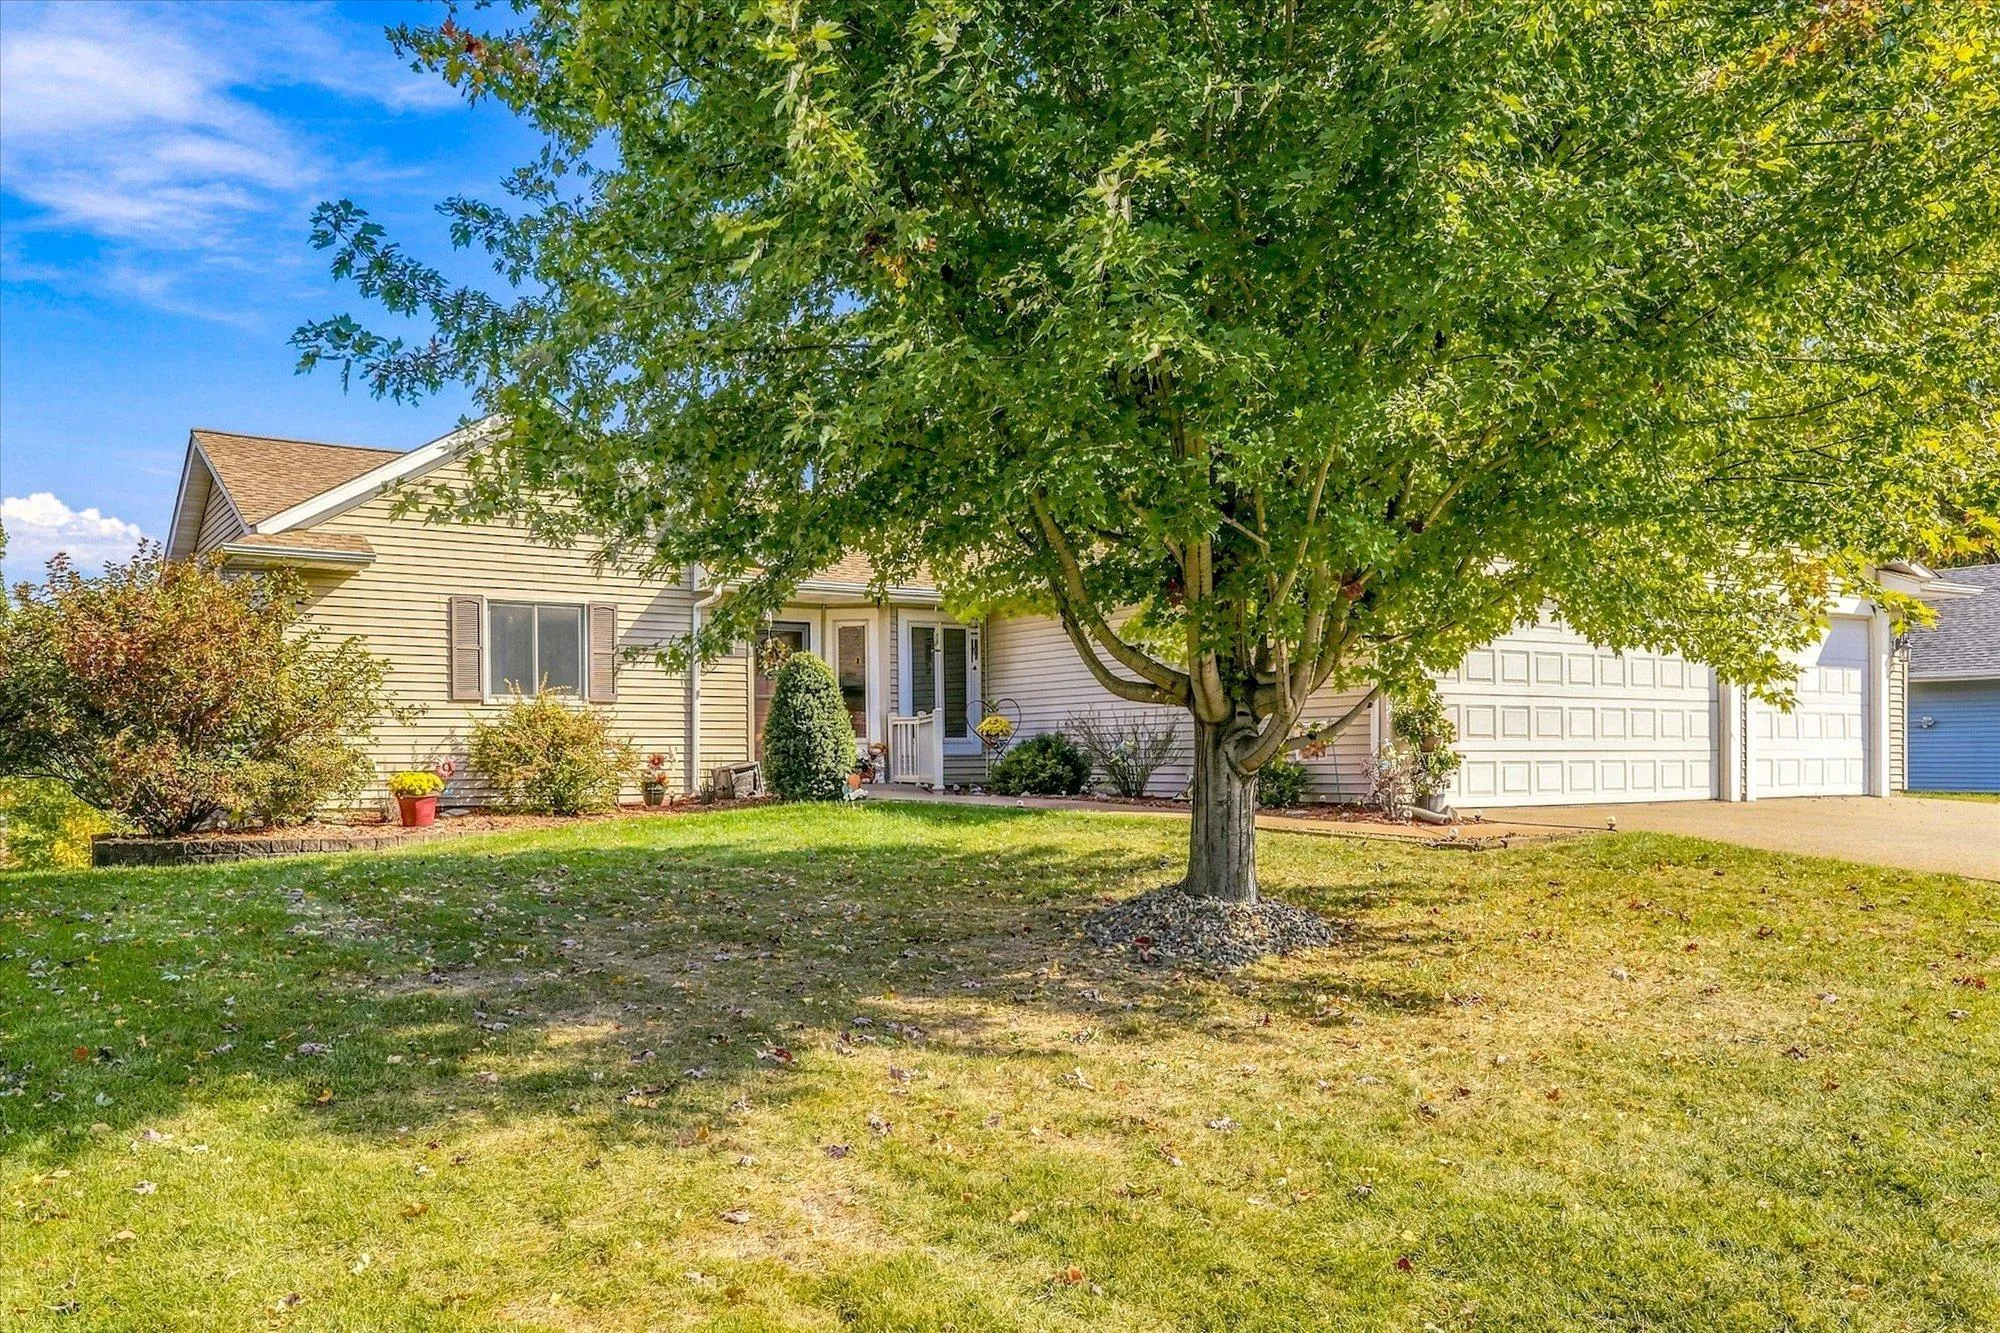 $489,900
6 bds | 4 ba | 2,858 sqft
5900 259th Street, Wyoming, MN 55092
Listing courtesy of Keller Williams Premier Realty
-
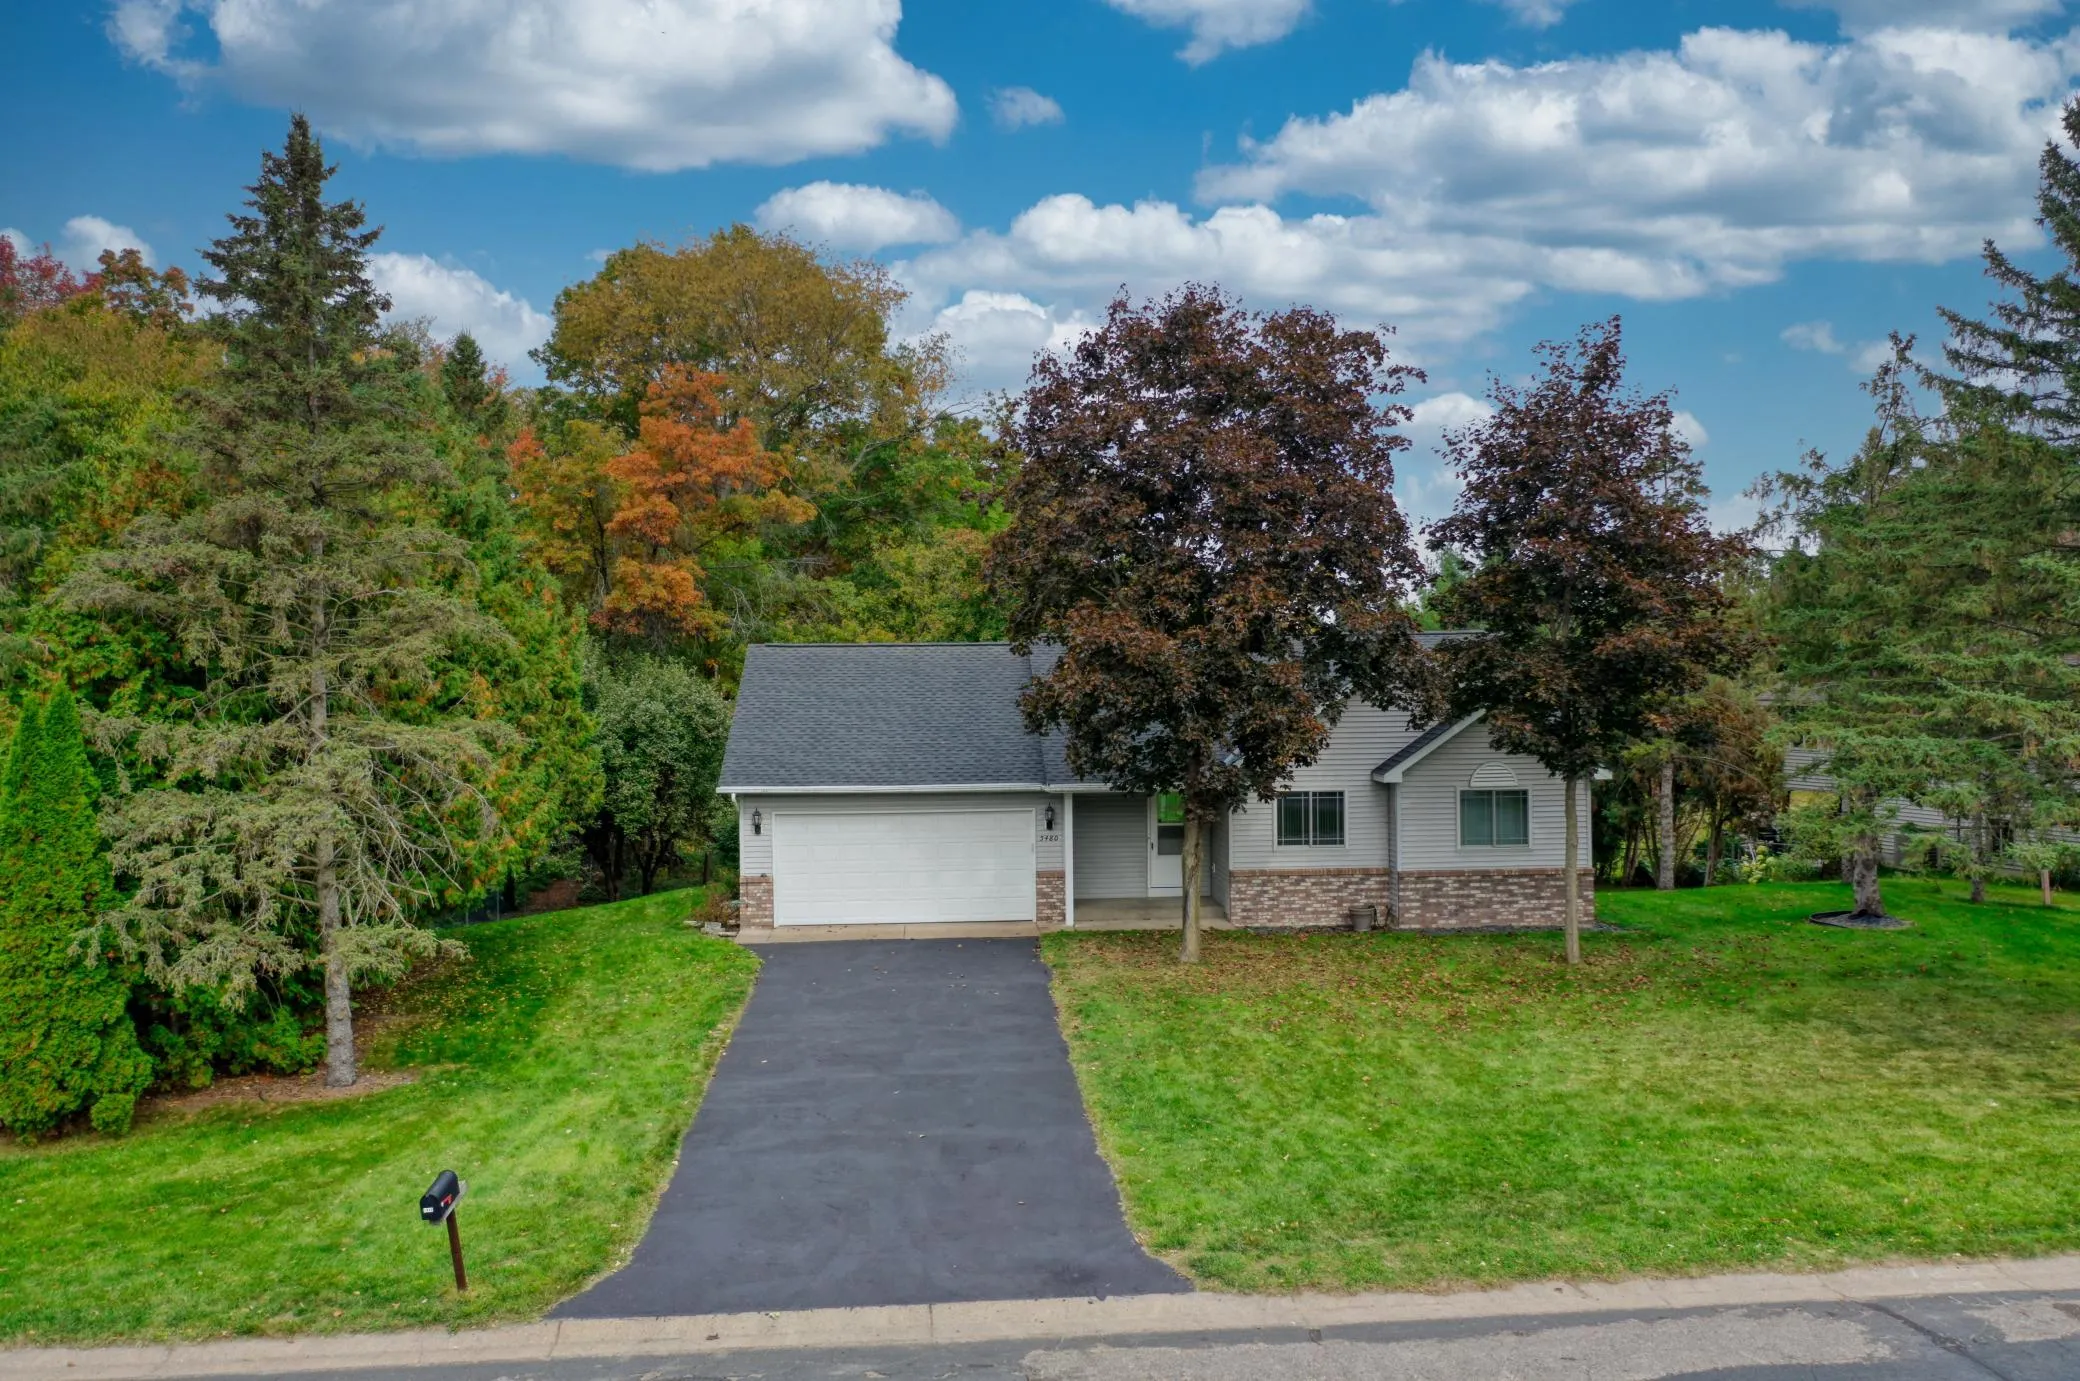 $400,000
5 bds | 3 ba | 2,307 sqft
5480 273rd Street, Wyoming, MN 55092
Listing courtesy of RE/MAX Synergy
-
 $485,000
3 bds | 3 ba | 2,015 sqft
24340 Fawn Trail, Forest Lake, MN 55025
Listing courtesy of RE/MAX Results
-
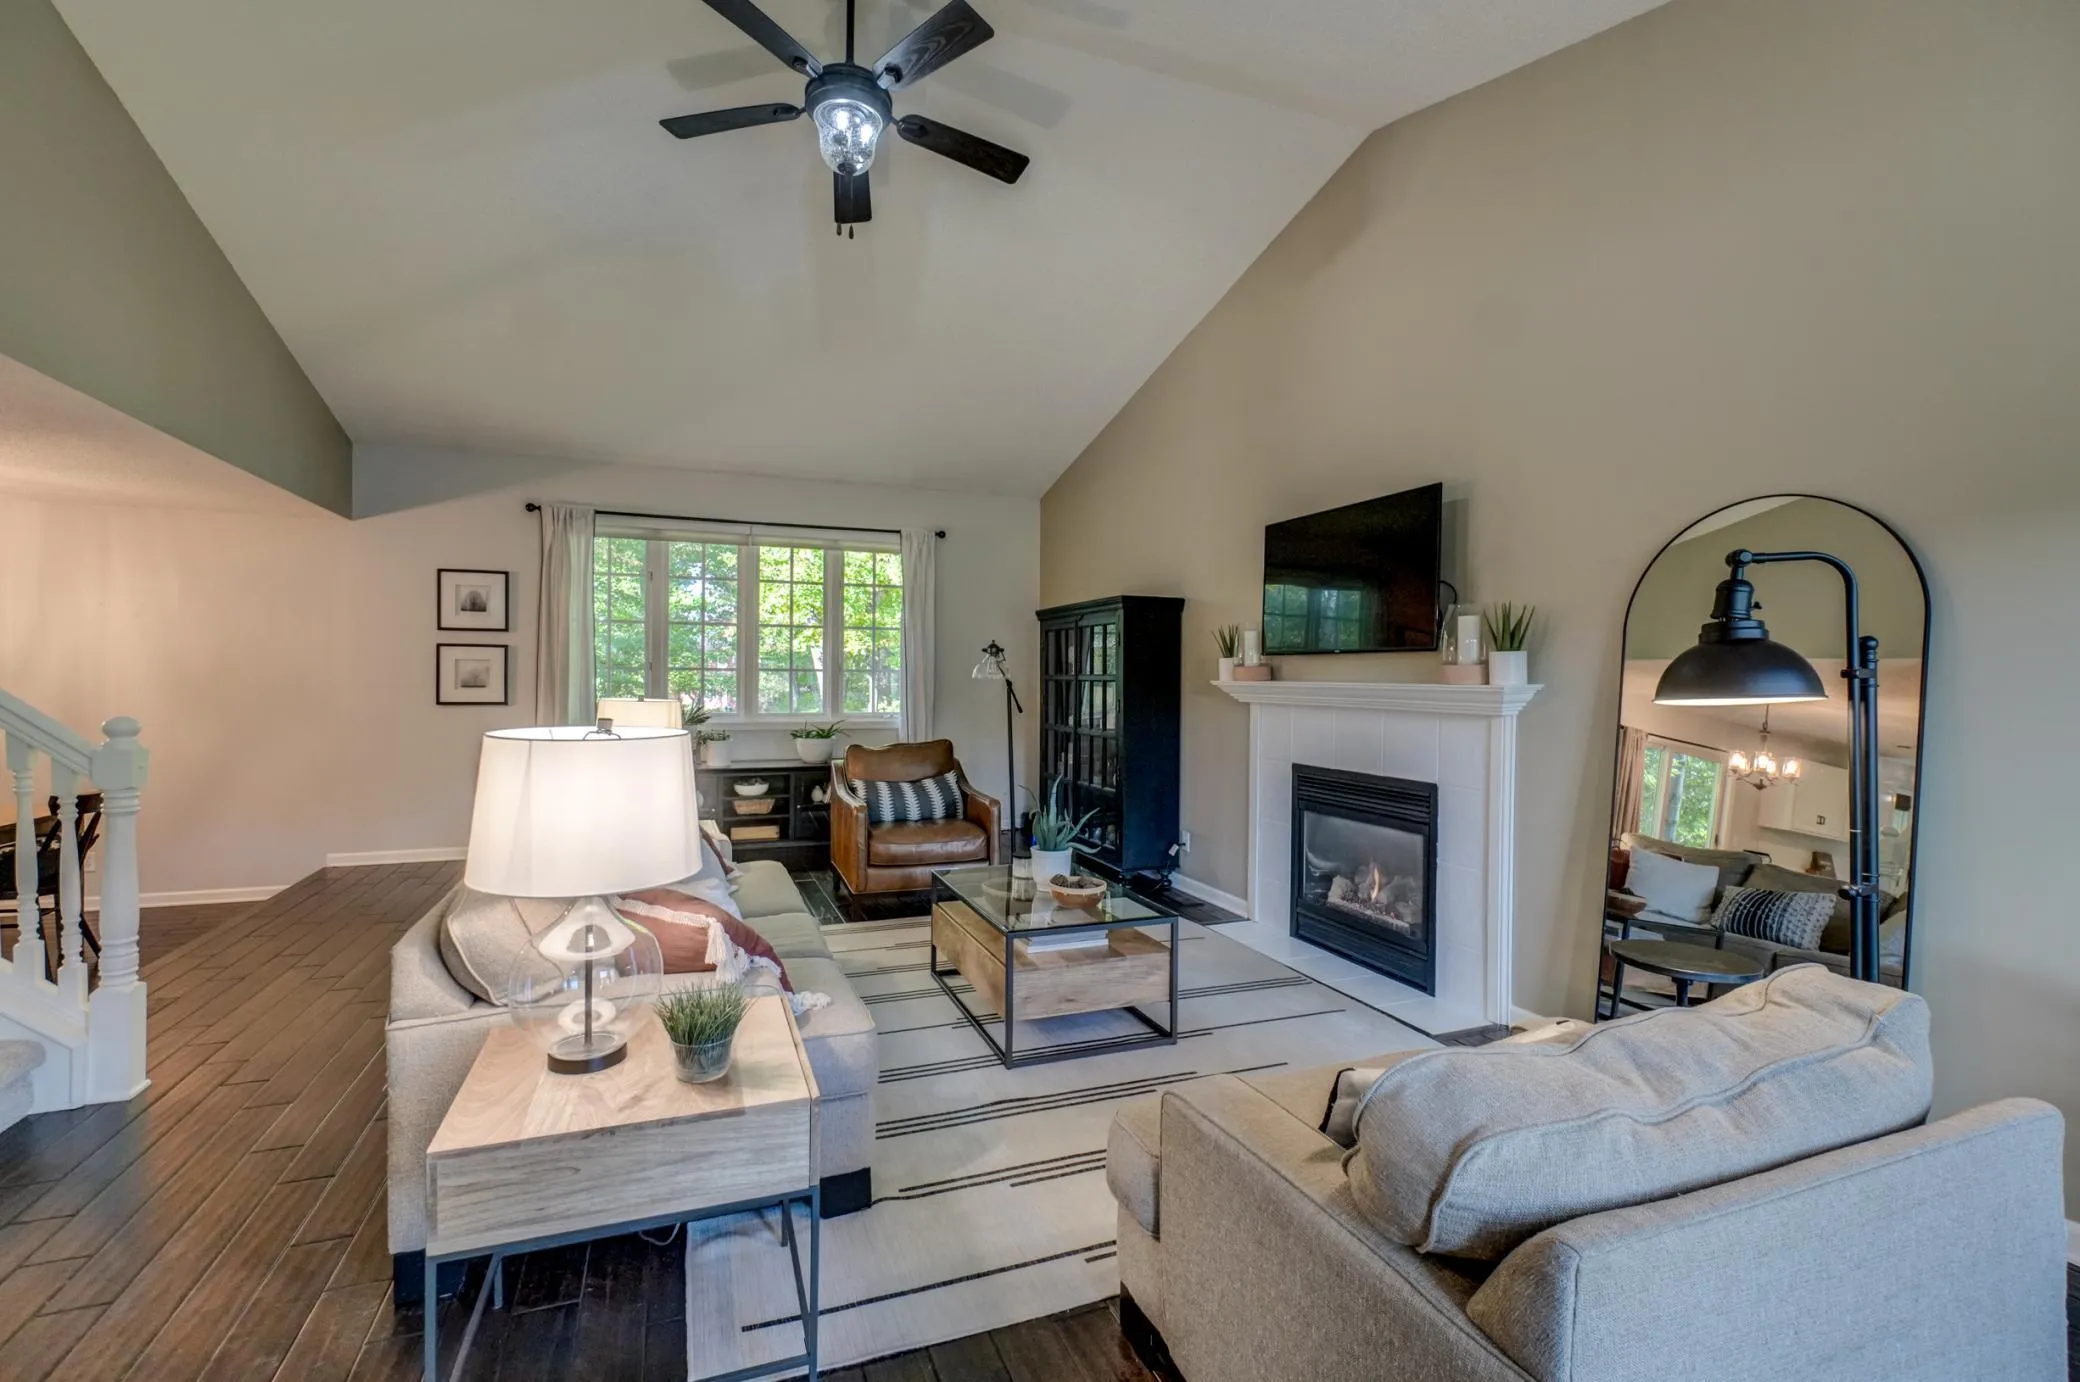 $475,000
4 bds | 4 ba | 2,602 sqft
23084 Havelka N Court, Forest Lake, MN 55025
Listing courtesy of Coldwell Banker Realty
-
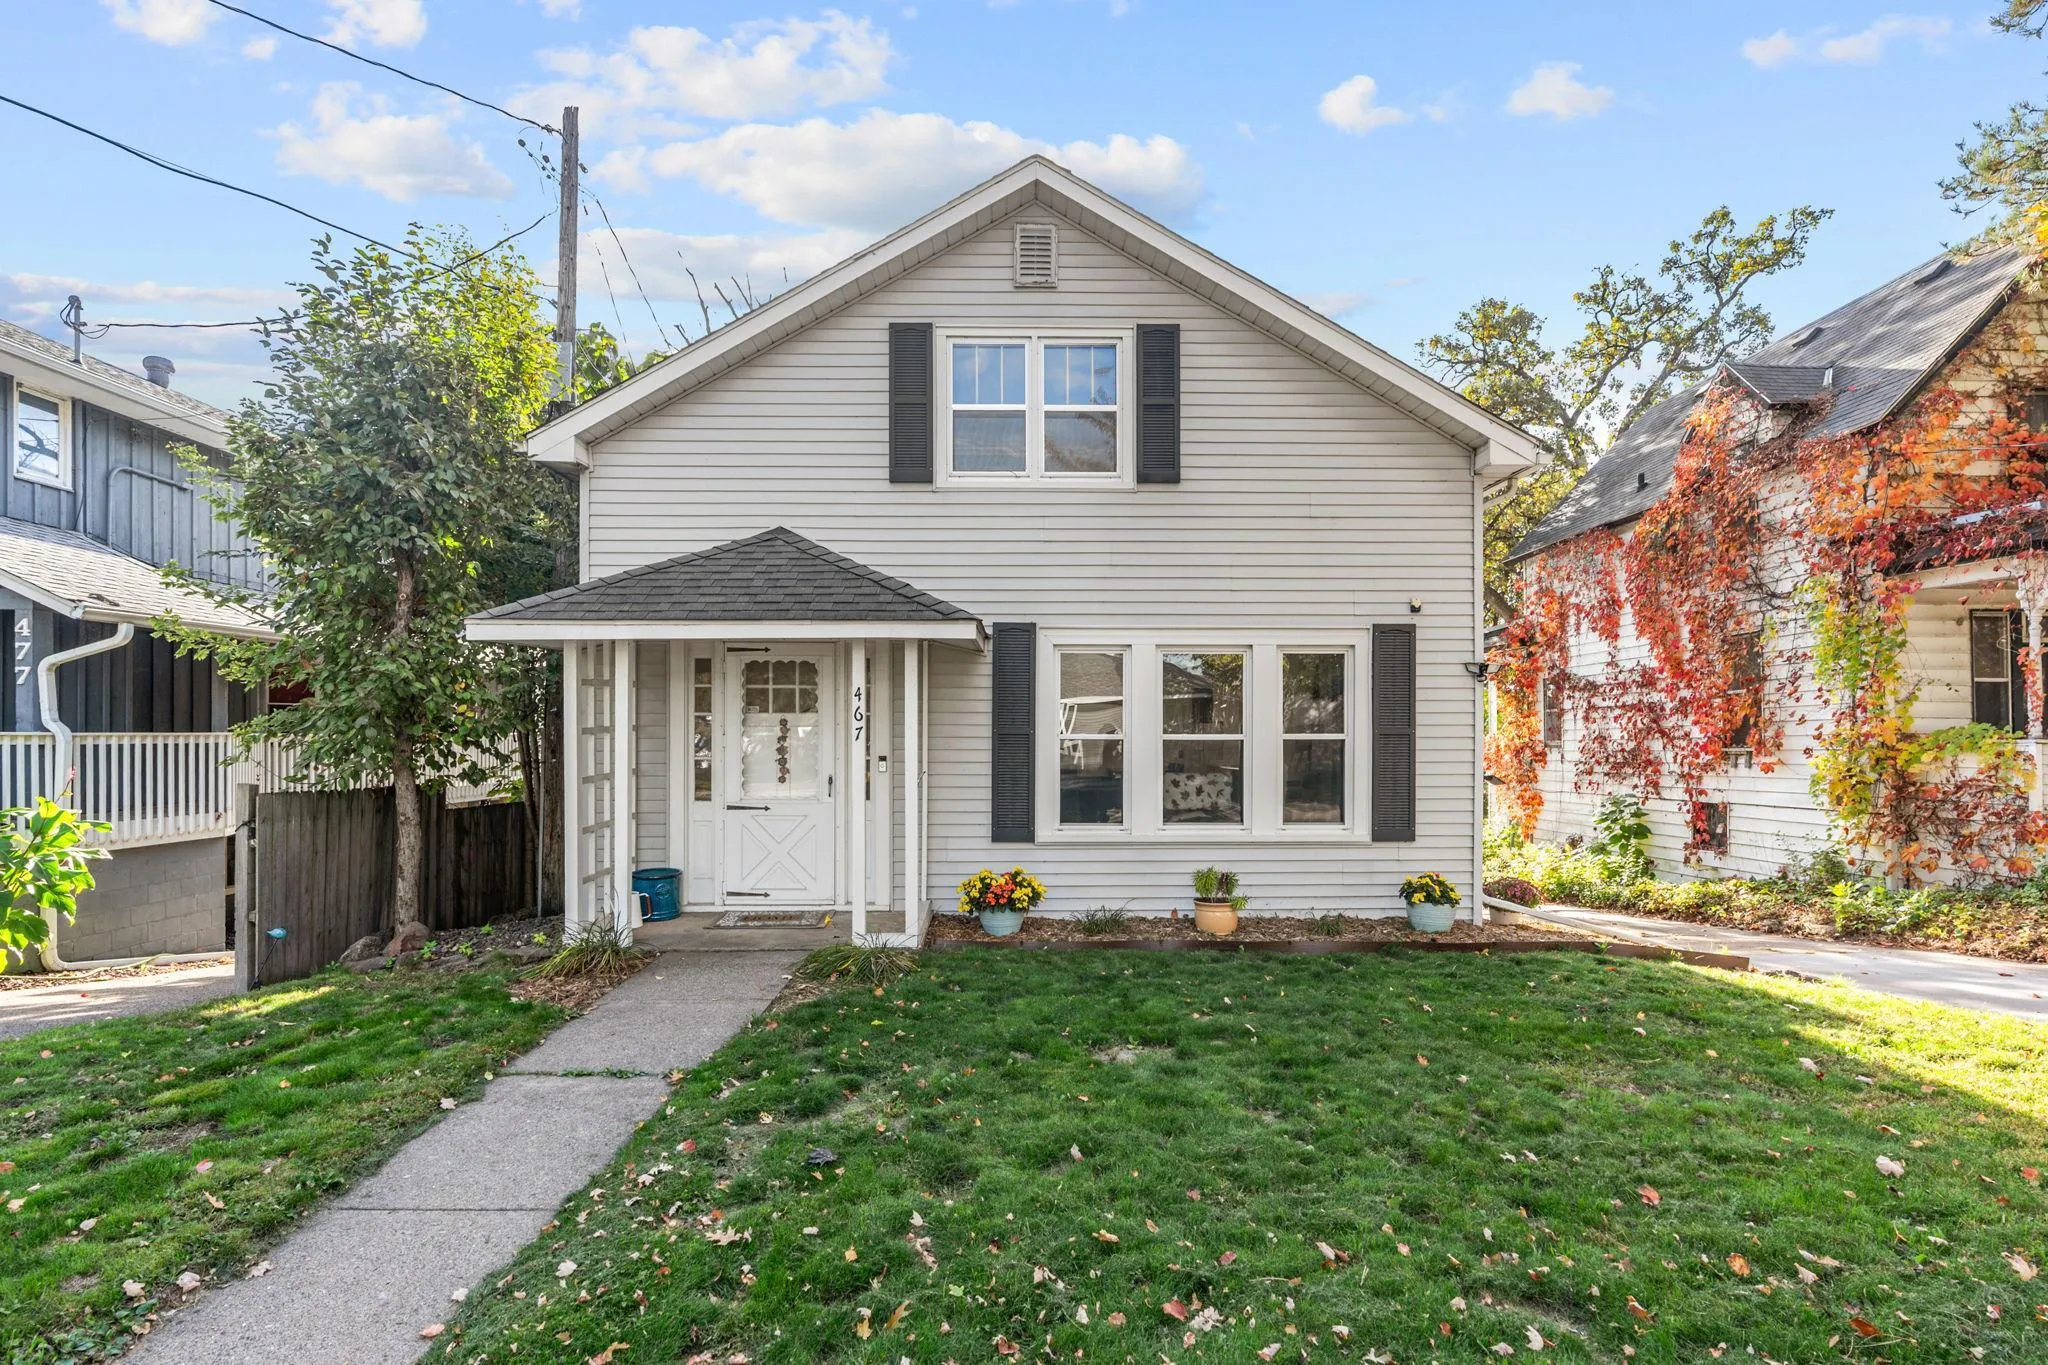 $350,000
4 bds | 2 ba | 1,724 sqft
467 N Shore Drive, Forest Lake, MN 55025
Listing courtesy of Edina Realty, Inc.
-
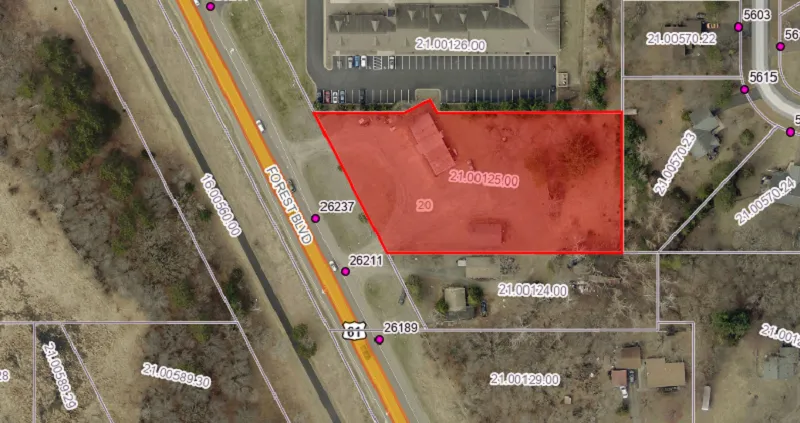 $449,000
0 bds | 0 ba
26237 Forest Boulevard, Wyoming, MN 55092
Listing courtesy of RE/MAX Synergy
Request a tour
5612 261st Street, Wyoming, MN 55092