
1 / 42
$489,900
- 6 beds
- 4 baths
- 2,858 sqft
5900 259th Street, Wyoming, MN 55092
For sale Est. —/mo
- House · Single Family
- Built in 1993
- 1.02 acres lot
- $171/sqft
- 3-car garage
Overview
Welcome to this gorgeous single-level ranch rambler set on a full acre along Ashton Lake – an environmental lake that's ideal for kayaking or canoeing when the water is higher in spring. Enjoy the peaceful water view with your morning coffee, or at dinner, from your window or the 10x12 deck.
This 6-bedroom, 4-bath home features two full kitchens, one on each level, and an ensuite bathroom on both levels. You'll love the newer hardwood floors, new LVP flooring, and fresh paint. Flexible living options abound: the walkout lower level has a large patio and its own separate entrance, and could easily serve as an in-law suite or a rental. Two fireplaces – one on each level – add warmth and charm throughout. All main living facilities are on one level, plus a chair lift to the lower level if needed.
The deep 3-car garage offers abundant parking and storage, with room for trailers along the side, plus a 10x20 outdoor shed with electric for your gear. Goodview Park is right nearby, and the City of Wyoming hosts events throughout the year. Conveniently located 1 mile from Interstate 35 and 3 miles to Forest Lake, and within both the Chisago and Forest Lake school districts. This home comes with a 14-month home warranty for peace of mind.
See the home update list for full details. Come see the potential and make it yours today.
Facts & features
Interior
- Bedrooms: 6
- Bathrooms: 4 (2 full, 2 three-quarter)
- Finished sqft: 2,858
- Above grade sqft: 1,444
- Below grade sqft: 1,414
- Basement: Daylight/Lookout Windows, Egress Window(s), Finished, Full, Kitchenette, Owner Access, Single Tenant Access, Storage Space, Walkout
- Heating: Forced Air, Fireplace(s)
- Cooling: Central Air
- Appliances: Air-To-Air Exchanger, Chandelier, Dishwasher, Dryer, Exhaust Fan, Gas Water Heater, Microwave, Range, Refrigerator, Washer, Water Softener Owned
- Laundry: Gas Dryer Hookup, In Kitchen, Laundry Closet, Main Level
- Fireplaces: 2 (Family Room, Gas, Living Room, Wood Burning)
Property
- Parking: Attached Garage, Covered, Concrete, Electric, Finished Garage, Garage Door Opener, Other, Parking Garage, Storage
- Garage spaces: 3
- Lot size: 1.02 acres
- Lot dimensions: 110x485x75x536
- Lot features: Accessible Shoreline, Tree Coverage - Light, Underground Utilities
- Exterior features: Vinyl
- Fencing: None
- Pool: None
- Waterfront: Lake Front
- View: North, Panoramic
- Other structures: Storage Shed
Construction
- Home type: House (Single Family)
- Levels: One
- Year built: 1993
- Exterior: Block, Frame
- Roof: Age Over 8 Years, Asphalt
Utilities
- Sewer: City Sewer/Connected
- Water: City Water/Connected
Community & HOA
- Subdivision: Ashton South
Taxes & location
- Annual taxes: $5,809 (2026)
- County: Chisago
- School district: Forest Lake
Listing
- Status: For sale
- Listed: Oct 14, 2026
- Days on market: 6
- MLS #: 7158146
Monthly payment
—/mo
An example, not a loan offer. Taxes and HOA dues come from the listing when known; home insurance is a rough estimate. Mortgage insurance is not included. Your rate depends on your lender and credit.
Location
Nearby homes
-
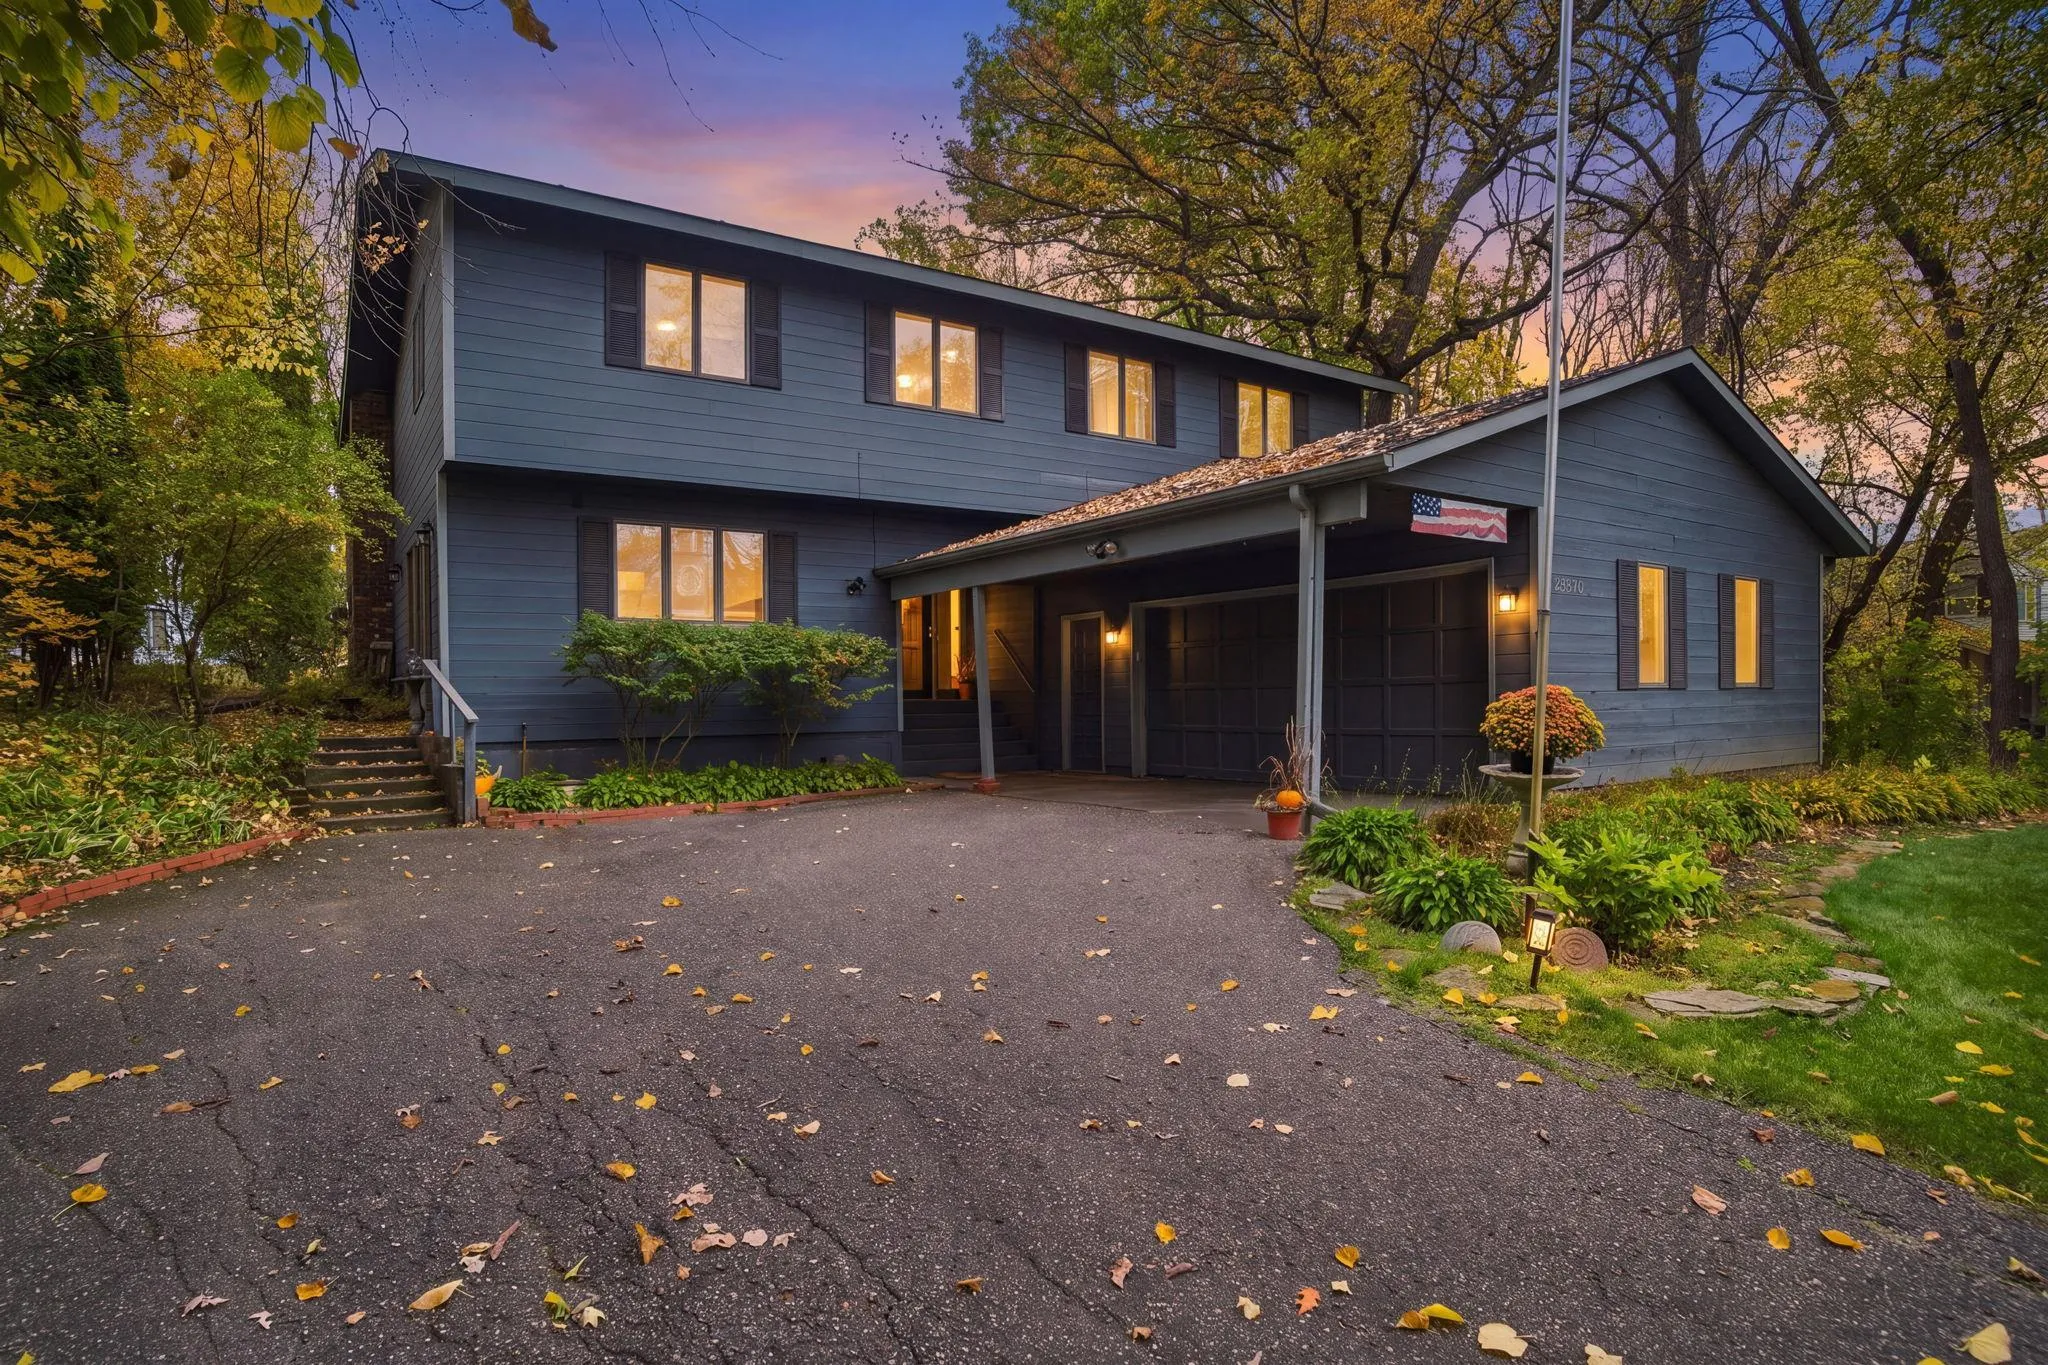 $419,900
3 bds | 3 ba | 2,032 sqft
23870 Granada N Avenue, Forest Lake, MN 55025
Listing courtesy of Real Broker, LLC
-
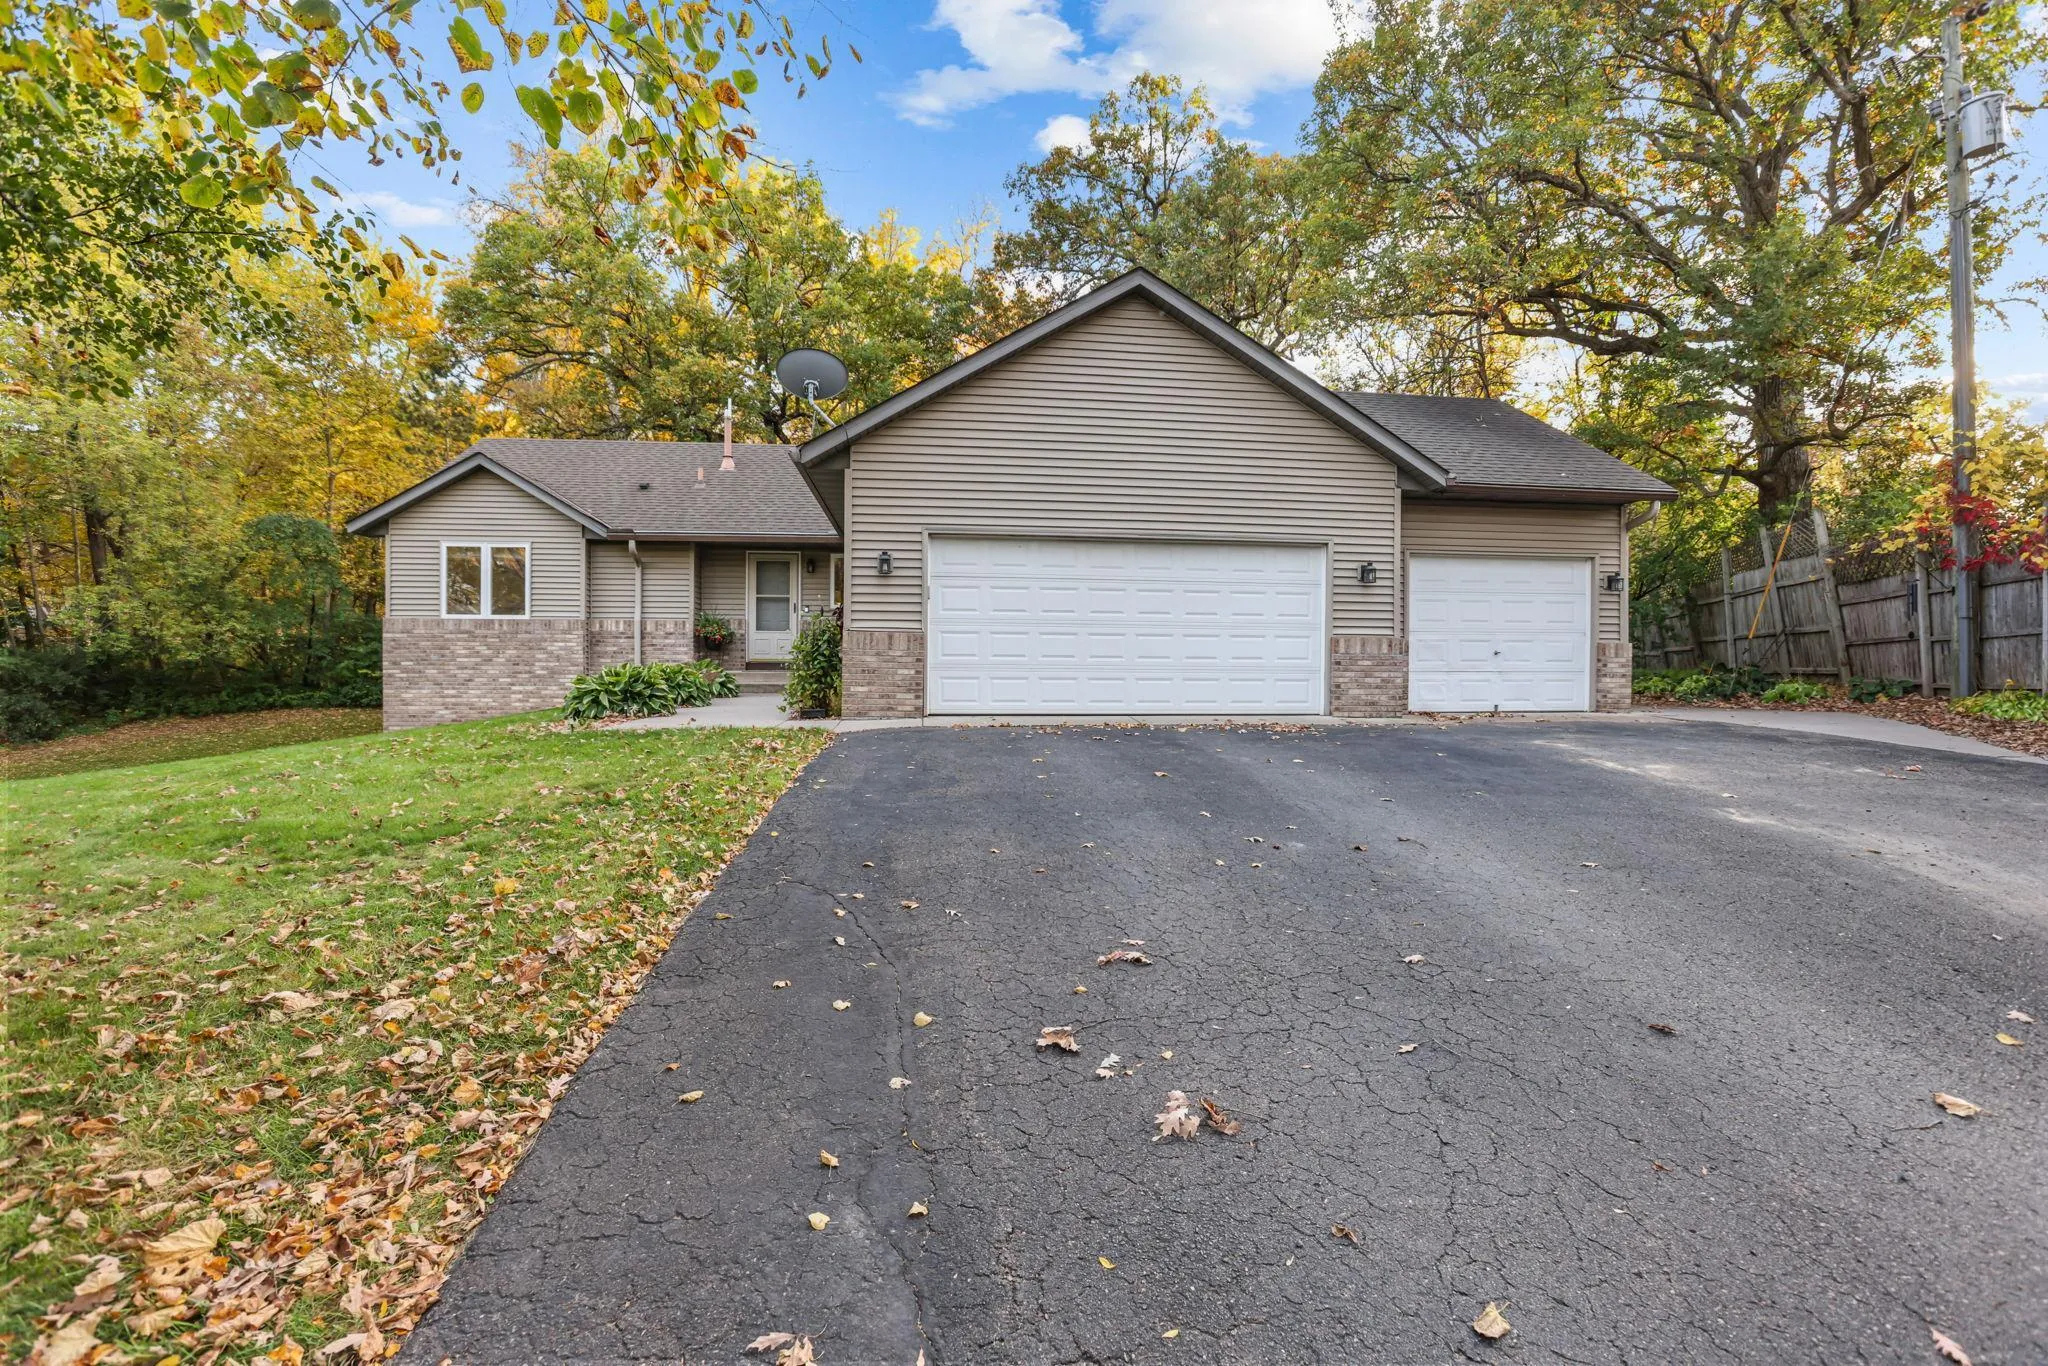 $449,000
3 bds | 2 ba | 2,130 sqft
7961 Pioneer Road, Wyoming, MN 55092
Listing courtesy of eXp Realty
-
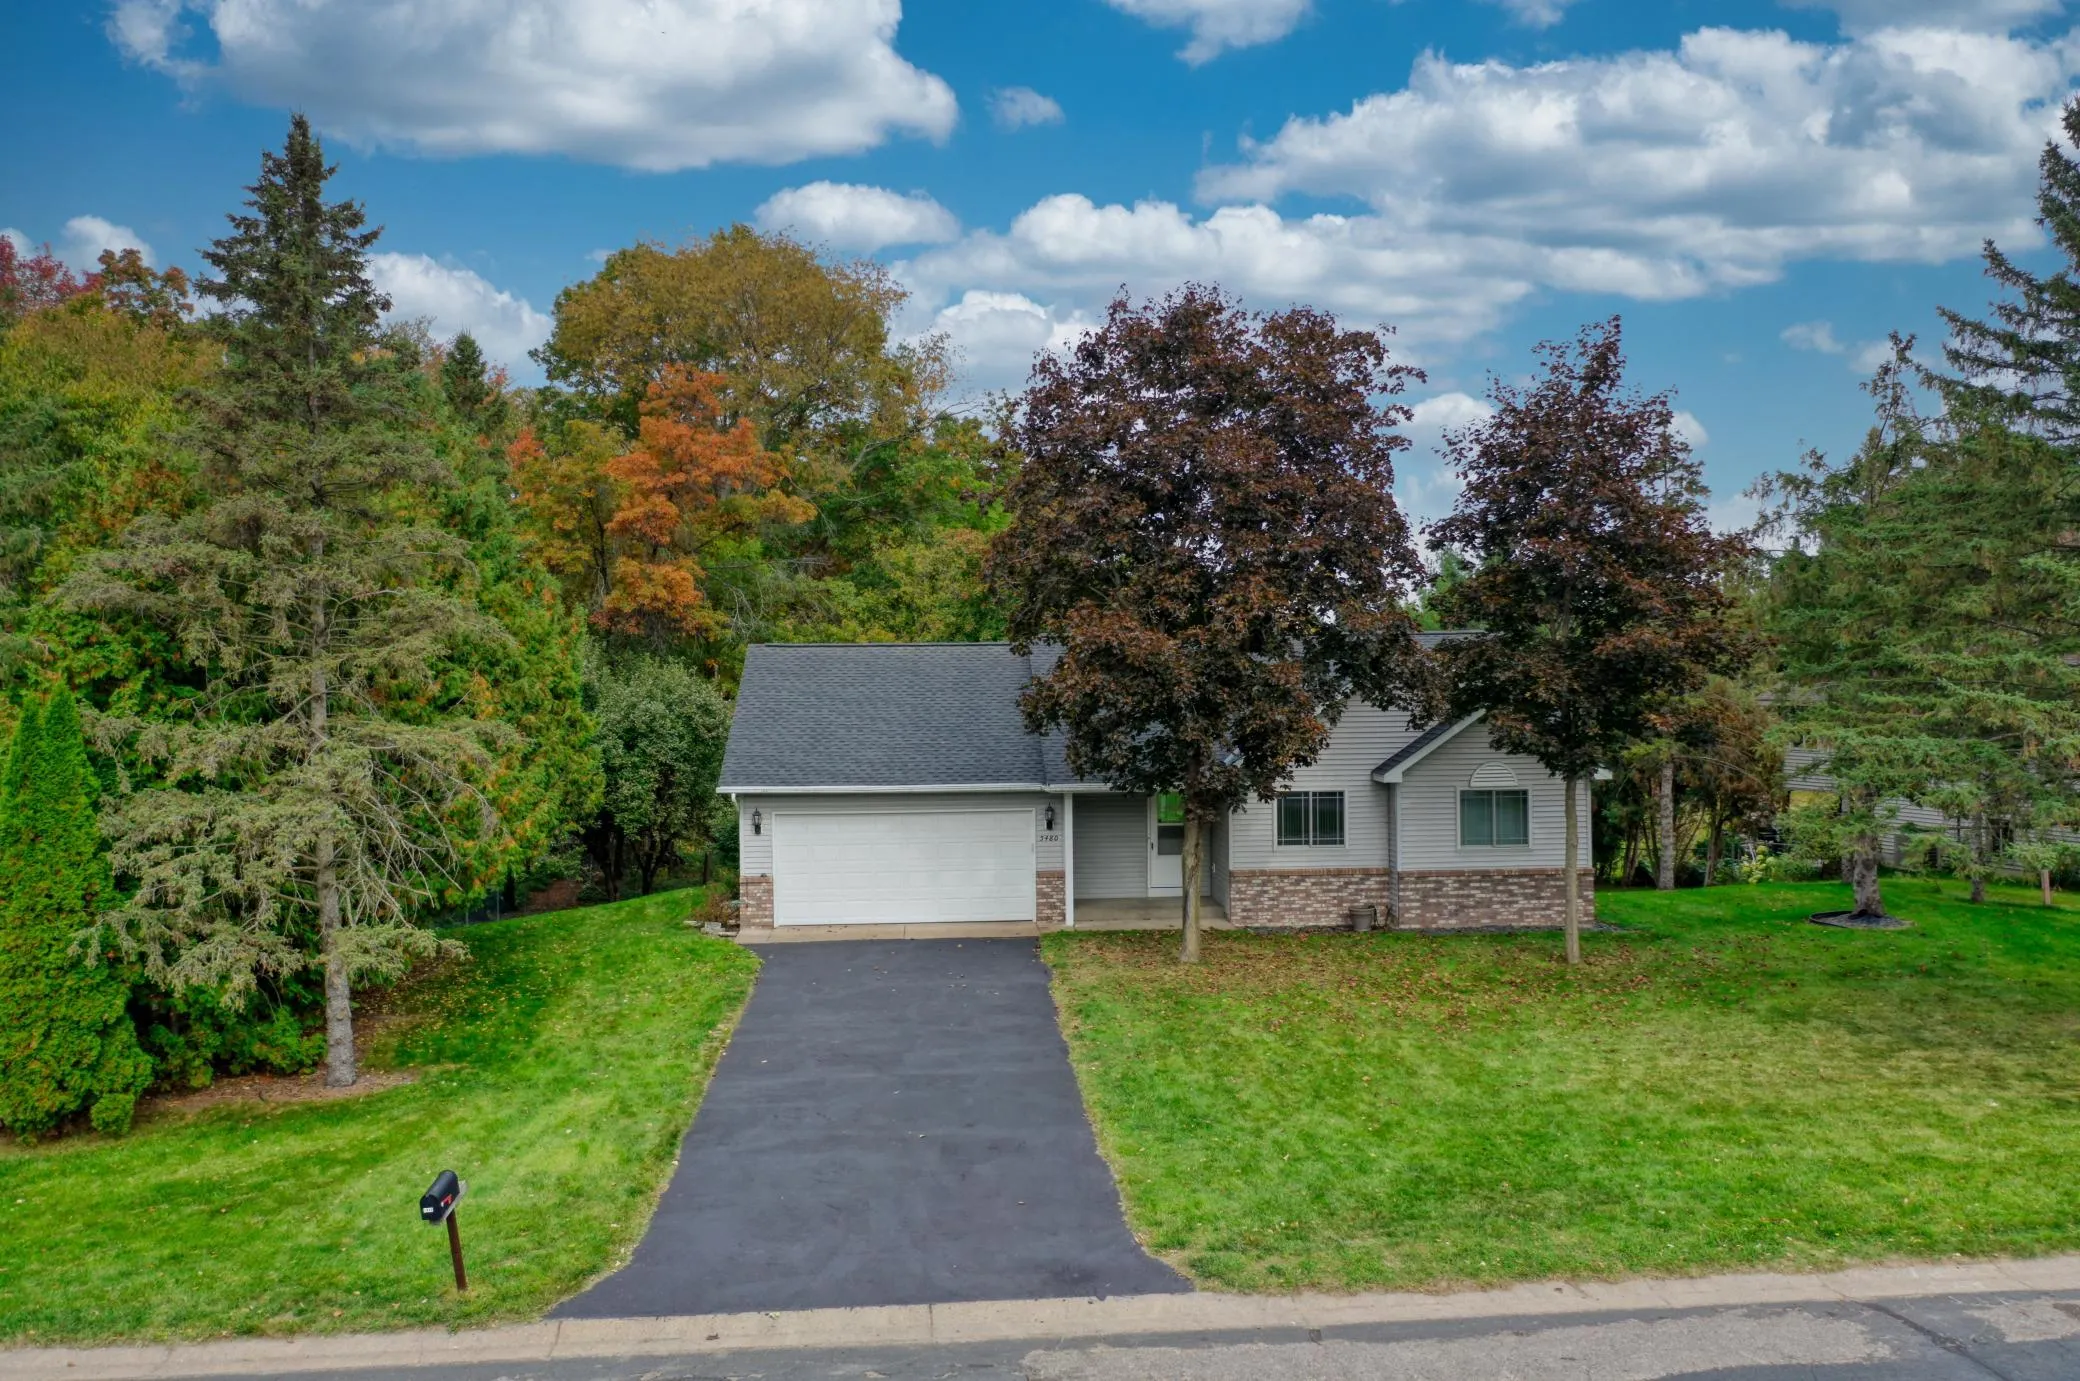 $400,000
5 bds | 3 ba | 2,307 sqft
5480 273rd Street, Wyoming, MN 55092
Listing courtesy of RE/MAX Synergy
-
 $485,000
3 bds | 3 ba | 2,015 sqft
24340 Fawn Trail, Forest Lake, MN 55025
Listing courtesy of RE/MAX Results
-
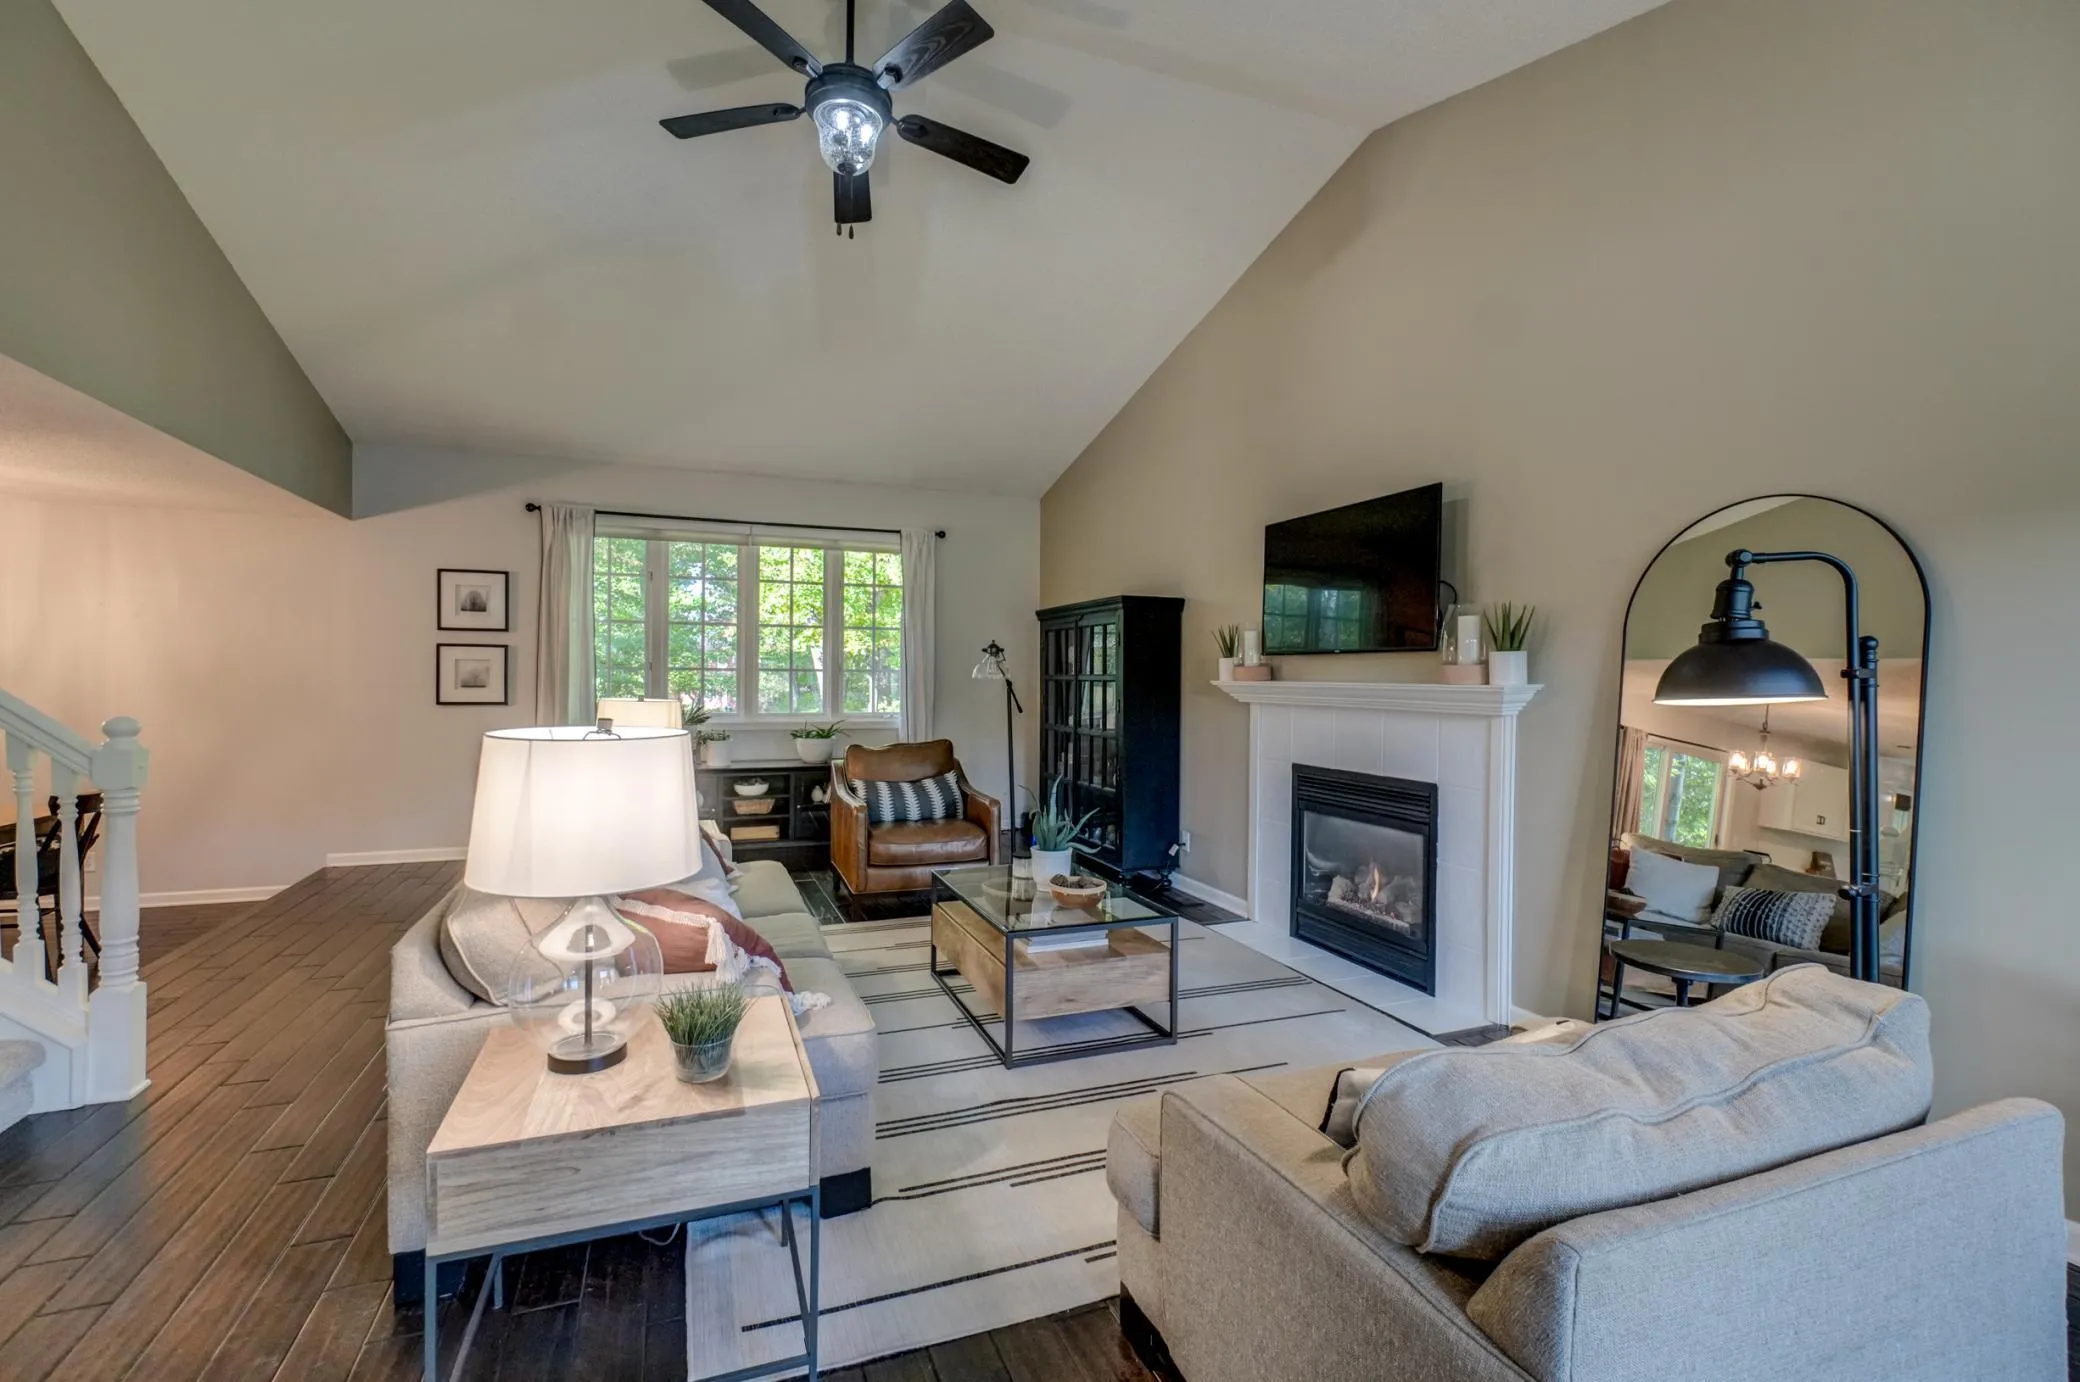 $475,000
4 bds | 4 ba | 2,602 sqft
23084 Havelka N Court, Forest Lake, MN 55025
Listing courtesy of Coldwell Banker Realty
-
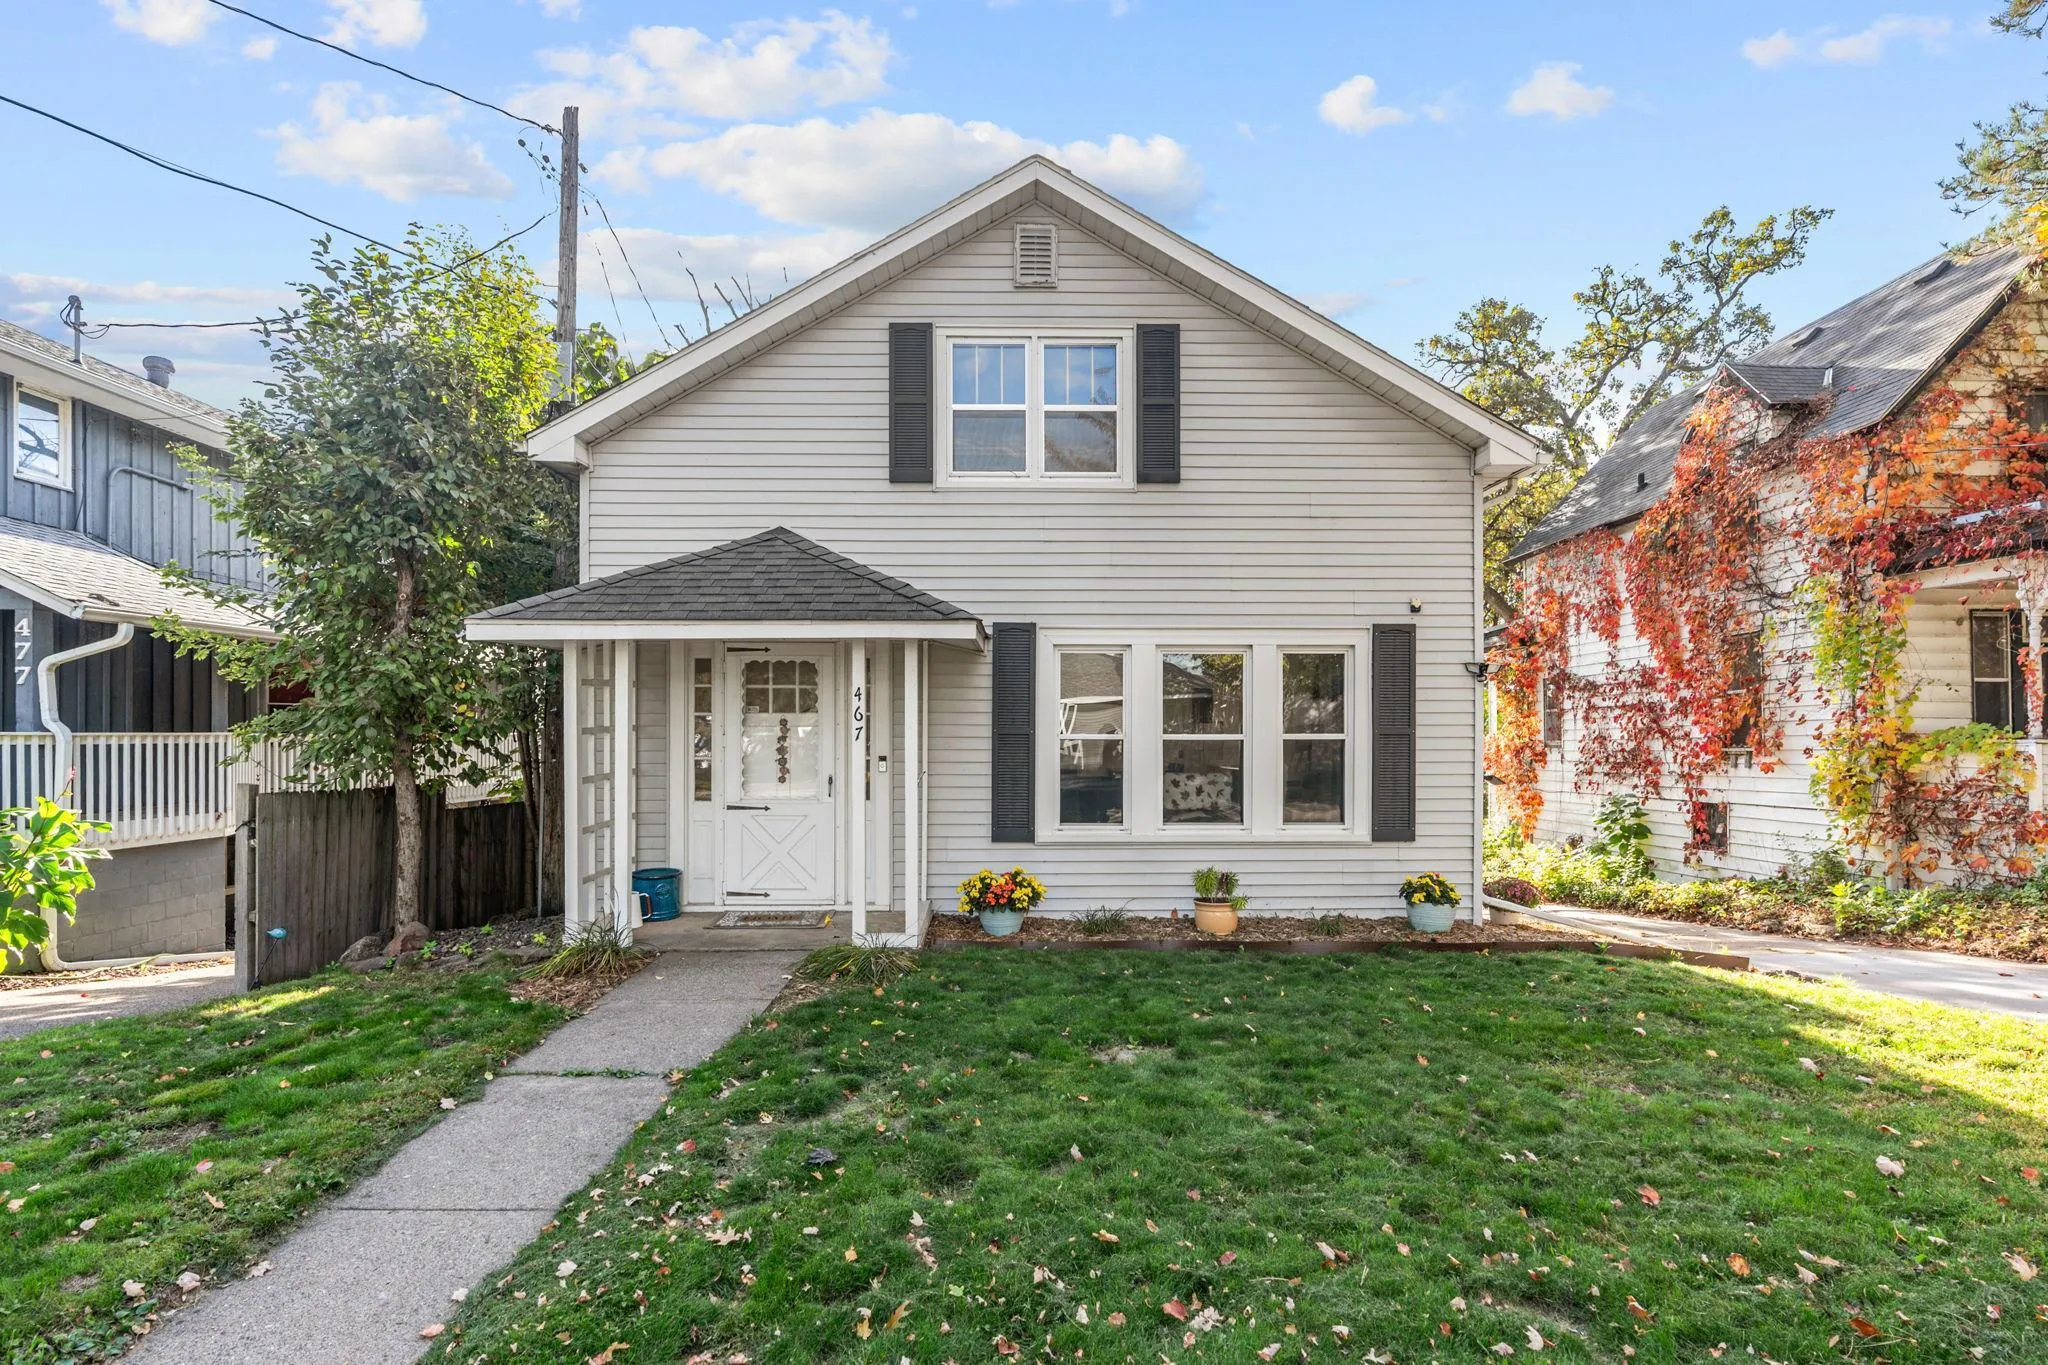 $350,000
4 bds | 2 ba | 1,724 sqft
467 N Shore Drive, Forest Lake, MN 55025
Listing courtesy of Edina Realty, Inc.
-
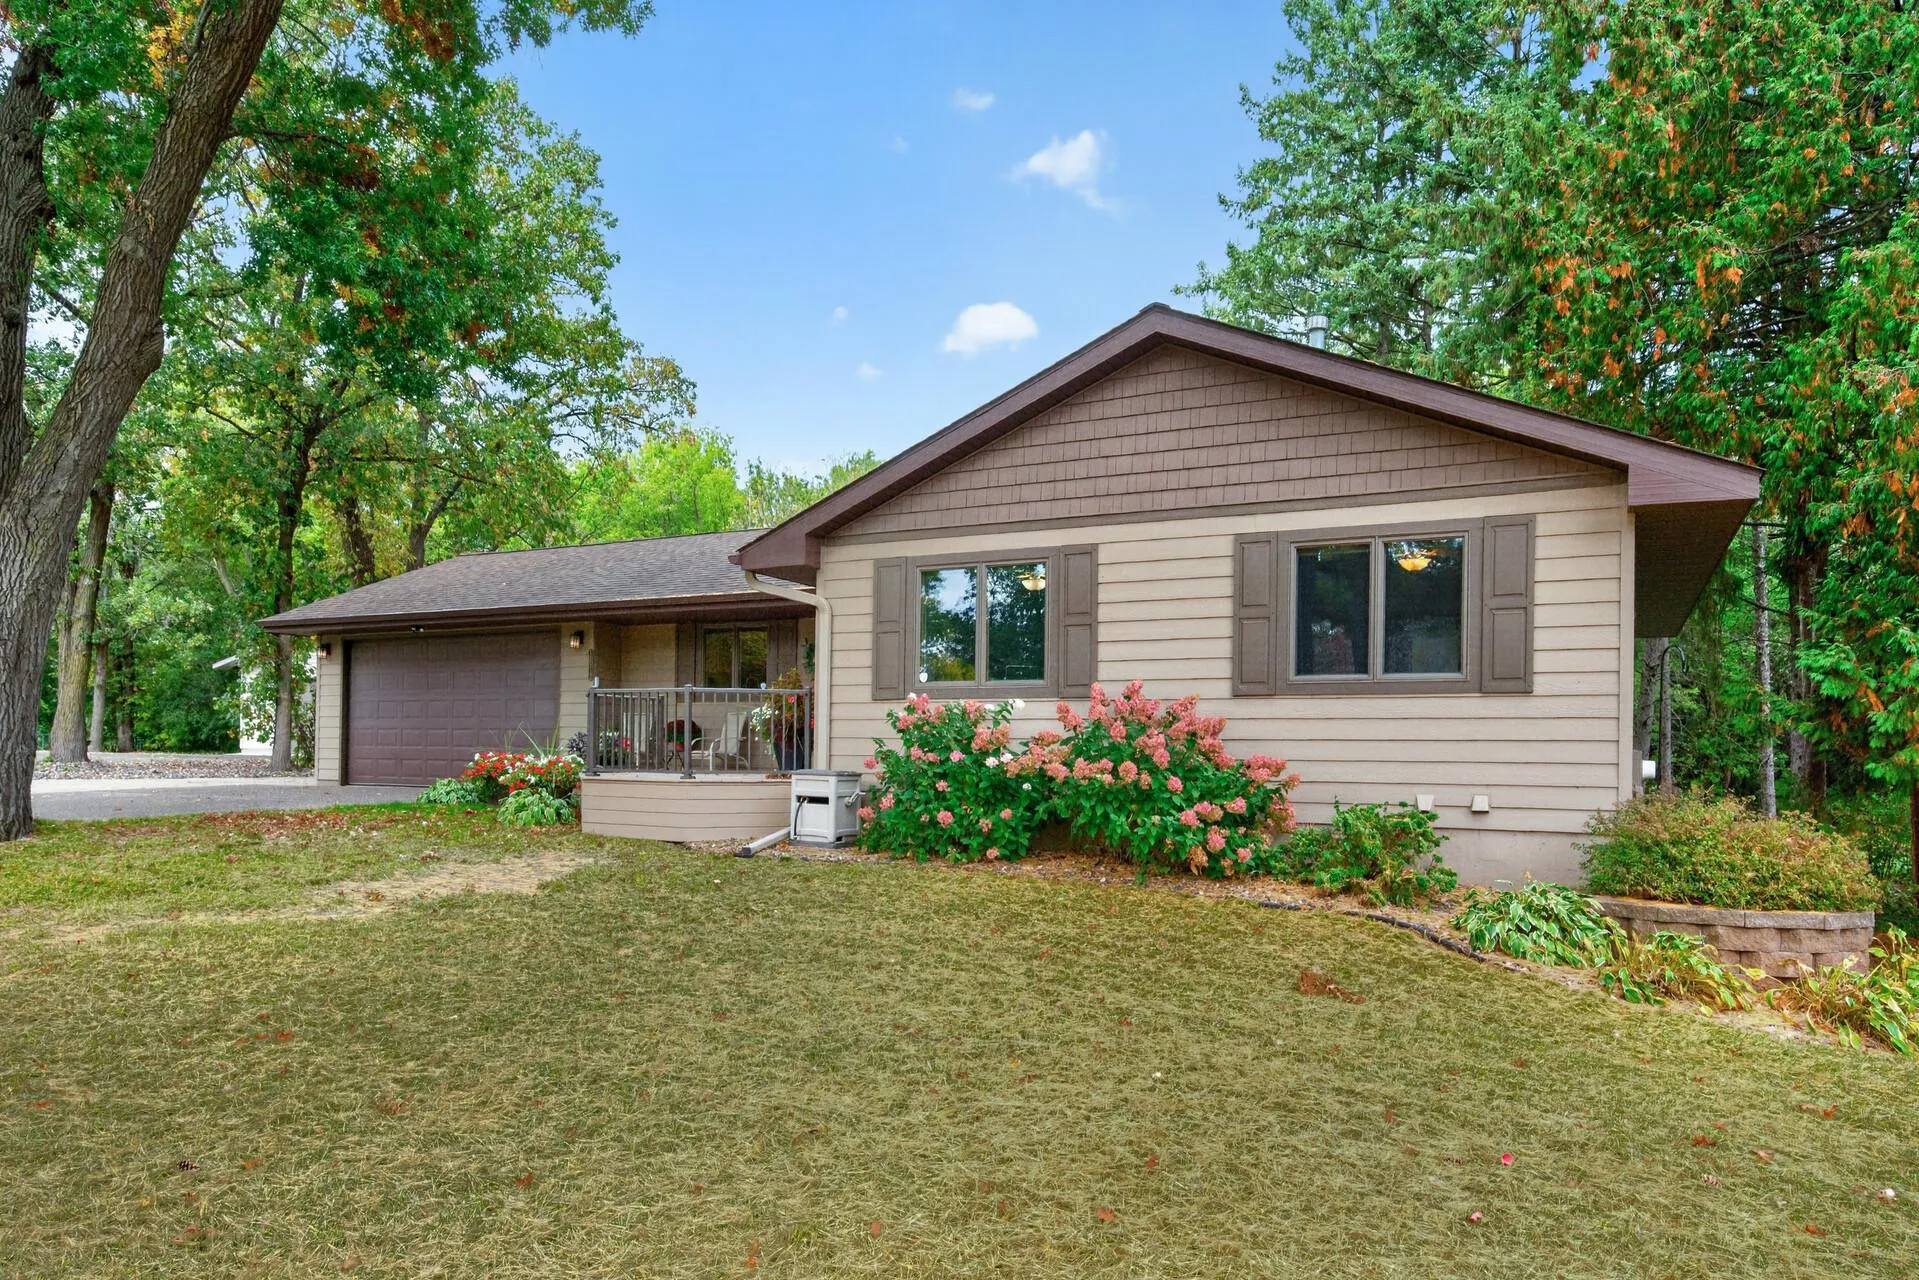 $469,900
3 bds | 2 ba | 2,397 sqft
5612 261st Street, Wyoming, MN 55092
Listing courtesy of eXp Realty
-
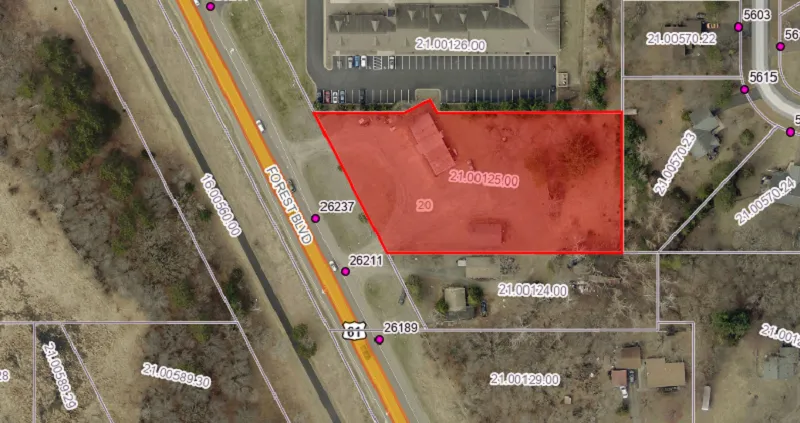 $449,000
0 bds | 0 ba
26237 Forest Boulevard, Wyoming, MN 55092
Listing courtesy of RE/MAX Synergy
Request a tour
5900 259th Street, Wyoming, MN 55092