
1 / 91
$1,499,900
- 3 beds
- 6 baths
- 4,224 sqft
6055 Painter Road, Minnetrista, MN 55364
For sale Est. —/mo
- House · Single Family
- Built in 1997
- 8.95 acres lot
- $355/sqft
- 4-car garage
Overview
Open houses
- Saturday, Oct 24 11:30 am–1 pm Open house
Times are Central.
Rare opportunity to own nearly 9 acres featuring woodlands, meadowland, and Painter Creek. A tree-lined driveway passes through the carriage house and leads to a beautifully reimagined Hamptons-style home with high-end finishes throughout.
Exceptional main-level living includes a chef's kitchen, spacious dining area, vaulted living room, wraparound deck, and a private primary suite with its own deck and laundry. The walkout lower level offers outstanding entertaining space with a custom bar, wine cellar, gathering room, two ensuite bedrooms, second laundry area, and dog-wash station.
The carriage house provides flexible space for guests, a studio, office, or recreation room, while also containing two garage stalls. A separate detached garage includes two EV chargers and an adjoining private office.
The property features open yard space, a bridge suitable for ATVs leading to acres of private woodland to explore. Enjoy a secluded setting just minutes from Lake Minnetonka amenities and approximately 25 minutes from downtown Minneapolis.
Total Finished Square Feet of 4,224 = Main House 3,494 FSF, Carriage House 576 FSF, Office 154 FSF.
Facts & features
Interior
- Bedrooms: 3
- Bathrooms: 6 (3 full, 1 three-quarter, 2 half)
- Finished sqft: 4,224
- Above grade sqft: 2,554
- Below grade sqft: 1,670
- Basement: Crawl Space, Drain Tiled, Finished, Full, In-Floor Heat, Sump Basket, Sump Pump, Tile Shower, Walkout
- Heating: Forced Air, In-Floor Heating
- Cooling: Central Air
- Appliances: Air-To-Air Exchanger, Dishwasher, Disposal, Double Oven, Dryer, Electric Water Heater, Exhaust Fan, Freezer, Fuel Tank - Rented, Microwave, Range, Refrigerator, Stainless Steel Appliances, Washer, Water Softener Owned
- Laundry: In Basement, Laundry Closet
- Fireplaces: 1 (Gas, Living Room)
Property
- Parking: Detached Garage, Asphalt, Electric Vehicle Charging Station(s), Finished Garage, Garage Door Opener, Heated Garage, Insulated Garage, Multiple Garages
- Garage spaces: 4
- Lot size: 8.95 acres
- Lot dimensions: 400x100
- Lot features: Cleared, Irregular Lot, Tree Coverage - Heavy
- Exterior features: Cedar
- Fencing: None
- Pool: None
- Waterfront: Creek/Stream
- Other structures: Garage(s), Guest House
Construction
- Home type: House (Single Family)
- Levels: One
- Year built: 1997
- Exterior: Concrete, Frame
- Roof: Age 8 Years or Less, Architectural Shingle
Utilities
- Sewer: Private Sewer, Septic System Compliant - Yes
- Water: Well
Community & HOA
- Subdivision: Registered Land Surv 1264 Tr
Taxes & location
- Annual taxes: $12,288 (2026)
- County: Hennepin
- School district: Westonka
Listing
- Status: For sale
- Listed: Sep 21, 2026
- Days on market: 29
- MLS #: 7146715
Monthly payment
—/mo
An example, not a loan offer. Taxes and HOA dues come from the listing when known; home insurance is a rough estimate. Mortgage insurance is not included. Your rate depends on your lender and credit.
Location
Nearby homes
-
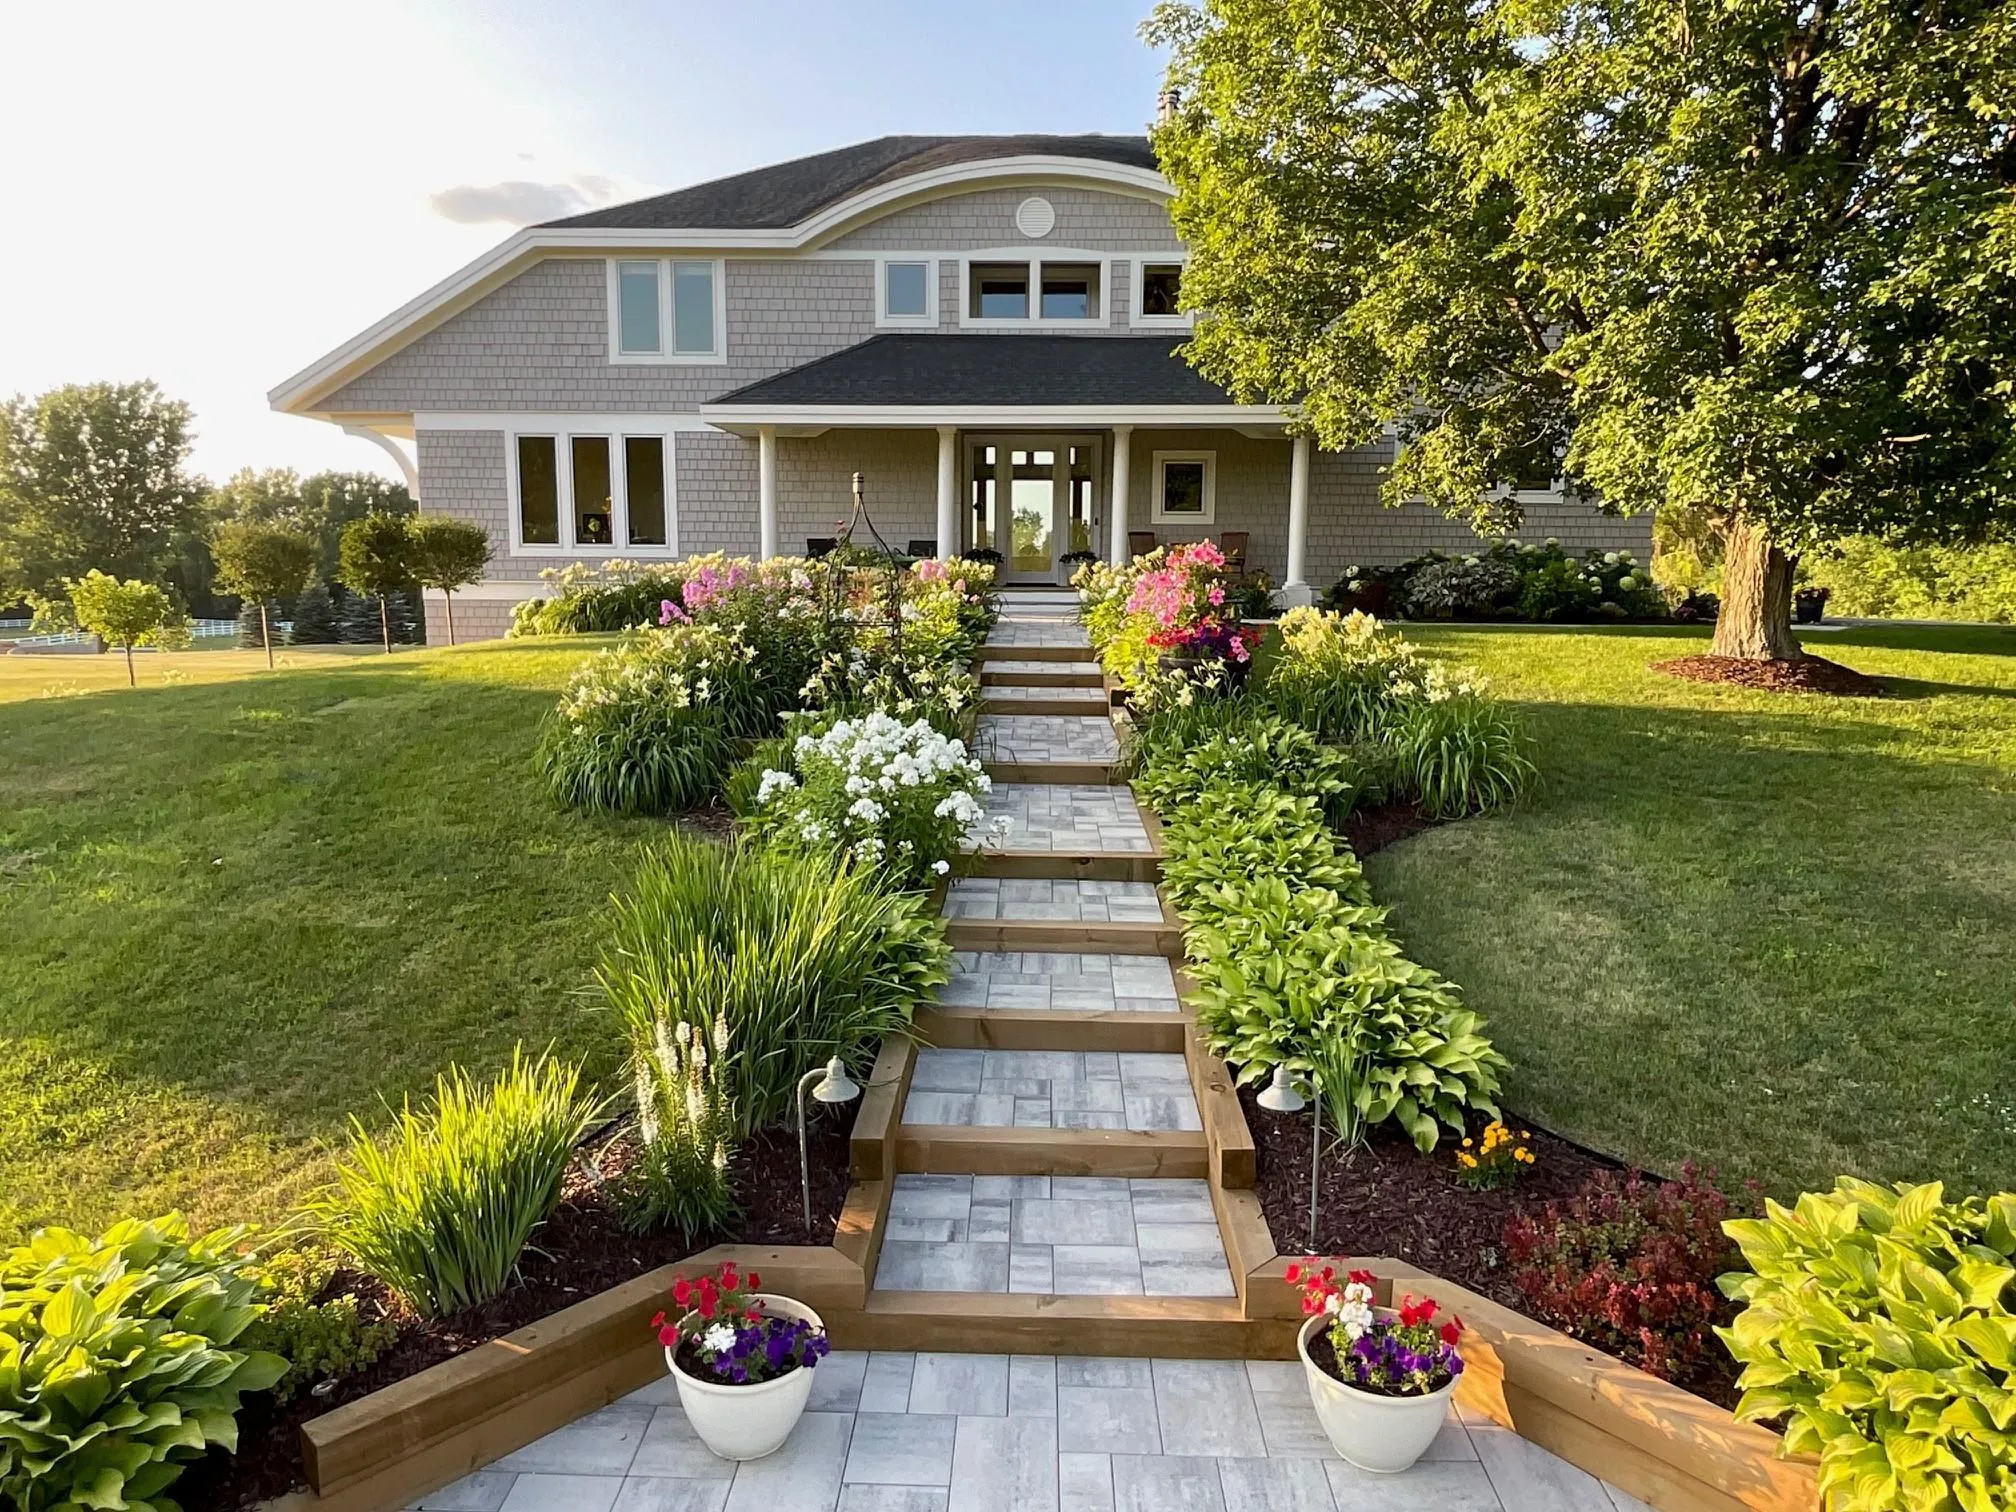 $1,149,000
4 bds | 4 ba | 3,733 sqft
7526 Turner Road, Independence, MN 55359
Listing courtesy of Coldwell Banker Realty
-
 $1,800,000
5 bds | 5 ba | 4,188 sqft
4080 Dahl Road, Orono, MN 55364
Listing courtesy of Coldwell Banker Realty
-
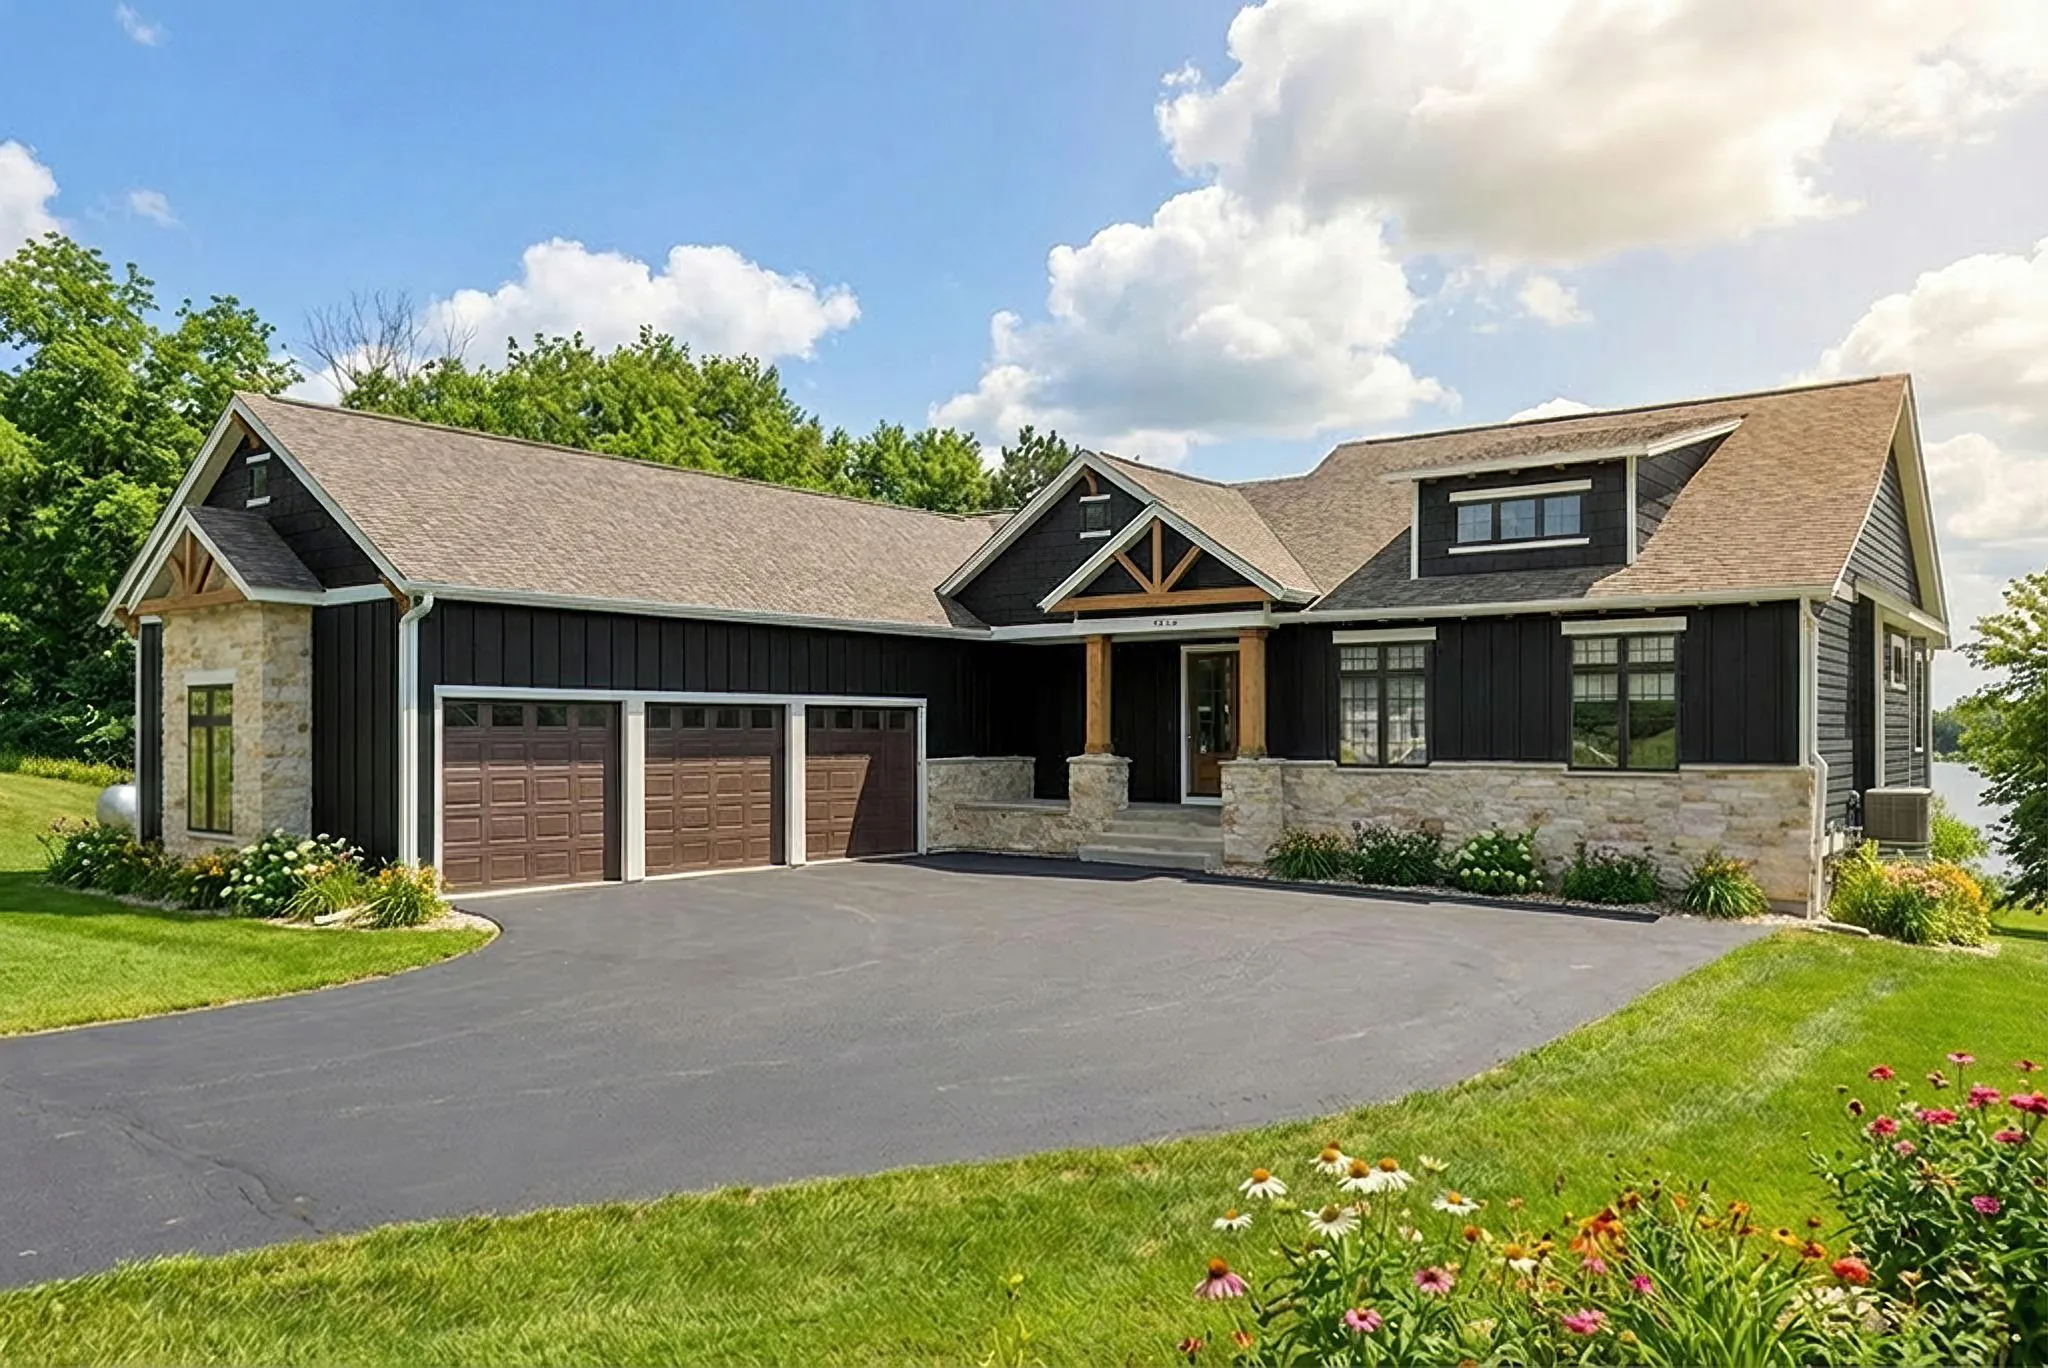 $1,595,000
4 bds | 4 ba | 3,335 sqft
6611 County Road 6, Independence, MN 55359
Listing courtesy of Coldwell Banker Realty
-
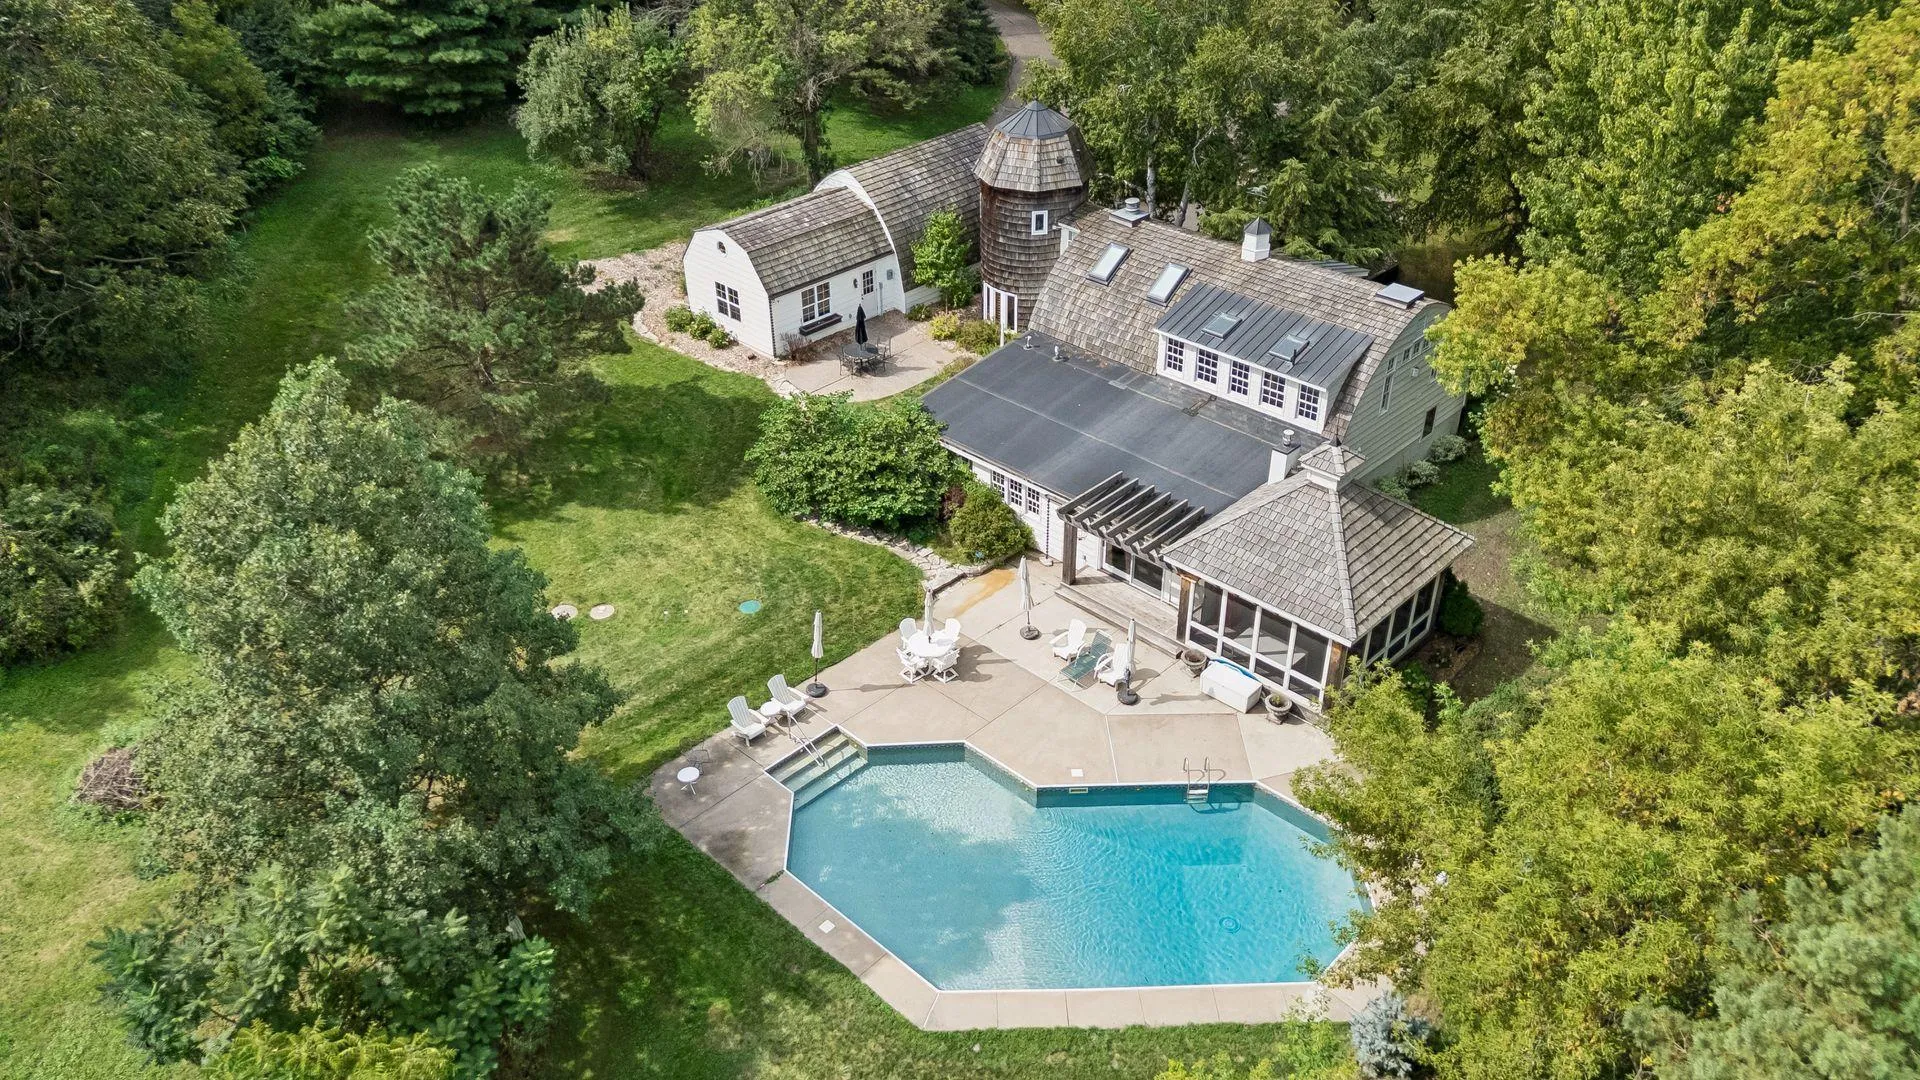 $1,750,000
3 bds | 3 ba | 3,716 sqft
440 N Arm Drive, Orono, MN 55364
Listing courtesy of Edina Realty, Inc.
-
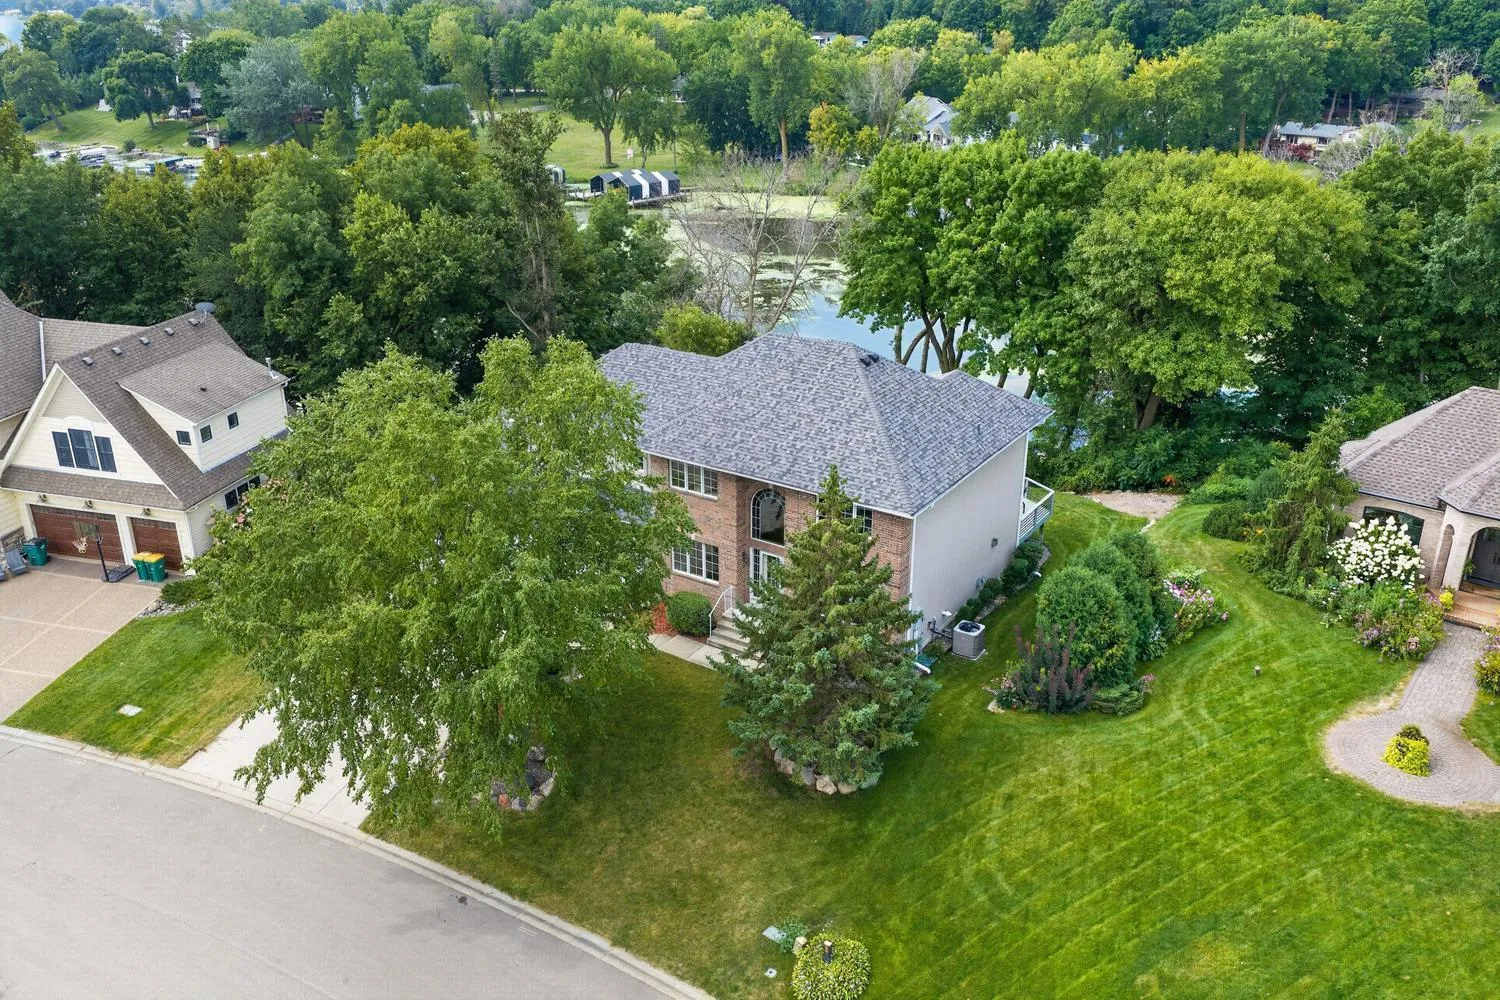 $1,349,900
5 bds | 4 ba | 3,687 sqft
1145 Cove Circle, Minnetrista, MN 55364
Listing courtesy of RE/MAX Advantage Plus
-
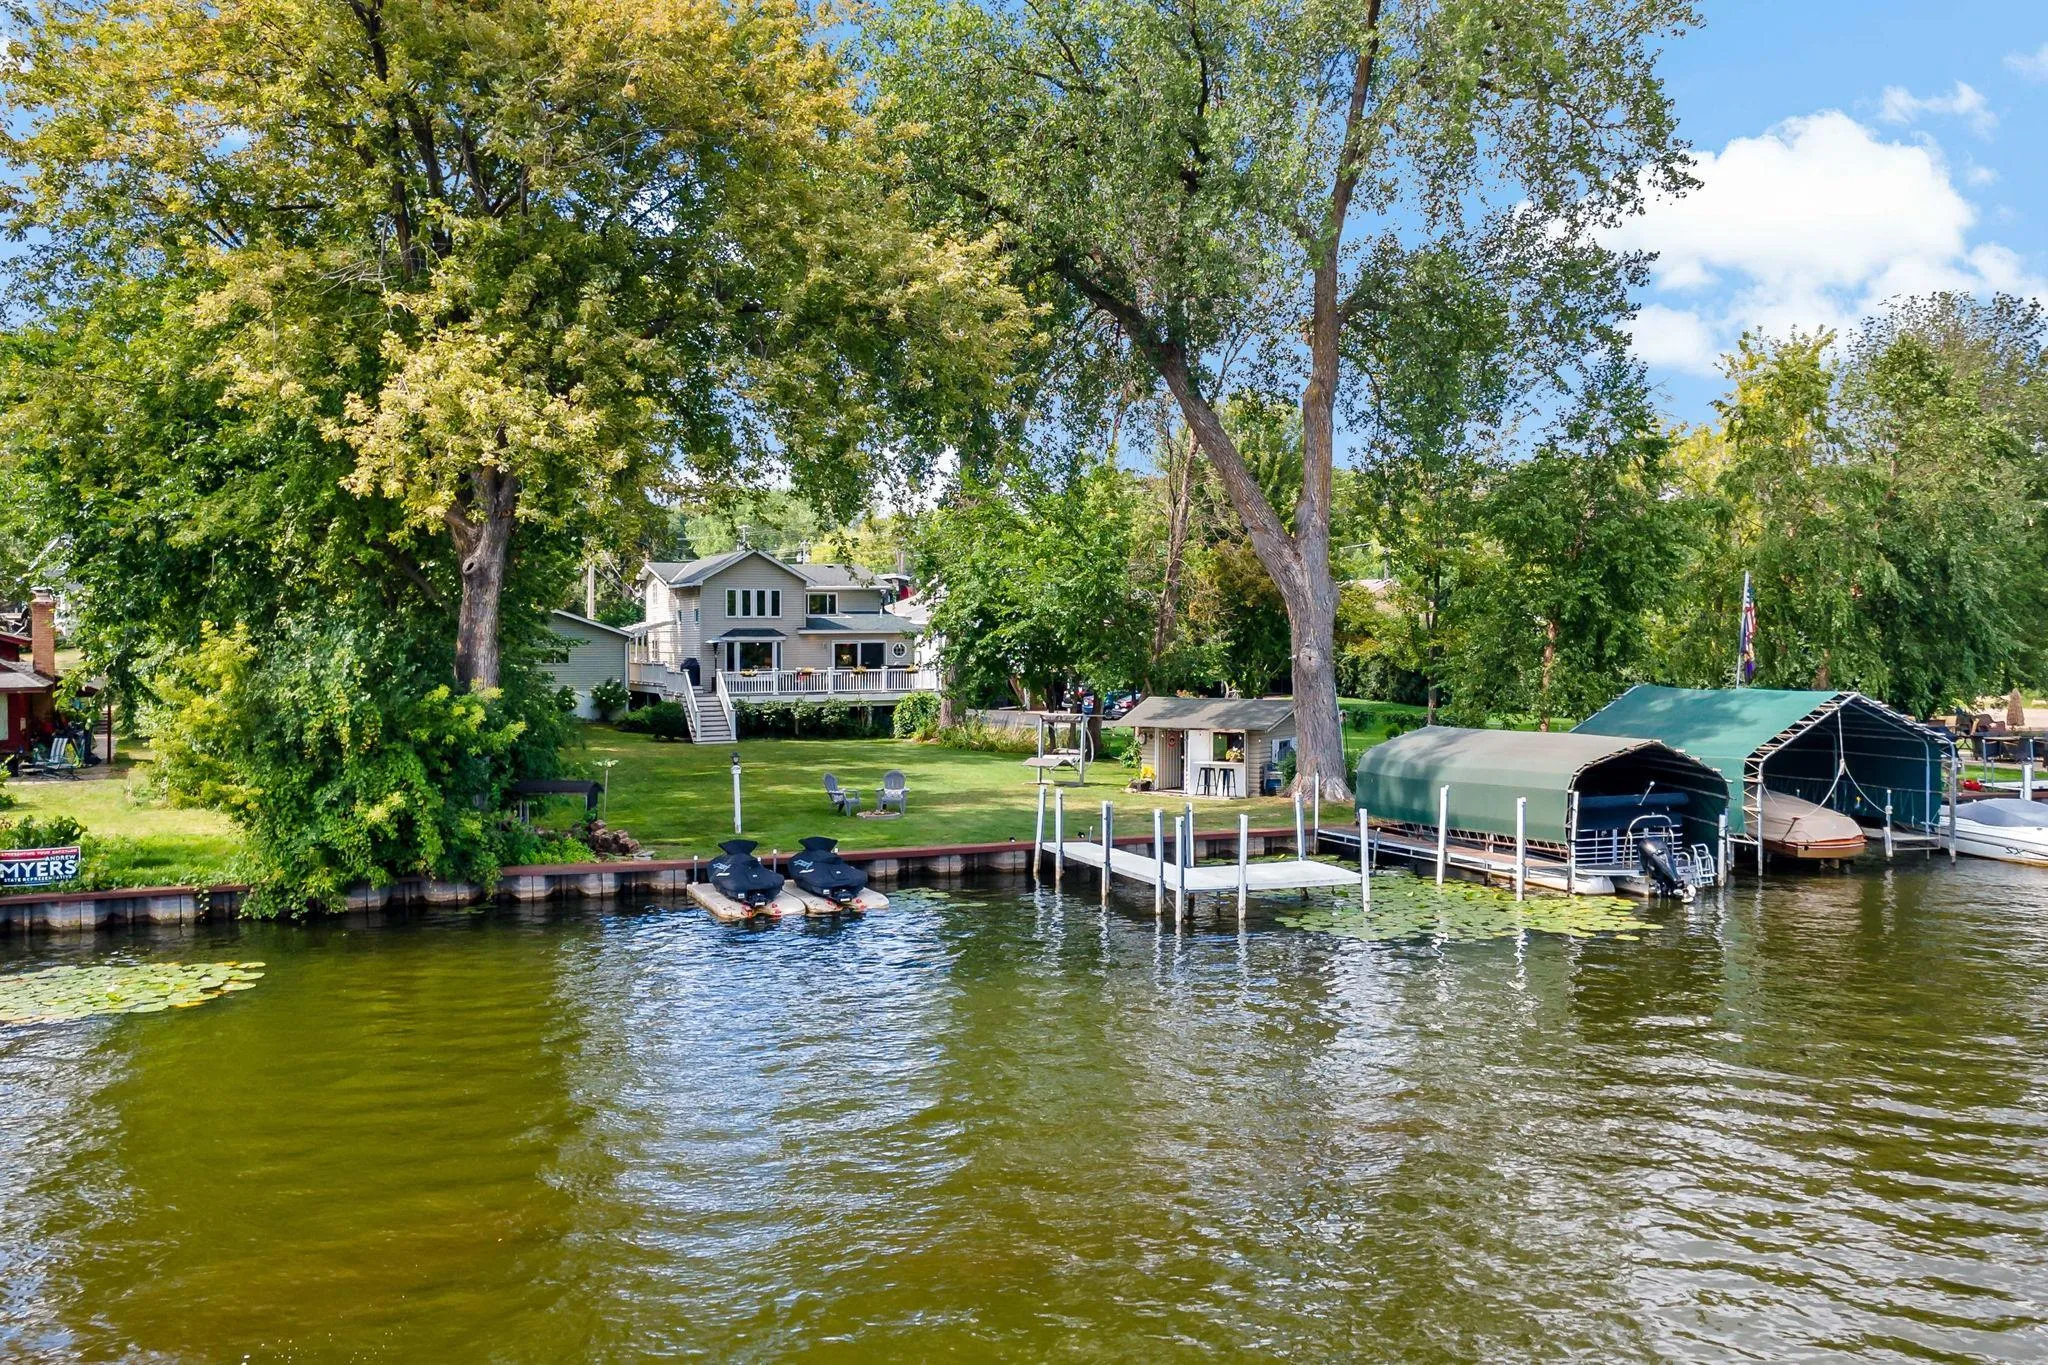 $1,399,999
4 bds | 4 ba | 2,546 sqft
2308 Driftwood Lane, Mound, MN 55364
Listing courtesy of Excelsior Realty
-
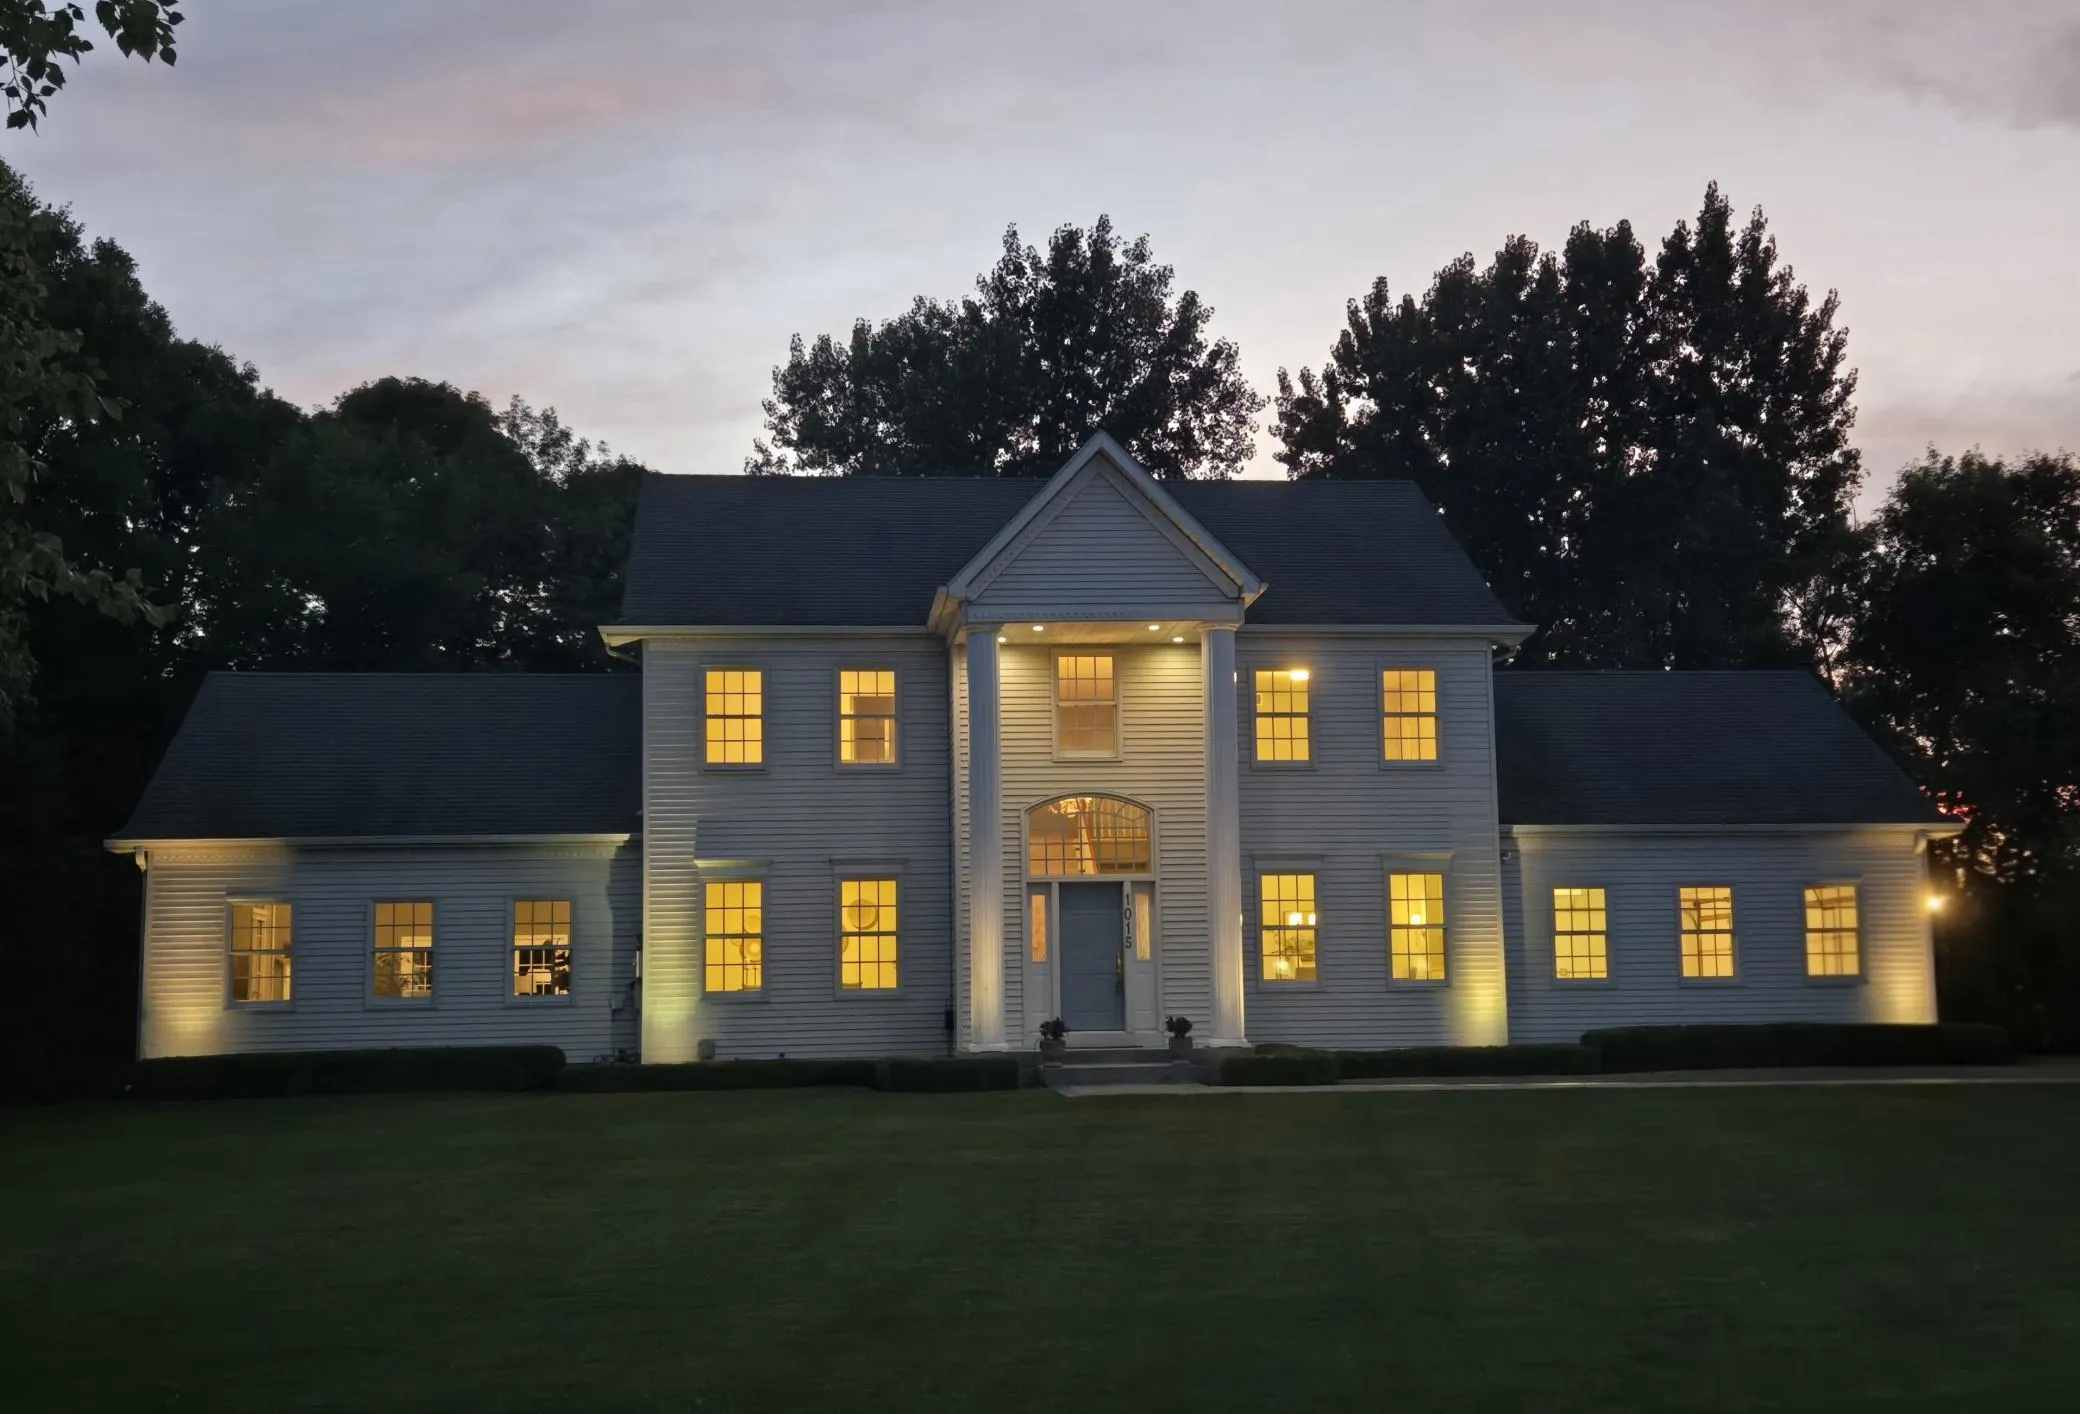 $1,199,000
4 bds | 4 ba | 4,253 sqft
1015 W Cove Lane, Minnetrista, MN 55364
Listing courtesy of Edina Realty, Inc.
-
 $1,375,000
0 bds | 0 ba
365 W Lake Street, Orono, MN 55356
Listing courtesy of Edina Realty, Inc.
Request a tour
6055 Painter Road, Minnetrista, MN 55364