
1 / 72
$550,000
- 6 beds
- 4 baths
- 3,488 sqft
14273 77th Ne Lane, Otsego, MN 55330
For sale Est. —/mo
- House · Single Family
- Built in 2020
- 0.23 acres lot
- $158/sqft
- 3-car garage
Overview
Open houses
- Sunday, Oct 25 2:45 pm–4 pm Open house
Times are Central.
Why wait to build when this one already has it all? Built by DR Horton in 2020, this spacious Ashwood neighborhood home offers nearly 3,500 finished square feet plus the upgrades buyers often end up adding after moving into new construction. Situated on a .231-acre lot close to parks and everyday conveniences like Target, Coborn’s & Aldi, this home welcomes you with fantastic curb appeal featuring a maintenance-free front porch, stone accents, and classic columns. Inside, you'll find six bedrooms—including a main-level bedroom with an attached bathroom and four bedrooms on the upper level—along with four bathrooms, a large upper-level loft, and an open-concept layout designed for everyday living. The kitchen shines with quartz countertops, a center island with breakfast bar and pendant lighting, stainless steel appliances including a gas cooktop and double wall ovens, plus a walk-in pantry. LVP flooring flows throughout the main level, while the living room features a cozy gas fireplace with mantle. The primary suite features vaulted ceilings, two walk-in closets, and an ensuite bath with a tall double vanity and tiled shower. Upstairs you'll also appreciate the convenient laundry room and stylish accent walls in the bedrooms and loft. The finished lower level adds a spacious family room, sixth bedroom, fourth bathroom, and an incredible storage room. Step outside to enjoy the fully fenced backyard with sprinkler system, play structure, and maintenance-free deck with black railings. Additional features include a 3-car garage with 11-foot ceilings, mudroom with custom built-in bench and cubbies, gutters, front storm door, finished landscaping, window treatments, fresh interior paint, furnace humidifier, air-to-air exchanger, water softener, and sump pump. Skip the wait, the upgrade costs, and the unfinished projects—this home offers the best of newer construction with all the extras already complete.
Facts & features
Interior
- Bedrooms: 6
- Bathrooms: 4 (1 full, 3 three-quarter)
- Finished sqft: 3,488
- Above grade sqft: 2,720
- Below grade sqft: 768
- Basement: Daylight/Lookout Windows, Finished, Full, Storage Space, Sump Pump
- Heating: Forced Air
- Cooling: Central Air
- Appliances: Air-To-Air Exchanger, Cooktop, Dishwasher, Disposal, Double Oven, Dryer, Freezer, Humidifier, Gas Water Heater, Microwave, Refrigerator, Stainless Steel Appliances, Wall Oven, Washer, Water Softener Owned
- Laundry: Electric Dryer Hookup, Laundry Room, Upper Level, Washer Hookup
- Fireplaces: 1 (Gas, Living Room)
Property
- Parking: Attached Garage, Asphalt, Garage Door Opener
- Garage spaces: 3
- Lot size: 0.23 acres
- Lot dimensions: 70x142x70x145
- Lot features: Tree Coverage - Light
- Exterior features: Stone, Vinyl
- Fencing: Chain Link, Full
- Pool: None
Construction
- Home type: House (Single Family)
- Levels: Two
- Year built: 2020
- Roof: Age 8 Years or Less, Asphalt, Pitched
Utilities
- Sewer: City Sewer/Connected
- Water: City Water/Connected
Community & HOA
- Subdivision: Ashwood 2nd Add
Taxes & location
- Annual taxes: $5,370 (2026)
- County: Wright
- School district: Elk River
Listing
- Status: For sale
- Listed: Sep 19, 2026
- Days on market: 31
- MLS #: 7146909
Monthly payment
—/mo
An example, not a loan offer. Taxes and HOA dues come from the listing when known; home insurance is a rough estimate. Mortgage insurance is not included. Your rate depends on your lender and credit.
Location
Nearby homes
-
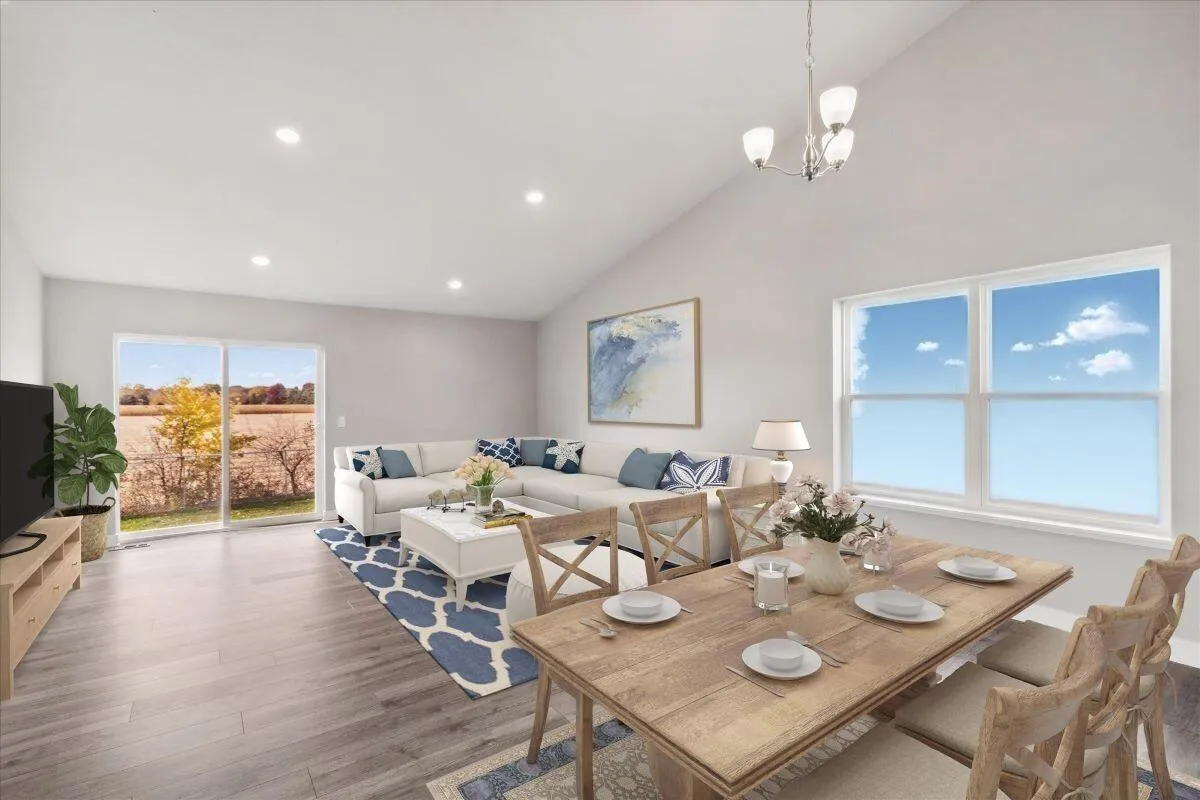 $439,990
4 bds | 3 ba | 1,988 sqft
12353 71st Ne Street, Otsego, MN 55330
Listing courtesy of D.R. Horton, Inc.
-
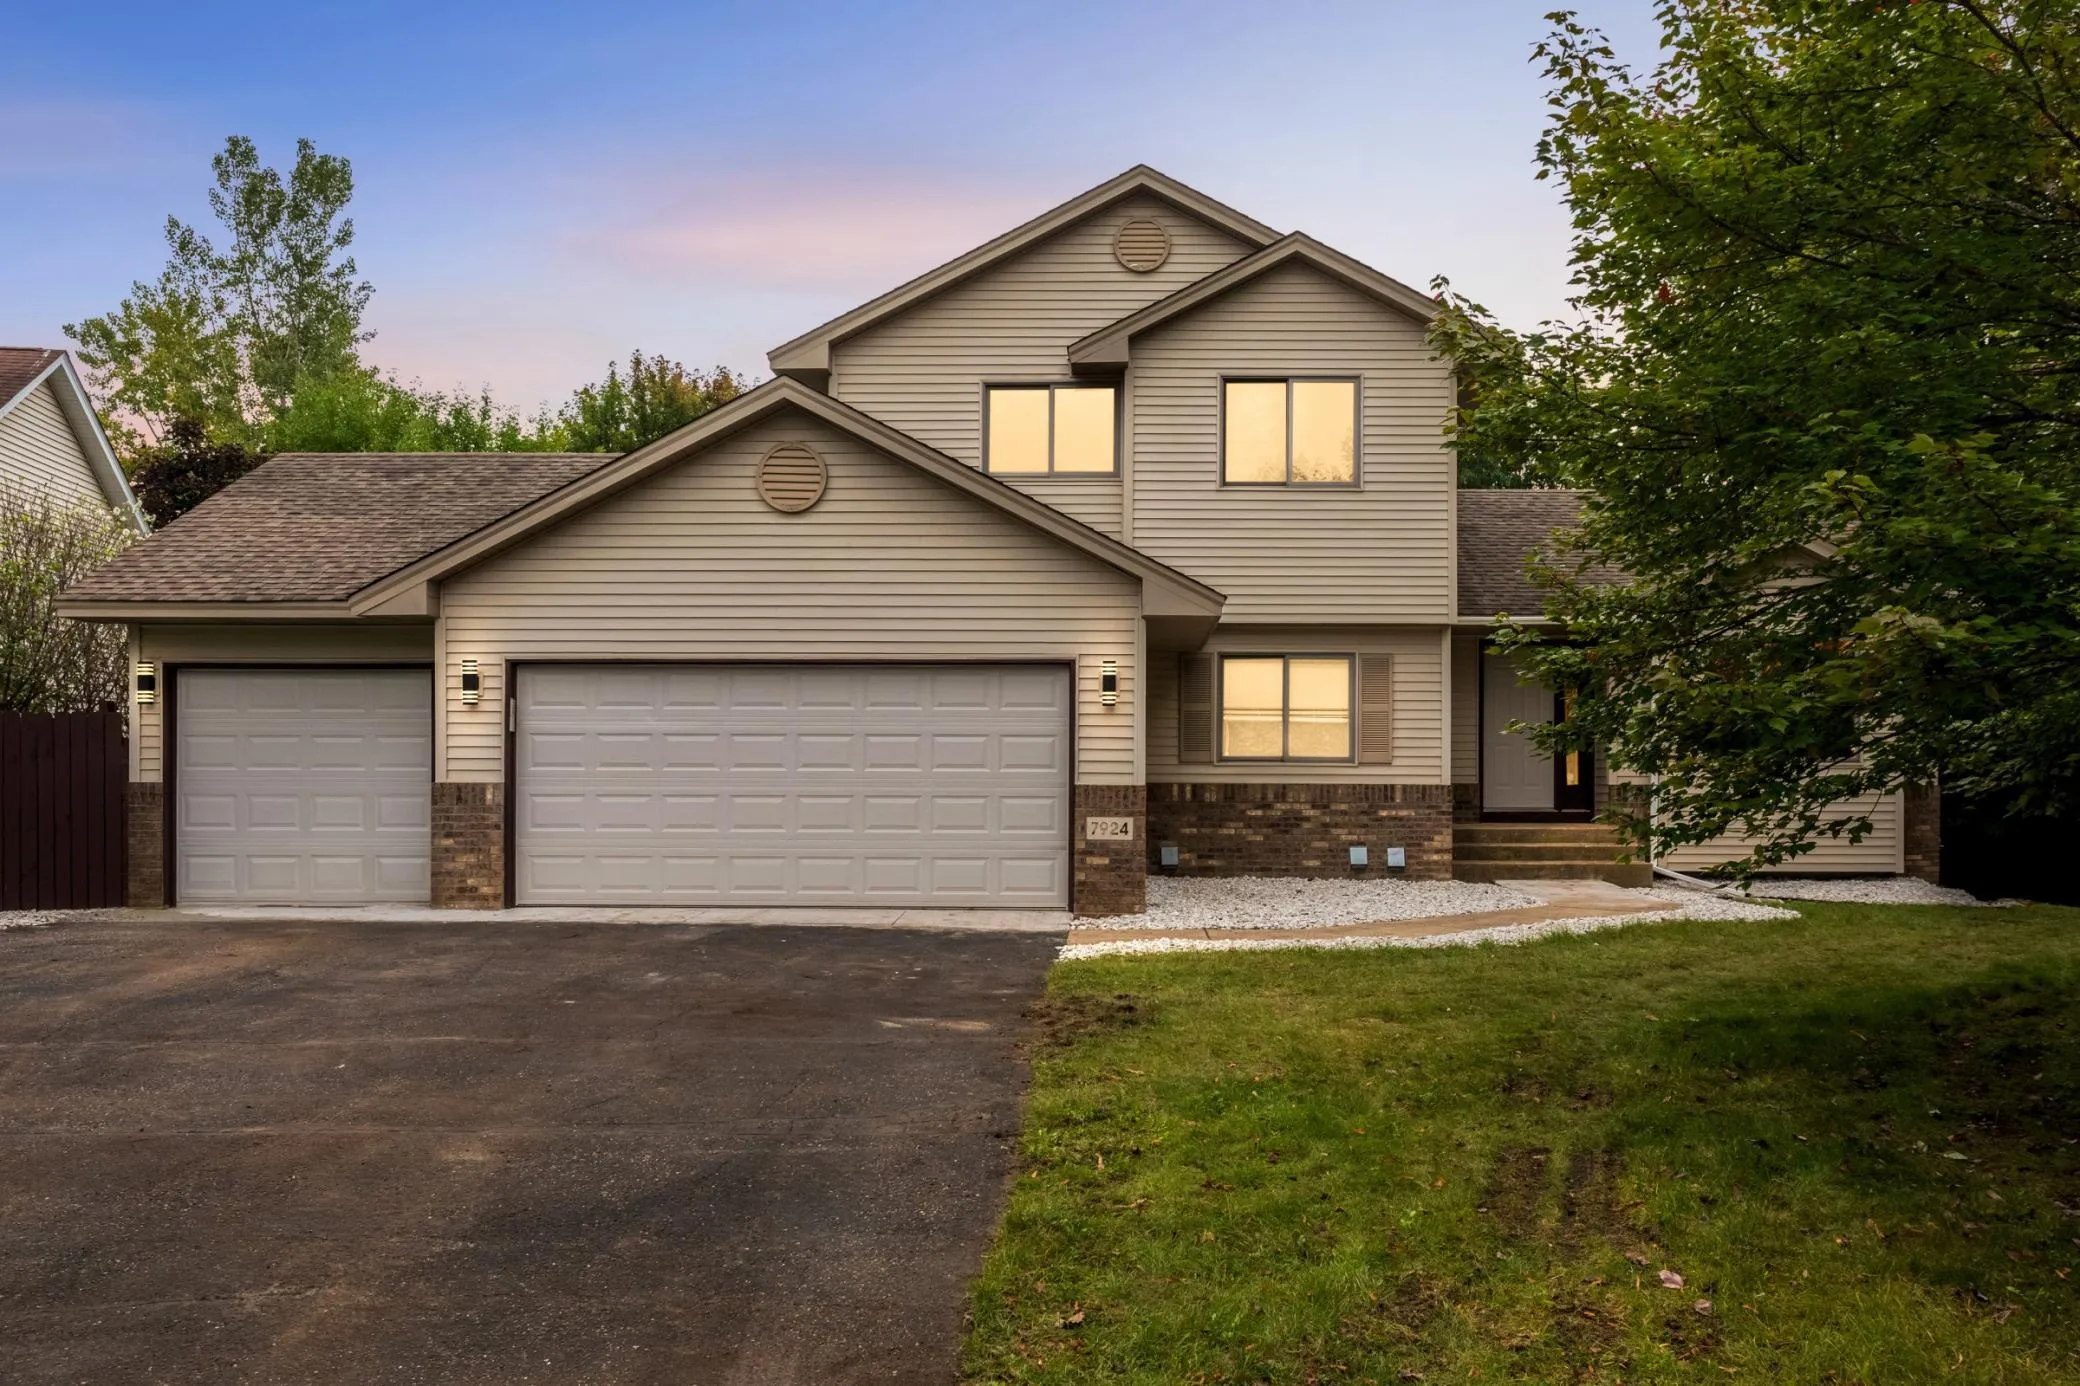 $430,000
4 bds | 4 ba | 2,352 sqft
7924 Palmgren Ne Avenue, Otsego, MN 55330
Listing courtesy of eXp Realty
-
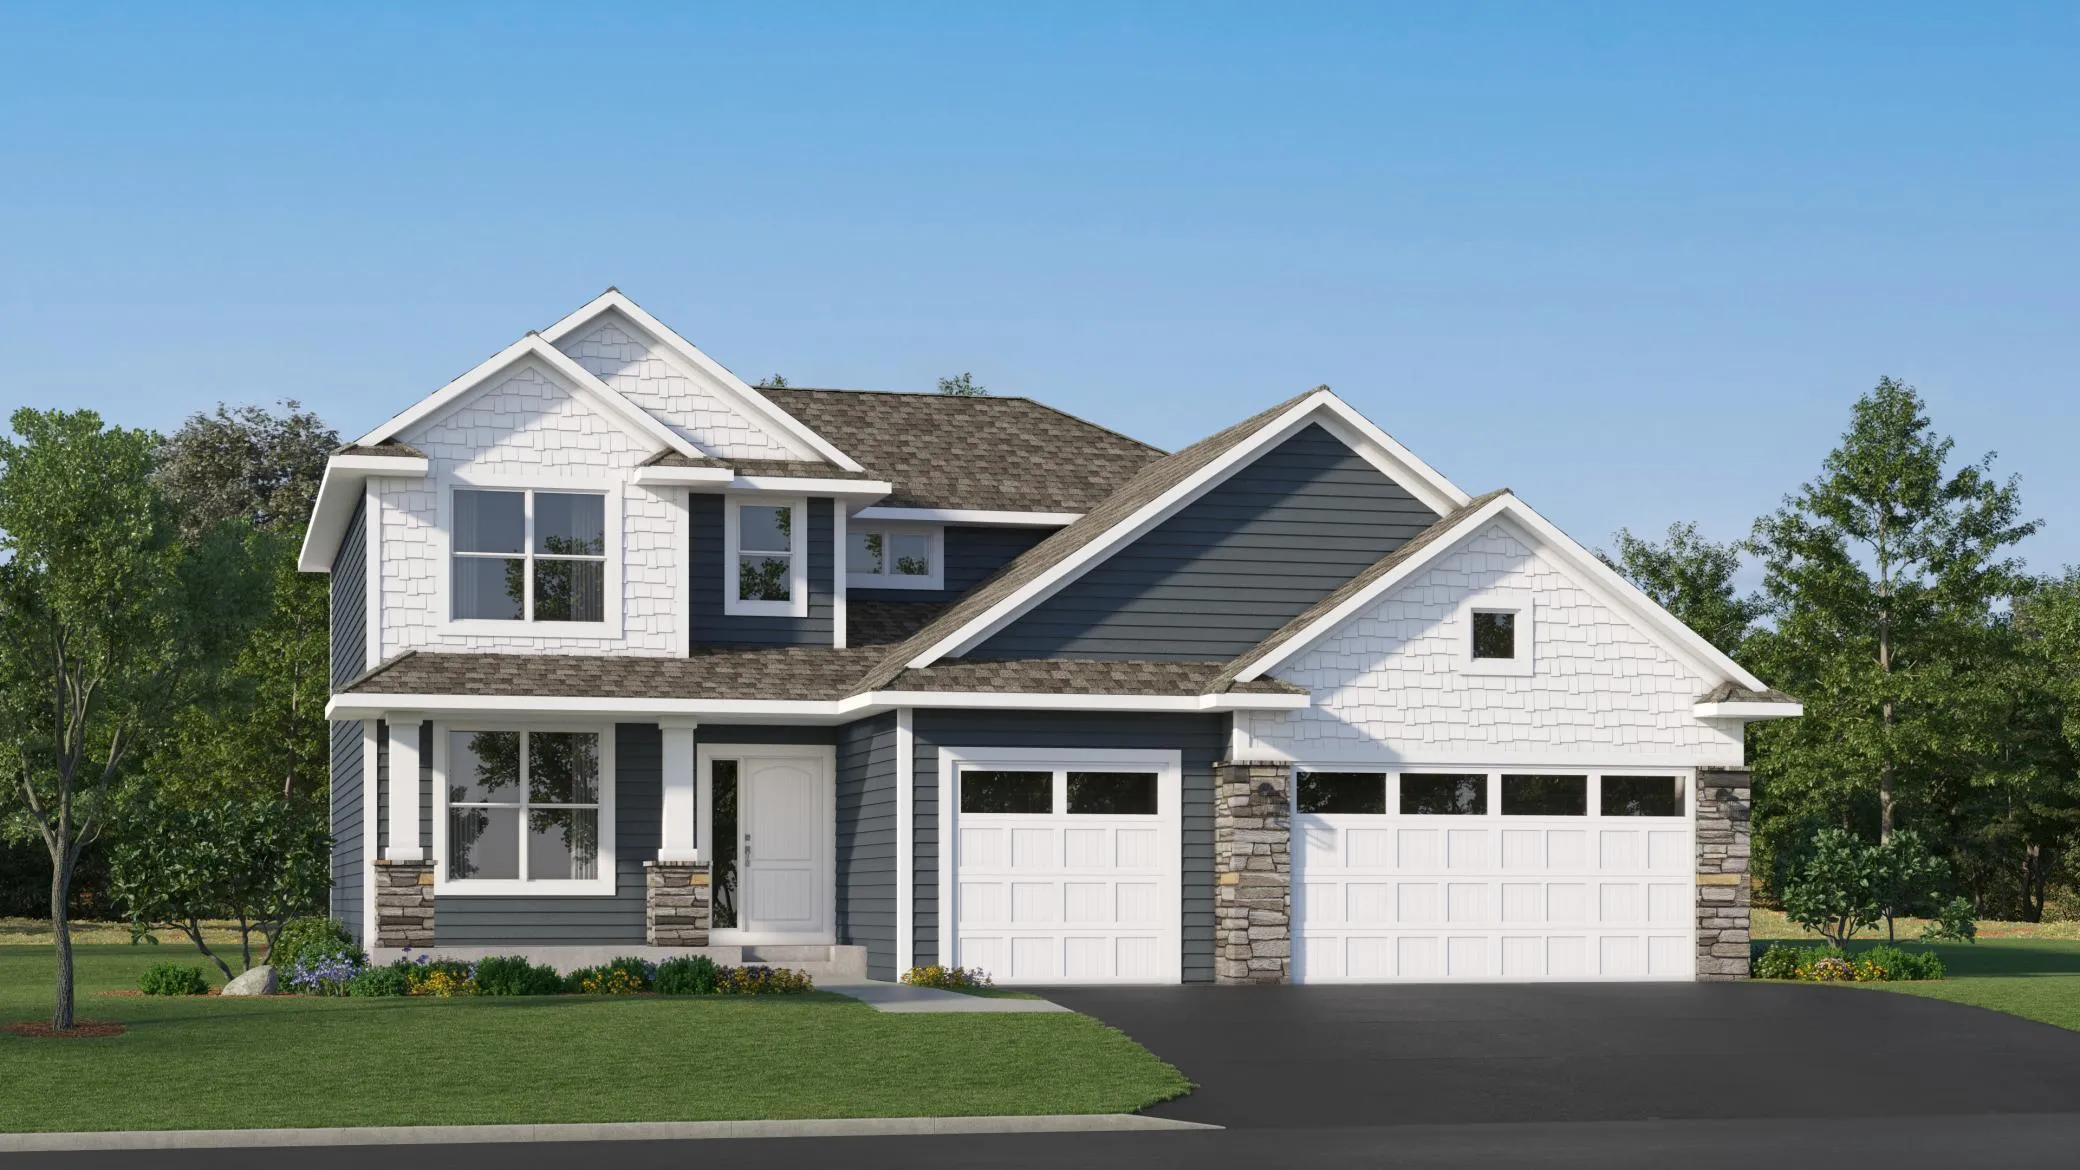 $446,990
4 bds | 3 ba | 2,271 sqft
14782 74th Ne Lane, Otsego, MN 55330
Listing courtesy of Lennar Sales Corp
-
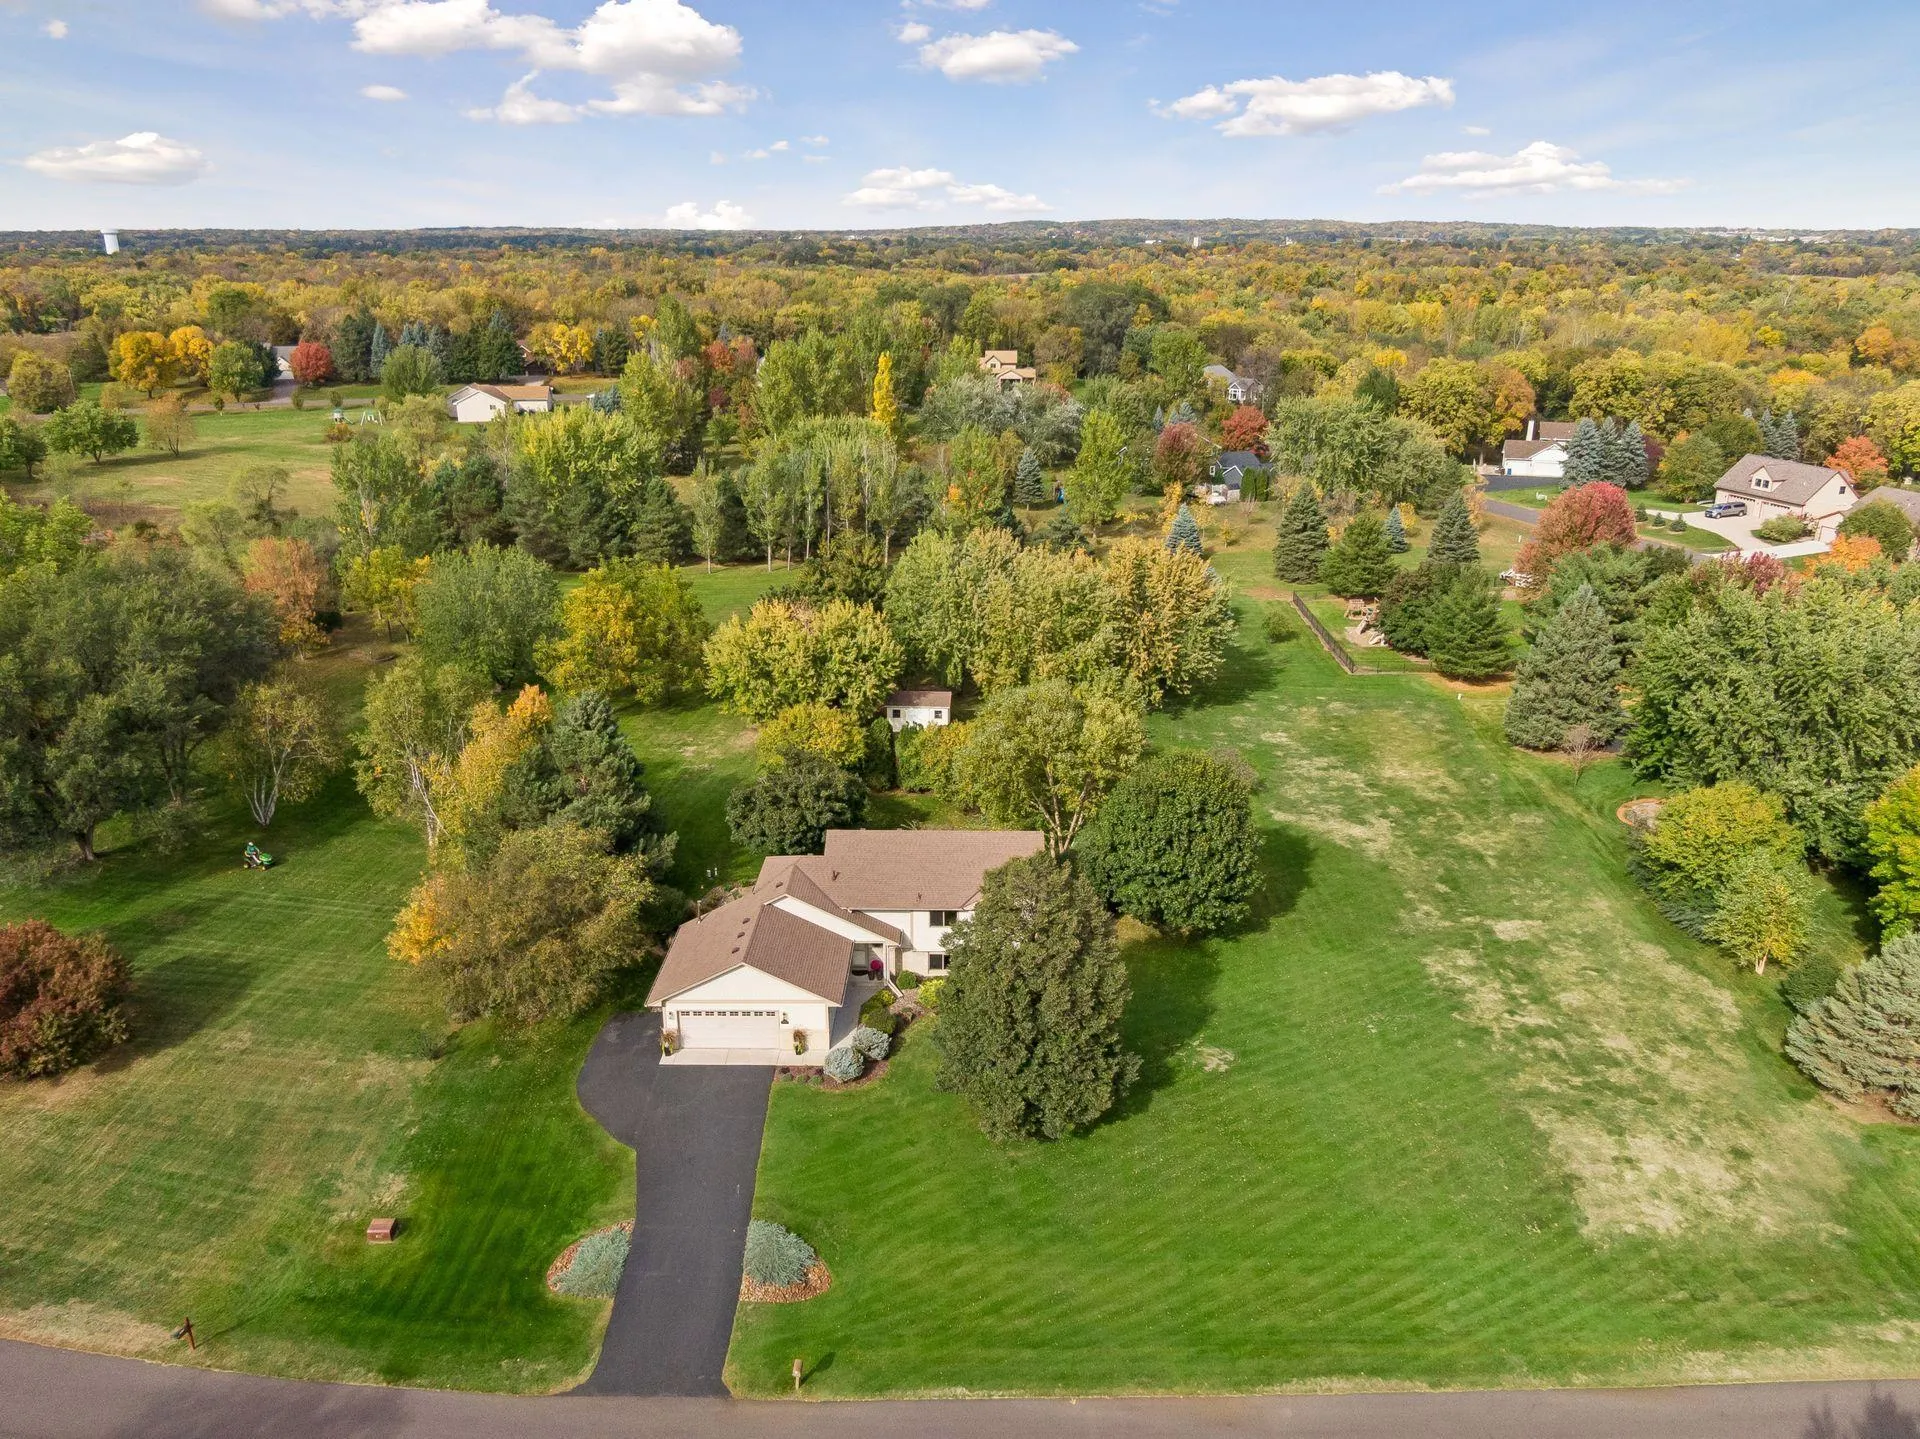 $485,000
4 bds | 3 ba | 2,525 sqft
14670 94th Ne Street, Otsego, MN 55330
Listing courtesy of Edina Realty, Inc.
-
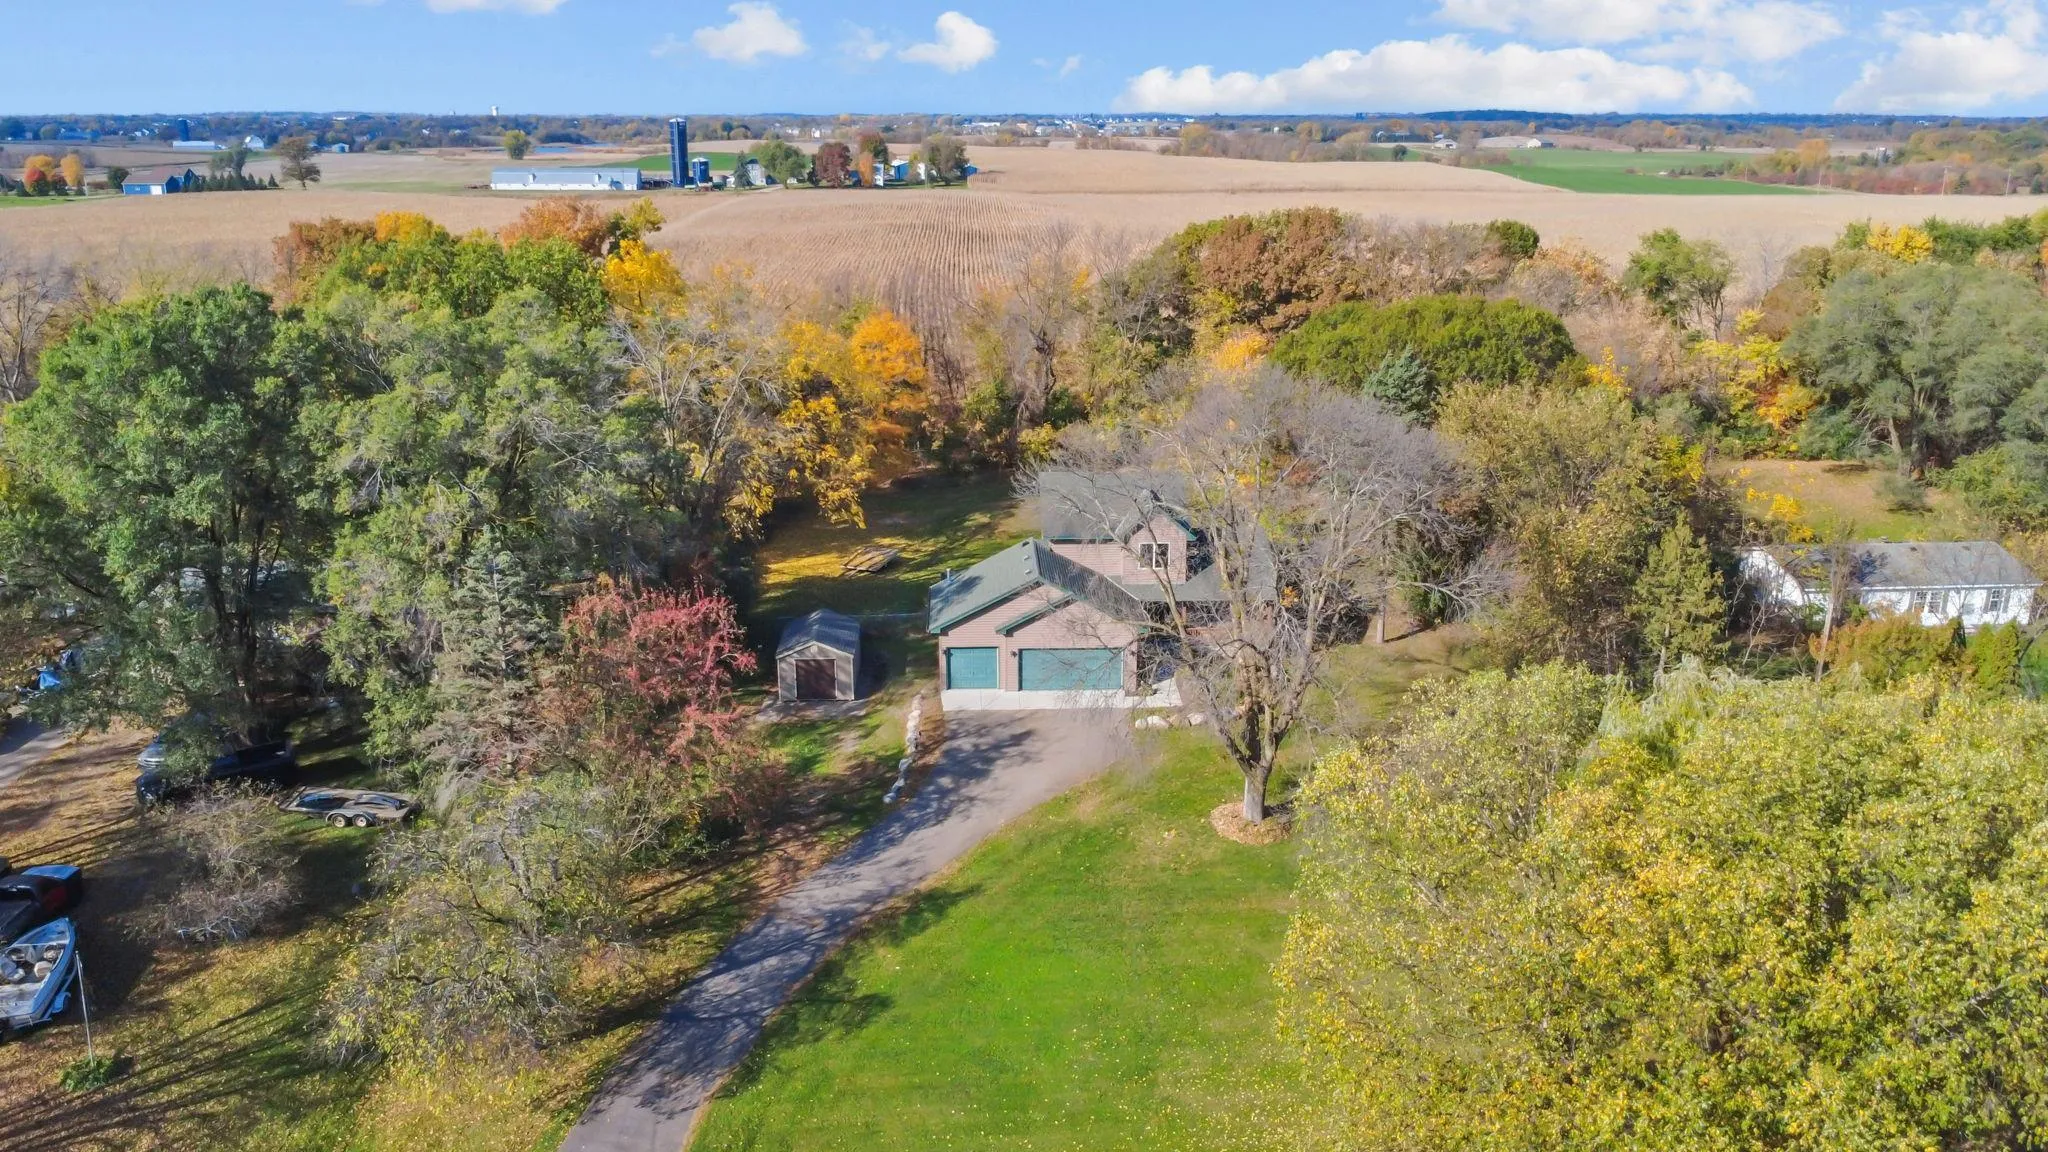 $409,900
3 bds | 2 ba | 1,472 sqft
8043 Needham Ne Avenue, Elk River, MN 55330
Listing courtesy of LPT Realty, LLC
-
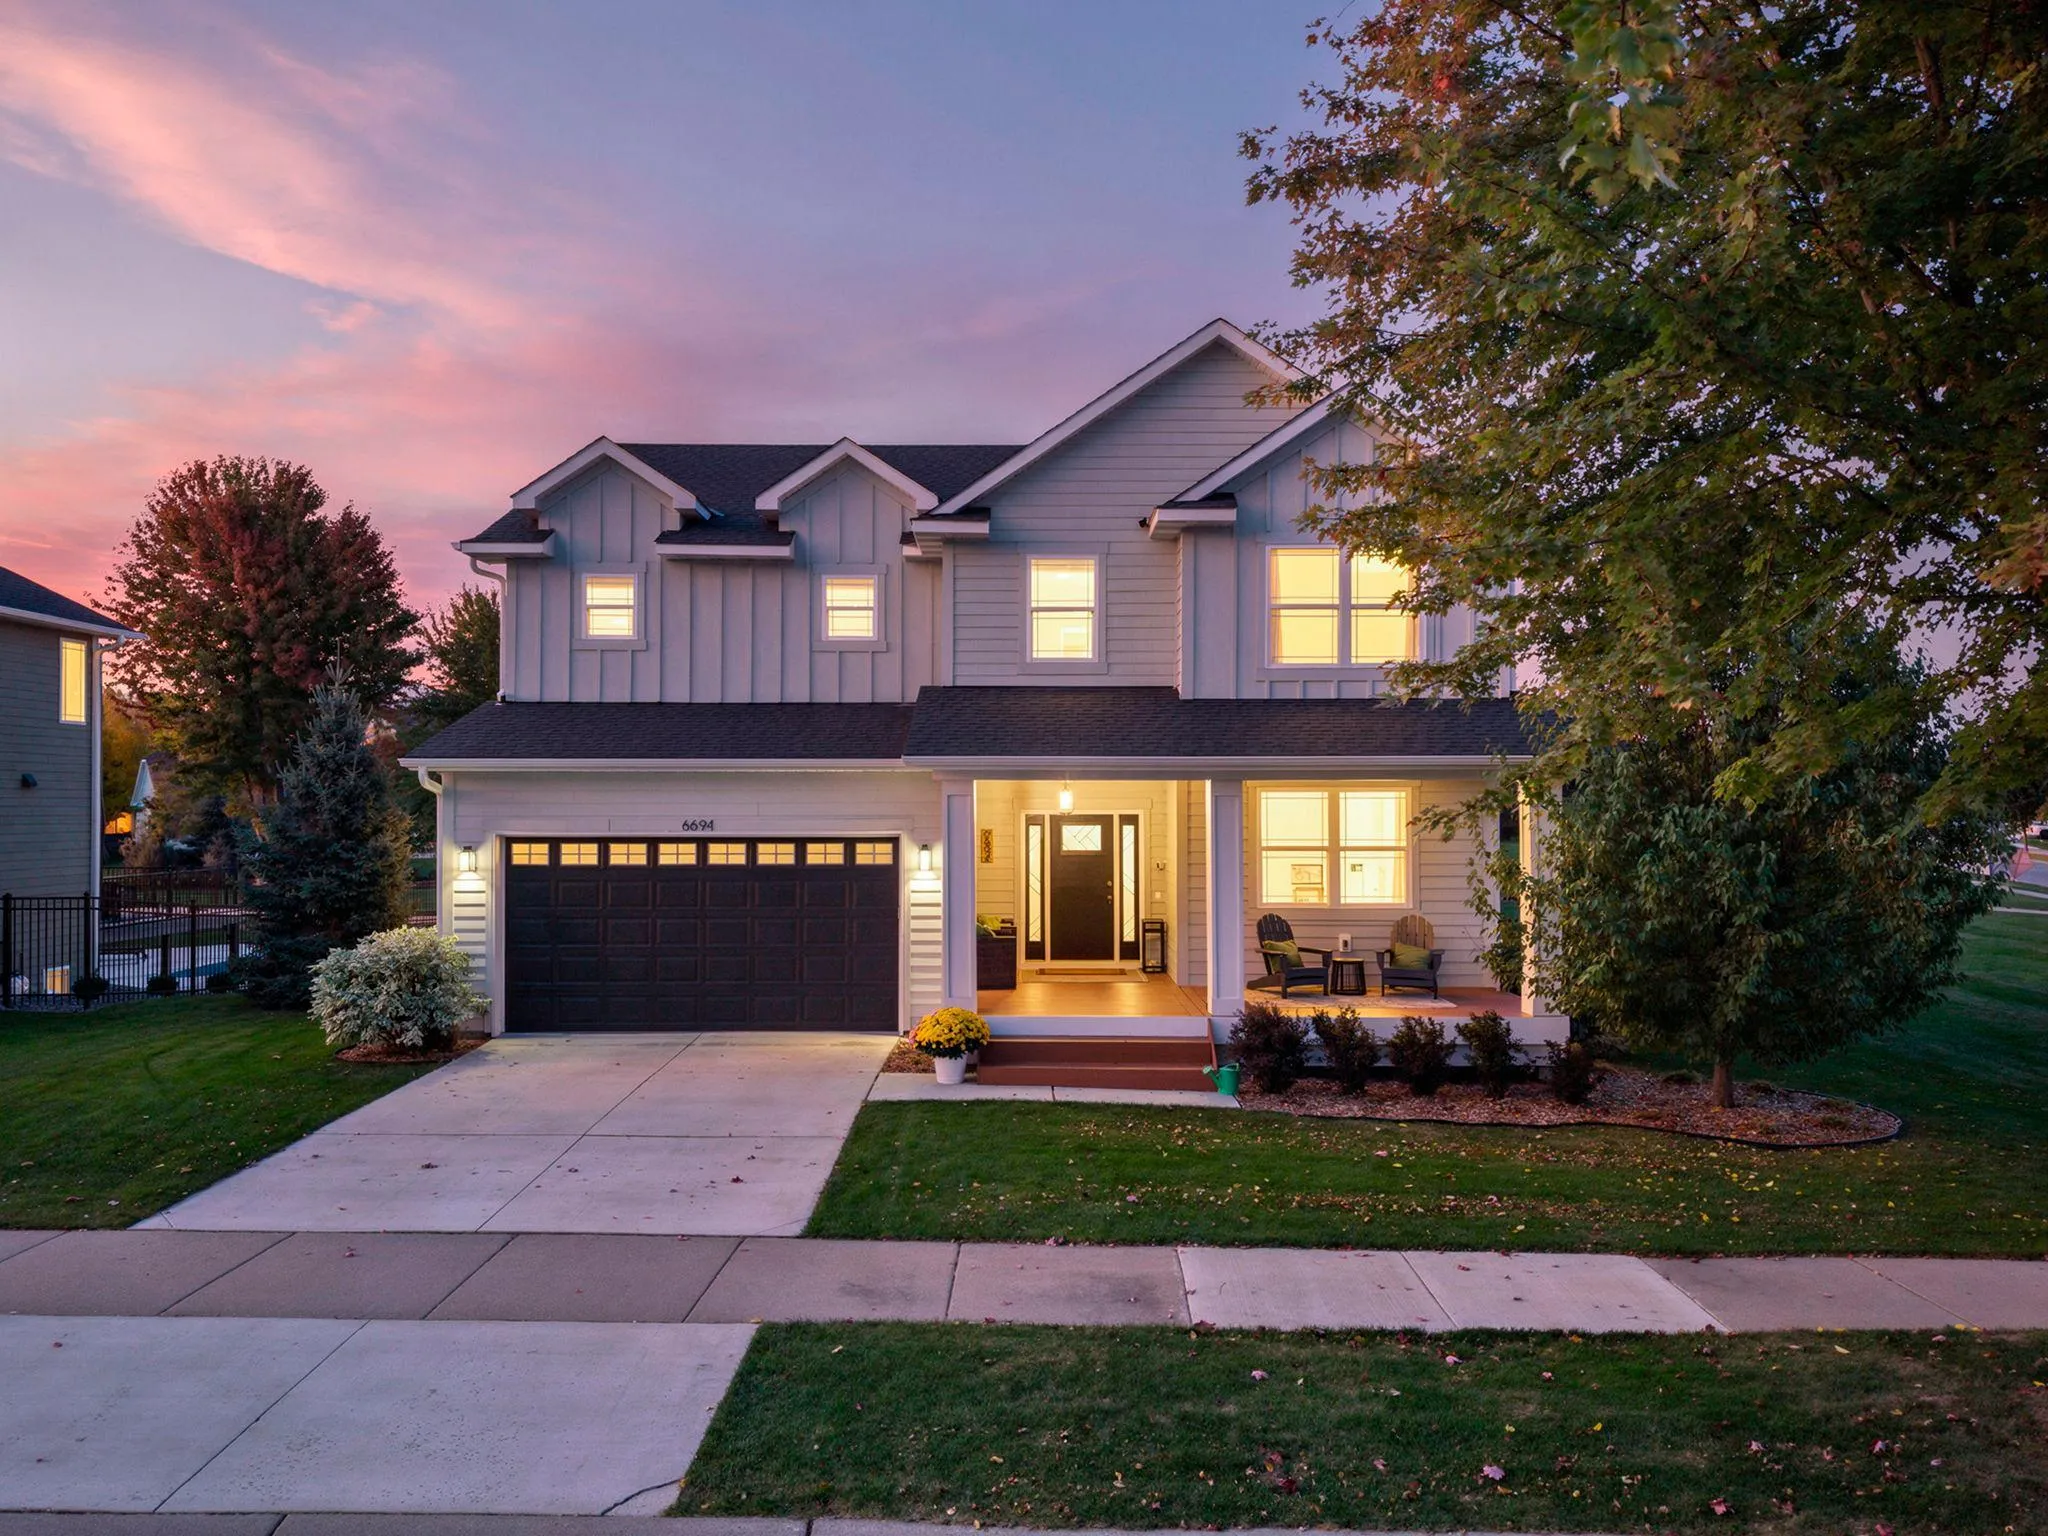 $535,000
5 bds | 4 ba | 3,906 sqft
6694 Lakeview Ne Circle, Albertville, MN 55301
Listing courtesy of Lakes Sotheby's International
-
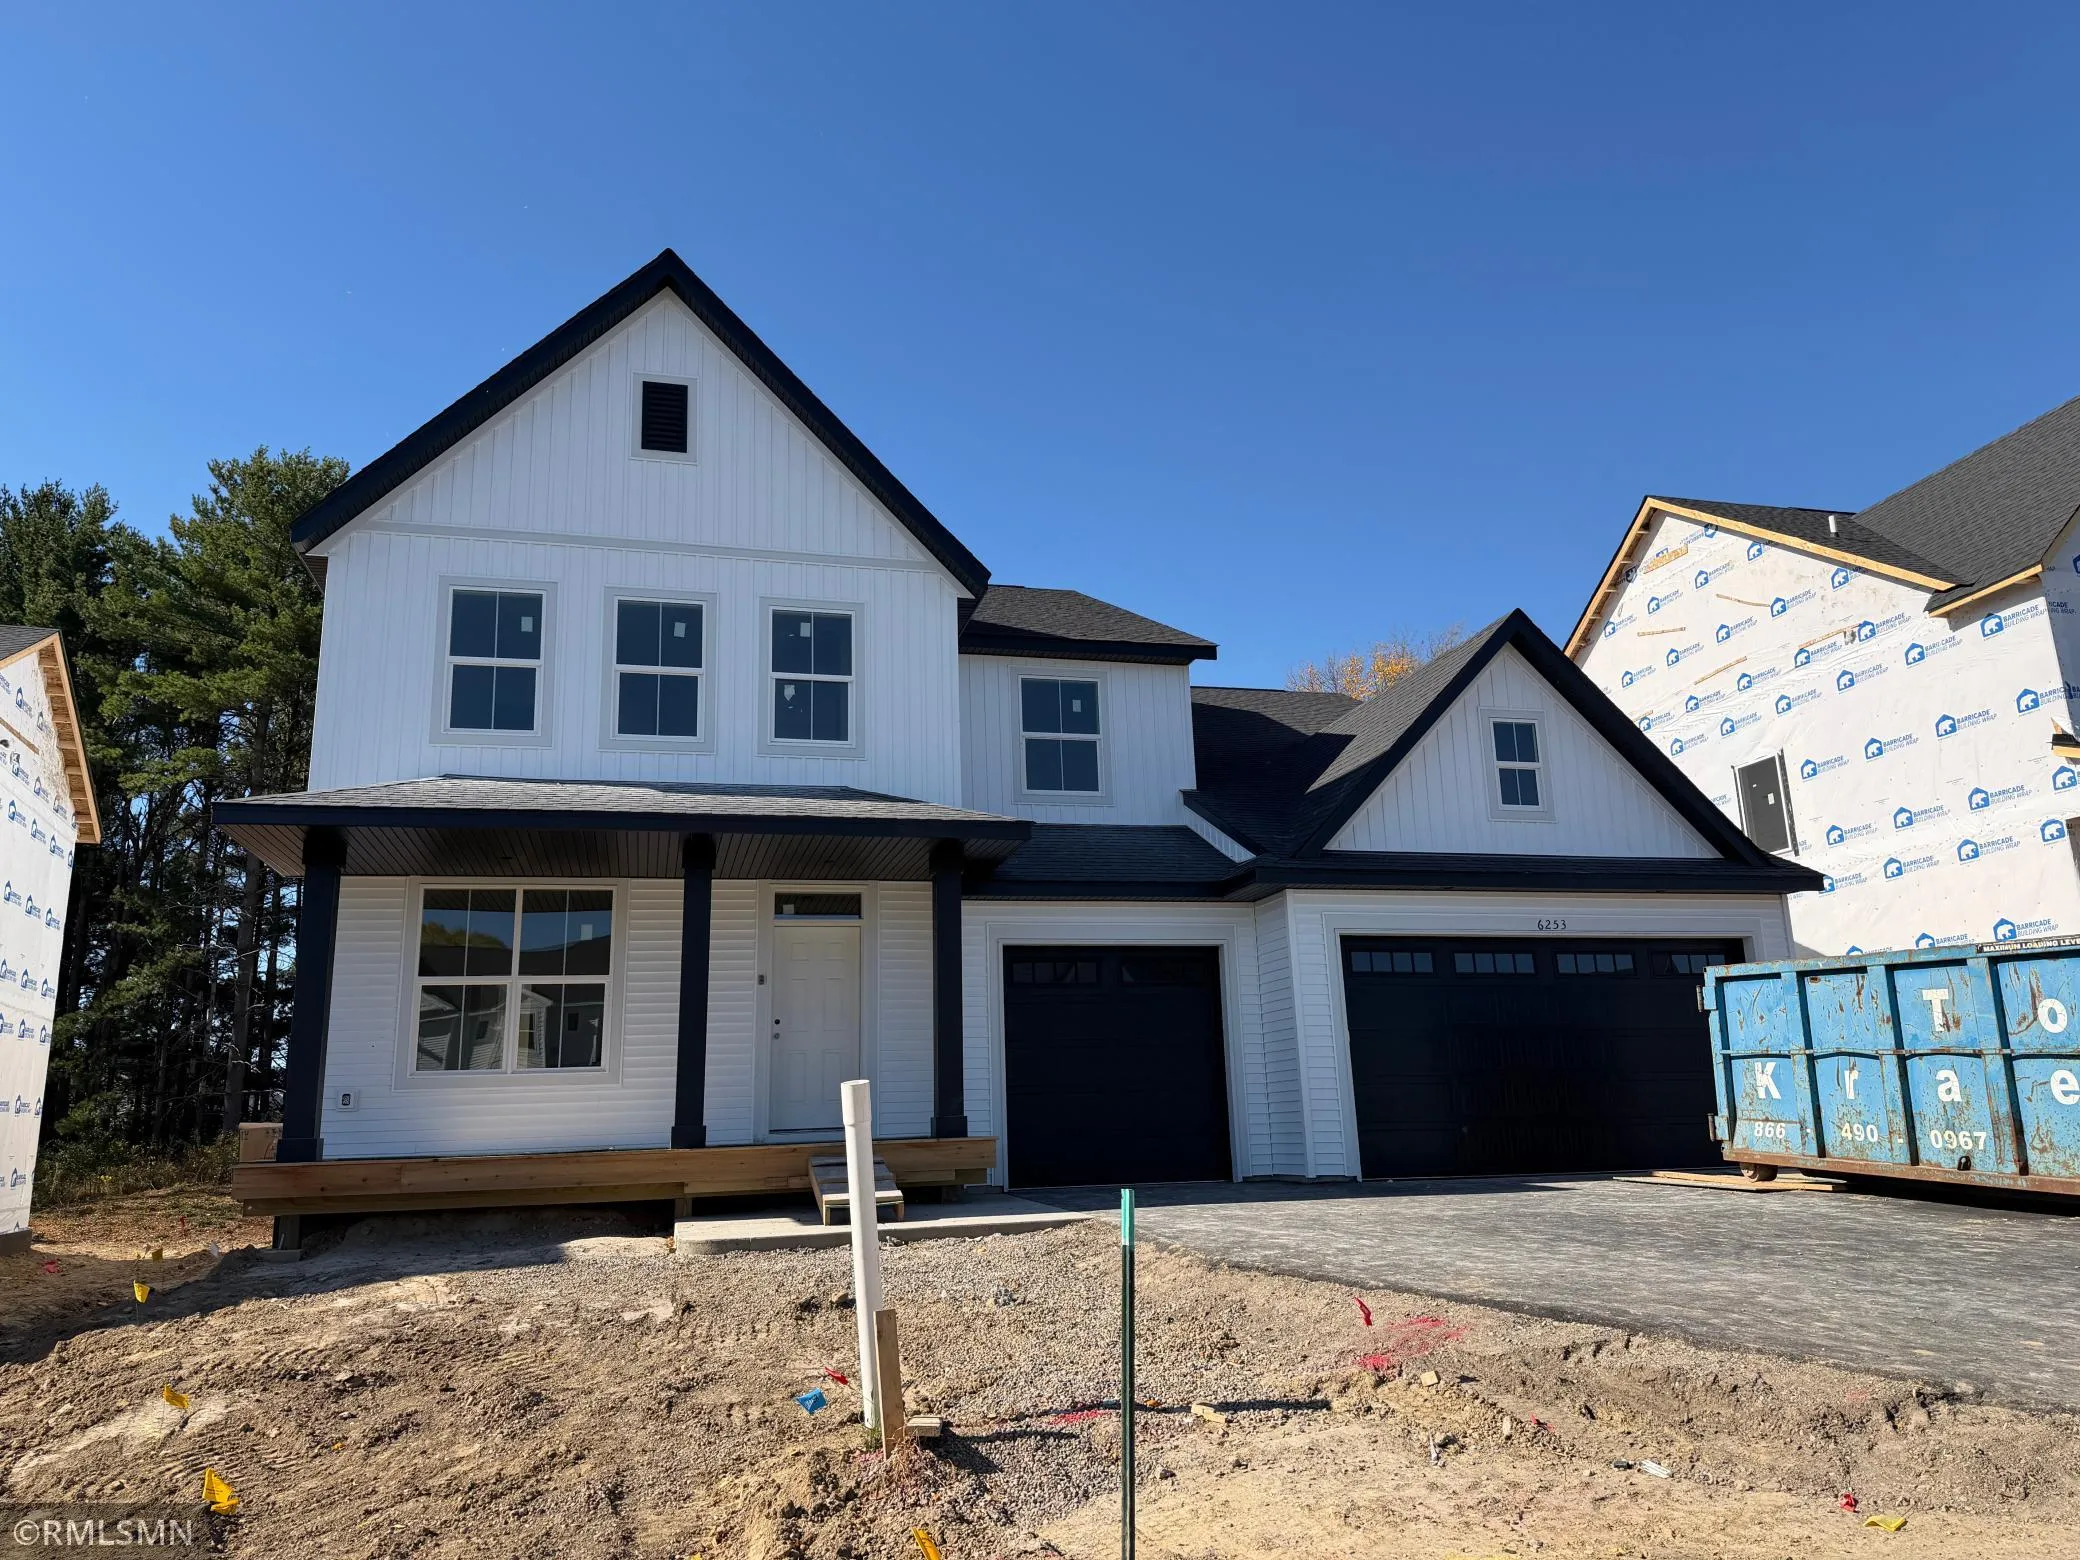 $649,900
6 bds | 5 ba | 5,017 sqft
6253 Rachele Ne Avenue, Otsego, MN 55330
Listing courtesy of Capstone Realty, LLC
-
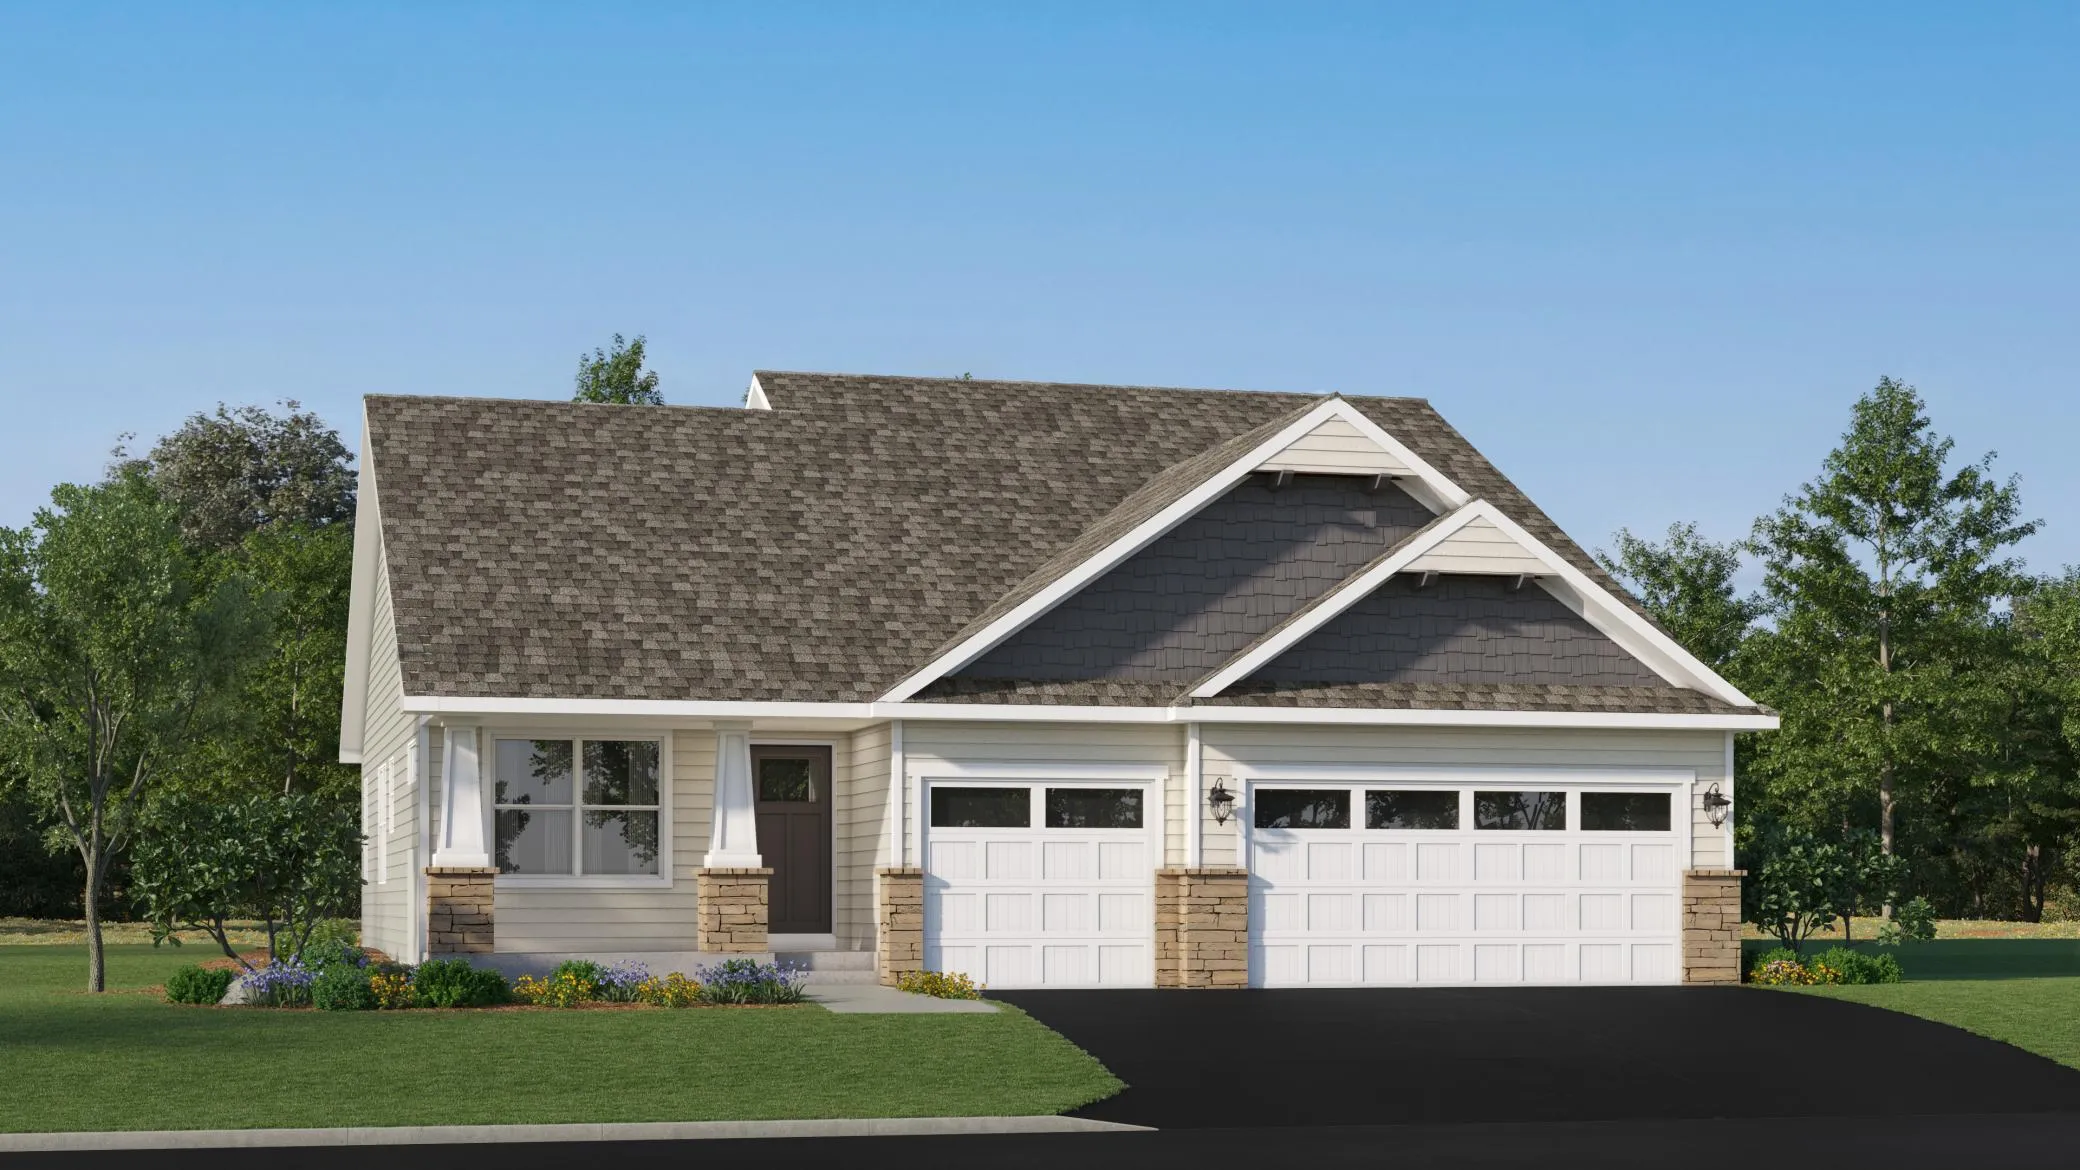 $446,300
4 bds | 3 ba | 2,328 sqft
7242 Langley Ne Avenue, Otsego, MN 55301
Listing courtesy of Lennar Sales Corp
Request a tour
14273 77th Ne Lane, Otsego, MN 55330