
1 / 34
$485,000
- 4 beds
- 3 baths
- 2,525 sqft
14670 94th Ne Street, Otsego, MN 55330
For sale Est. —/mo
- House · Single Family
- Built in 1992
- 1.13 acres lot
- $192/sqft
- $4/mo HOA
- 2-car garage
Overview
Welcome to this immaculate home perfectly situated on a private, picturesque lot spanning over one acre! Step inside to an impressive living room featuring soaring 14-foot ceilings and towering windows that fill the space with an abundance of natural light. The spacious dining area flows seamlessly into the updated kitchen, complete with granite countertops, stainless steel appliances, and a center island perfect for meal preparation and entertaining. Upstairs, you'll find three generously sized bedrooms, including the primary suite with a private 3/4 bath, along with an additional full bathroom. The lower level offers exceptional versatility, featuring a fourth bedroom, an additional 3/4 bathroom, and a spacious walkout family room ideal for movie nights, games, or simply relaxing. An expansive recreation room provides even more possibilities, whether used as a home office, hobby space, or potentially converted into a fifth bedroom. Outside, enjoy two oversized patios and a generous deck overlooking the private backyard, creating wonderful spaces for outdoor entertaining and relaxation. Additional highlights include a heated 2.5 -car garage, Marvin windows throughout, fresh professional paint, and newer roof, siding, and gutters. One of this property's truly special features is deeded access to over 16 acres of Mississippi River frontage, offering scenic walking trails and access to the river. Trails are also connected to the Otsego County Park. A rare combination of privacy, spacious living, thoughtful updates, and exceptional outdoor amenities. Welcome Home!
Facts & features
Interior
- Bedrooms: 4
- Bathrooms: 3 (1 full, 2 three-quarter)
- Finished sqft: 2,525
- Above grade sqft: 2,012
- Below grade sqft: 513
- Basement: Block, Daylight/Lookout Windows, Drain Tiled, Egress Window(s), Finished, Full, In-Floor Heat, Sump Basket, Walkout
- Heating: Forced Air, In-Floor Heating
- Cooling: Central Air
- Appliances: Dishwasher, Dryer, Freezer, Gas Water Heater, Microwave, Range, Refrigerator, Stainless Steel Appliances, Washer, Water Softener Owned
- Laundry: In Basement
Property
- Parking: Attached Garage, Asphalt, Garage Door Opener, Heated Garage, Insulated Garage
- Garage spaces: 2
- Lot size: 1.13 acres
- Lot dimensions: 214x255x184x239
- Lot features: Tree Coverage - Heavy
- Exterior features: Stone, Cement Board
- Other structures: Storage Shed
Construction
- Home type: House (Single Family)
- Levels: Four or More Level Split
- Year built: 1992
- Roof: Age 8 Years or Less, Asphalt
Utilities
- Sewer: Private Sewer, Septic System Compliant - Yes
- Water: Well
Community & HOA
- Subdivision: Mississippi Parkwood
- HOA fee: $4/mo ($47 annually)
- HOA includes: Shared Amenities
Taxes & location
- Annual taxes: $4,014 (2026)
- County: Wright
- School district: Elk River
Listing
- Status: For sale
- Listed: Oct 14, 2026
- Days on market: 6
- MLS #: 7159881
Monthly payment
—/mo
An example, not a loan offer. Taxes and HOA dues come from the listing when known; home insurance is a rough estimate. Mortgage insurance is not included. Your rate depends on your lender and credit.
Location
Nearby homes
-
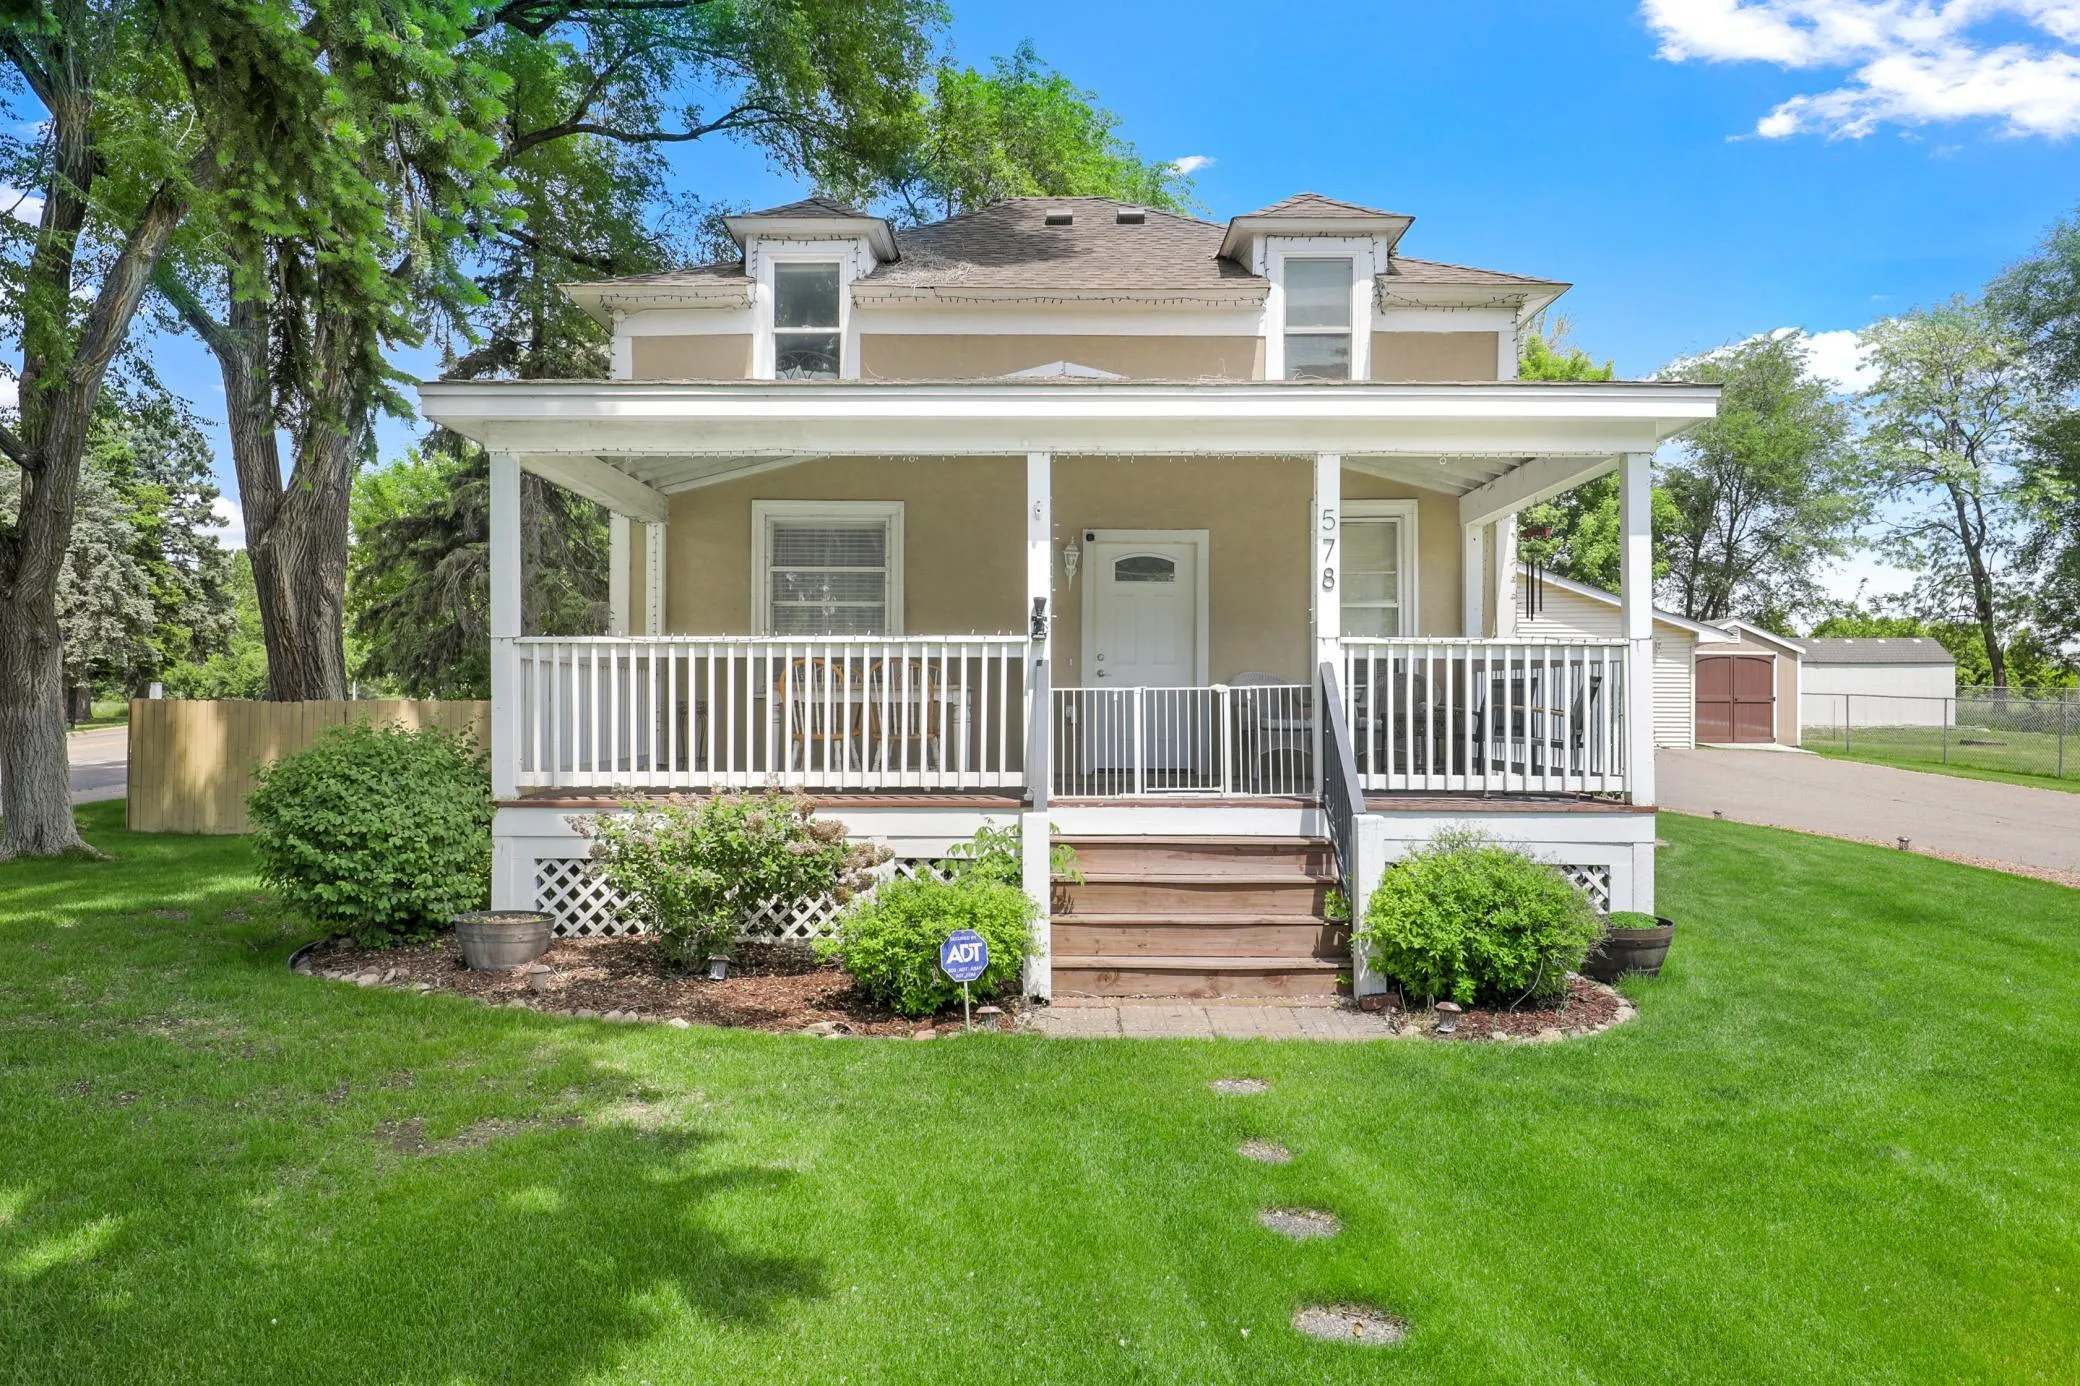 $355,000
4 bds | 3 ba | 1,544 sqft
578 Tipton Nw Avenue, Elk River, MN 55330
Listing courtesy of Edina Realty, Inc.
-
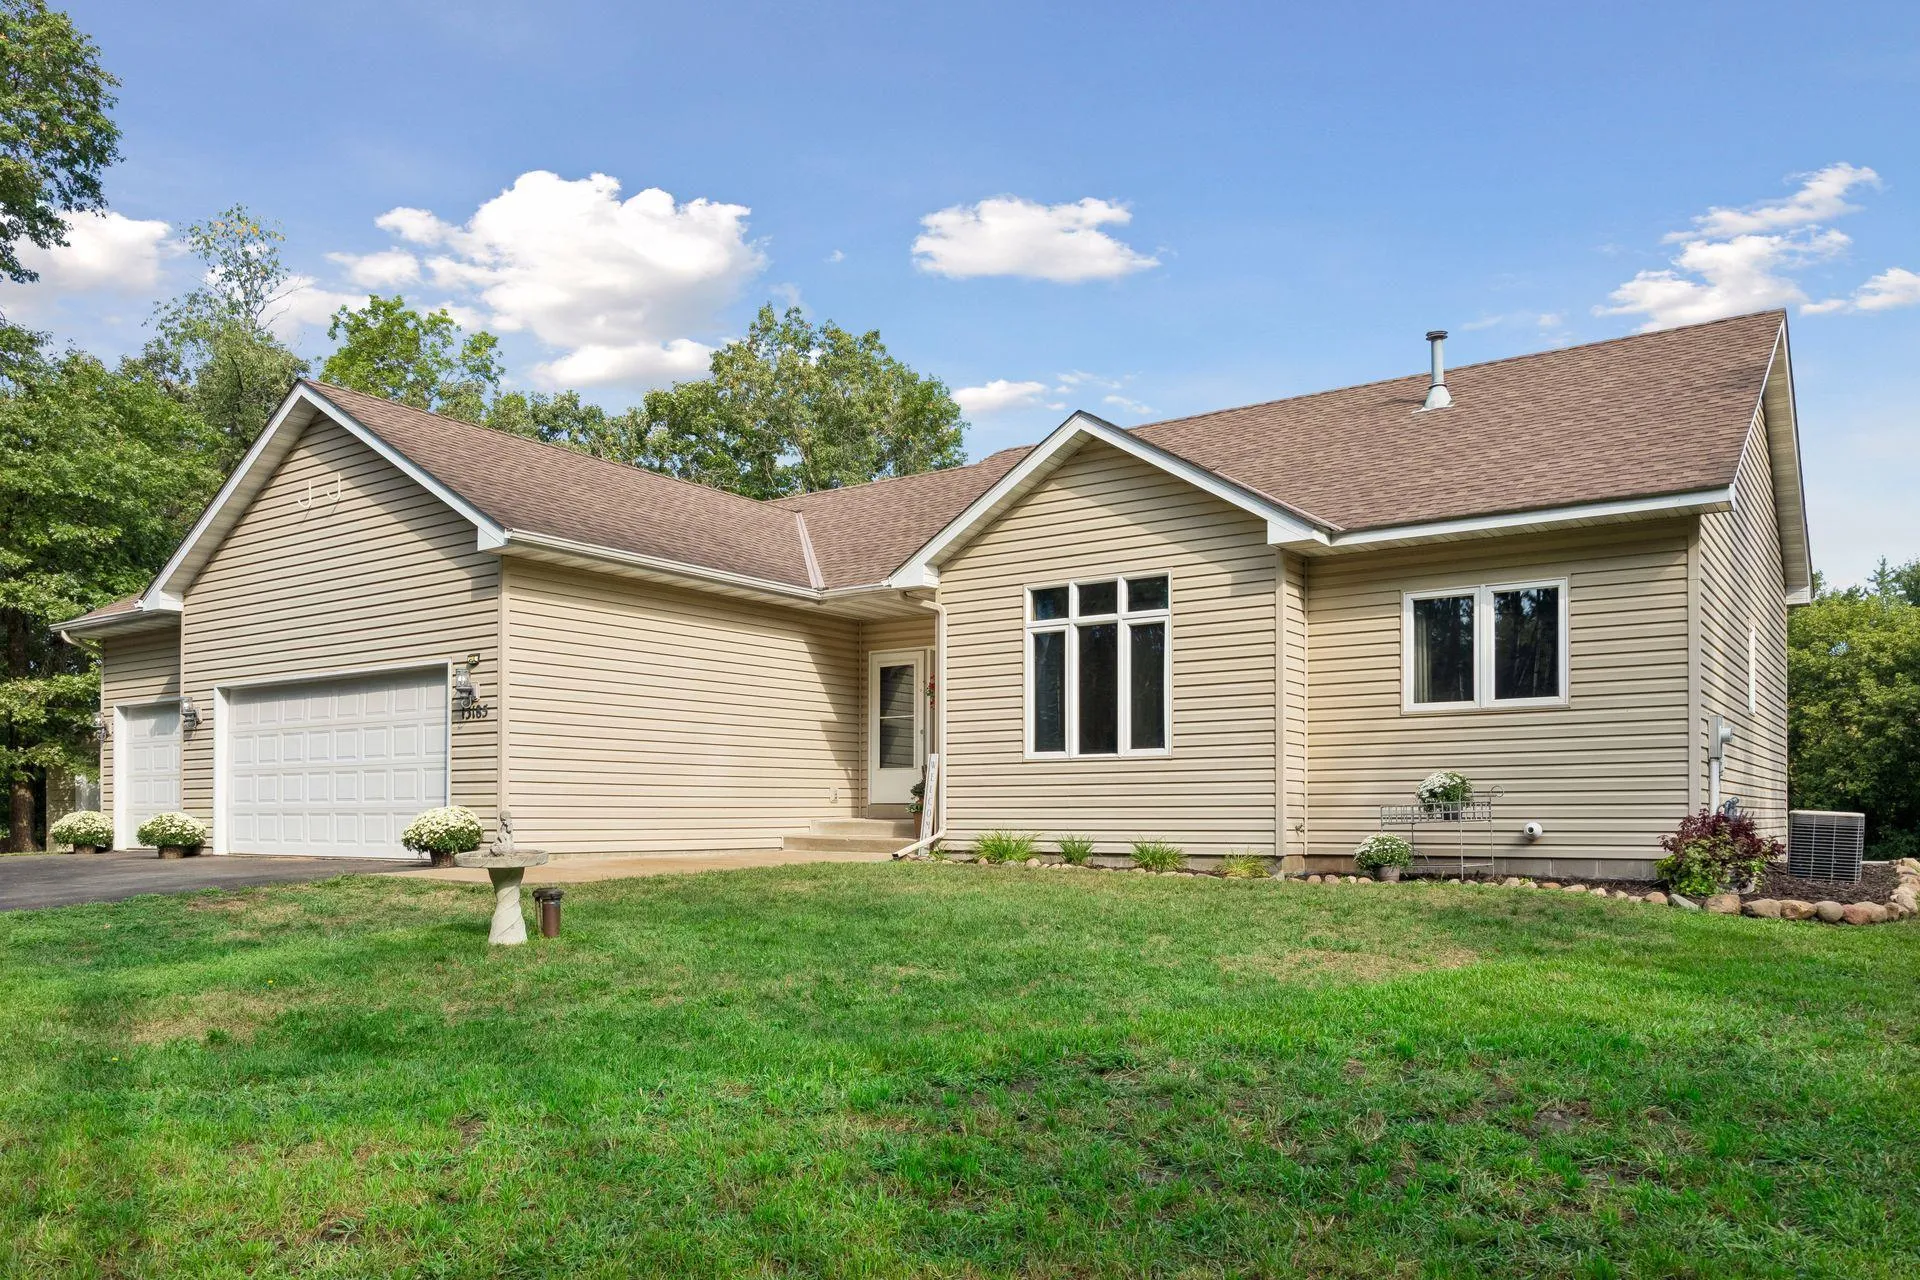 $465,000
3 bds | 3 ba | 2,836 sqft
13185 Island View Nw Drive, Elk River, MN 55330
Listing courtesy of Keller Williams Classic Rlty NW
-
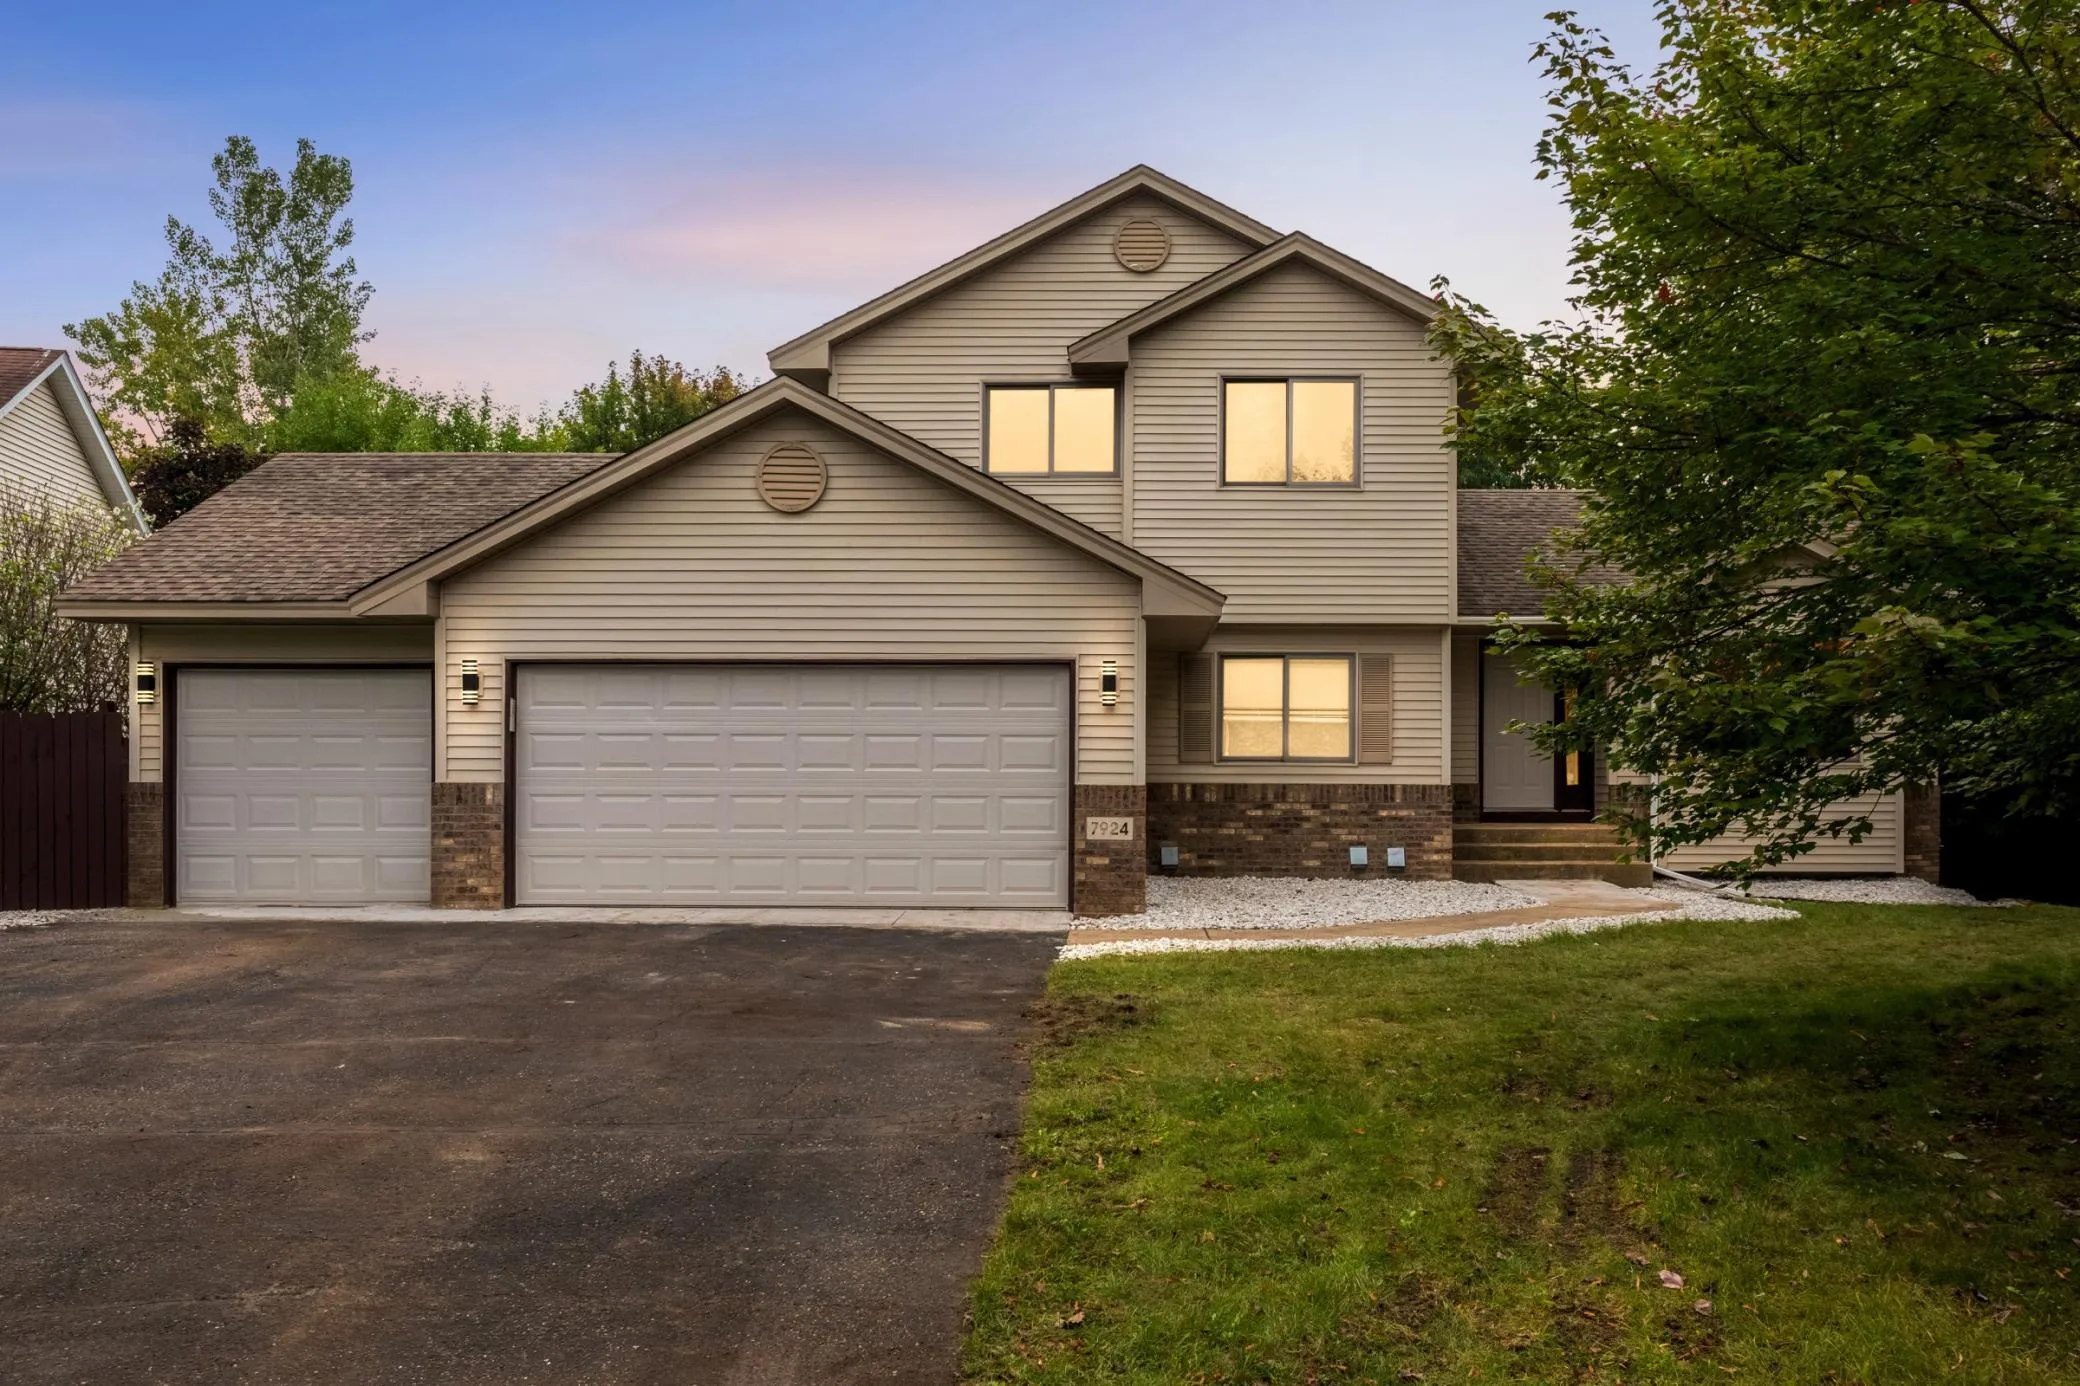 $430,000
4 bds | 4 ba | 2,352 sqft
7924 Palmgren Ne Avenue, Otsego, MN 55330
Listing courtesy of eXp Realty
-
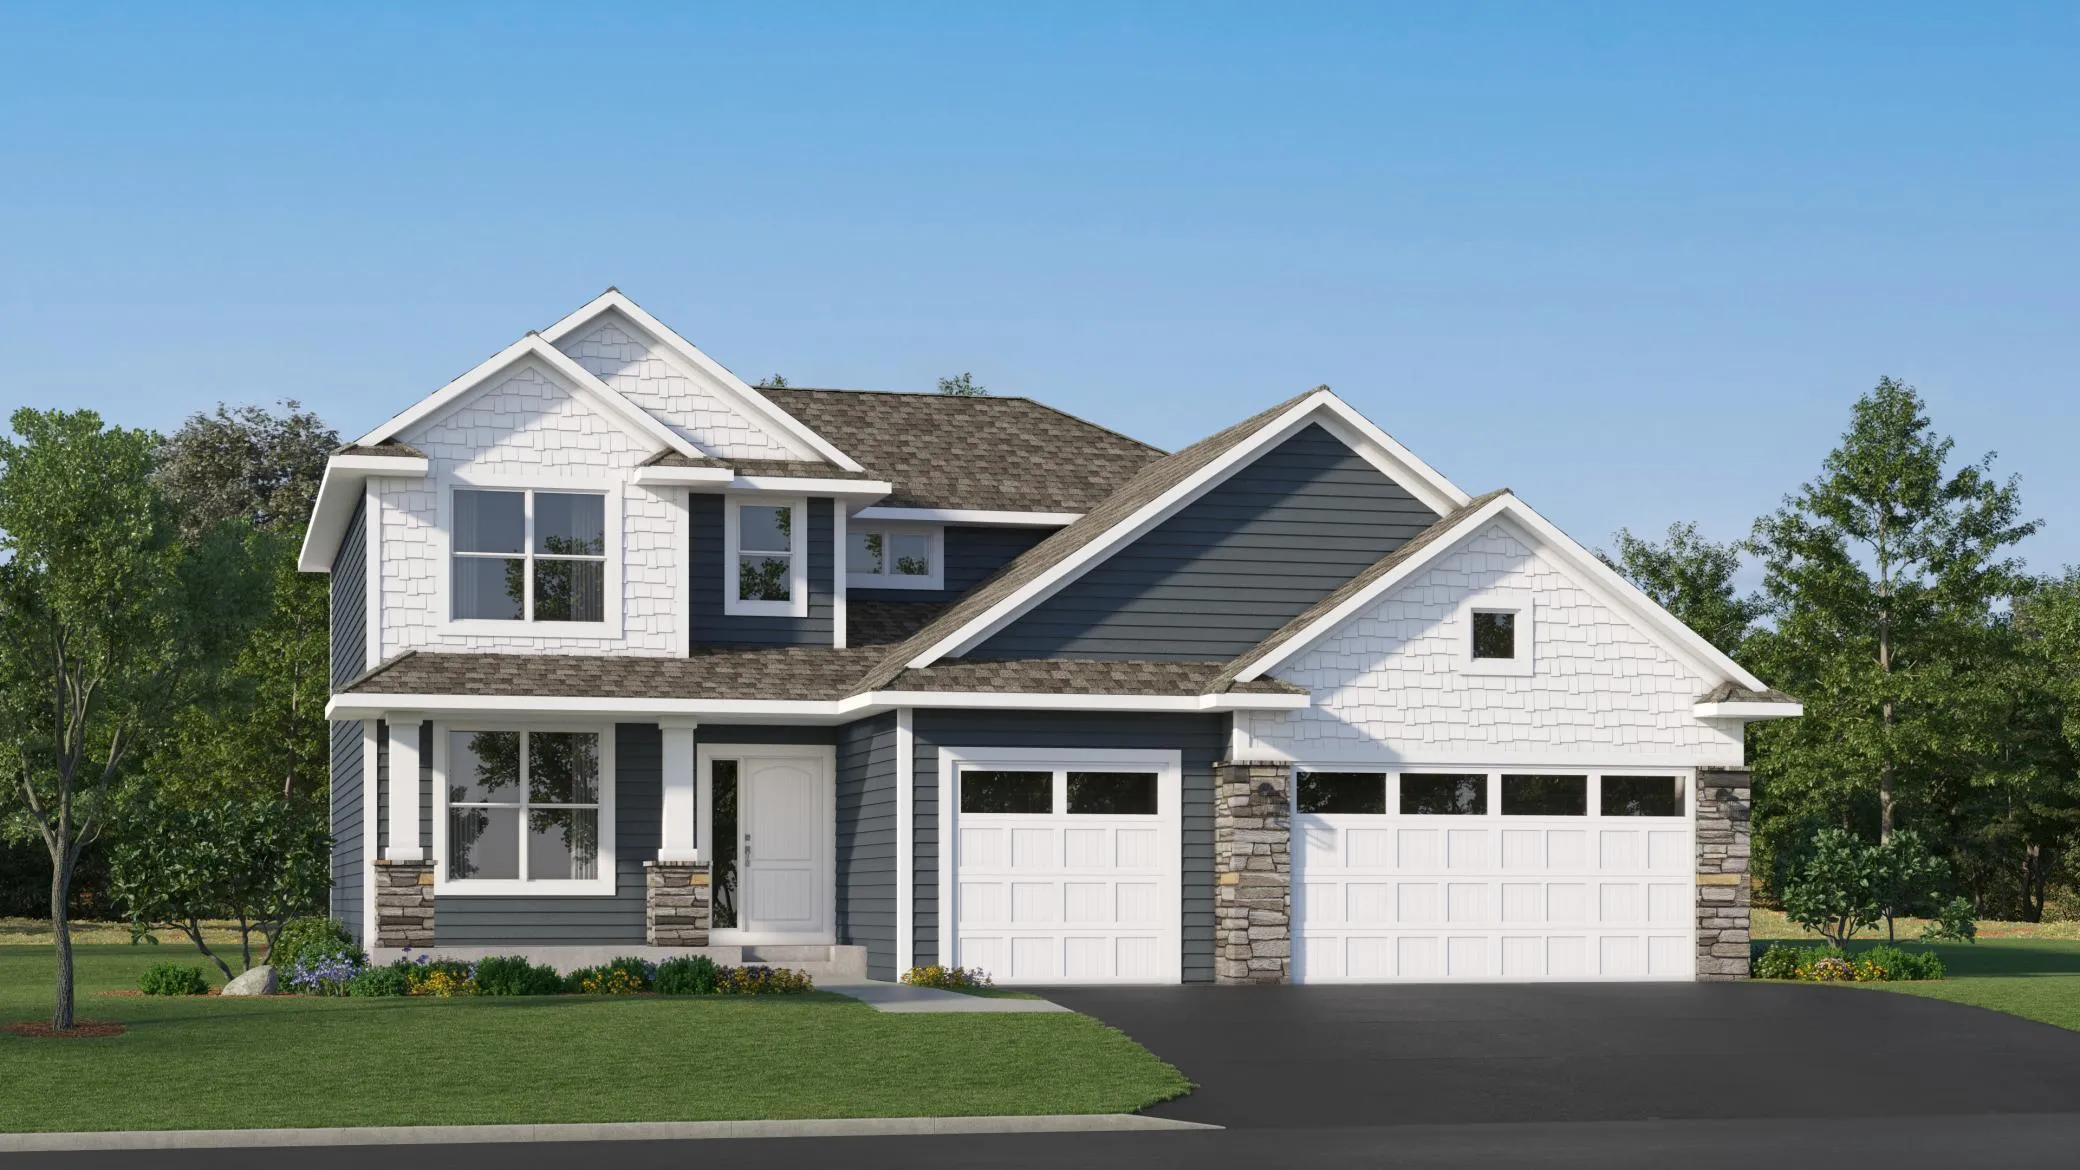 $446,990
4 bds | 3 ba | 2,271 sqft
14782 74th Ne Lane, Otsego, MN 55330
Listing courtesy of Lennar Sales Corp
-
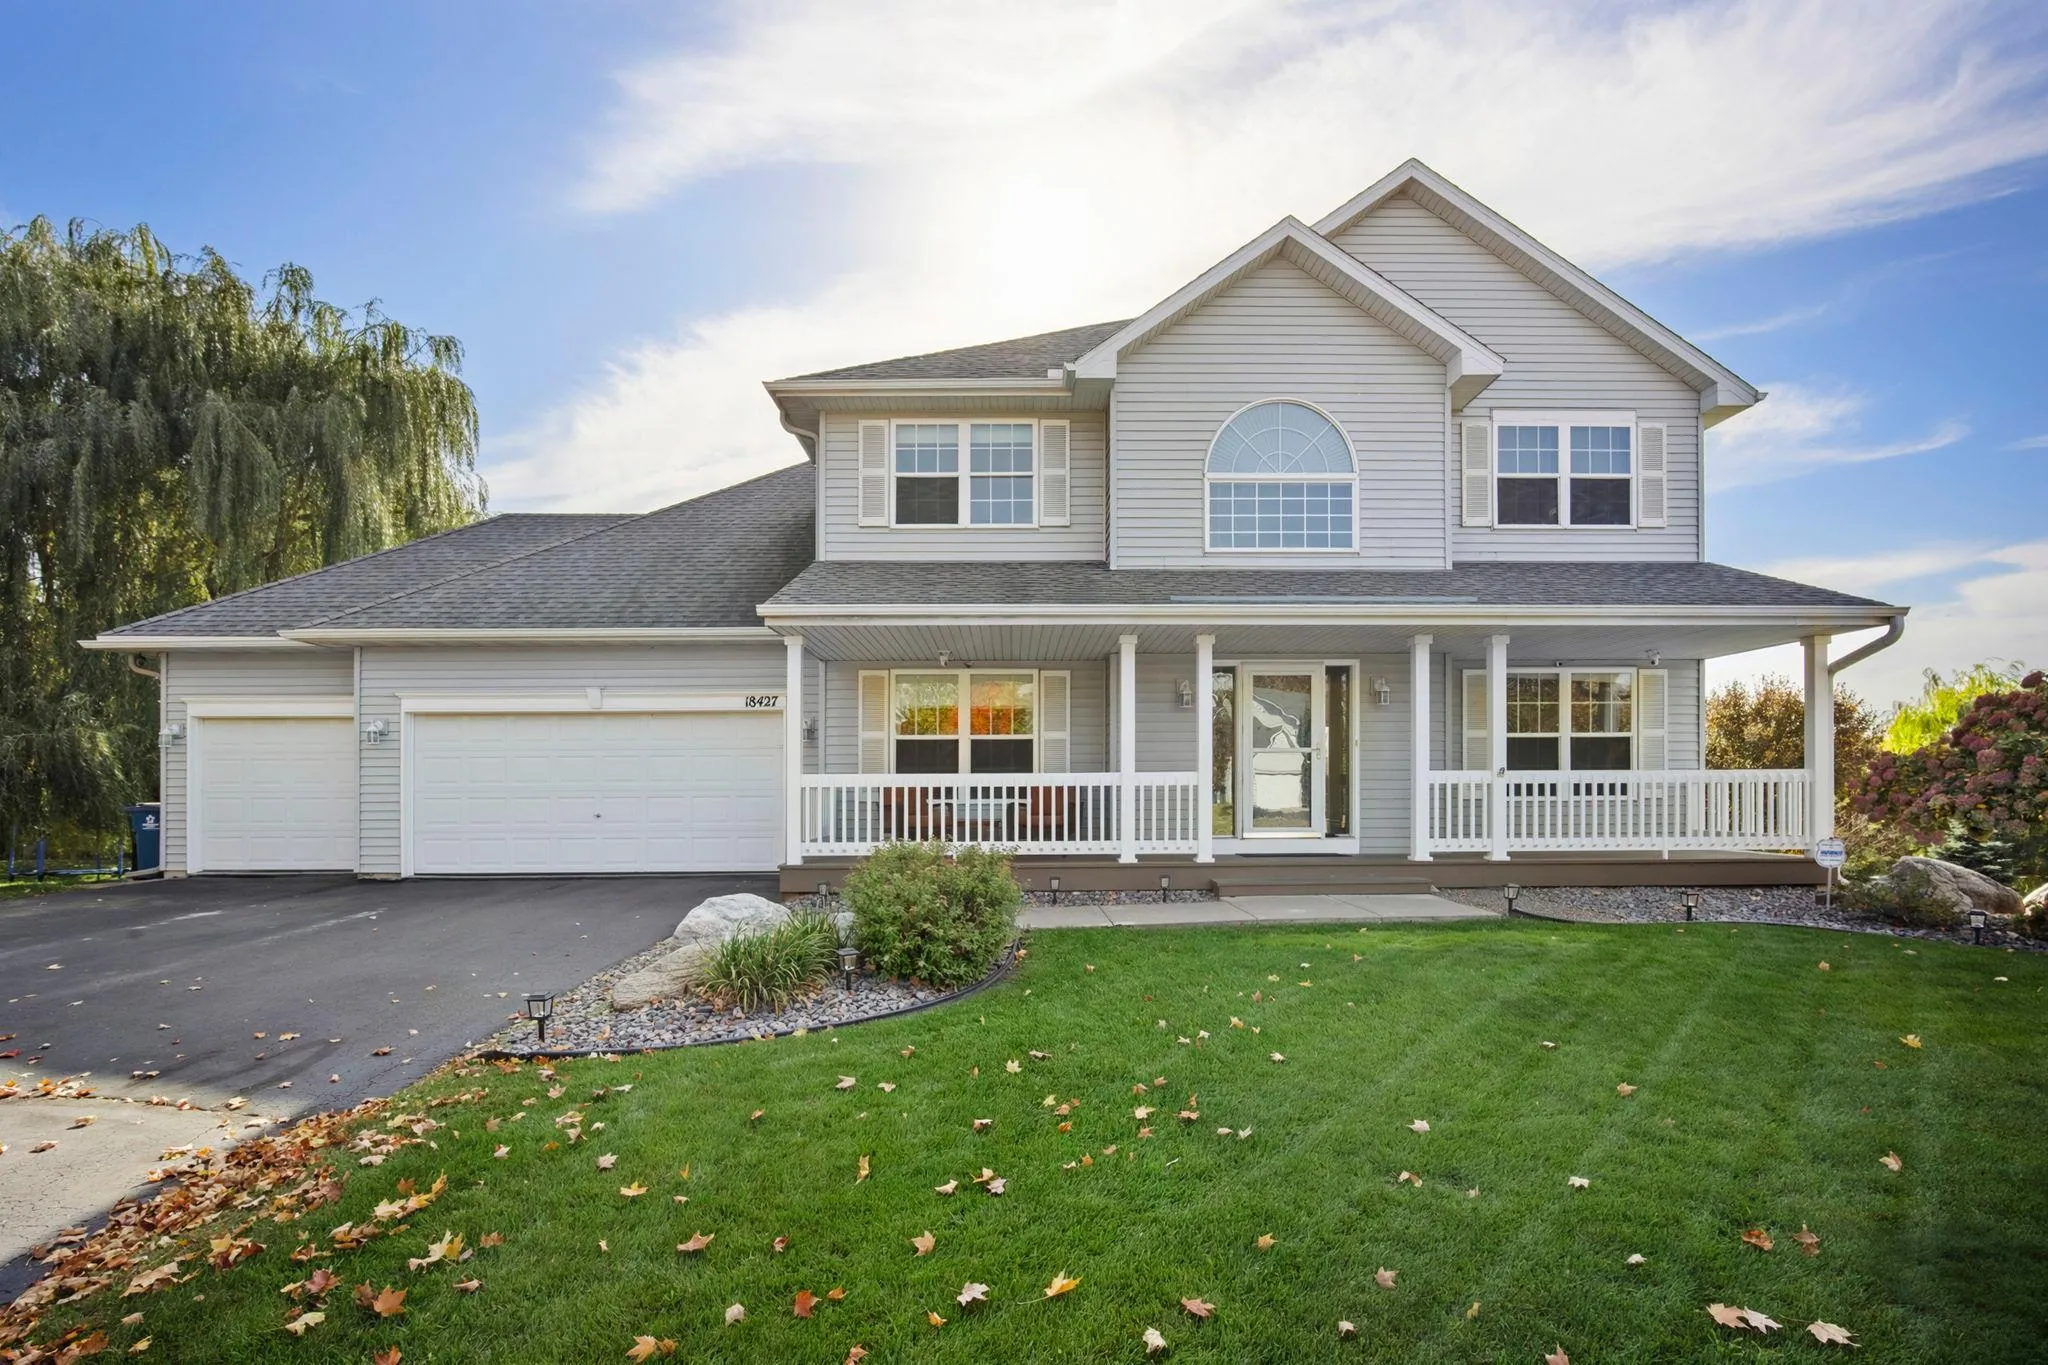 $499,500
4 bds | 4 ba | 3,207 sqft
18427 Olson Nw Street, Elk River, MN 55330
Listing courtesy of RE/MAX RESULTS
-
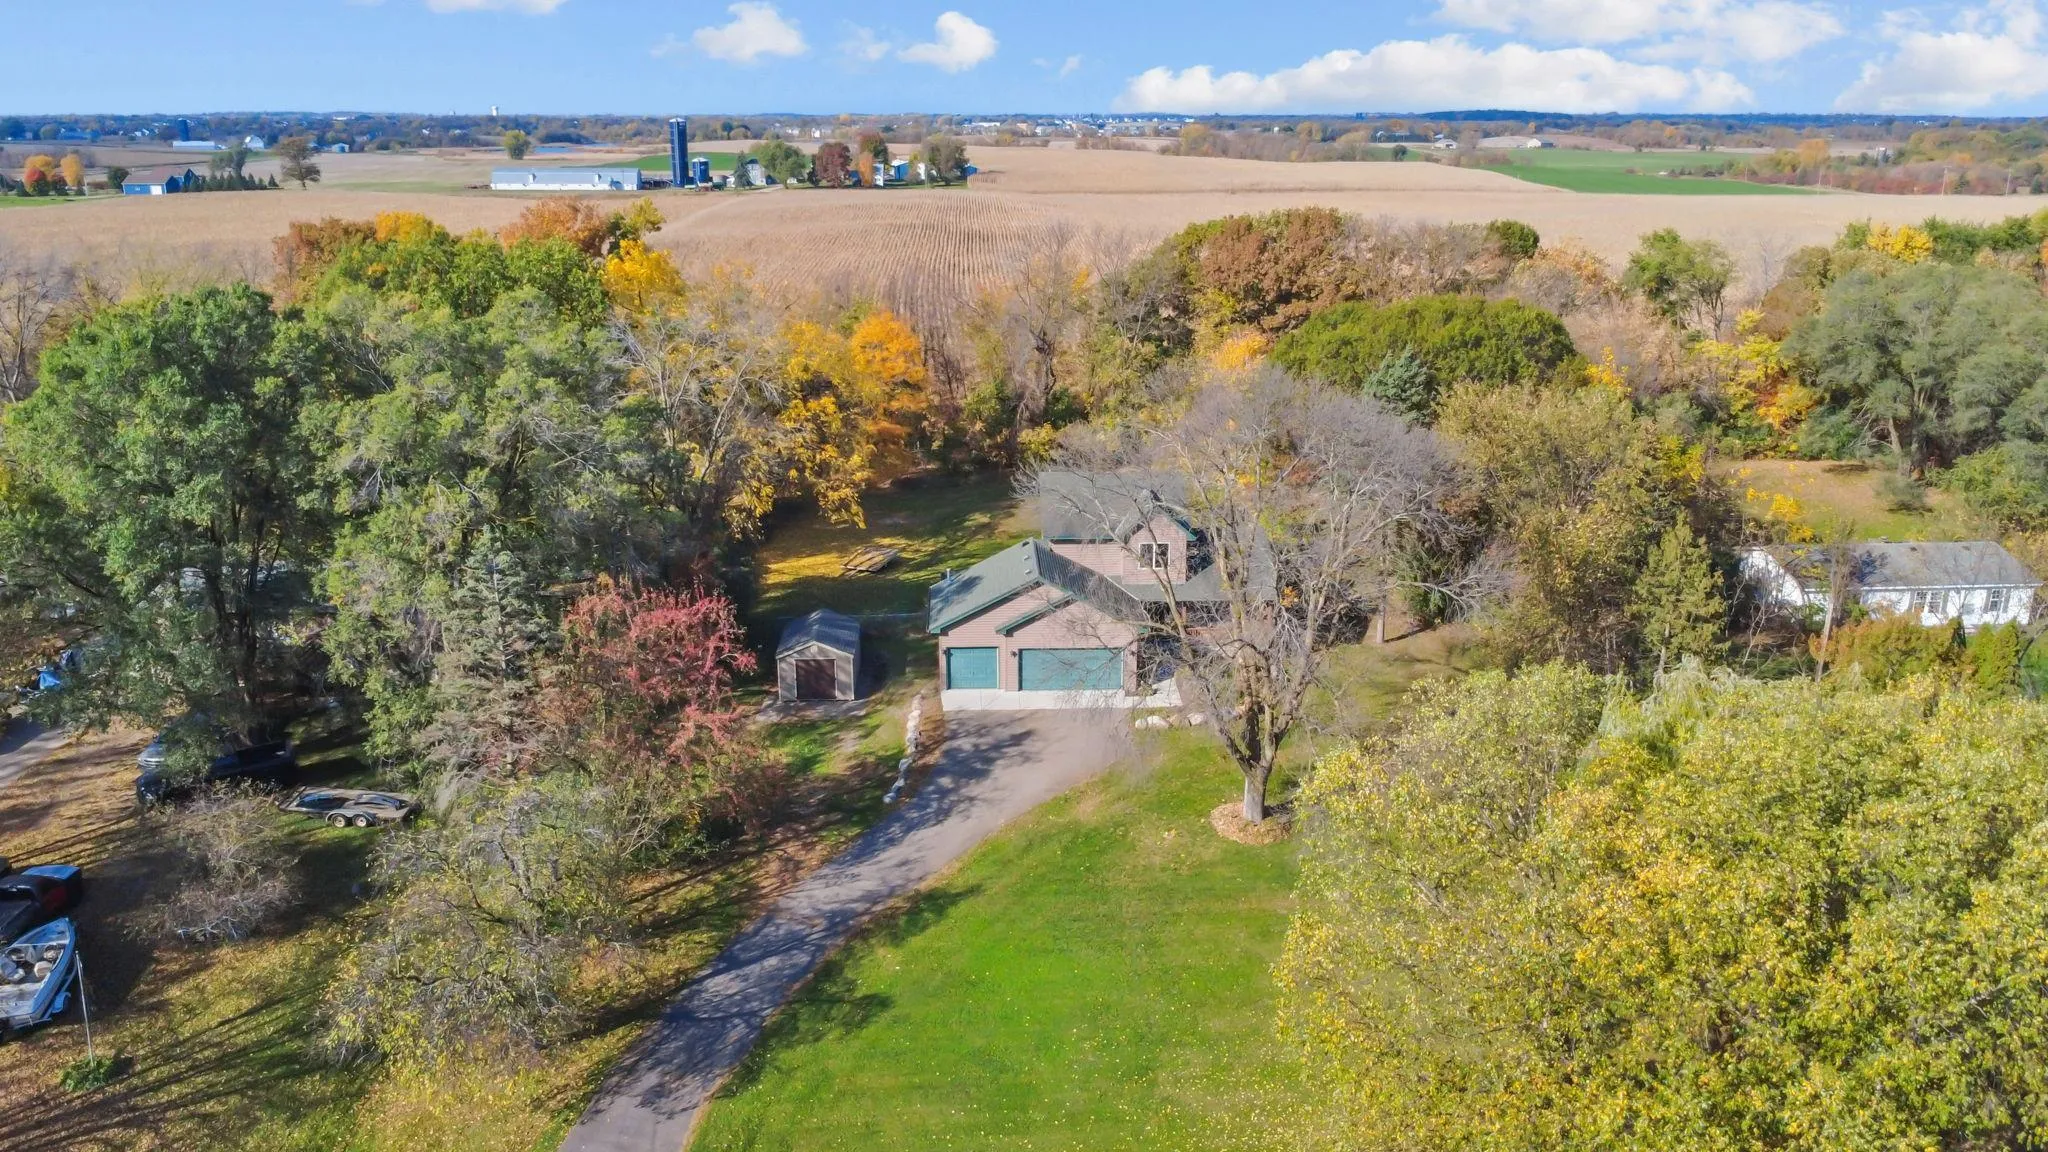 $409,900
3 bds | 2 ba | 1,472 sqft
8043 Needham Ne Avenue, Elk River, MN 55330
Listing courtesy of LPT Realty, LLC
-
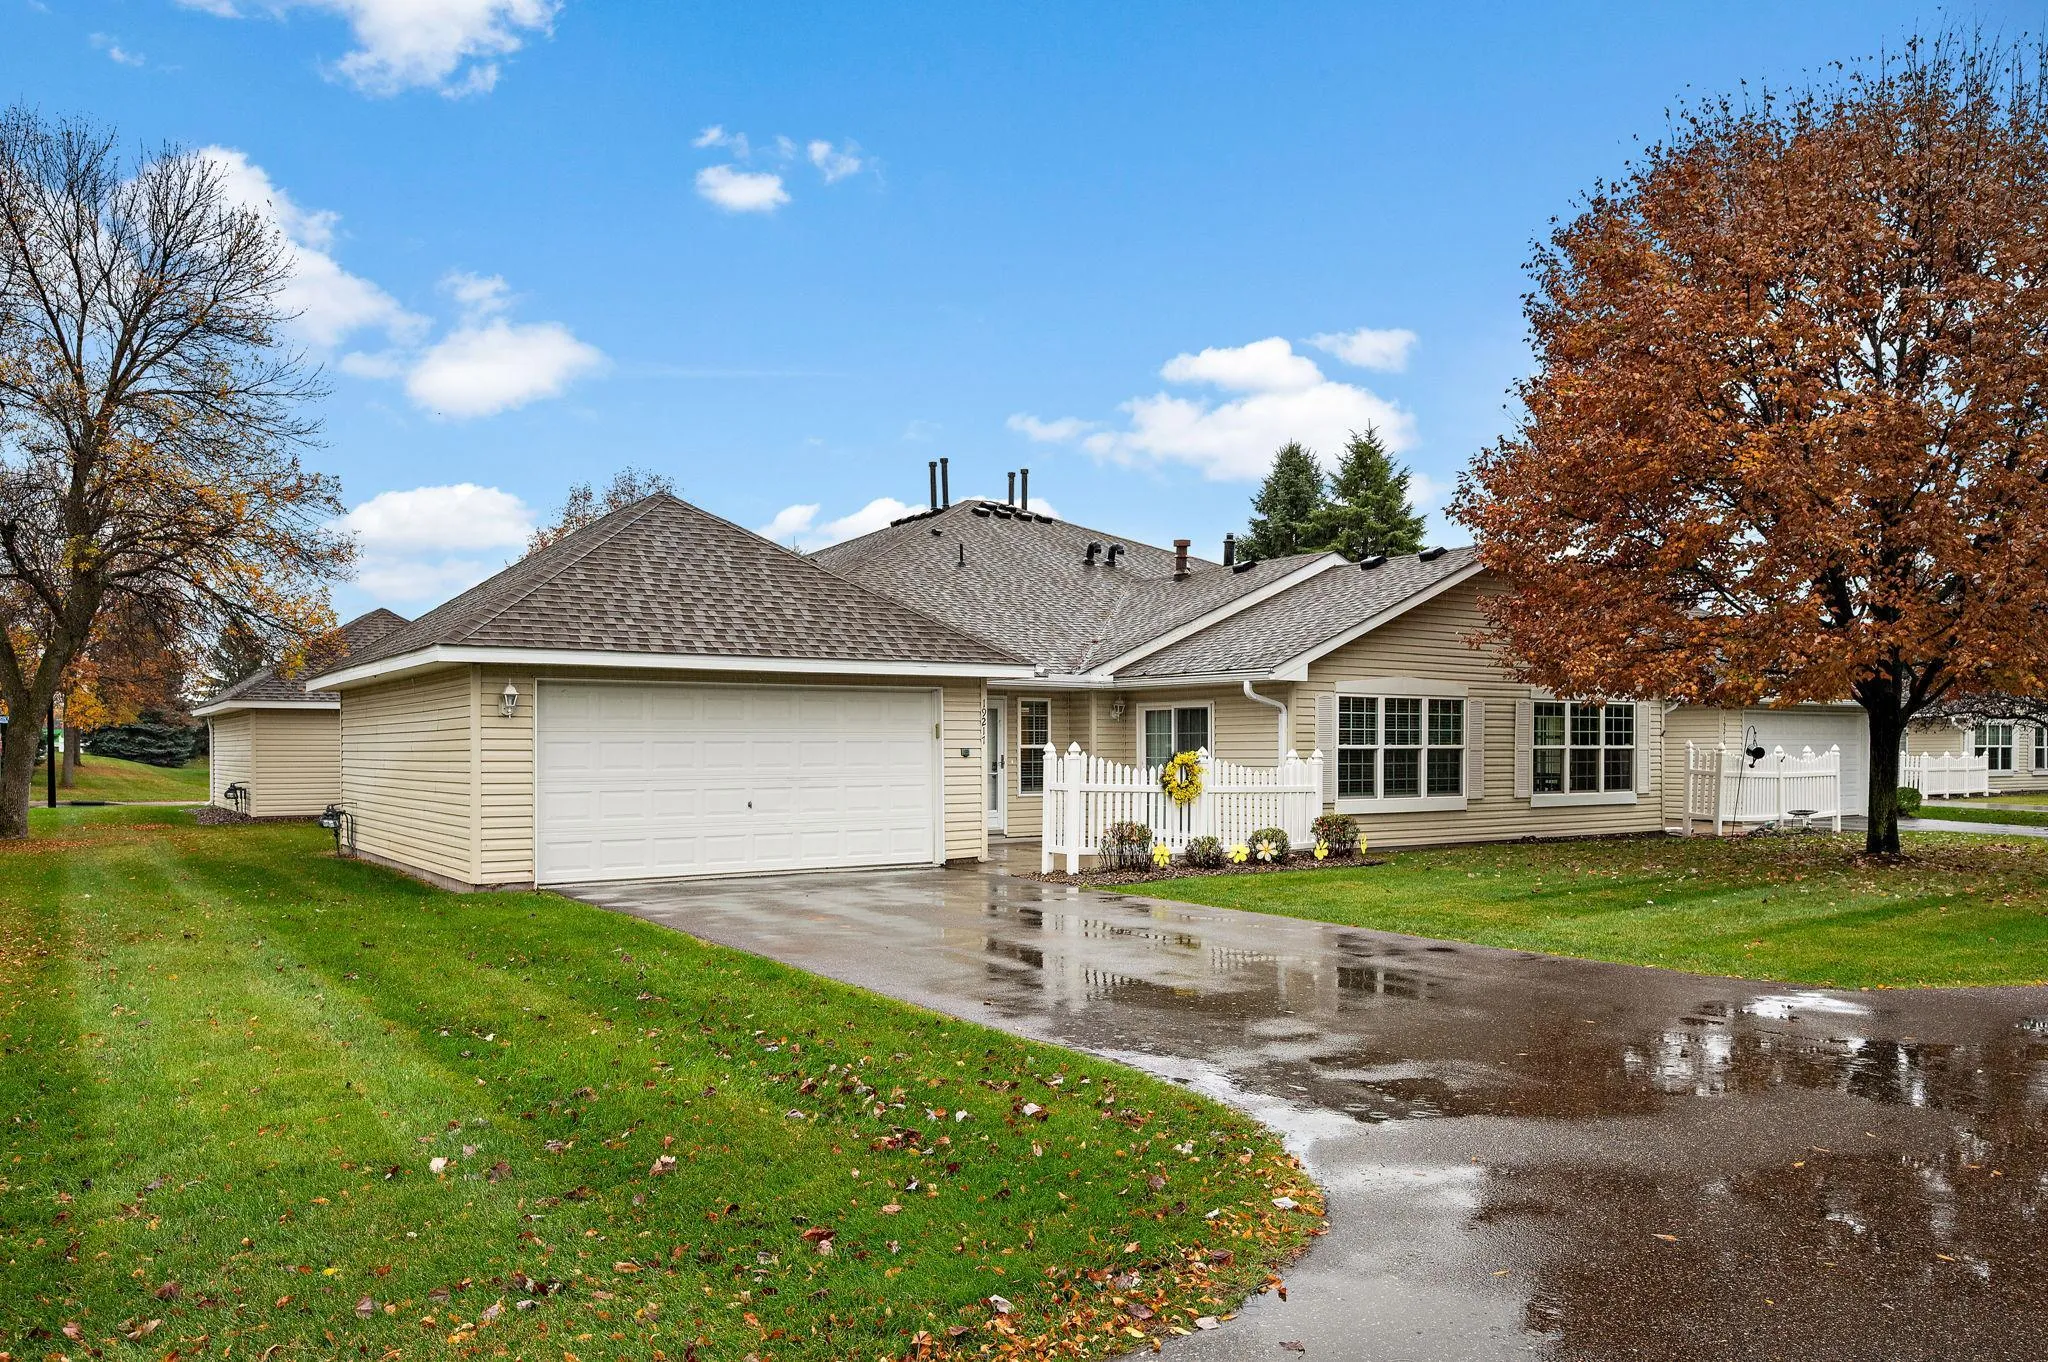 $349,900
2 bds | 2 ba | 1,408 sqft
19217 King Nw Court, Elk River, MN 55330
Listing courtesy of Inspire Realty
-
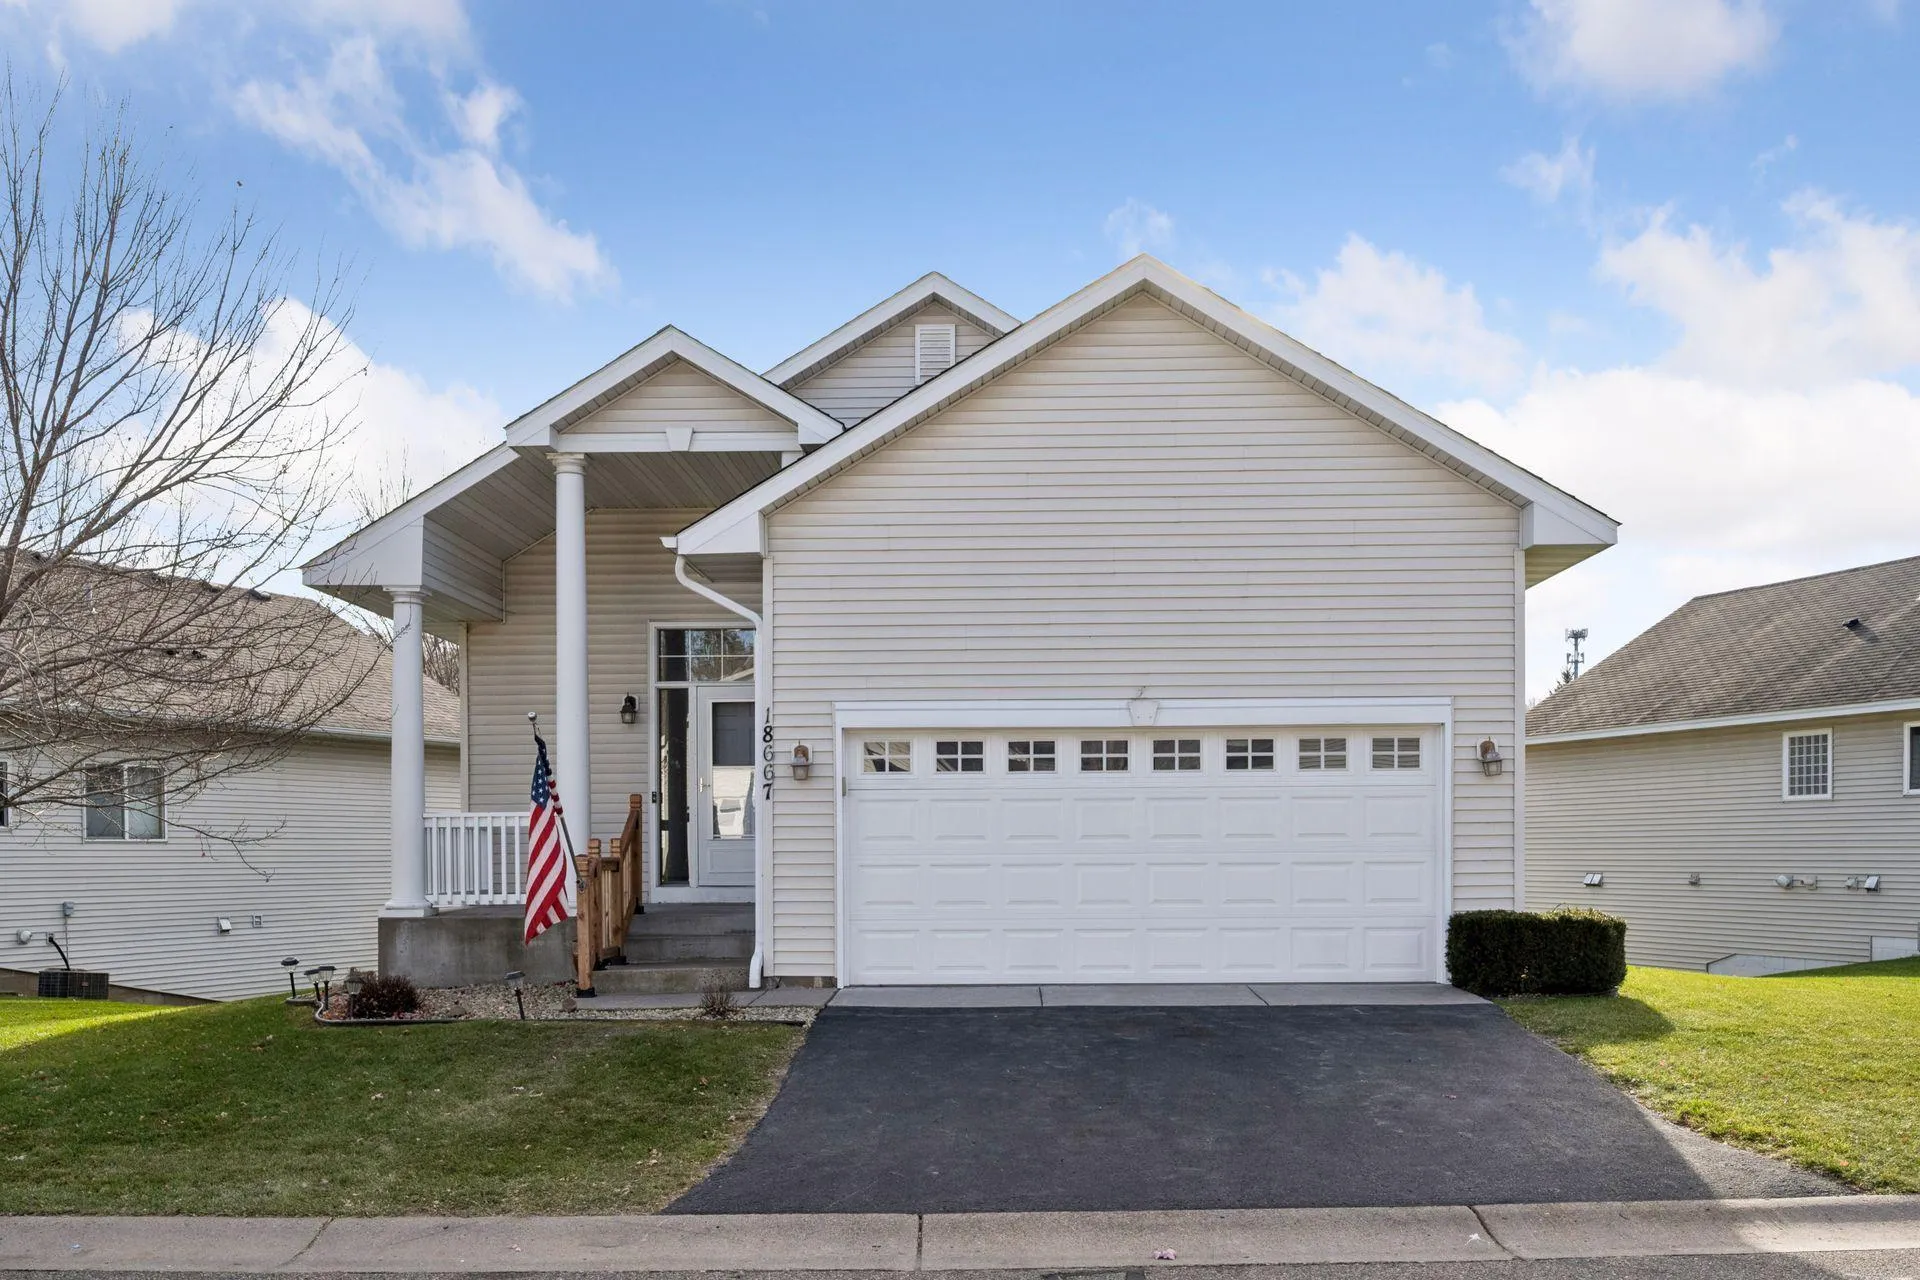 $374,900
3 bds | 3 ba | 2,328 sqft
18667 Zane Nw Street, Elk River, MN 55330
Listing courtesy of RE/MAX Advantage Plus
Request a tour
14670 94th Ne Street, Otsego, MN 55330