
1 / 81
$1,395,000
- 5 beds
- 5 baths
- 5,564 sqft
5660 Archer N Lane, Plymouth, MN 55446
For sale Est. —/mo
- House · Single Family
- Built in 2016
- 0.3 acres lot
- $251/sqft
- $200/mo HOA
- 4-car garage
Overview
Custom-built NIH two-story in Serenity on the Greenway with dramatic gables, Hardie shake siding, stone accents and a welcoming front porch! Inside, soaring ceilings, expansive windows and thoughtful built-ins pair customized style with exceptional functionality. The kitchen features a large island with seating, ceiling-height cabinetry and a walk-through butler’s pantry for out-of-sight storage. It opens to the great room with a beamed ceiling and gas fireplace, as well as a dining room with space for 10 or more. Step outside to the Trex deck and a spacious, flat lawn – perfect for bonfires and play. The main level also offers a private office, a den that could serve as a second office, a half bath and a generous mudroom conveniently located off the 4-car garage. Upstairs are four bedrooms, including an owner’s suite with a soaking tub and walk-in shower, a junior ensuite, two bedrooms joined by a Jack-and-Jill bath, and a laundry room with a sink and storage. The lower level is made for entertaining and fun, with a full wet bar, a movie room with a gas fireplace, a game area, a fifth bedroom and a three-quarter bath. A home gym opens to the two-story athletic court for year-round play. The nearly 1,000-square-foot finished four-car garage offers plenty of storage. Serenity on the Greenway residents enjoy an outdoor pool, clubhouse with a kitchen and lounge, and bike trails. Minutes to Elm Creek trails, shops and restaurants at Arbor Lakes and Plymouth Creek, and award-winning Wayzata Schools and Providence Academy.
Facts & features
Interior
- Bedrooms: 5
- Bathrooms: 5 (2 full, 2 three-quarter, 1 half)
- Finished sqft: 5,564
- Above grade sqft: 3,424
- Below grade sqft: 2,140
- Basement: Daylight/Lookout Windows, Drain Tiled, Finished, Full, Storage Space, Sump Pump
- Heating: Forced Air, In-Floor Heating
- Cooling: Central Air
- Appliances: Air-To-Air Exchanger, Cooktop, Dishwasher, Disposal, Double Oven, Dryer, Exhaust Fan, Humidifier, Gas Water Heater, Microwave, Refrigerator, Stainless Steel Appliances, Wall Oven, Washer, Water Softener Owned
- Laundry: Laundry Room, Sink, Upper Level
- Fireplaces: 2 (Family Room, Gas, Living Room, Stone)
Property
- Parking: Attached Garage, Concrete, Garage Door Opener, Insulated Garage, Storage
- Garage spaces: 4
- Lot size: 0.3 acres
- Lot dimensions: 91x151x91x139
- Lot features: Tree Coverage - Light
- Exterior features: Stone, Cement Board
- Fencing: None
- Pool: Below Ground, Heated, Outdoor, Shared
Construction
- Home type: House (Single Family)
- Levels: Two
- Year built: 2016
- Roof: Architectural Shingle
Utilities
- Sewer: City Sewer/Connected
- Water: City Water/Connected
Community & HOA
- Subdivision: Serenity On The Greenway
- HOA fee: $200/mo ($2,400 annually)
- HOA includes: Other, Recreation Facility, Shared Amenities
Taxes & location
- Annual taxes: $19,155 (2026)
- County: Hennepin
- School district: Wayzata
Listing
- Status: For sale
- Listed: Sep 24, 2026
- Days on market: 27
- MLS #: 7146994
Monthly payment
—/mo
An example, not a loan offer. Taxes and HOA dues come from the listing when known; home insurance is a rough estimate. Mortgage insurance is not included. Your rate depends on your lender and credit.
Location
Nearby homes
-
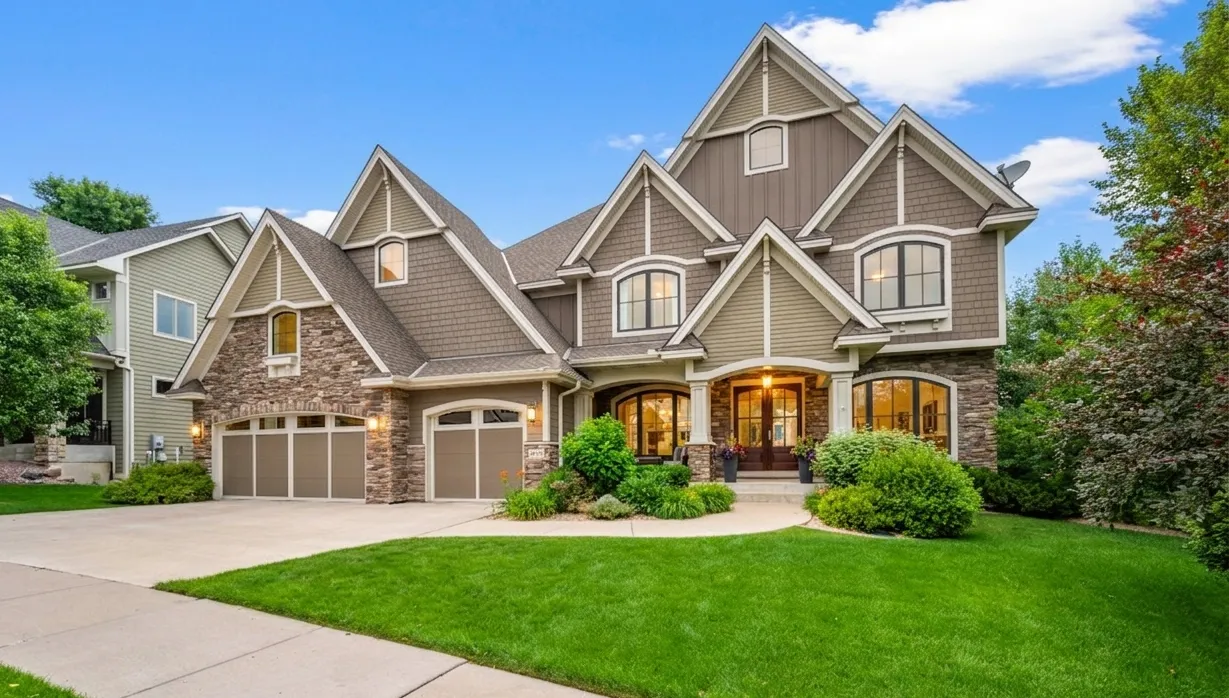 $1,299,000
6 bds | 5 ba | 5,778 sqft
15510 53rd N Avenue, Plymouth, MN 55446
 Listing courtesy of RE/MAX Results
-
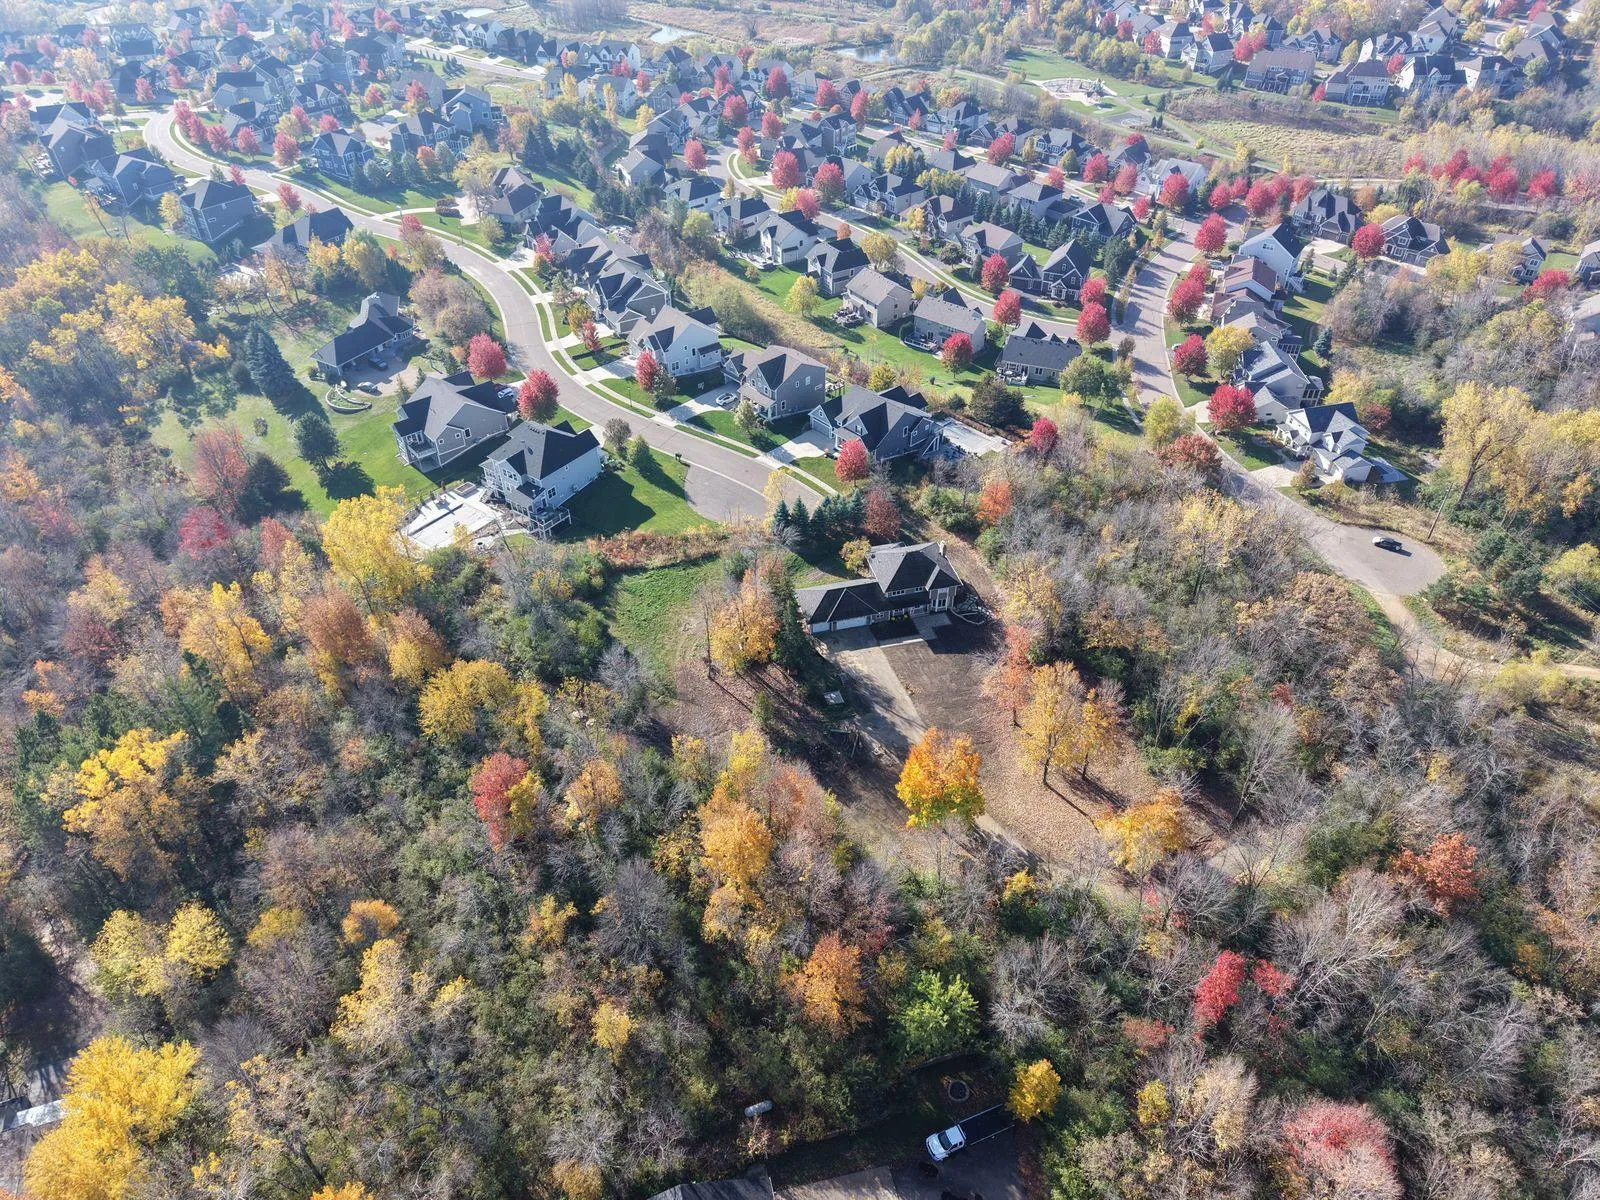 $1,125,000
0 bds | 0 ba
5741xxx Juneau N Lane, Plymouth, MN 55446
Listing courtesy of Pemberton RE
-
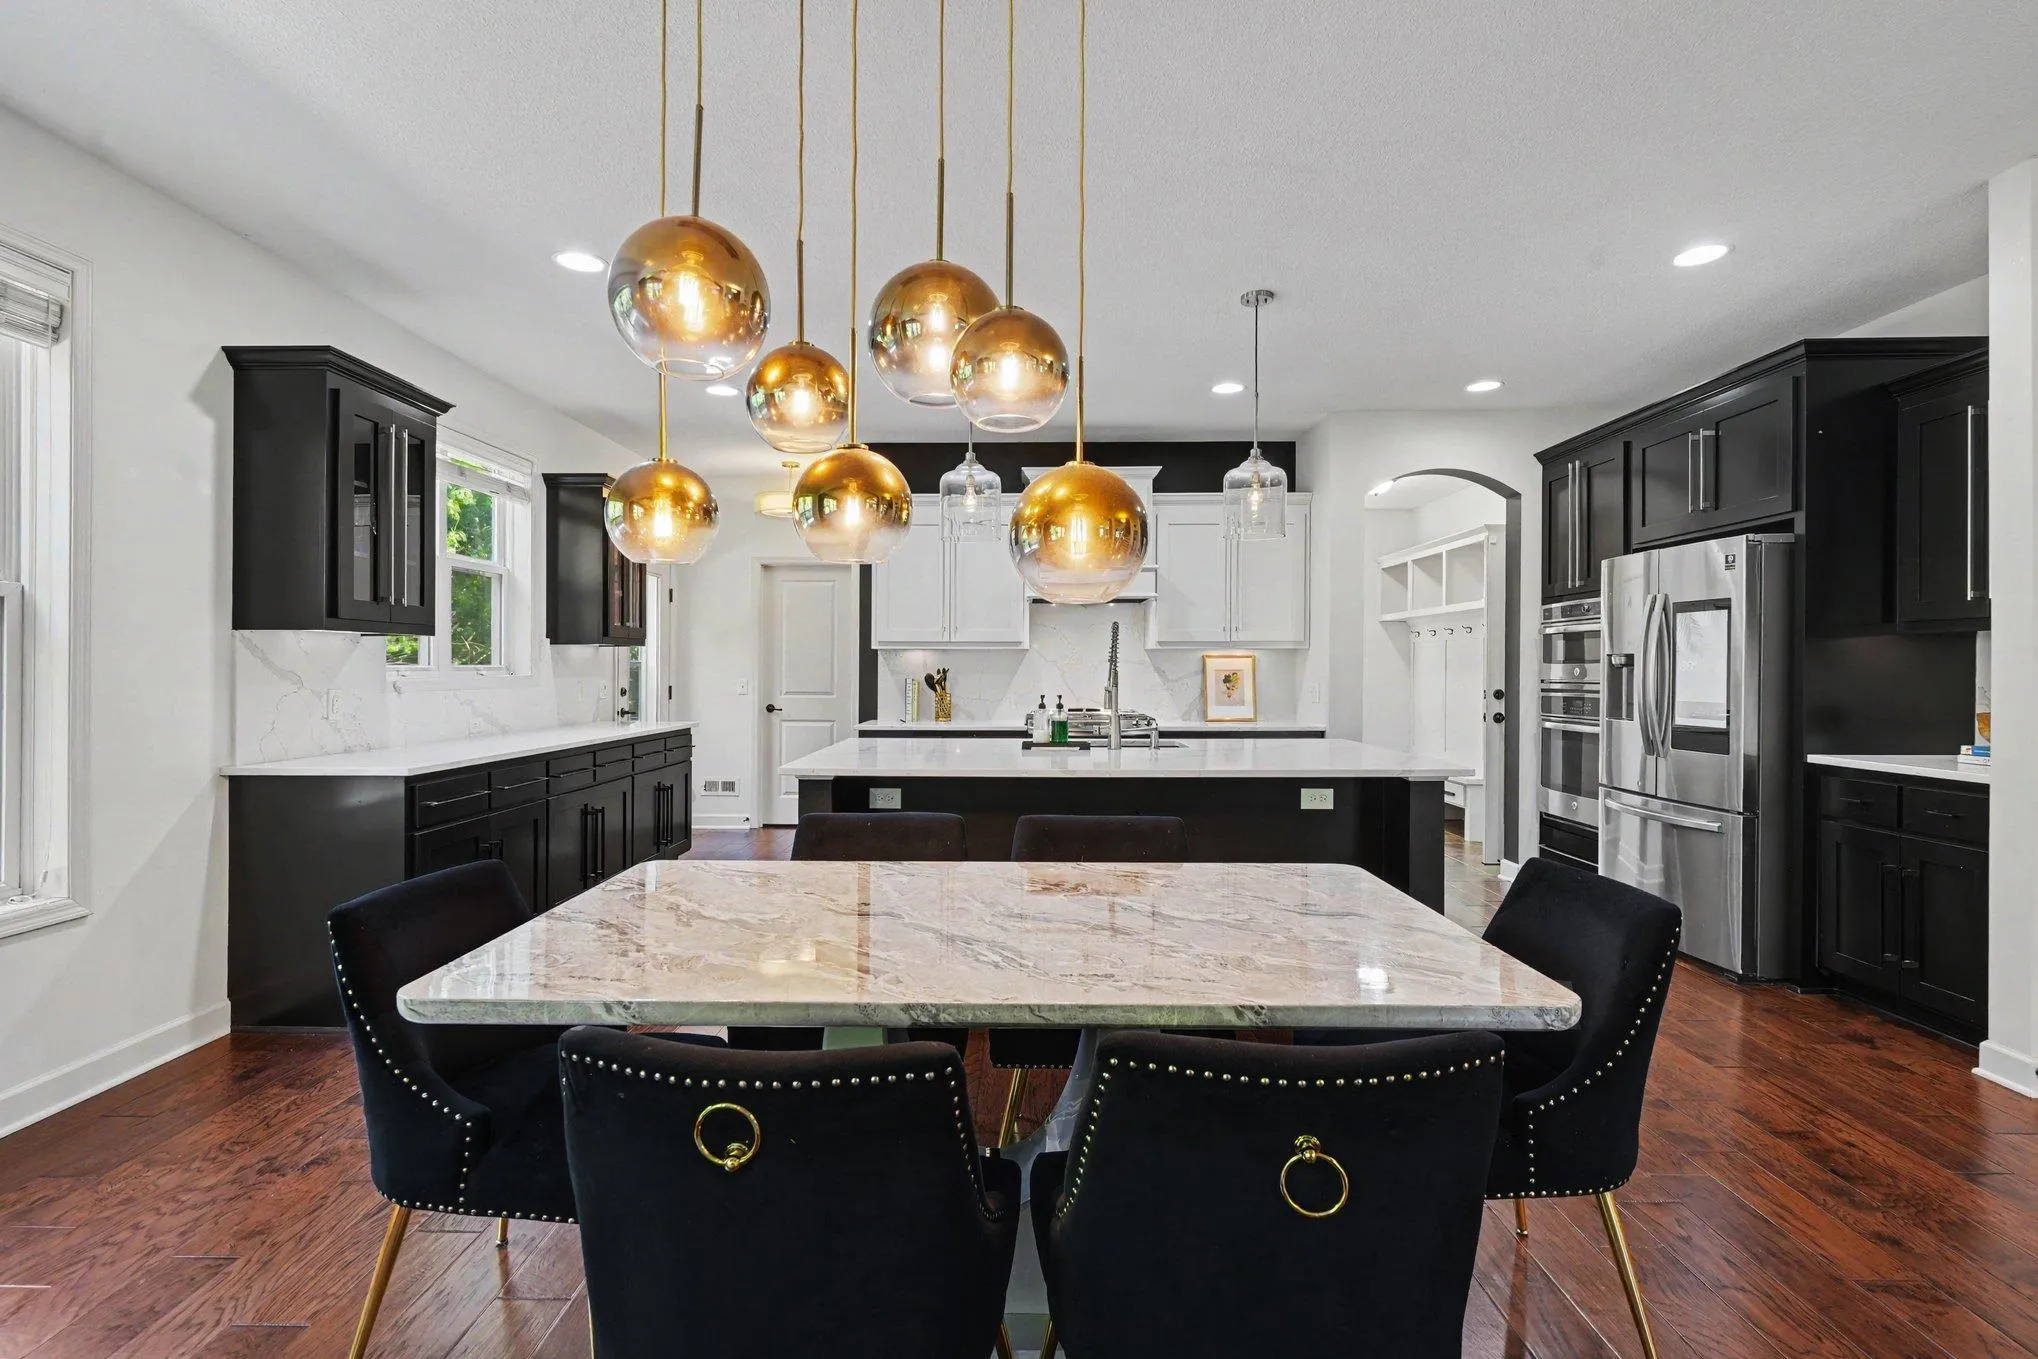 $995,000
5 bds | 5 ba | 5,110 sqft
5310 Black Oaks N Lane, Plymouth, MN 55446
Listing courtesy of Coldwell Banker Realty
-
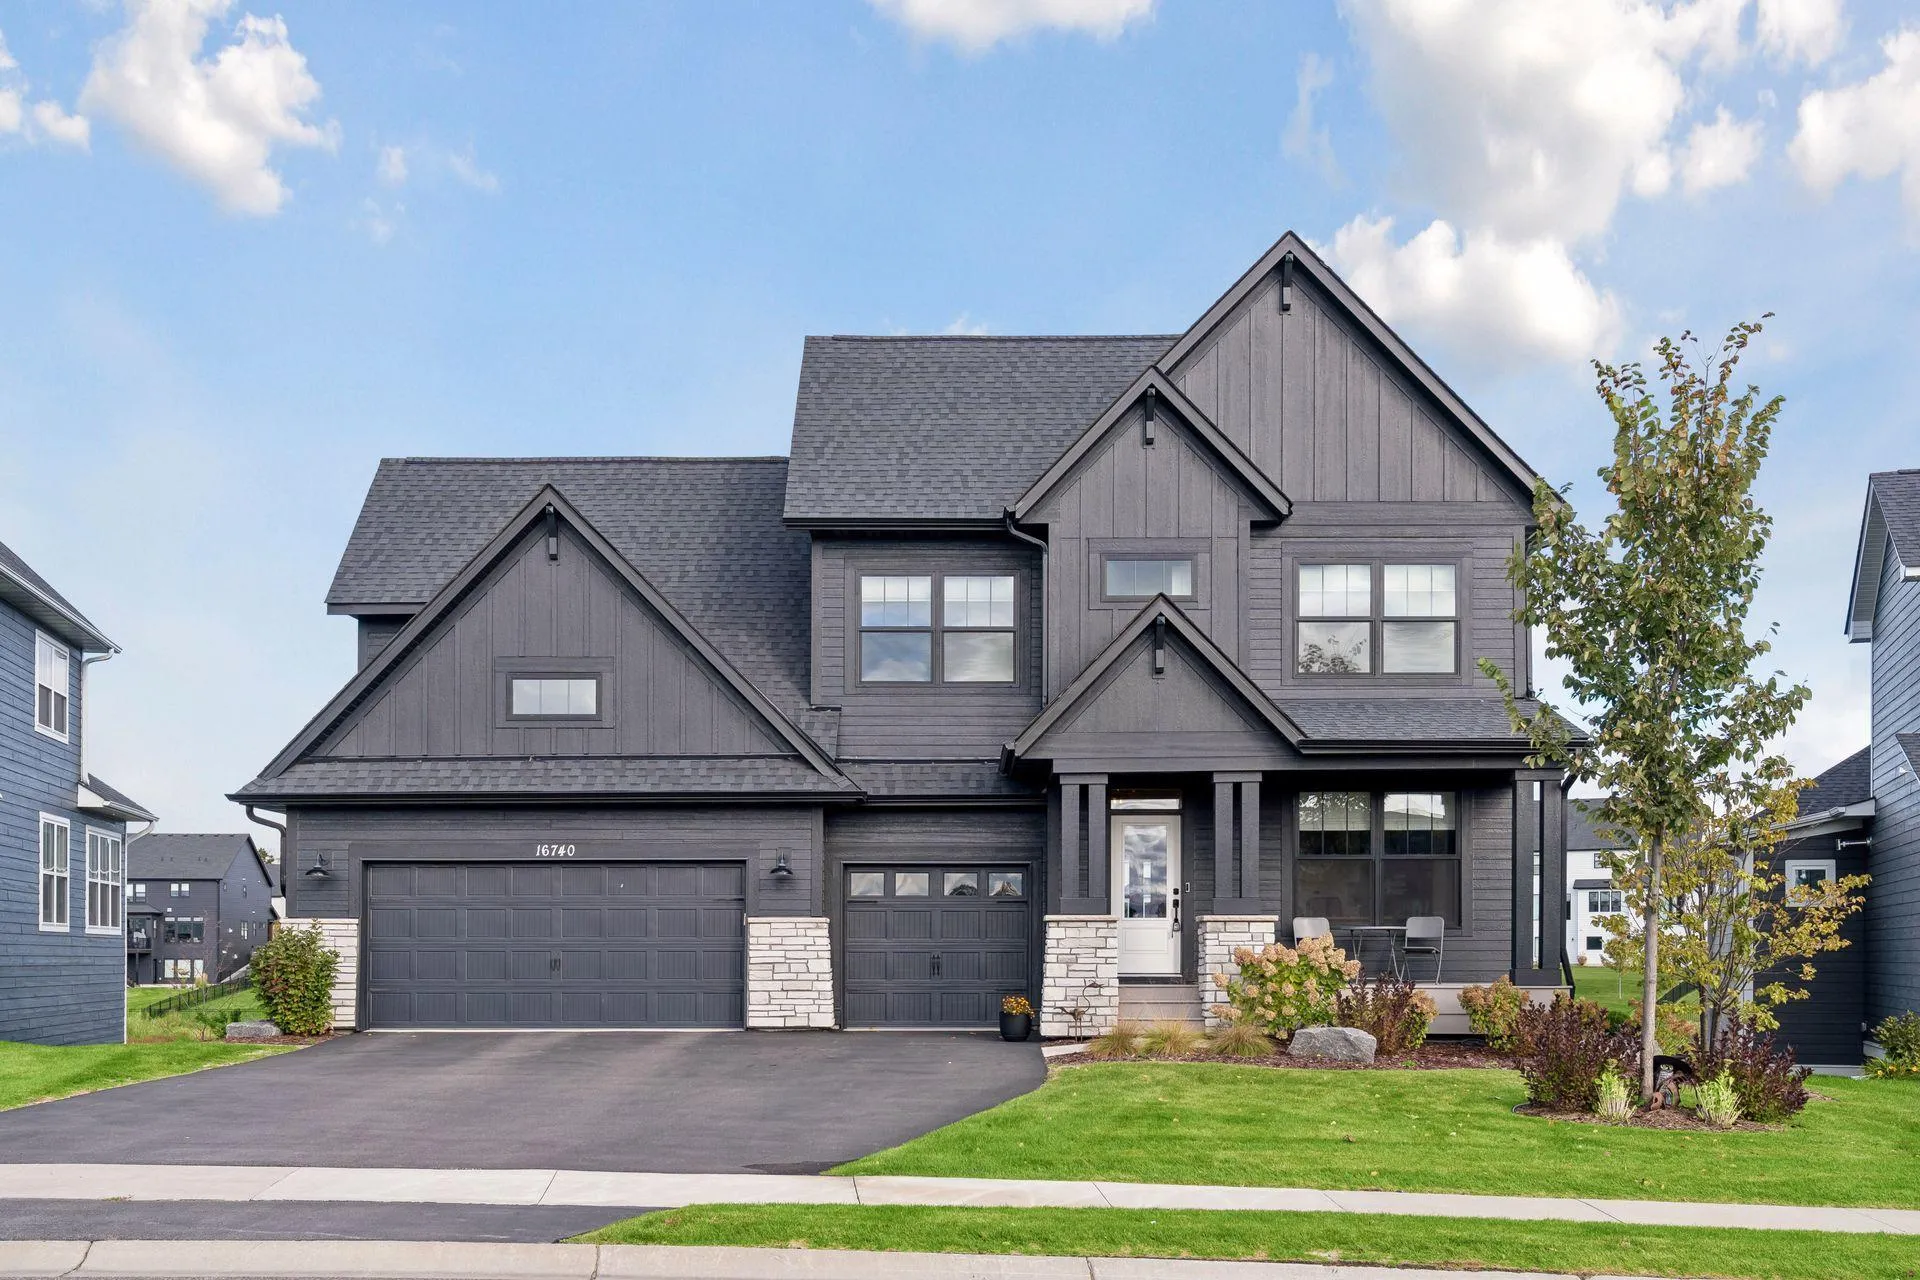 $1,439,000
5 bds | 5 ba | 5,081 sqft
16740 47th N Avenue, Plymouth, MN 55446
Listing courtesy of Compass
-
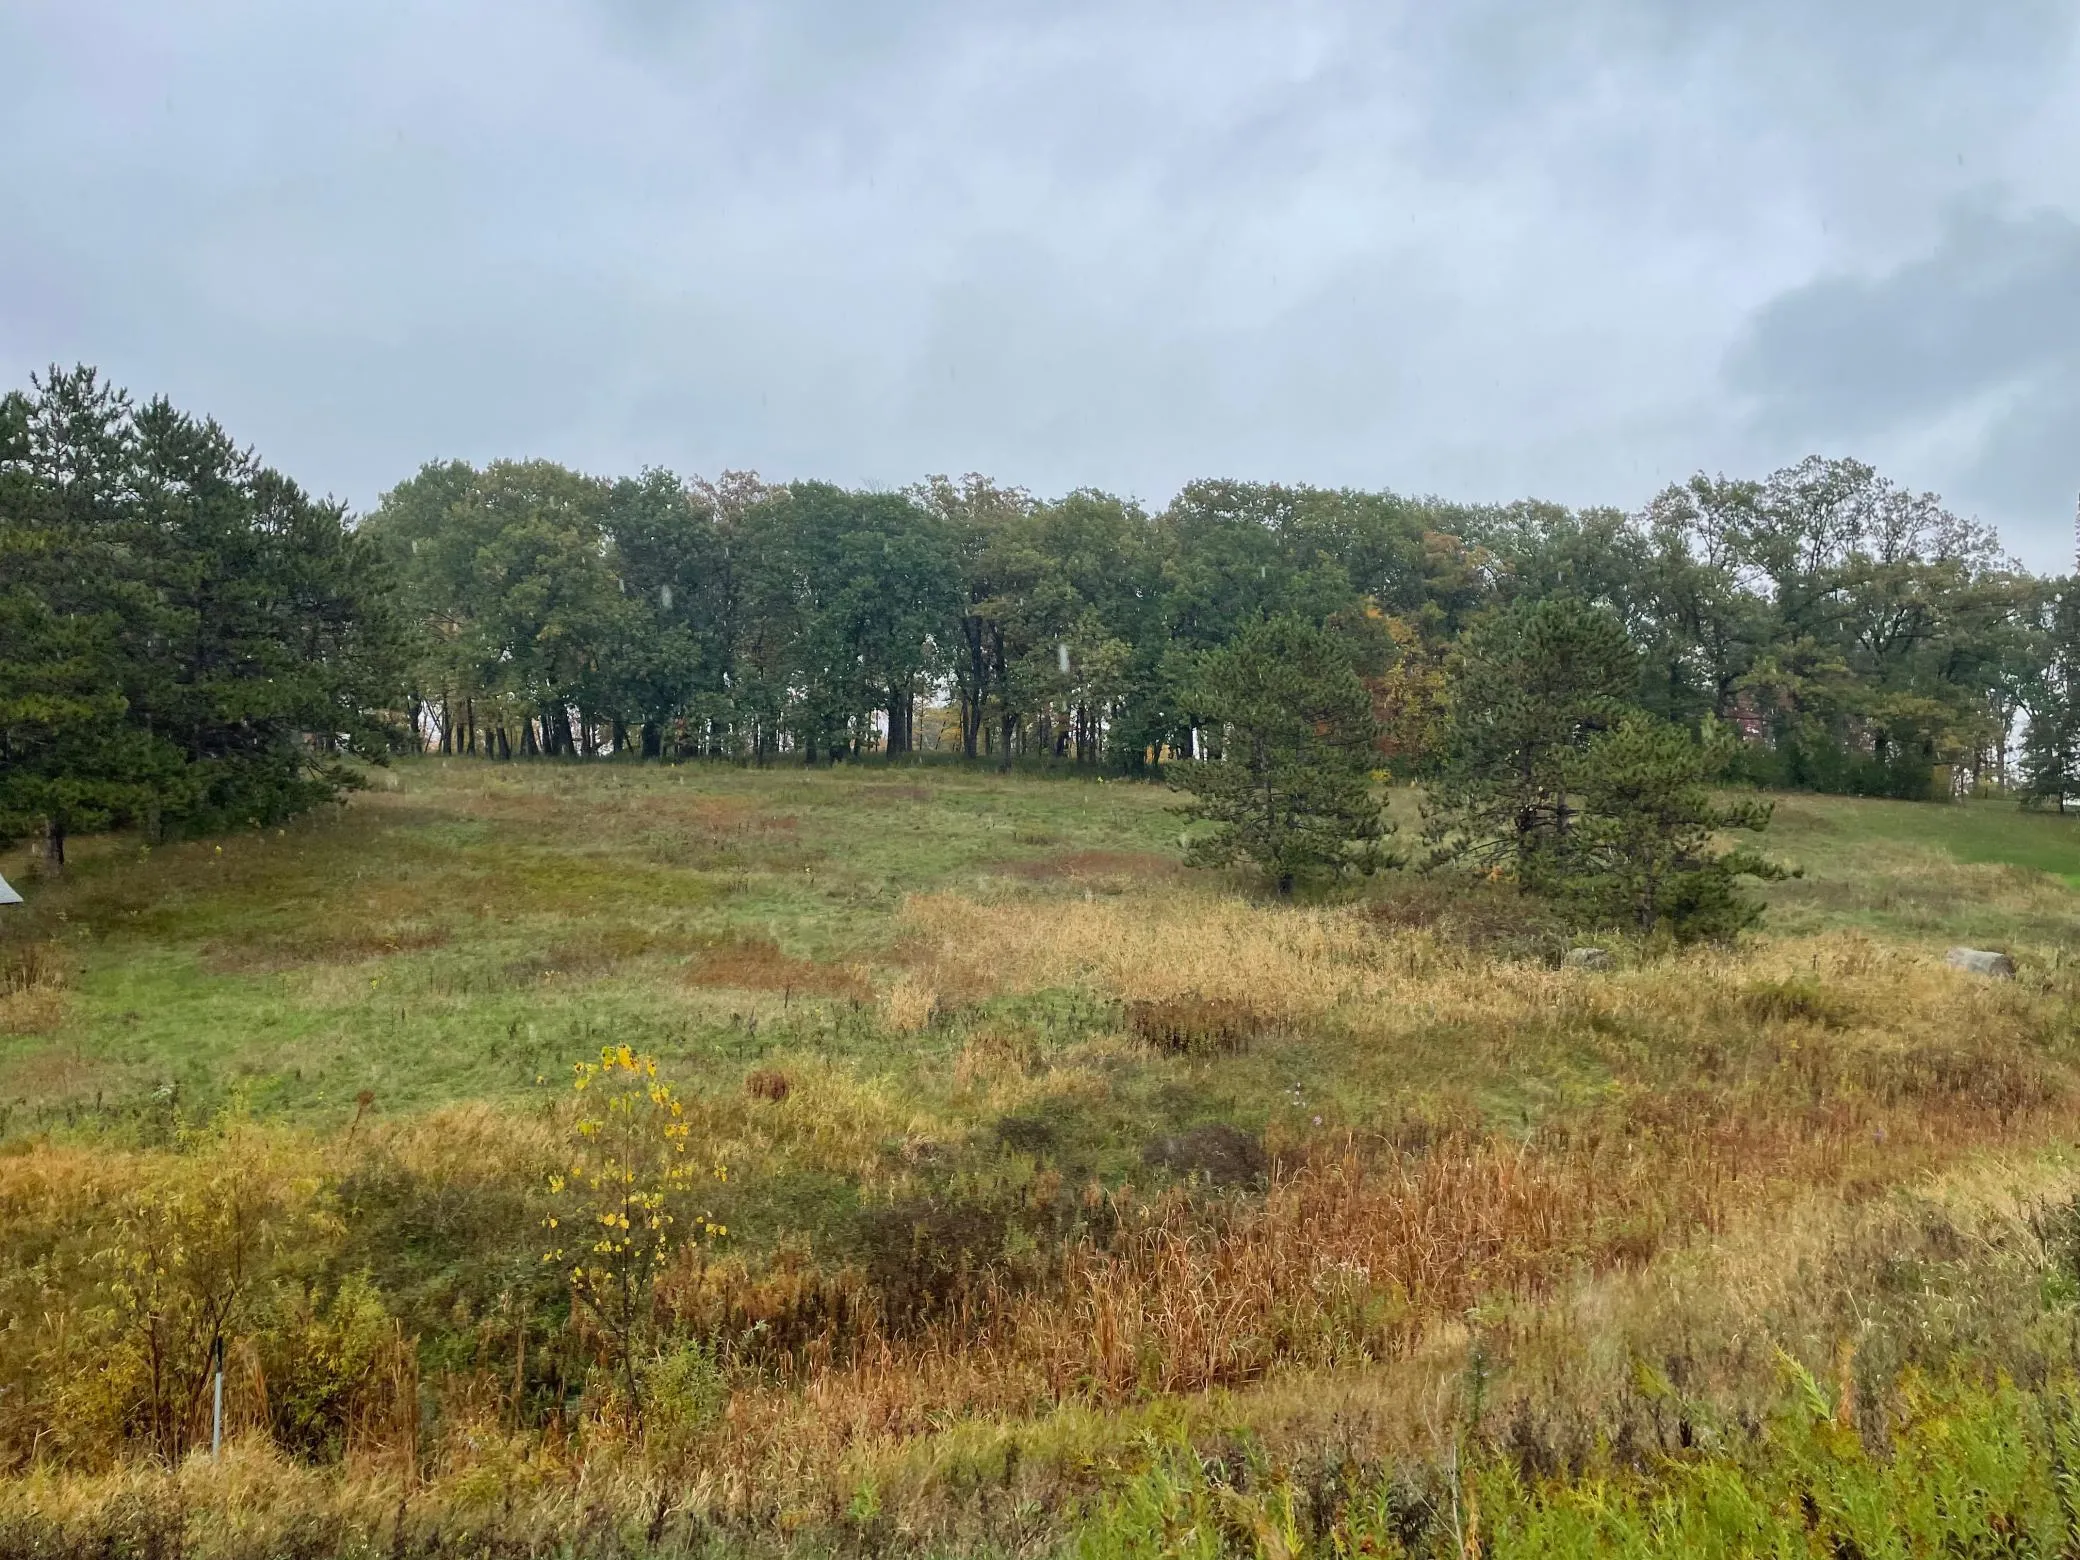 $1,297,777
0 bds | 0 ba
5460 Vicksburg N Lane, Plymouth, MN 55446
Listing courtesy of Jeff A. Dotseth & Assoc.Realty
-
 $1,350,000
5 bds | 5 ba | 5,330 sqft
390 Lythrum Lane, Medina, MN 55340
Listing courtesy of Coldwell Banker Realty
-
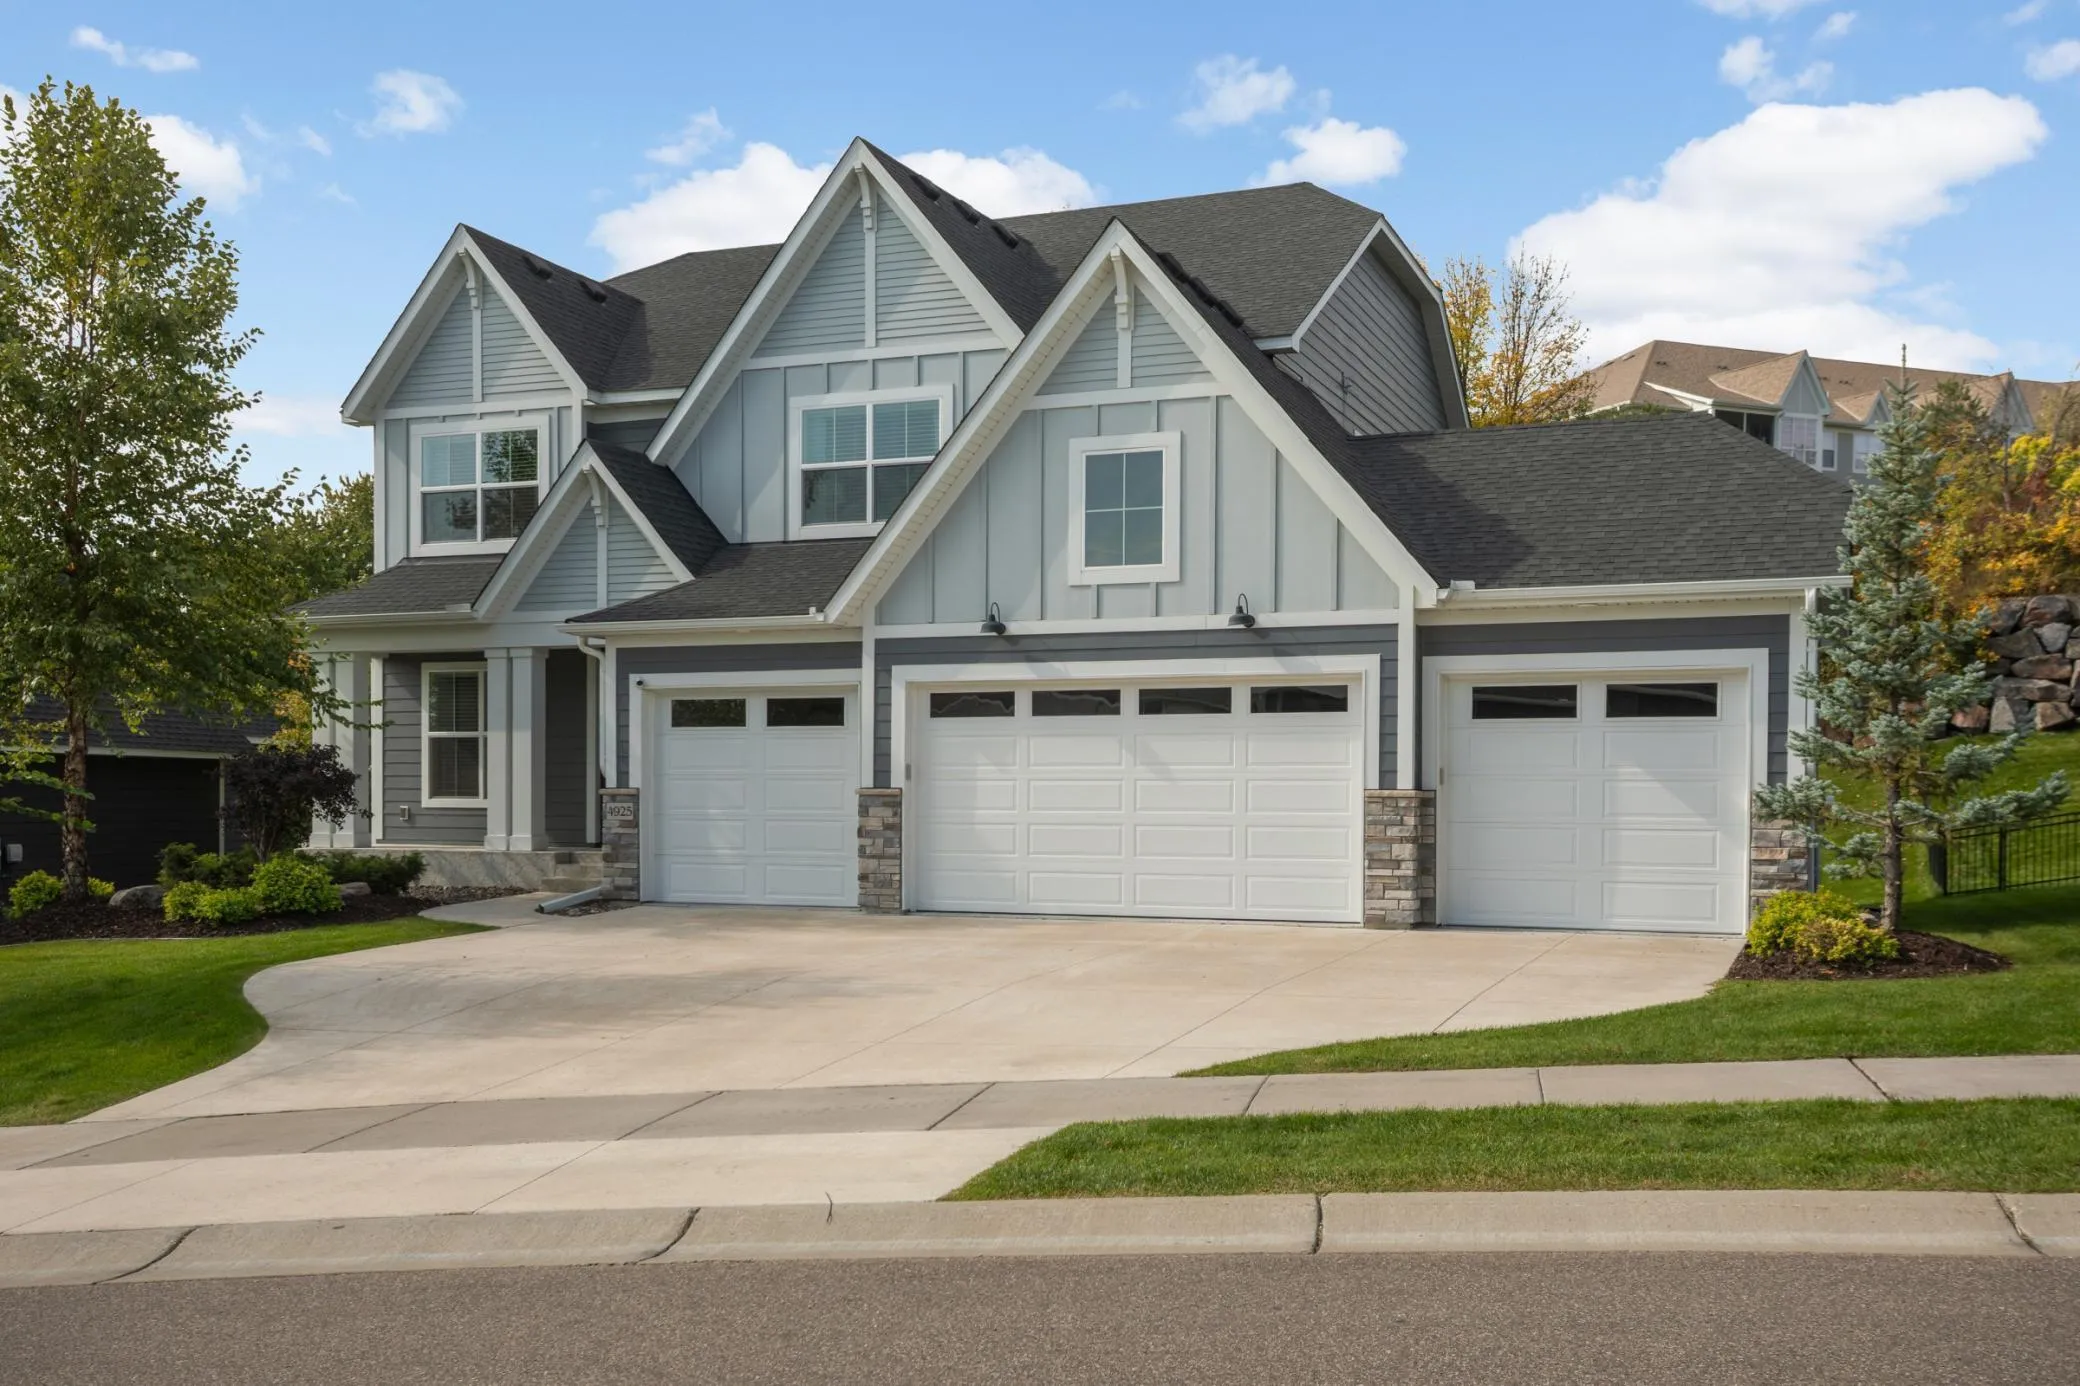 $1,275,000
4 bds | 5 ba | 4,630 sqft
4925 Alvarado N Lane, Plymouth, MN 55446
Listing courtesy of Scates Real Estate, LLC
-
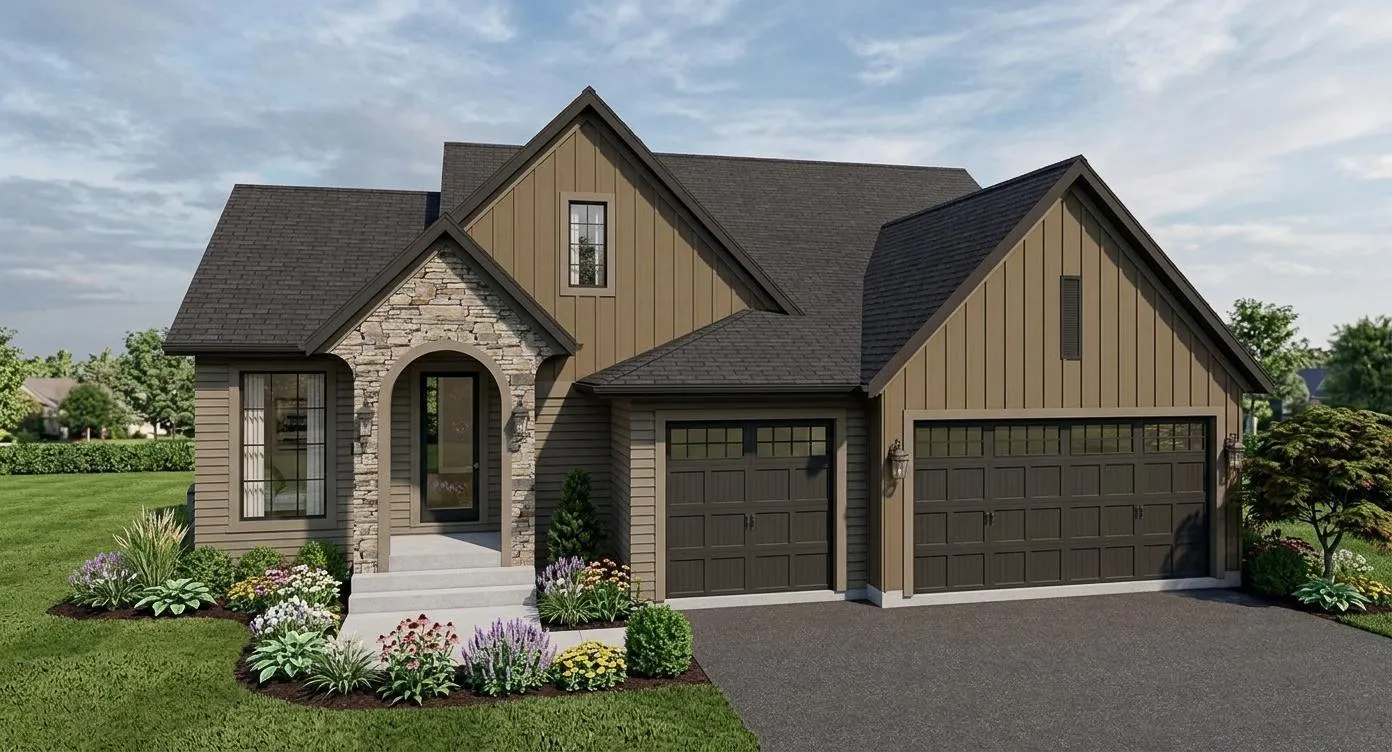 $1,097,961
3 bds | 3 ba | 2,882 sqft
5250 Polaris Lane, Plymouth, MN 55446
Listing courtesy of Compass
Request a tour
5660 Archer N Lane, Plymouth, MN 55446