
1 / 68
$1,090,000
- 5 beds
- 5 baths
- 6,522 sqft
9951 Vagabond N Court, Maple Grove, MN 55311
For sale Est. —/mo
- House · Single Family
- Built in 2006
- 0.46 acres lot
- $167/sqft
- $30/mo HOA
- 3-car garage
Overview
This is the kind of home that is increasingly hard to find, with exceptional quality of construction and generous square footage that is as functional as it is impressive. Thoughtfully arranged across three levels, the home offers inviting gathering spaces, private retreats and incredible flexibility for the way you live today. A main-level primary suite allows for single-level living and features a luxurious spa-like bath with heated floors, while the upper level provides spacious bedrooms offering closets with built- in organizational units, and an incredible bonus room, creating an entirely separate space to play, work or relax. The walkout lower level is equally well designed for entertaining and everyday living, featuring a wet bar, generous recreation areas, fifth bedroom, exercise room and bonus office/craft/hobby room. Throughout the home, extensive windows bring in natural light and frame the private wooded setting. Beautiful millwork, tray ceilings, built-ins, solid wood floors and 2 dramatic floor-to-ceiling stacked stone fireplaces that creates a striking architectural focal point. The exterior is equally impressive, with magnificent layered gables, stone accents and an expansive covered front porch creating exceptional curb appeal. Outdoor living continues with a screened porch, new maintenance-free deck built with upgraded helical piers and a paver patio surrounded by mature trees. Even the practical spaces are exceptional, with a heated 3-car garage featuring floor drains, epoxied floor, a car lift, enclosed storage closet, abundant overhead storage and a convenient second stairway to the lower level. This is a home designed not simply to offer more space - but to make that space exceptionally useful.
Facts & features
Interior
- Bedrooms: 5
- Bathrooms: 5 (2 full, 2 three-quarter, 1 half)
- Finished sqft: 6,522
- Above grade sqft: 4,260
- Below grade sqft: 2,262
- Basement: Drain Tiled, Finished, Full, In-Floor Heat, Kitchenette, Storage Space, Sump Pump, Walkout
- Heating: Forced Air, Fireplace(s), In-Floor Heating
- Cooling: Central Air
- Appliances: Air-To-Air Exchanger, Central Vacuum, Cooktop, Dishwasher, Disposal, Double Oven, Dryer, Exhaust Fan, Humidifier, Water Filtration System, Microwave, Refrigerator, Stainless Steel Appliances, Wall Oven, Washer, Water Softener Owned, Wine Cooler
- Laundry: Laundry Room, Main Level, Sink
- Fireplaces: 3 (Two Sided, Electric, Family Room, Gas, Living Room, Other, Stone)
Property
- Parking: Attached Garage, Driveway - Other Surface, Finished Garage, Garage Door Opener, Heated Garage, Insulated Garage
- Garage spaces: 3
- Lot size: 0.46 acres
- Lot dimensions: E104X218X90X208
- Lot features: Tree Coverage - Heavy
- Exterior features: Stone, Cement Board
Construction
- Home type: House (Single Family)
- Levels: Two
- Year built: 2006
- Roof: Age Over 8 Years, Asphalt
Utilities
- Sewer: City Sewer/Connected
- Water: City Water/Connected
Community & HOA
- Subdivision: Dunlavin Woods
- HOA fee: $30/mo ($365 annually)
- HOA includes: Other
Taxes & location
- Annual taxes: $14,739 (2026)
- County: Hennepin
- School district: Osseo
Listing
- Status: For sale
- Listed: Sep 25, 2026
- Days on market: 25
- MLS #: 7147796
Monthly payment
—/mo
An example, not a loan offer. Taxes and HOA dues come from the listing when known; home insurance is a rough estimate. Mortgage insurance is not included. Your rate depends on your lender and credit.
Location
Nearby homes
-
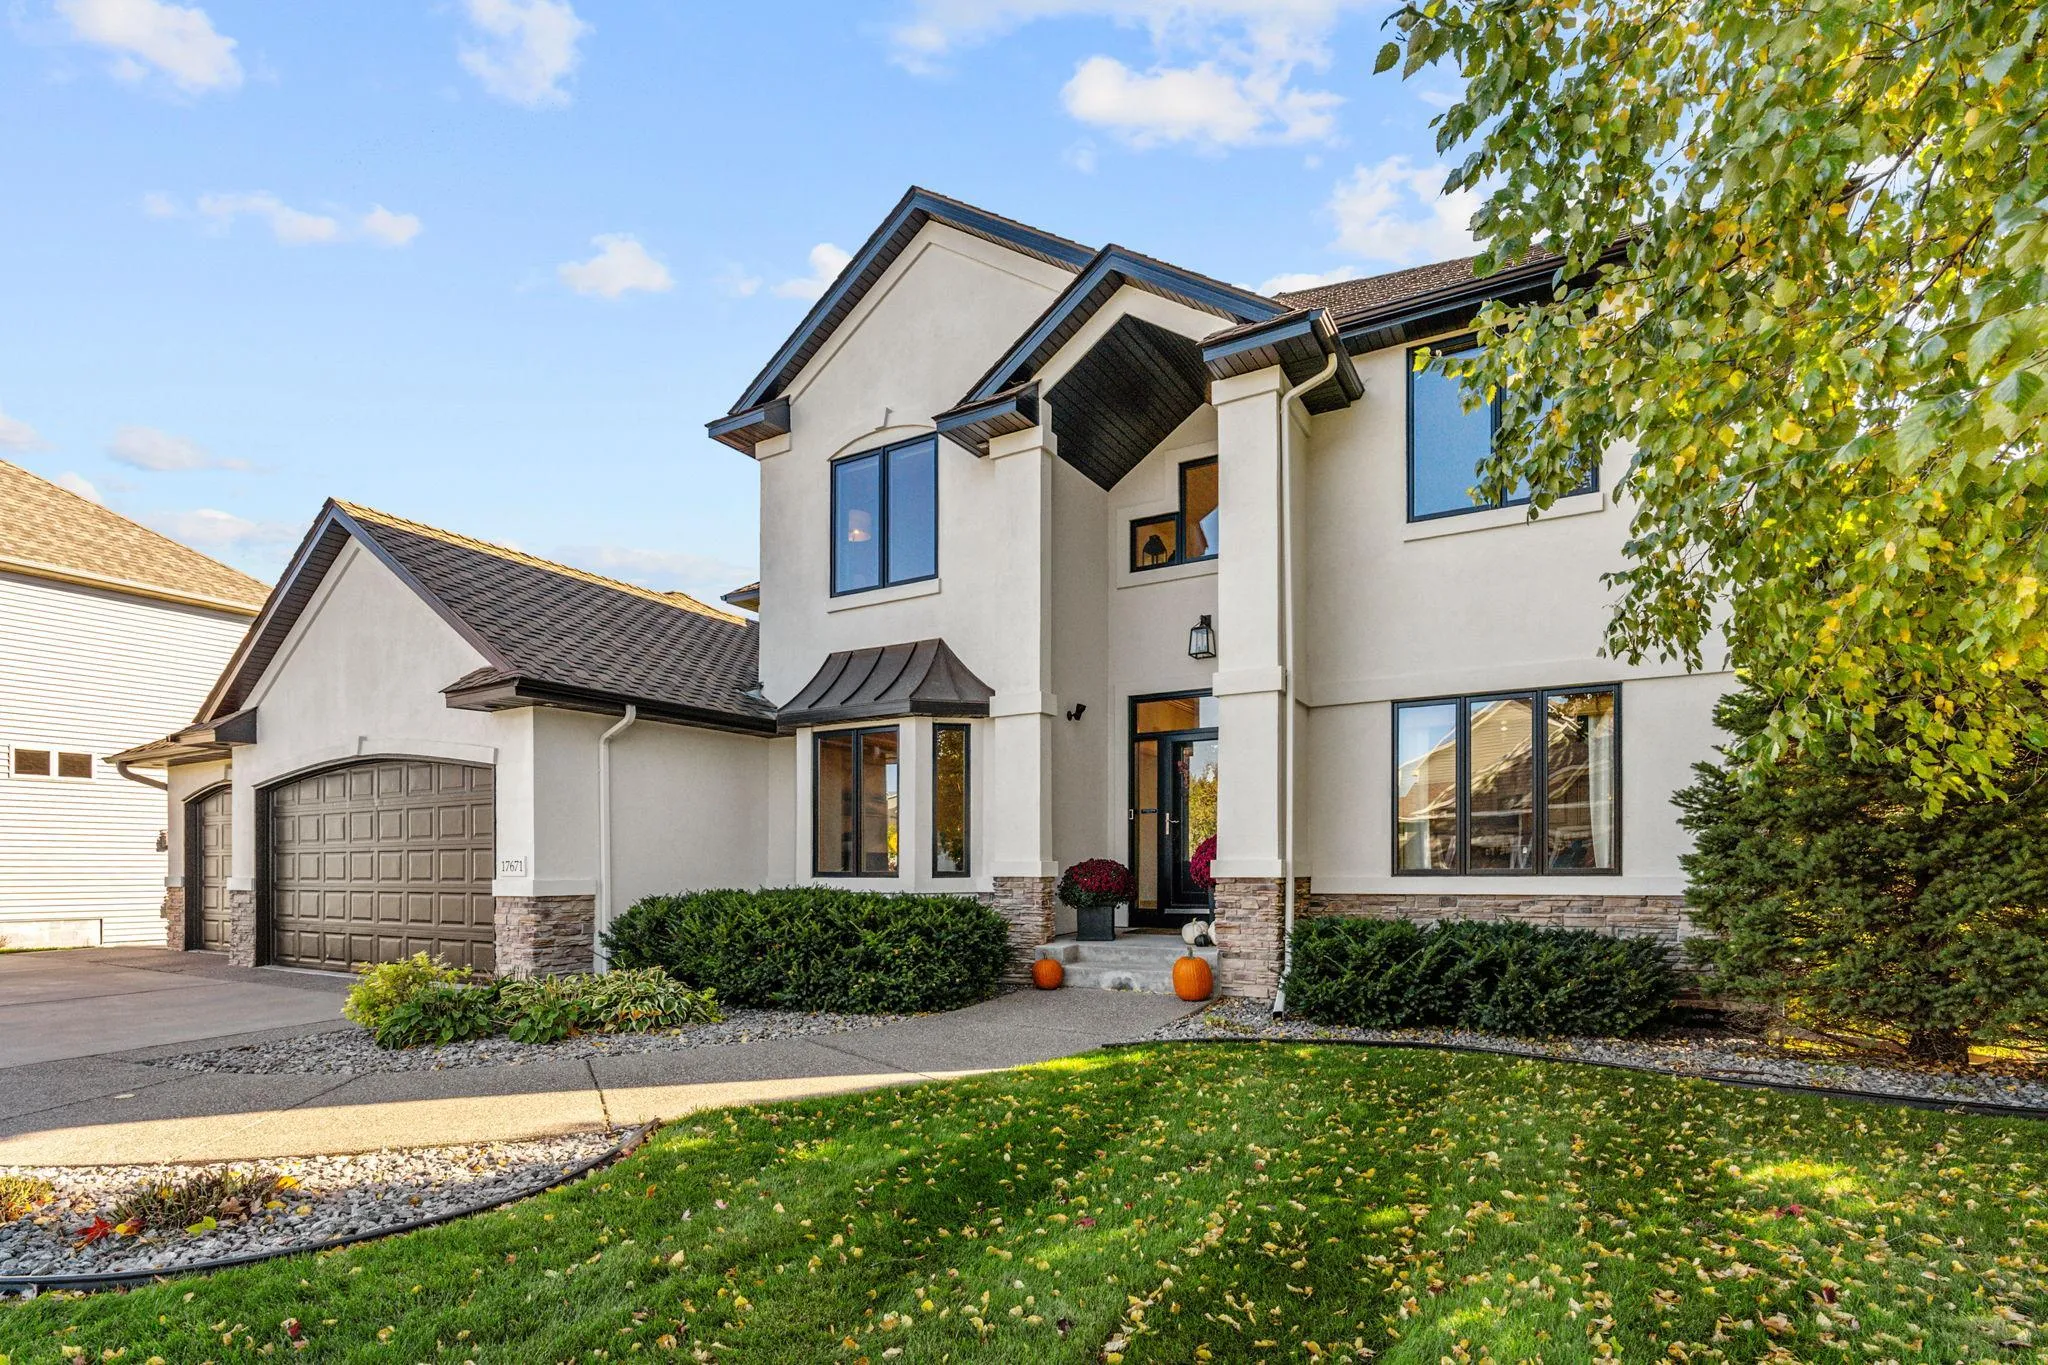 $875,000
5 bds | 4 ba | 4,355 sqft
17671 76th N Avenue, Maple Grove, MN 55311
Listing courtesy of Compass
-
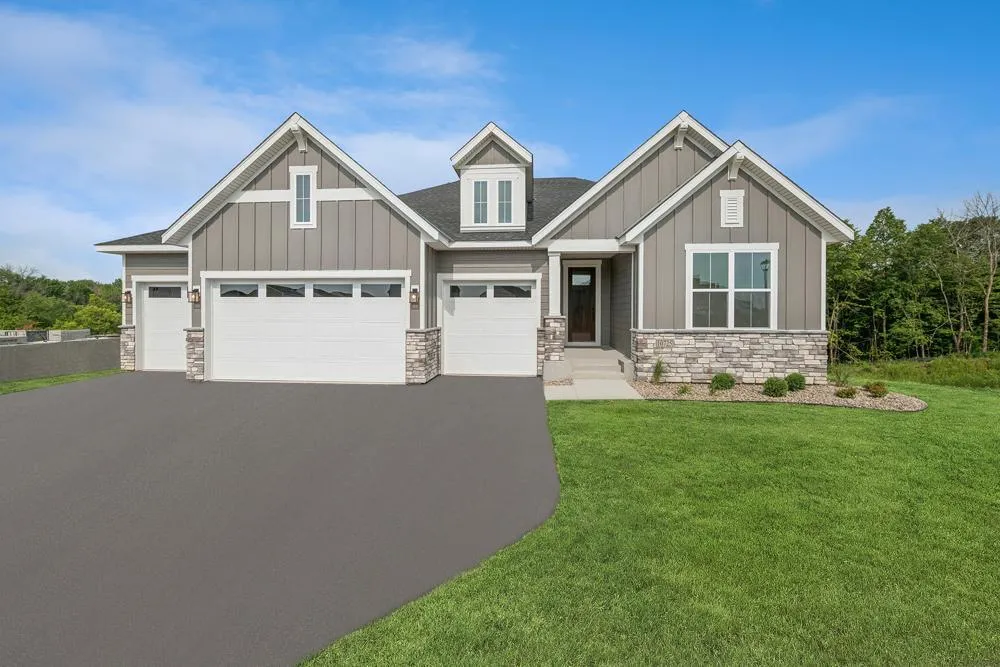 $785,000
4 bds | 3 ba | 3,706 sqft
14825 108th N Place, Maple Grove, MN 55369
Listing courtesy of Weekley Homes, LLC
-
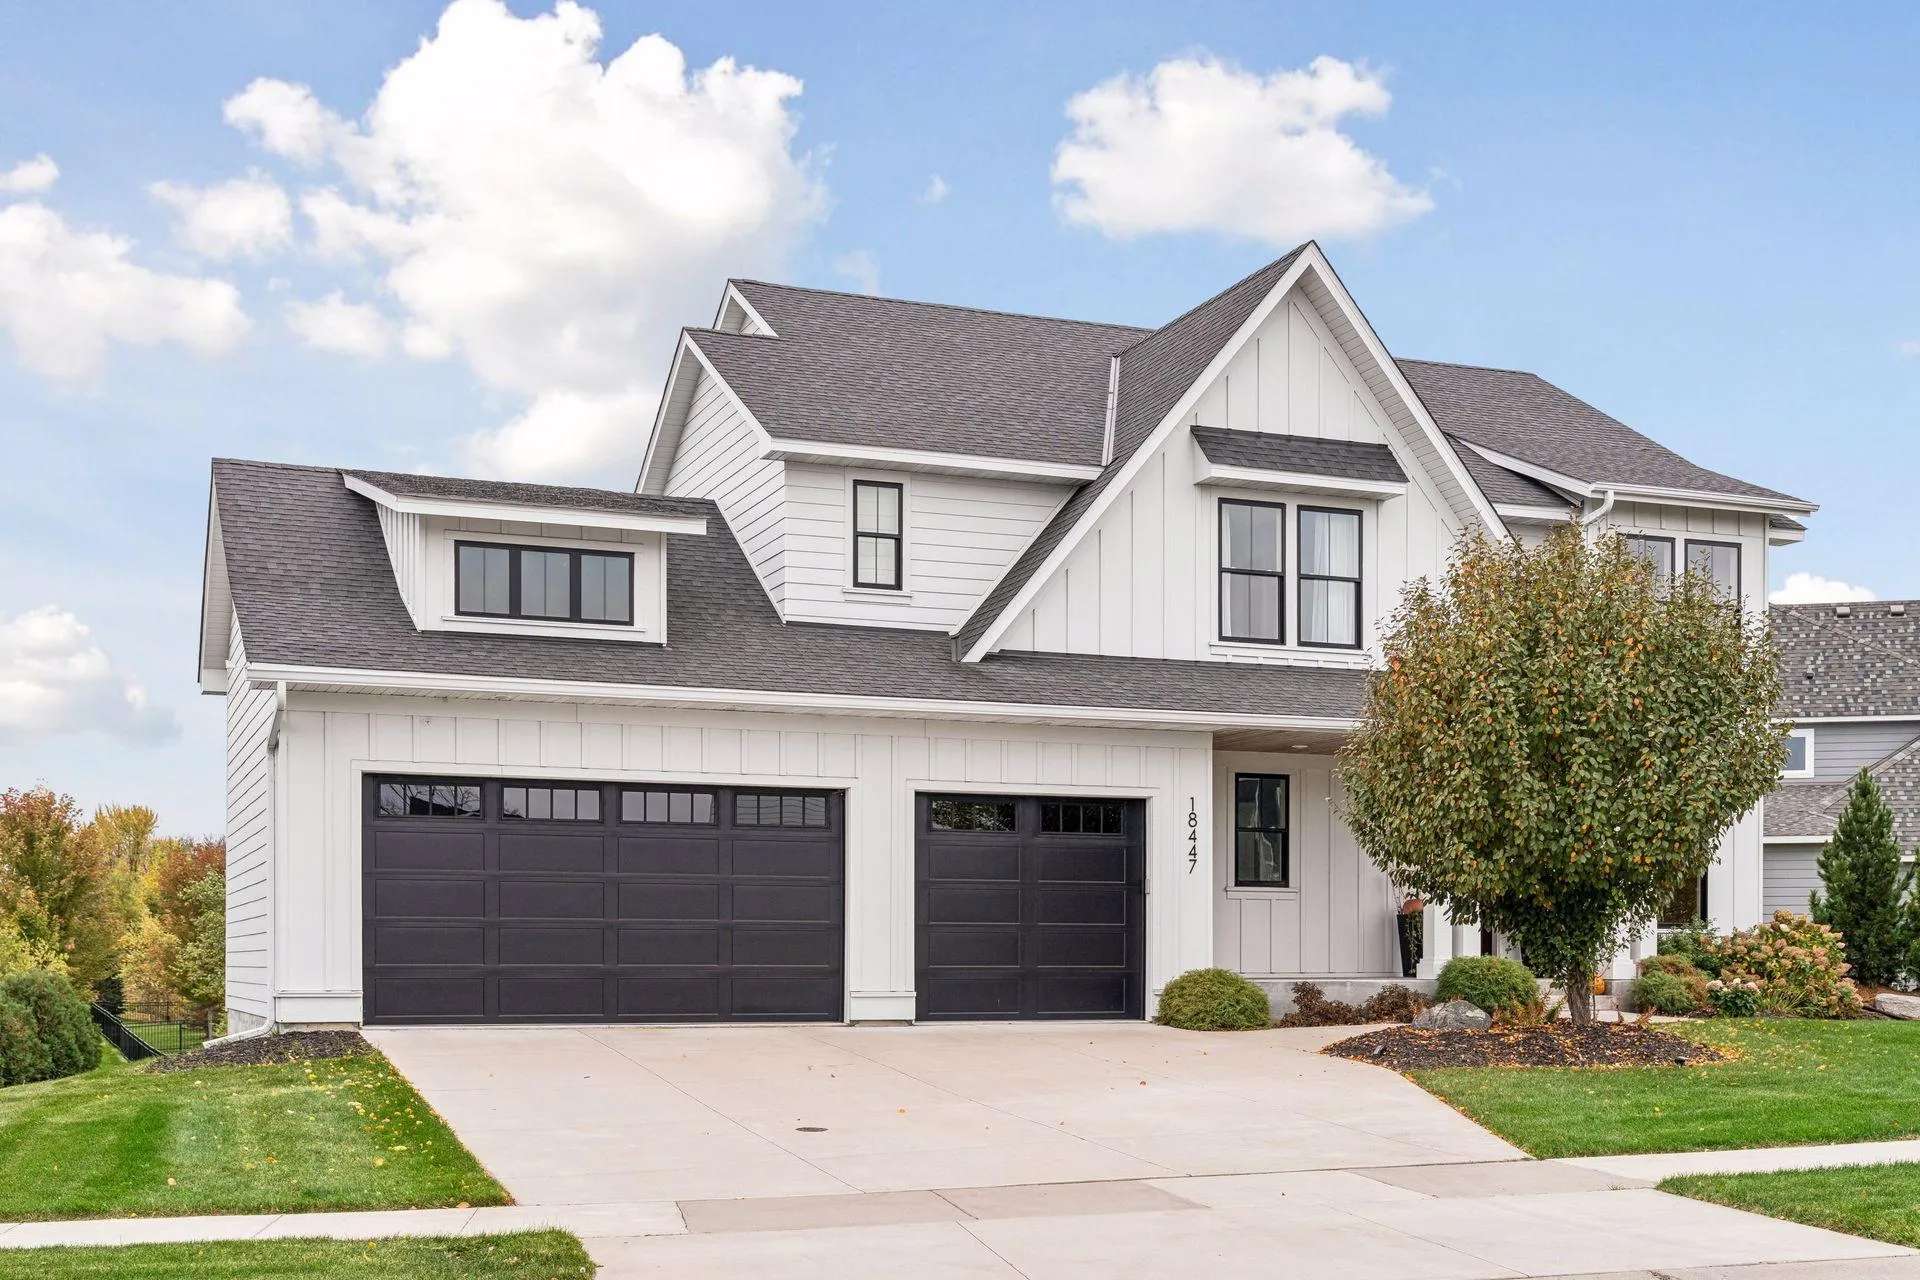 $899,900
5 bds | 5 ba | 4,091 sqft
18447 75th N Place, Maple Grove, MN 55311
Listing courtesy of eXp Realty
-
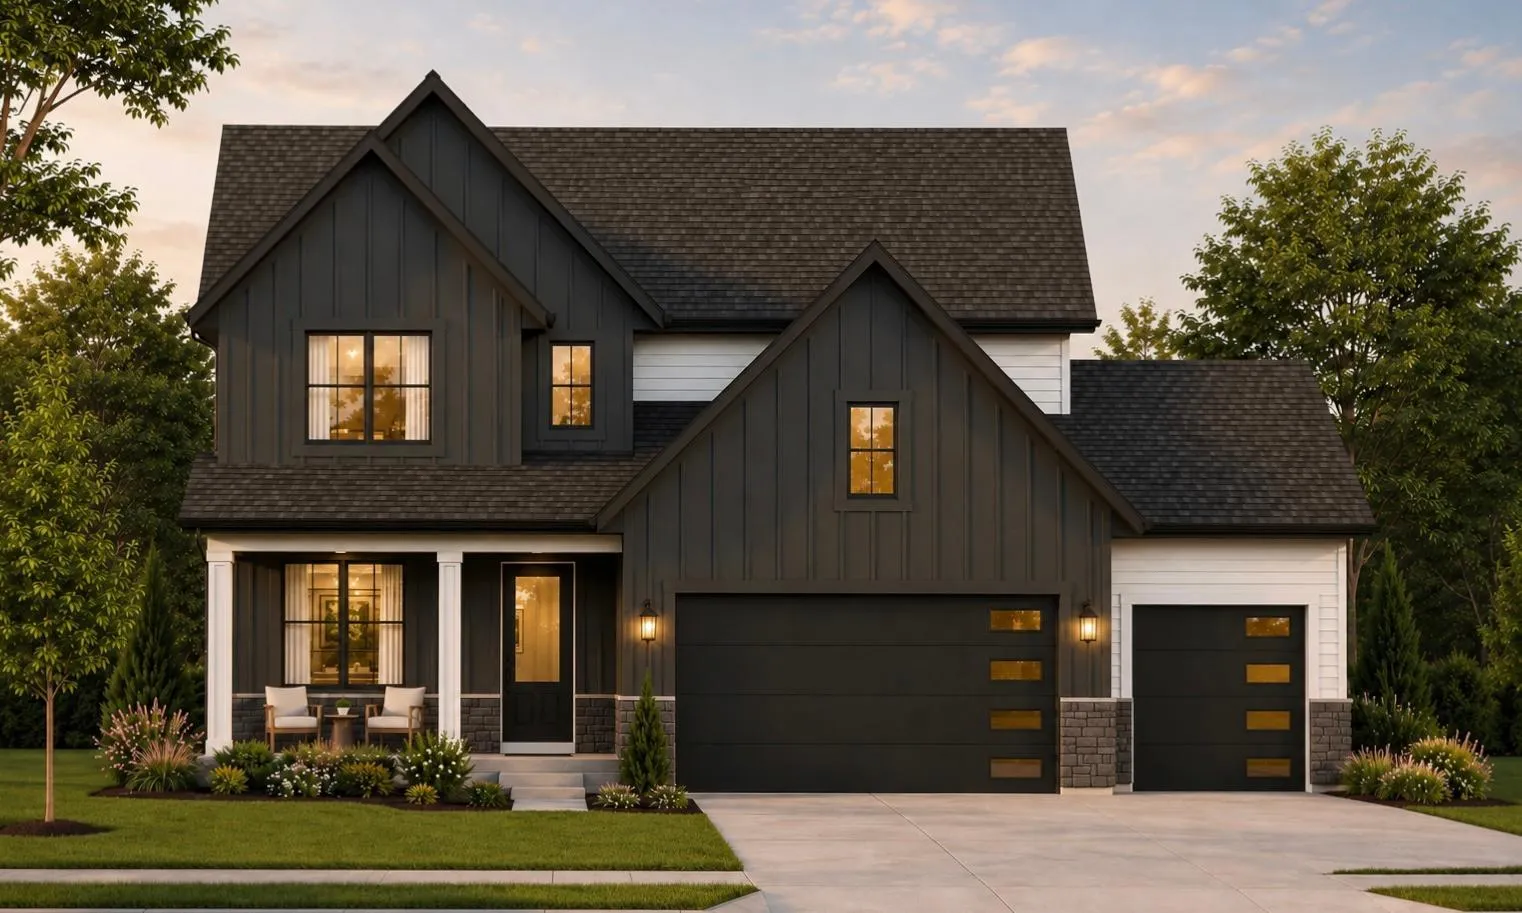 $900,000
5 bds | 4 ba | 3,603 sqft
10131 Shadyview N Lane, Maple Grove, MN 55311
Listing courtesy of National Realty Guild
-
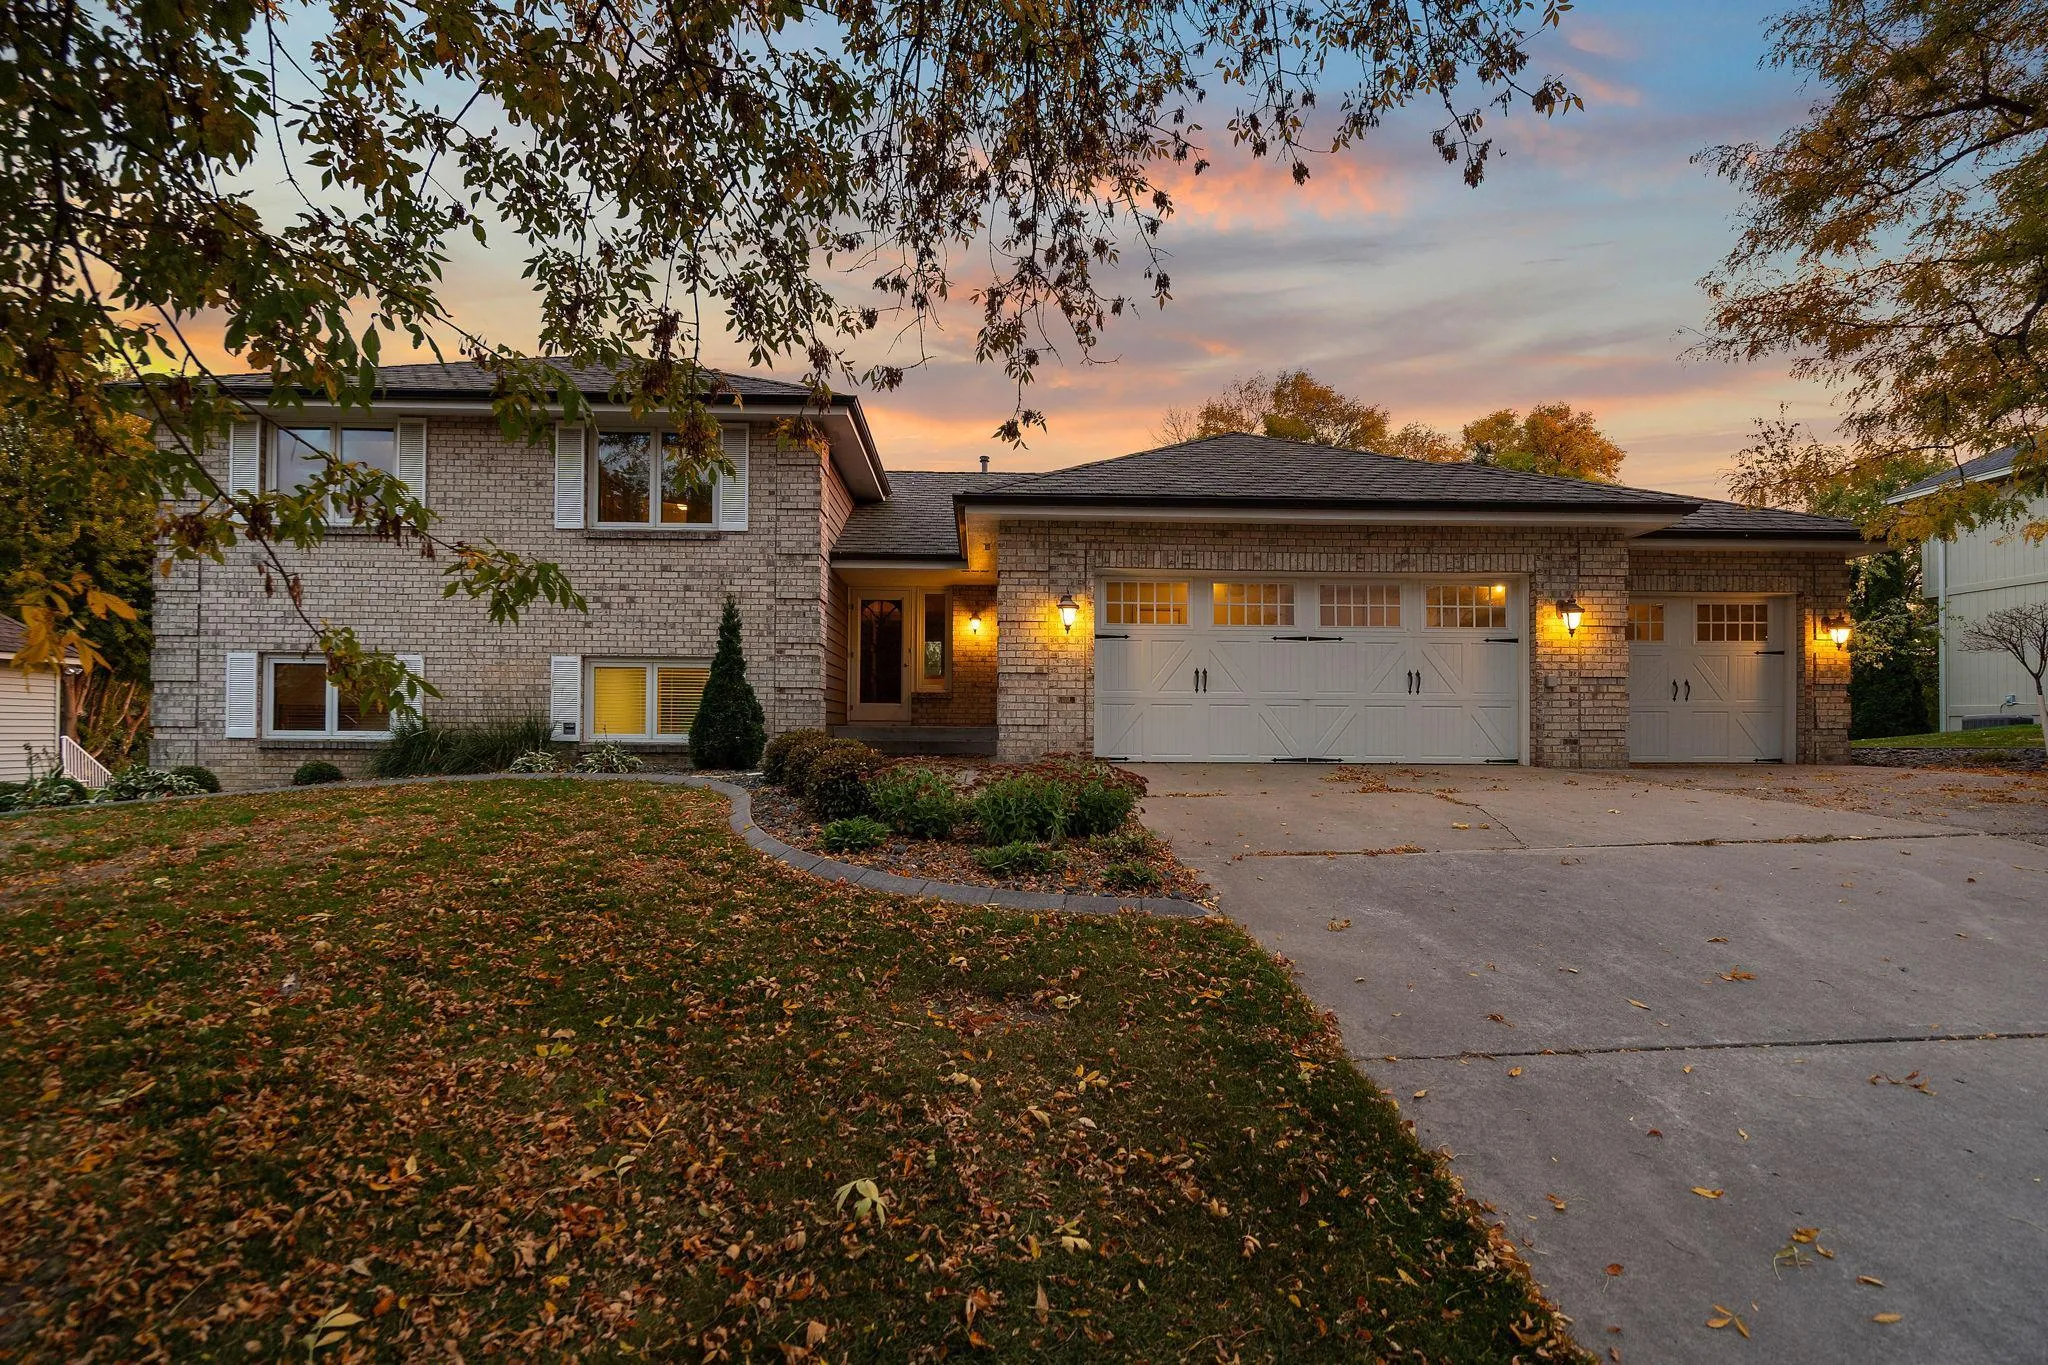 $799,900
4 bds | 4 ba | 3,041 sqft
14175 88th N Place, Maple Grove, MN 55369
Listing courtesy of Keller Williams Premier Realty Lake Minnetonka
-
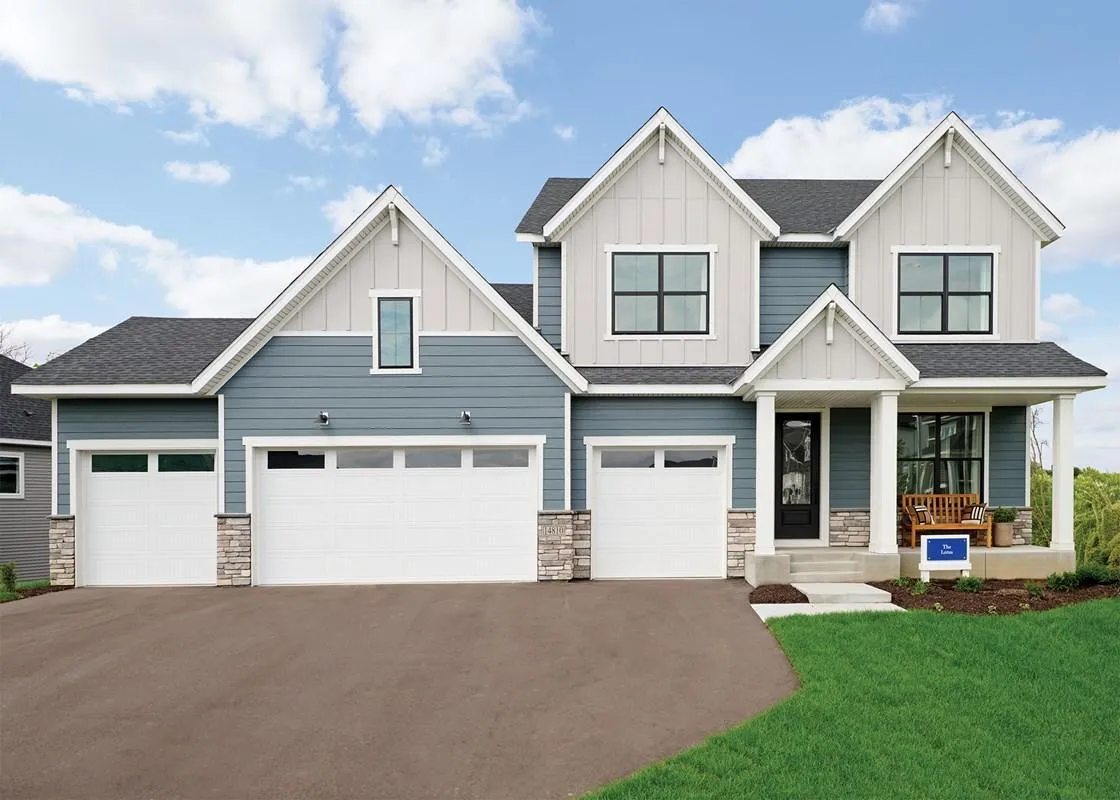 $950,000
4 bds | 5 ba | 4,431 sqft
14810 106th N Avenue, Maple Grove, MN 55369
Listing courtesy of Weekley Homes, LLC
-
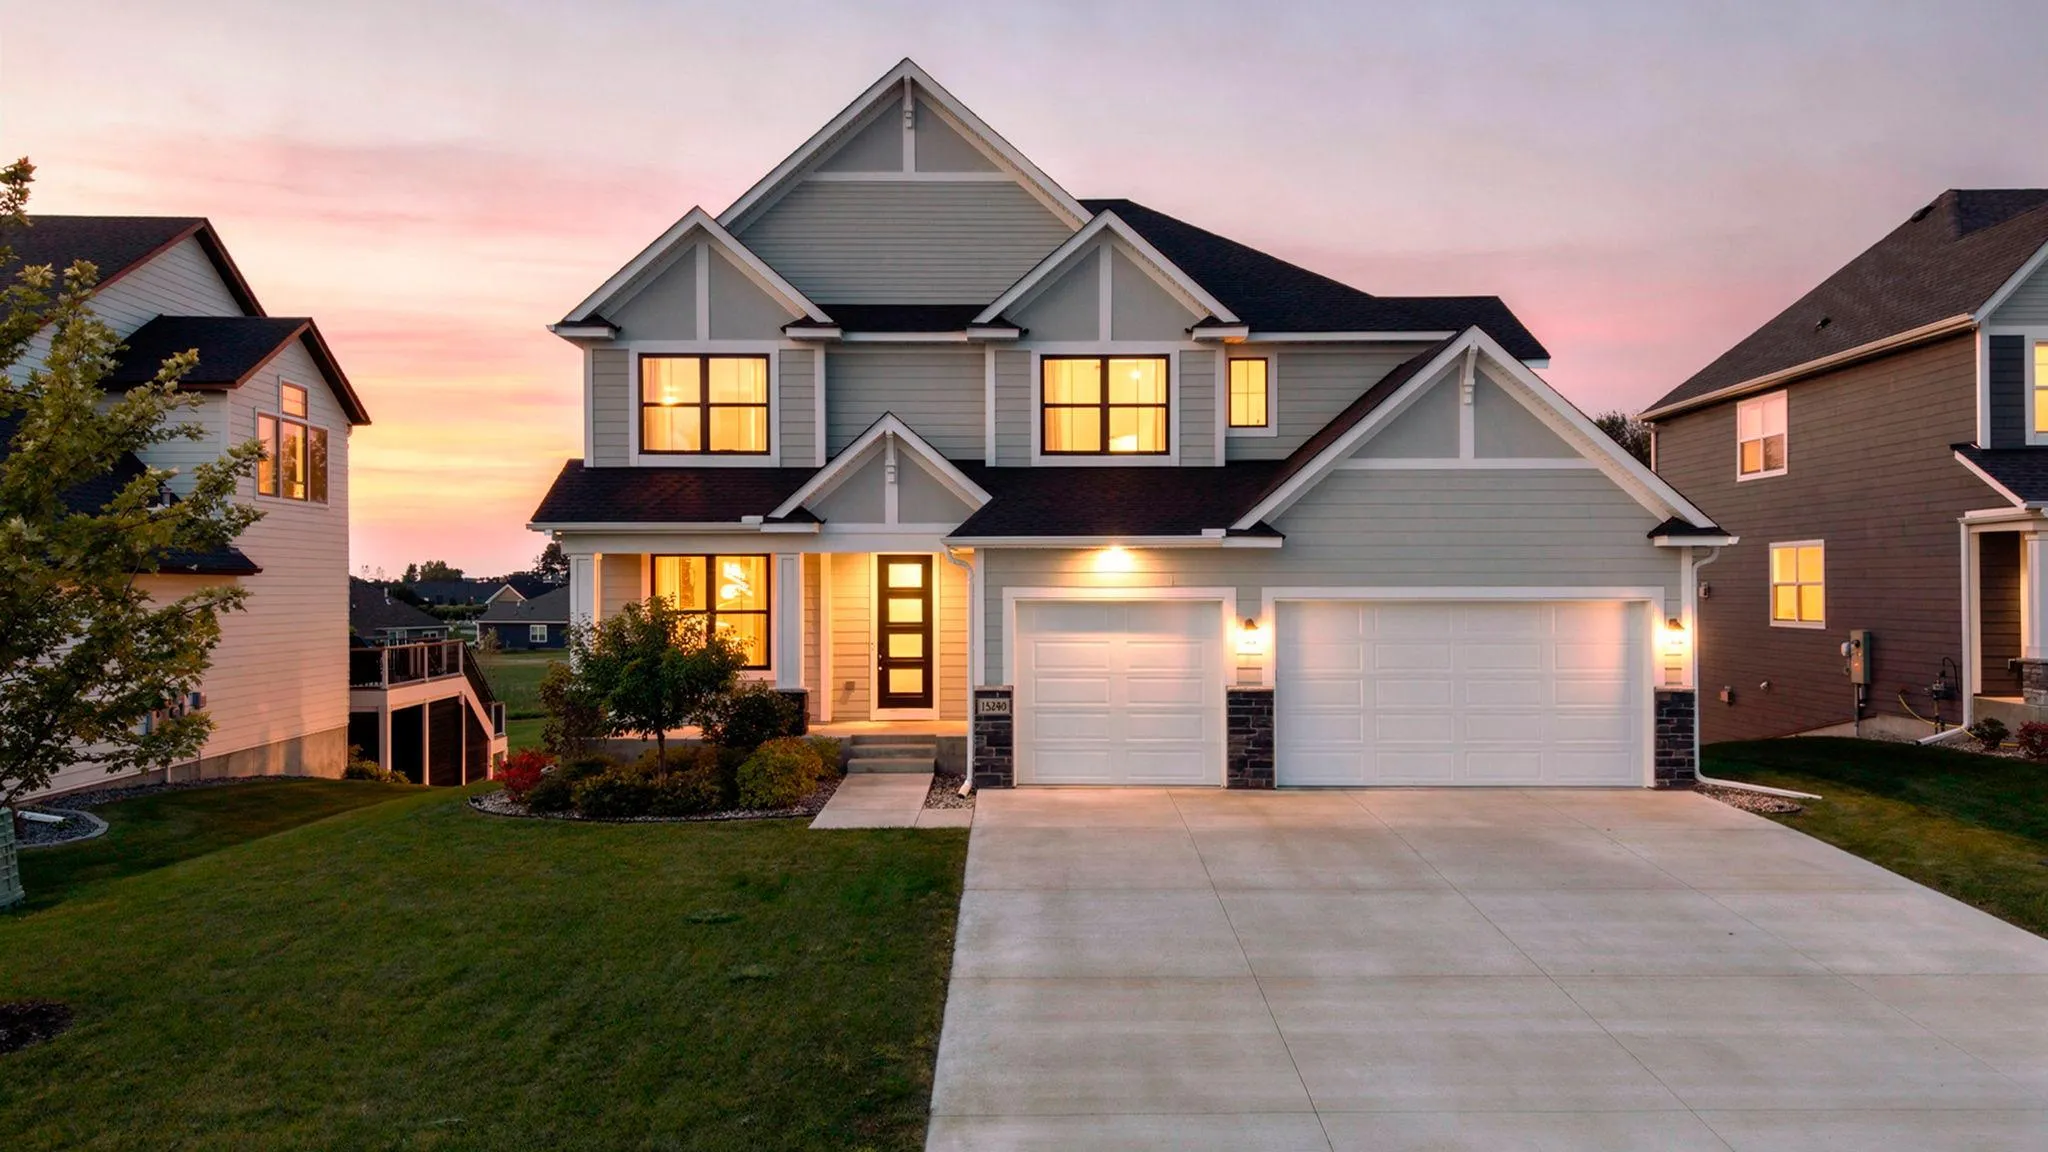 $1,000,000
4 bds | 5 ba | 4,615 sqft
15240 110th N Avenue, Dayton, MN 55369
Listing courtesy of eXp Realty
-
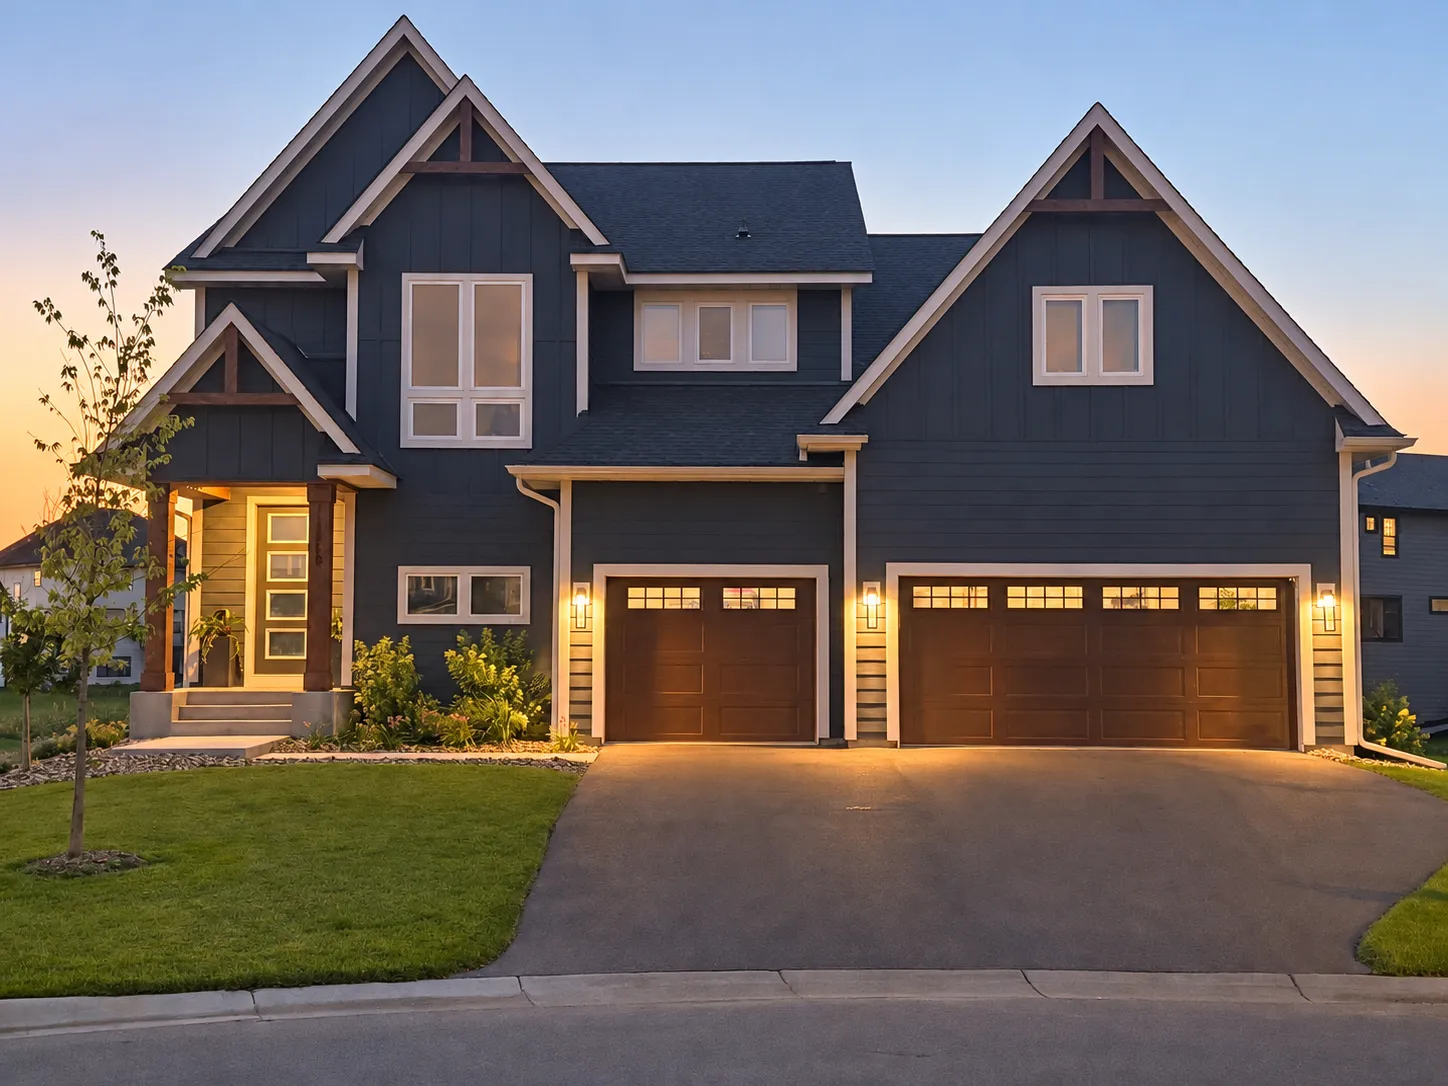 $1,099,999
5 bds | 4 ba | 5,349 sqft
10229 Queensland N Lane, Maple Grove, MN 55311
Listing courtesy of RE/MAX Advantage Plus
Request a tour
9951 Vagabond N Court, Maple Grove, MN 55311