
1 / 48
$624,900
- 2 beds
- 2 baths
- 1,264 sqft
1120 S 2nd Street Unit 703, Minneapolis, MN 55415
For sale Est. —/mo
- Condo · High Rise (4+ Levels)
- Built in 2014
- 2.19 acres lot
- $494/sqft
- $945/mo HOA
- 2-car garage
Overview
Sophisticated Riverfront Living in the Heart of the Mill District. Experience elevated urban living at Stonebridge Lofts, where sweeping Mississippi River views meet thoughtful updates and exceptional convenience. This beautifully refreshed 2-bedroom, 2-bath residence offers a sophisticated blend of modern finishes, comfort, and an unbeatable Mill District location. Inside, a newly installed walnut hardwood flooring and plush new wool carpeting create a warm, refined backdrop, complemented by designer lighting throughout. The refreshed bathrooms bring a fresh, contemporary feel, while a suite of new high-end appliances elevated the kitchen and everyday living. Floor-to-ceiling views and an enviable setting place you just steps from the Mississippi River and Gold Medal Park, with the best of Minneapolis' Mill District right outside your door. Two dedicated parking spaces and a generously sized storage unit on the main floor provide the rare combination of convenience and functionality that makes city living effortless. A distinctive home in one of Minneapolis' most sought-after riverfront neighborhoods, this Stonebridge Lofts residence offers the perfect balance of style, comfort, views, and location
Facts & features
Interior
- Bedrooms: 2
- Bathrooms: 2 (1 full, 1 three-quarter)
- Finished sqft: 1,264
- Above grade sqft: 1,264
- Basement: None
- Heating: Baseboard, Boiler, Hot Water
- Cooling: Central Air
- Appliances: Cooktop, Dishwasher, Disposal, Dryer, Microwave, Refrigerator, Stainless Steel Appliances, Wall Oven, Washer
- Laundry: Gas Dryer Hookup, Laundry Room, Main Level
Property
- Parking: Assigned, Attached Garage, Concrete, Electric, Electric Vehicle Charging Station(s), Floor Drain, Finished Garage, Garage Door Opener, Heated Garage, Insulated Garage, Parking Garage, Secured, Storage, Underground
- Garage spaces: 2
- Lot size: 2.19 acres
- Lot dimensions: 0
- Exterior features: Block, Stone, Brick Veneer, Concrete, Metal
- Fencing: None
- Pool: Below Ground, Heated, Shared
- Waterfront: River View
Construction
- Home type: Condo (High Rise (4+ Levels))
- Levels: One
- Year built: 2014
- Exterior: Block, Concrete, Steel Siding
- Roof: Age 8 Years or Less, Flat, Rubber
Utilities
- Sewer: City Sewer/Connected, City Sewer - In Street
- Water: City Water/Connected, City Water - In Street
Community & HOA
- Subdivision: Cic 1984 Stonebridge Lofts
- HOA fee: $945/mo
- HOA includes: Air Conditioning, Building Exterior, Cable TV, Hazard Insurance, Heating, Internet, Lawn Care, Professional Mgmt, Sanitation, Sewer, Shared Amenities, Snow Removal, Water
- Amenities: Car Wash, Common Garden, Concrete Floors & Walls, Elevator(s), Fire Sprinkler System, In-Ground Sprinkler System, Lobby Entrance, Patio, Security Building
Taxes & location
- Annual taxes: $7,021 (2026)
- County: Hennepin
- School district: Minneapolis
Listing
- Status: For sale
- Listed: Sep 21, 2026
- Days on market: 29
- MLS #: 7147880
Monthly payment
—/mo
An example, not a loan offer. Taxes and HOA dues come from the listing when known; home insurance is a rough estimate. Mortgage insurance is not included. Your rate depends on your lender and credit.
Location
Nearby homes
-
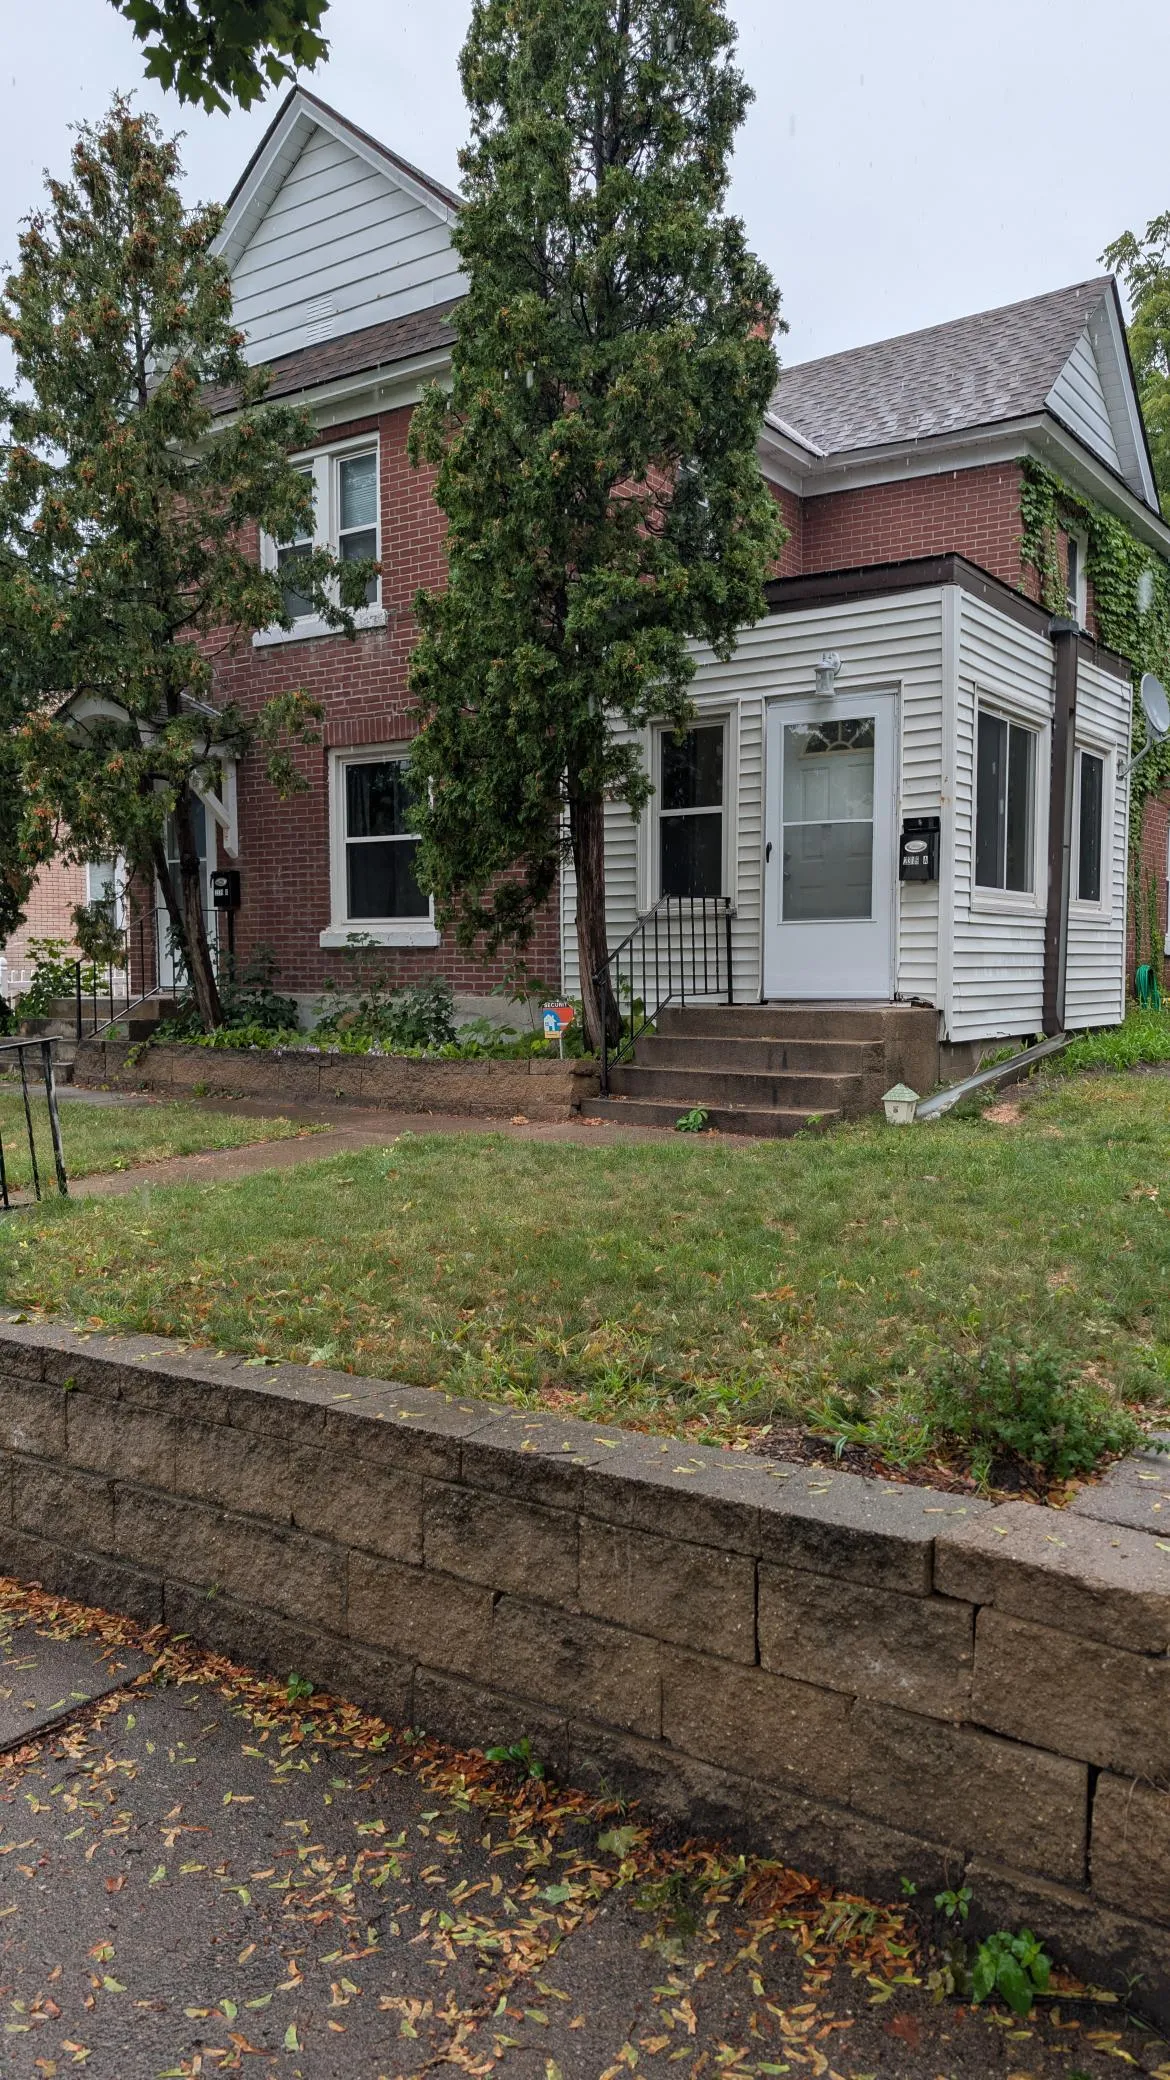 $499,000
4 bds | 2 ba | 2,160 sqft
2319 4th Ne Street, Minneapolis, MN 55418
Listing courtesy of Meta Realty
-
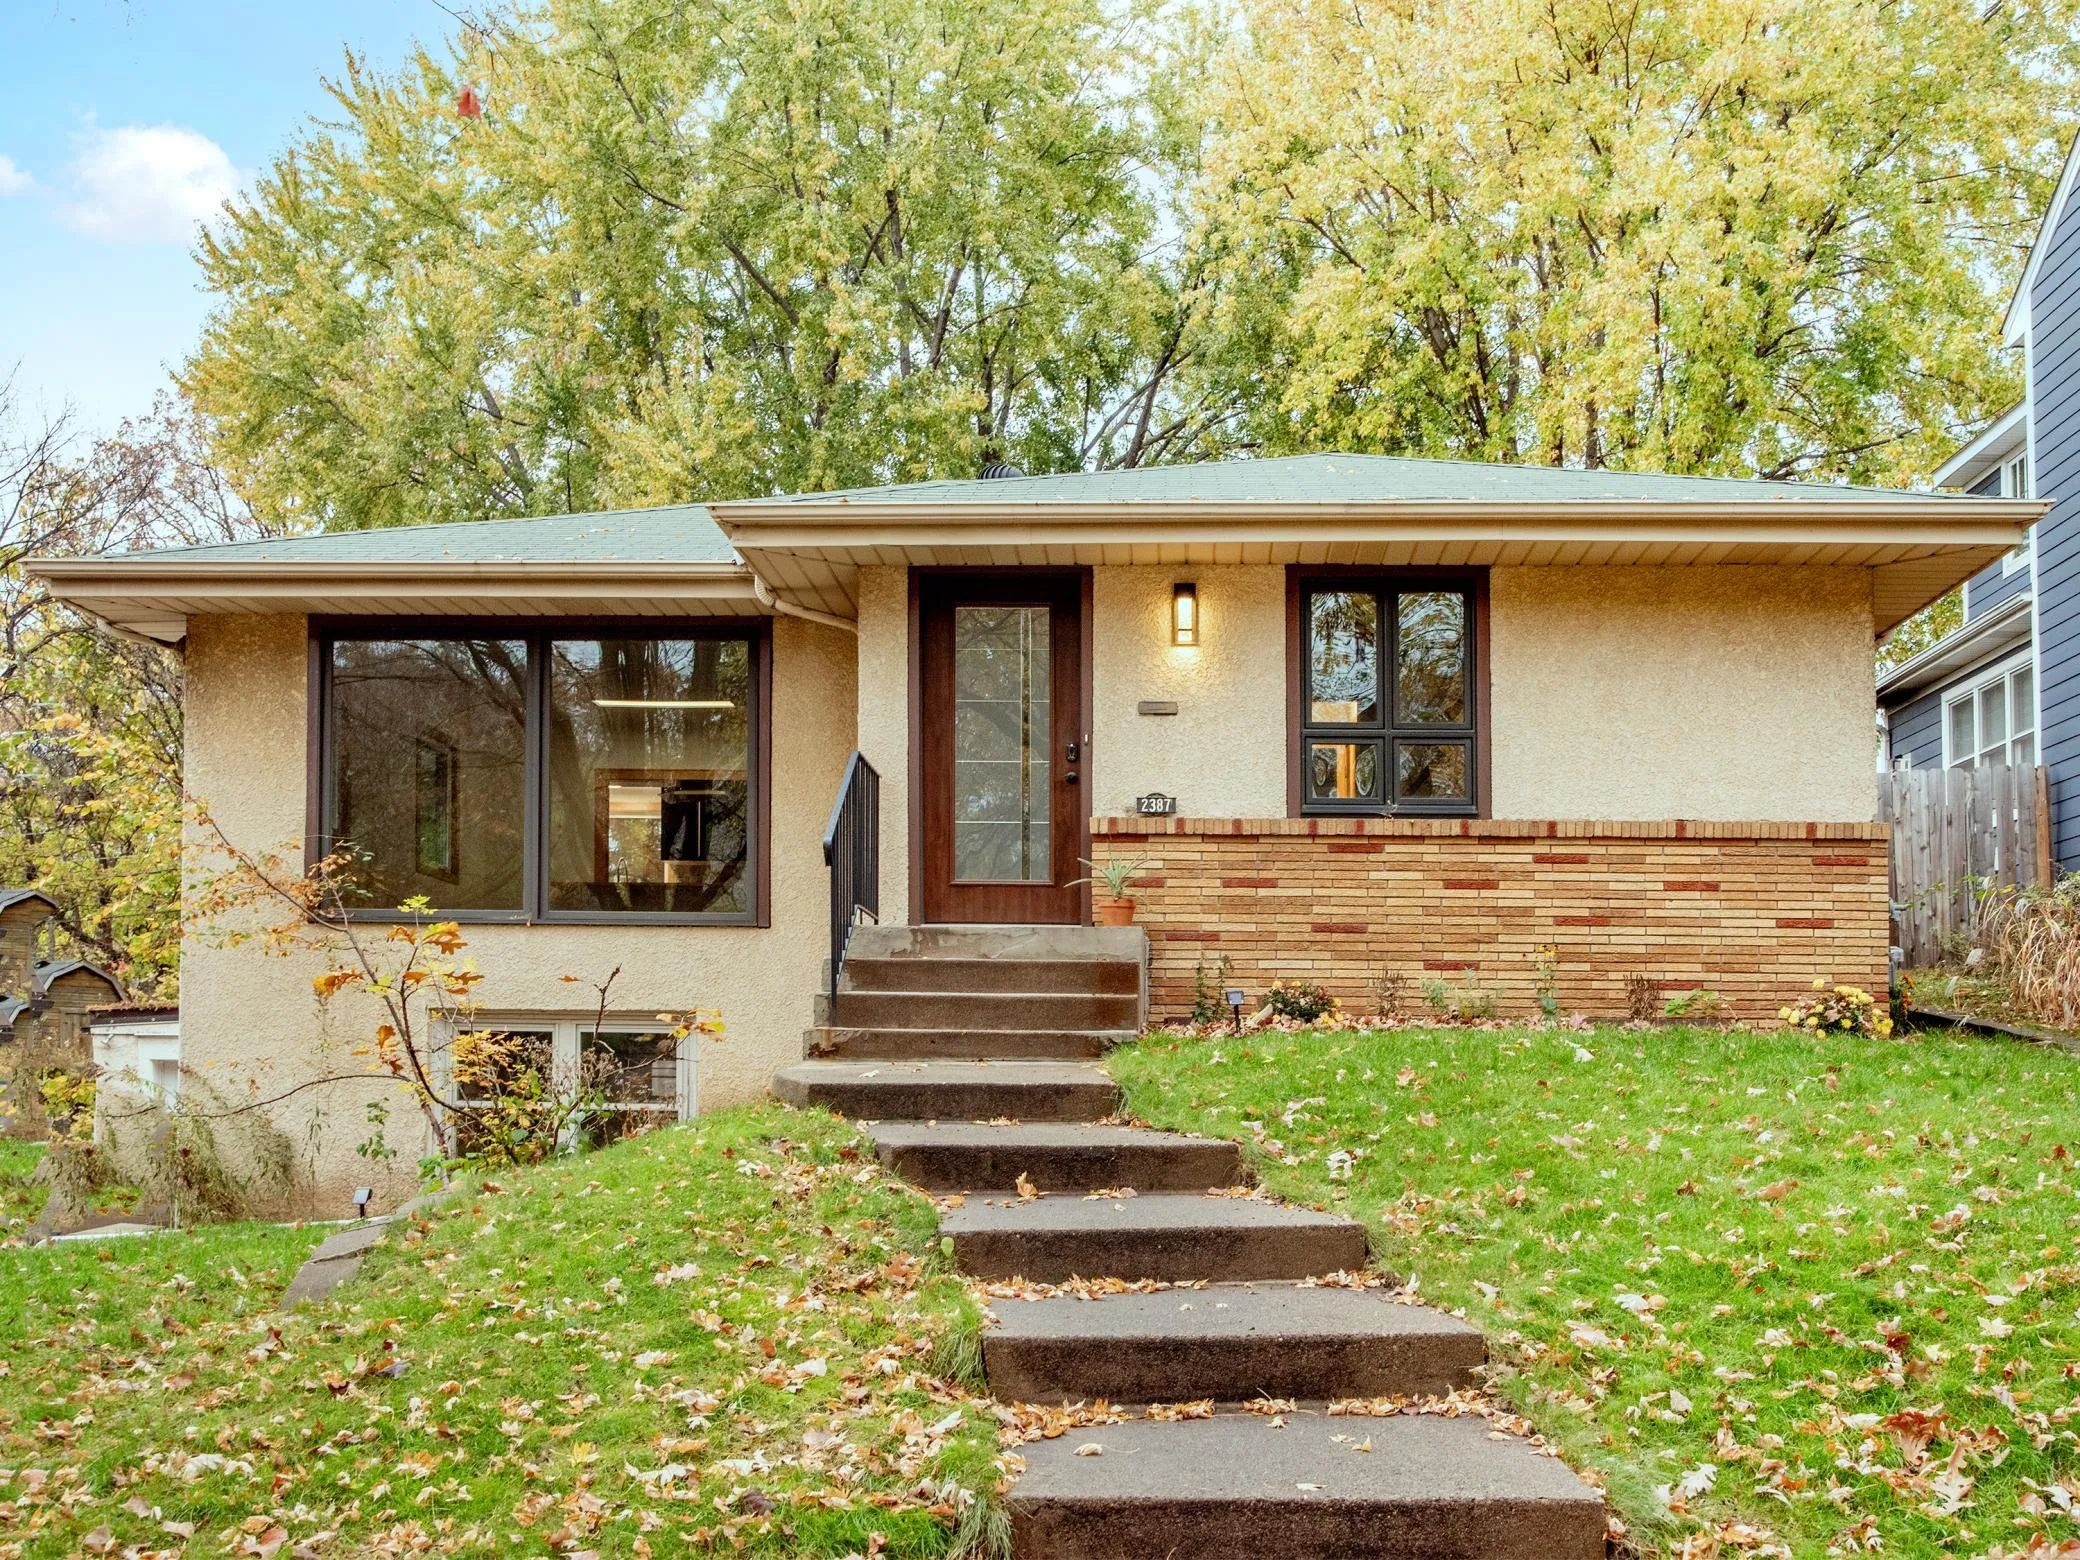 $439,000
2 bds | 2 ba | 1,563 sqft
2387 Bourne Avenue, Saint Paul, MN 55108
Listing courtesy of Wellspring Real Estate LLC
-
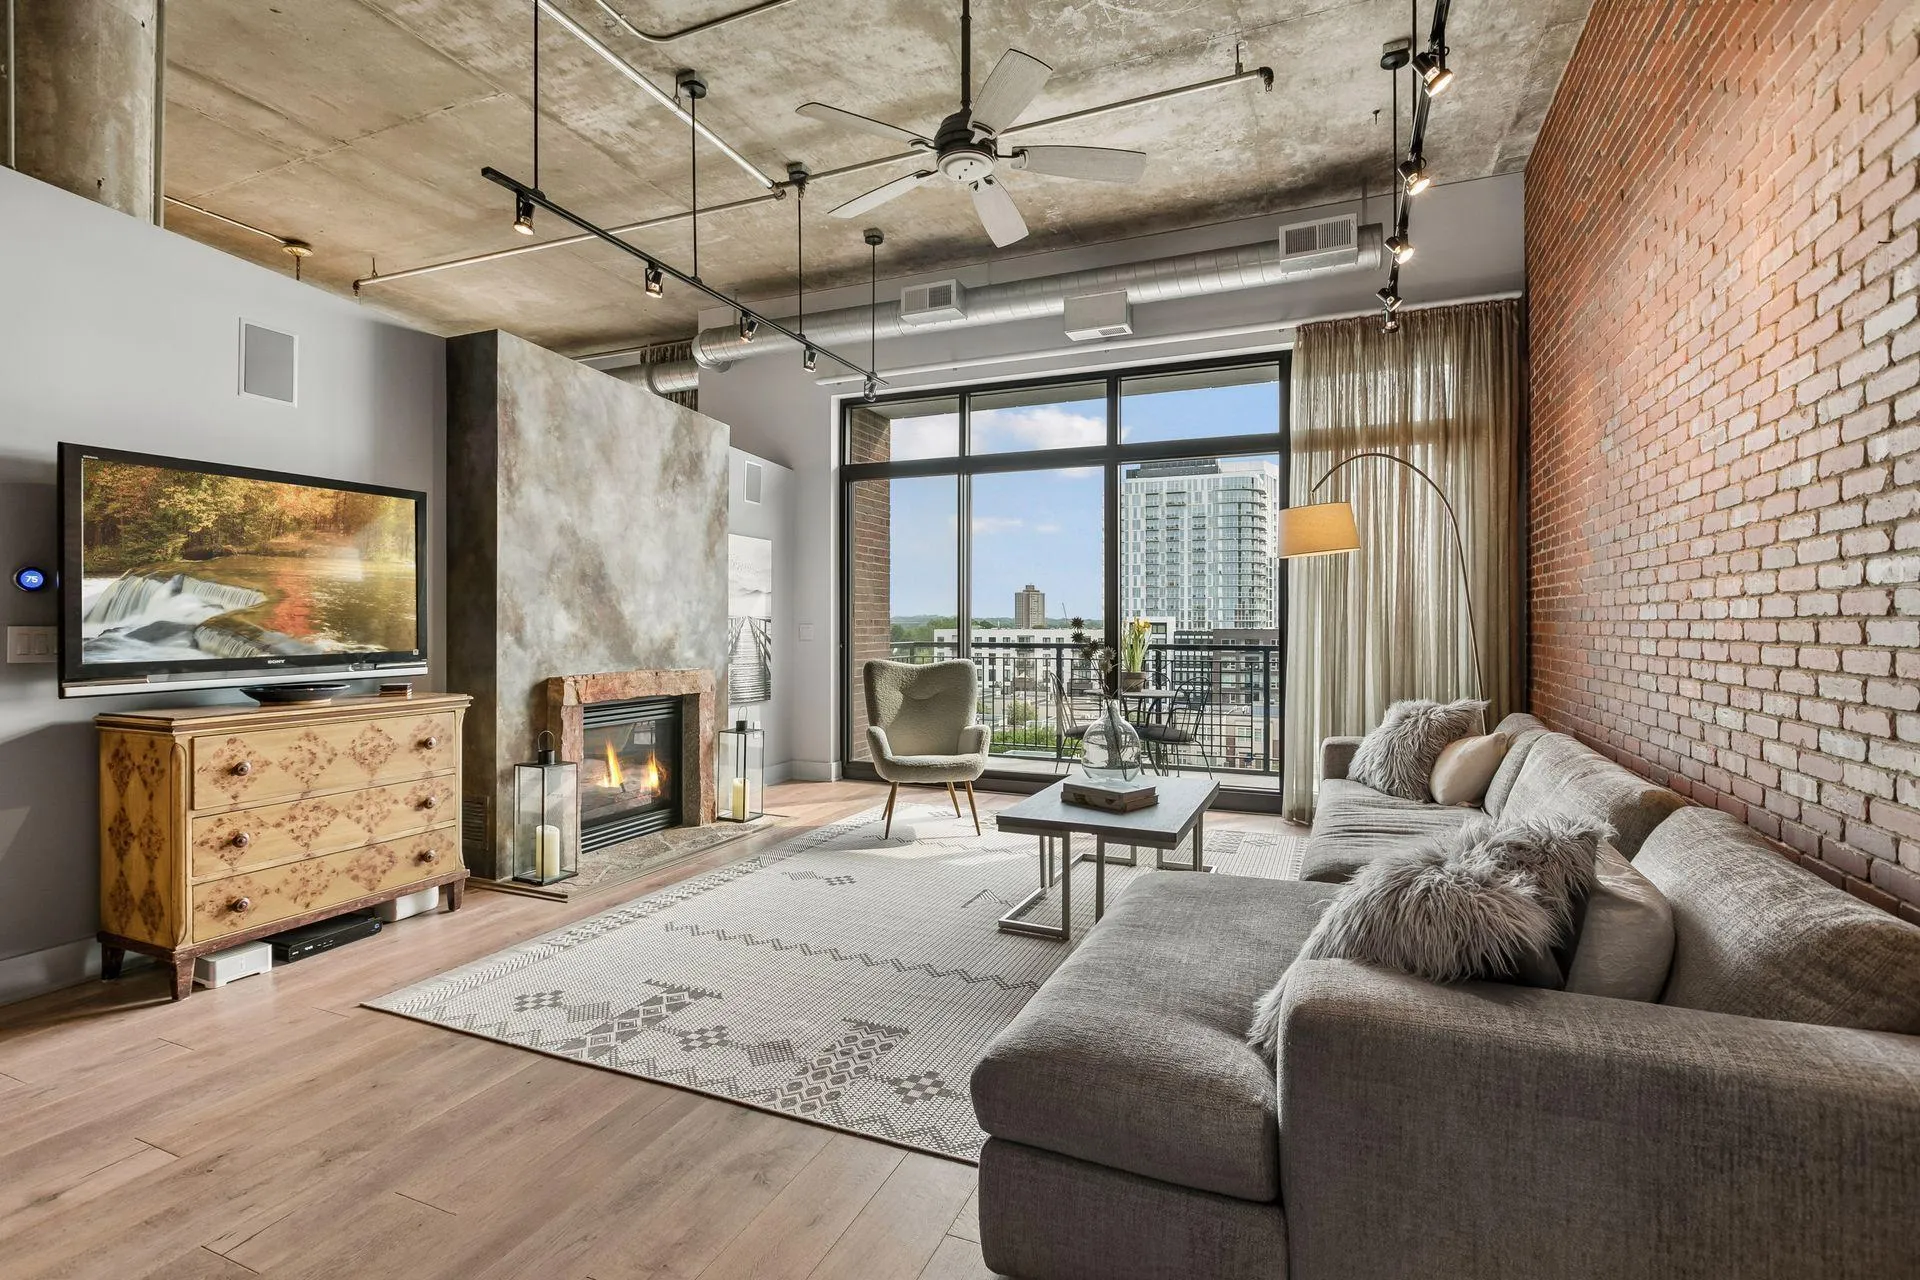 $725,000
2 bds | 2 ba | 1,614 sqft
100 2nd Ne Street Unit A620, Minneapolis, MN 55413
Listing courtesy of Compass
-
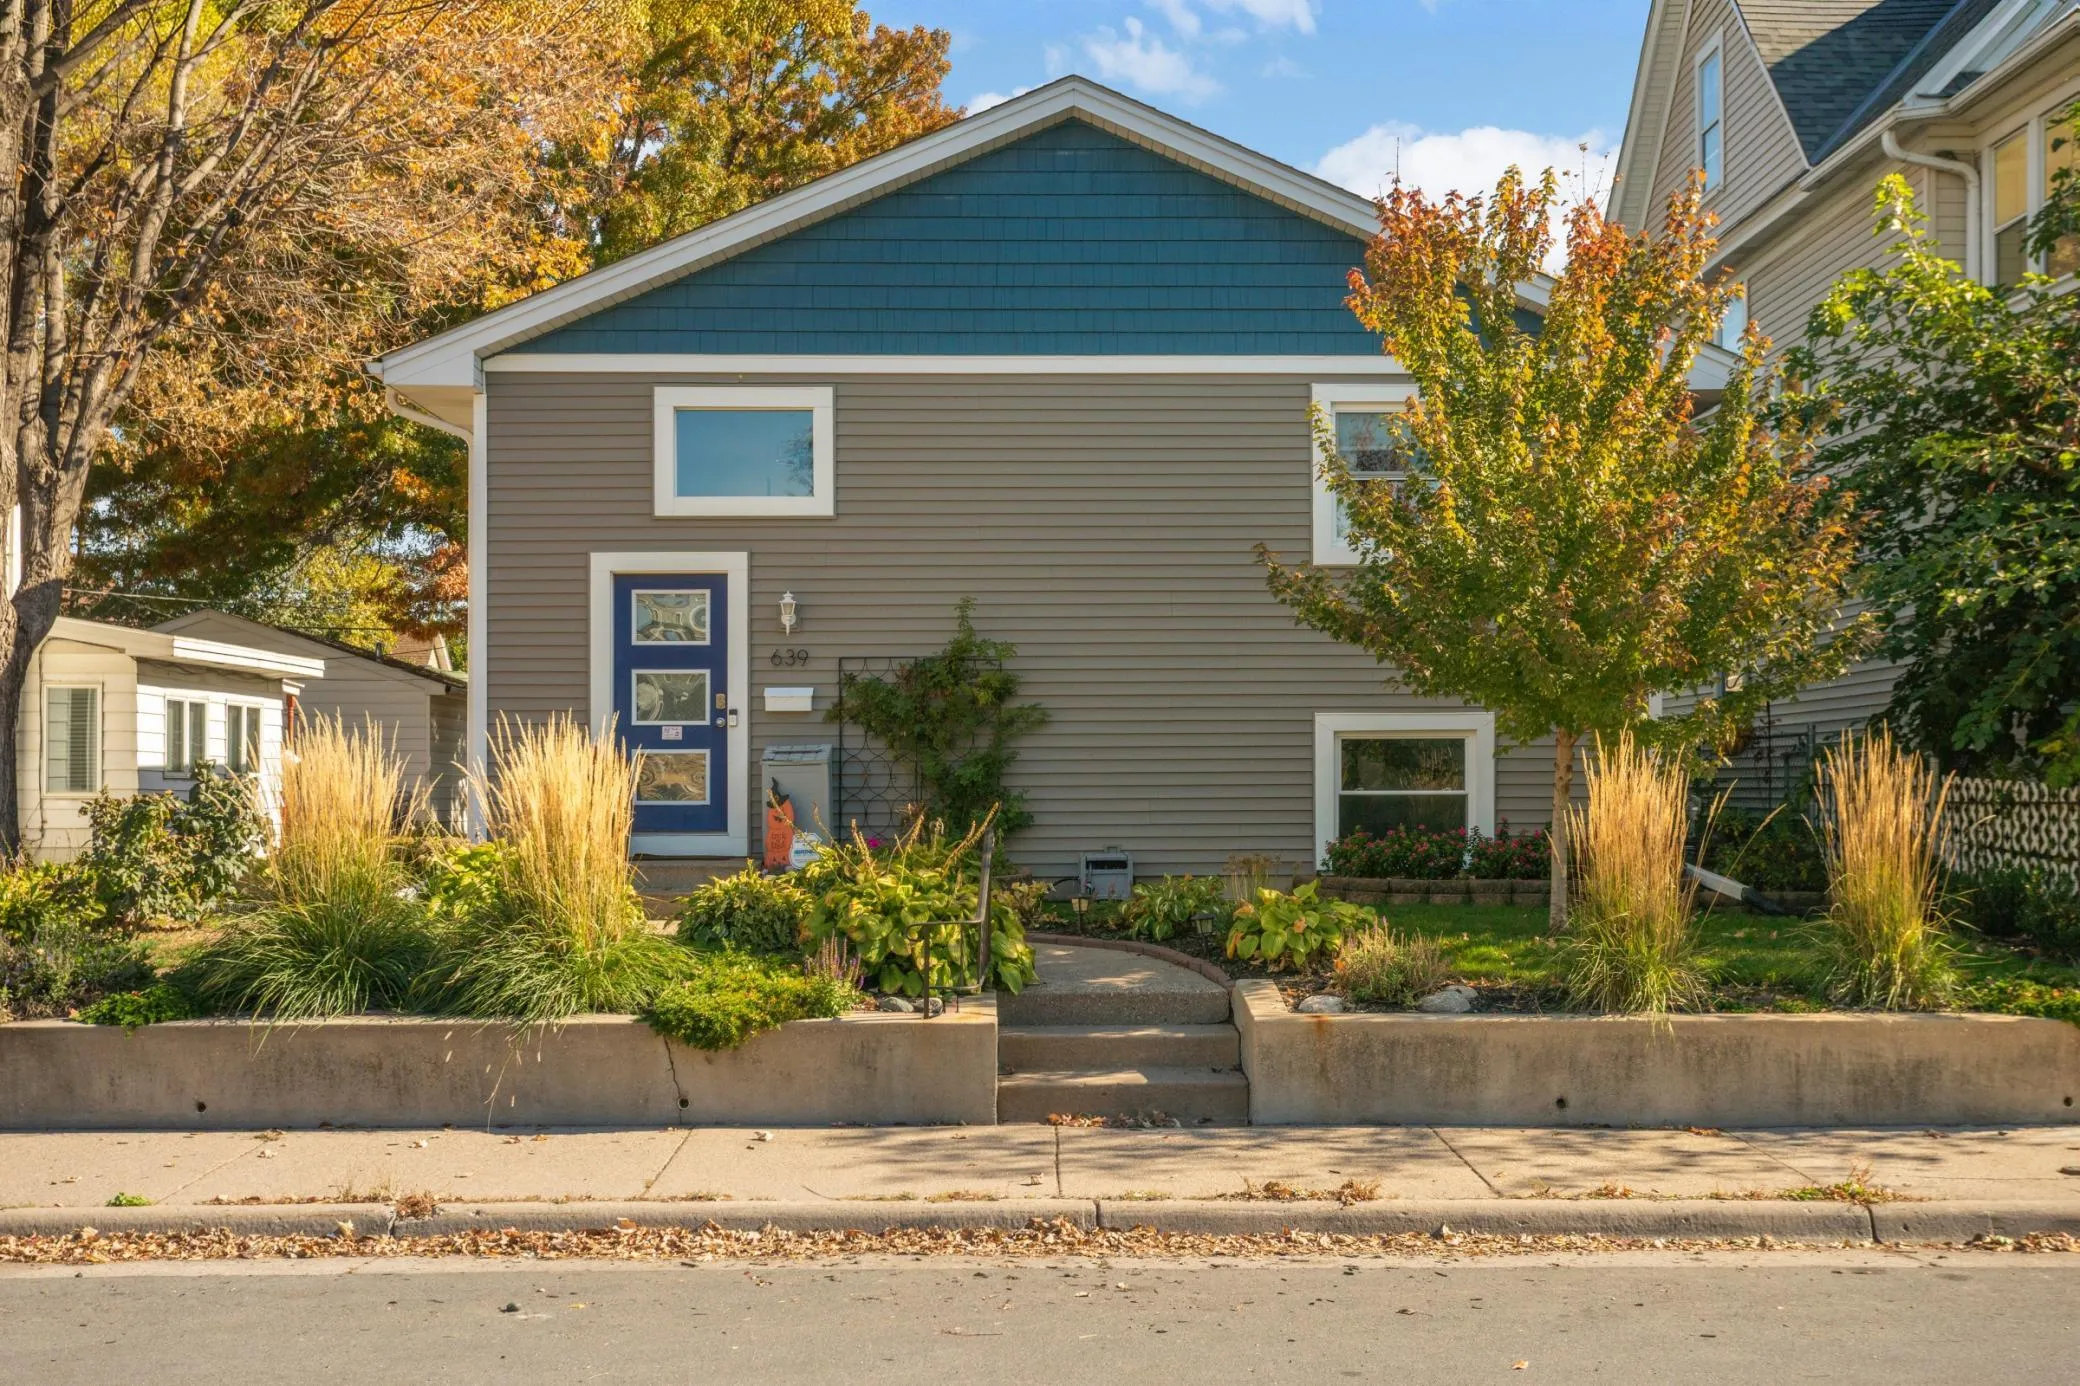 $449,900
3 bds | 2 ba | 1,950 sqft
639 Monroe Ne Street, Minneapolis, MN 55413
Listing courtesy of ERA Prospera Real Estate
-
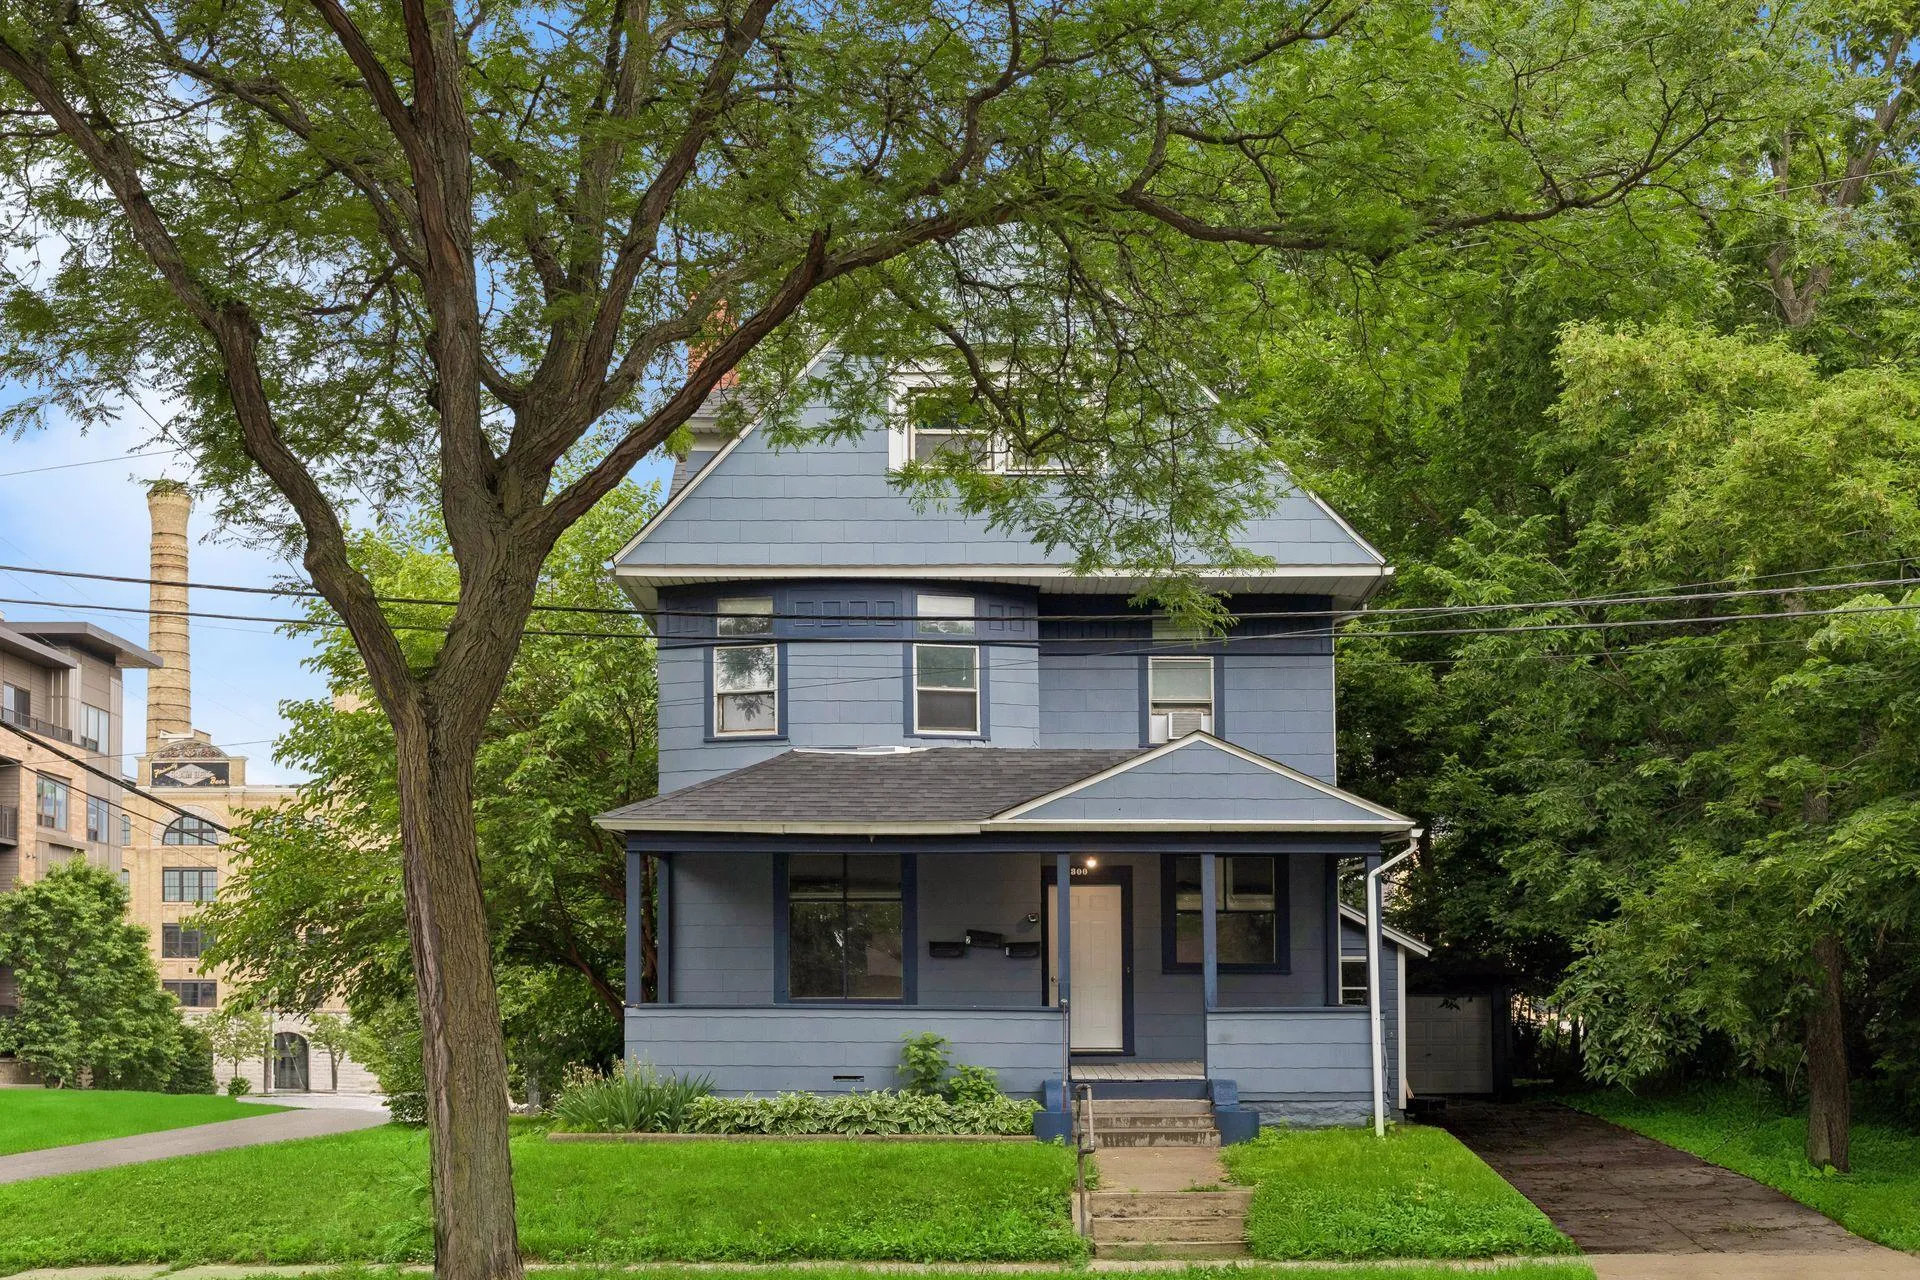 $475,000
5 bds | 3 ba | 3,313 sqft
1300 Grand Ne Street, Minneapolis, MN 55413
Listing courtesy of Compass
-
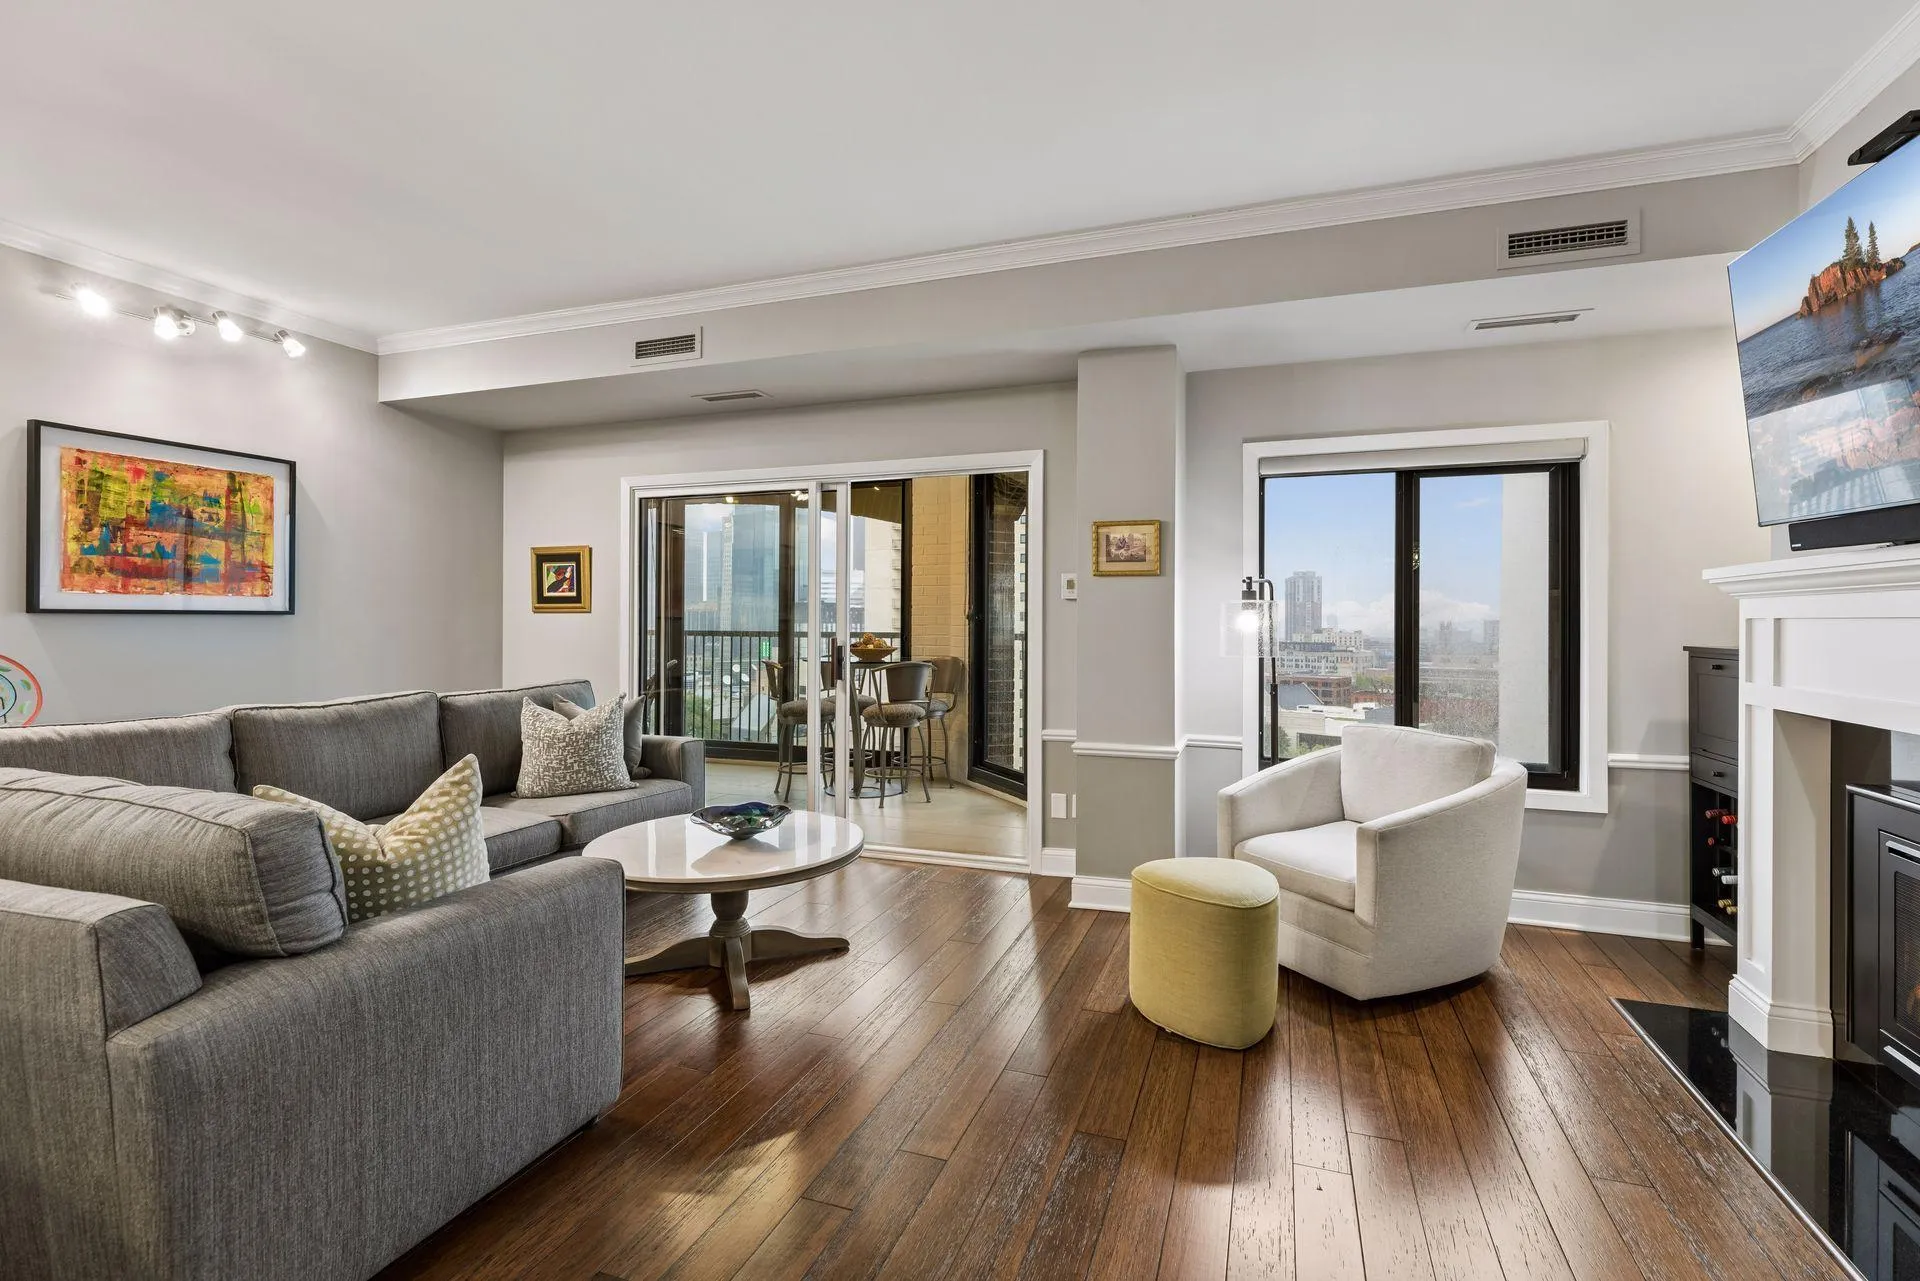 $465,000
2 bds | 2 ba | 1,610 sqft
1235 Yale Place Unit 1307, Minneapolis, MN 55403
Listing courtesy of Coldwell Banker Realty - Lakes
-
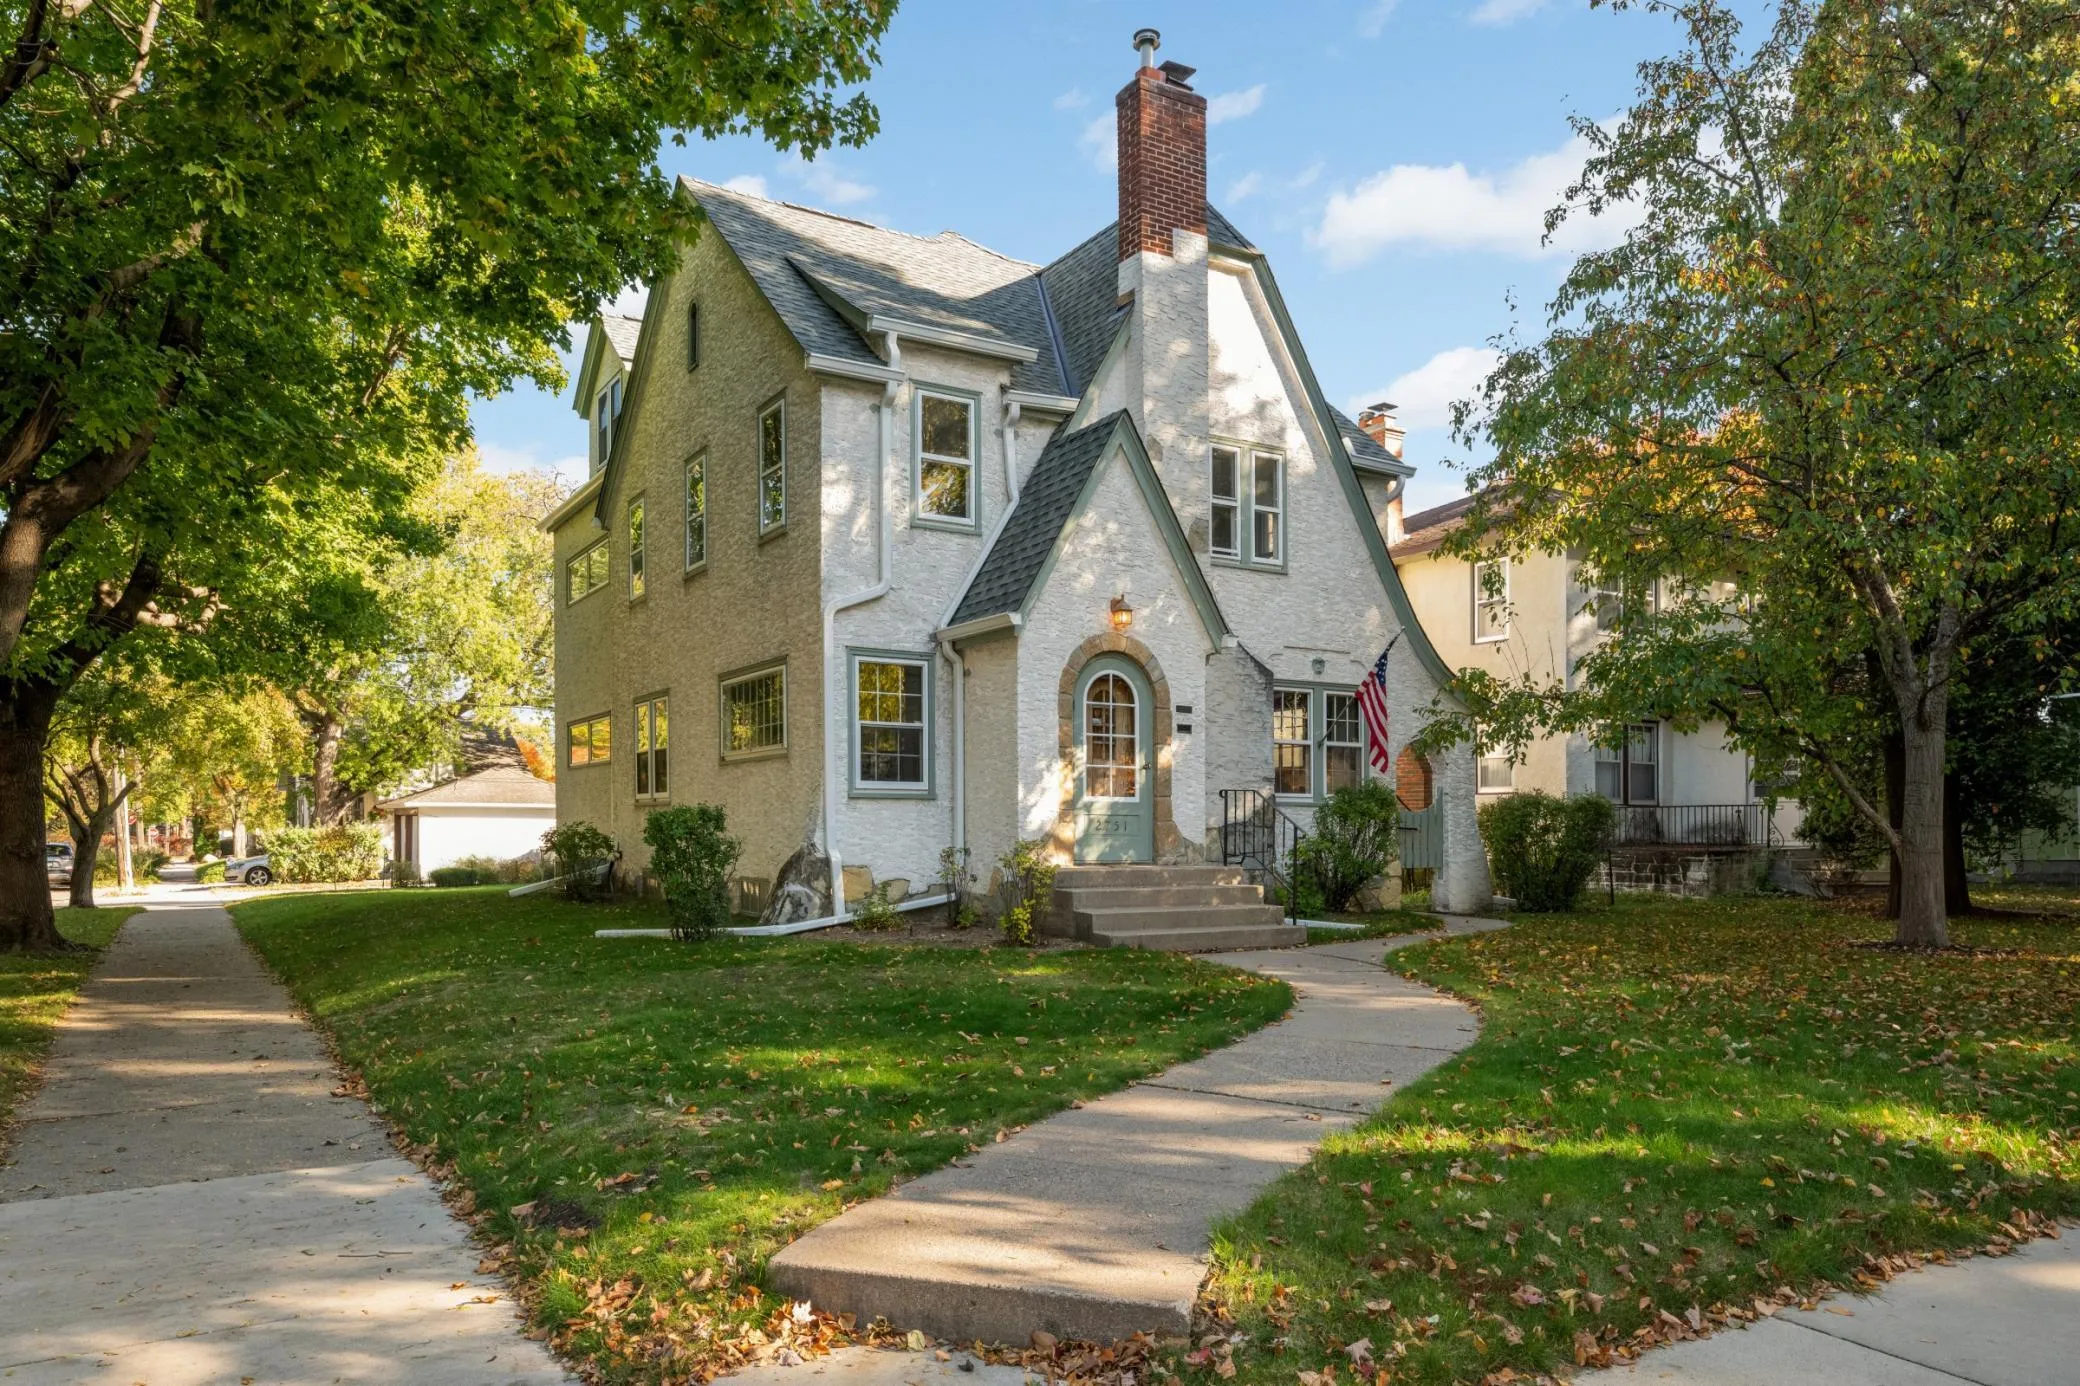 $524,900
4 bds | 2 ba | 2,300 sqft
2751 Arthur Ne Street, Minneapolis, MN 55418
Listing courtesy of Keller Williams Realty Integrity Lakes
-
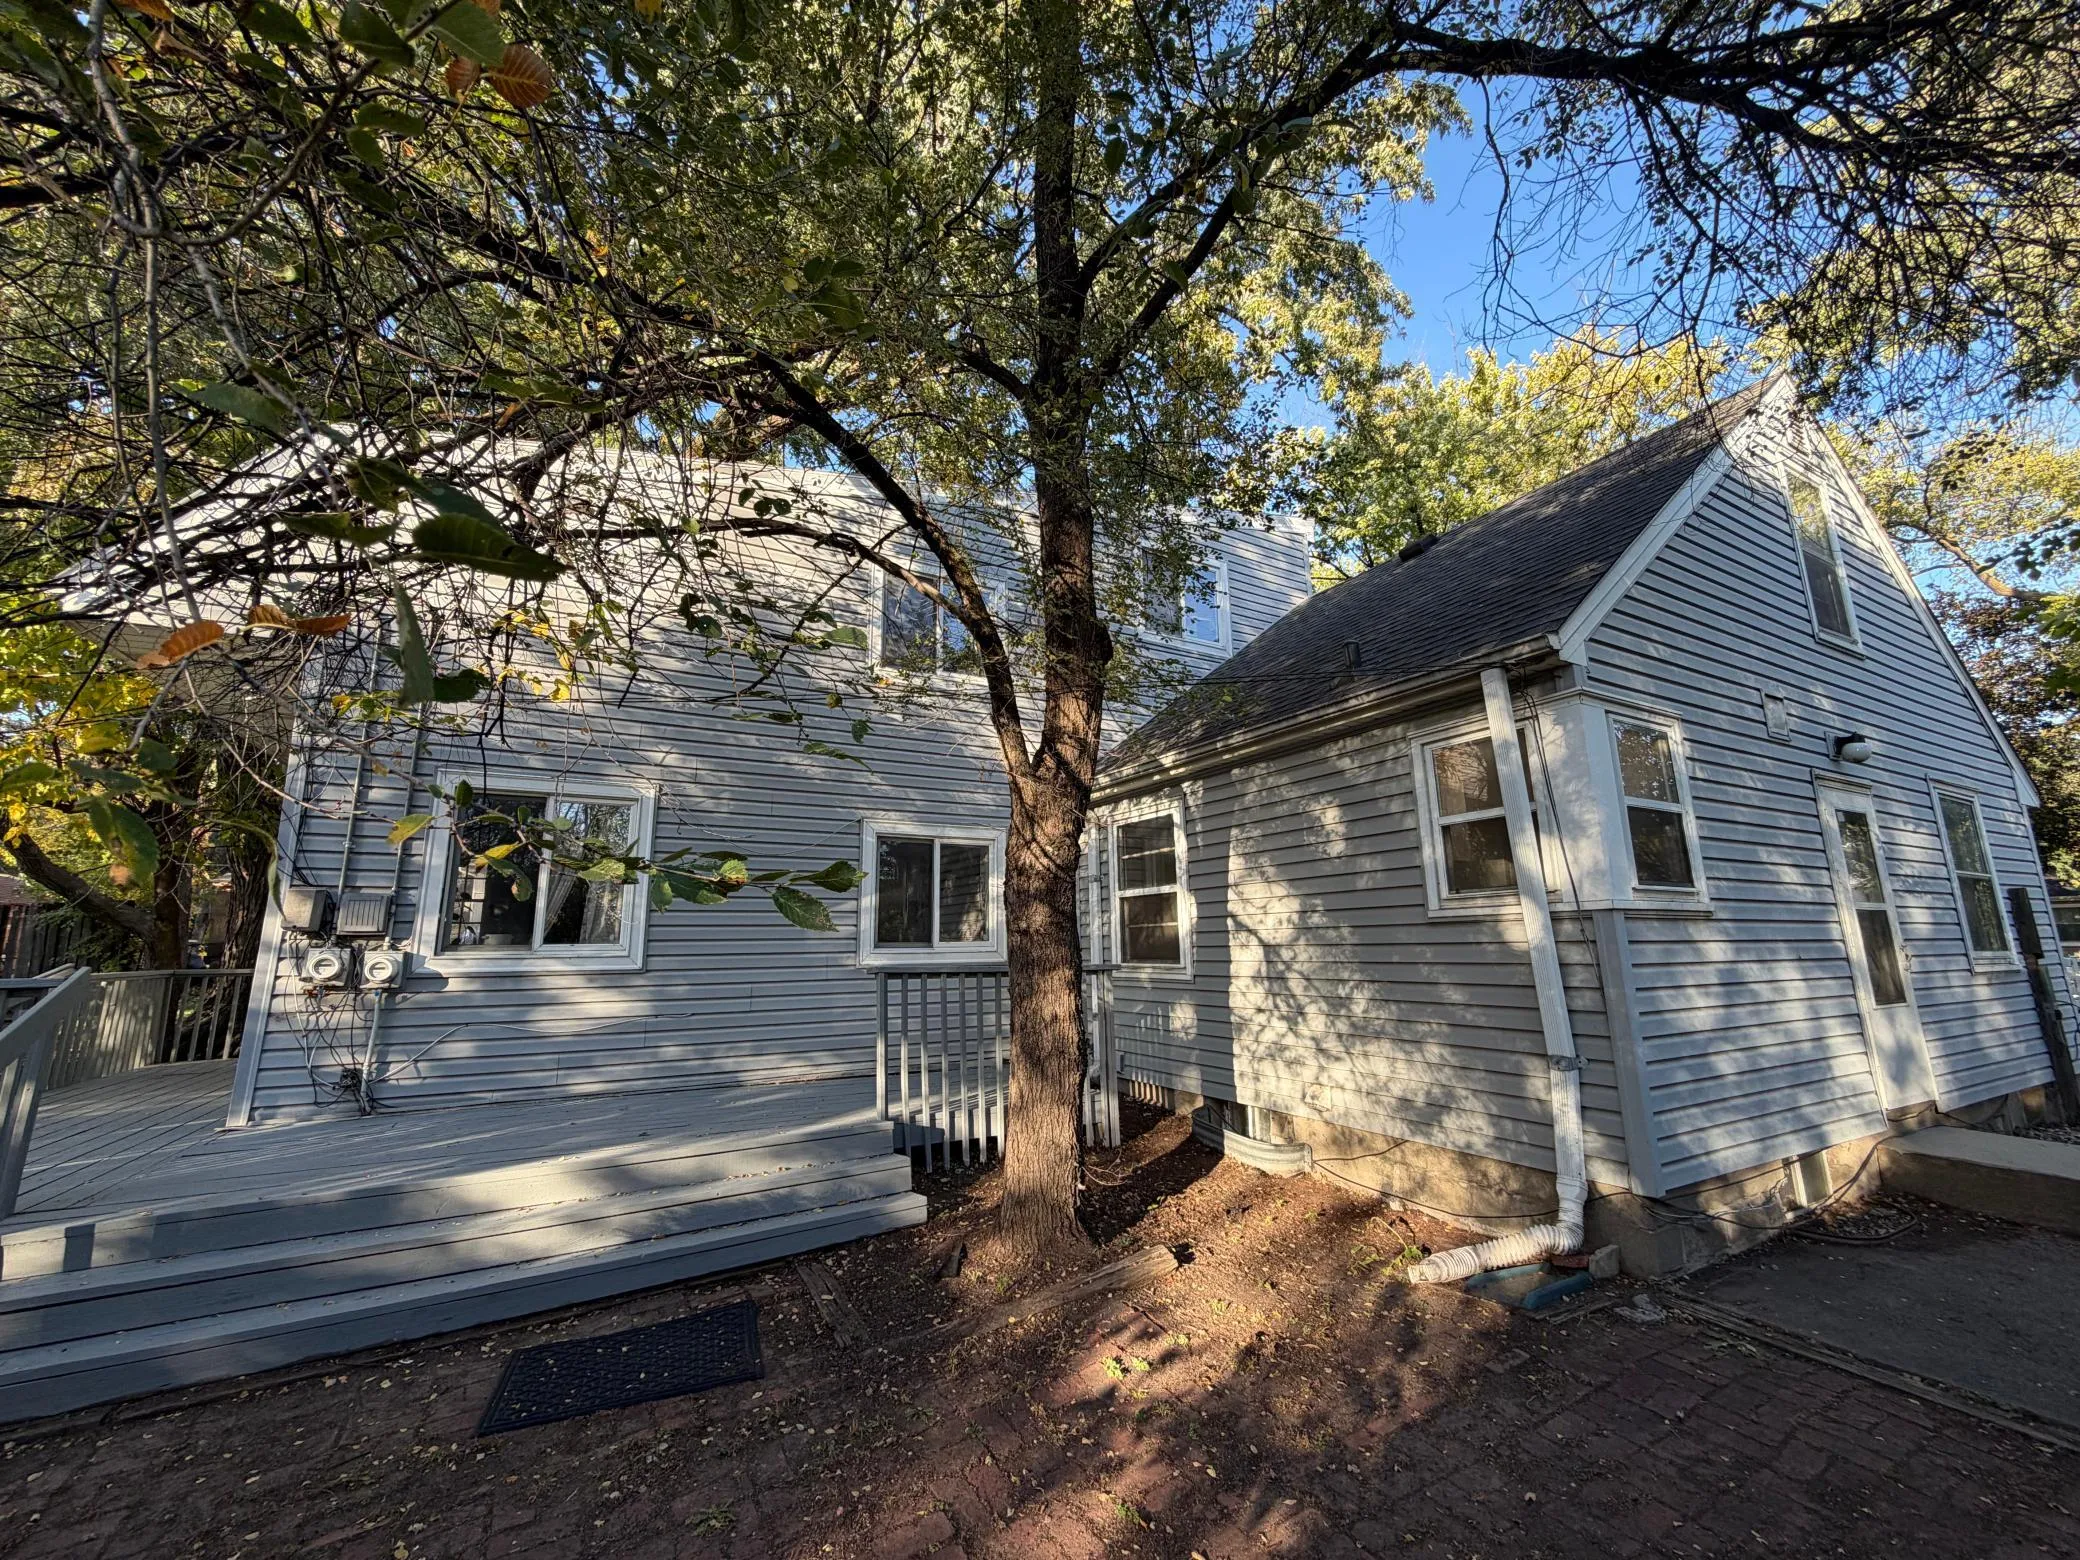 $449,000
5 bds | 3 ba | 1,708 sqft
829 25th Se Avenue, Minneapolis, MN 55414
Listing courtesy of Savvy Avenue, LLC
Request a tour
1120 S 2nd Street Unit 703, Minneapolis, MN 55415