
1 / 53
$465,000
- 2 beds
- 2 baths
- 1,610 sqft
1235 Yale Place Unit 1307, Minneapolis, MN 55403
Coming soon Est. —/mo
- Condo · High Rise (4+ Levels)
- Built in 1981
- $289/sqft
- $2,005/mo HOA
- 2-car garage
Overview
Welcome to this stunning home offering beautifully updated living, with sweeping East and
North views, including the downtown skyline.
The open, updated kitchen flows seamlessly into a spacious living room and distinct dining area,
creating an ideal setting for entertaining. The rare living room gas fireplace adds warmth,
character, and ambience. Rich wood flooring extends throughout the main living spaces, with
the primary bedroom featuring brand new carpeting as well as a separate nook with built-in
shelving, ideal for a home office, with natural light from the bay window.
Floor-to-ceiling sliding glass doors in the four-season, tiled porch, offers abundant air and
natural light, and includes a separate thermostat-controlled heated floor, making this
year-round room feel even more inviting. Both bathrooms have been updated with Quartz
countertops and new lighting throughout.
This home includes a spacious laundry room with side-by-side washer & dryer, and 15 additional
cabinets for storage, as well as a separate, large storage room, with built-in shelving,
conveniently located on the same floor, plus two underground heated parking stalls with bike
racks.
Enjoy the convenience, security, & community of a premier downtown building, with common
amenities including an indoor pool, whirlpool/spa/locker rooms, greenhouse, woodshop,
state-of-the-art fitness room, ample guest parking, guest suites available for your visitors;
car-wash ports; 24-hour doorman with full security, dedicated package room, and a beautifully
maintained outdoor plaza with new cooking grills & substantial green spaces for sitting &
socializing.
This is a rare opportunity to own a spacious, updated downtown high-rise condo with
unforgettable Minneapolis views—all in one of the city’s most walkable and friendly
neighborhoods.
Facts & features
Interior
- Bedrooms: 2
- Bathrooms: 2 (1 full, 1 three-quarter)
- Finished sqft: 1,610
- Above grade sqft: 1,610
- Basement: None
- Heating: Forced Air
- Cooling: Central Air
- Appliances: Cooktop, Dishwasher, Disposal, Dryer, Exhaust Fan, Freezer, Microwave, Range, Refrigerator, Washer
- Fireplaces: 1 (Gas, Living Room)
Property
- Parking: Assigned, Garage Door Opener, Heated Garage, Underground
- Garage spaces: 2
- Lot dimensions: 0
- Lot features: Public Transit (w/in 6 blks), Irregular Lot, Tree Coverage - Medium
- Exterior features: Stone
- Pool: Below Ground, Heated, Indoor
Construction
- Home type: Condo (High Rise (4+ Levels))
- Levels: One
- Year built: 1981
Utilities
- Sewer: City Sewer/Connected
- Water: City Water/Connected
Community & HOA
- Subdivision: Loring Green West
- HOA fee: $2,005/mo
- HOA includes: Air Conditioning, Building Exterior, Cable TV, Hazard Insurance, Heating, Maintenance Grounds, Parking, Professional Mgmt, Sanitation, Security Staff, Security System, Shared Amenities
- Amenities: Guard - 24 Hour, Car Wash, Common Garden, Concrete Floors & Walls, Deck, Elevator(s), Fire Sprinkler System, Hot Tub, Patio, Sauna, Security Building, Tennis Courts
Taxes & location
- Annual taxes: $5,358 (2026)
- County: Hennepin
- School district: Minneapolis
Listing
- Status: Coming soon
- Listed: Oct 23, 2026
- MLS #: 7164107
Monthly payment
—/mo
An example, not a loan offer. Taxes and HOA dues come from the listing when known; home insurance is a rough estimate. Mortgage insurance is not included. Your rate depends on your lender and credit.
Location
Nearby homes
-
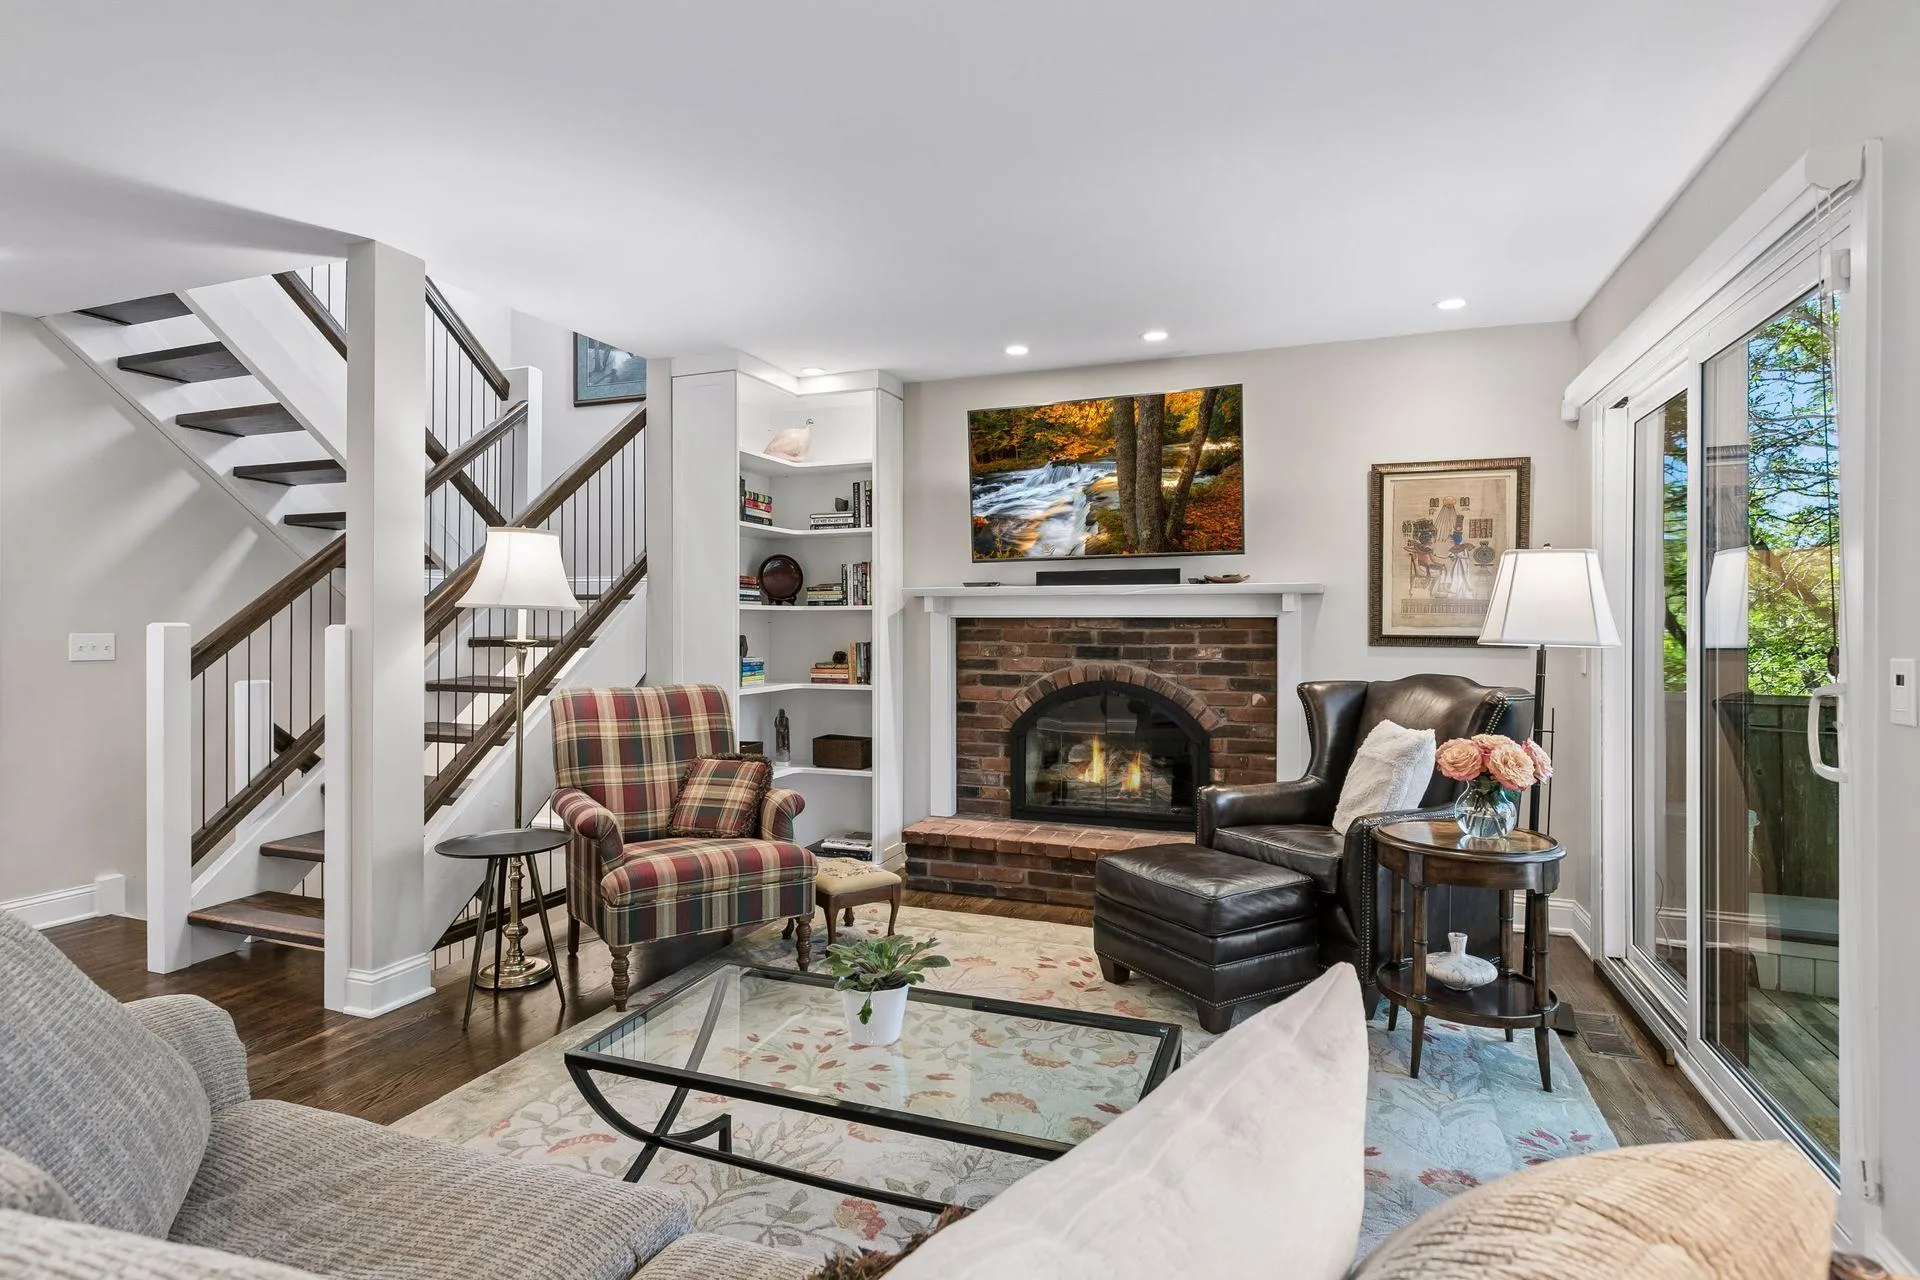 $400,000
2 bds | 3 ba | 1,726 sqft
1952 Dupont S Avenue, Minneapolis, MN 55403
Listing courtesy of Lakes Sotheby's International Realty
-
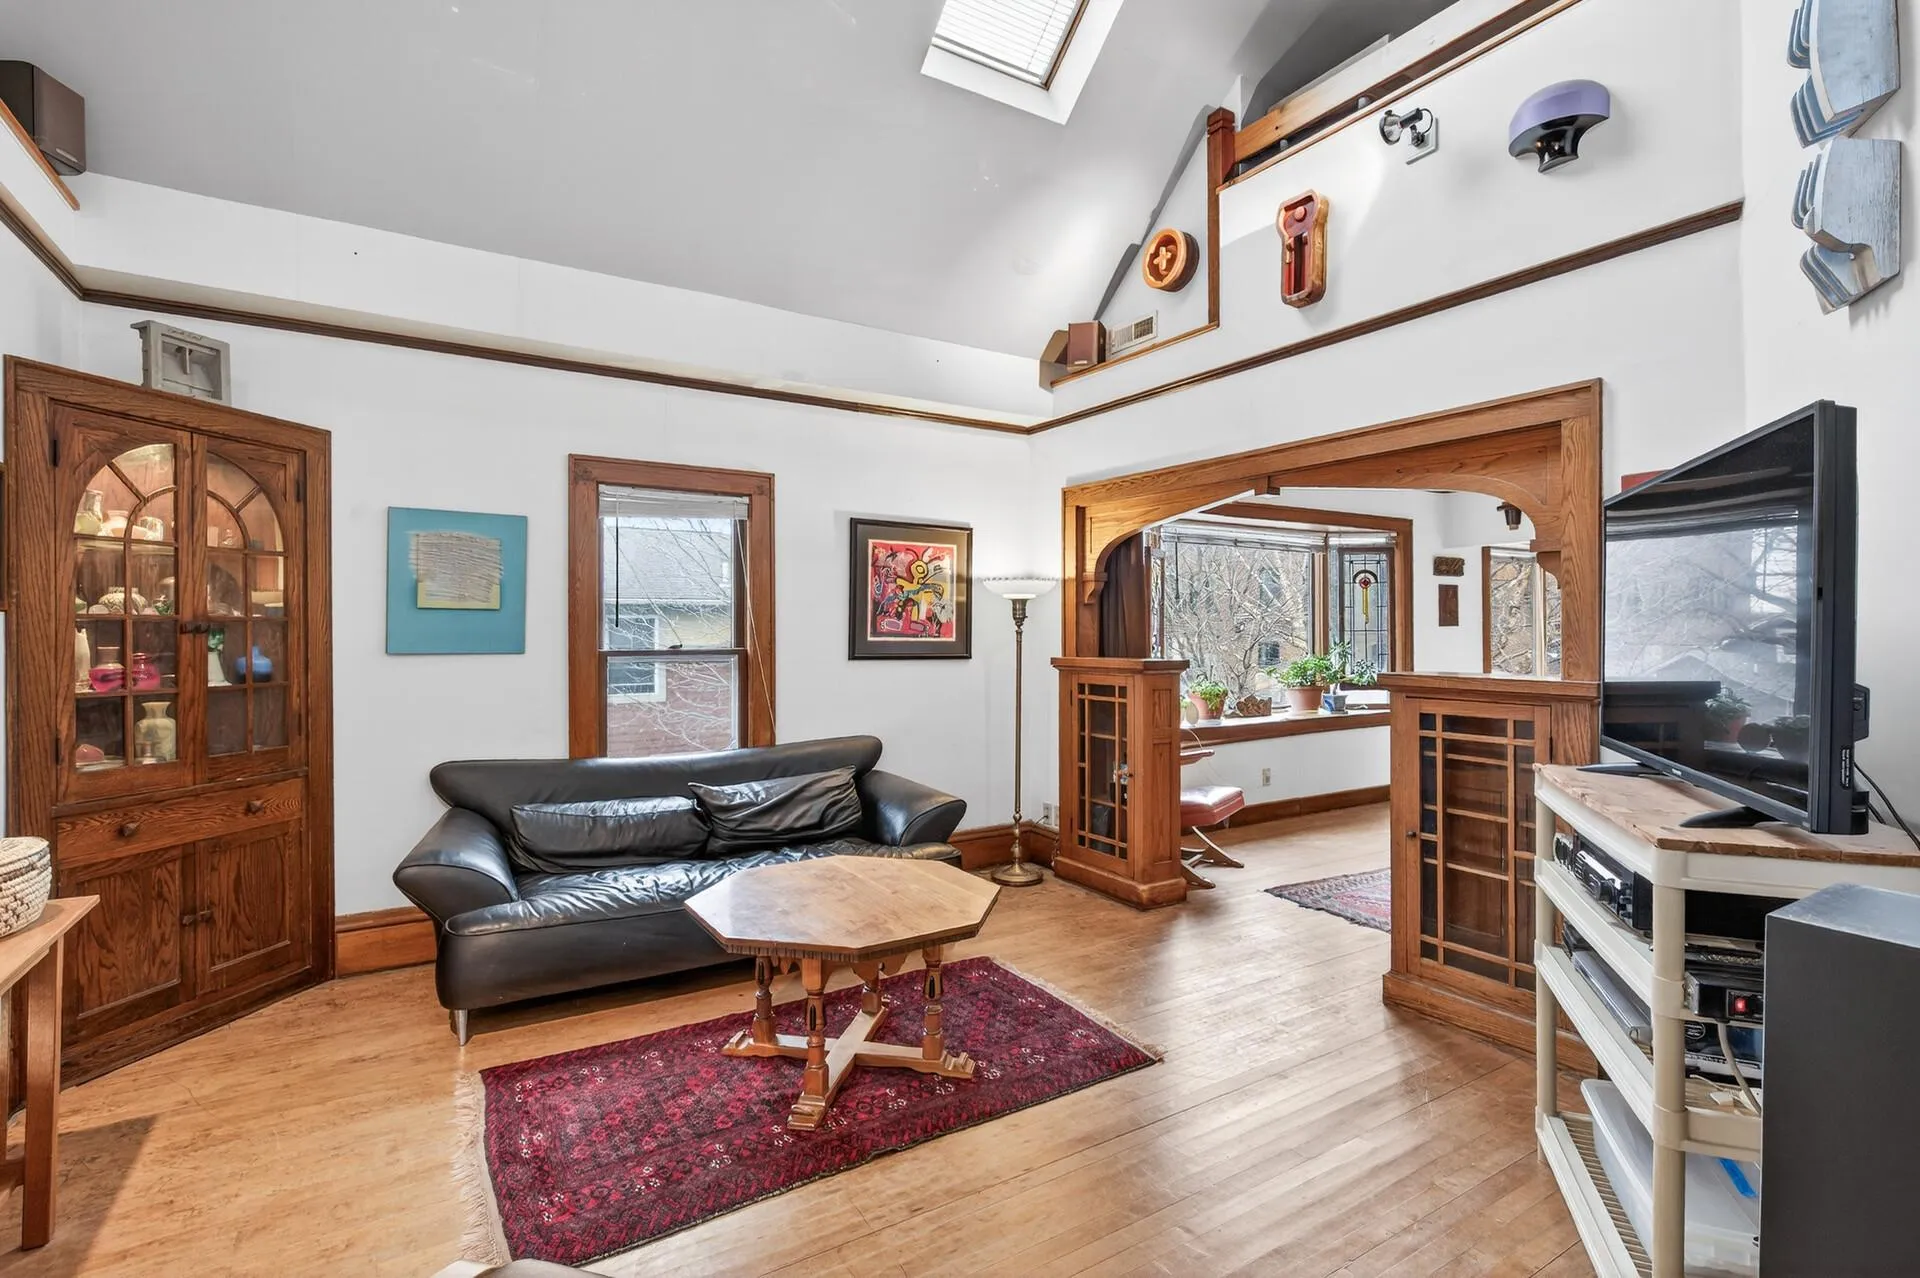 $330,000
4 bds | 2 ba | 2,392 sqft
2115-2117 Aldrich N Avenue, Minneapolis, MN 55411
Listing courtesy of RE/MAX Results
-
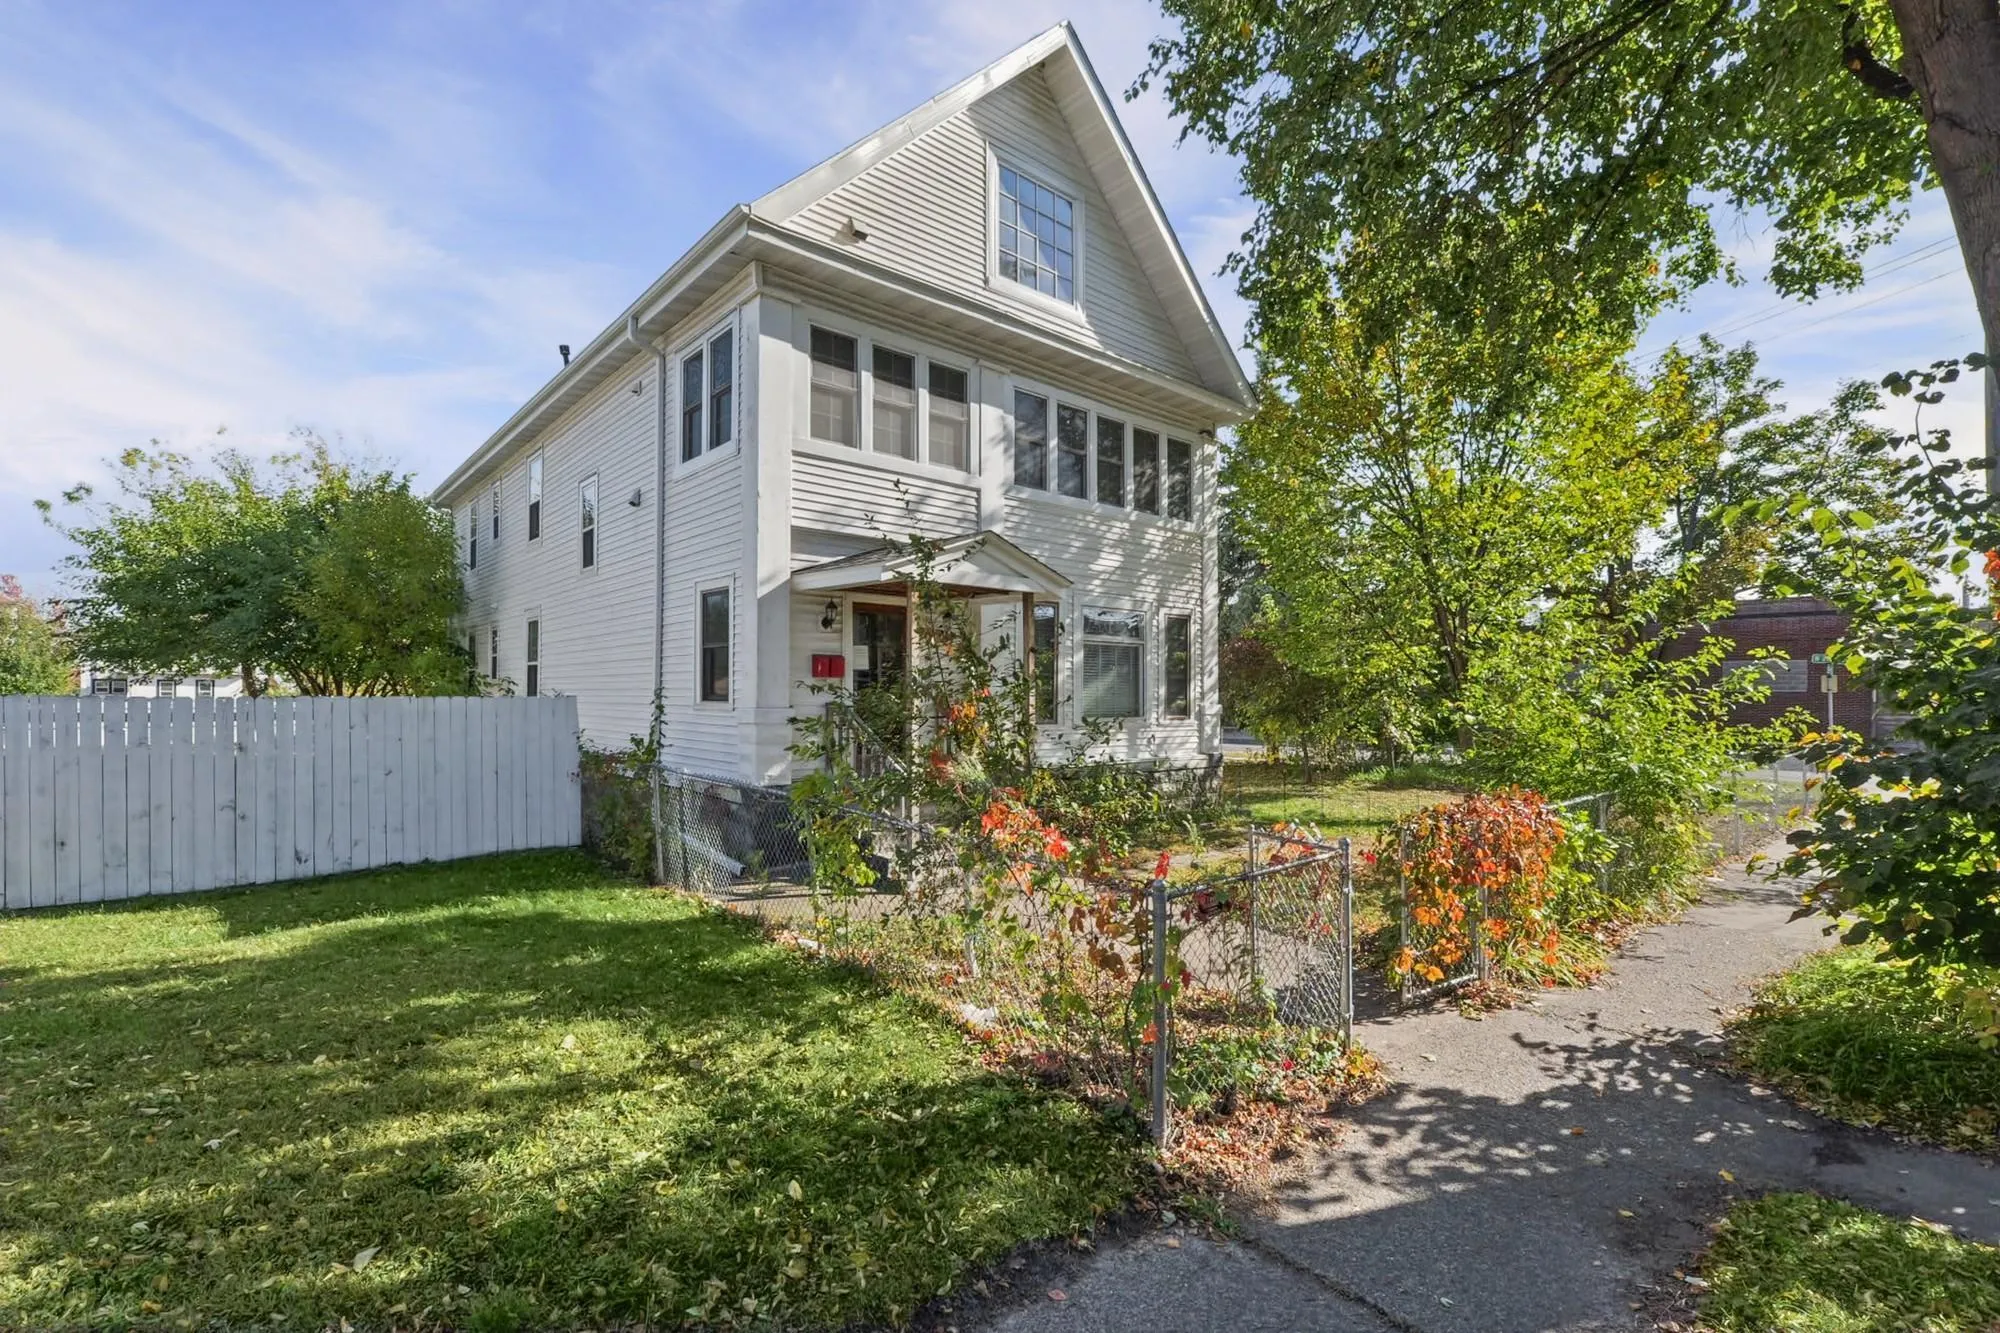 $365,000
4 bds | 2 ba | 2,503 sqft
2104 6th N Street, Minneapolis, MN 55411
Listing courtesy of Pemberton RE
-
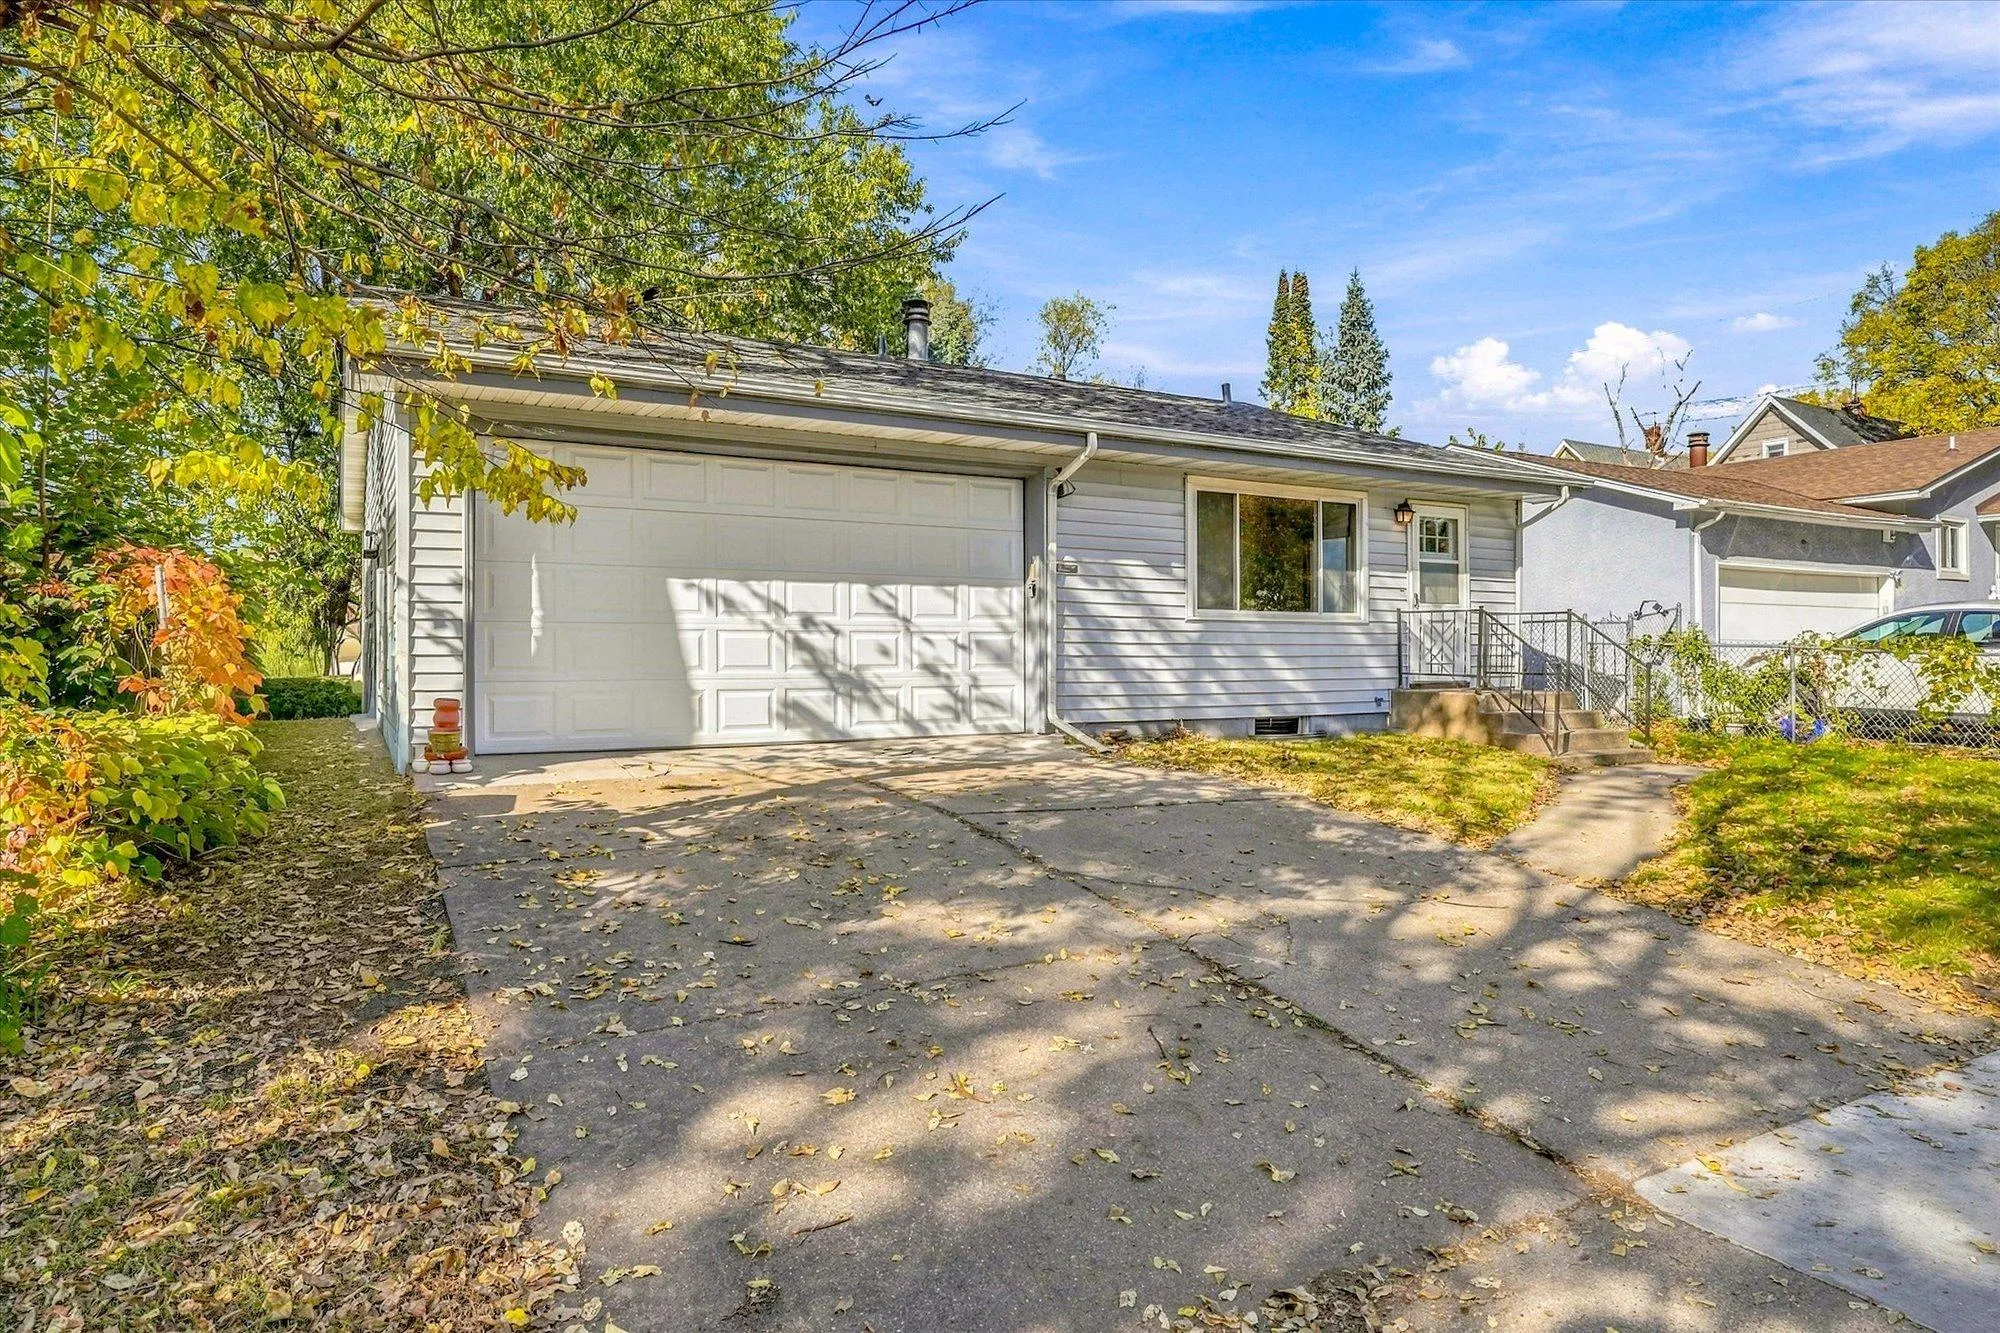 $394,700
5 bds | 2 ba | 1,860 sqft
711 5th Se Avenue, Minneapolis, MN 55414
Listing courtesy of Morgan And Trust Realty
-
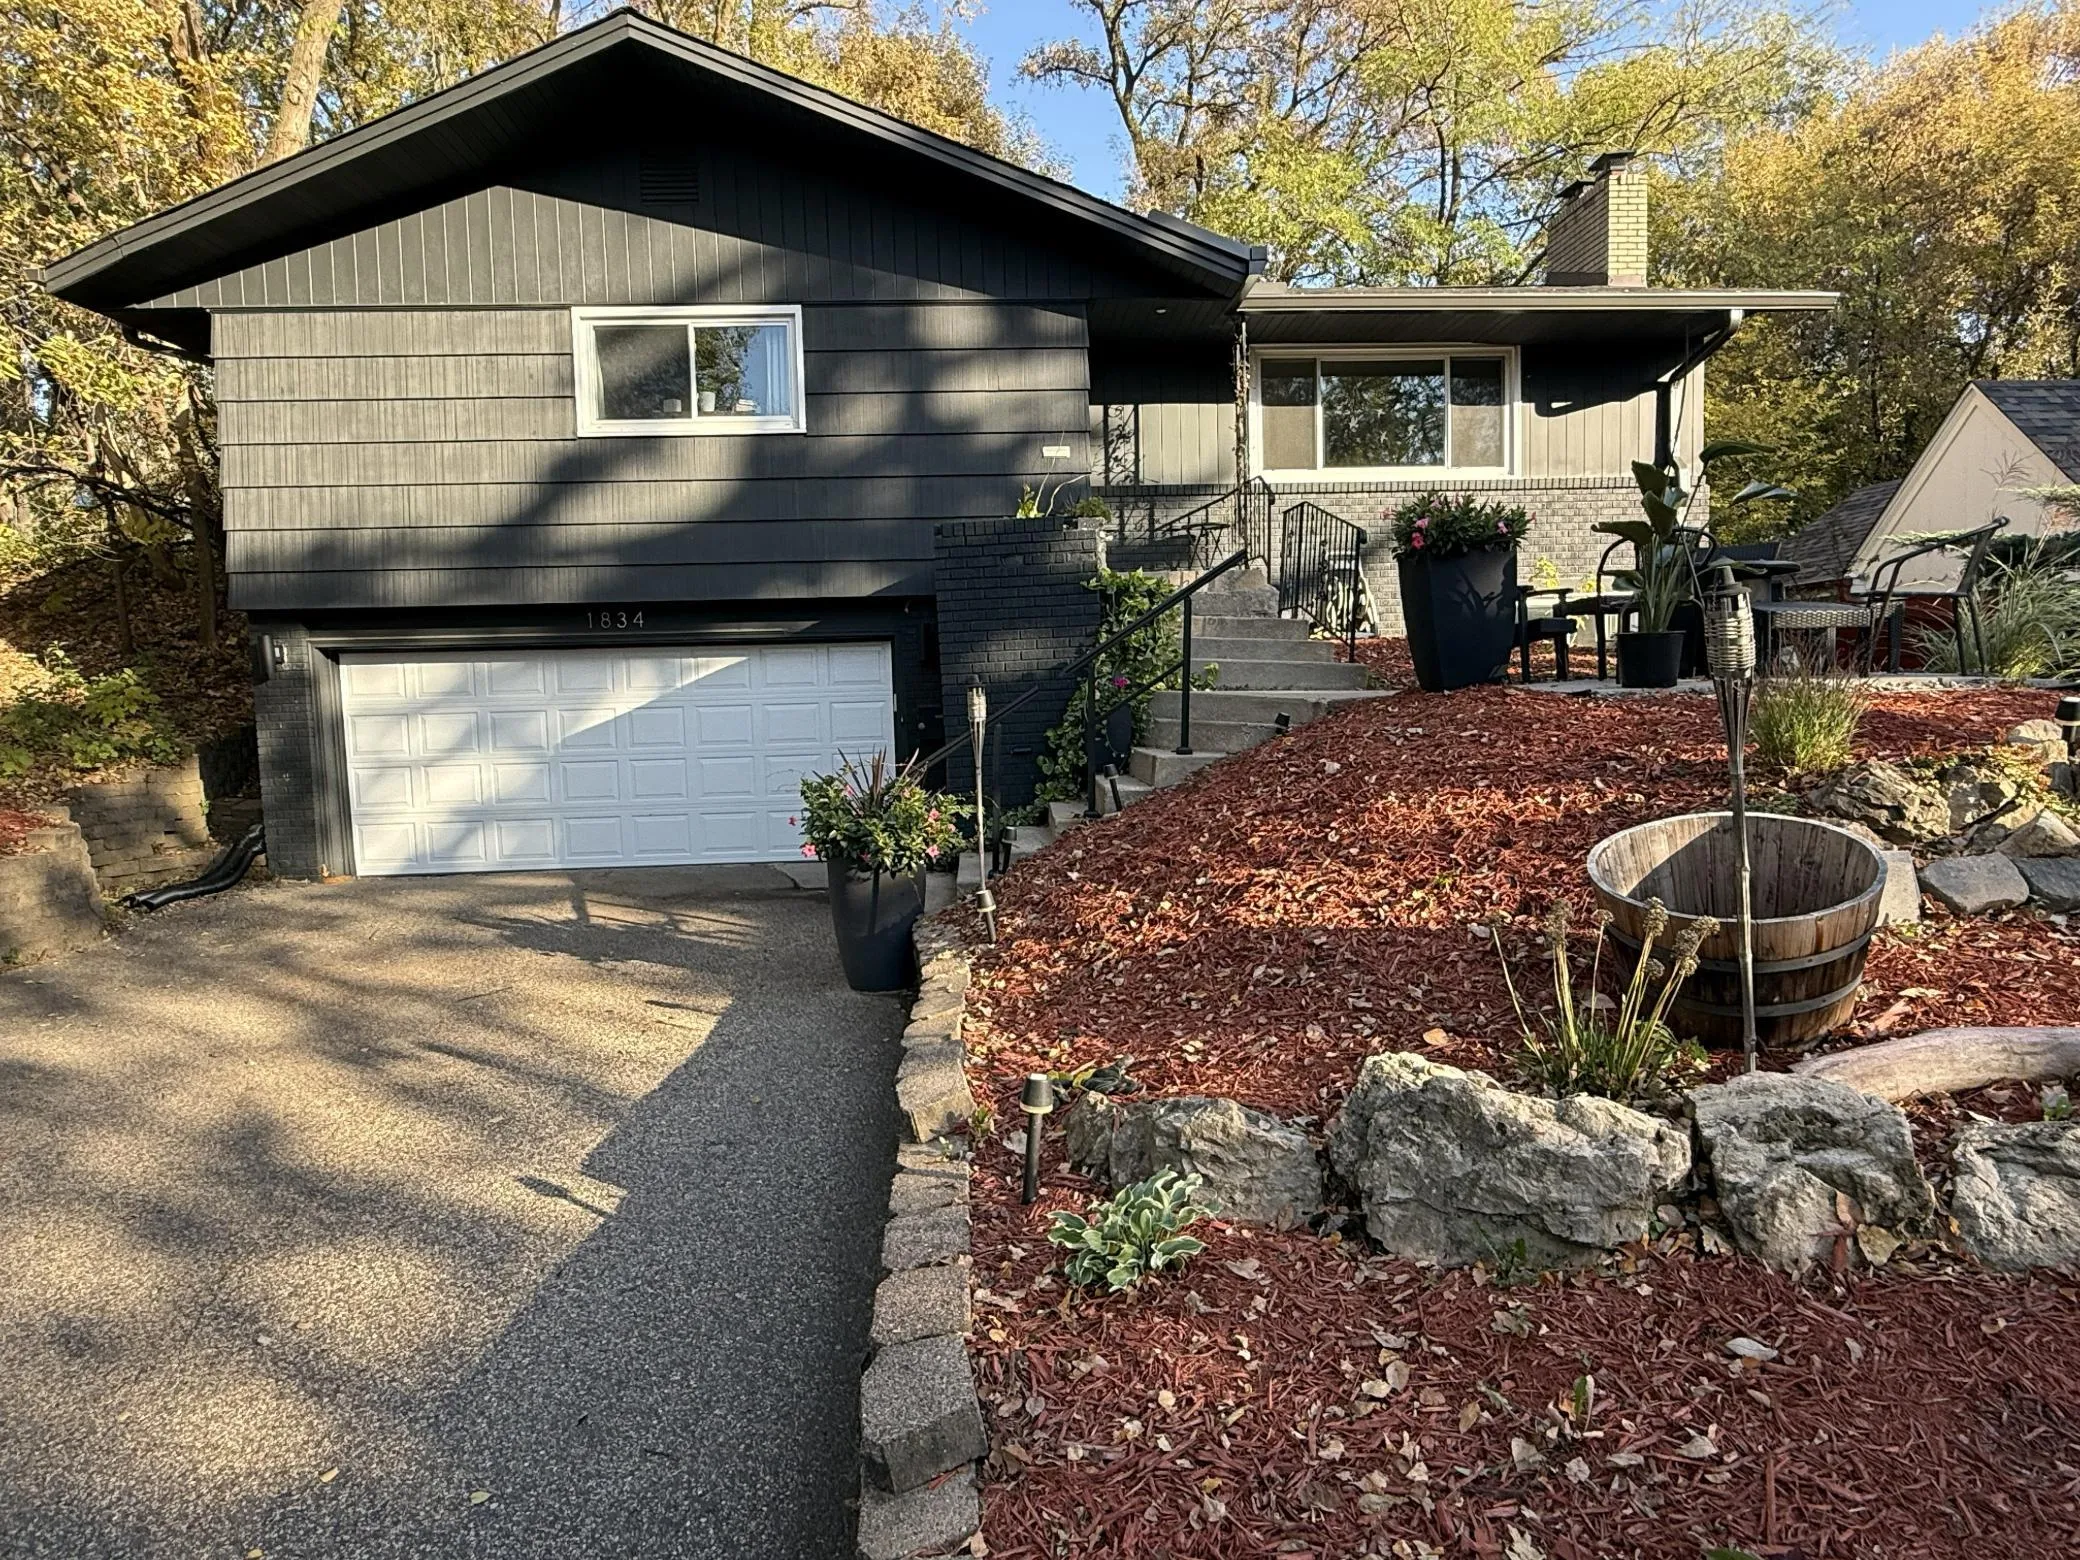 $525,000
3 bds | 3 ba | 2,110 sqft
1834 Glenwood Parkway, Golden Valley, MN 55422
Listing courtesy of Banneker Realty, LLC
-
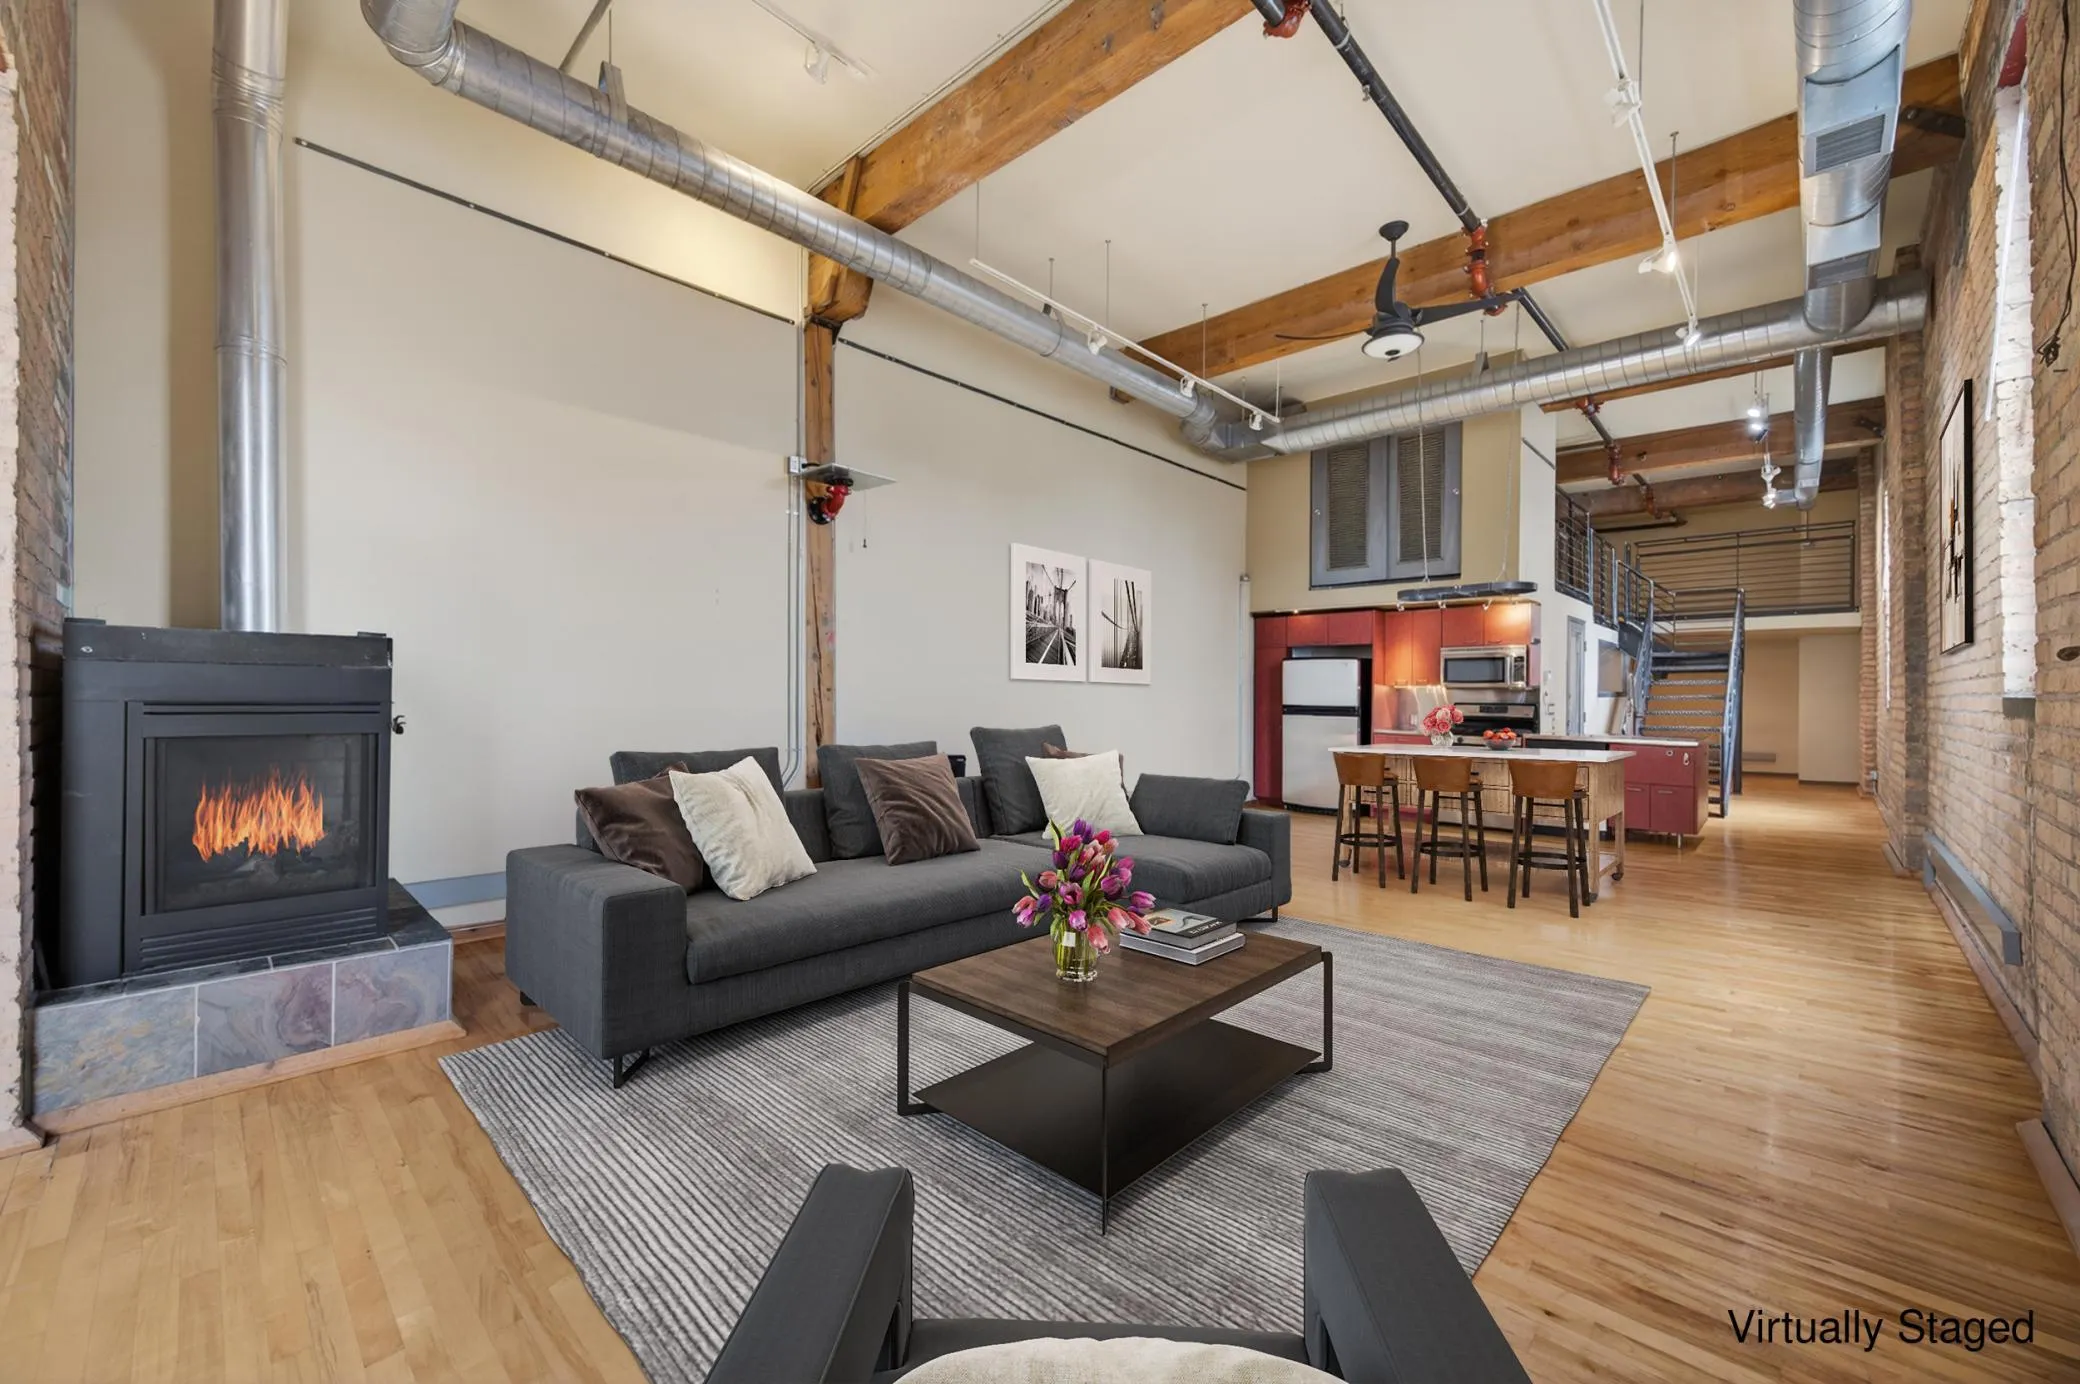 $450,000
1 bds | 2 ba | 1,232 sqft
801 Washington N Avenue Unit 322, Minneapolis, MN 55401
Listing courtesy of RE/MAX Results
-
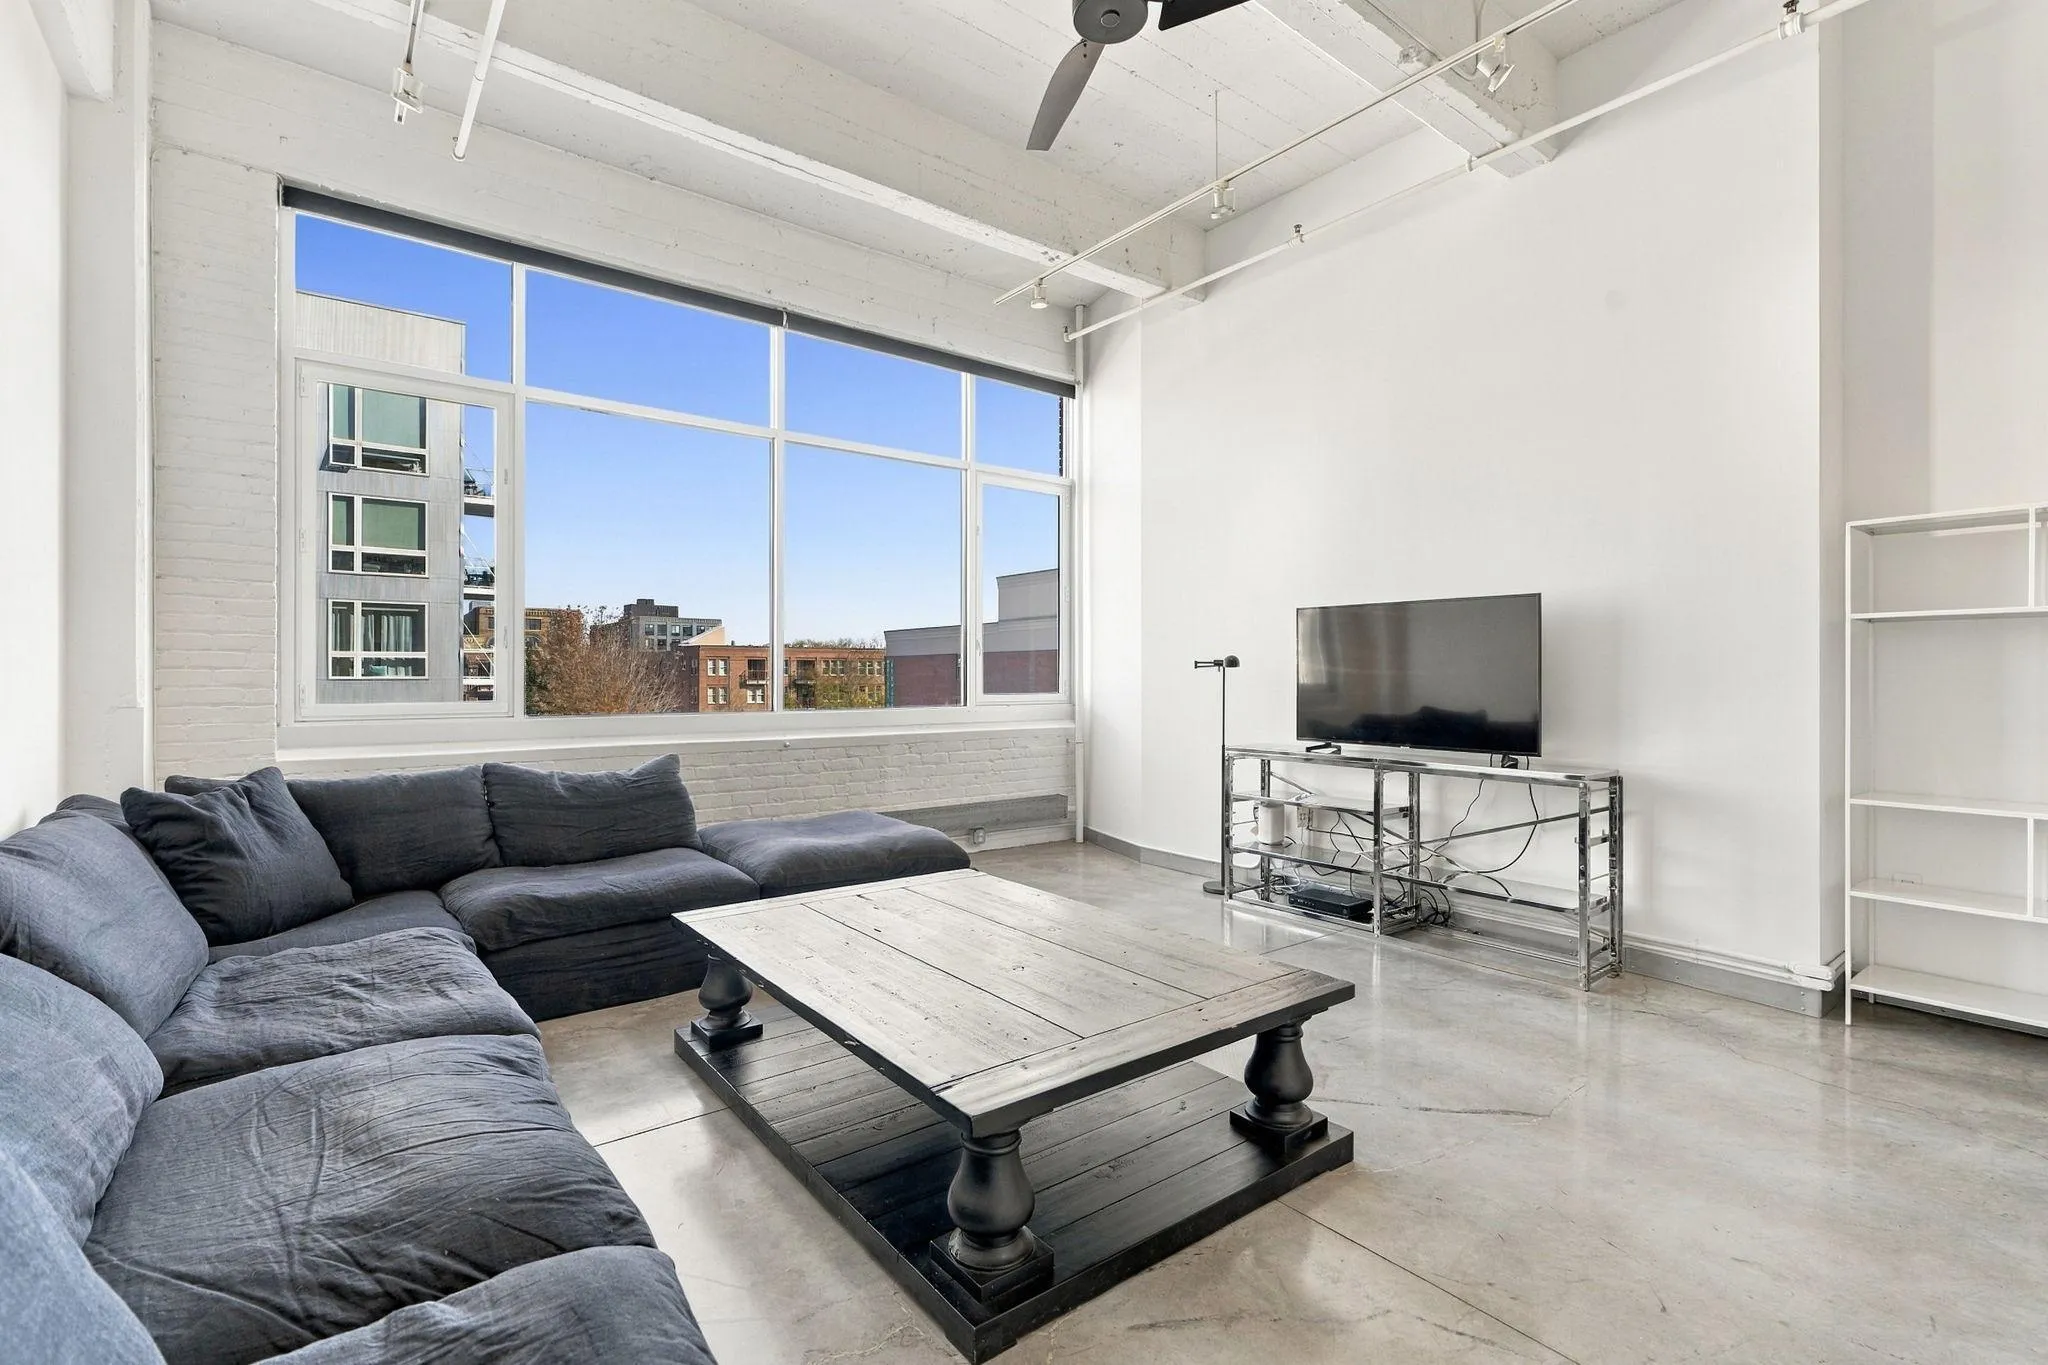 $535,000
2 bds | 2 ba | 1,500 sqft
700 Washington N Avenue Unit 420, Minneapolis, MN 55401
Listing courtesy of Edina Realty, Inc.
-
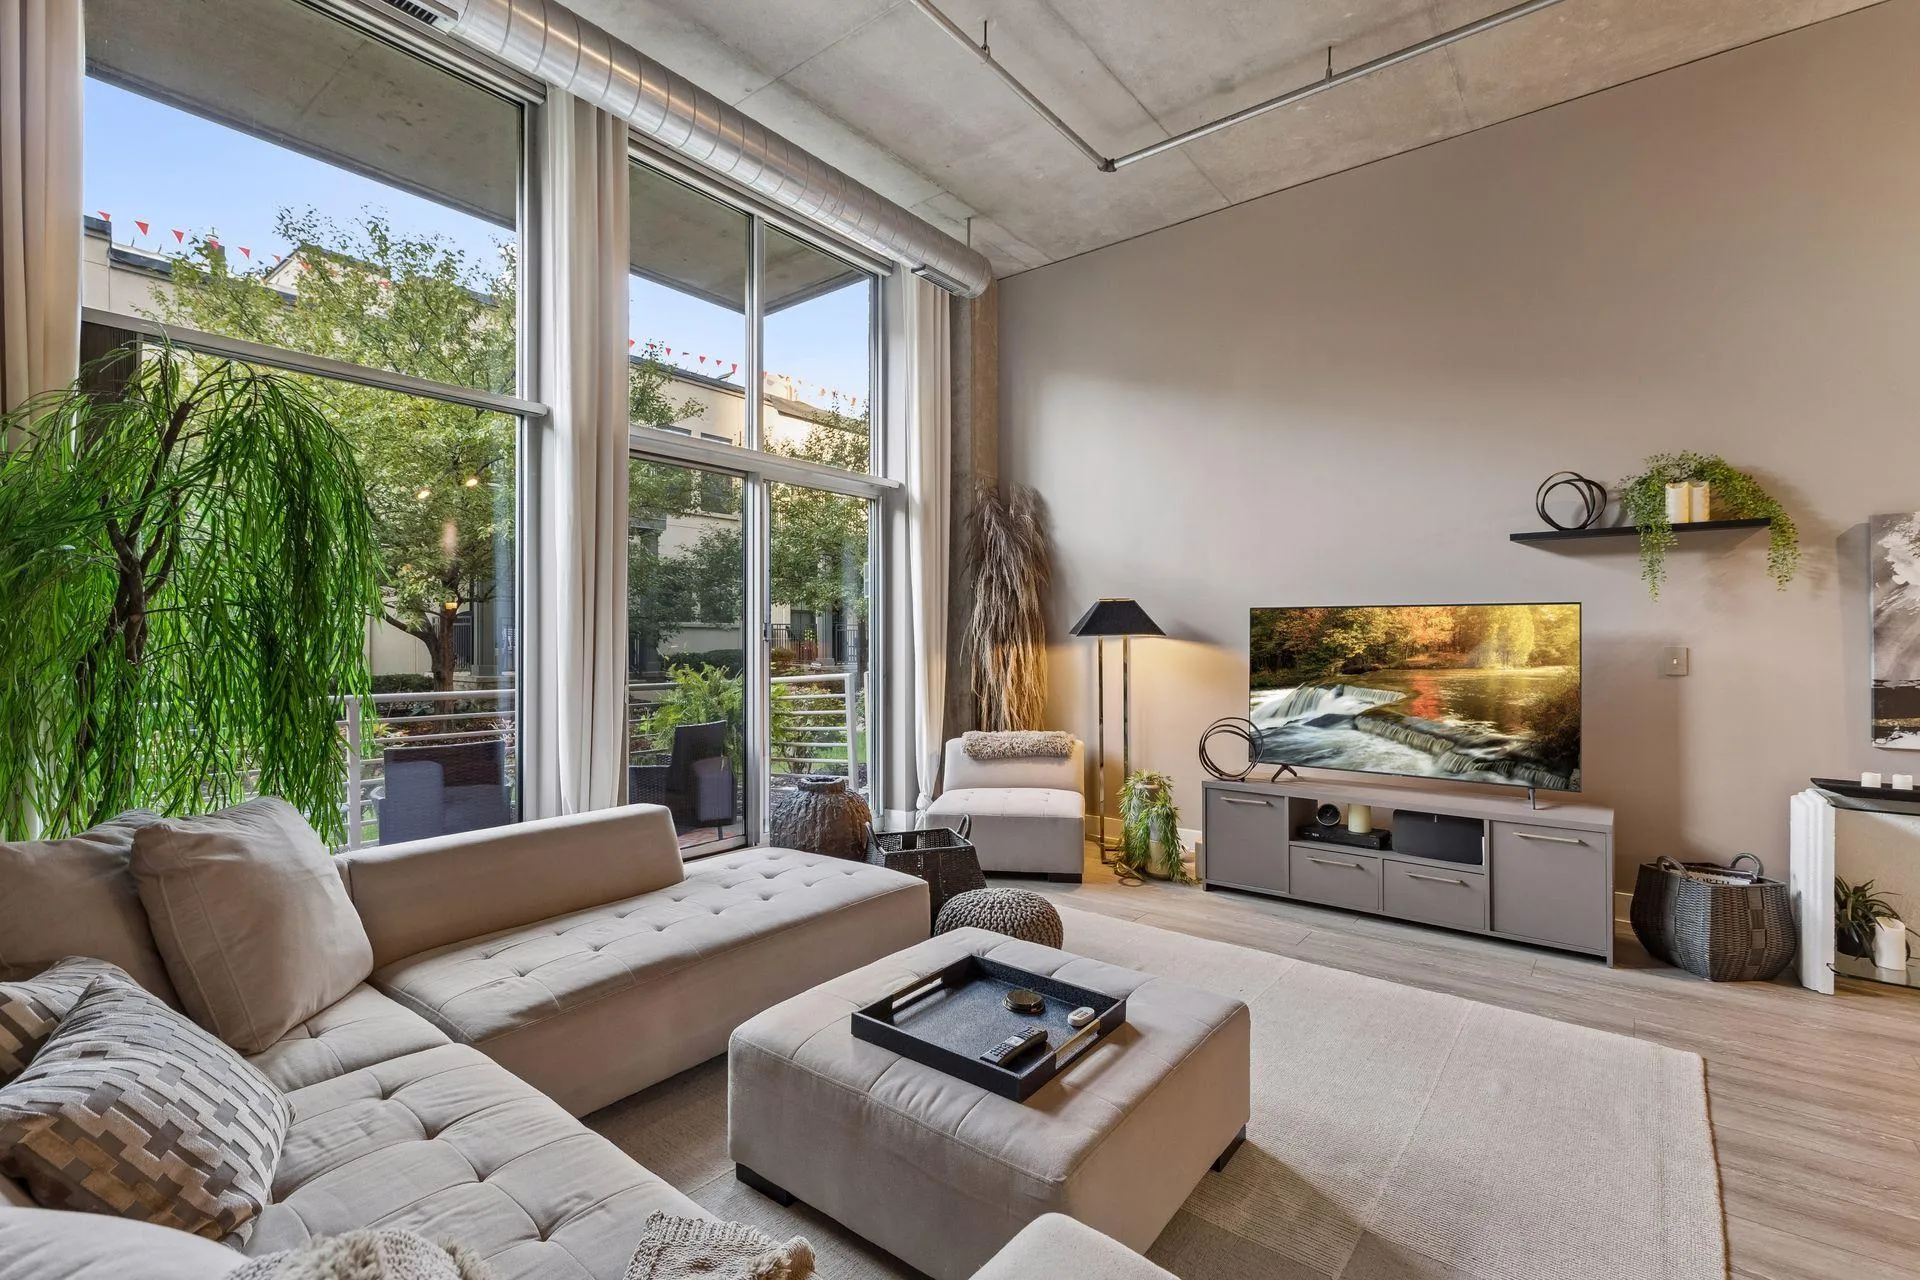 $354,900
1 bds | 1 ba | 850 sqft
150 2nd Ne Street Unit B110, Minneapolis, MN 55413
Listing courtesy of Verve Realty
Request a tour
1235 Yale Place Unit 1307, Minneapolis, MN 55403