
1 / 35
$625,000
- 4 beds
- 2 baths
- 2,402 sqft
40 Upton S Avenue, Minneapolis, MN 55405
For sale Est. —/mo
- House · Single Family
- Built in 1948
- 0.18 acres lot
- $260/sqft
- 2-car garage
Overview
Welcome to Bryn Mawr! Situated on a picturesque lot backing to a natural wooded area, this home is just one block from Bassett Creek Park and within walking distance of Theodore Wirth Park, miles of walking trails, local coffee shops, and the shops and restaurants of the Bryn Mawr neighborhood. Conveniently located approximately five minutes from downtown Minneapolis, with easy access to the western suburbs and highways 100, 394, and 55. The inviting interior features a slate-tiled foyer, spacious living room with gleaming hardwood floors and a gas fireplace, and a built-in granite-topped buffet connecting to the kitchen with newer cabinetry, stainless steel appliances, granite countertops, and updated flooring. The main-level family room showcases a vaulted, beamed ceiling, a wall of windows overlooking the fenced backyard, a second fireplace, and patio doors leading to a generously sized deck. Four bedrooms across two levels, a lower-level bonus room, and two updated bathrooms provide flexible living space. The main-level bathroom features a dual vanity. Additional highlights include a charming stone exterior and two-car garage. Future light rail service is planned within walking distance, with service anticipated to begin in November 2026.
Facts & features
Interior
- Bedrooms: 4
- Bathrooms: 2 (2 full)
- Finished sqft: 2,402
- Above grade sqft: 1,452
- Below grade sqft: 950
- Basement: Finished, Full, Other, Sump Pump
- Heating: Forced Air
- Cooling: Central Air
- Appliances: Dishwasher, Disposal, Dryer, Microwave, Range, Refrigerator, Washer
- Fireplaces: 2 (Family Room, Gas, Living Room, Wood Burning Stove)
Property
- Parking: Detached Garage, Concrete
- Garage spaces: 2
- Lot size: 0.18 acres
- Lot dimensions: 55x134
- Lot features: Public Transit (w/in 6 blks), Tree Coverage - Medium
- Exterior features: Stone, Wood
- Fencing: Wood
- Pool: None
- Other structures: Garage(s)
Construction
- Home type: House (Single Family)
- Levels: One
- Year built: 1948
- Roof: Age 8 Years or Less, Asphalt, Pitched
Utilities
- Sewer: City Sewer/Connected
- Water: City Water/Connected
Community & HOA
- Subdivision: Auditors Sub 305
Taxes & location
- Annual taxes: $7,400 (2026)
- County: Hennepin
- School district: Minneapolis
Listing
- Status: For sale
- Listed: Oct 2, 2026
- Days on market: 18
- MLS #: 7147943
Monthly payment
—/mo
An example, not a loan offer. Taxes and HOA dues come from the listing when known; home insurance is a rough estimate. Mortgage insurance is not included. Your rate depends on your lender and credit.
Location
Nearby homes
-
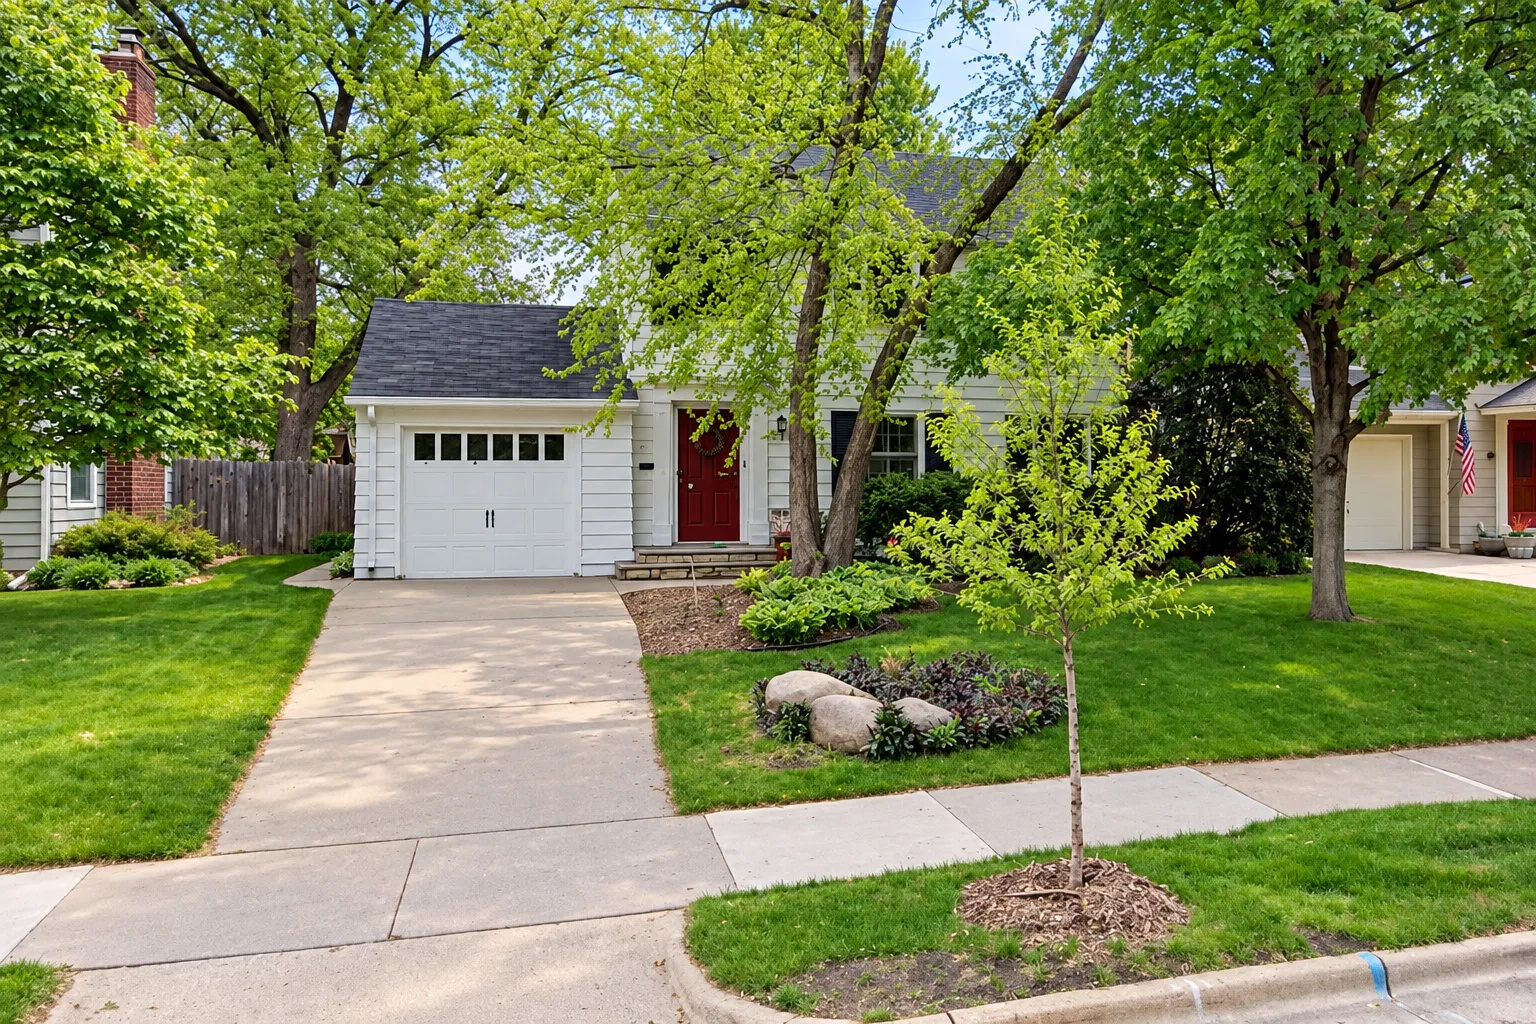 $524,900
3 bds | 1 ba | 1,877 sqft
3655 Huntington Avenue, Saint Louis Park, MN 55416
Listing courtesy of REMAX Results
-
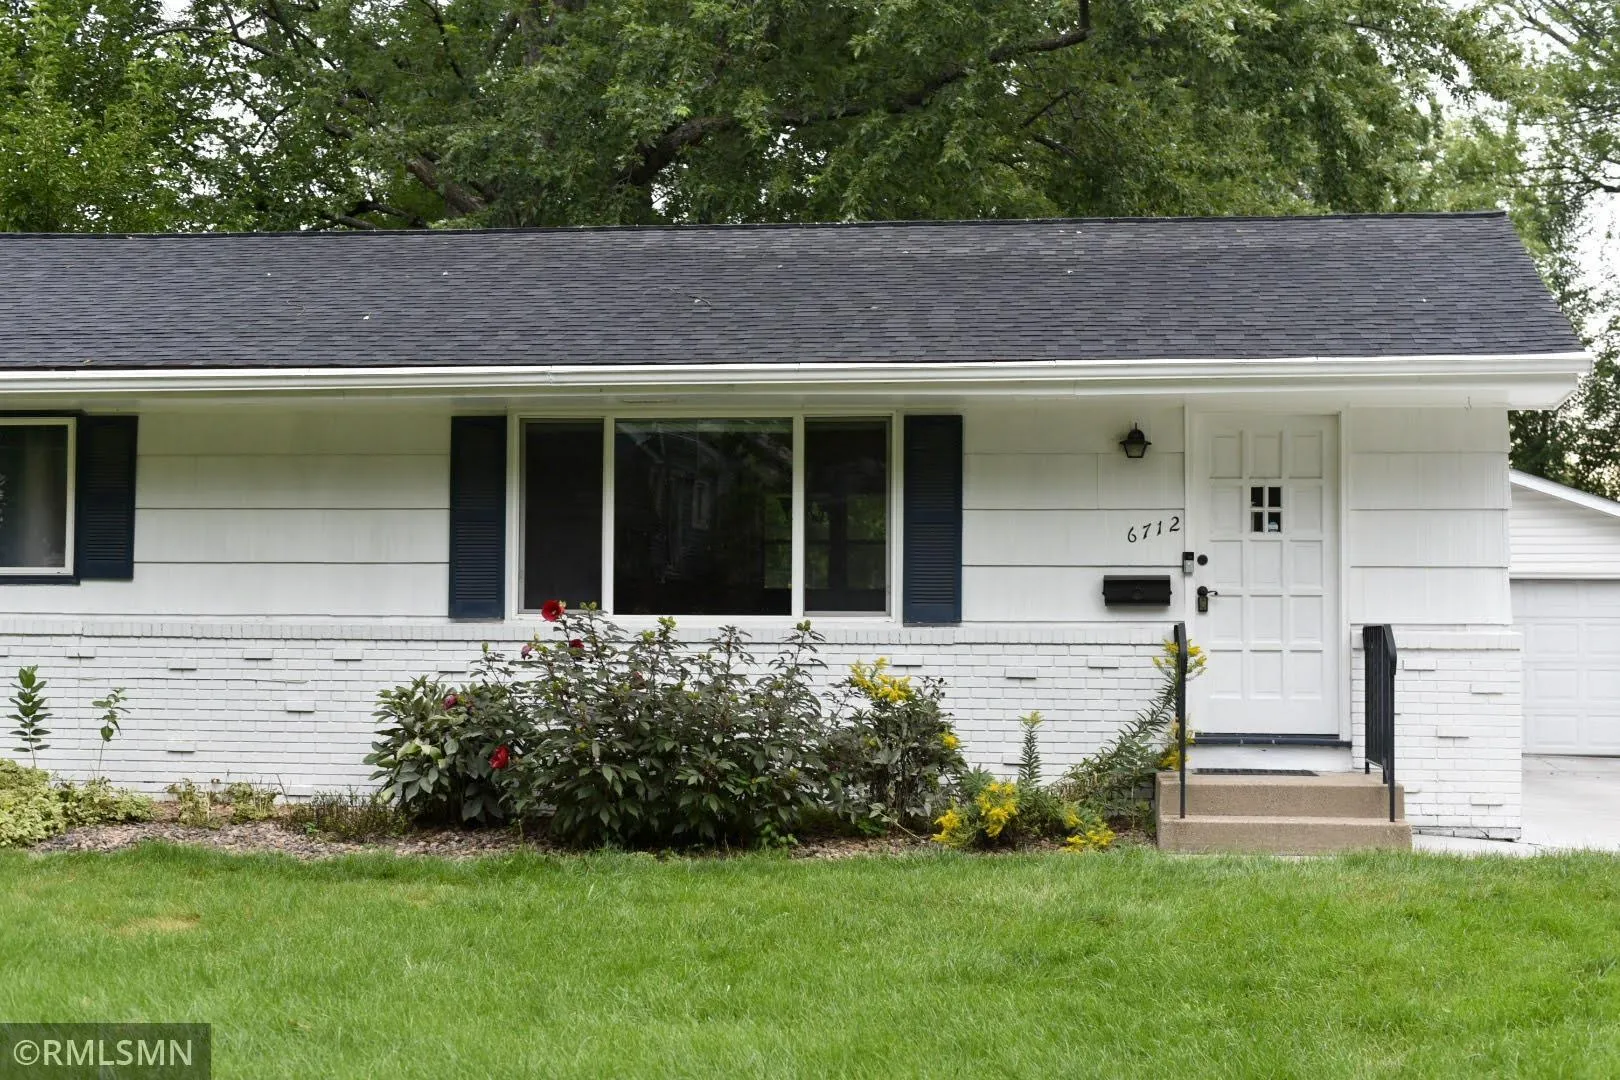 $438,800
3 bds | 2 ba | 1,924 sqft
6712 W 26th Street, Saint Louis Park, MN 55426
Listing courtesy of Hot Line Realty Inc
-
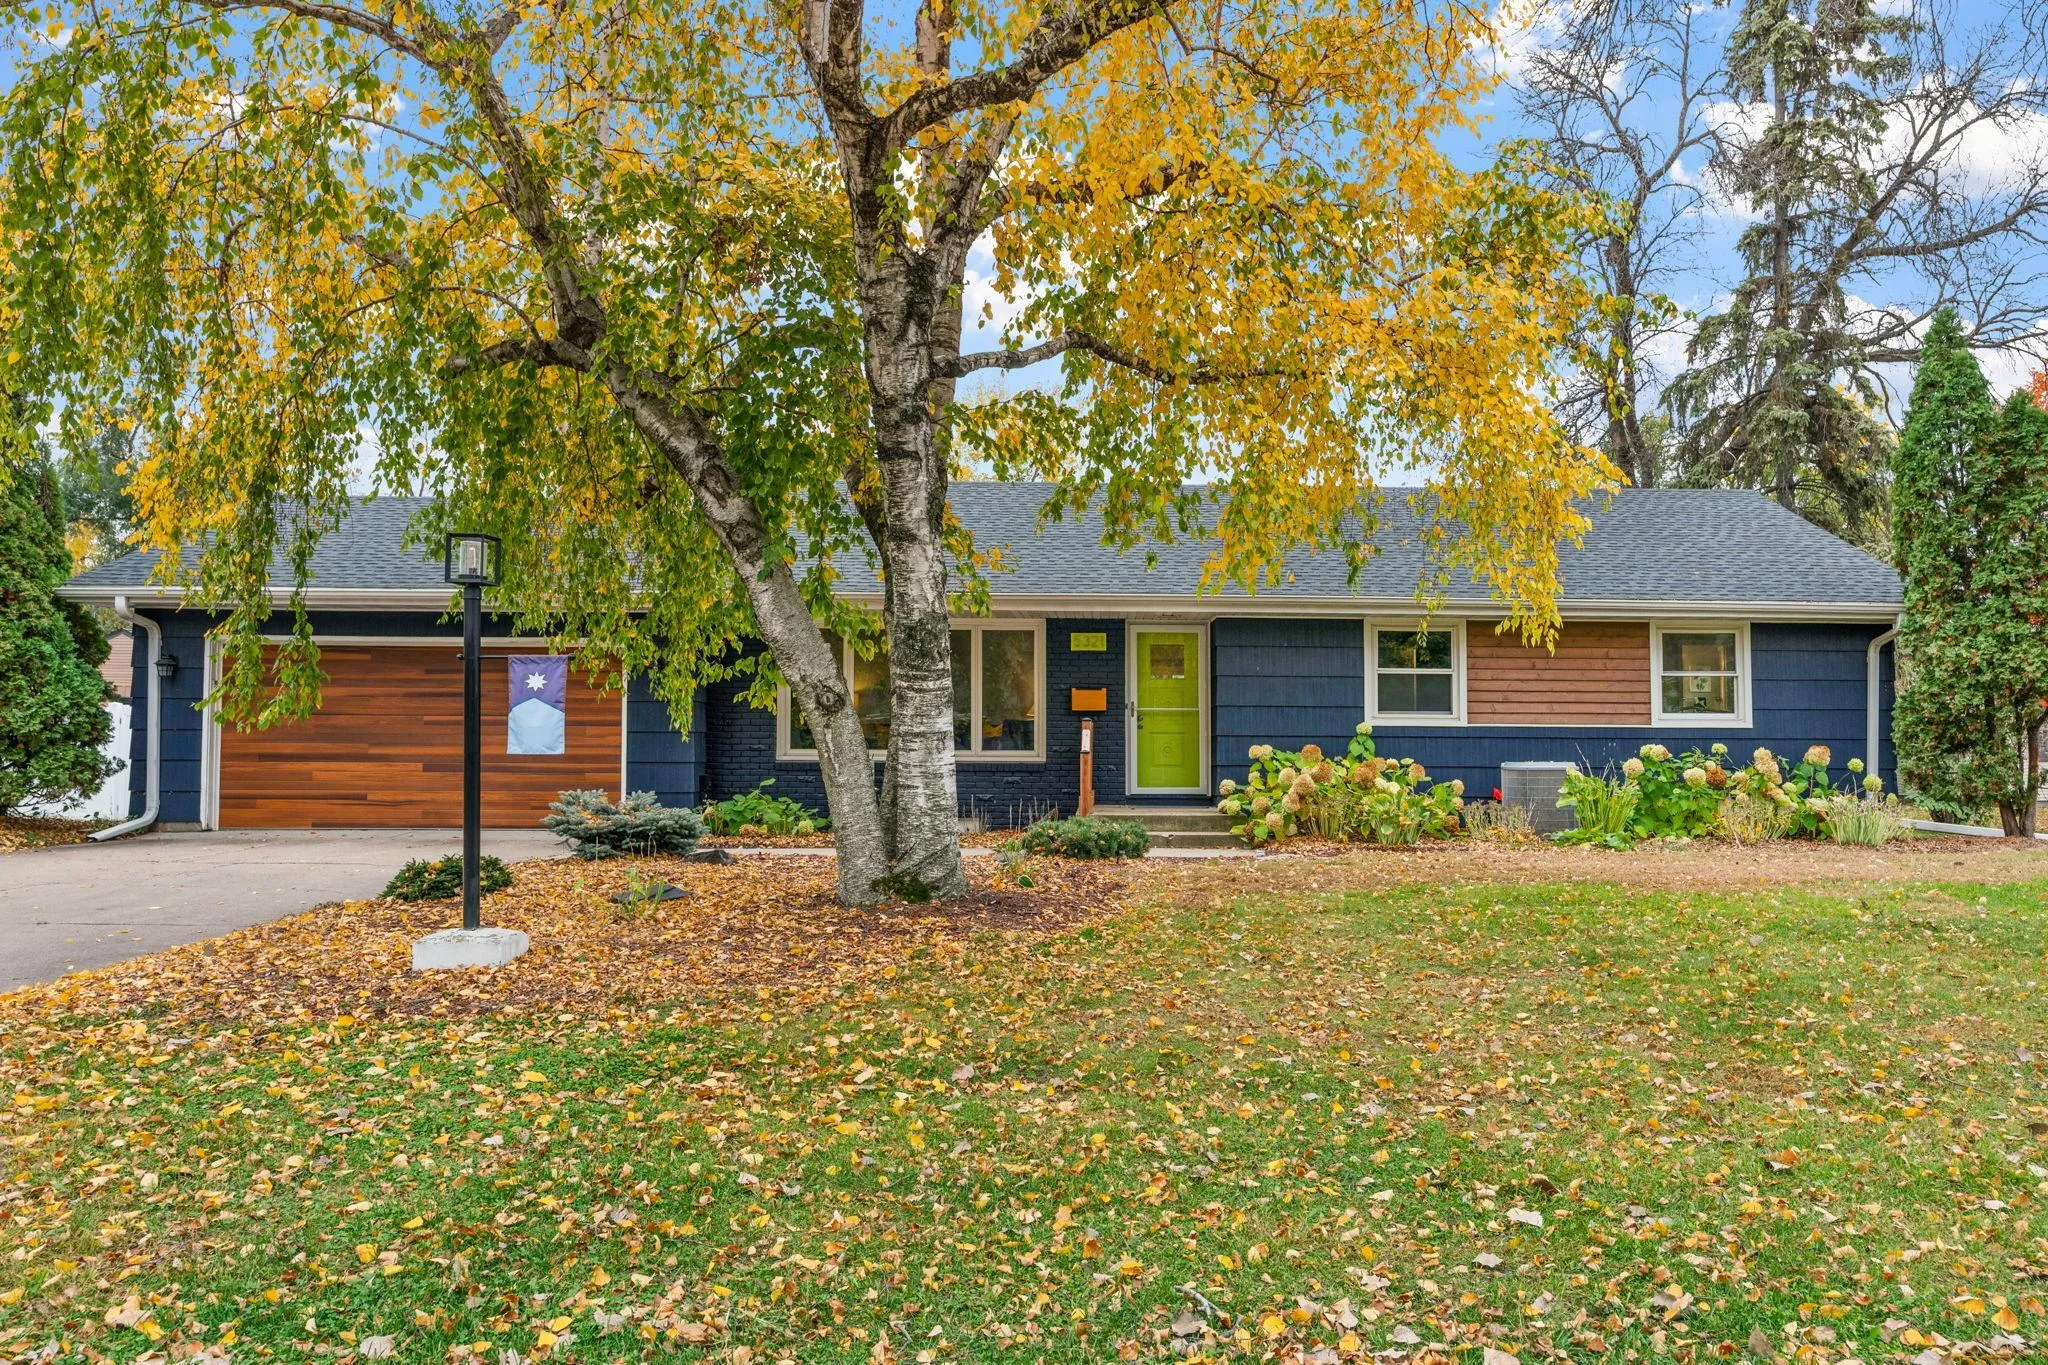 $620,000
4 bds | 3 ba | 2,235 sqft
5321 Thotland Road, Golden Valley, MN 55422
Listing courtesy of Real Broker, LLC
-
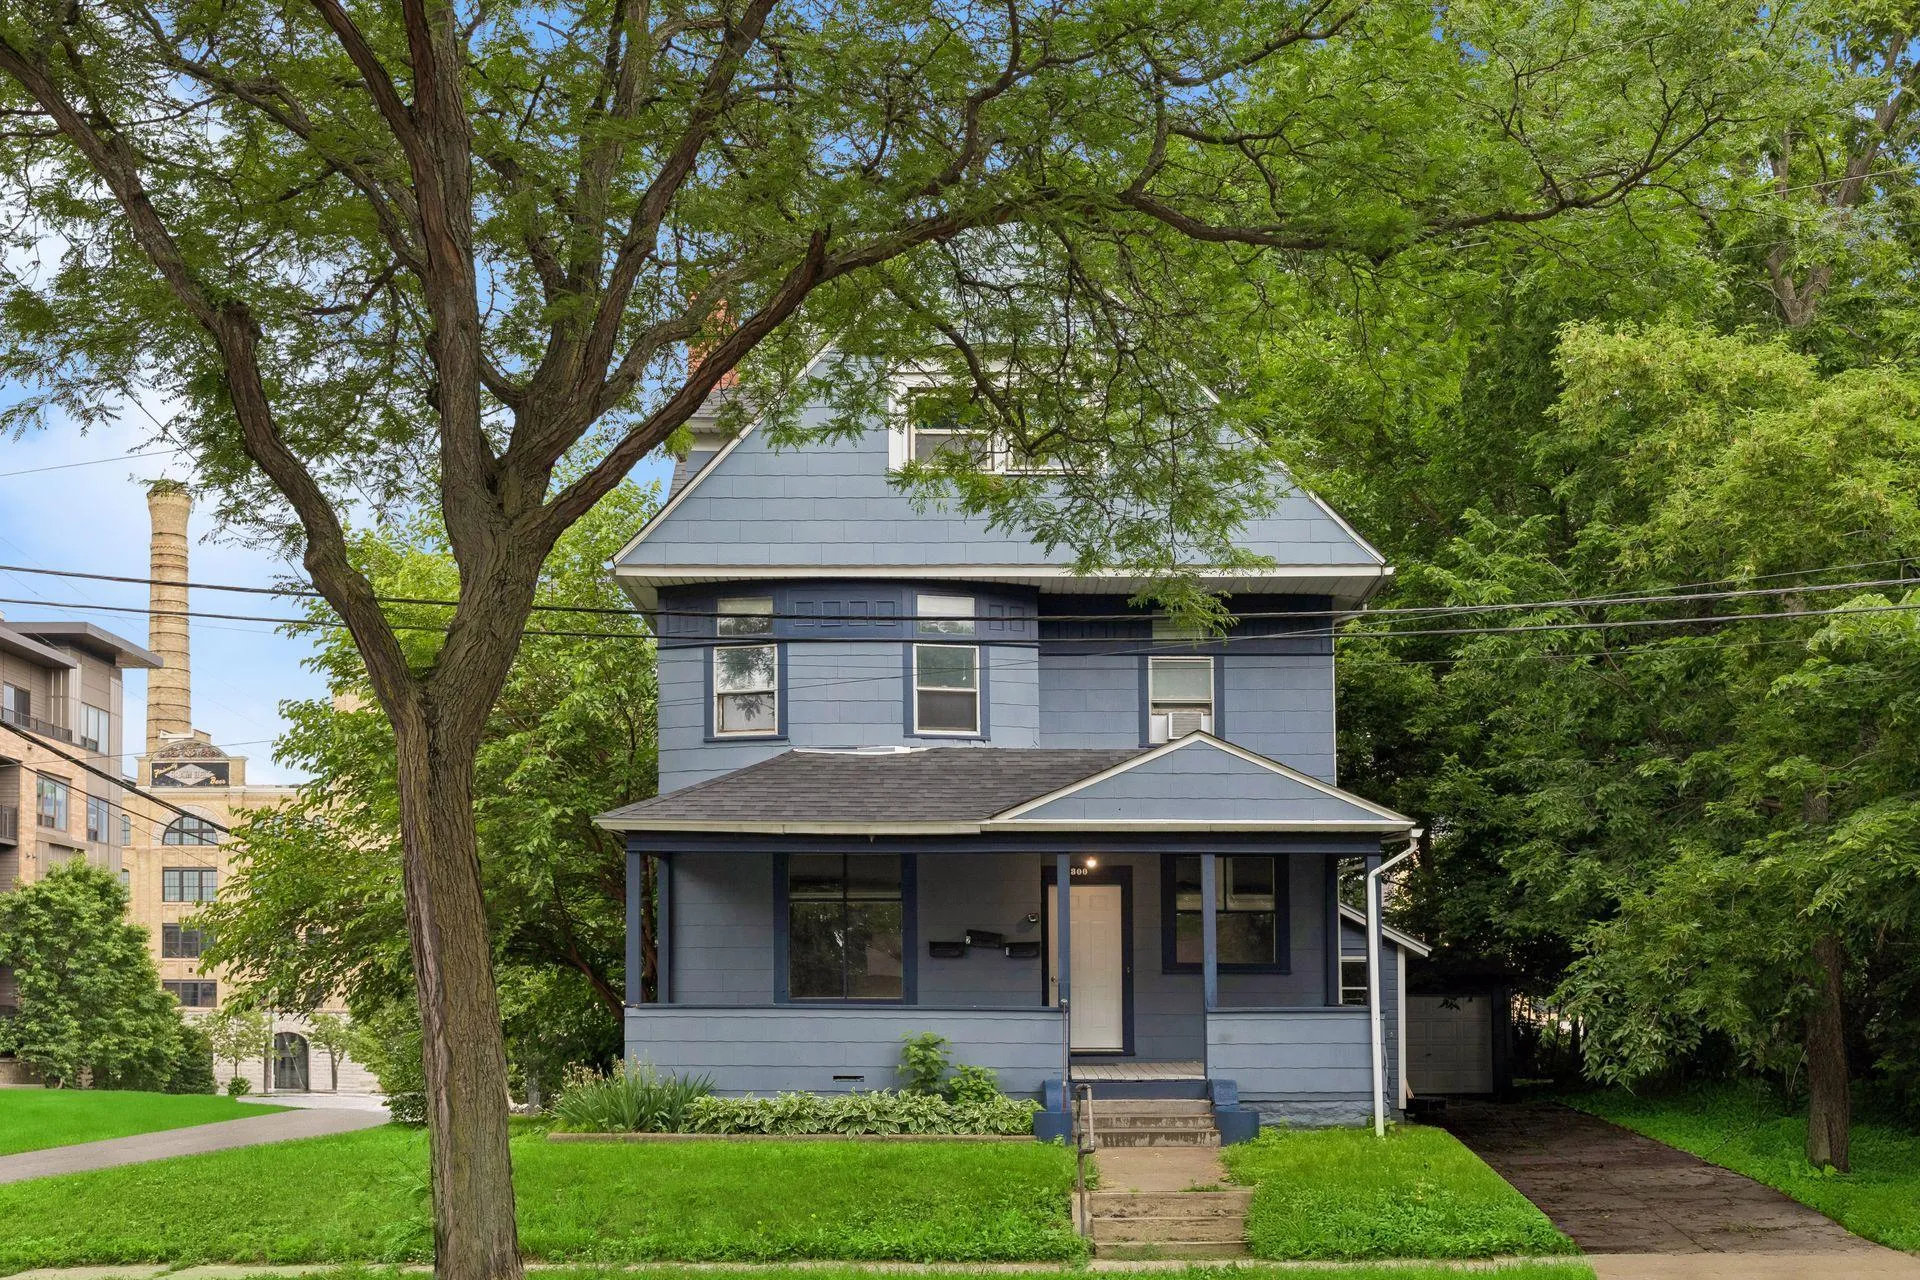 $475,000
5 bds | 3 ba | 3,313 sqft
1300 Grand Ne Street, Minneapolis, MN 55413
Listing courtesy of Compass
-
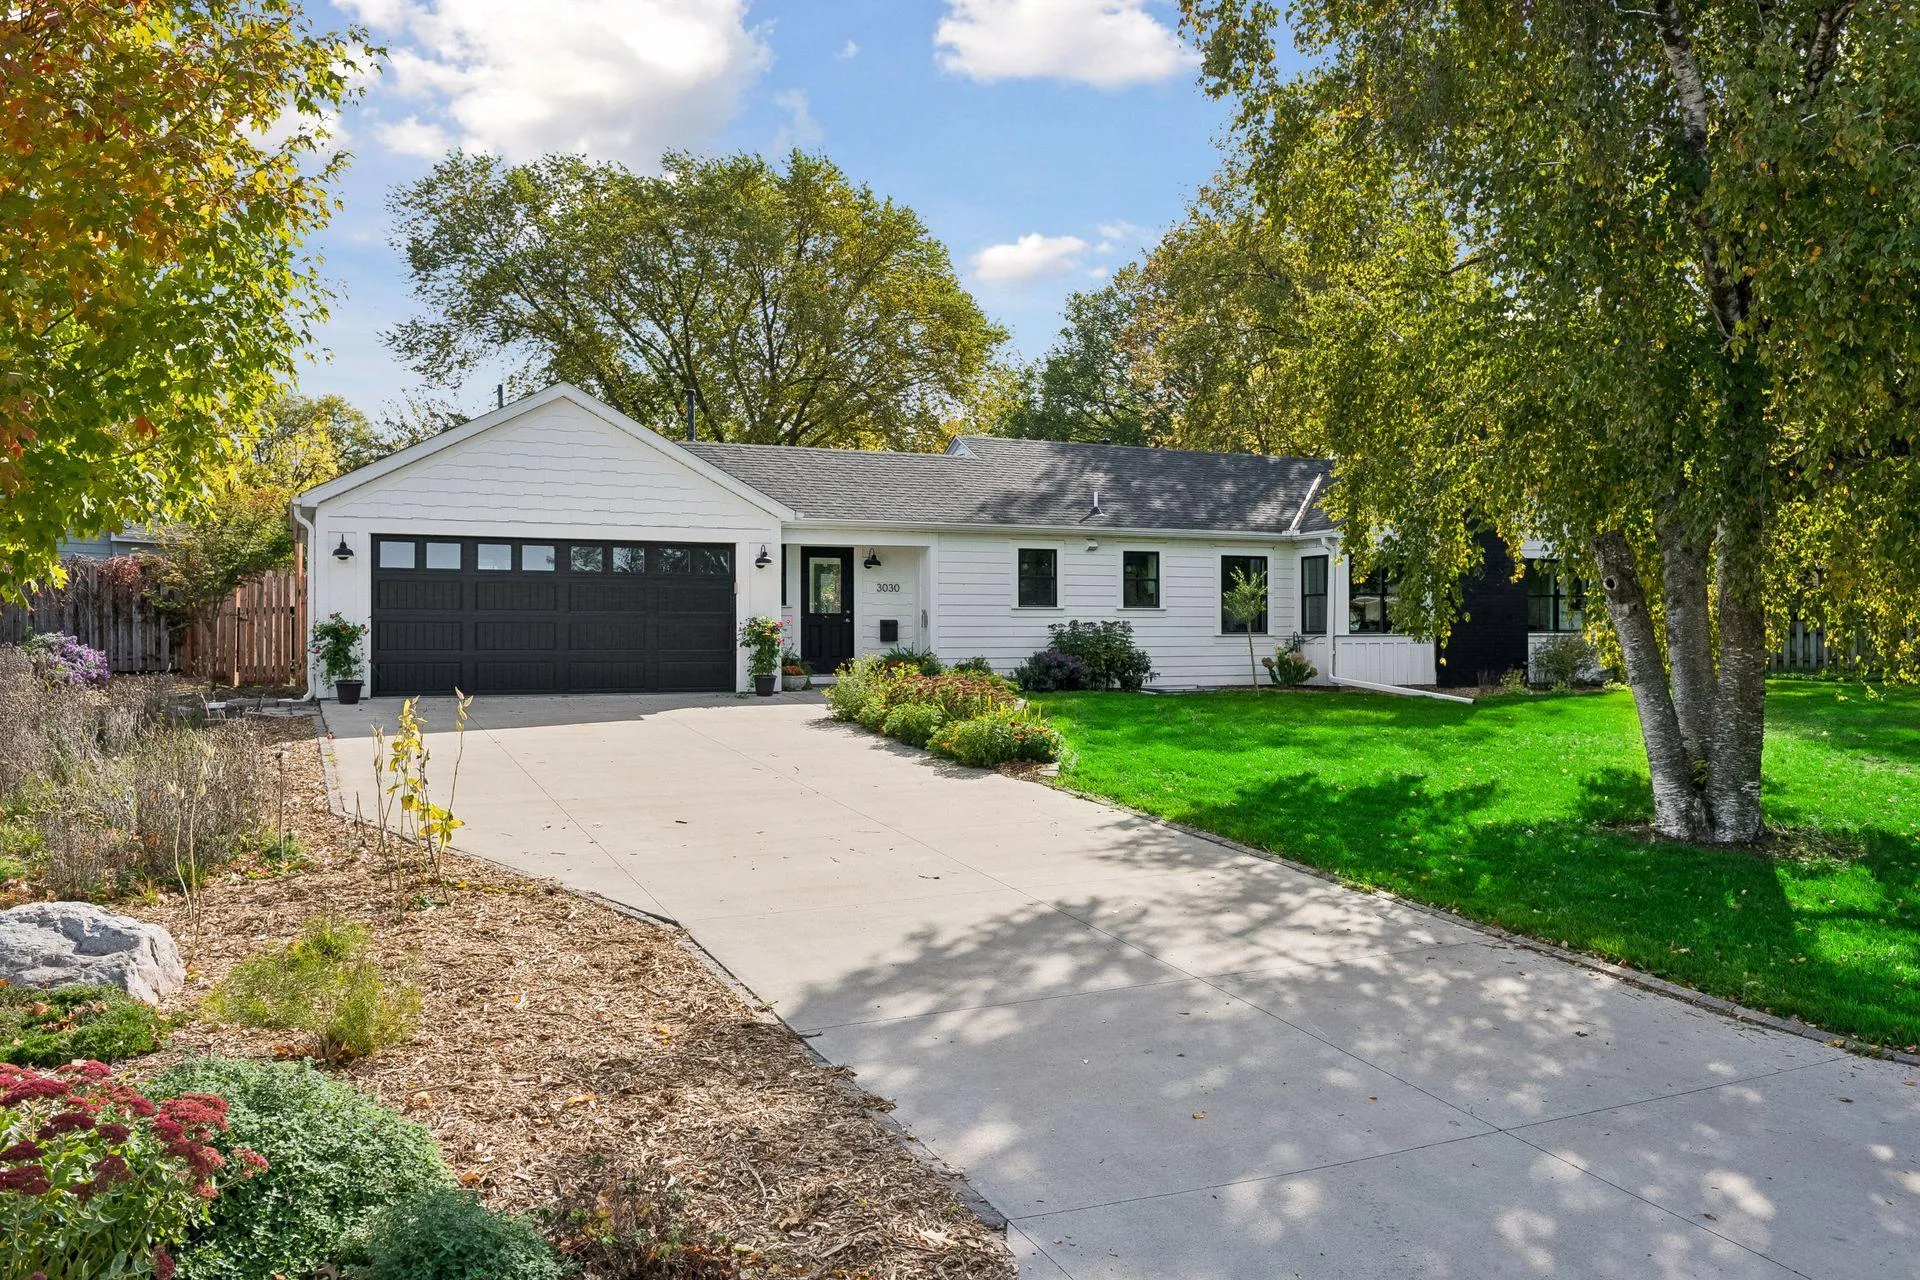 $599,900
5 bds | 2 ba | 2,300 sqft
3030 Quail N Avenue, Golden Valley, MN 55422
Listing courtesy of Park Place Realty
-
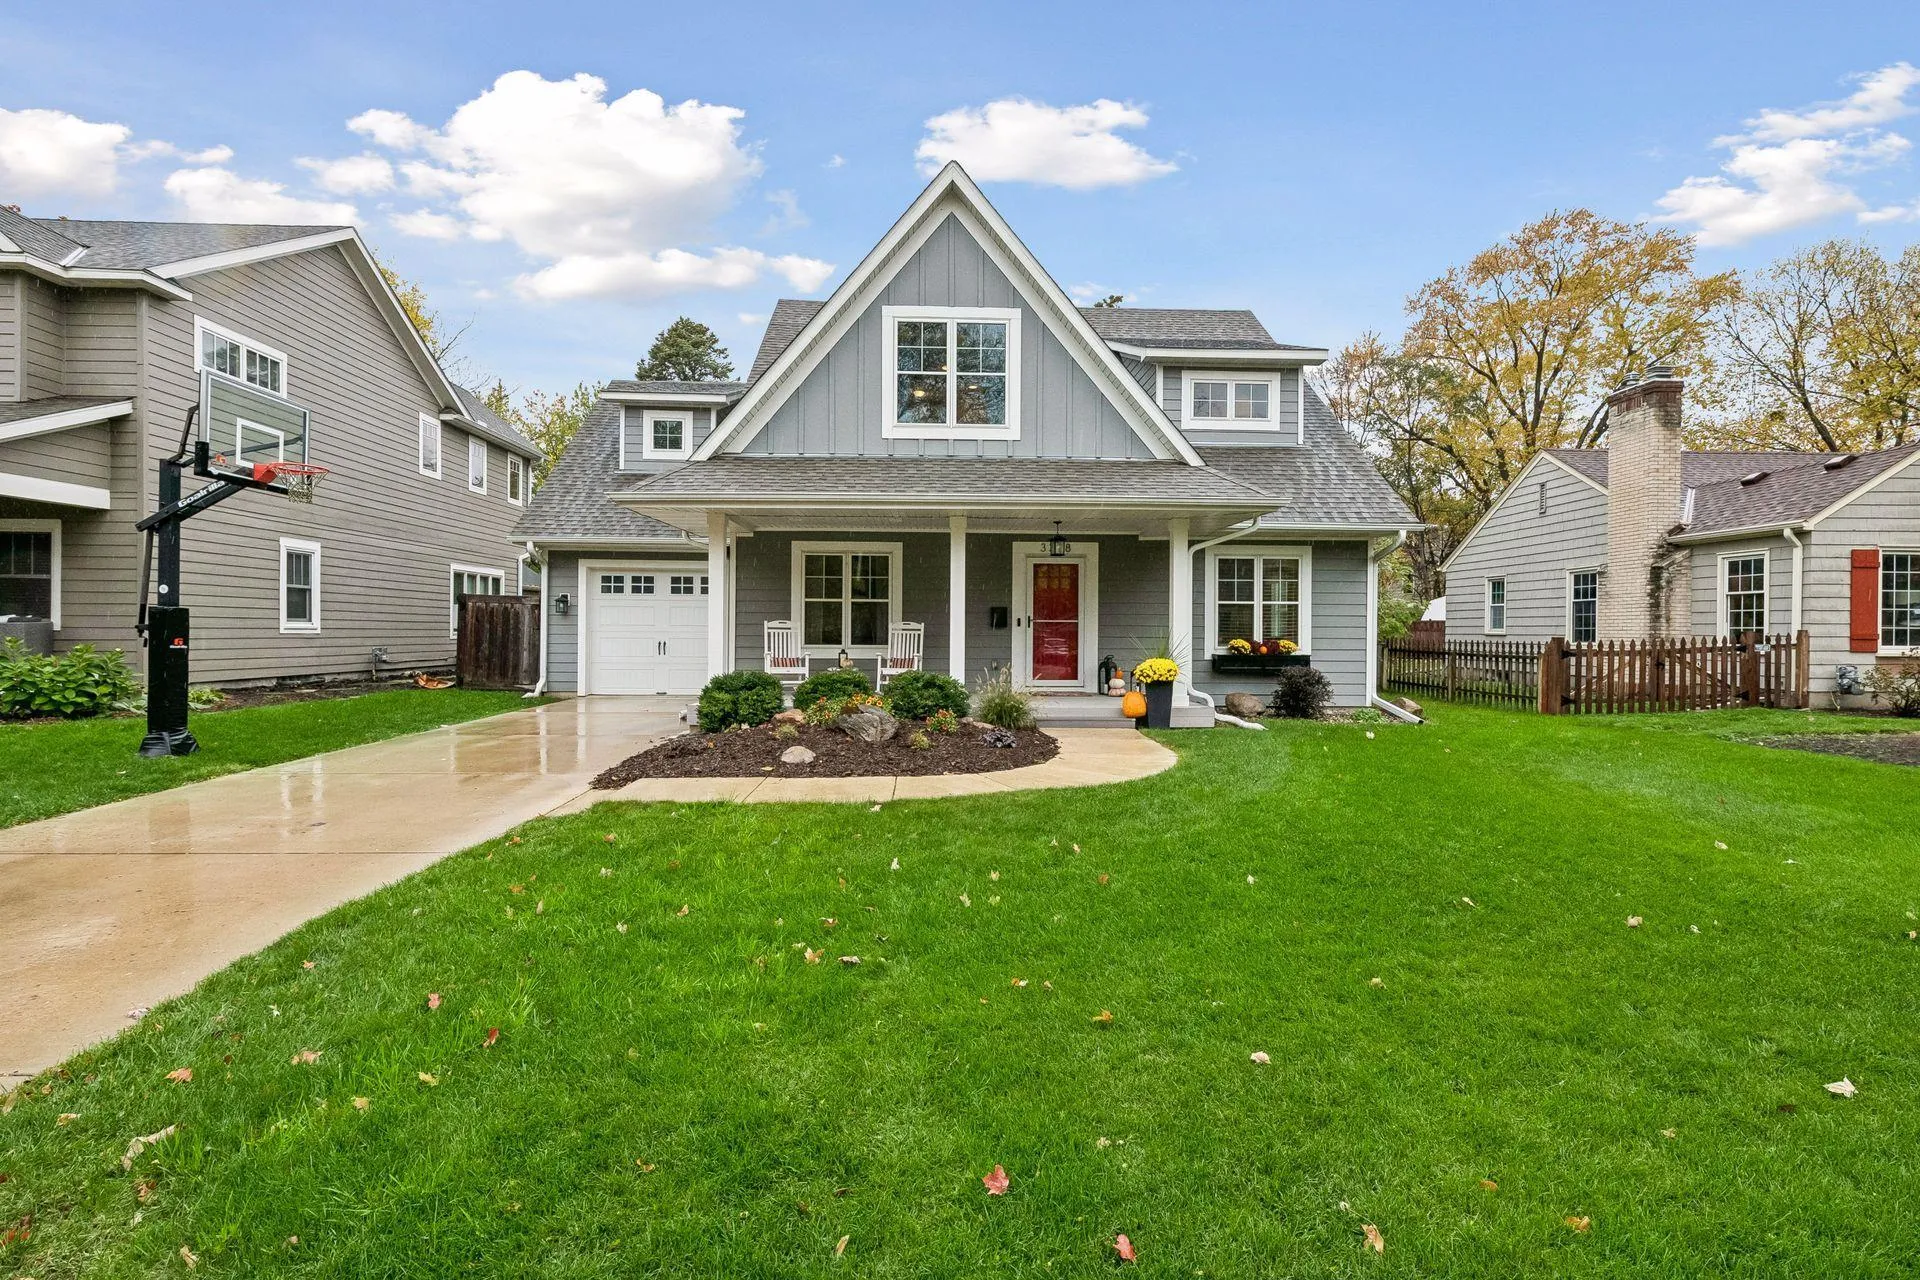 $790,000
4 bds | 4 ba | 3,231 sqft
3328 Alabama S Avenue, Saint Louis Park, MN 55416
Listing courtesy of Edina Realty, Inc.
-
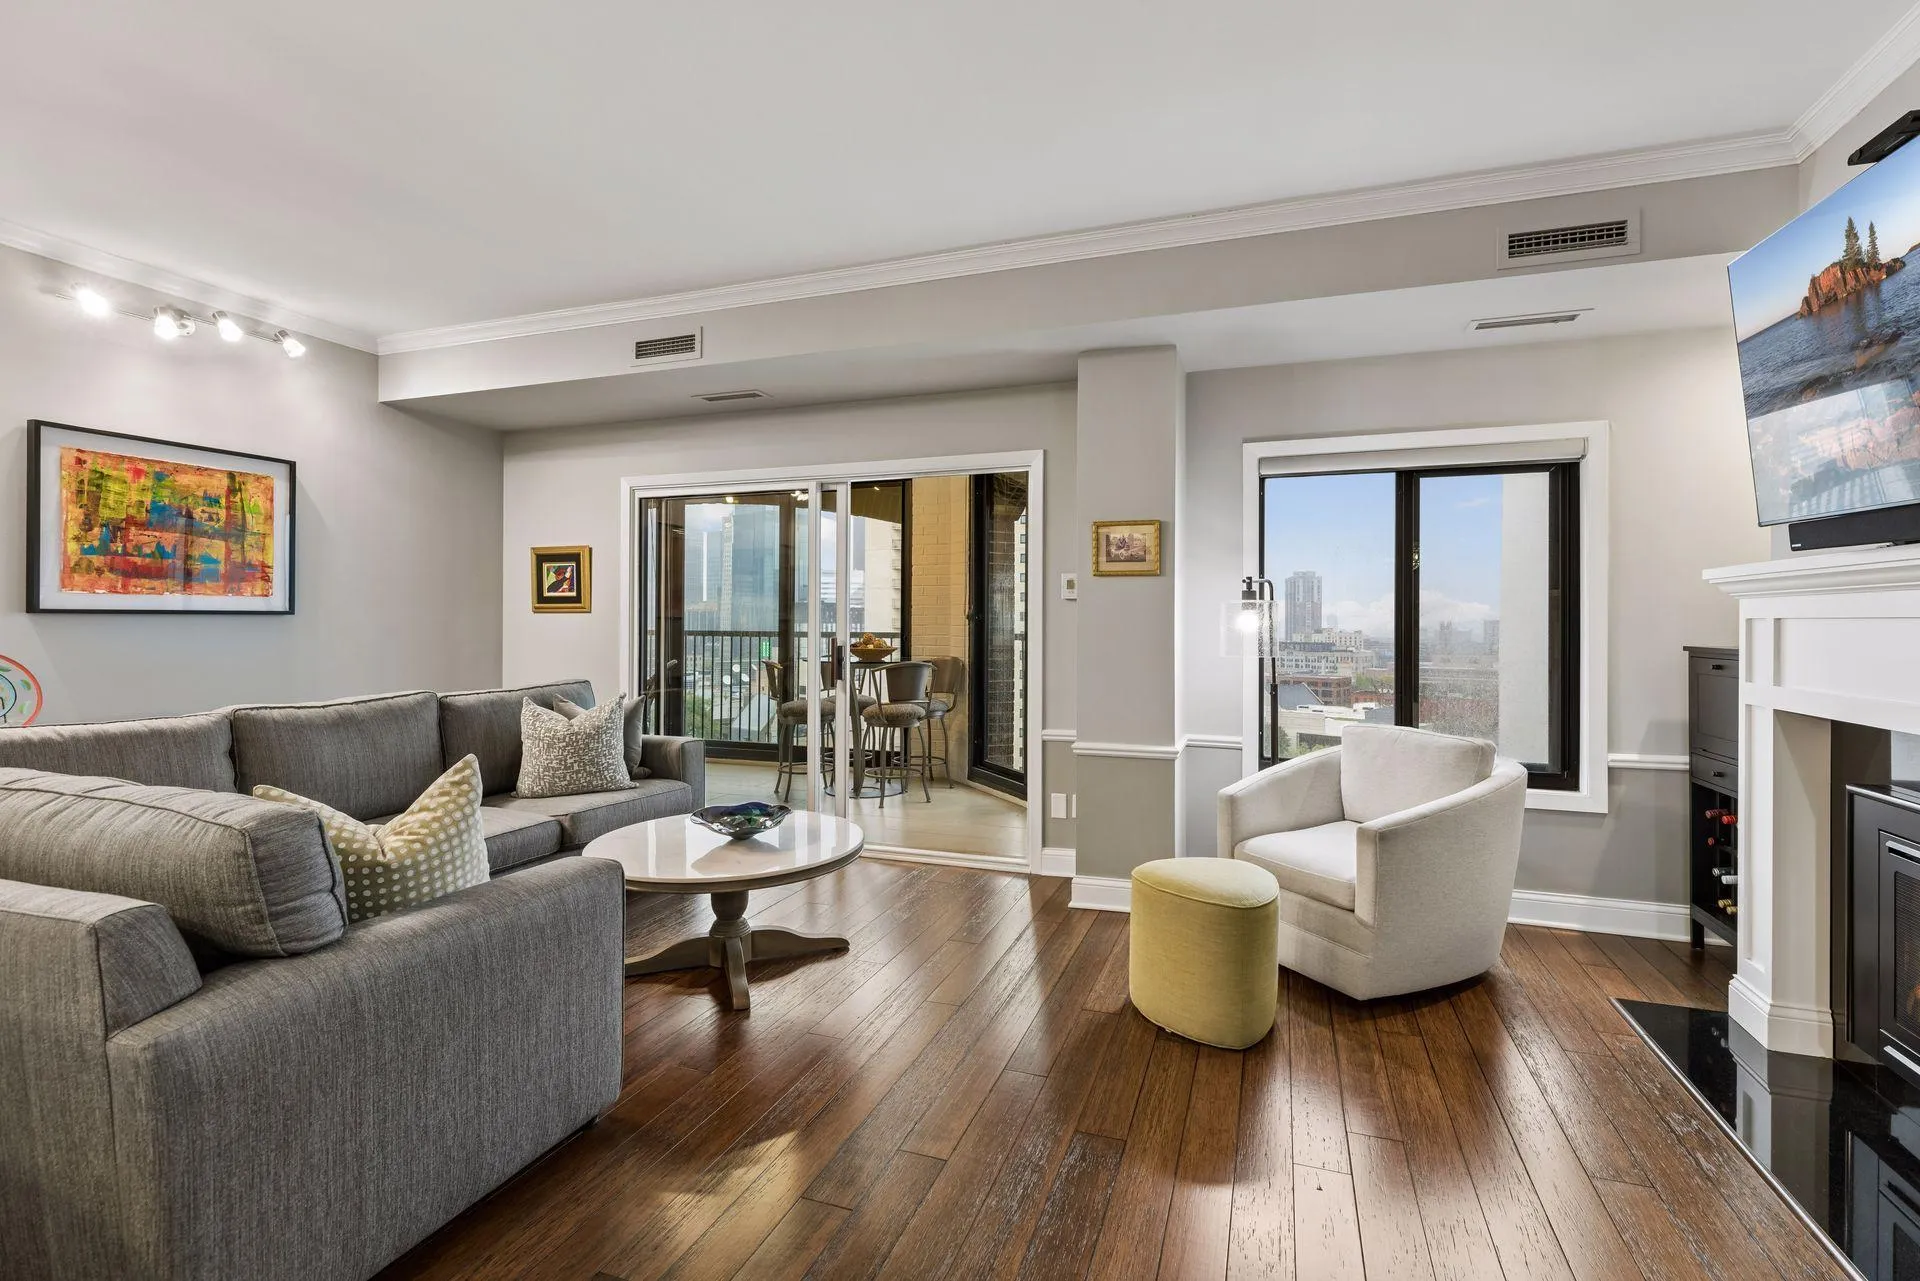 $465,000
2 bds | 2 ba | 1,610 sqft
1235 Yale Place Unit 1307, Minneapolis, MN 55403
Listing courtesy of Coldwell Banker Realty - Lakes
-
 $750,000
3 bds | 3 ba | 2,175 sqft
2950 Dean Parkway Unit 2103, Minneapolis, MN 55416
Listing courtesy of Coldwell Banker Realty - Lakes
Request a tour
40 Upton S Avenue, Minneapolis, MN 55405