
1 / 37
$620,000
- 4 beds
- 3 baths
- 2,235 sqft
5321 Thotland Road, Golden Valley, MN 55422
For sale Est. —/mo
- House · Single Family
- Built in 1959
- 0.4 acres lot
- $277/sqft
- 2-car garage
Overview
Welcome to Thotland Road! This beautifully updated 4-bedroom, 3-bath Golden Valley rambler combines thoughtful upgrades, inviting living spaces, and an incredible, fully fenced backyard made for entertaining!
Step inside to find rich hardwood floors, a cozy gas fireplace, and a beautifully remodeled kitchen featuring custom cabinetry, granite countertops, stainless steel appliances, and a brand-new dishwasher. Three main-level bedrooms feature brand-new carpeting (2026), including the primary bedroom with its own private half bath. The finished lower level offers even more living space, a fourth bedroom, and a wood-burning fireplace.
Out back, enjoy your own private retreat with a spacious maintenance-free deck, custom paver fire pit, new privacy fence, and beautifully landscaped yard. Additional highlights include a newer roof (2022), updated windows (2018 Main Level, 2021 Lower Level), and a stunning new garage door.
The location is just as impressive! Minutes from Theodore Wirth Park, Sweeney Lake, the Luce Line Trail, and the shopping and dining at West End, with easy access to downtown Minneapolis.
Beautiful updates, fantastic outdoor space, and a location that's hard to beat. Welcome home!
Facts & features
Interior
- Bedrooms: 4
- Bathrooms: 3 (1 full, 1 three-quarter, 1 half)
- Finished sqft: 2,235
- Above grade sqft: 1,344
- Below grade sqft: 891
- Basement: Block, Egress Window(s), Finished, Full, Partially Finished, Storage Space, Tile Shower
- Heating: Forced Air
- Cooling: Central Air
- Appliances: Dishwasher, Disposal, Dryer, Exhaust Fan, Gas Water Heater, Microwave, Range, Refrigerator, Stainless Steel Appliances, Washer
- Laundry: In Basement, Lower Level, Laundry Room
- Fireplaces: 2 (Gas, Wood Burning)
Property
- Parking: Attached Garage, Concrete
- Garage spaces: 2
- Lot size: 0.4 acres
- Lot dimensions: 110x157
- Lot features: Tree Coverage - Light
- Exterior features: Stone, Cedar, Shakes
- Other structures: Storage Shed
Construction
- Home type: House (Single Family)
- Levels: One
- Year built: 1959
- Exterior: Block
- Roof: Age 8 Years or Less, Asphalt
Utilities
- Sewer: City Sewer/Connected
- Water: City Water/Connected
Community & HOA
- Subdivision: Thotlands Twin View Terrace 2nd Add
Taxes & location
- Annual taxes: $8,366 (2026)
- County: Hennepin
- School district: Hopkins
Listing
- Status: For sale
- Listed: Oct 26, 2026
- Days on market: 3
- MLS #: 7164844
Monthly payment
—/mo
An example, not a loan offer. Taxes and HOA dues come from the listing when known; home insurance is a rough estimate. Mortgage insurance is not included. Your rate depends on your lender and credit.
Location
Nearby homes
-
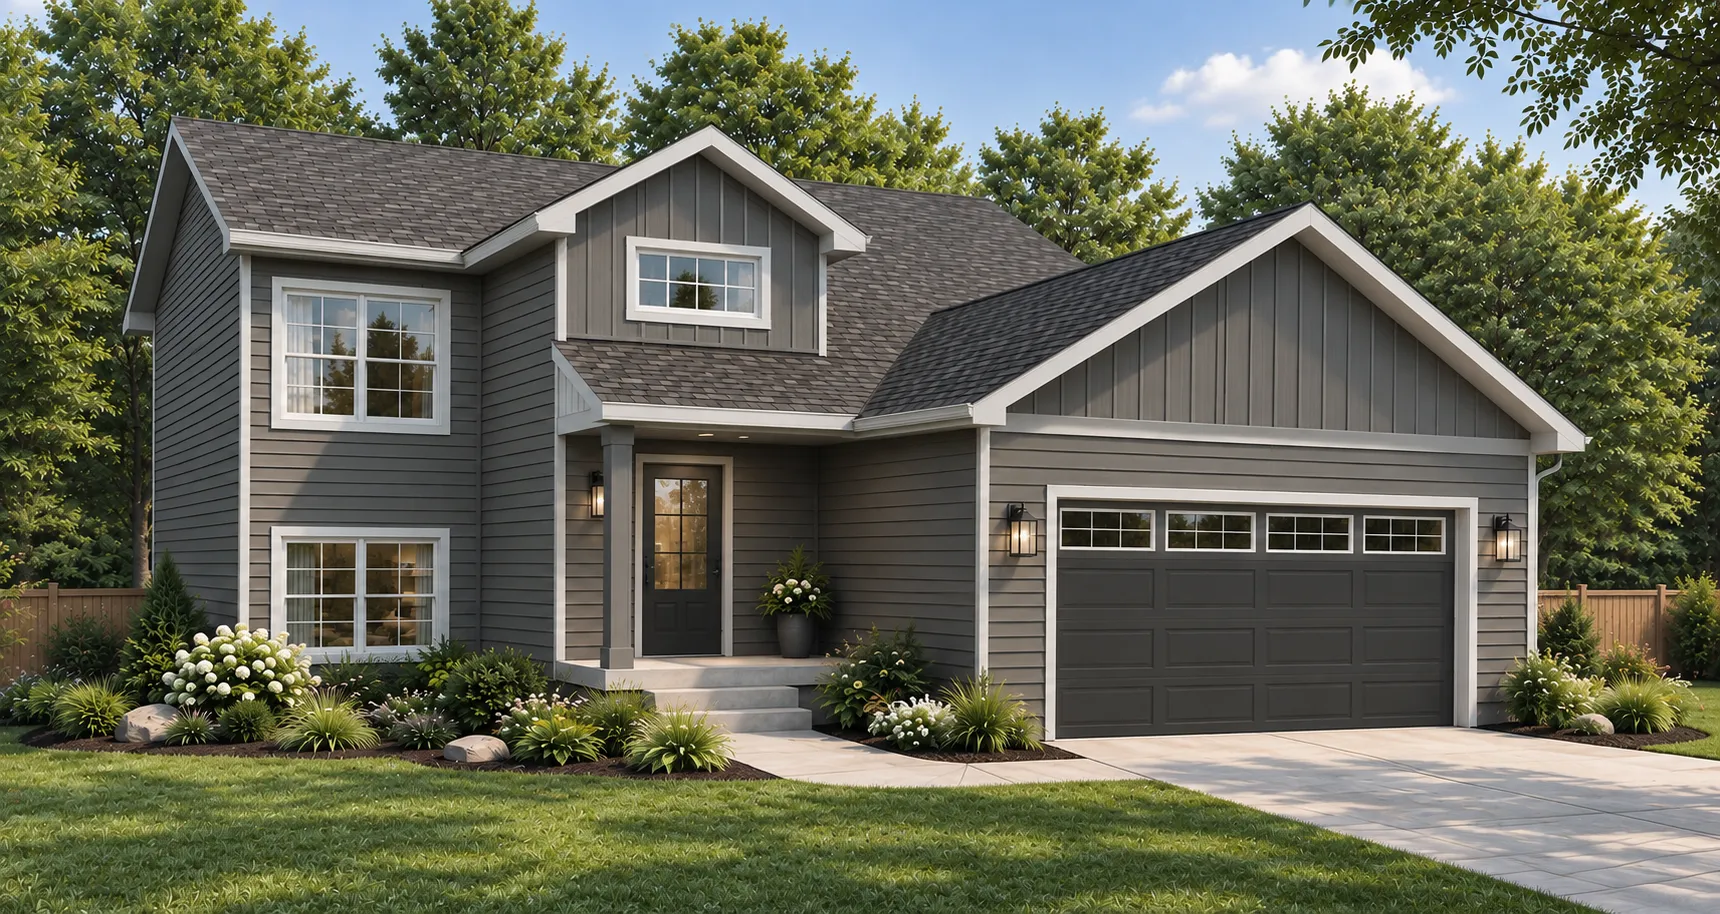 $485,000
2 bds | 2 ba | 1,100 sqft
3100 Douglas N Drive, Crystal, MN 55422
Listing courtesy of Call It Closed International Realty
-
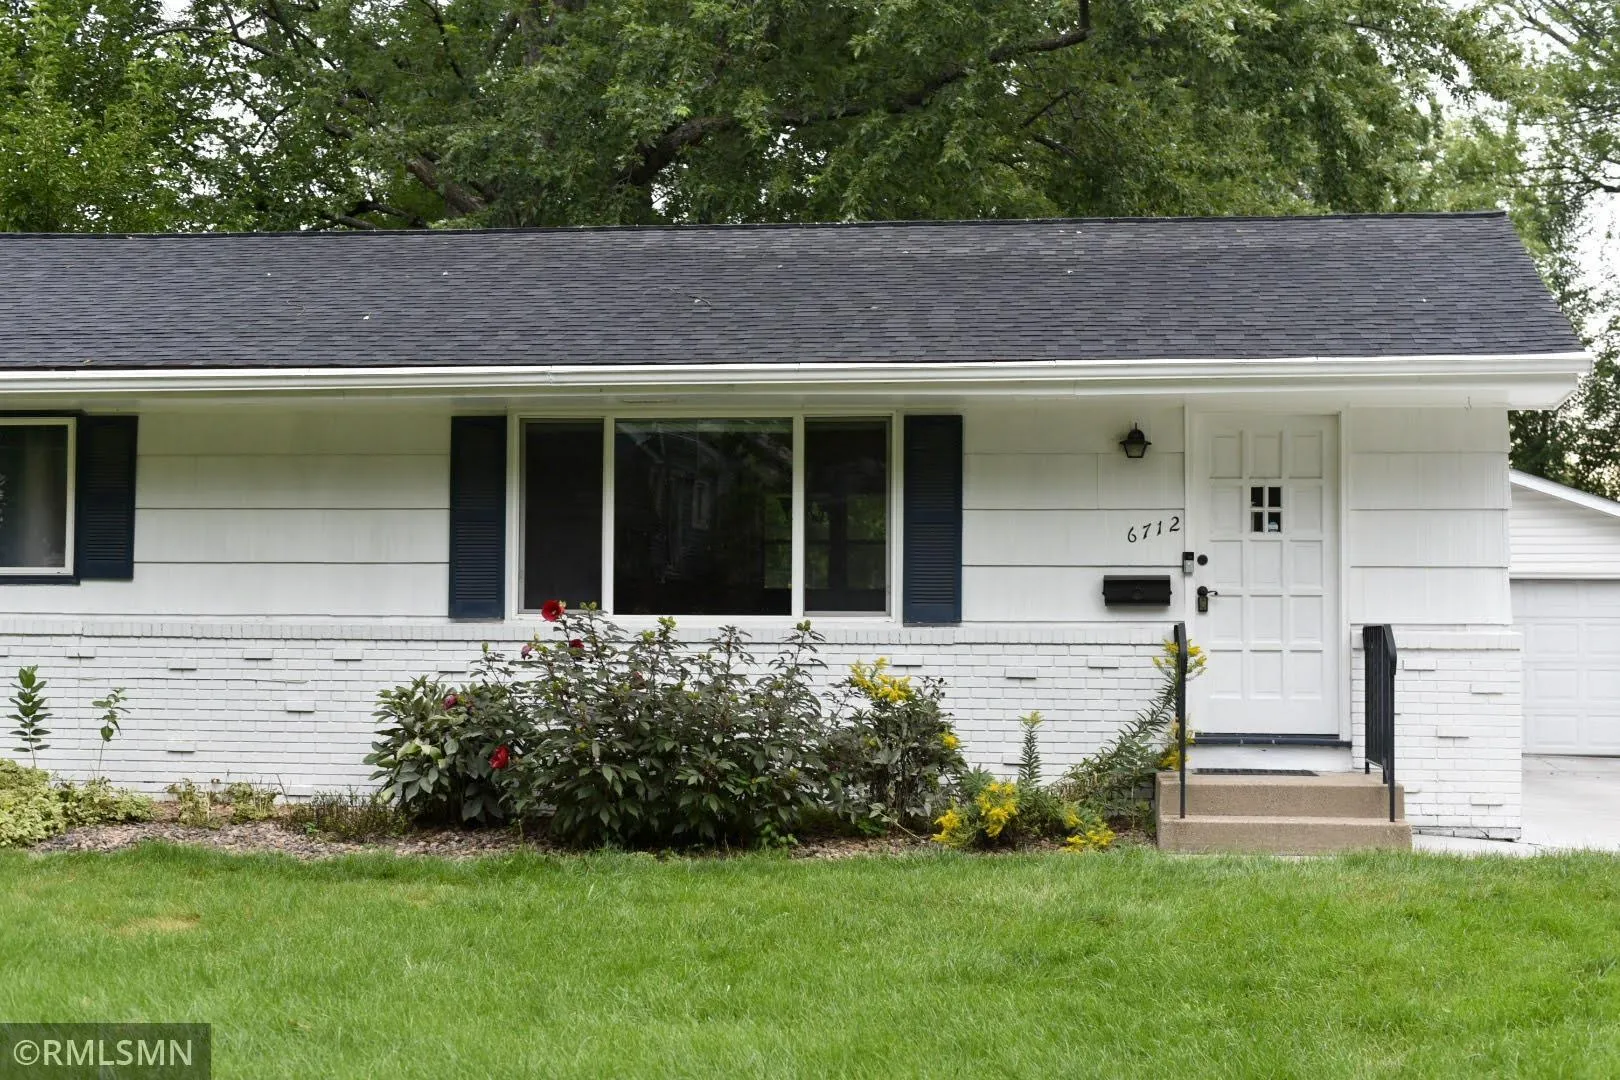 $438,800
3 bds | 2 ba | 1,924 sqft
6712 W 26th Street, Saint Louis Park, MN 55426
Listing courtesy of Hot Line Realty Inc
-
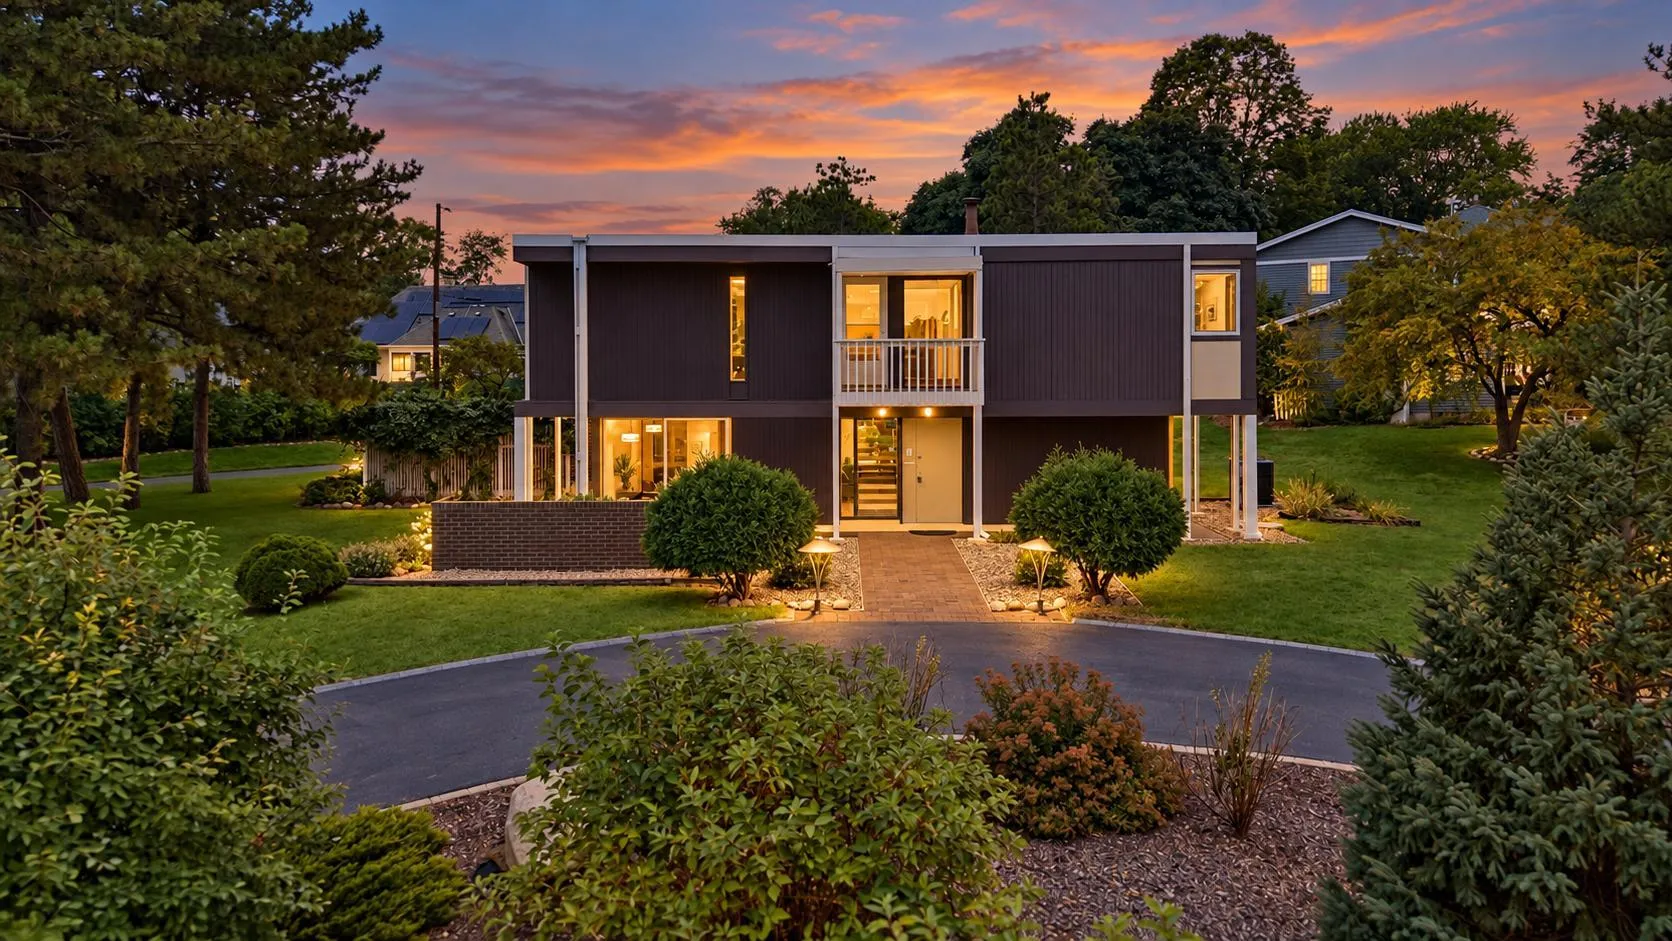 $797,000
4 bds | 3 ba | 2,895 sqft
1676 Virginia S Avenue, Saint Louis Park, MN 55426
Listing courtesy of Lakes Sotheby's International Realty
-
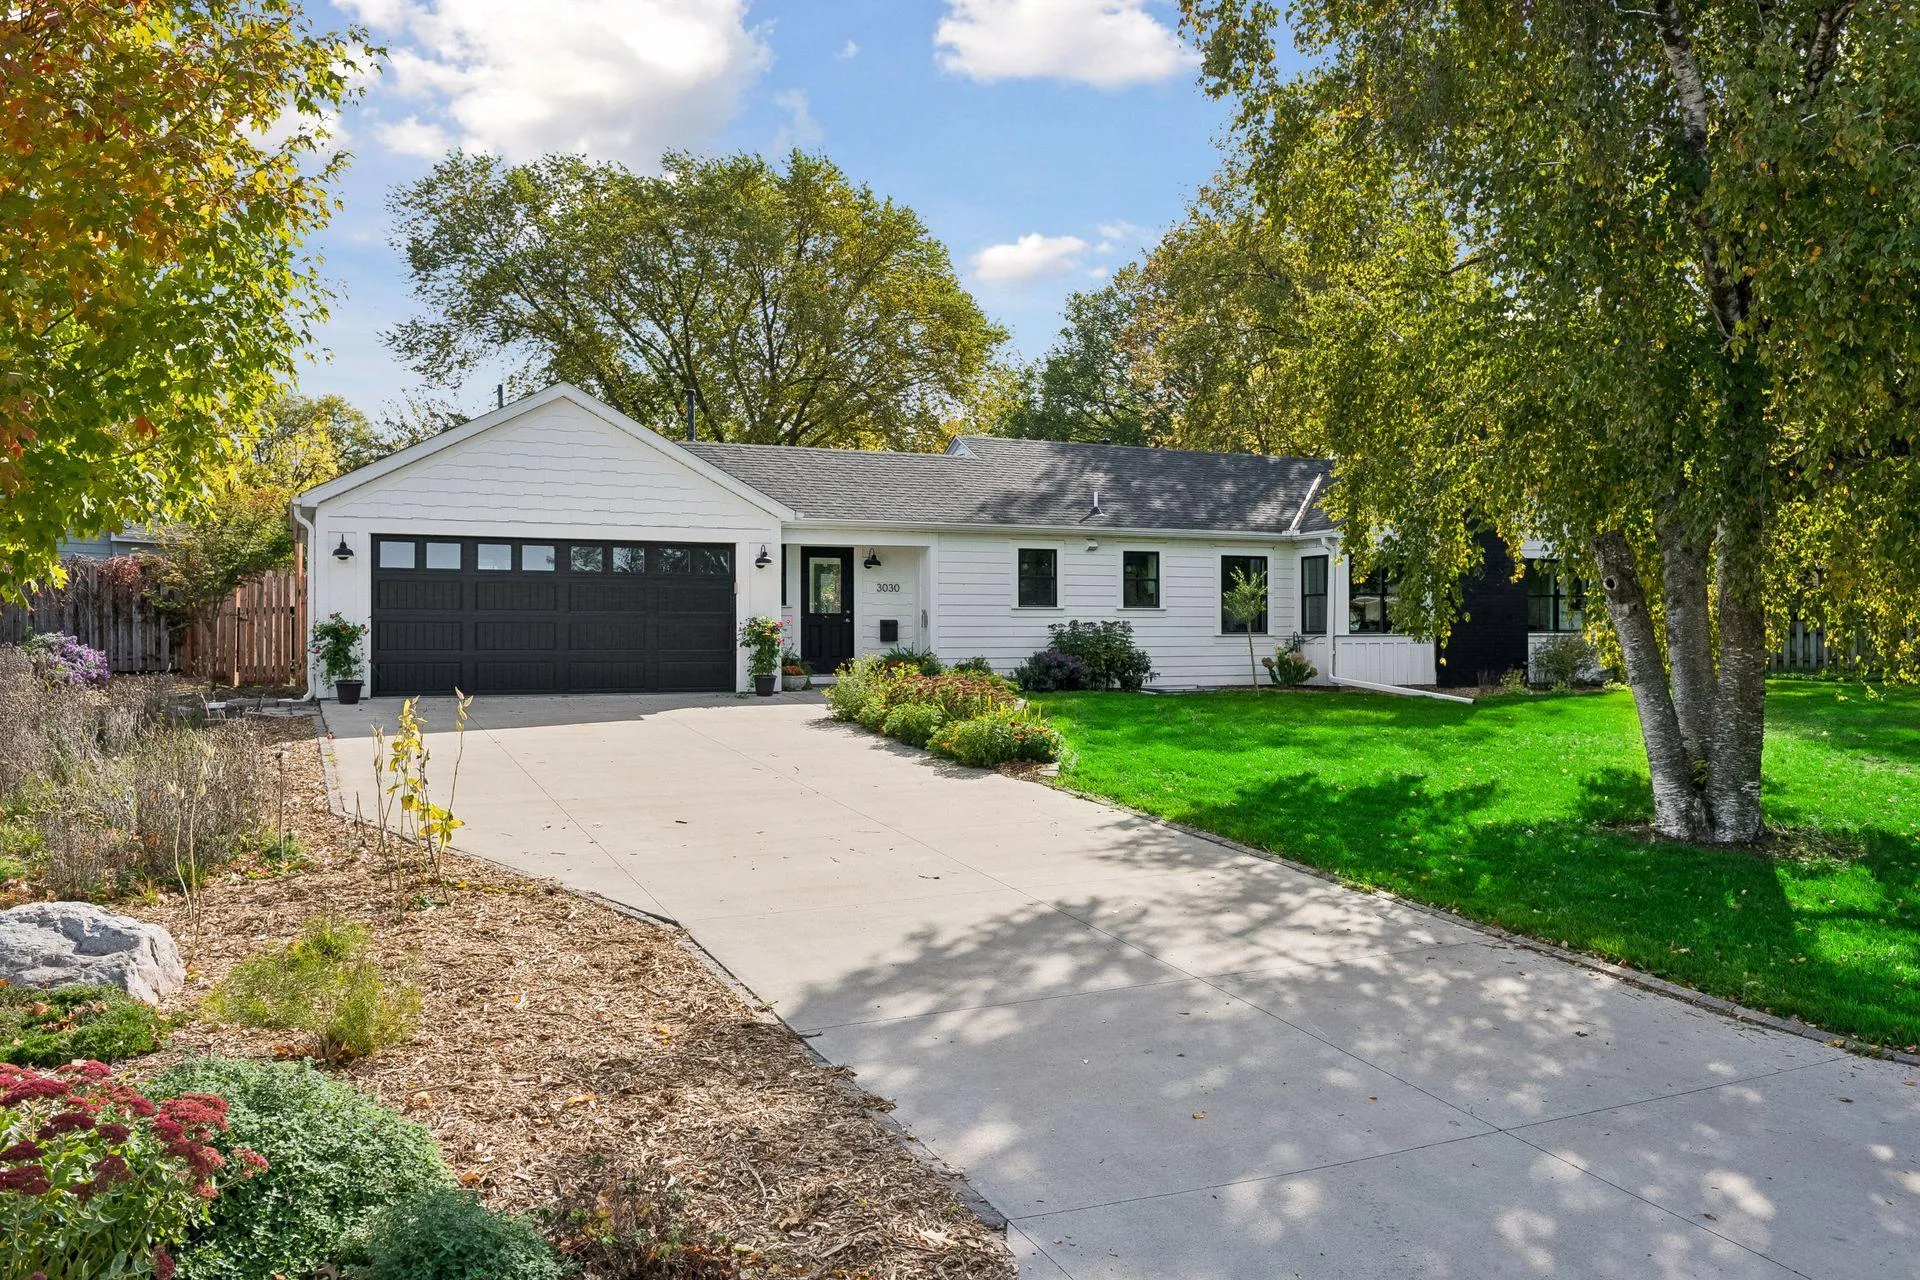 $599,900
5 bds | 2 ba | 2,300 sqft
3030 Quail N Avenue, Golden Valley, MN 55422
Listing courtesy of Park Place Realty
-
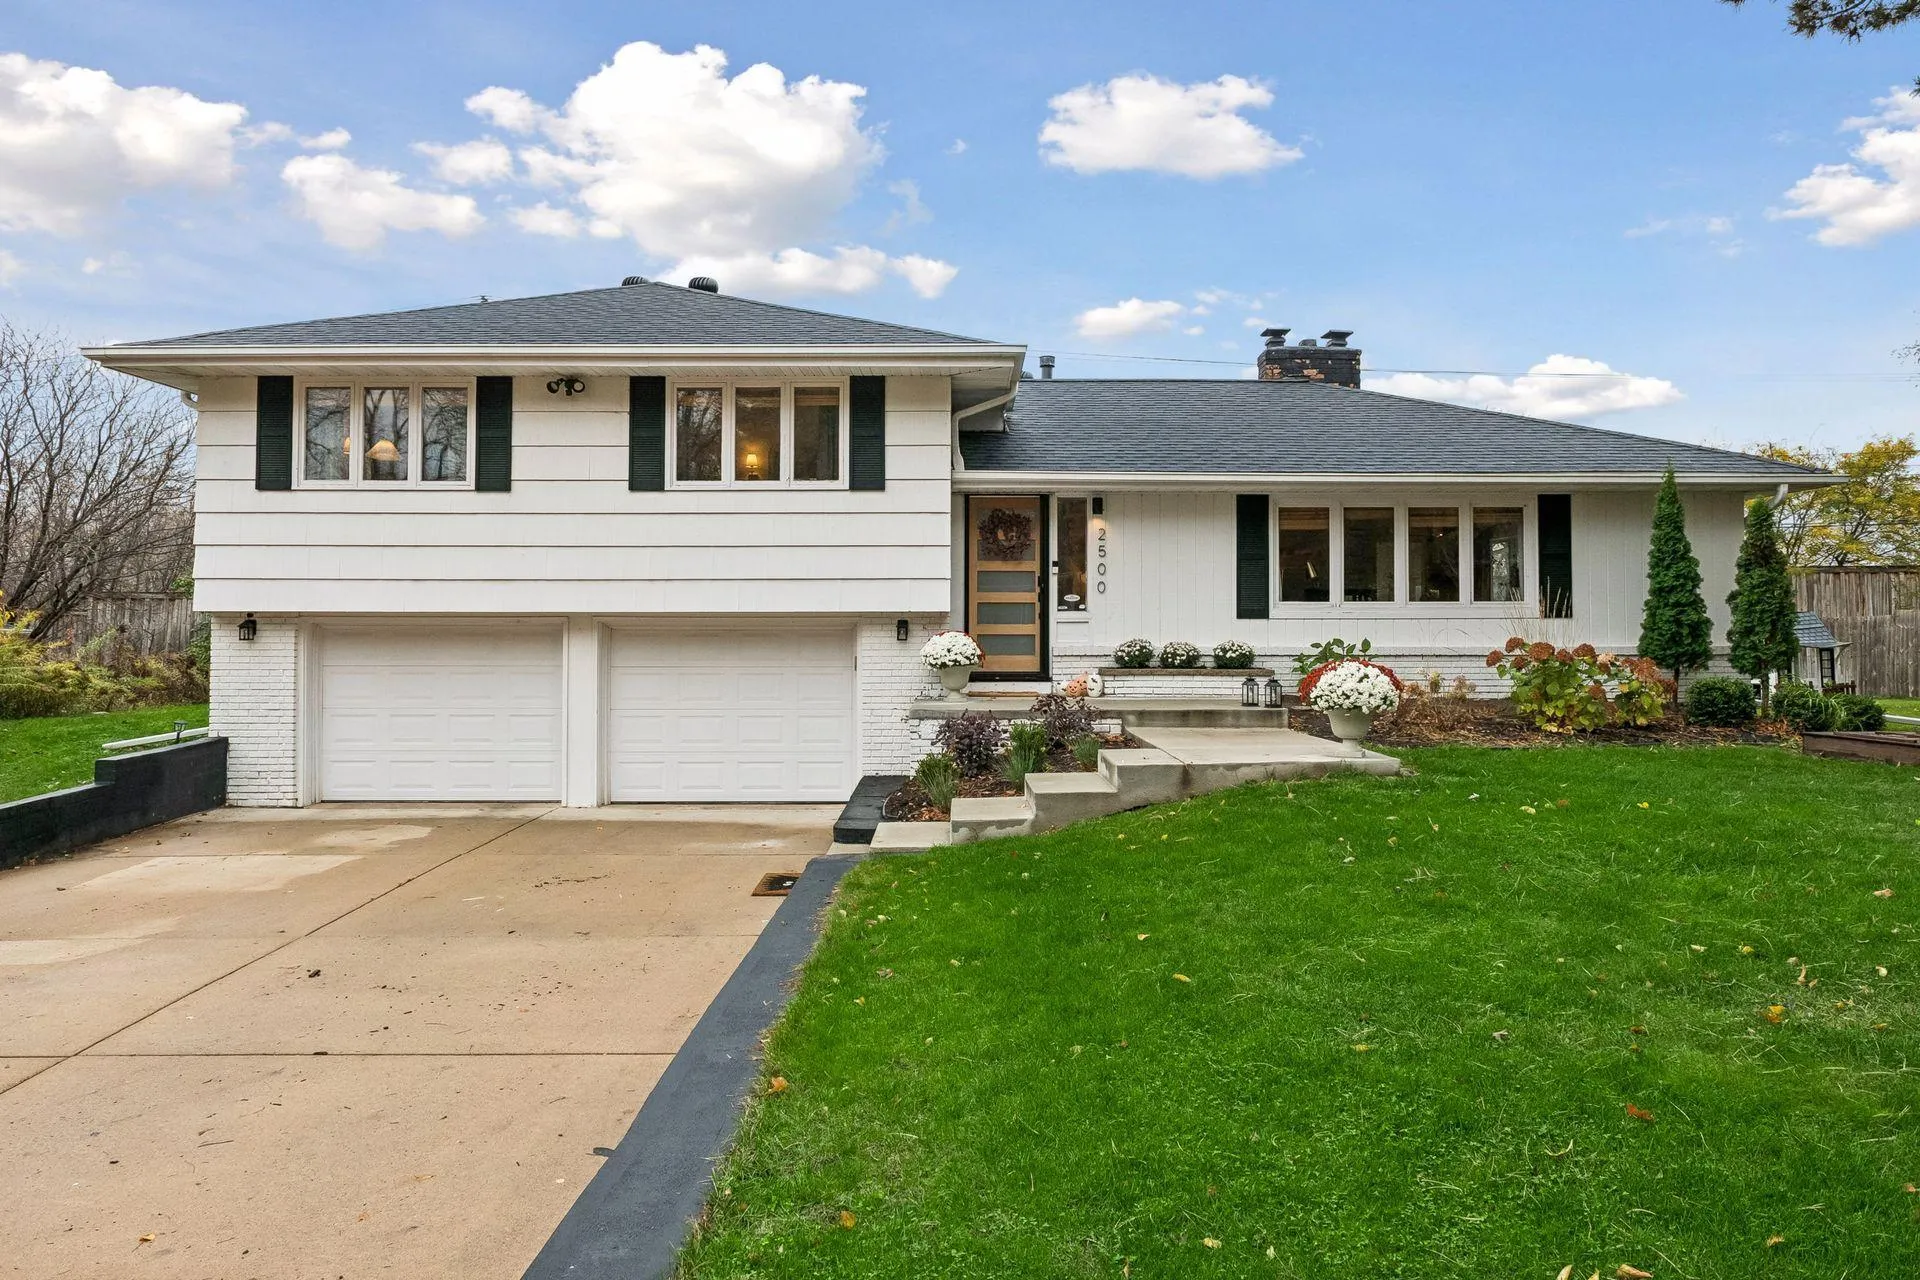 $500,000
3 bds | 2 ba | 2,176 sqft
2500 Winfield Avenue, Golden Valley, MN 55422
Listing courtesy of RE/MAX Results
-
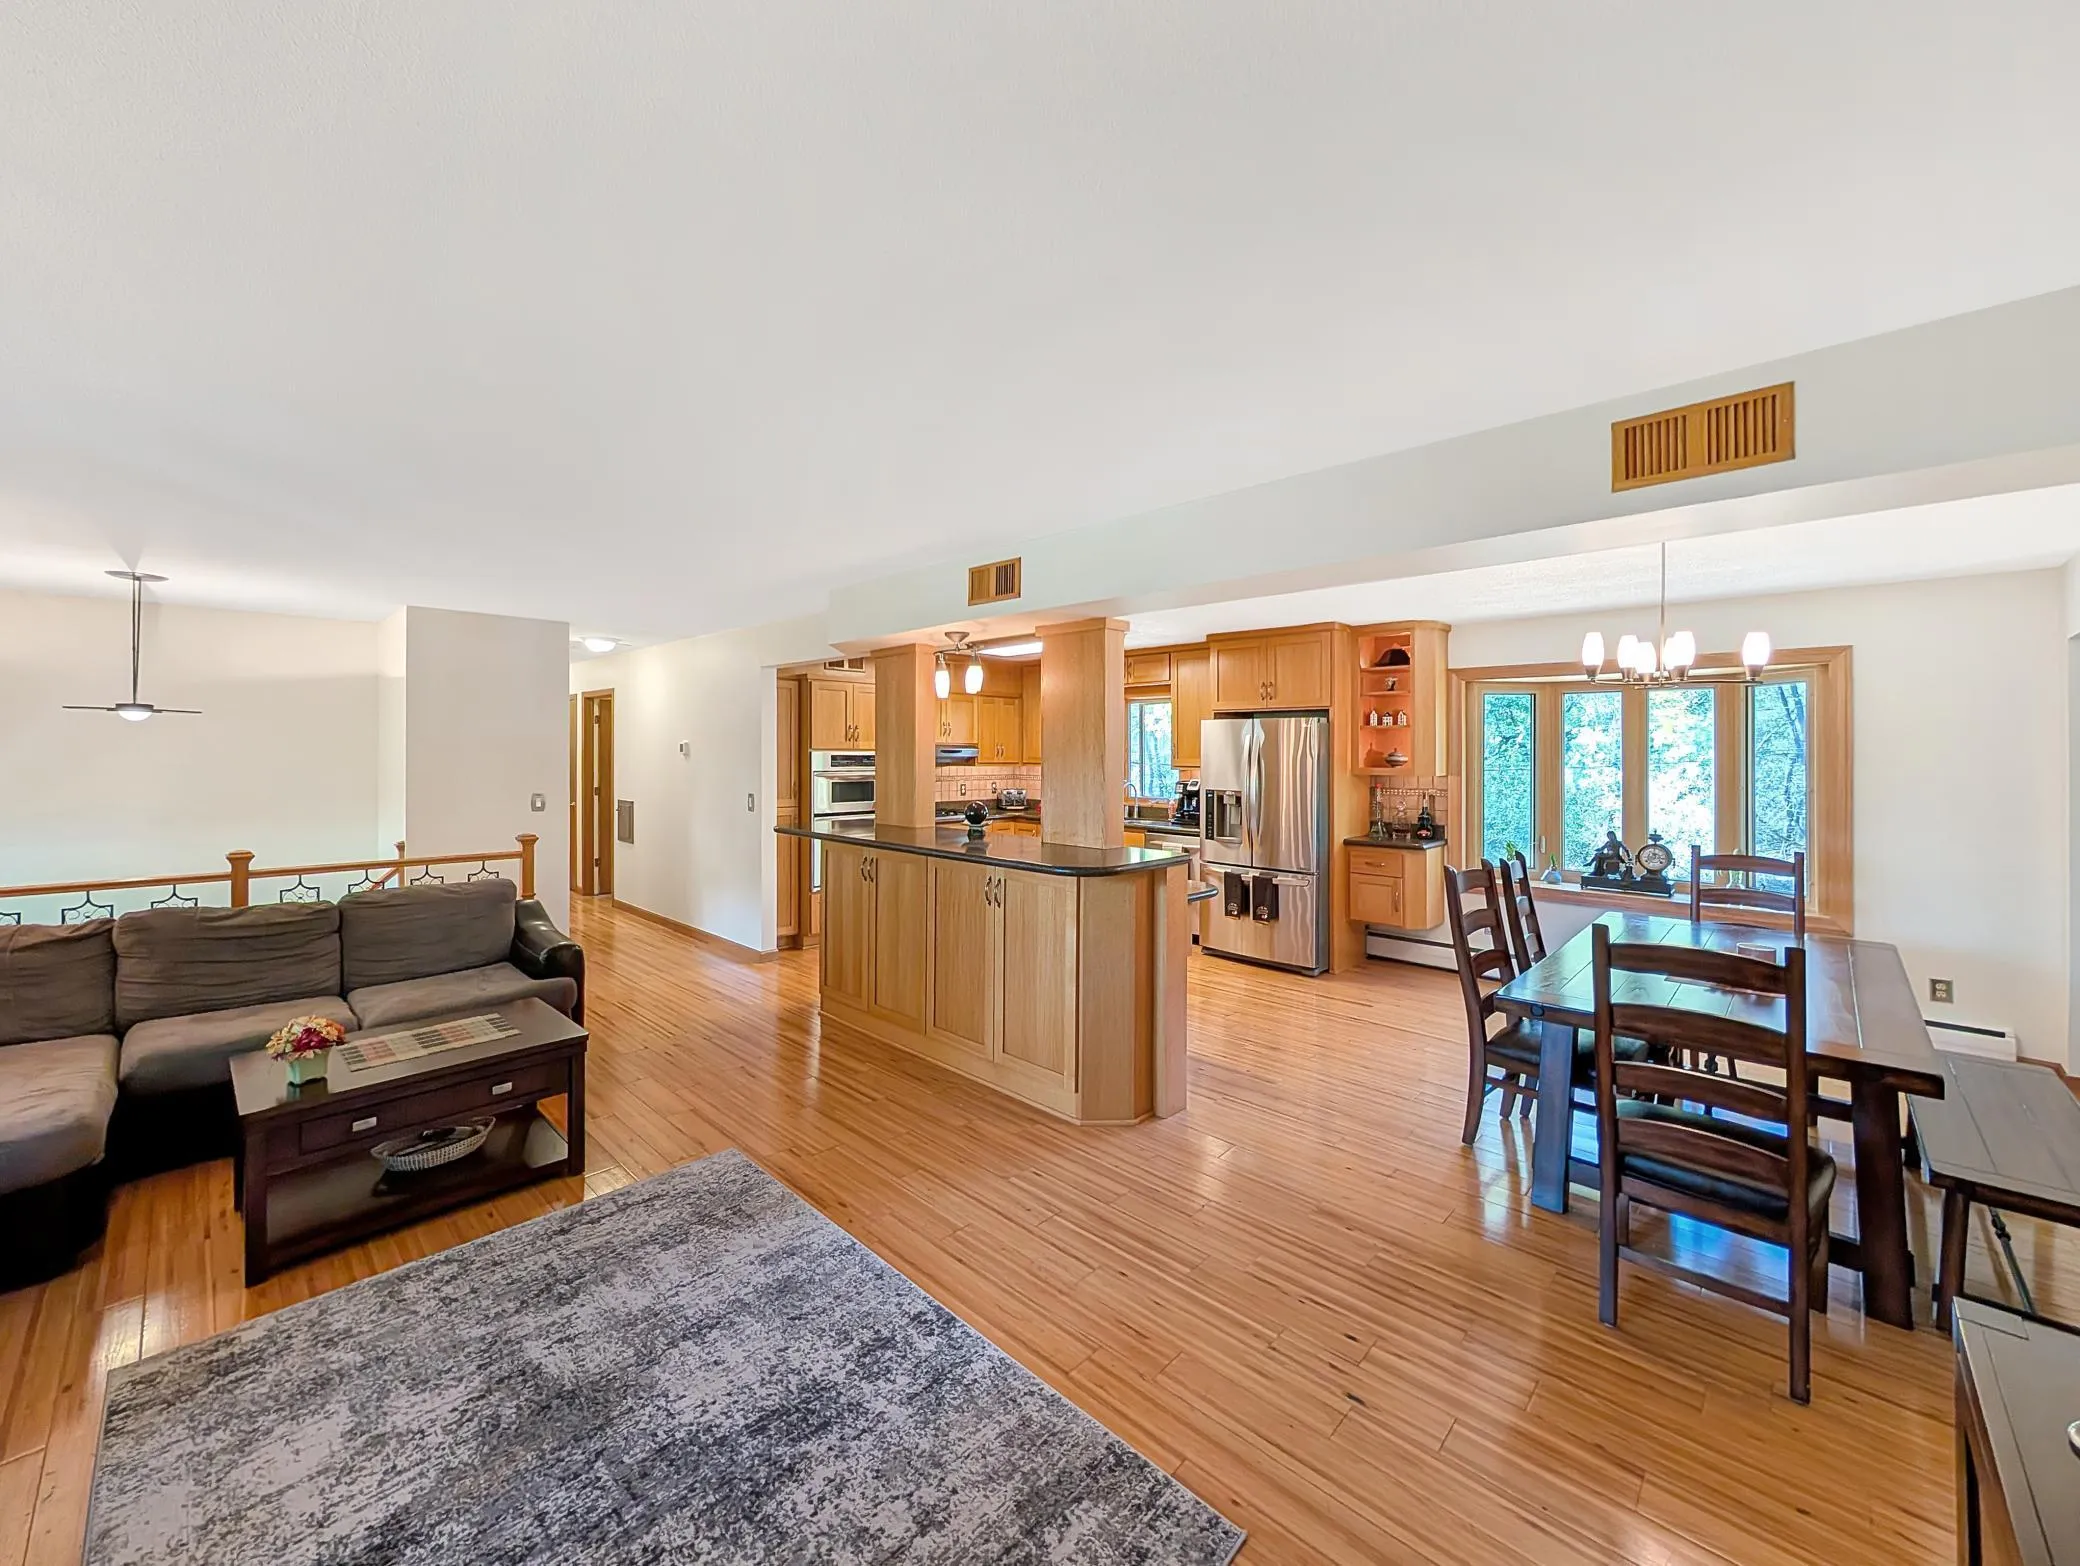 $575,000
6 bds | 3 ba | 3,506 sqft
2725 Scott N Avenue, Golden Valley, MN 55422
Listing courtesy of Edina Realty, Inc.
-
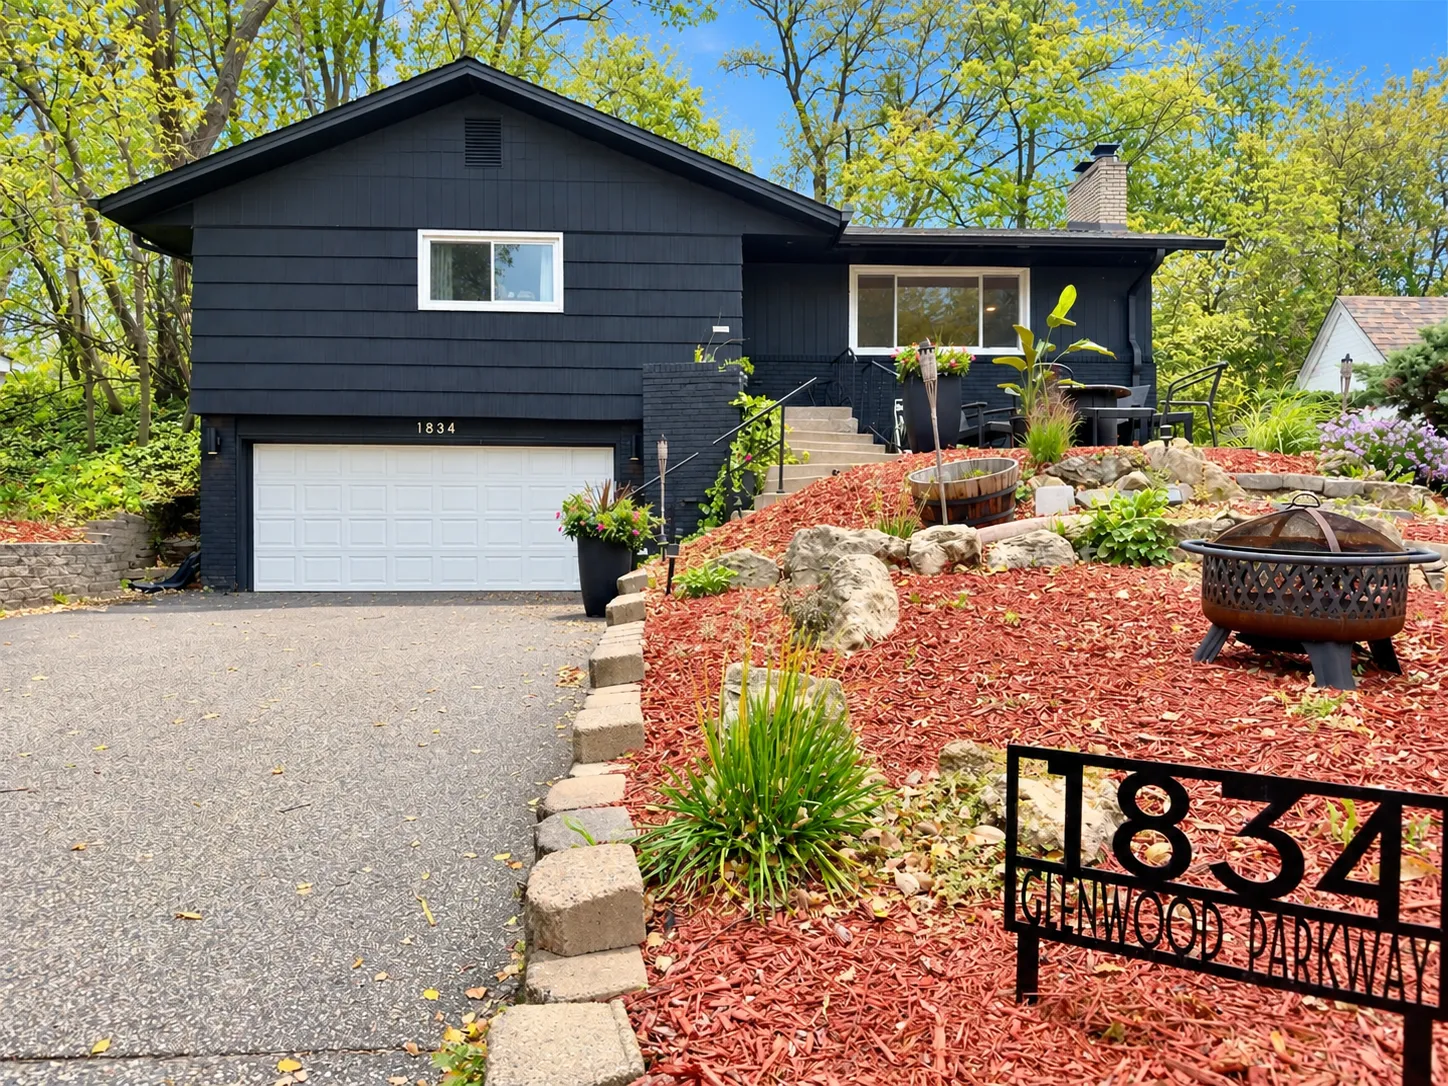 $514,900
3 bds | 3 ba | 2,110 sqft
1834 Glenwood Parkway, Golden Valley, MN 55422
Listing courtesy of Banneker Realty, LLC
-
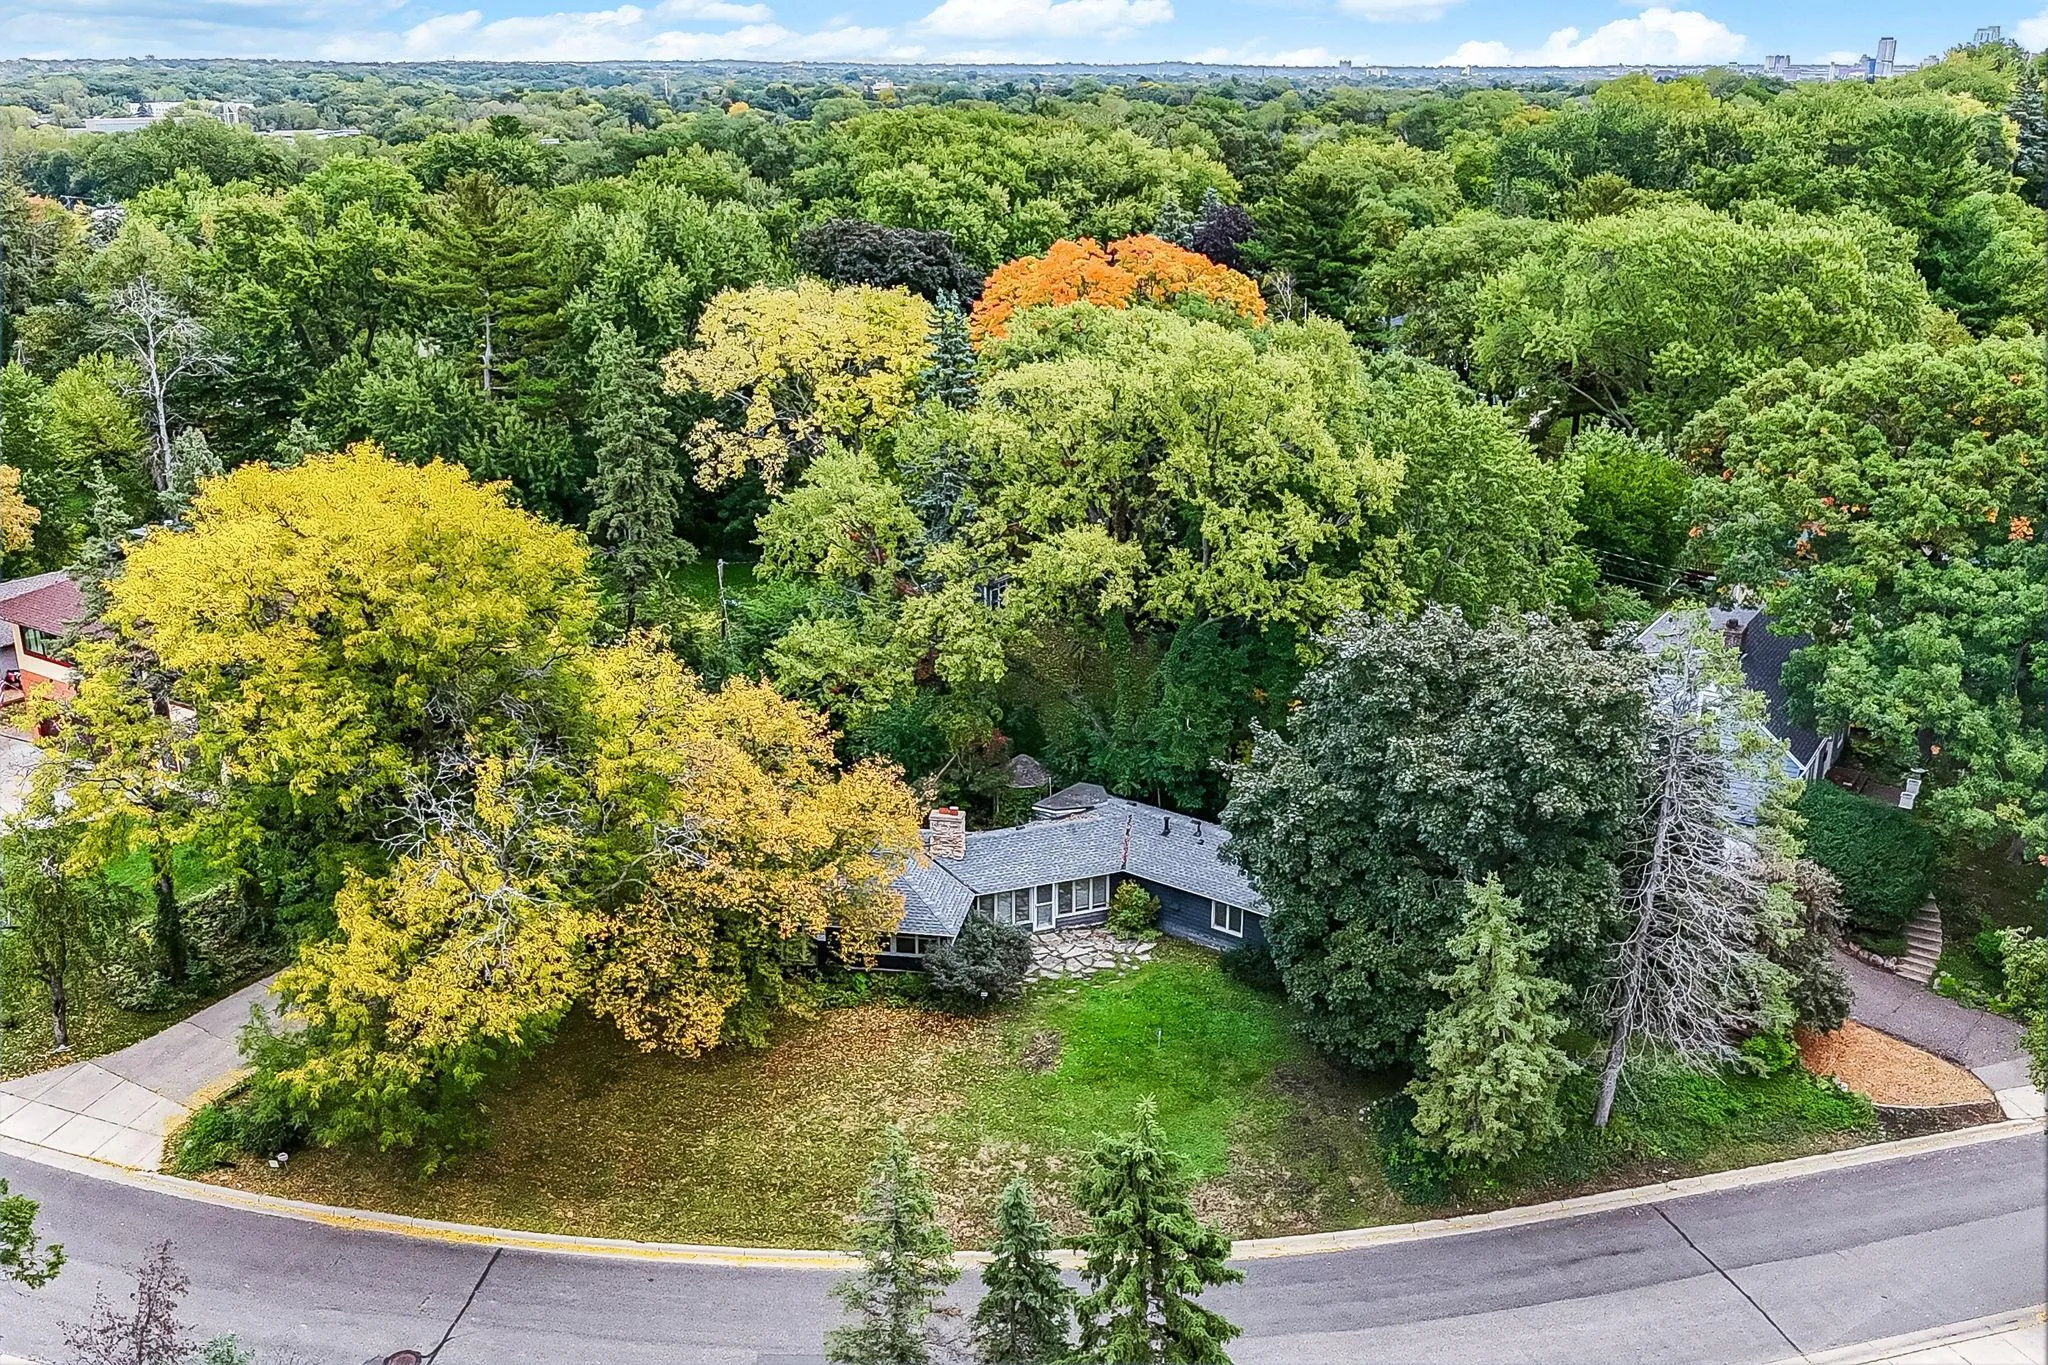 $525,000
3 bds | 2 ba | 1,424 sqft
401 Turnpike Road, Golden Valley, MN 55416
Listing courtesy of Kris Lindahl Real Estate
Request a tour
5321 Thotland Road, Golden Valley, MN 55422