
1 / 5
$340,000
- 3 beds
- 2 baths
- 1,656 sqft
6630 Falstaff Road, Woodbury, MN 55125
Coming soon Est. —/mo
- Townhouse · Side x Side
- Built in 1984
- 0.12 acres lot
- $205/sqft
- $292/mo HOA
- 2-car garage
Overview
Beautifully renovated 3-bedroom, 2-bathroom walkout town home in a prime Woodbury location. This light, bright, and open-concept home features vaulted ceilings, skylights, and beautiful engineered hardwood flooring throughout the main level. The completely remodeled kitchen opens directly to the living area and boasts a large center island with Quartz Silestone countertops, stainless steel appliances, and updated cabinetry. Enjoy the warmth of two unique fireplaces: a modern electric fireplace in the living room and a stunning, full-wall Chicago brick woodburning fireplace in the lower-level family room. Step through the new sliding glass door onto a massive deck surrounded by mature trees and lush green space. Additional highlights include fully updated bathrooms, modern stair handrails, fresh paint, a spacious 2-car garage, and a walkout lower level. Conveniently located near parks, top-rated schools, dining, and shopping.
Facts & features
Interior
- Bedrooms: 3
- Bathrooms: 2 (1 full, 1 three-quarter)
- Finished sqft: 1,656
- Above grade sqft: 1,056
- Below grade sqft: 600
- Basement: Block, Daylight/Lookout Windows, Egress Window(s), Finished, Full, Walkout
- Heating: Forced Air, Fireplace(s)
- Cooling: Central Air
- Appliances: Dishwasher, Dryer, Gas Water Heater, Microwave, Range, Refrigerator, Stainless Steel Appliances, Washer
- Laundry: Gas Dryer Hookup, Lower Level, Washer Hookup
- Fireplaces: 2 (Gas, Wood Burning)
Property
- Parking: Attached Garage, Asphalt, Garage Door Opener, Guest Parking
- Garage spaces: 2
- Lot size: 0.12 acres
- Lot dimensions: 80x62x93x61
- Lot features: Tree Coverage - Medium
- Exterior features: Stone, Metal
- Fencing: None
- Pool: None
Construction
- Home type: Townhouse (Side x Side)
- Levels: Split Entry (Bi-Level)
- Year built: 1984
- Roof: Age 8 Years or Less
Utilities
- Sewer: City Sewer/Connected
- Water: City Water/Connected
Community & HOA
- Subdivision: Wind Wood 02
- HOA fee: $292/mo
- HOA includes: Building Exterior, Hazard Insurance, Lawn Care, Maintenance Grounds, Sanitation, Snow Removal
Taxes & location
- Annual taxes: $3,188 (2026)
- County: Washington
- School district: South Washington County
Listing
- Status: Coming soon
- Listed: Oct 22, 2026
- MLS #: 7148302
Monthly payment
—/mo
An example, not a loan offer. Taxes and HOA dues come from the listing when known; home insurance is a rough estimate. Mortgage insurance is not included. Your rate depends on your lender and credit.
Location
Nearby homes
-
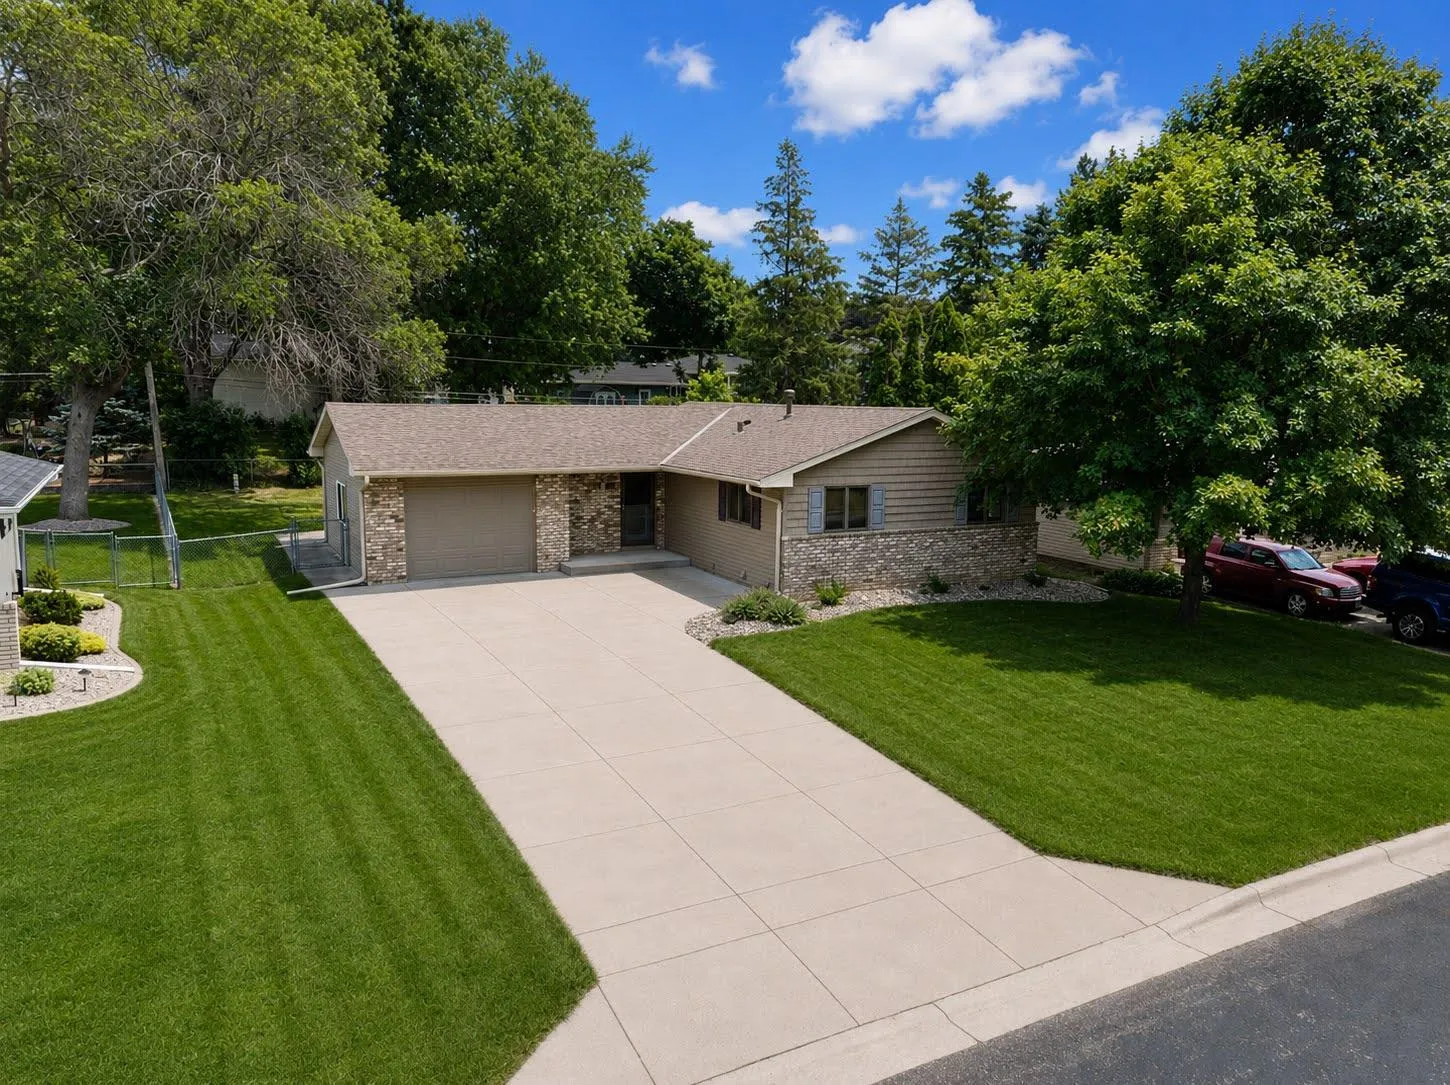 $399,900
4 bds | 2 ba | 1,700 sqft
1381 Woodhill Drive, Woodbury, MN 55125
Listing courtesy of RE/MAX Results
-
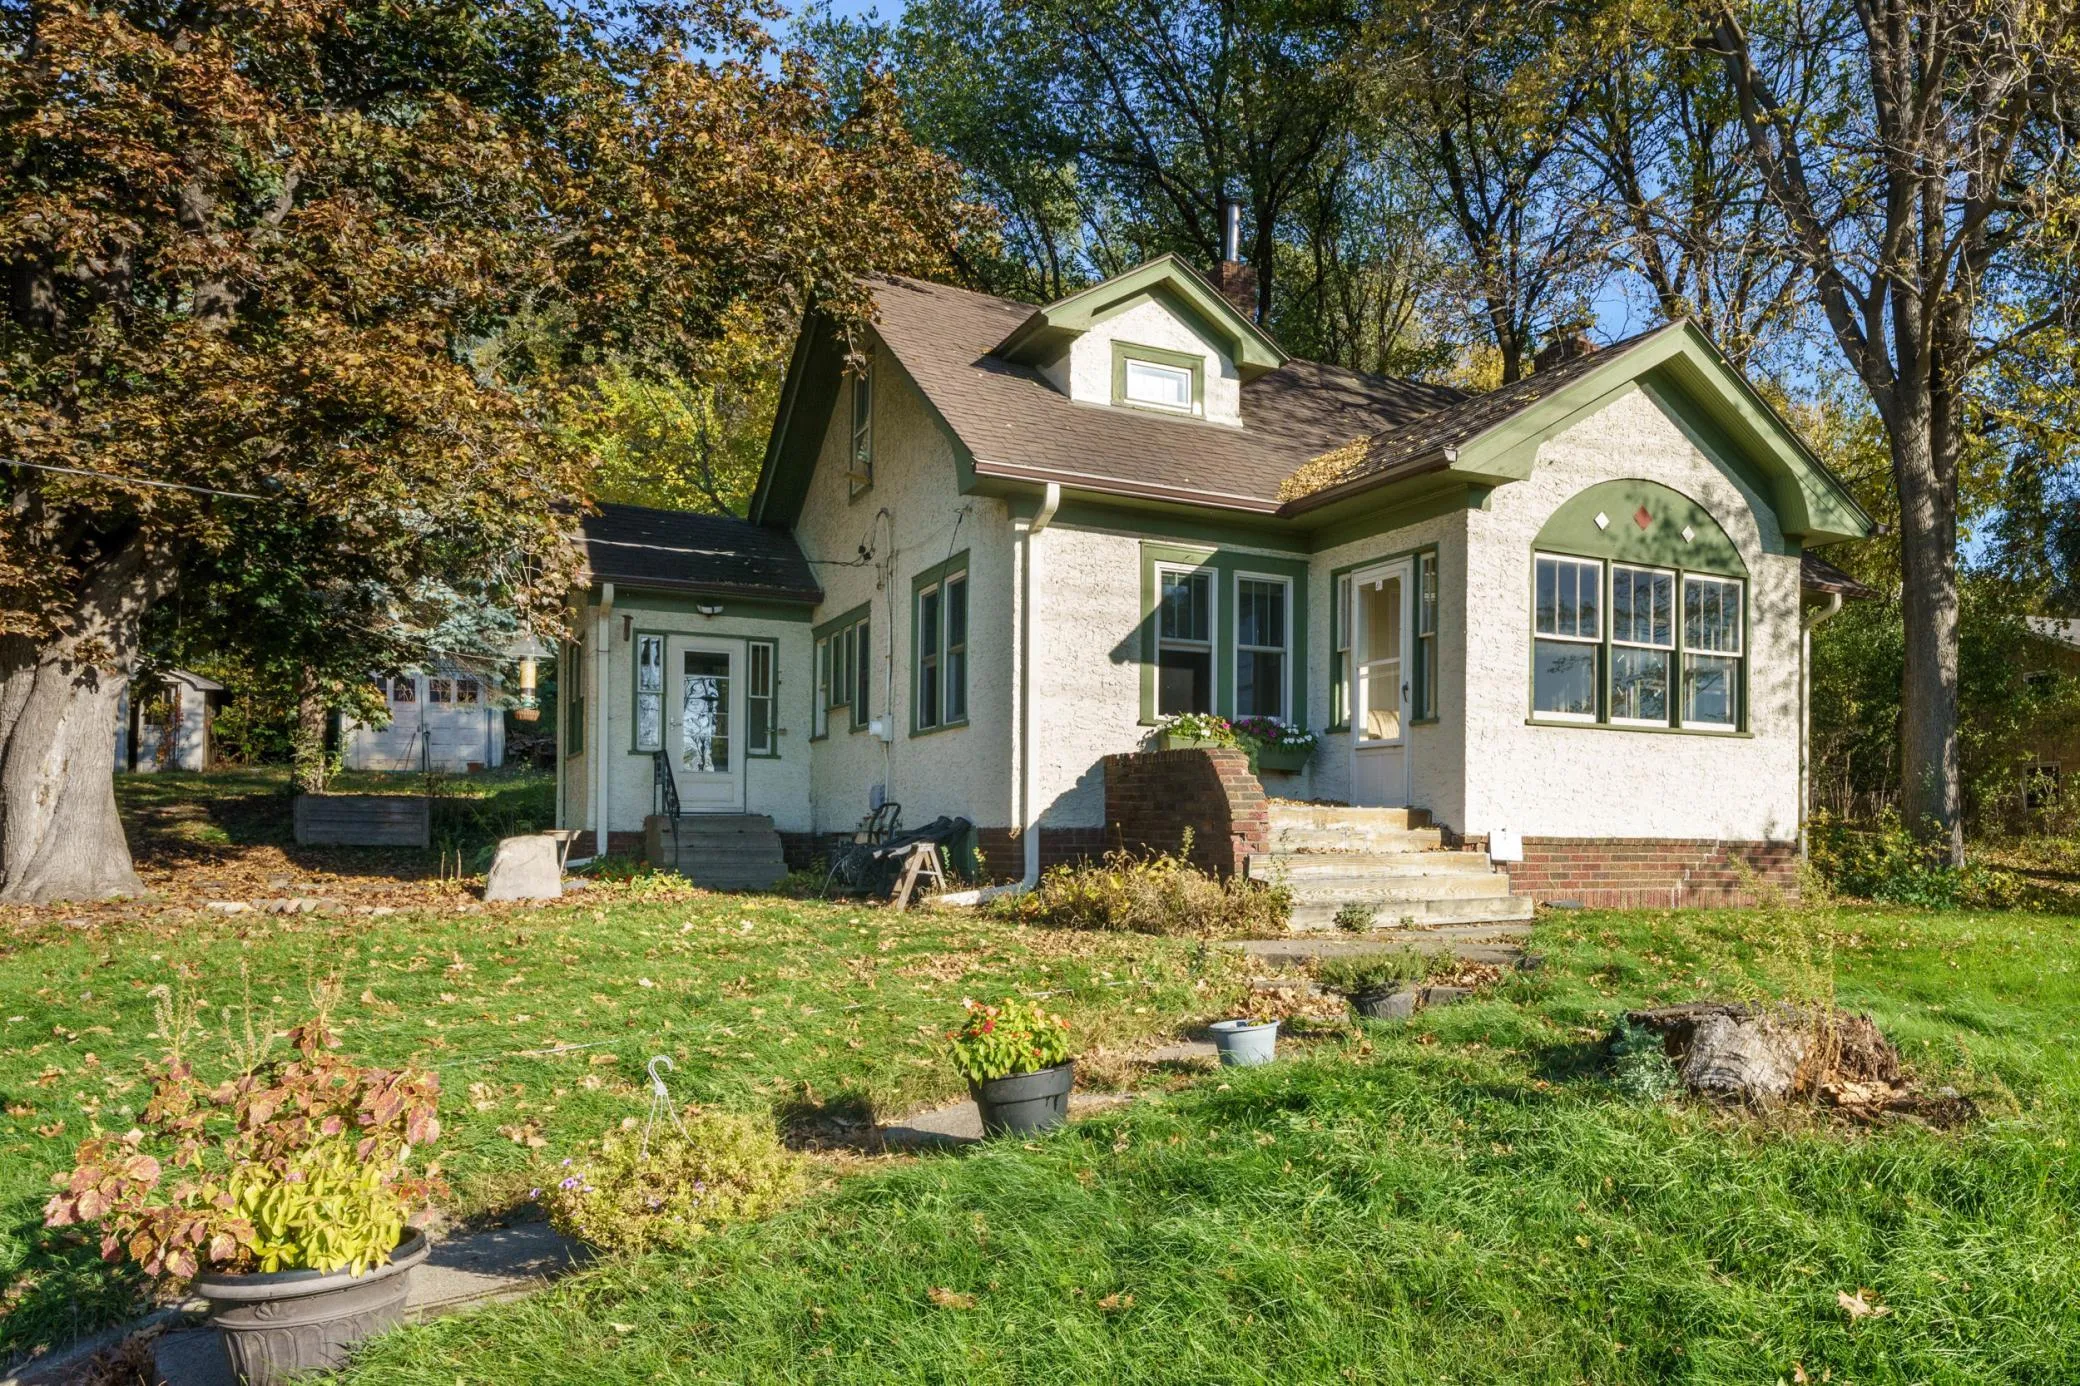 $345,000
3 bds | 1 ba | 1,320 sqft
1194 Point Douglas S Road, Saint Paul, MN 55119
Listing courtesy of Edina Realty, Inc.
-
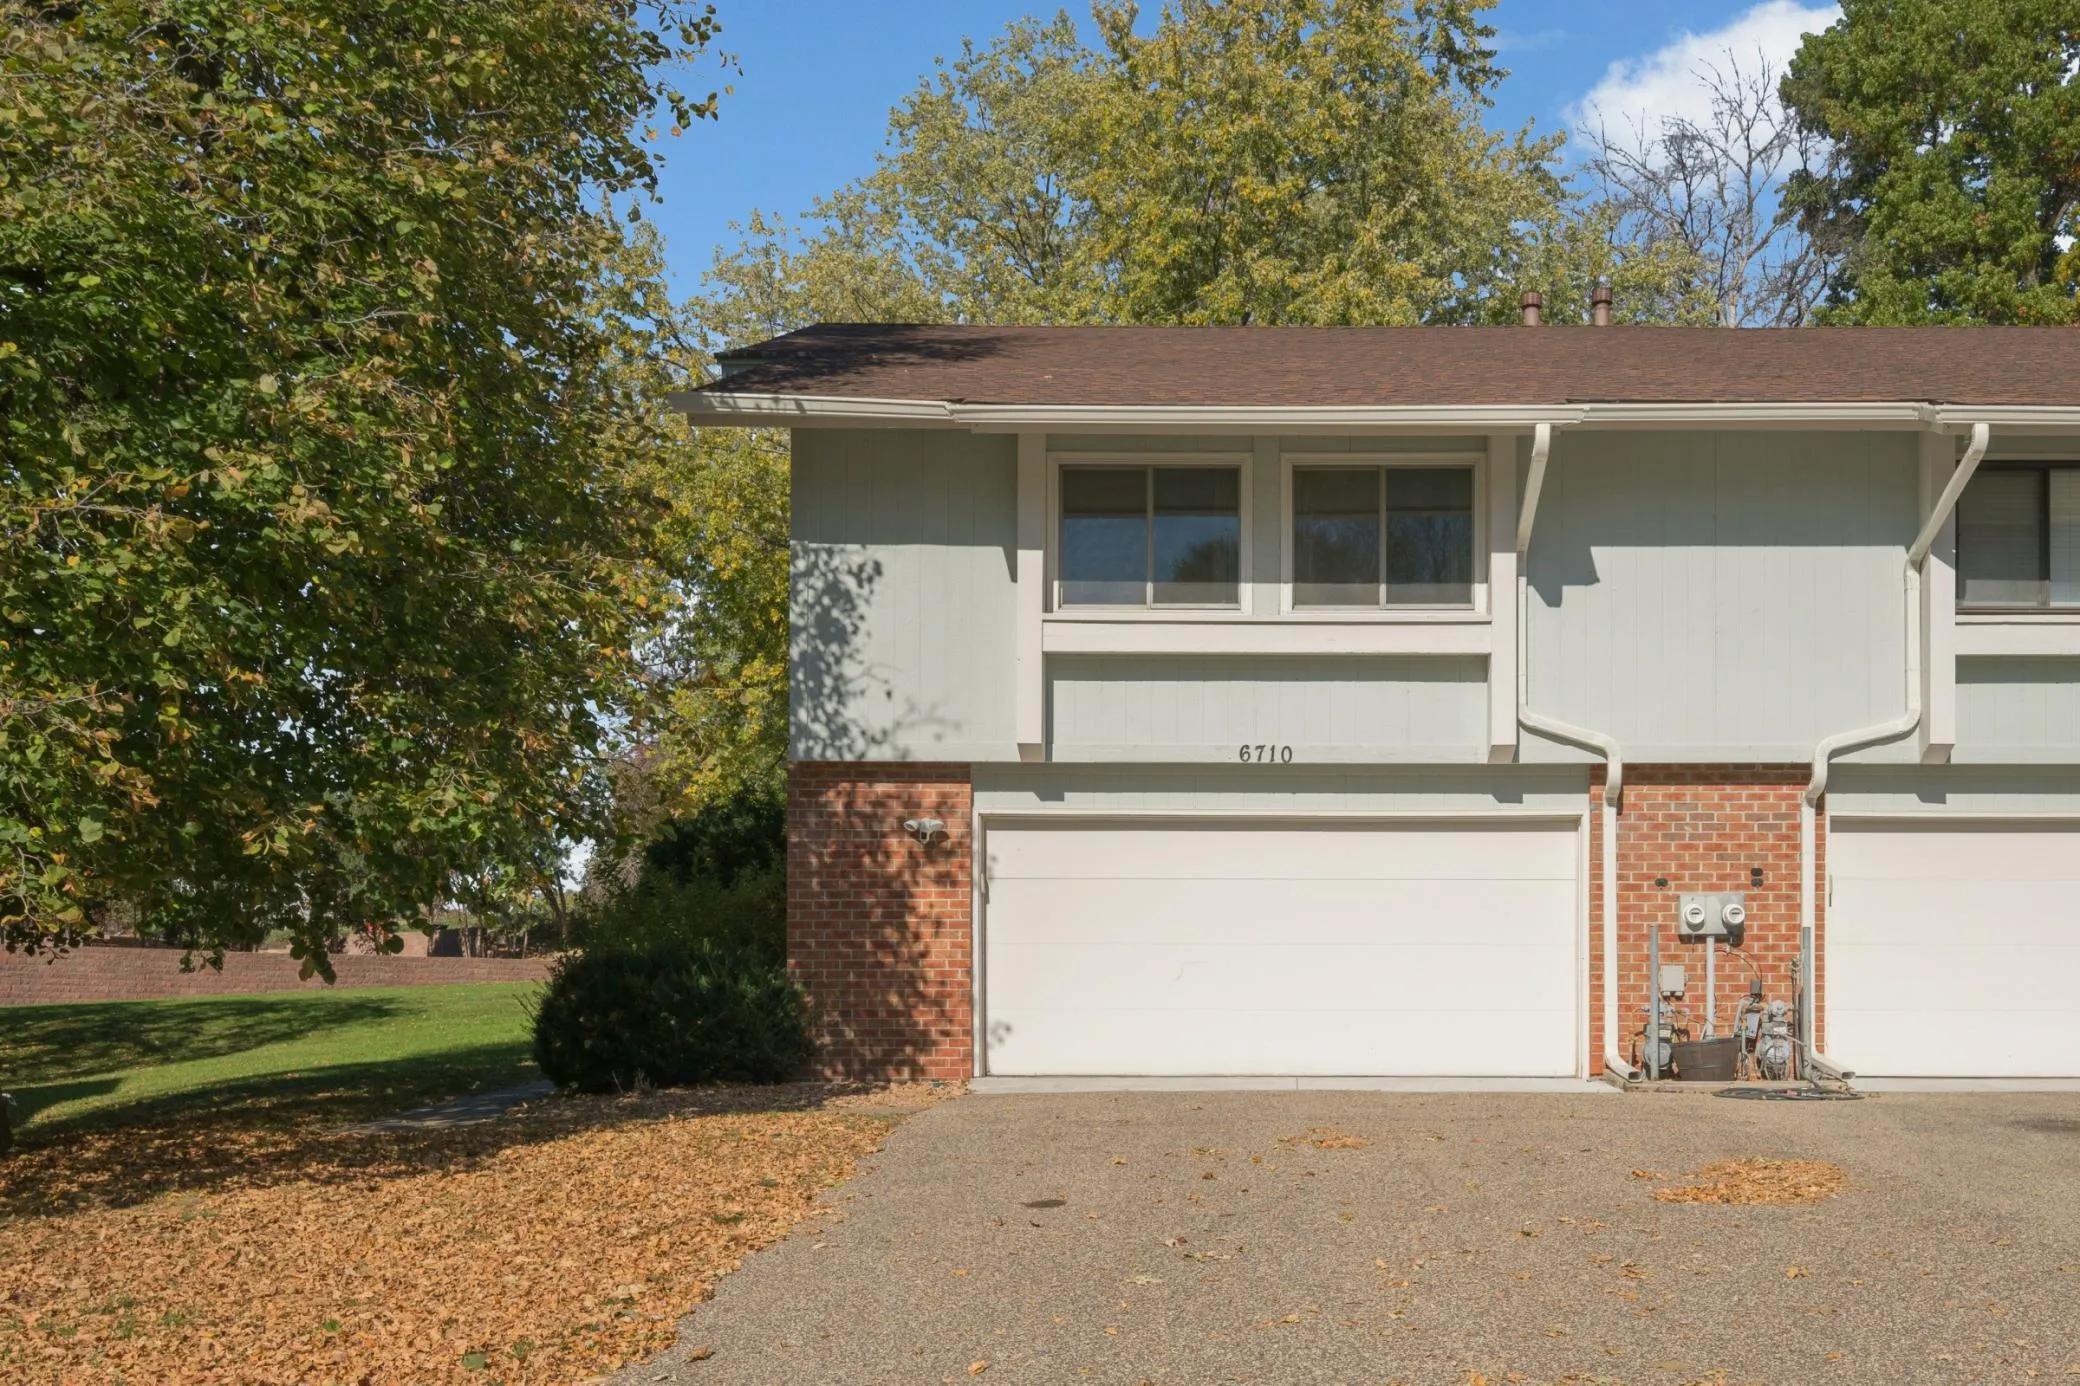 $315,000
3 bds | 2 ba | 1,784 sqft
6710 Buckingham Bay, Woodbury, MN 55125
Listing courtesy of ERA Prospera Real Estate
-
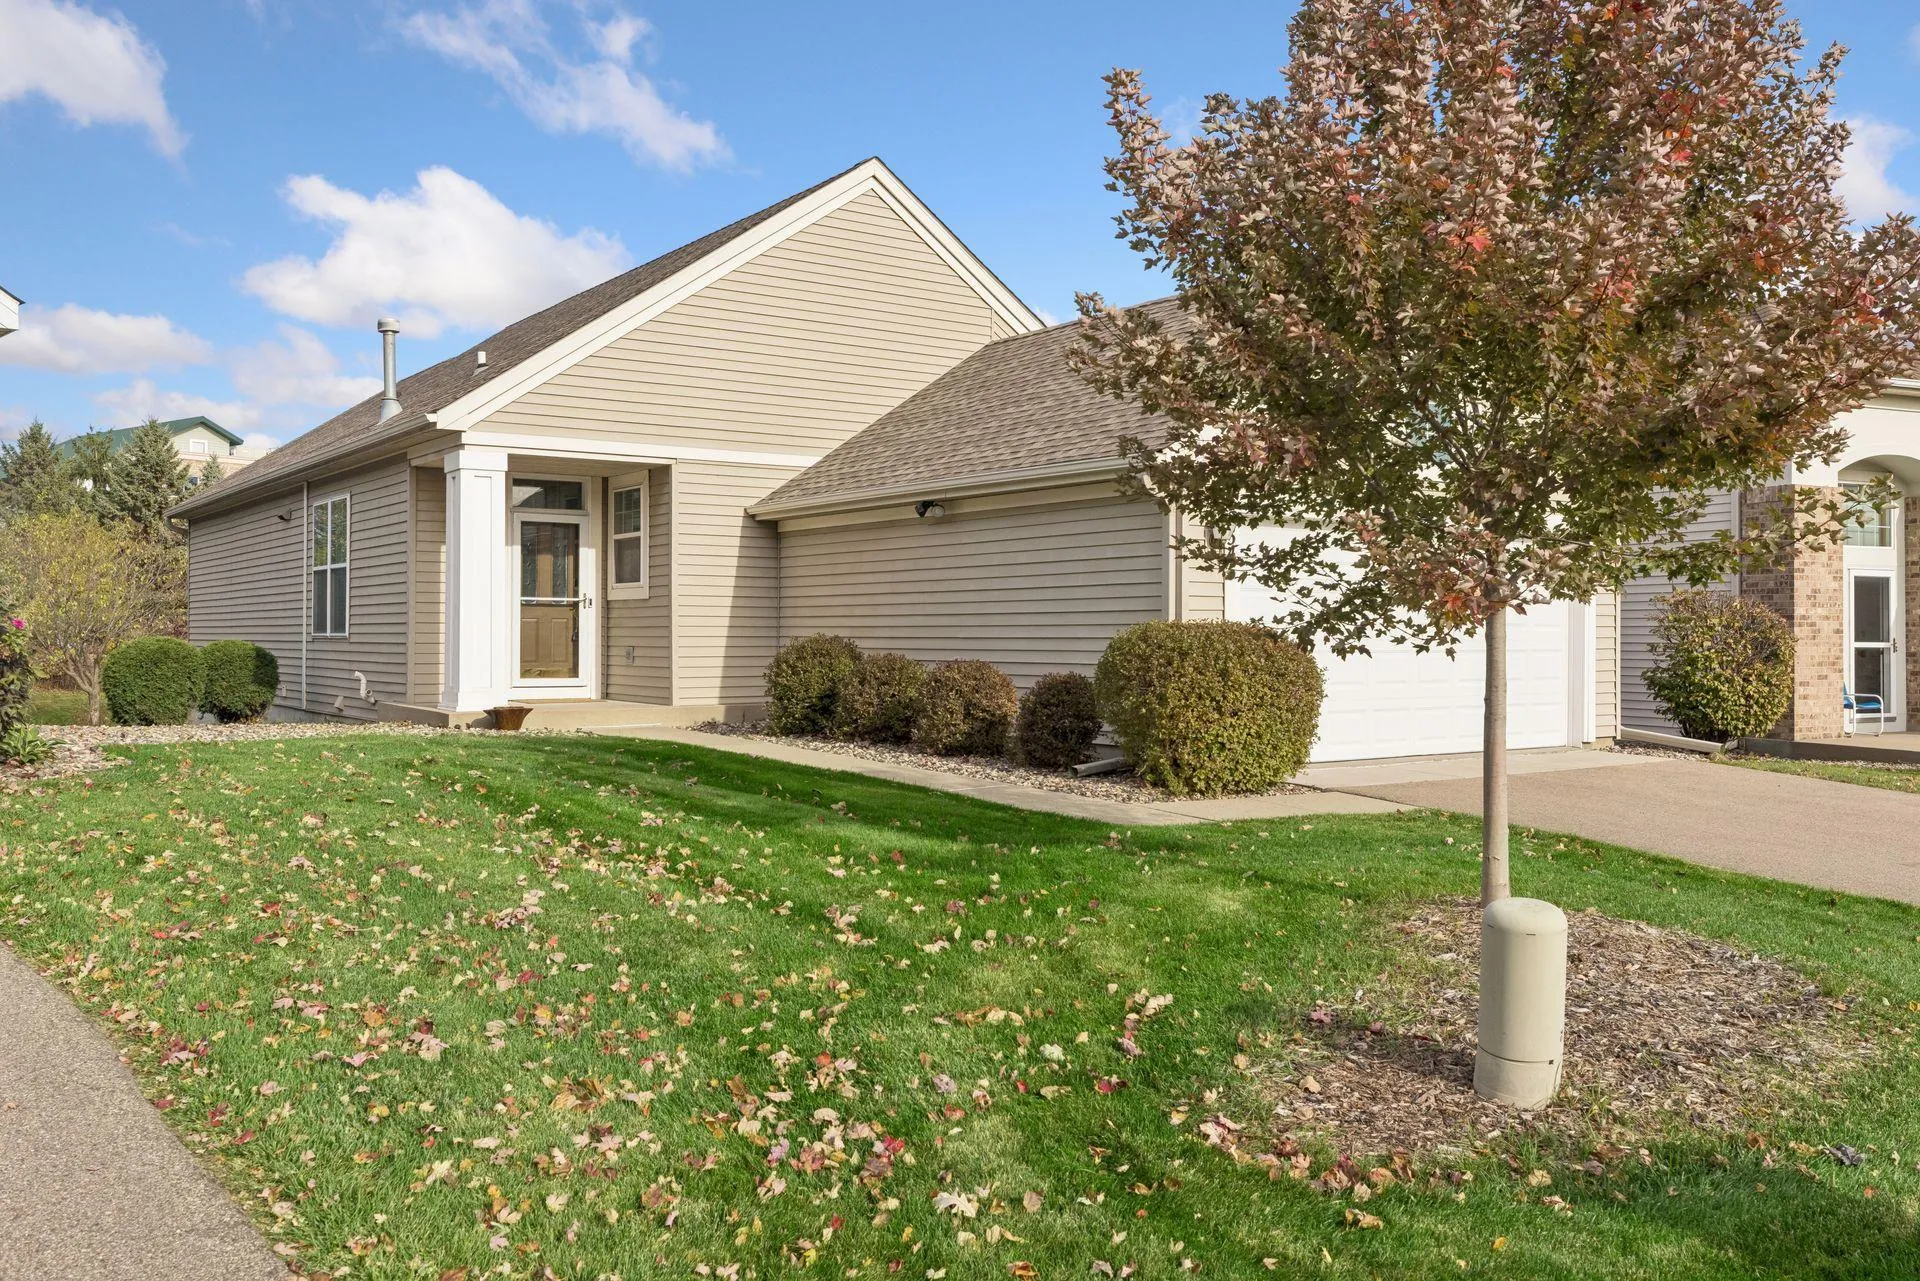 $439,000
3 bds | 3 ba | 2,507 sqft
2545 Prairie Oak Trail, Woodbury, MN 55125
Listing courtesy of Keller Williams Premier Realty
-
 $320,000
3 bds | 1 ba | 1,166 sqft
1350 5th Avenue, Newport, MN 55055
Listing courtesy of Edina Realty, Inc.
-
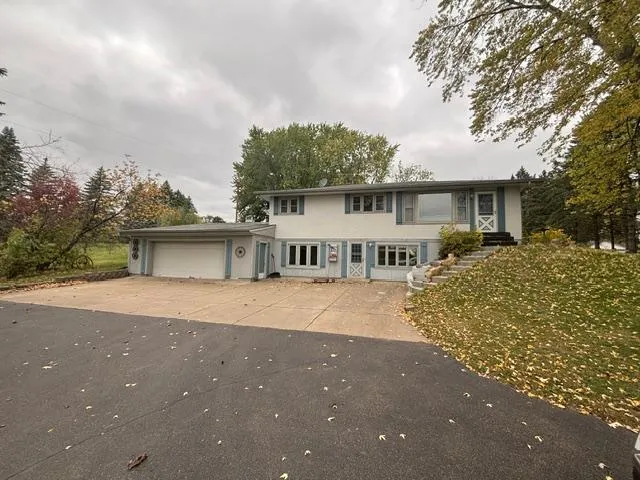 $355,000
4 bds | 2 ba | 2,051 sqft
7668 Military Road, Woodbury, MN 55129
Listing courtesy of J H Callahan & Associates
-
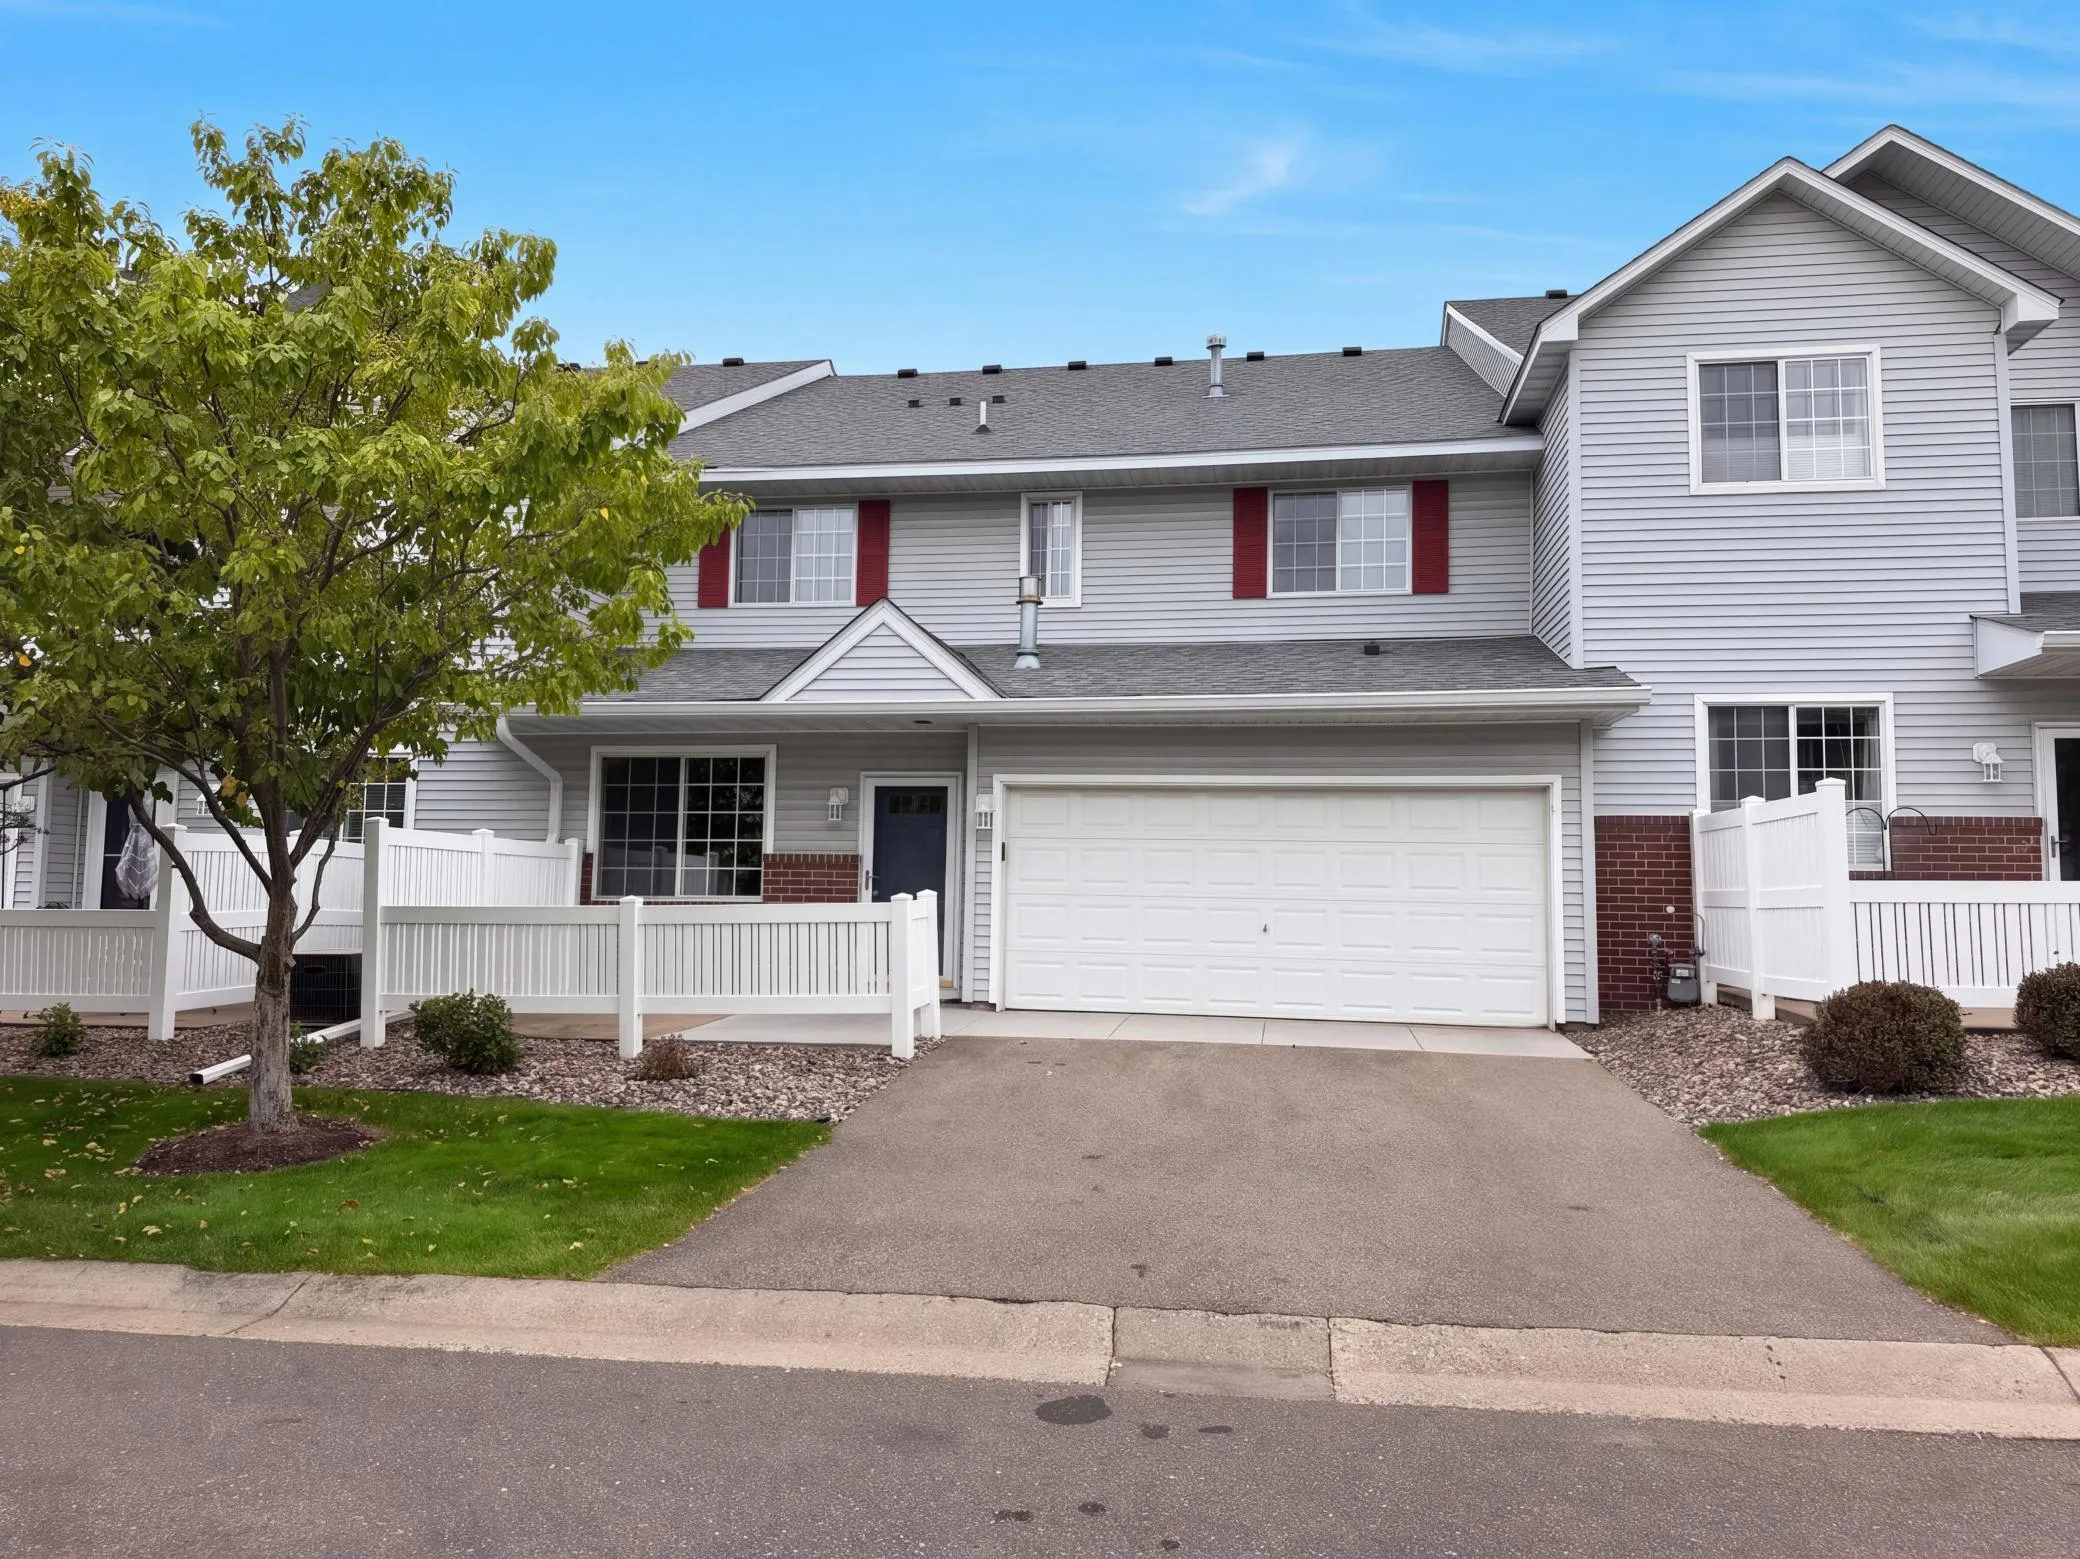 $265,000
2 bds | 2 ba | 1,472 sqft
3130 Juniper Lane Unit C, Woodbury, MN 55125
Listing courtesy of Opendoor Brokerage, LLC
-
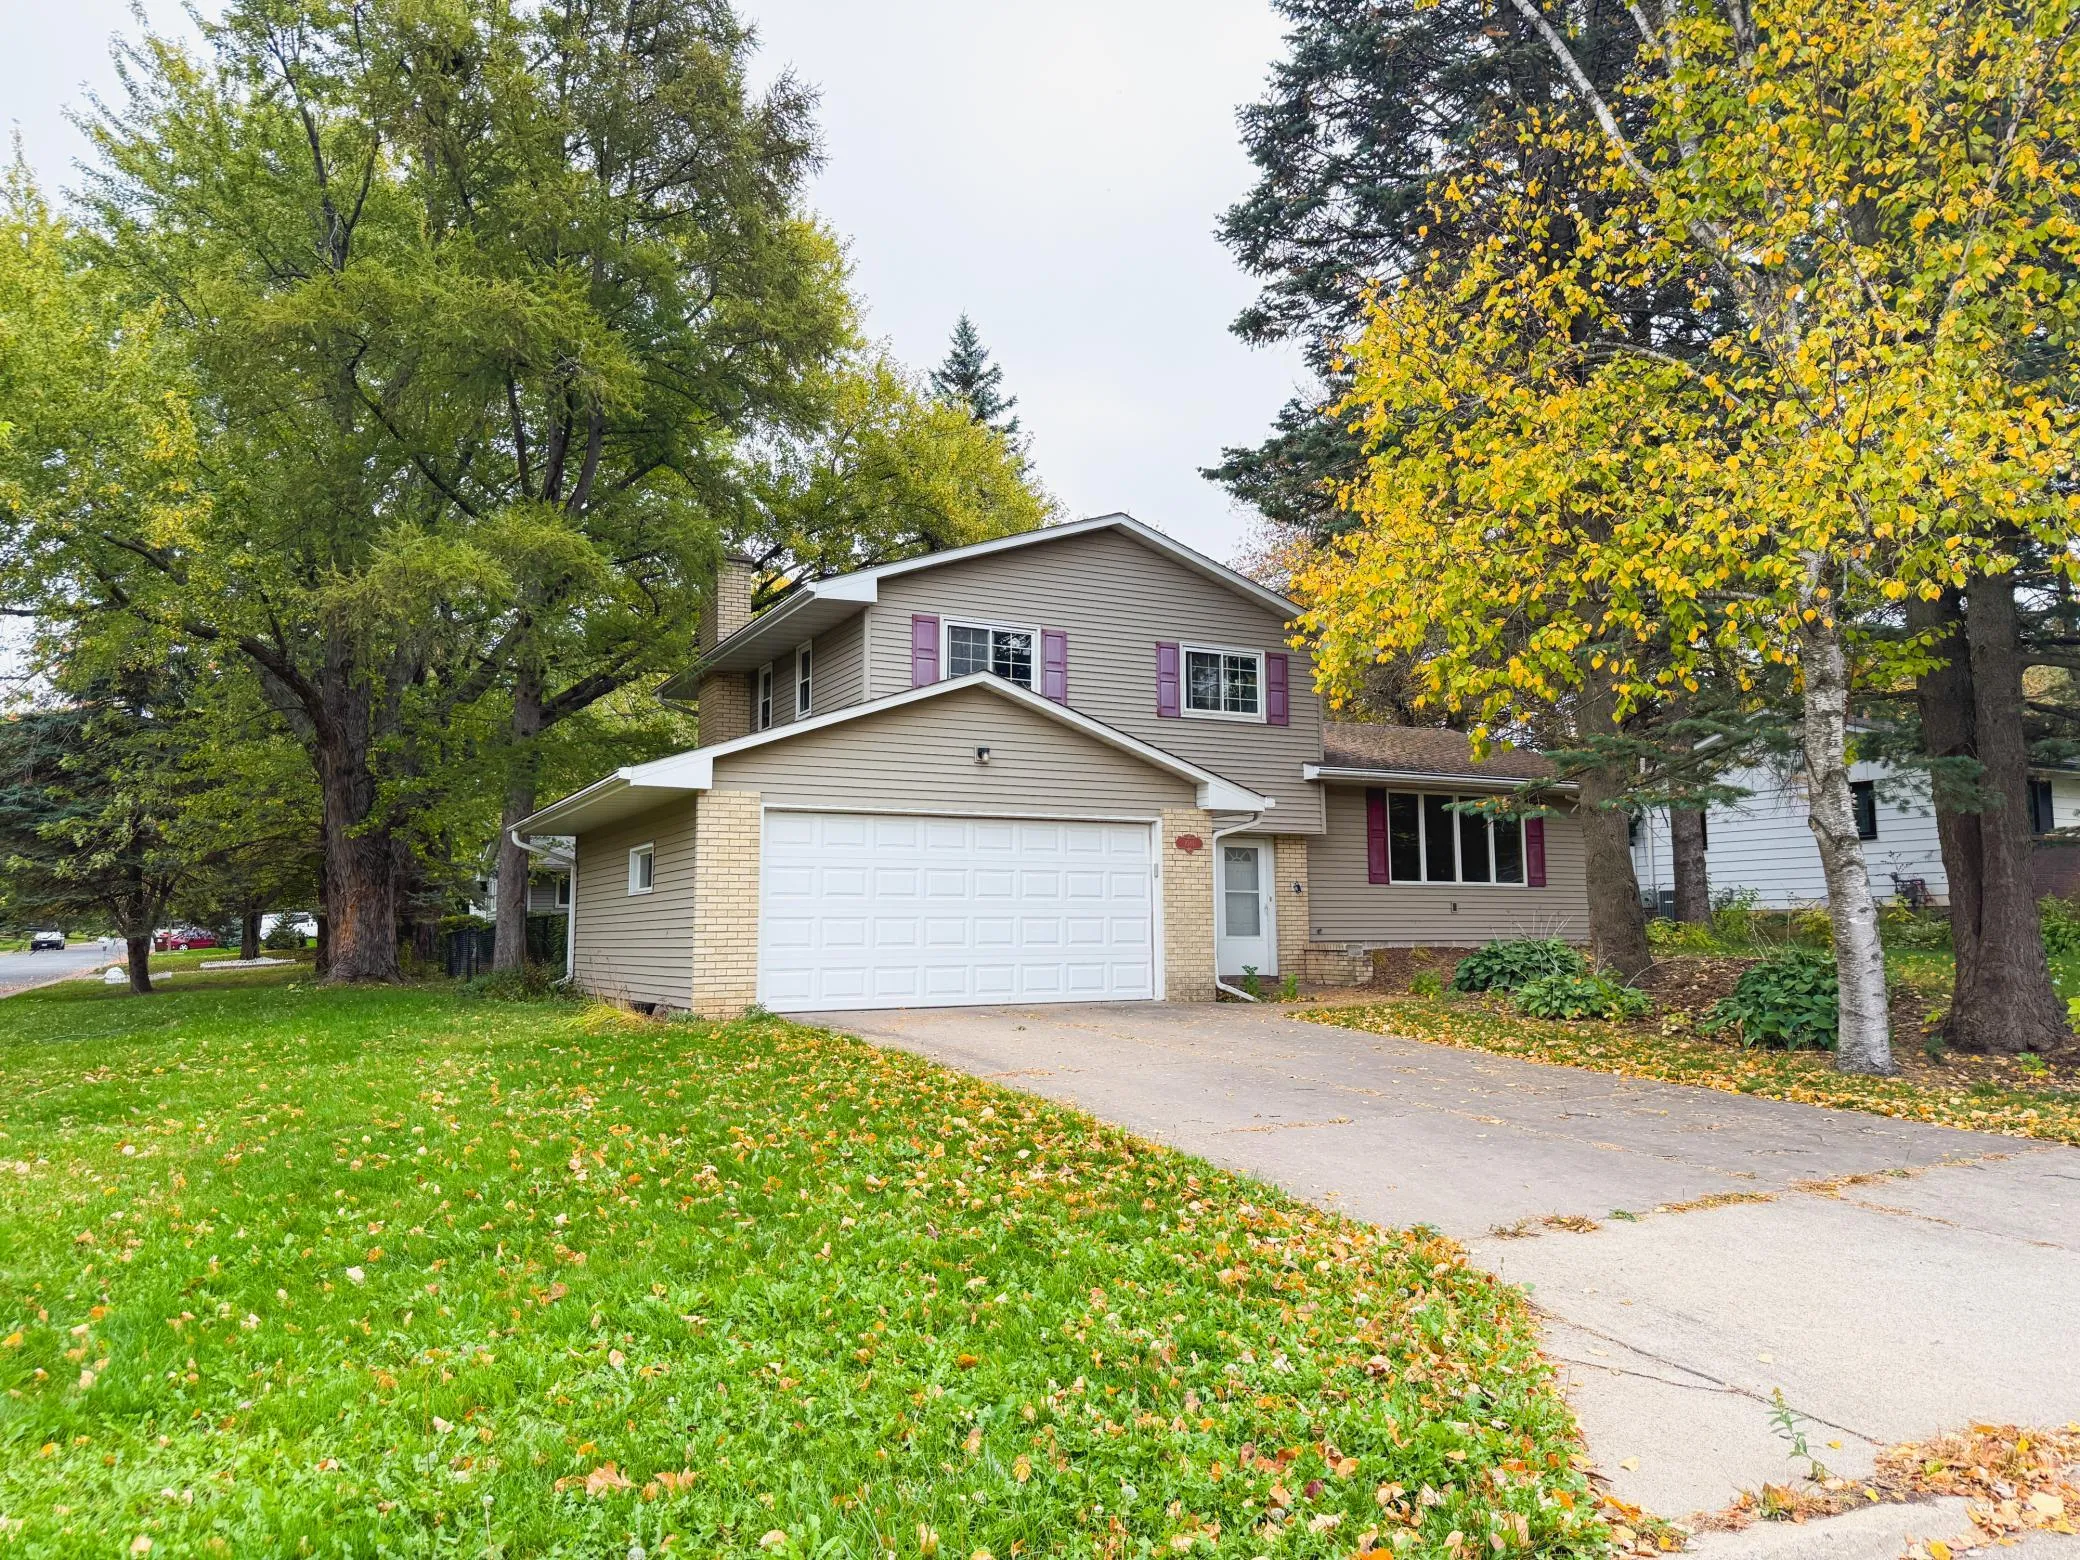 $375,000
4 bds | 2 ba | 1,554 sqft
1081 Cedarwood Drive, Woodbury, MN 55125
Listing courtesy of Partners Realty Inc.
Request a tour
6630 Falstaff Road, Woodbury, MN 55125