
1 / 45
$625,000
- 4 beds
- 4 baths
- 2,988 sqft
10515 Old County Road 15, Plymouth, MN 55441
For sale Est. —/mo
- House · Single Family
- Built in 1973
- 0.64 acres lot
- $209/sqft
- 2-car garage
Overview
Open houses
- Sunday, Oct 25 11 am–12:30 pm Open house
Times are Central.
Welcome home to thoughtfully renovated living in Plymouth, where inviting gathering spaces, room to spread out, and a peaceful setting come together on a generous 0.64-acre lot, set well back from the street. The open, updated kitchen serves as the heart of the home, creating a natural gathering place for everyday living and entertaining. Four bedrooms on one level, including two en-suites, offer a rare combination of comfort, flexibility, and privacy. Step out from the dining room onto the deck overlooking the backyard, an ideal spot for morning coffee, outdoor dining, or relaxing with friends. The finished walkout lower level provides even more space to unwind, with a cozy family room, a recreation room perfect for movie nights or game days, and plumbing in place for a future wet bar. Outside, the patio and expansive, level, fenced backyard offer endless possibilities for play, gardening, entertaining, or simply enjoying the outdoors. With versatile living spaces and room to gather both inside and out, this Plymouth home is ready to welcome its next chapter.
Facts & features
Interior
- Bedrooms: 4
- Bathrooms: 4 (2 full, 2 three-quarter)
- Finished sqft: 2,988
- Above grade sqft: 1,860
- Below grade sqft: 1,128
- Basement: Egress Window(s), Finished, Full, In-Floor Heat, Walkout
- Heating: Forced Air, In-Floor Heating
- Cooling: Central Air
- Appliances: Dishwasher, Dryer, ENERGY STAR Qualified Appliances, Gas Water Heater, Microwave, Range, Refrigerator, Stainless Steel Appliances, Washer
- Laundry: Electric Dryer Hookup, Lower Level, Laundry Room, Washer Hookup
- Fireplaces: 1 (Family Room, Gas)
Property
- Parking: Attached Garage, Tuckunder Garage
- Garage spaces: 2
- Lot size: 0.64 acres
- Lot dimensions: N100X281X100X287
- Lot features: Public Transit (w/in 6 blks), Tree Coverage - Medium
- Exterior features: Stone, Vinyl
- Fencing: Chain Link, Full
- Pool: None
- Other structures: Storage Shed
Construction
- Home type: House (Single Family)
- Levels: Split Entry (Bi-Level)
- Year built: 1973
- Exterior: Frame
- Roof: Asphalt, Pitched
Utilities
- Sewer: City Sewer/Connected
- Water: City Water/Connected
Community & HOA
- Subdivision: Ivanhoe Woods
Taxes & location
- Annual taxes: $5,276 (2026)
- County: Hennepin
- School district: Hopkins
Listing
- Status: For sale
- Listed: Sep 22, 2026
- Days on market: 29
- MLS #: 7148830
Monthly payment
—/mo
An example, not a loan offer. Taxes and HOA dues come from the listing when known; home insurance is a rough estimate. Mortgage insurance is not included. Your rate depends on your lender and credit.
Location
Nearby homes
-
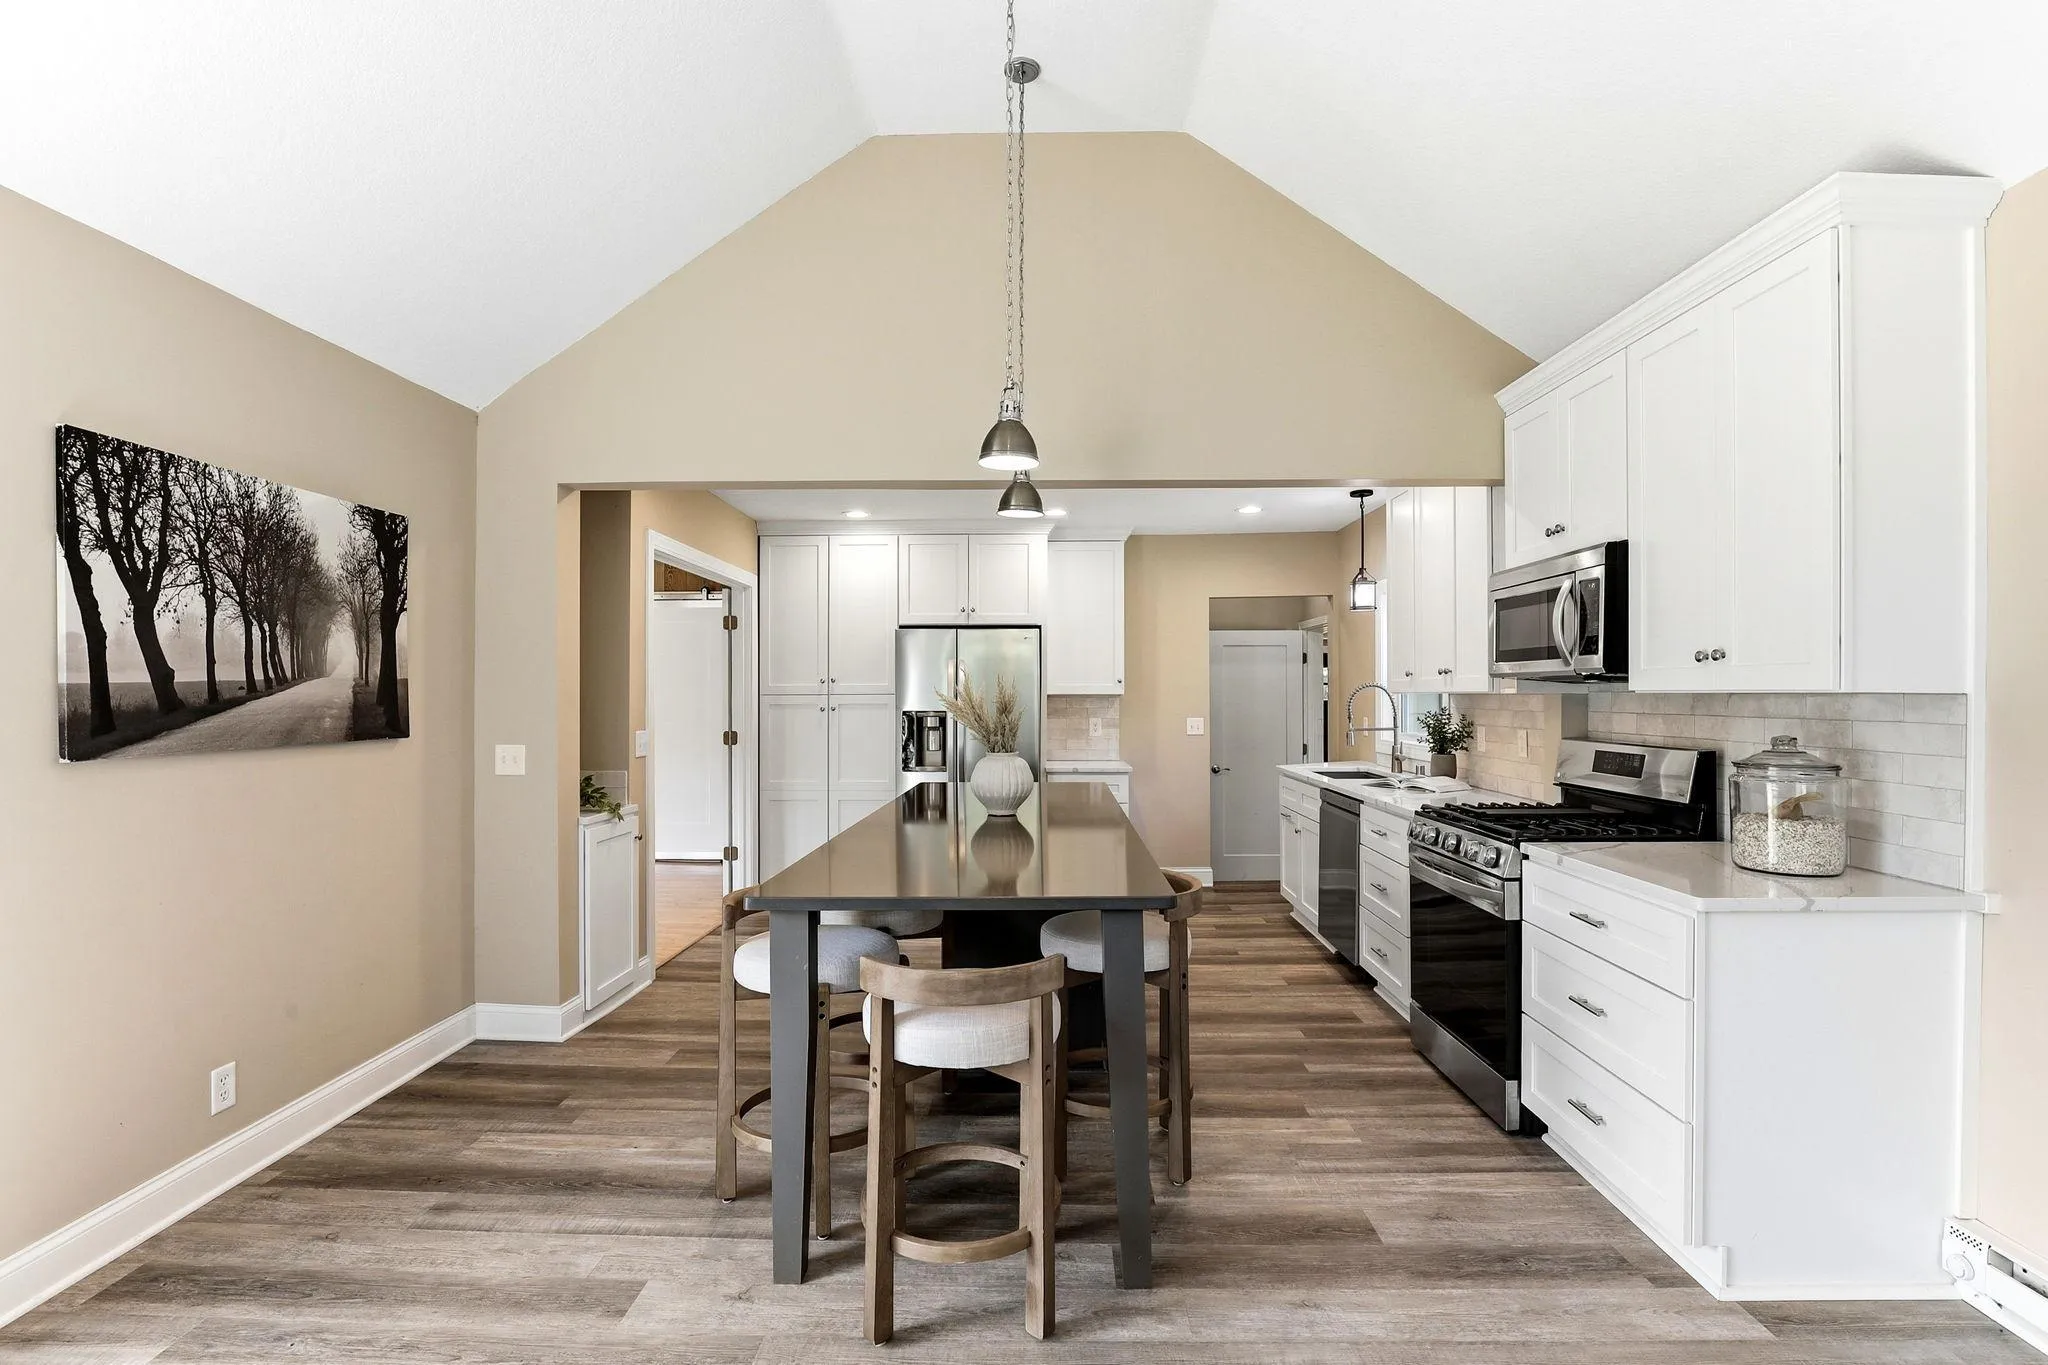 $500,000
3 bds | 2 ba | 2,242 sqft
1922 Oakland Road, Minnetonka, MN 55305
Listing courtesy of Kris Lindahl Real Estate
-
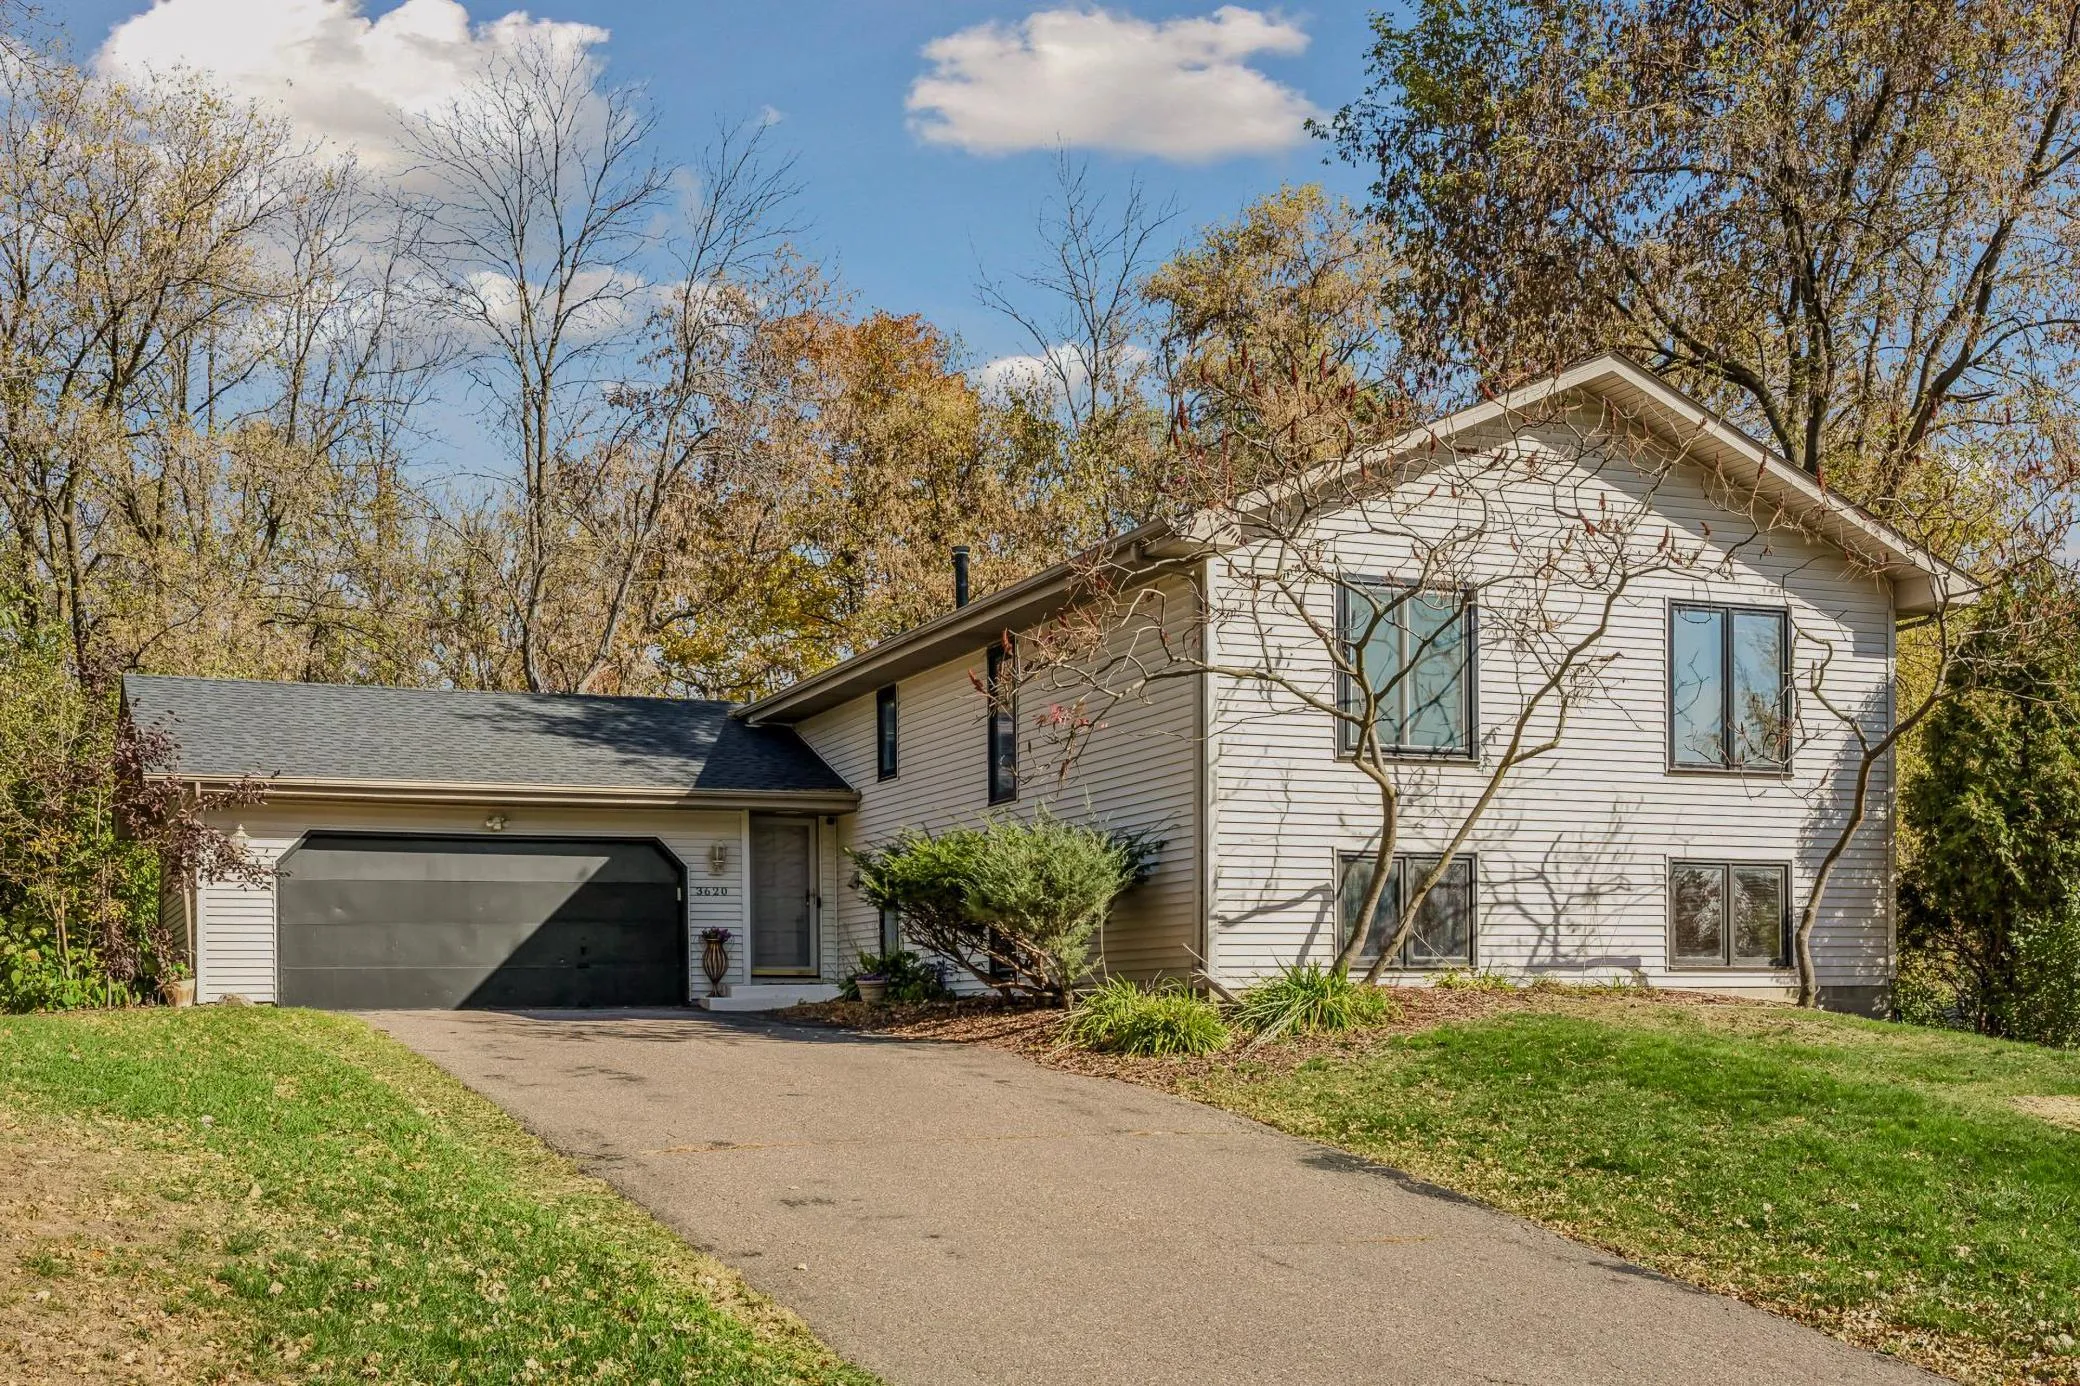 $549,900
5 bds | 4 ba | 3,758 sqft
3620 Evergreen N Lane, Plymouth, MN 55441
Listing courtesy of Coldwell Banker Realty - Lakes
-
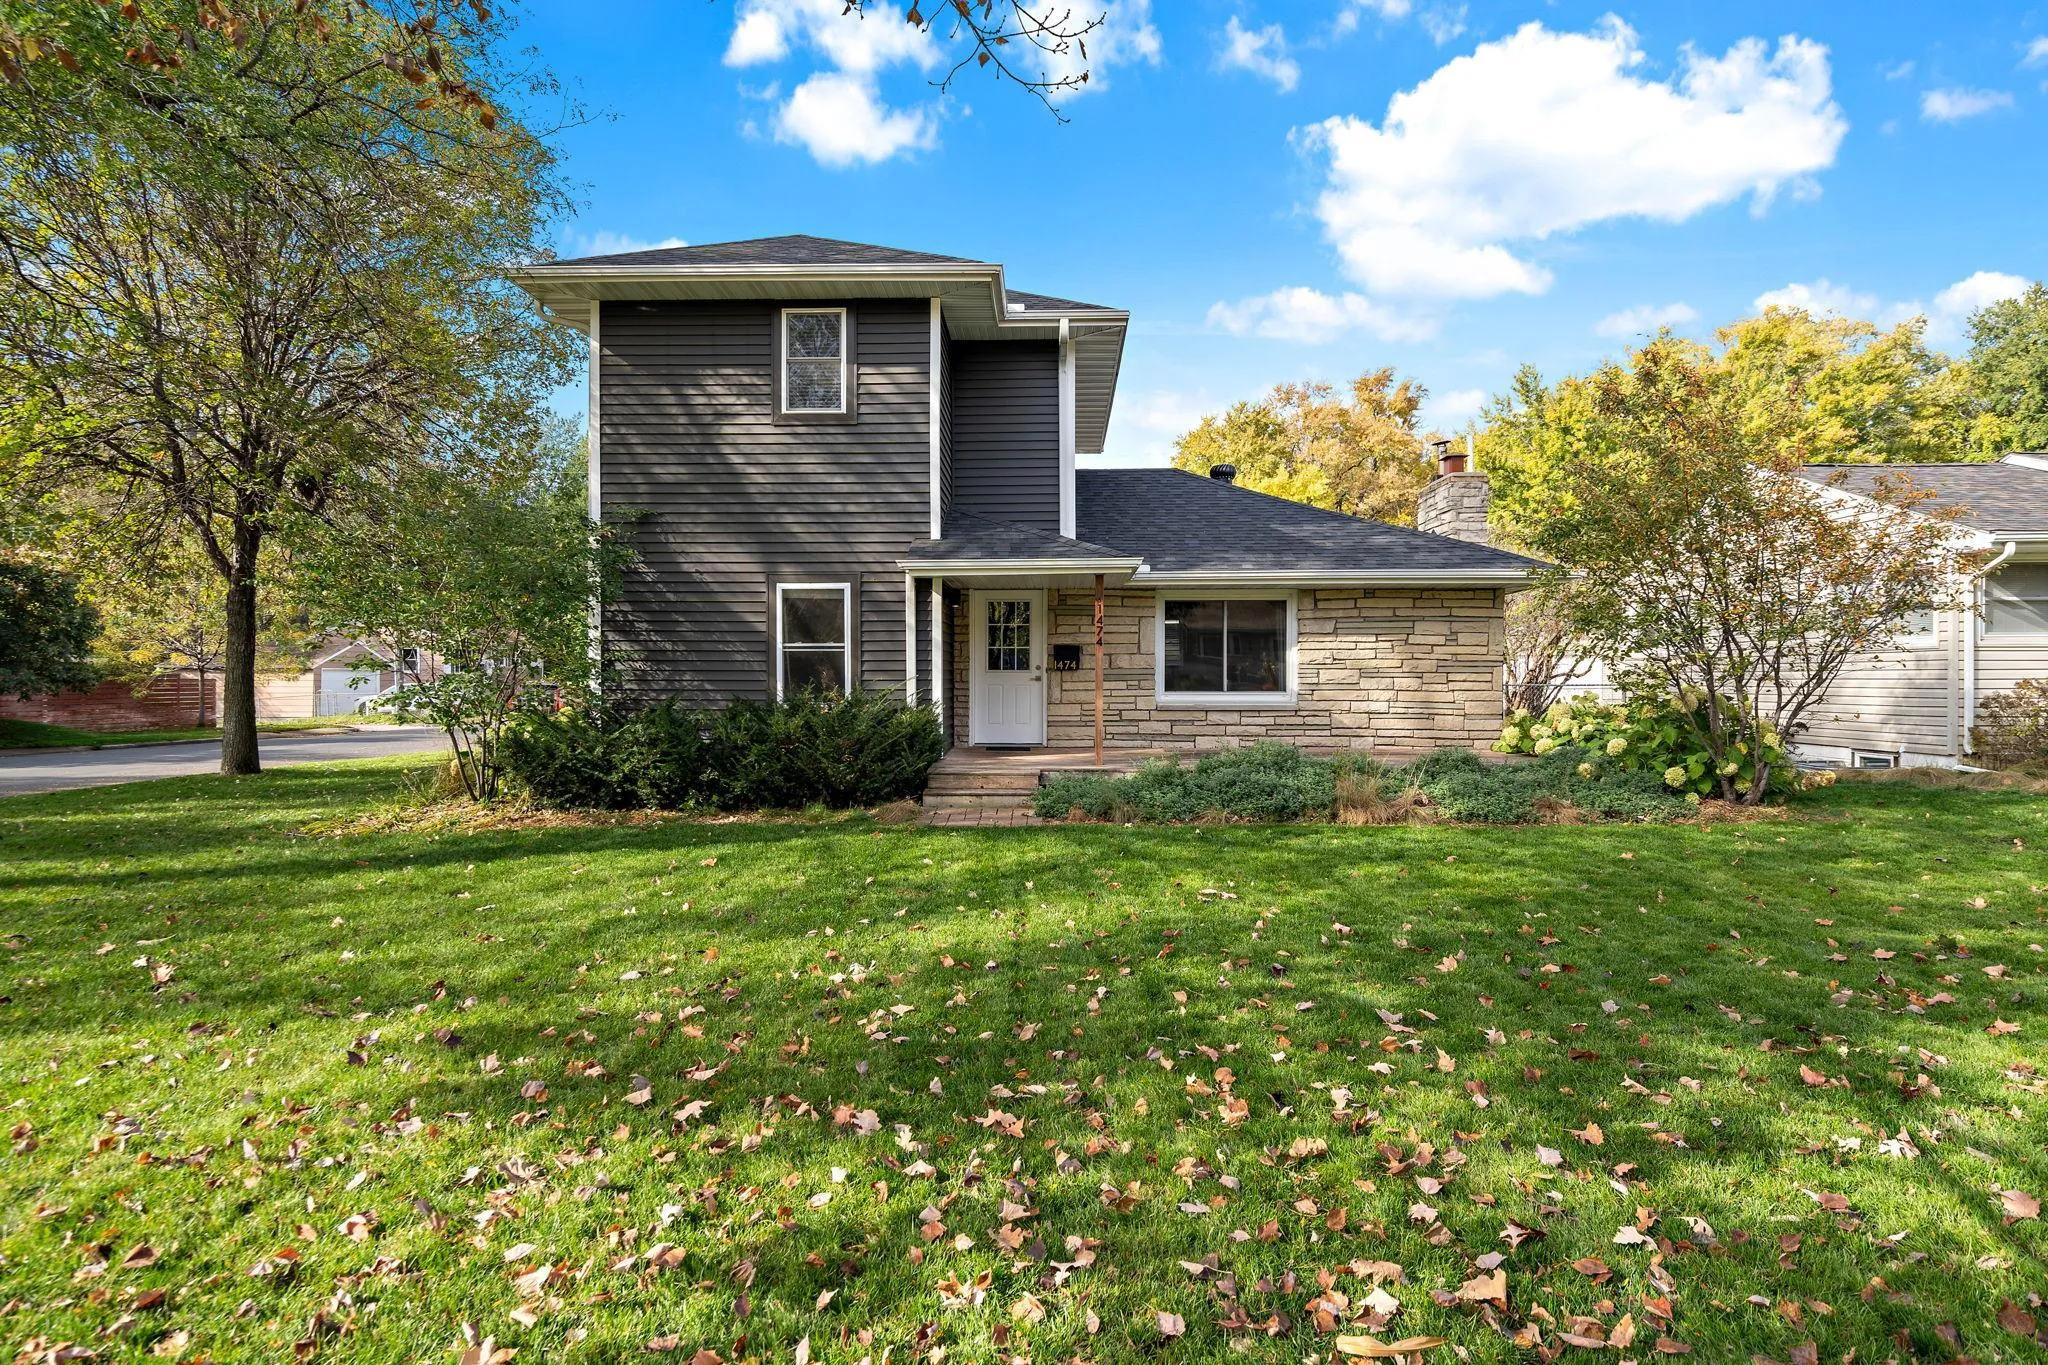 $479,900
4 bds | 2 ba | 2,145 sqft
1474 Hampshire S Avenue, Saint Louis Park, MN 55426
Listing courtesy of Keller Williams Premier Realty Lake Minnetonka
-
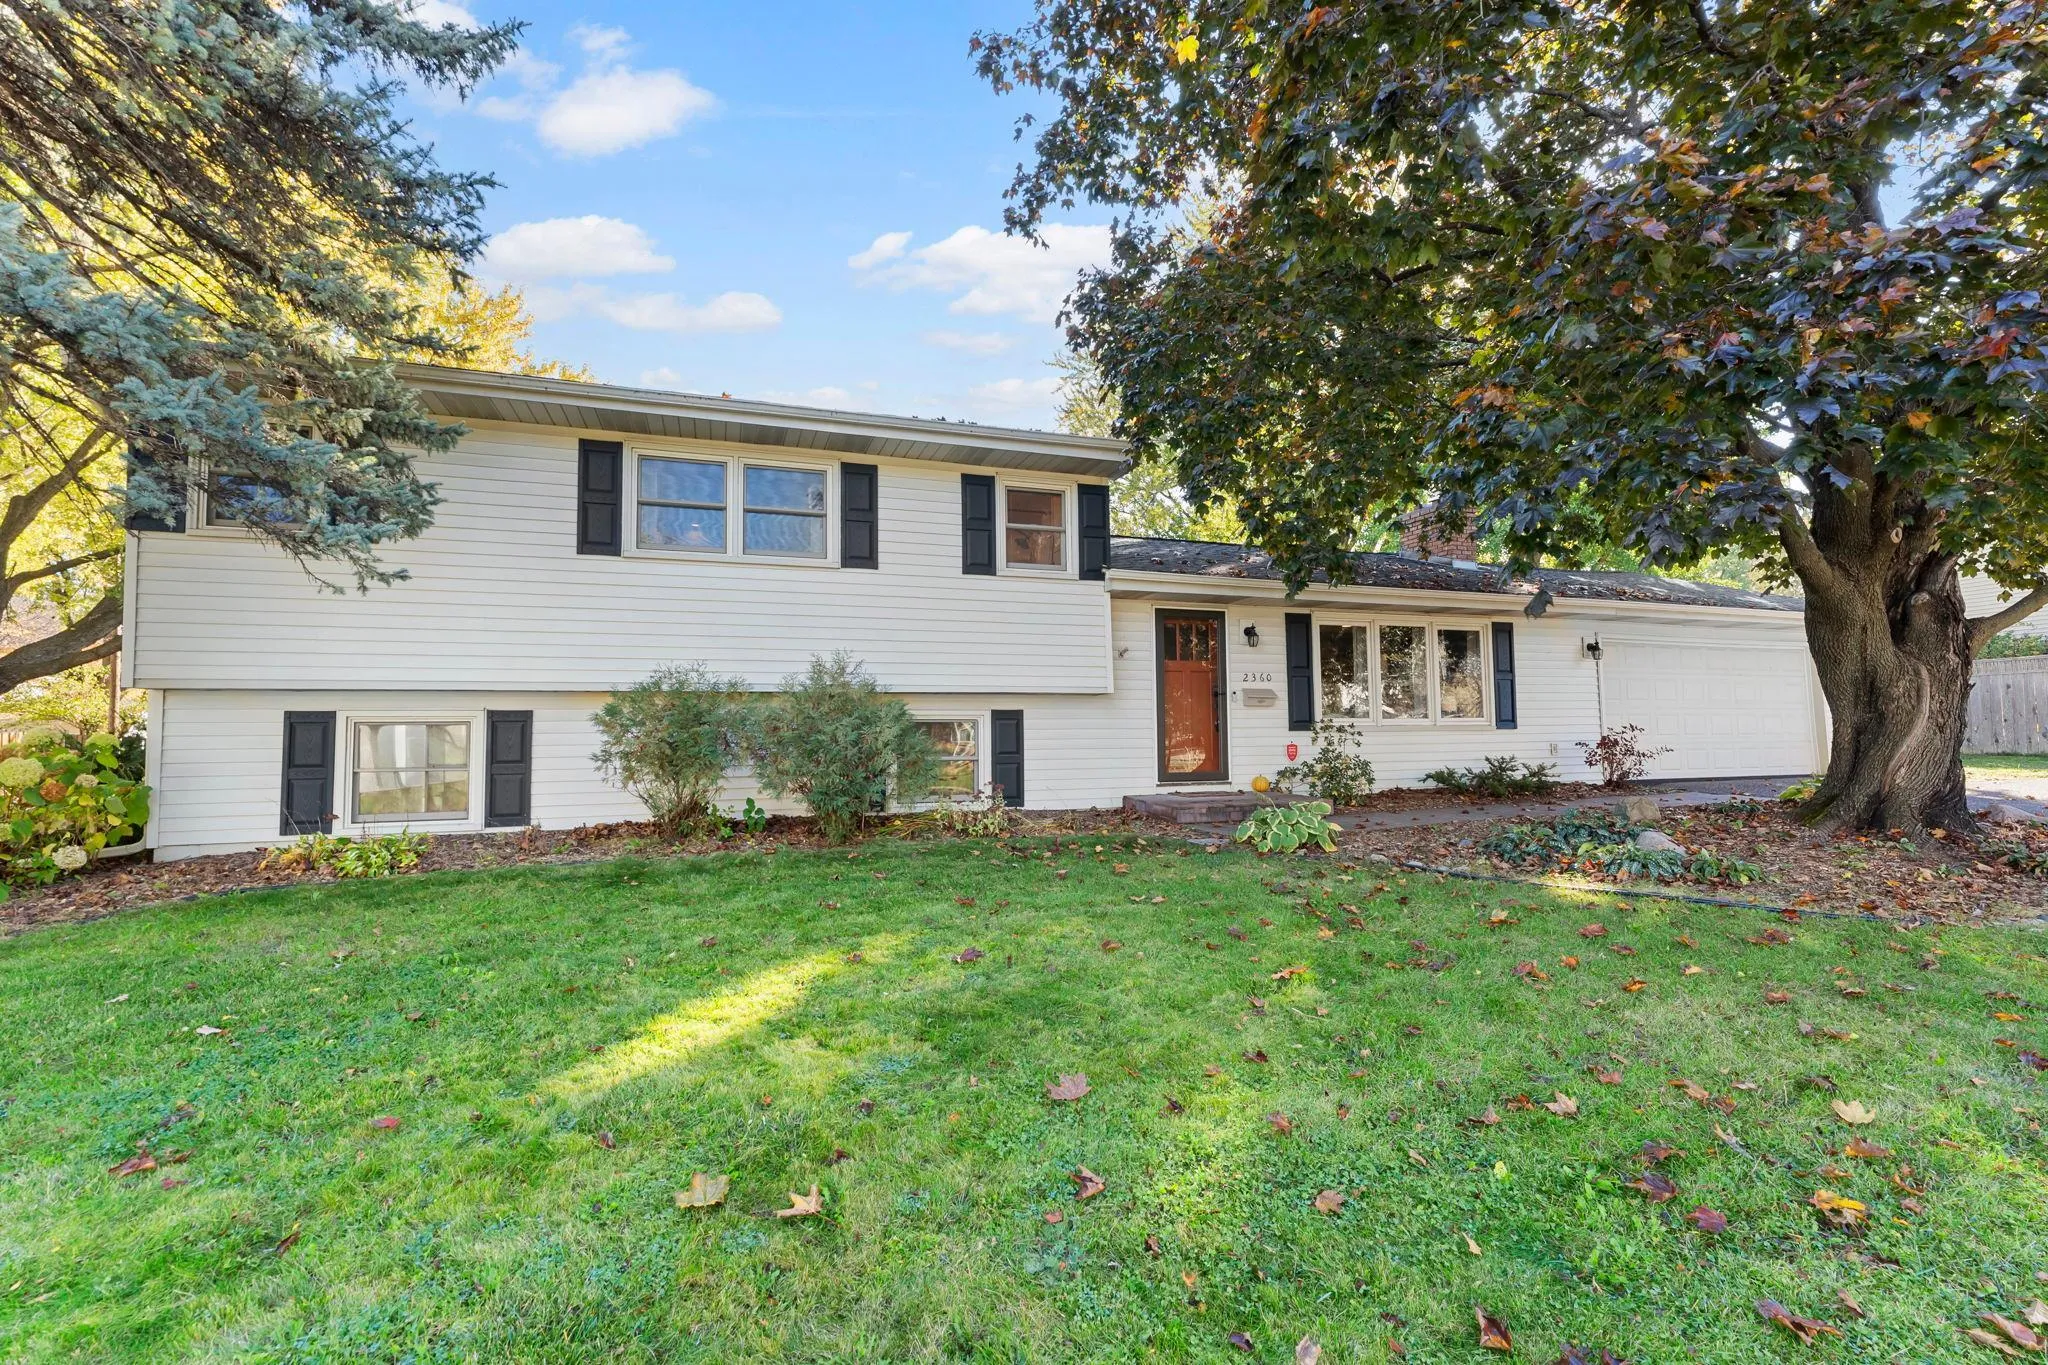 $468,000
4 bds | 3 ba | 1,934 sqft
2360 Decatur N Avenue, Golden Valley, MN 55427
Listing courtesy of Keller Williams Preferred Rlty
-
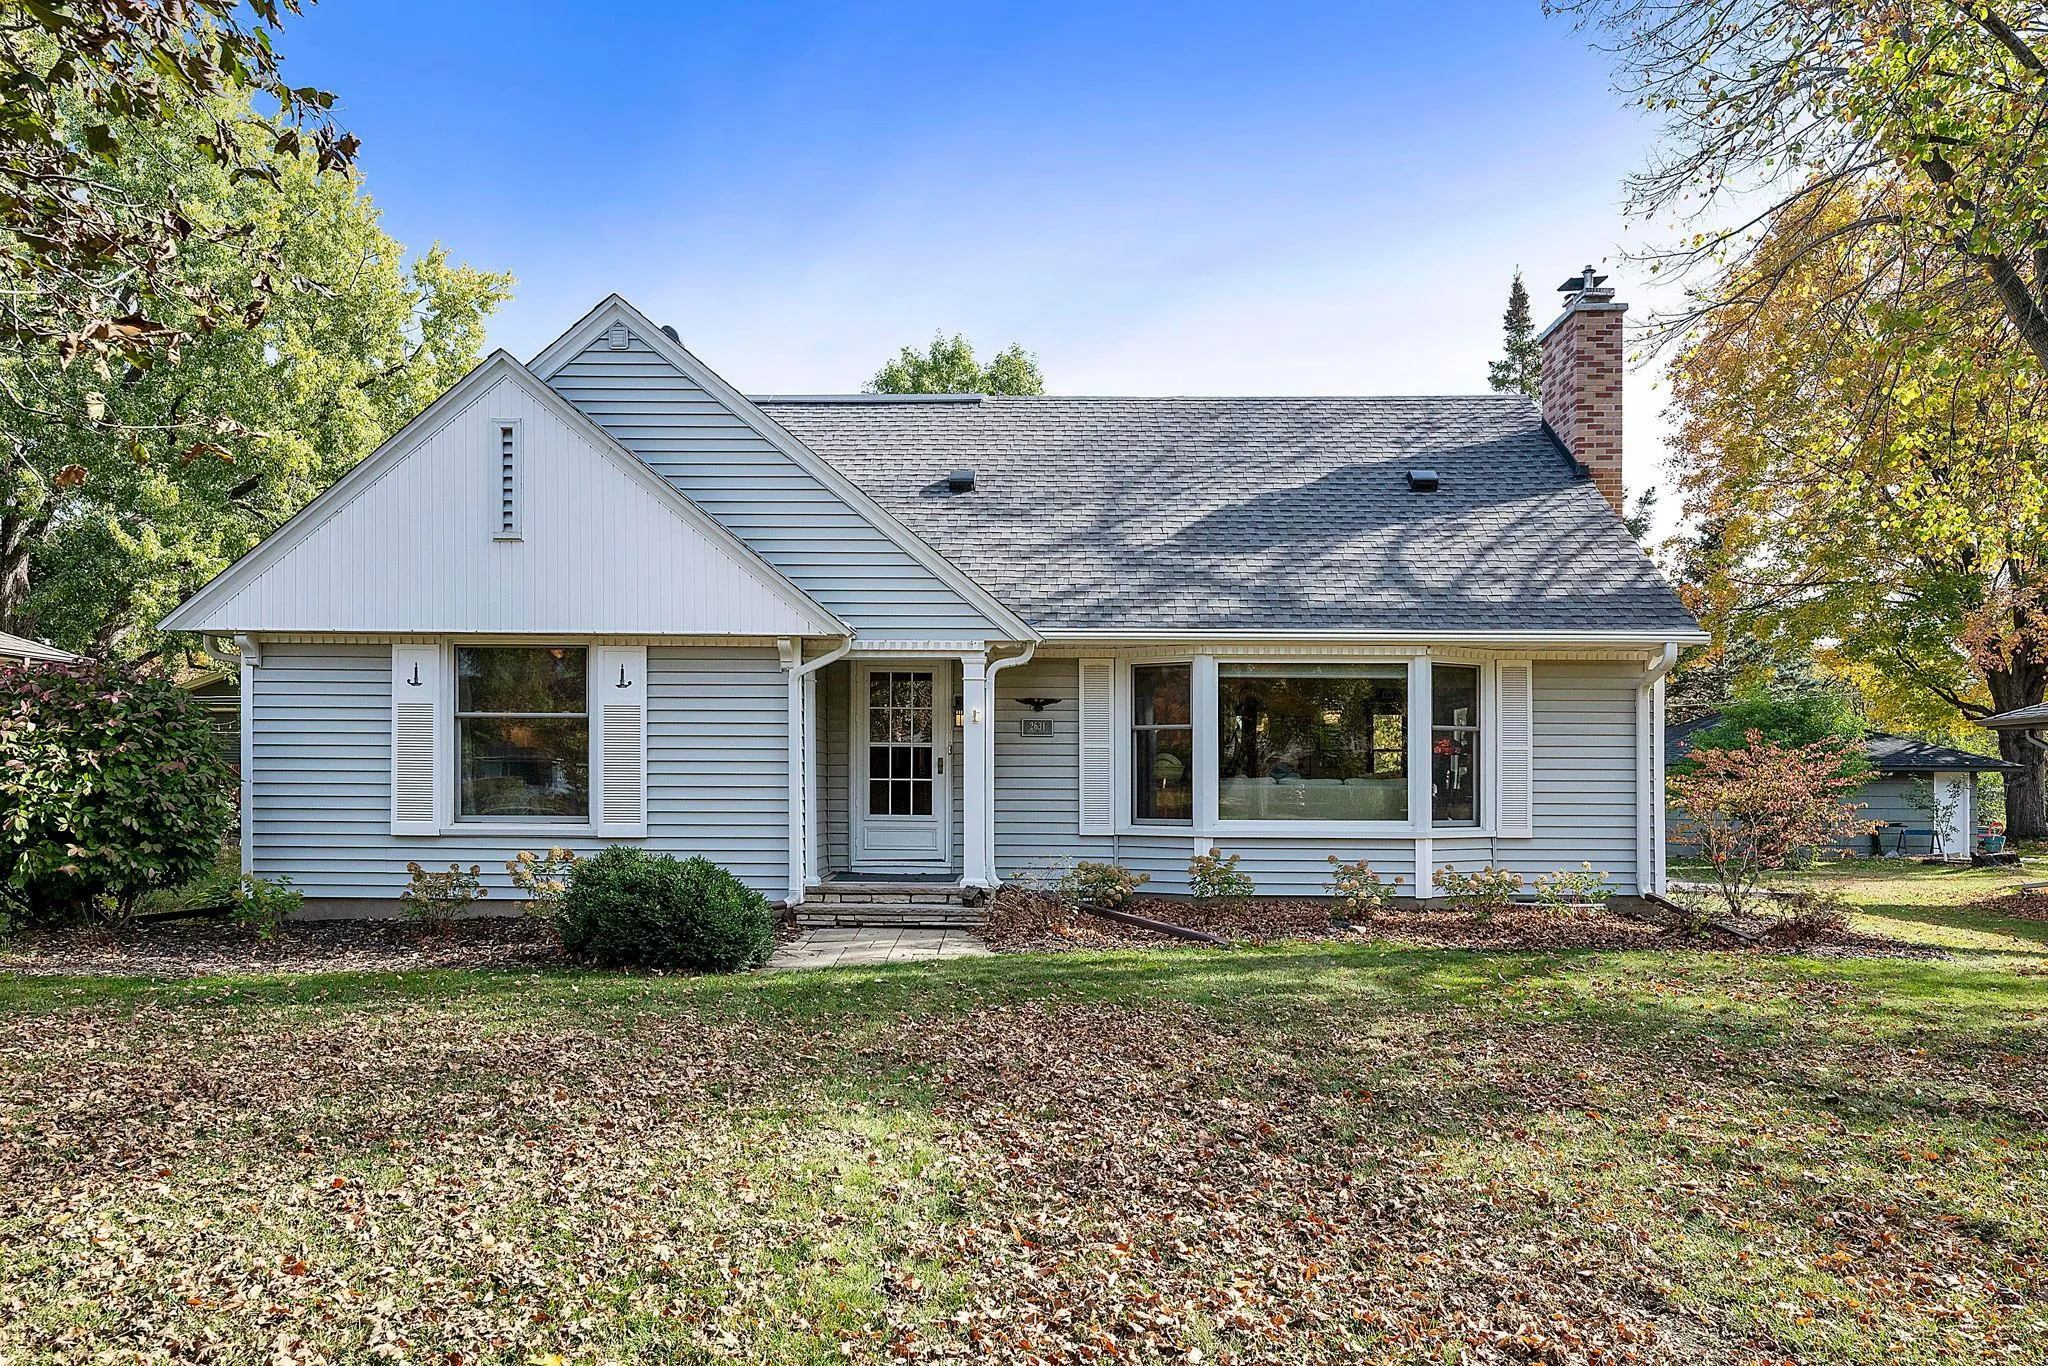 $695,000
5 bds | 3 ba | 2,804 sqft
2631 Burd Place, Saint Louis Park, MN 55426
Listing courtesy of RE/MAX Results
-
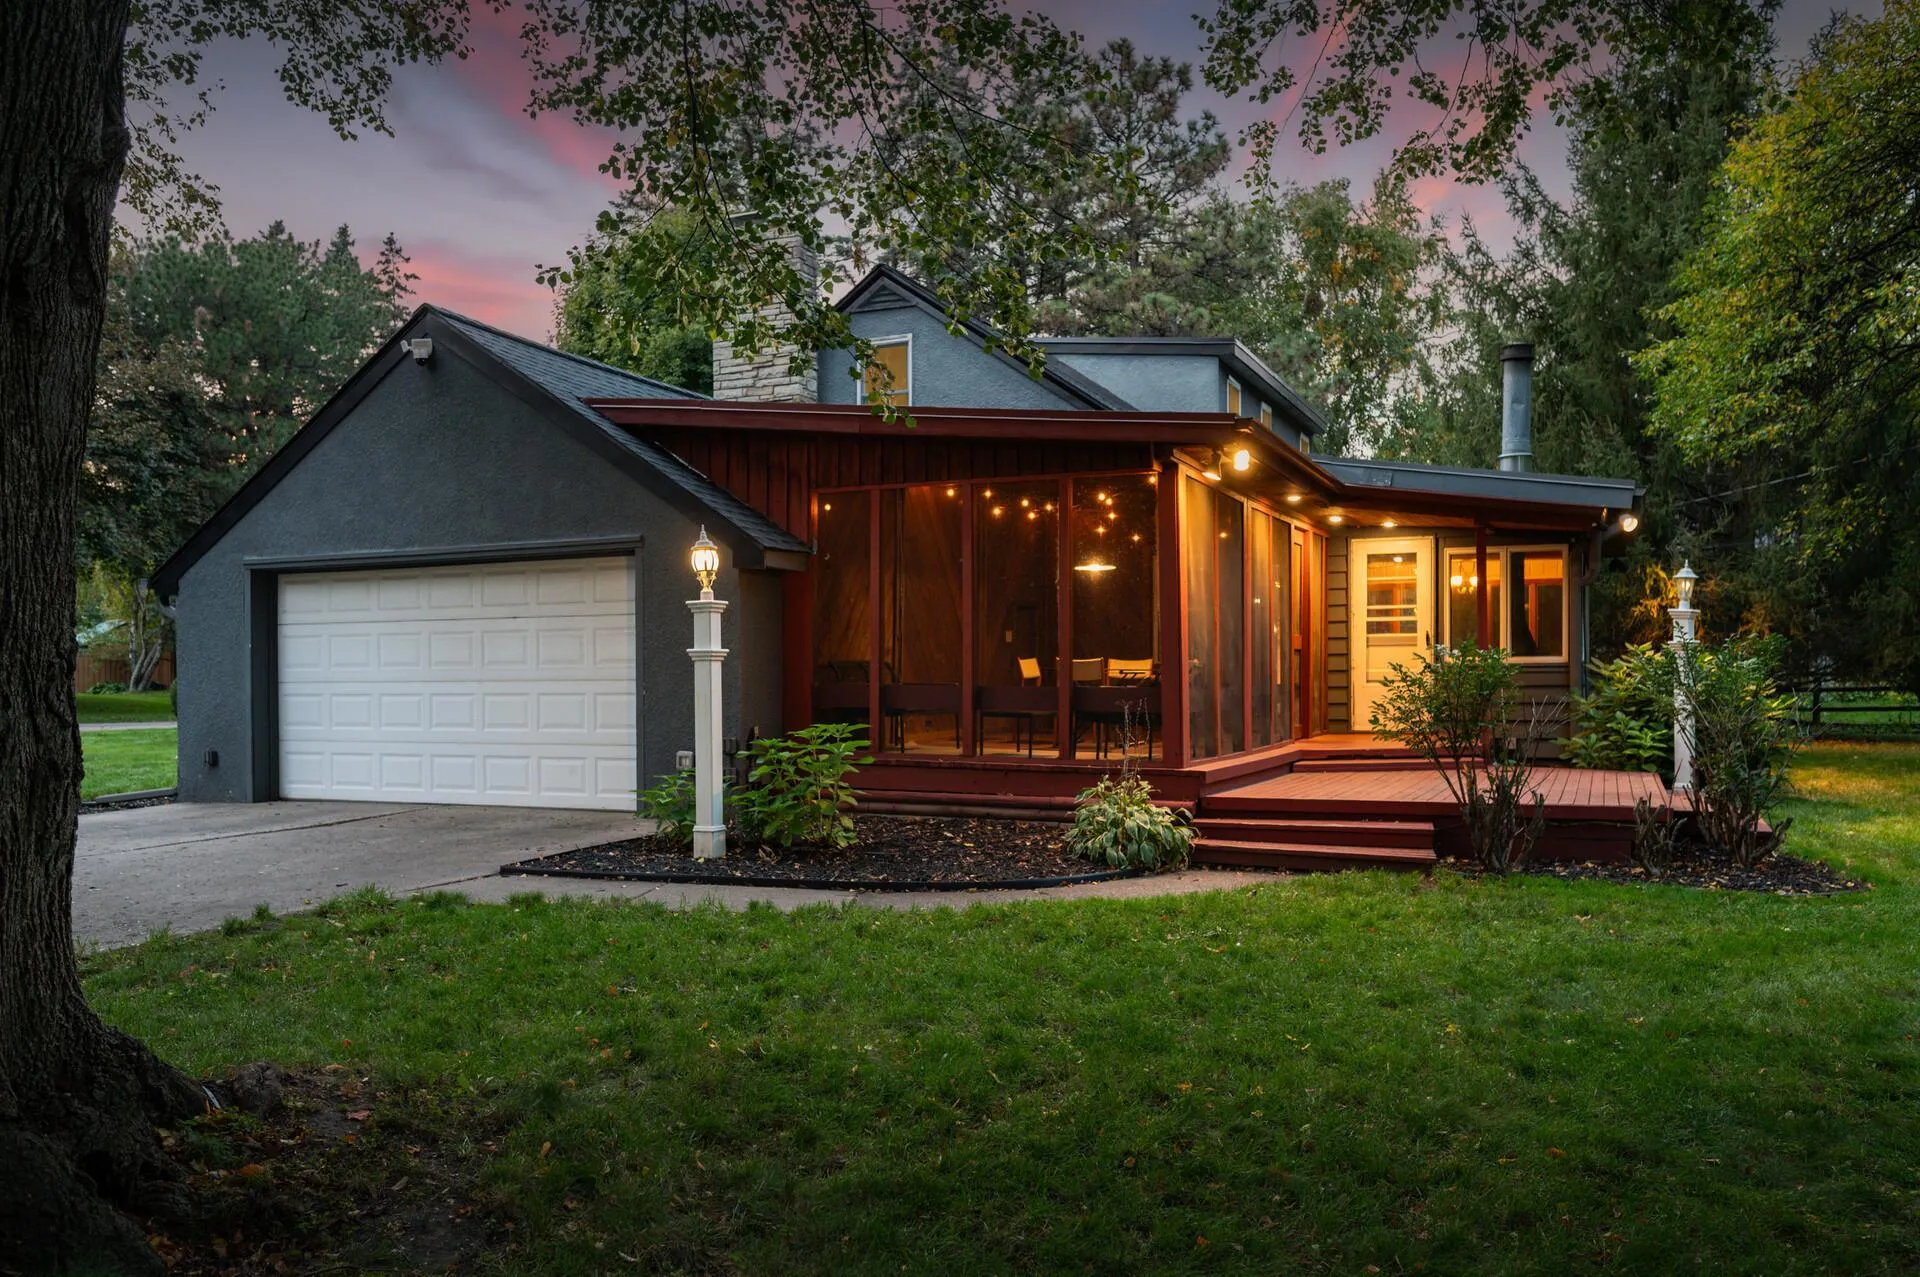 $524,900
4 bds | 3 ba | 2,453 sqft
615 Utah S Avenue, Golden Valley, MN 55426
Listing courtesy of RE/MAX Results
-
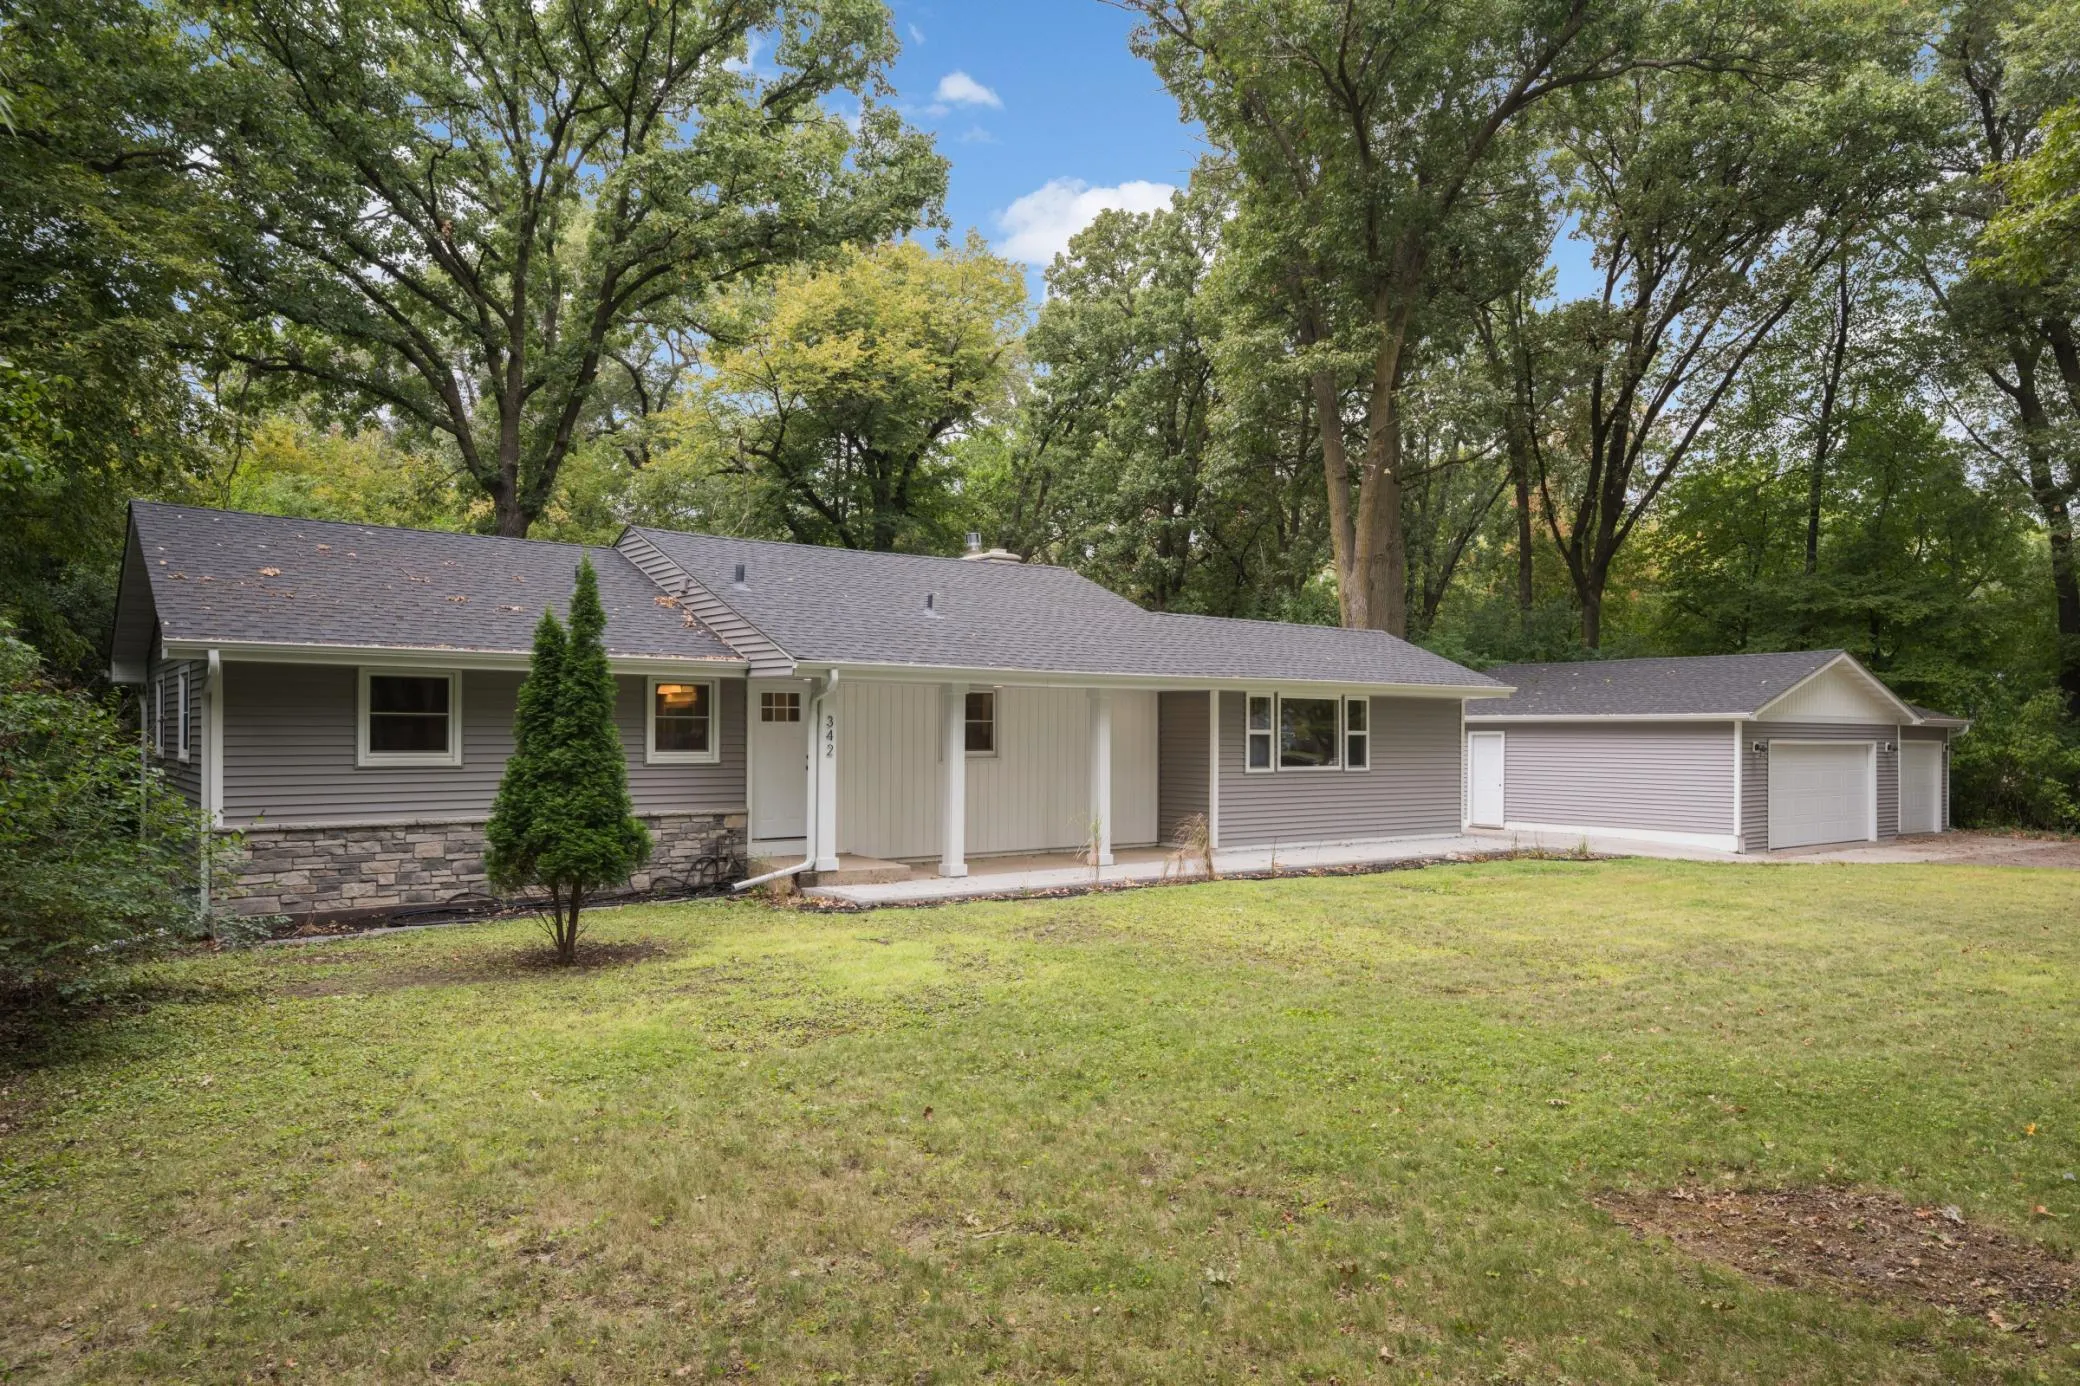 $499,900
4 bds | 2 ba | 2,130 sqft
342 Kenmar Circle, Minnetonka, MN 55305
Listing courtesy of RE/MAX Results
-
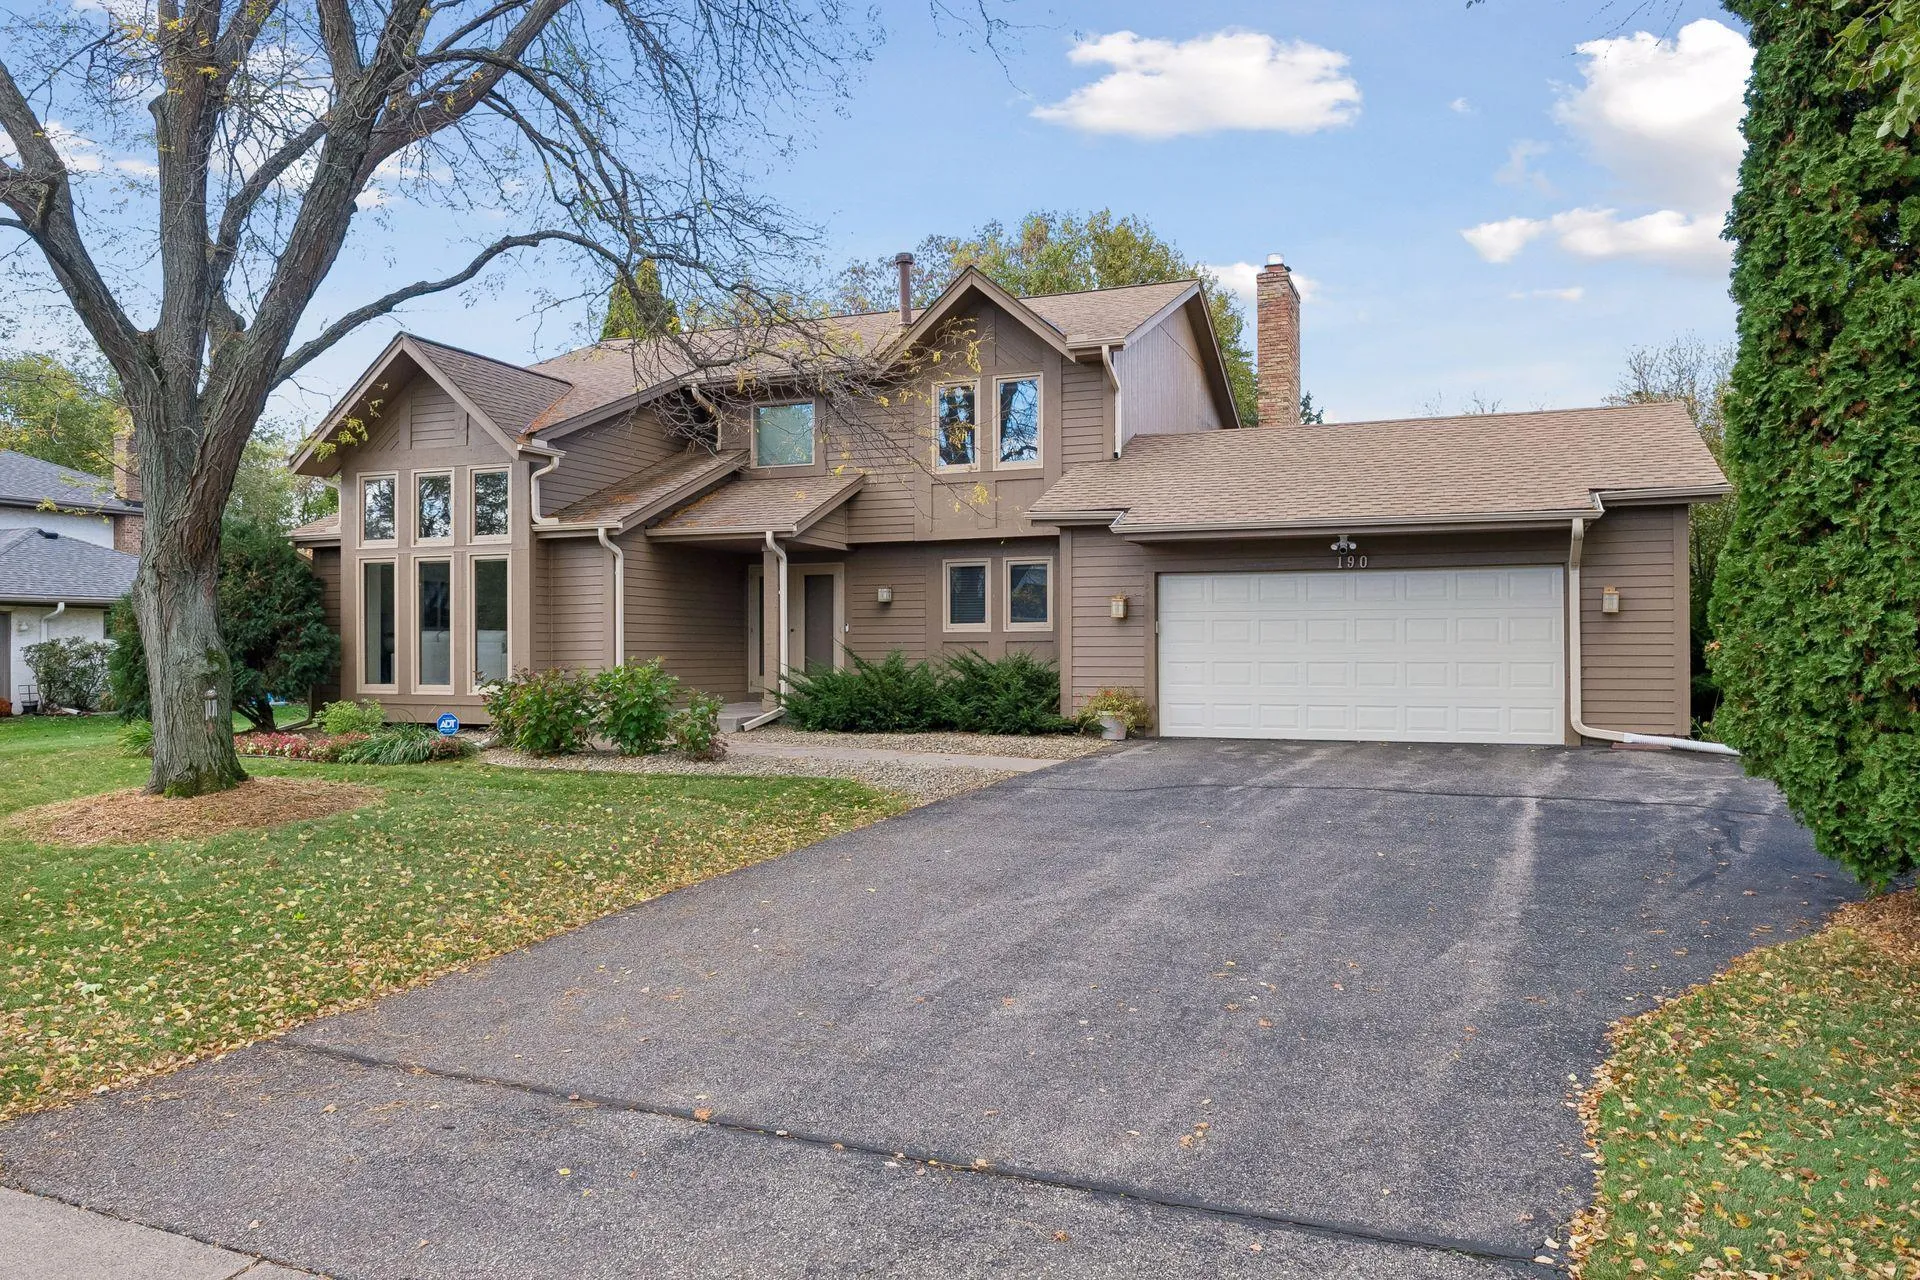 $649,000
4 bds | 4 ba | 2,750 sqft
190 Nevada S Avenue, Golden Valley, MN 55426
Listing courtesy of Coldwell Banker Realty - Lakes
Request a tour
10515 Old County Road 15, Plymouth, MN 55441