
1 / 44
$549,900
- 5 beds
- 4 baths
- 3,758 sqft
3620 Evergreen N Lane, Plymouth, MN 55441
Coming soon Est. —/mo
- House · Single Family
- Built in 1976
- 0.36 acres lot
- $146/sqft
- 2-car garage
Overview
For the first time, this home is on the market. It’s had one owner who took great care of it, and you can tell as soon as you walk in. Multiple skylights and plenty of windows bring in tons of natural light and frame the mature trees outside, so every season feels like part of the house.
The main level is a perfect fit for hosting, entertaining, relaxing, or raising your family. It has two bright, sunlit living spaces, a formal dining room, a big eat-in kitchen, and a primary suite with its own bath and walk-in closet. The owners built a spa retreat that could become a beautiful four-season porch or a quiet home office looking into the trees. Custom built-ins throughout add warmth and character.
The lower level has room for everything. You’ll find a large family room, a fifth bedroom, several flexible spaces for work, crafts, or fitness, and plenty of storage.
Both levels walk out to the backyard, so indoor and outdoor living run together. There are two large concrete patios, one of them just outside the lower level doors. It’s an easy place to host a crowd or just have your morning coffee in the quiet.
The big projects are already done: brand new AC, a newer furnace, roof, vinyl siding and deck, plus multiple updated windows. All that’s left is to move in and make it yours.
Facts & features
Interior
- Bedrooms: 5
- Bathrooms: 4 (1 full, 2 three-quarter, 1 half)
- Finished sqft: 3,758
- Above grade sqft: 2,046
- Below grade sqft: 1,712
- Basement: Daylight/Lookout Windows, Drain Tiled, Finished, Full, Storage Space, Walkout
- Heating: Forced Air
- Cooling: Central Air
- Appliances: Air-To-Air Exchanger, Dishwasher, Disposal, Dryer, Electric Water Heater, Exhaust Fan, Freezer, Microwave, Range, Refrigerator, Stainless Steel Appliances, Washer, Water Softener Rented
- Laundry: In Basement, Lower Level, Laundry Room, In Unit
- Fireplaces: 2
Property
- Parking: Attached Garage, Asphalt
- Garage spaces: 2
- Lot size: 0.36 acres
- Lot dimensions: See Lister
- Lot features: Tree Coverage - Medium
- Exterior features: Metal, Vinyl
Construction
- Home type: House (Single Family)
- Levels: Two
- Year built: 1976
- Roof: Age 8 Years or Less
Utilities
- Sewer: City Sewer/Connected
- Water: City Water/Connected
Community & HOA
- Subdivision: Mission Ridge
Taxes & location
- Annual taxes: $6,123 (2026)
- County: Hennepin
- School district: Robbinsdale
Listing
- Status: Coming soon
- Listed: Oct 21, 2026
- MLS #: 7162592
Monthly payment
—/mo
An example, not a loan offer. Taxes and HOA dues come from the listing when known; home insurance is a rough estimate. Mortgage insurance is not included. Your rate depends on your lender and credit.
Location
Nearby homes
-
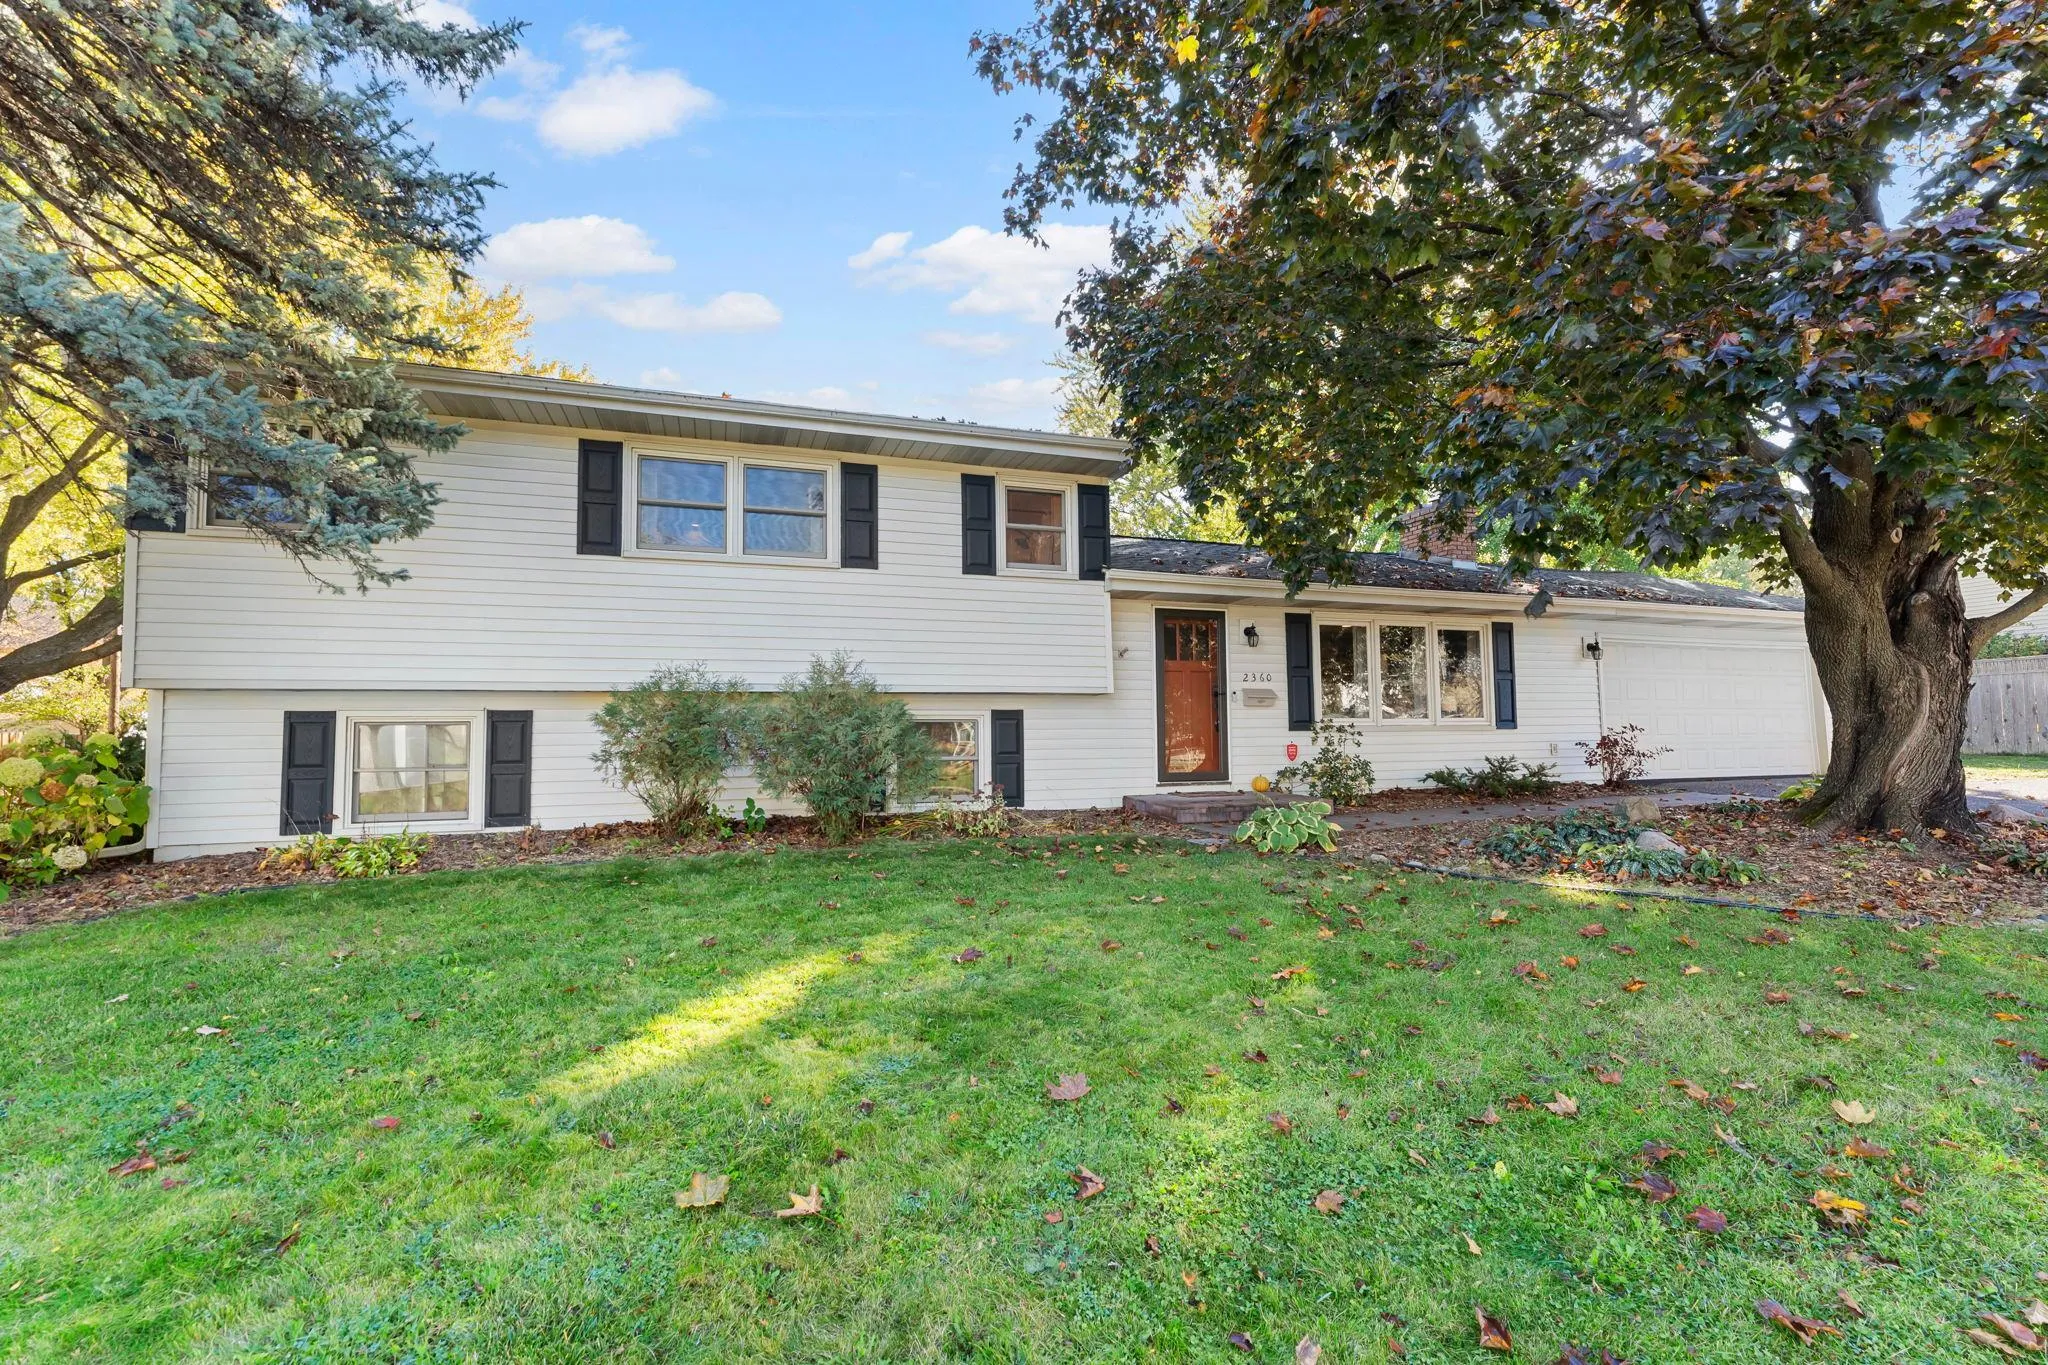 $468,000
4 bds | 3 ba | 1,934 sqft
2360 Decatur N Avenue, Golden Valley, MN 55427
Listing courtesy of Keller Williams Preferred Rlty
-
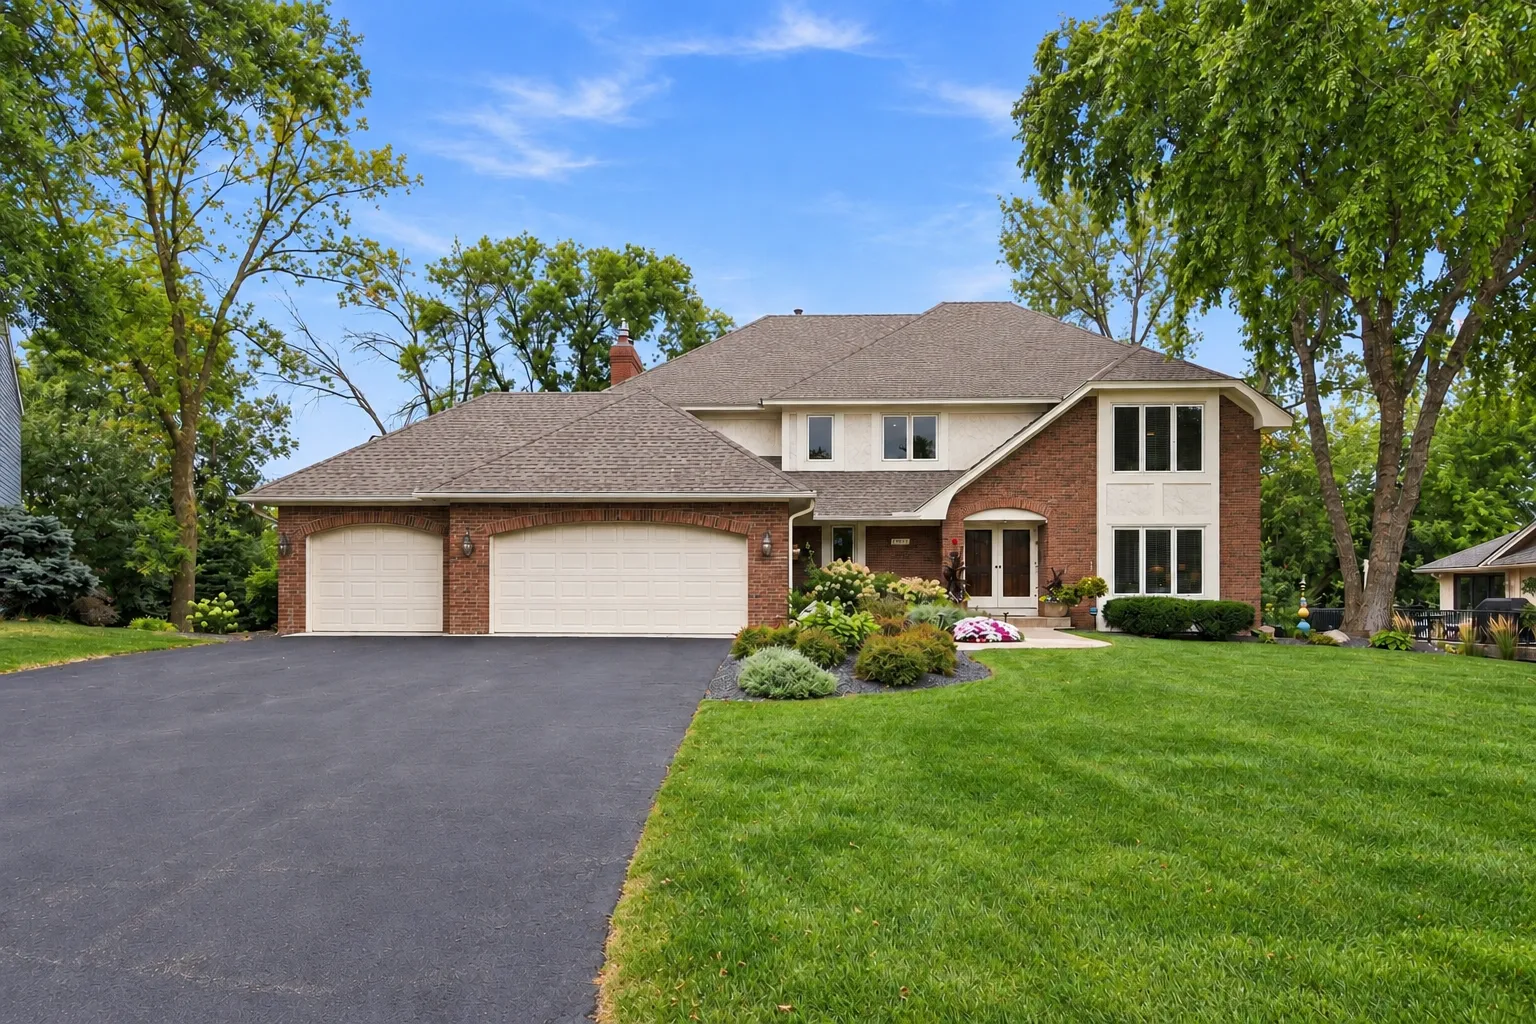 $699,900
6 bds | 4 ba | 4,607 sqft
13015 38th N Place, Plymouth, MN 55441
Listing courtesy of RE/MAX Advantage Plus
-
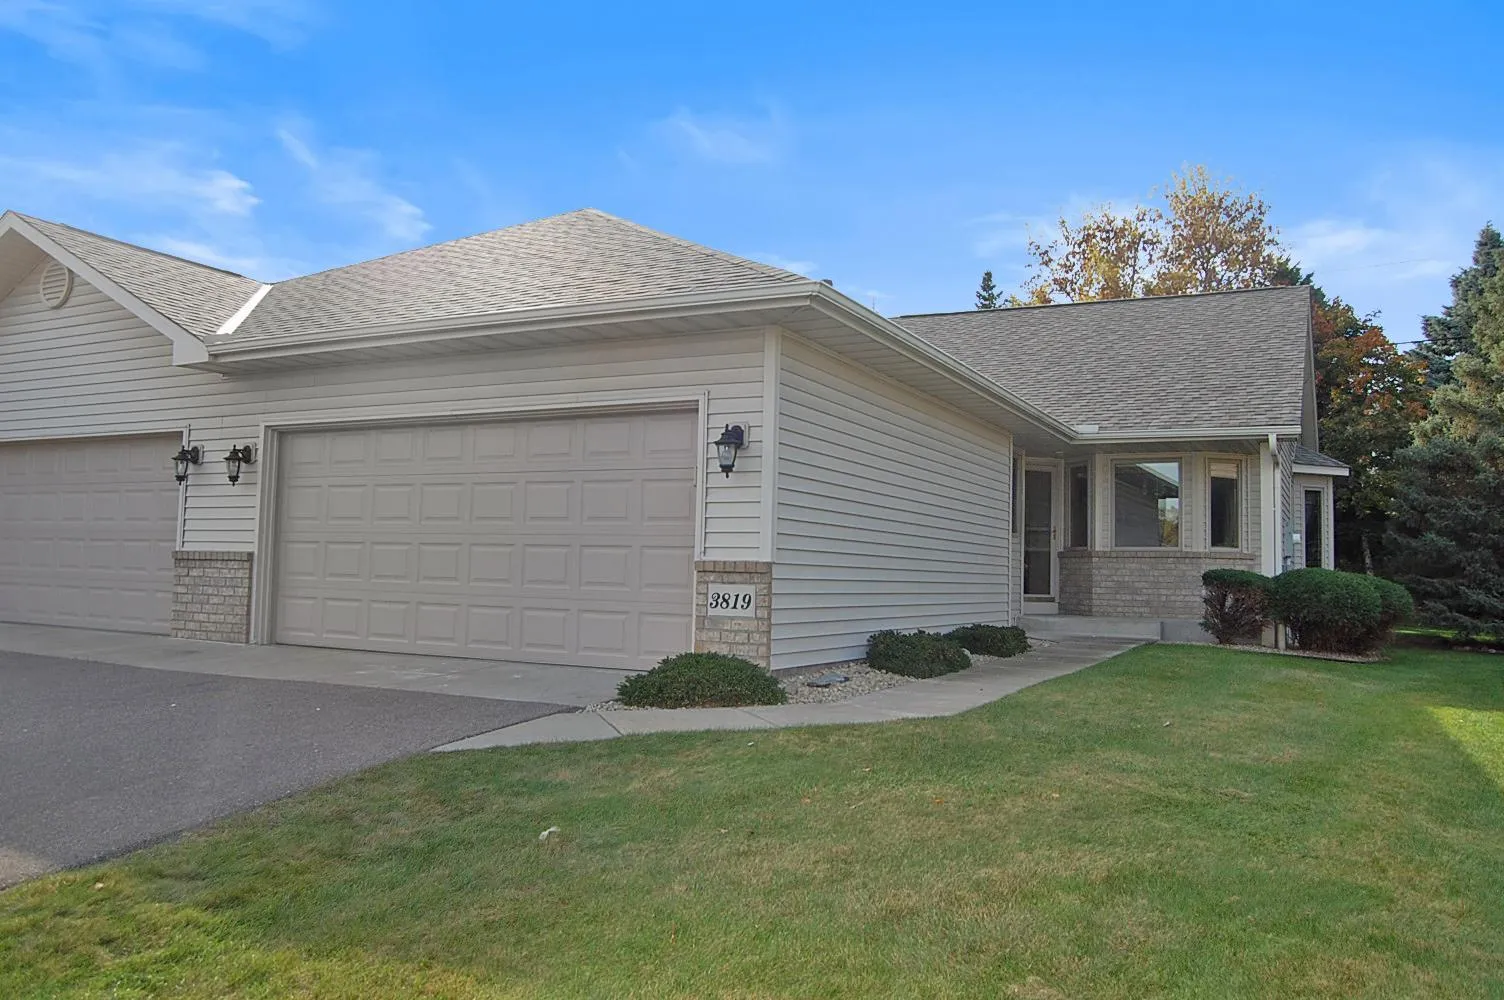 $400,000
3 bds | 2 ba | 2,135 sqft
3819 Xenium N Court, Plymouth, MN 55441
Listing courtesy of Twin Oaks Realty, Inc
-
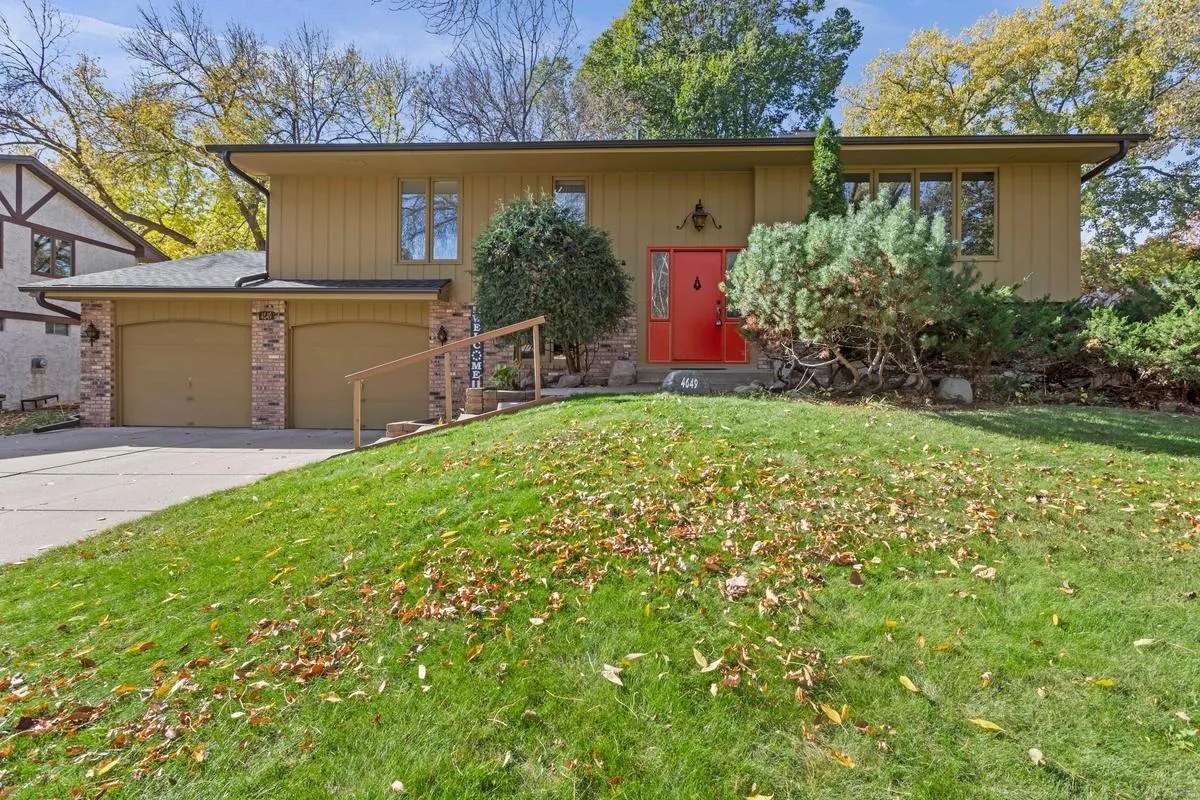 $419,900
4 bds | 2 ba | 2,370 sqft
4649 Hillsboro N Avenue, New Hope, MN 55428
Listing courtesy of Luke Real Estate
-
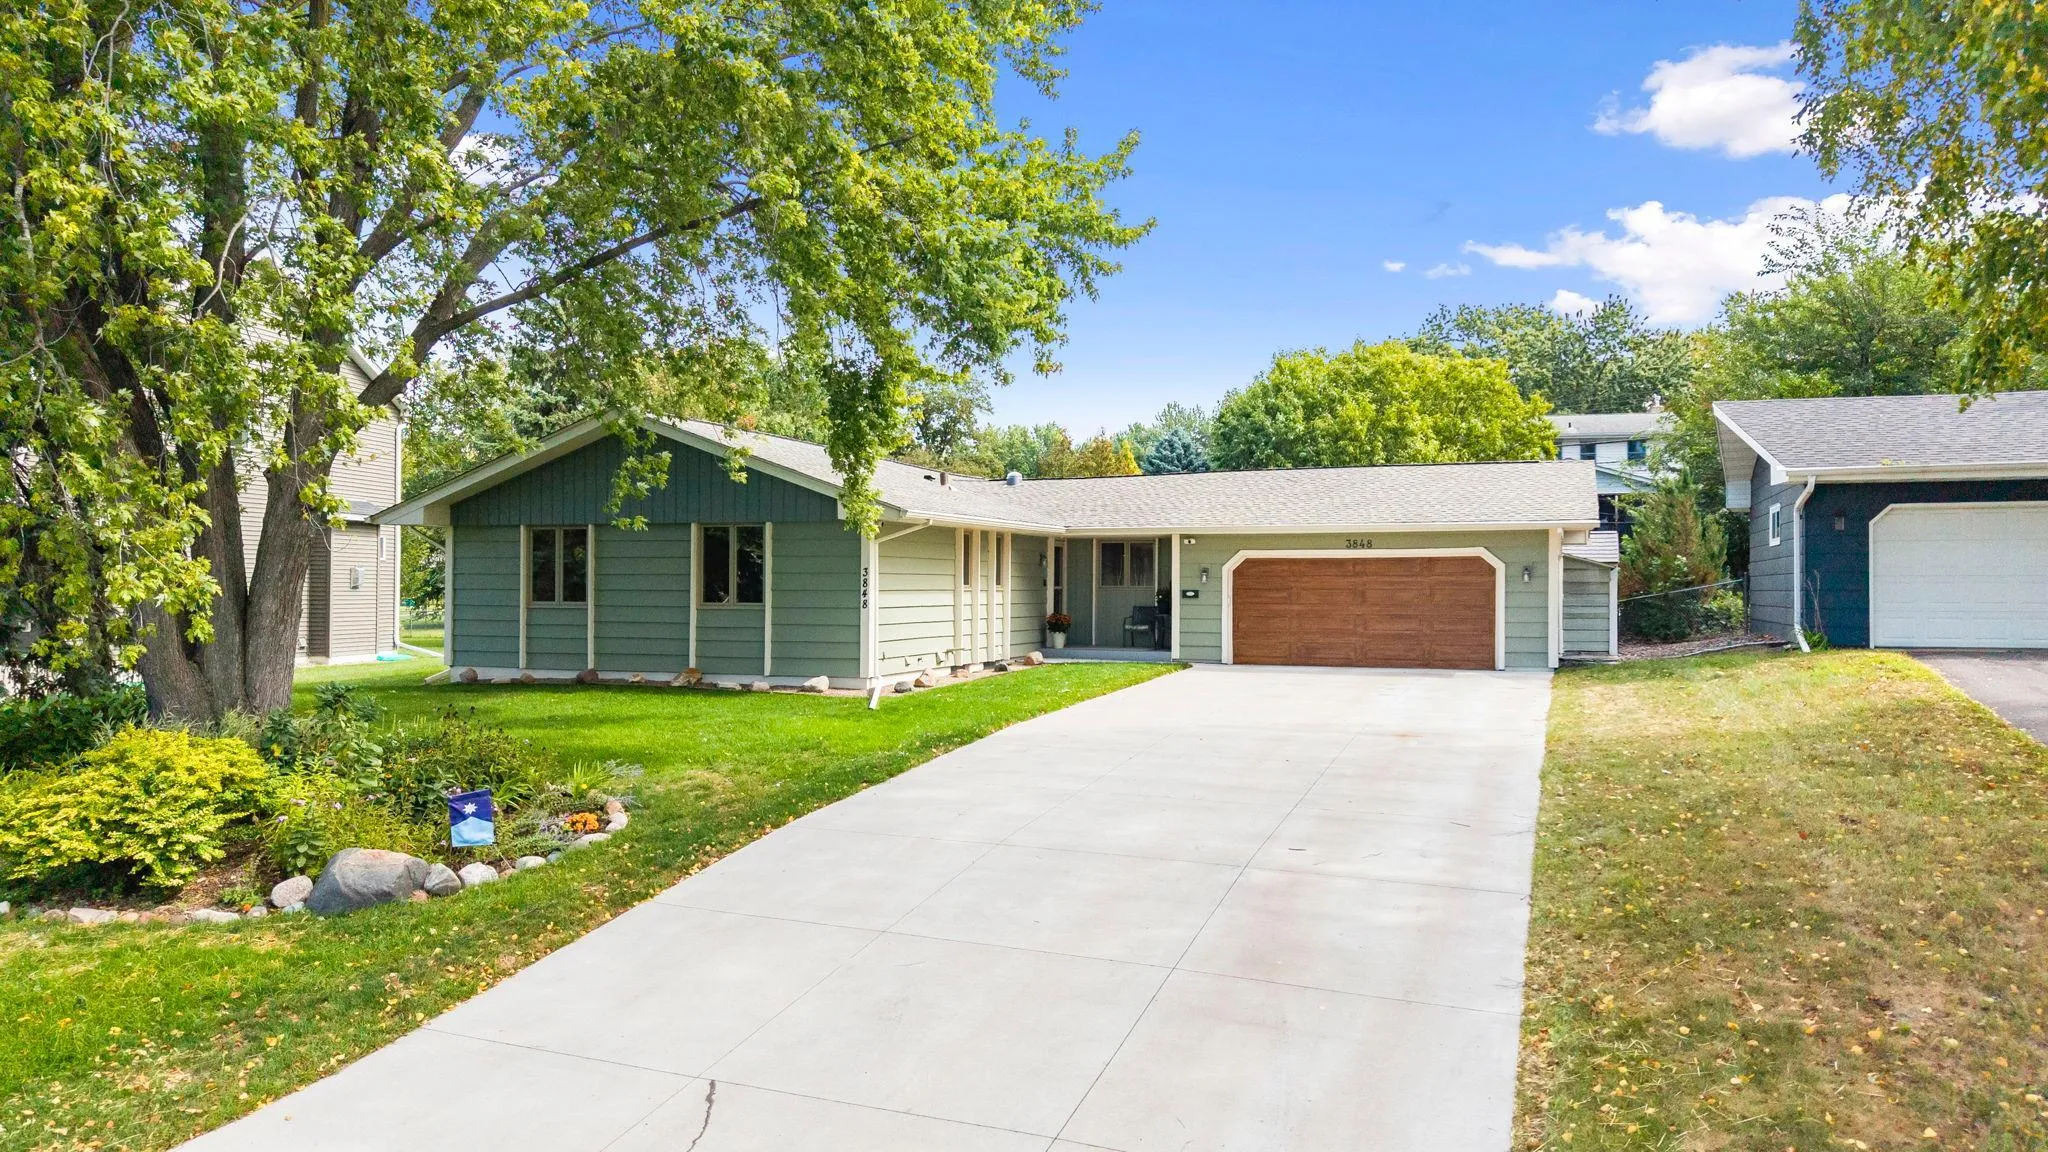 $399,900
4 bds | 3 ba | 2,385 sqft
3848 Maryland N Avenue, New Hope, MN 55427
Listing courtesy of Coldwell Banker Realty - Southwest Regional
-
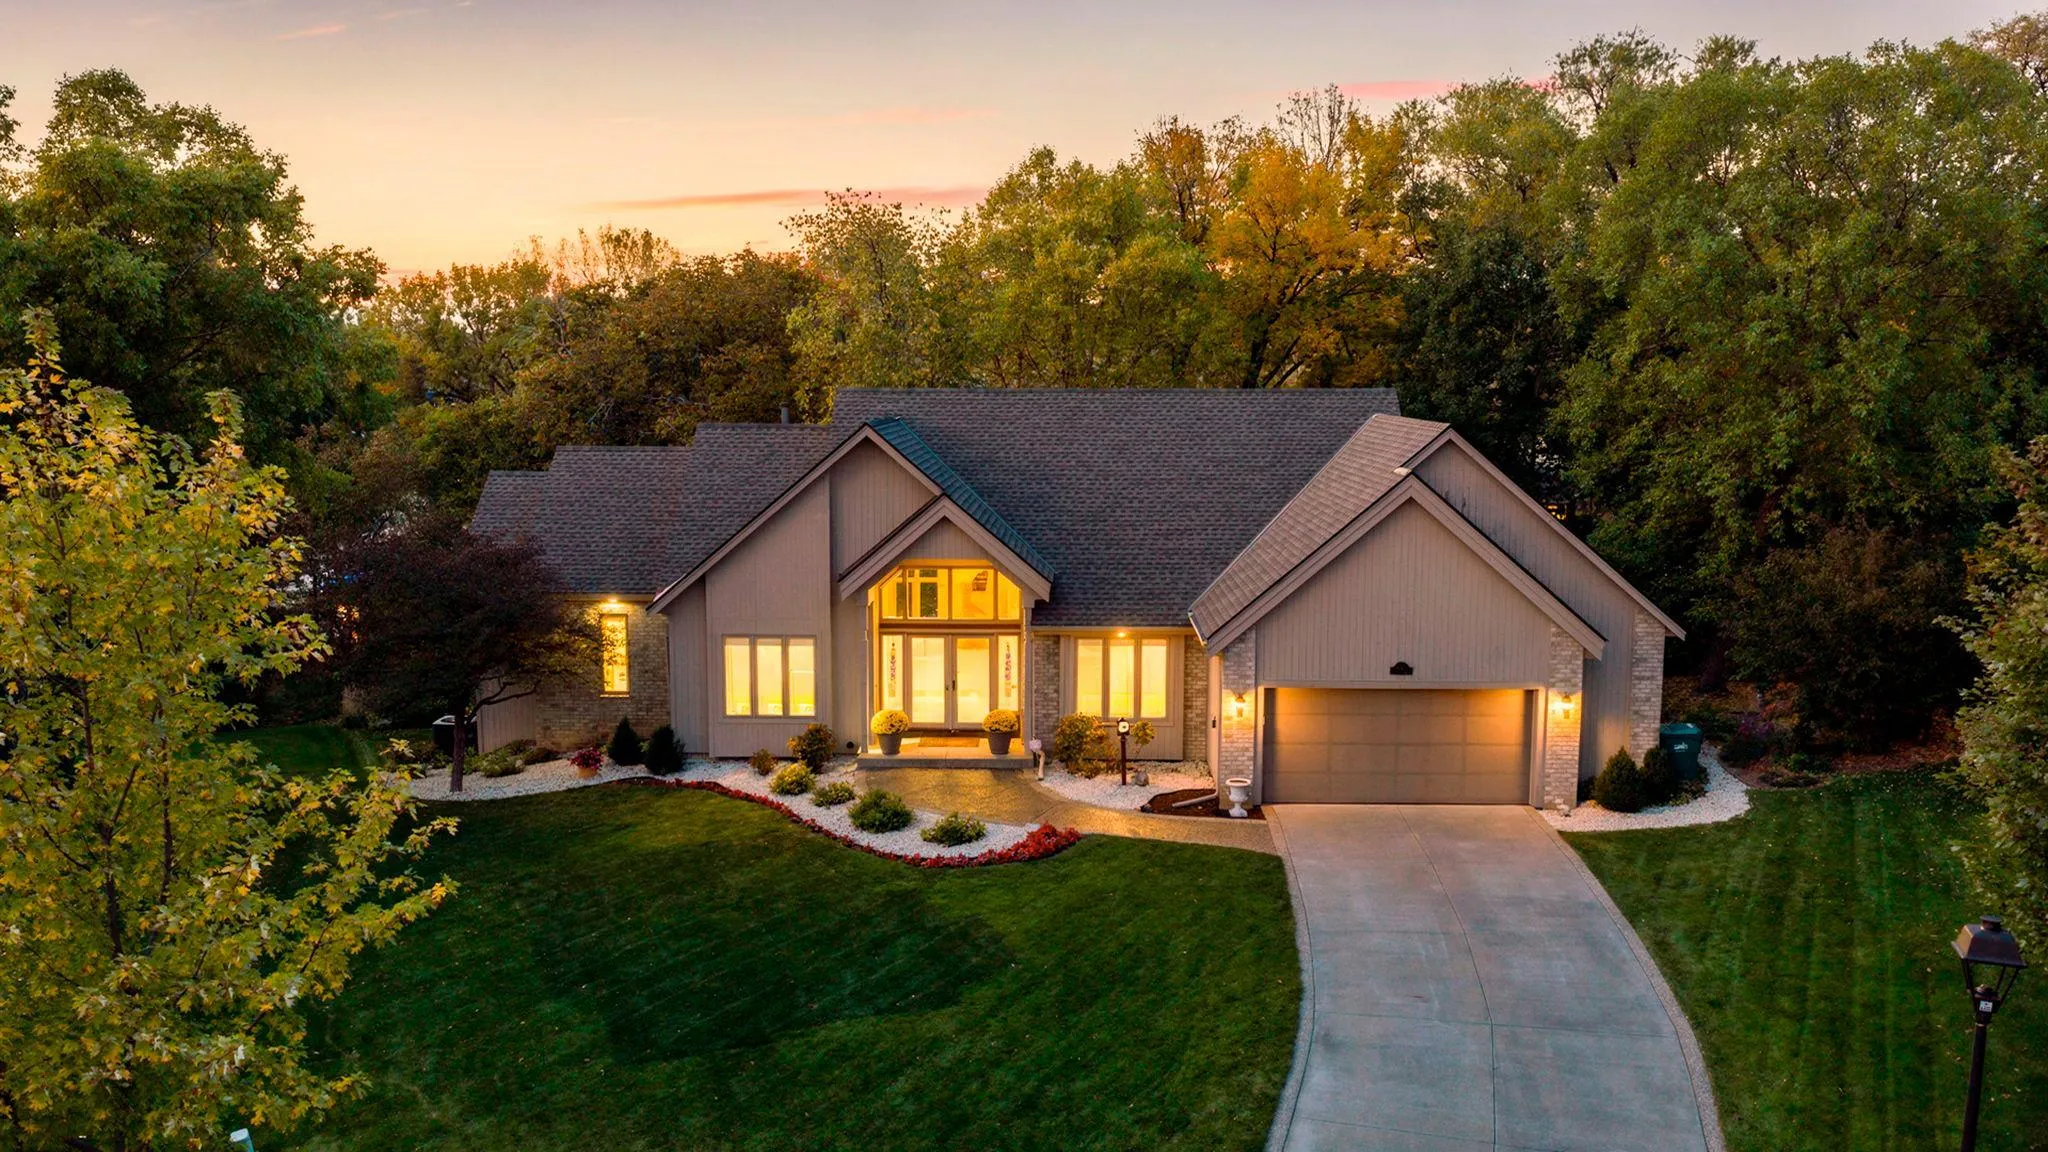 $650,000
4 bds | 3 ba | 3,696 sqft
4750 Goldenrod N Lane, Plymouth, MN 55442
Listing courtesy of RE/MAX Results
-
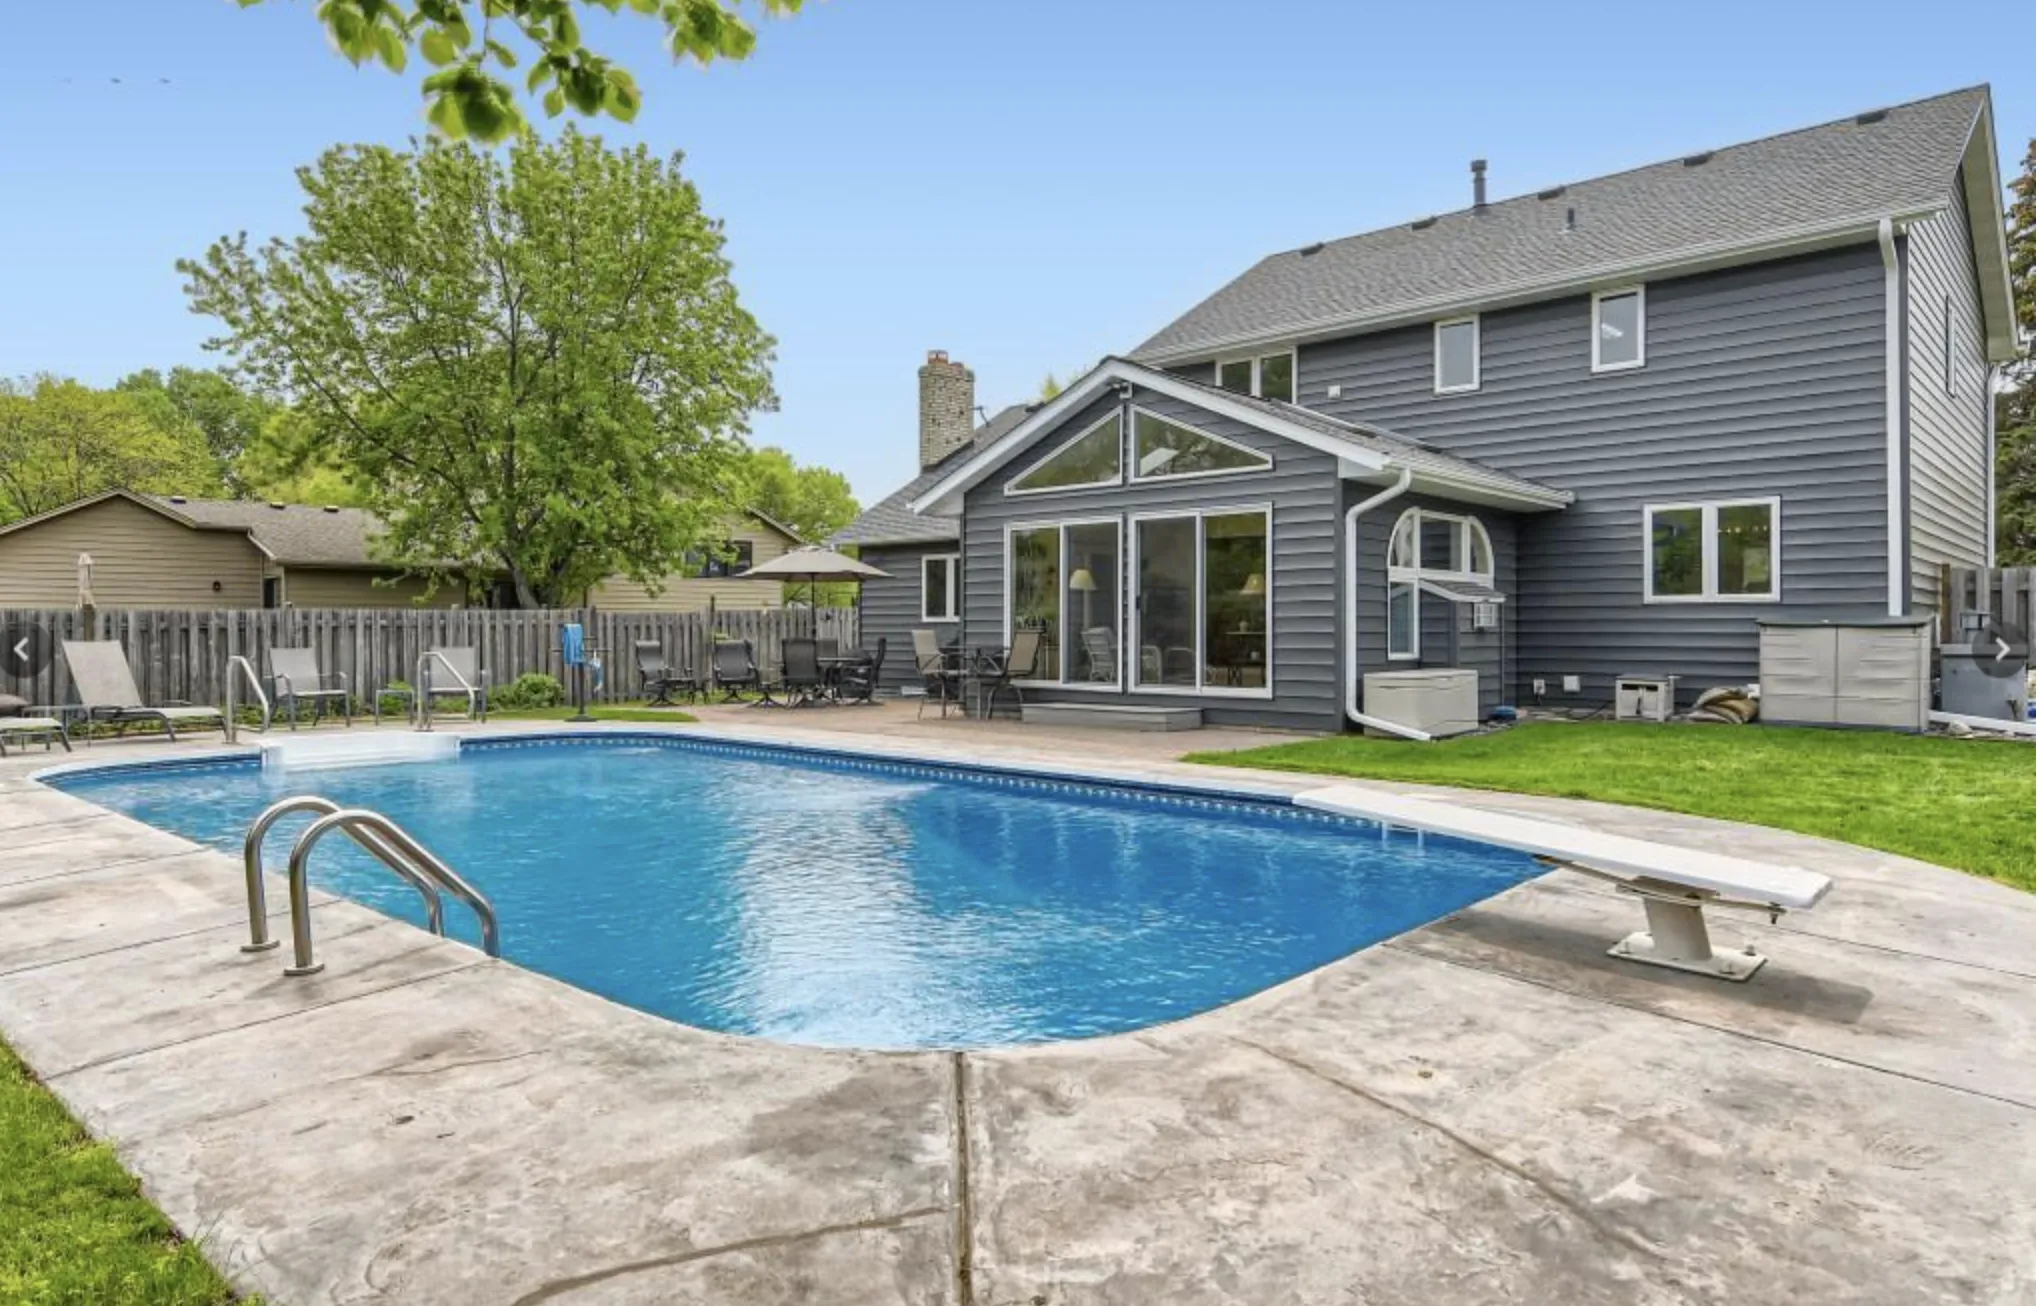 $599,000
4 bds | 4 ba | 3,254 sqft
11310 47th N Avenue, Plymouth, MN 55442
Listing courtesy of RE/MAX Results
-
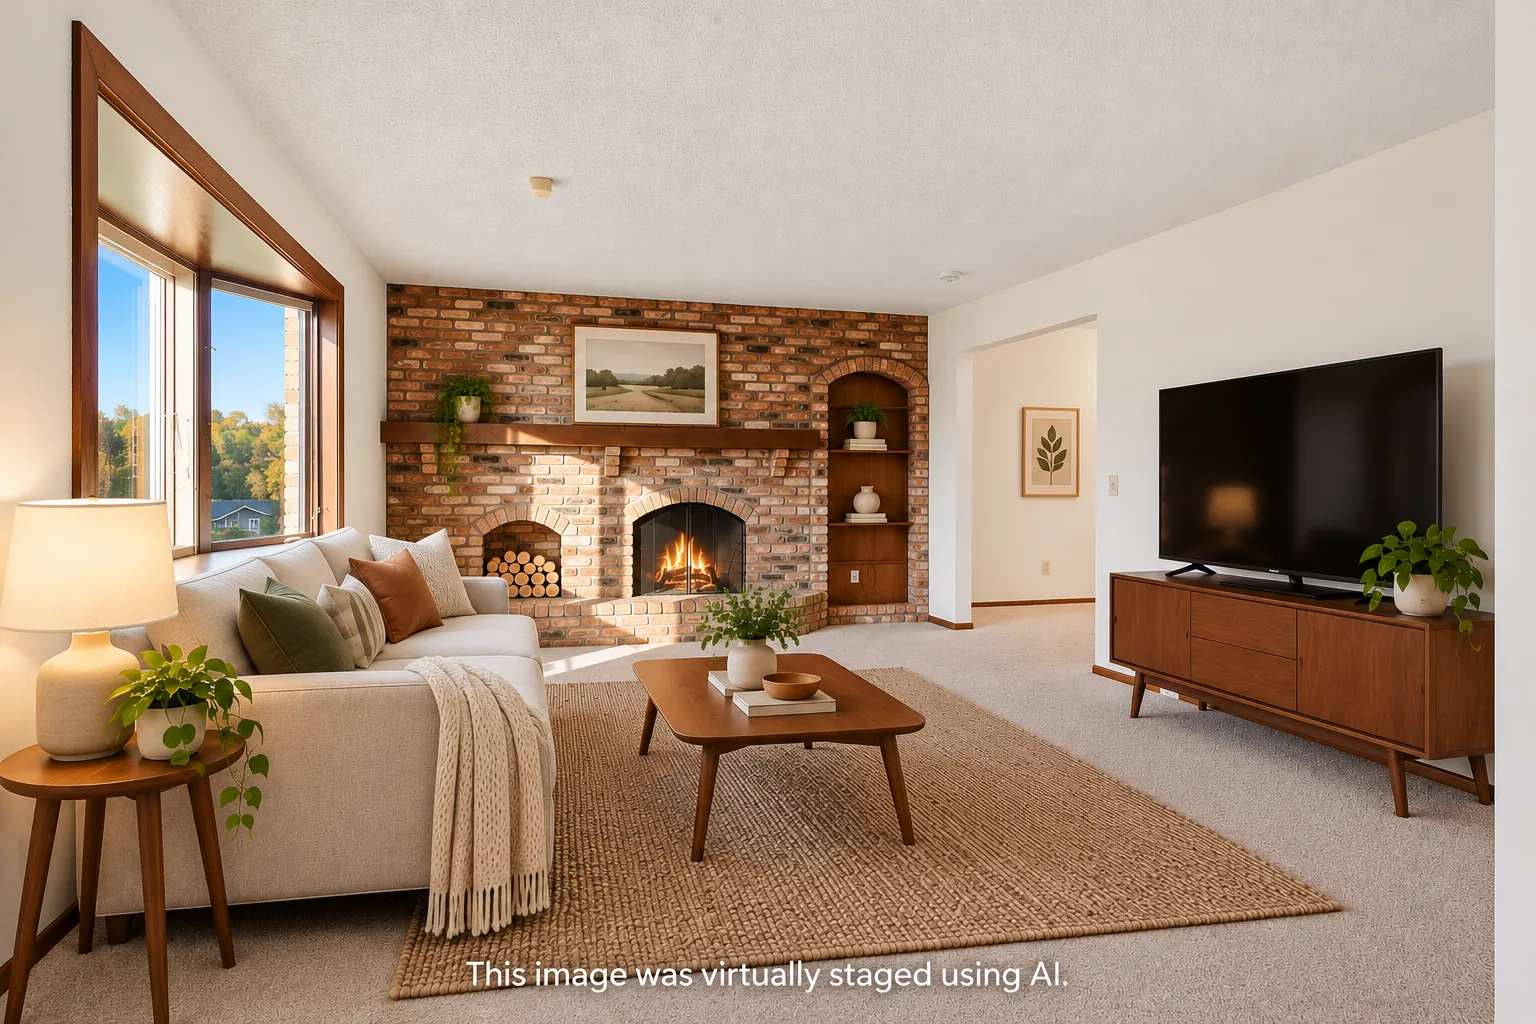 $475,000
3 bds | 4 ba | 2,286 sqft
710 Windemere Drive, Plymouth, MN 55441
Listing courtesy of Edina Realty, Inc.
Request a tour
3620 Evergreen N Lane, Plymouth, MN 55441