
1 / 80
$2,350,000
- 3 beds
- 3 baths
- 2,282 sqft
1111 W River Parkway Unit 32c, Minneapolis, MN 55415
For sale Est. —/mo
- Condo · High Rise (4+ Levels)
- Built in 2019
- 2.06 acres lot
- $1,030/sqft
- $2,560/mo HOA
- 2-car garage
Overview
Welcome to Unit 32C in the Eleven on the River, a premier luxury condominium in the heart of the Mill District. This beautifully appointed 3 bedroom, 3 bath residence offers stunning views, beautiful natural light and exceptional indoor-outdoor living. Enter this stunning home through a welcoming foyer into spacious living areas framed by gorgeous wrap-around windows with breathtaking views. The living room features beautiful built-ins and a gas fireplace, with a lovely dining room just off the living space, perfect for entertaining. The adjacent upscale kitchen features a large island, high-end appliances with beautiful finishes. The spacious primary suite offers captivating views, a spa-like bath, and a generous walk-in closet. Two additional bedrooms also enjoy lovely views and offer flexibility for a home office or a den. A convenient laundry room and powder room complete the interior of the home. Outside, a loggia provides the perfect space for morning coffee, grilling, dining, or entertaining while enjoying the spectacular views. Eleven’s exceptional amenities include a pool, fitness center, yoga studio, sauna and steam rooms, private dining spaces, golf simulator, billiards room, indoor sports court and outdoor gathering spaces. Concierge services and secure parking add to the convenience. Eleven offers timeless design in an incredible location near Gold Medal Park, the riverfront, Stone Arch Bridge, Guthrie Theater, restaurants, and downtown Minneapolis. Experience beautiful luxury. Enjoy exceptional Minneapolis living at Eleven on the River, where you will find elegant design, breathtaking views and outstanding amenities.
Facts & features
Interior
- Bedrooms: 3
- Bathrooms: 3 (1 full, 1 three-quarter, 1 half)
- Finished sqft: 2,282
- Above grade sqft: 2,282
- Basement: None
- Heating: Baseboard, Radiant
- Cooling: Central Air
- Appliances: Dishwasher, Dryer, Exhaust Fan, Microwave, Range, Refrigerator, Stainless Steel Appliances, Wall Oven, Washer
- Laundry: Laundry Room, In Unit
- Fireplaces: 1 (Gas, Living Room)
Property
- Parking: Assigned, Electric Vehicle Charging Station(s), Garage Door Opener, Heated Garage, Insulated Garage
- Garage spaces: 2
- Lot size: 2.06 acres
- Lot dimensions: 0.00
- Exterior features: Stone
- Pool: Below Ground, Heated, Outdoor, Shared
- Waterfront: River View
Construction
- Home type: Condo (High Rise (4+ Levels))
- Levels: One
- Year built: 2019
- Roof: Age 8 Years or Less
Utilities
- Sewer: City Sewer/Connected
- Water: City Water/Connected
Community & HOA
- Subdivision: Cic 2149 Eleven
- HOA fee: $2,560/mo
- HOA includes: Air Conditioning, Building Exterior, Cable TV, Controlled Access, Gas, Hazard Insurance, Heating, Internet, Lawn Care, Other, Maintenance Grounds, Parking, Professional Mgmt, Recreation Facility, Sanitation, Security Staff, Sewer, Shared Amenities, Snow Removal, Water
- Amenities: Guard - 24 Hour, Car Wash, Deck, Elevator(s), Fire Sprinkler System, Hot Tub, Lobby Entrance, Other, Sauna
Taxes & location
- Annual taxes: $39,880 (2026)
- County: Hennepin
- School district: Minneapolis
Listing
- Status: For sale
- Listed: Sep 21, 2026
- Days on market: 29
- MLS #: 7127232
Monthly payment
—/mo
An example, not a loan offer. Taxes and HOA dues come from the listing when known; home insurance is a rough estimate. Mortgage insurance is not included. Your rate depends on your lender and credit.
Location
Nearby homes
-
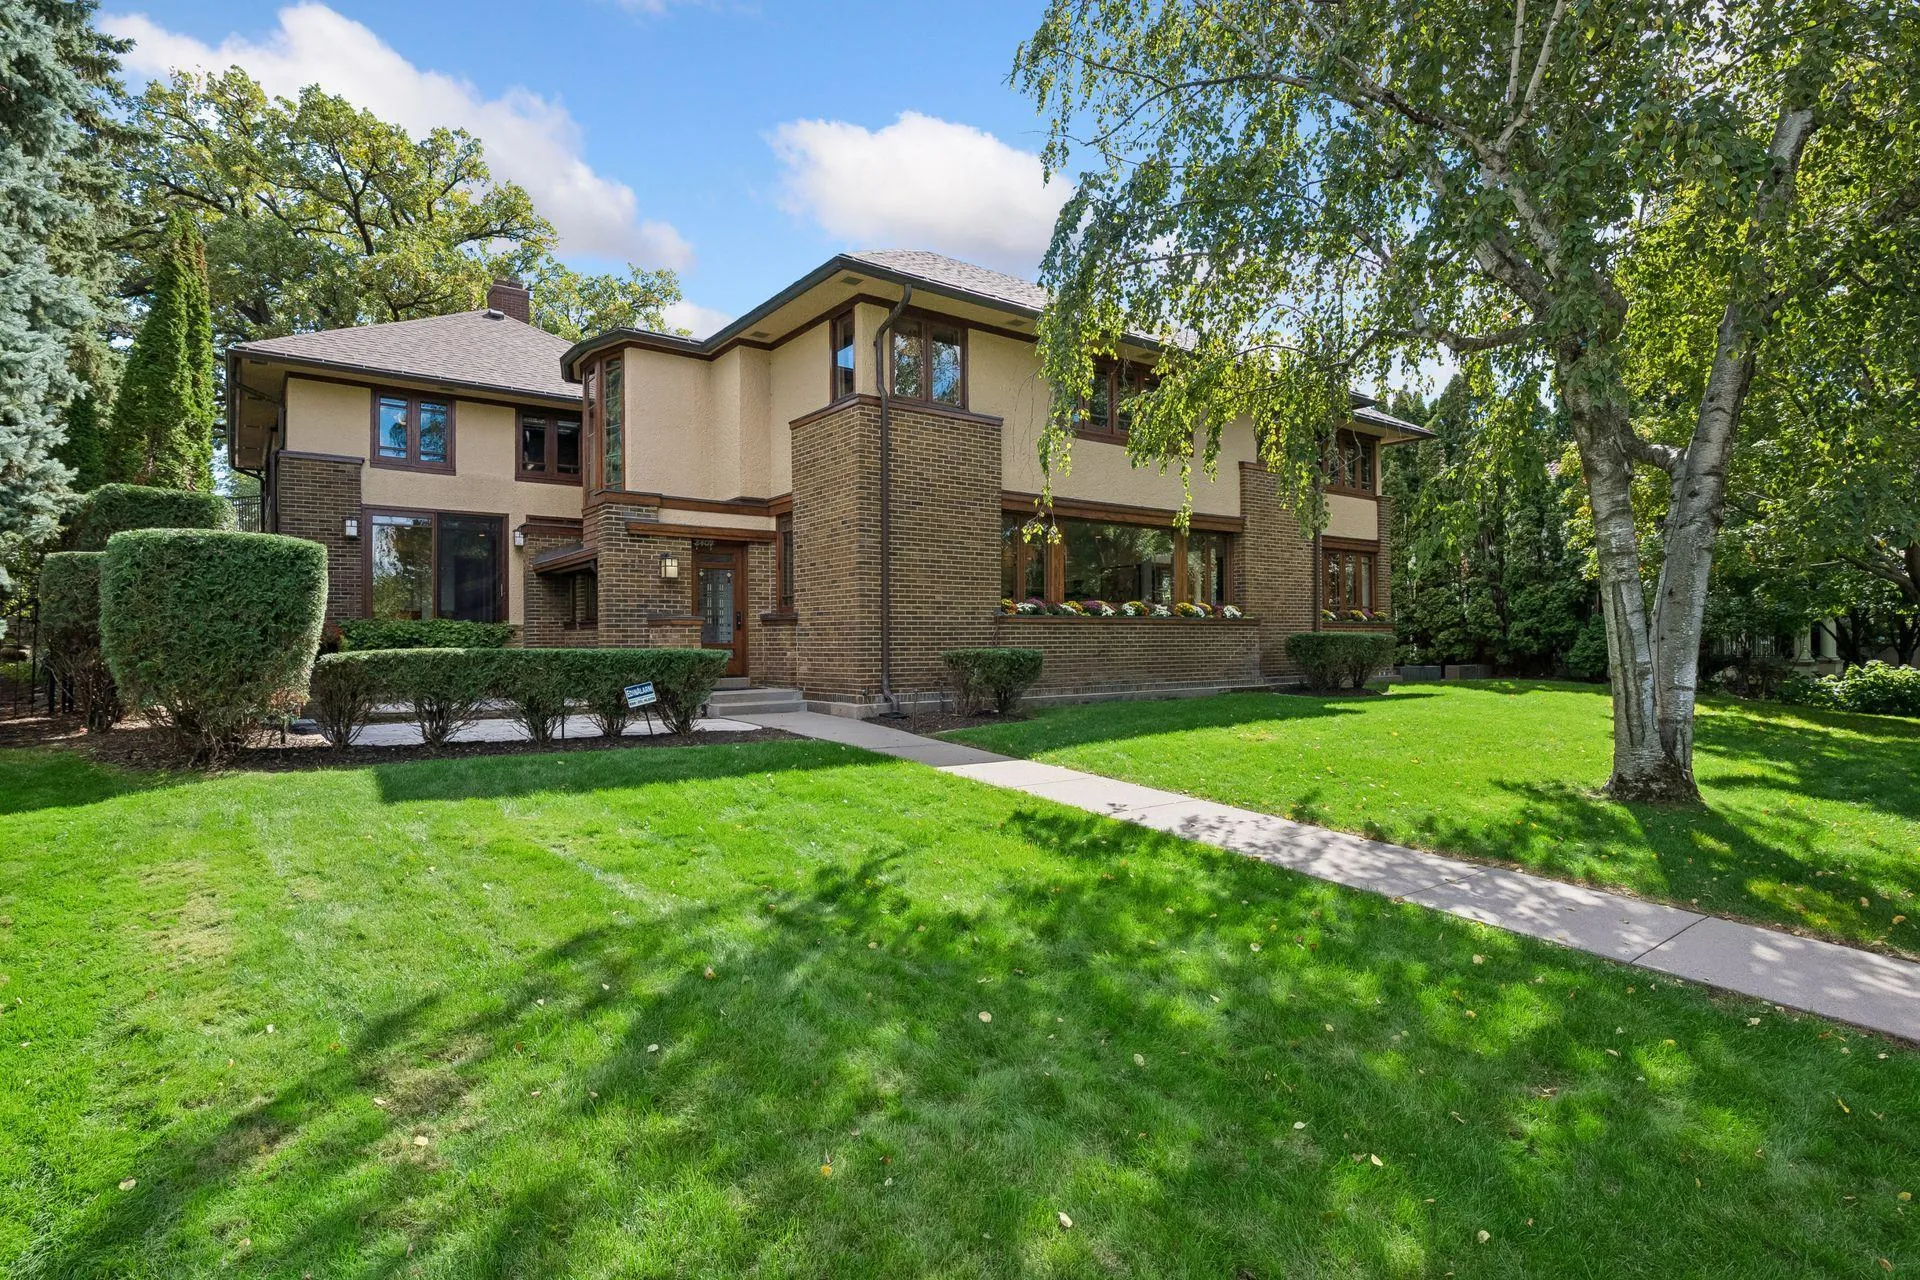 $2,750,000
4 bds | 3 ba | 5,289 sqft
2409 E Lake Of The Isles Parkway, Minneapolis, MN 55405
Listing courtesy of Lakes Sotheby's International Realty
-
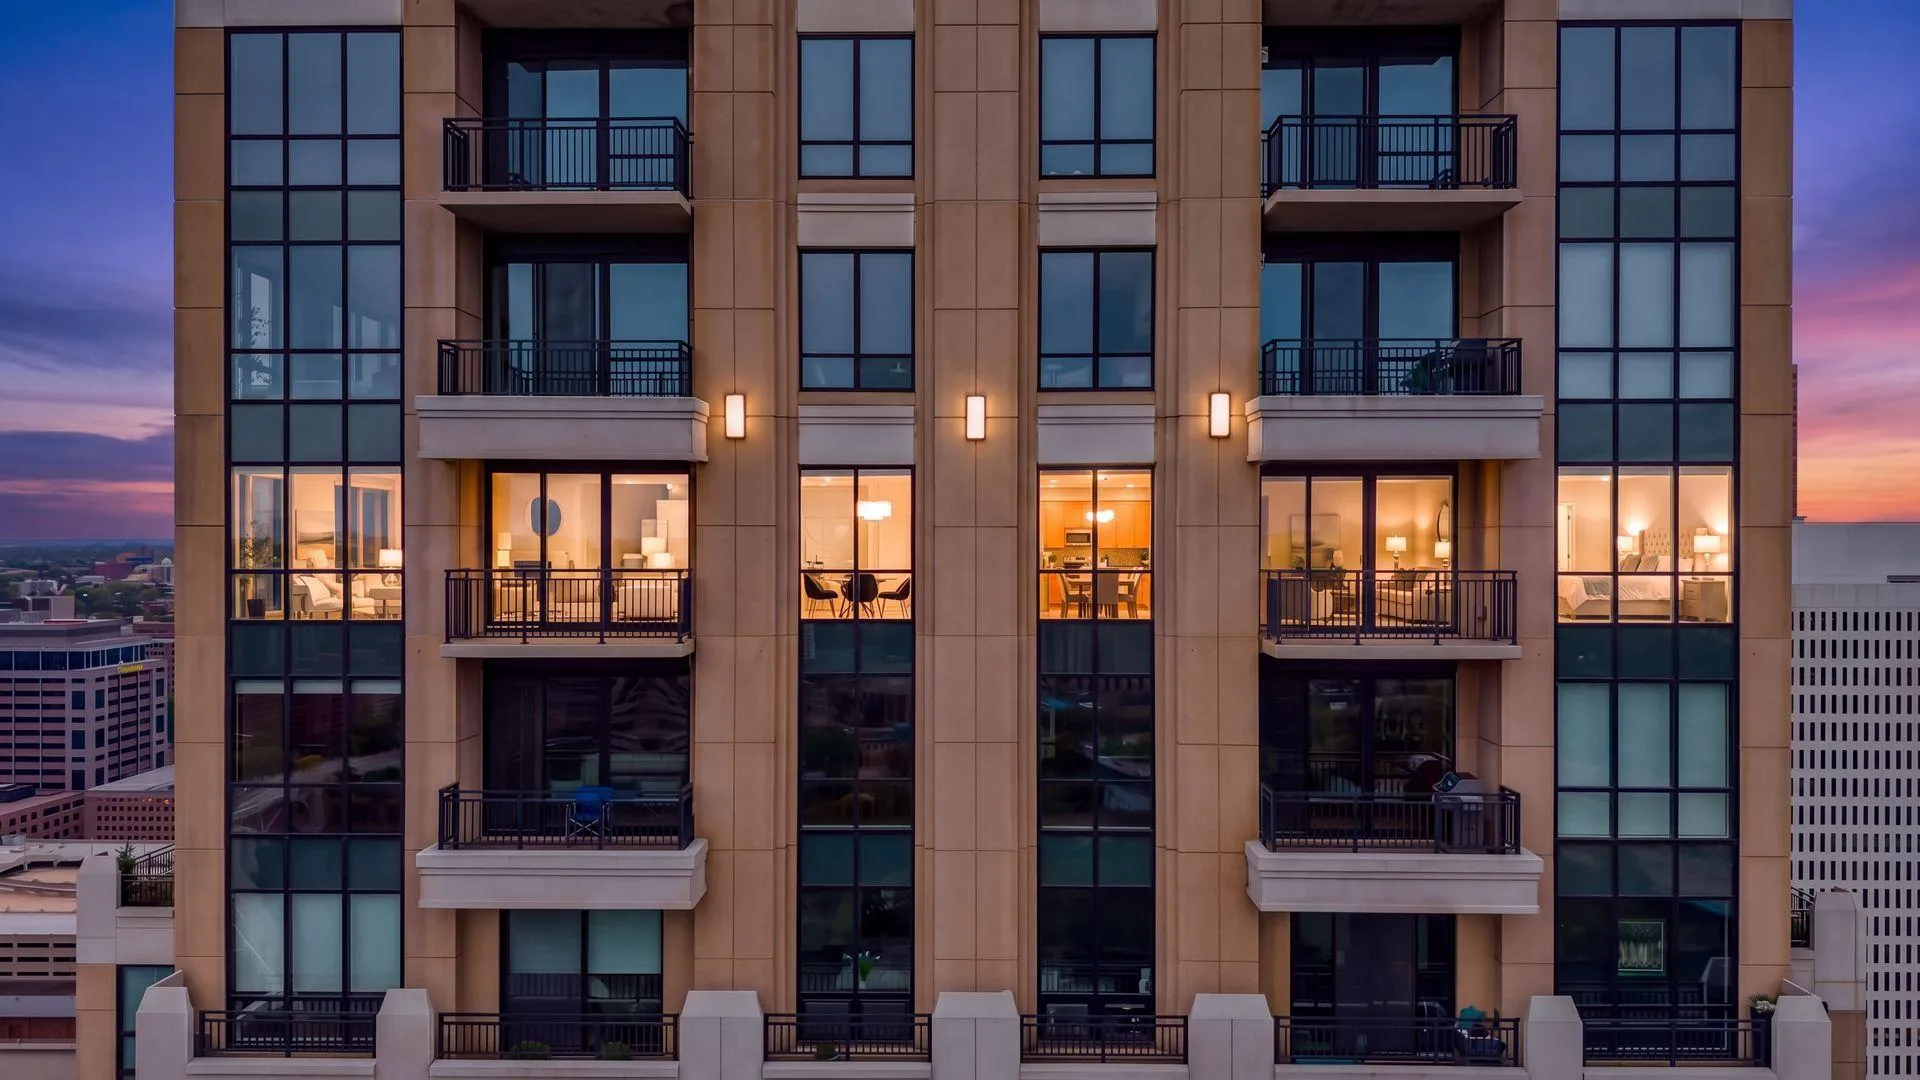 $2,125,000
3 bds | 3 ba | 3,360 sqft
100 3rd S Avenue Unit 3302, Minneapolis, MN 55401
Listing courtesy of Engel & Volkers Minneapolis
-
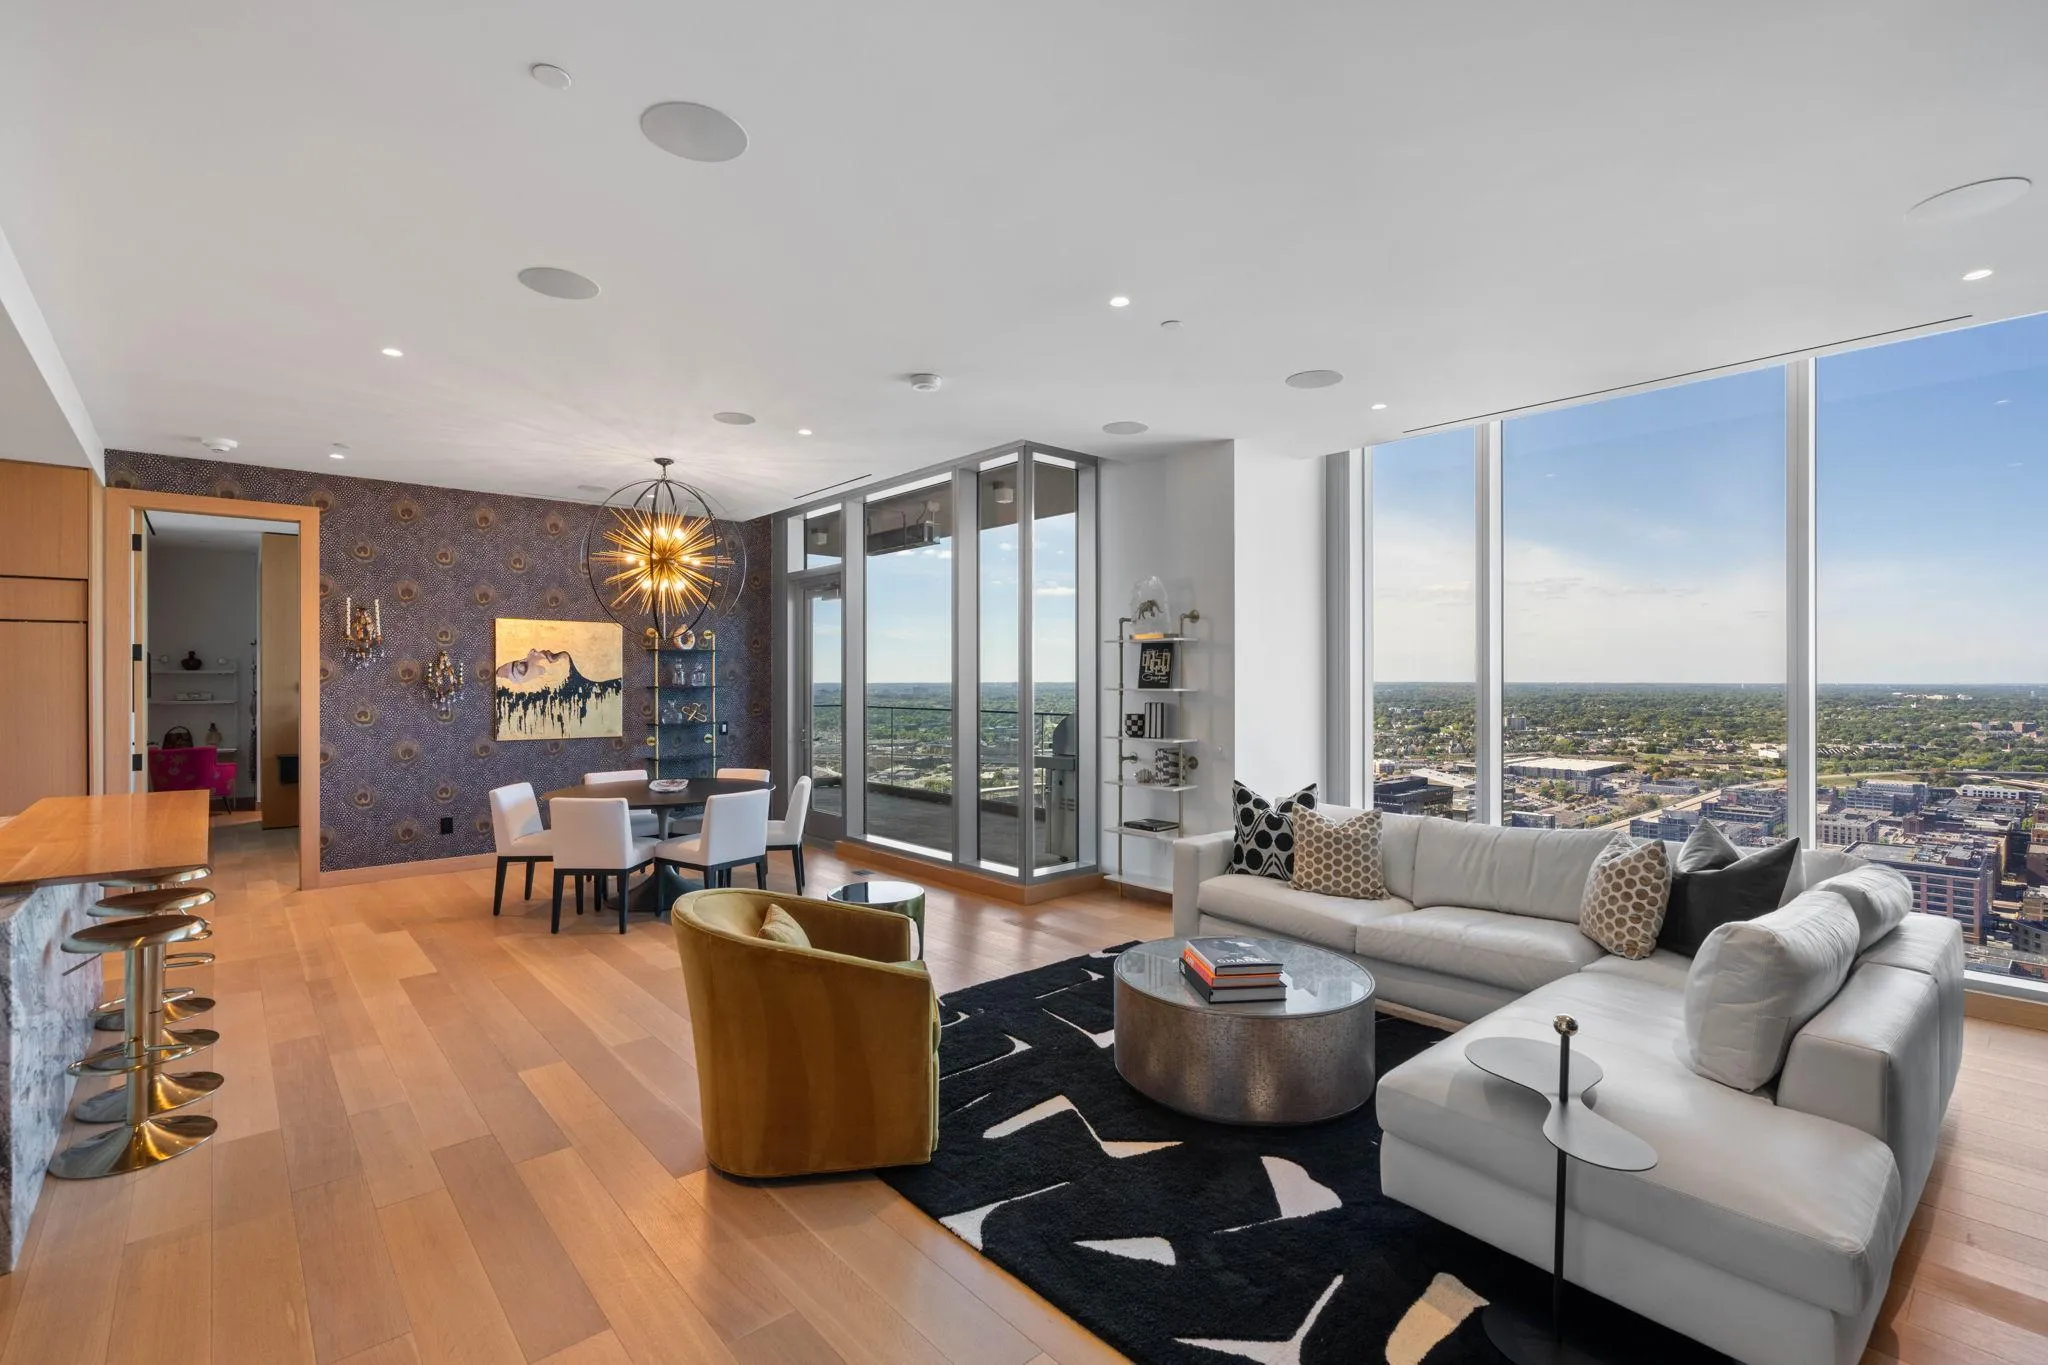 $2,295,000
2 bds | 3 ba | 1,903 sqft
255 Hennepin Avenue Unit 3204, Minneapolis, MN 55408
Listing courtesy of Prudden & Company
-
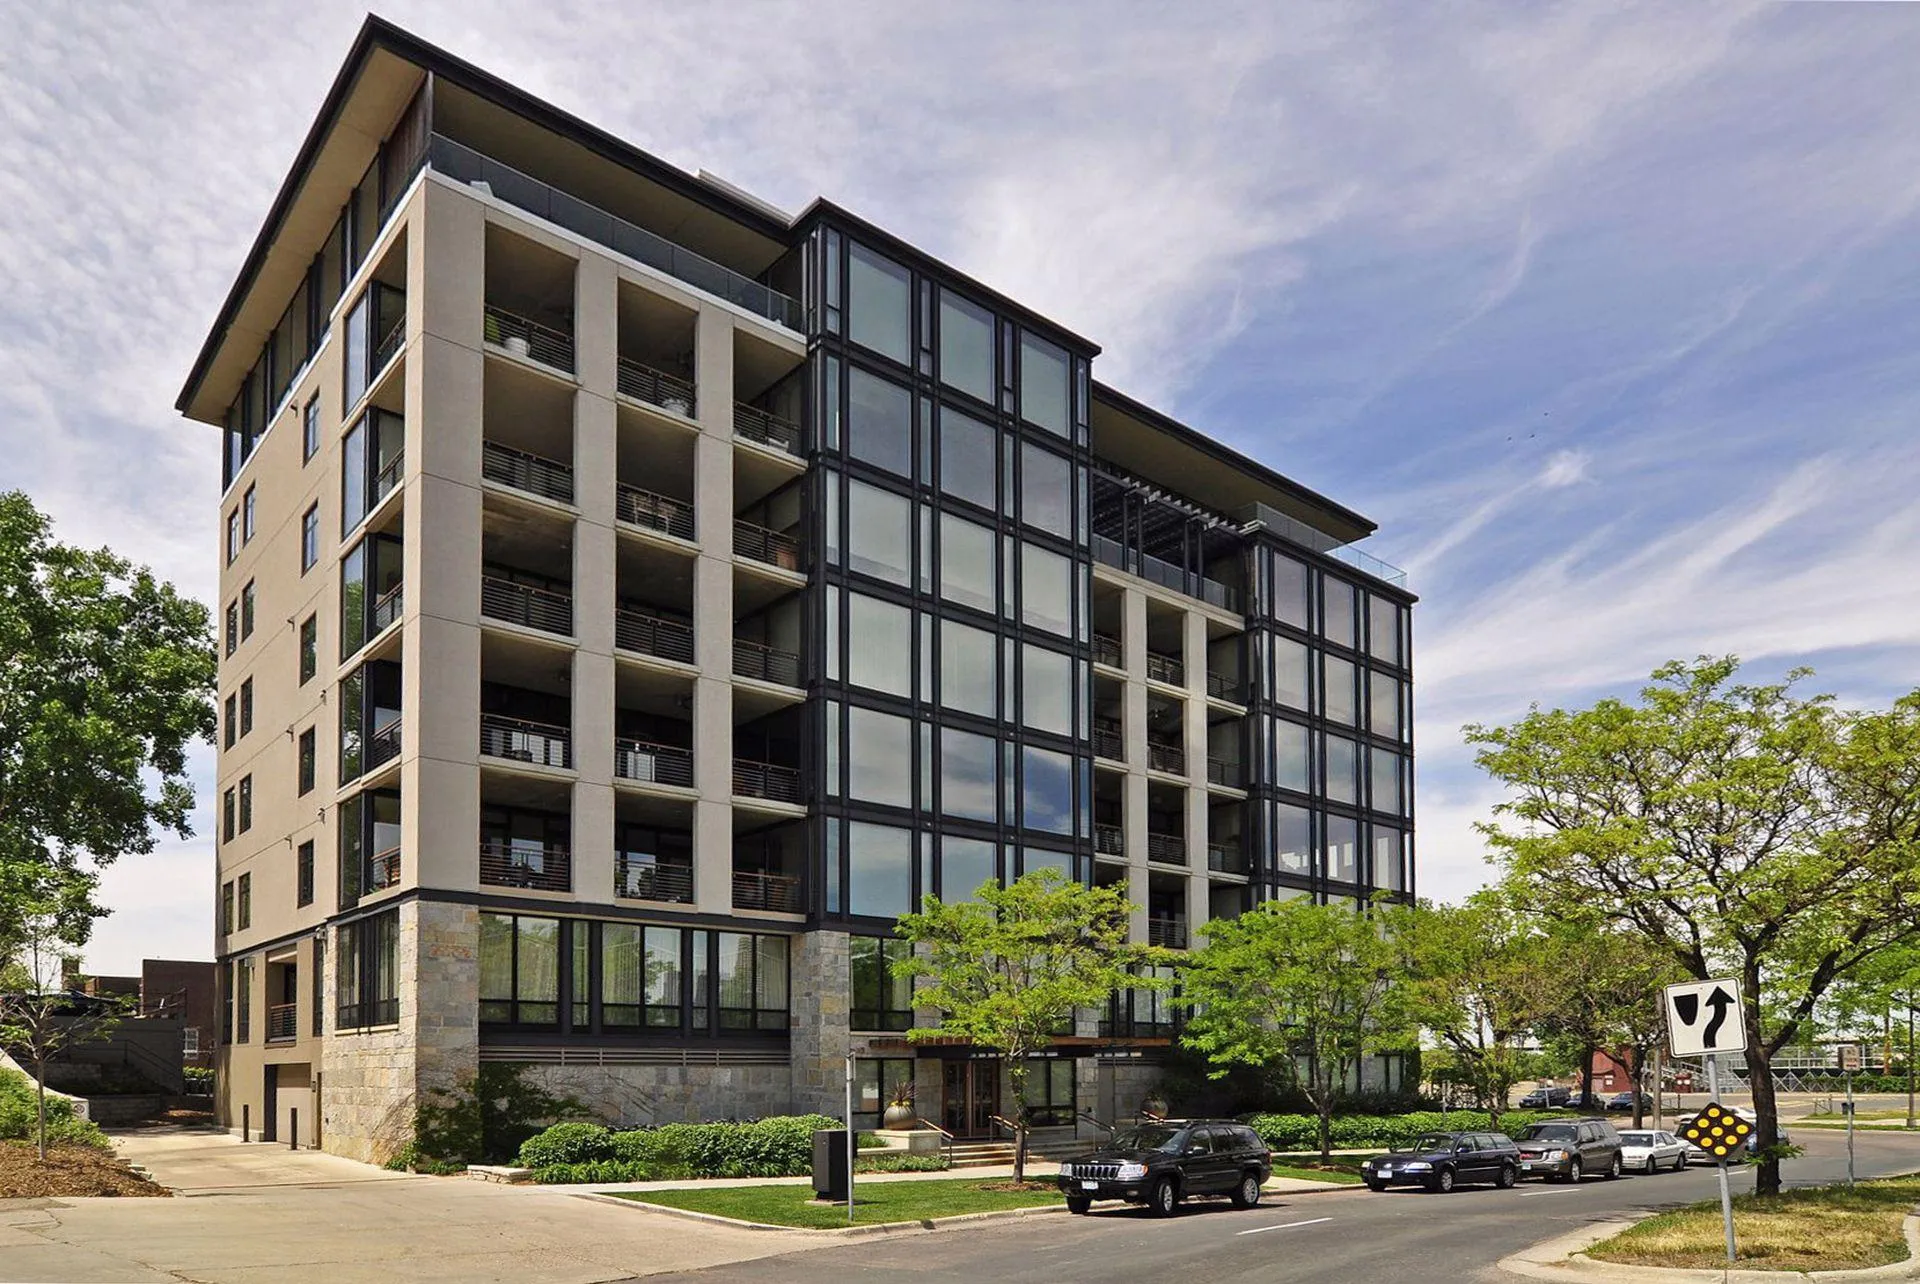 $2,500,000
2 bds | 3 ba | 2,840 sqft
301 Kenwood Parkway Unit 302, Minneapolis, MN 55403
Listing courtesy of Coldwell Banker Realty - Lakes
-
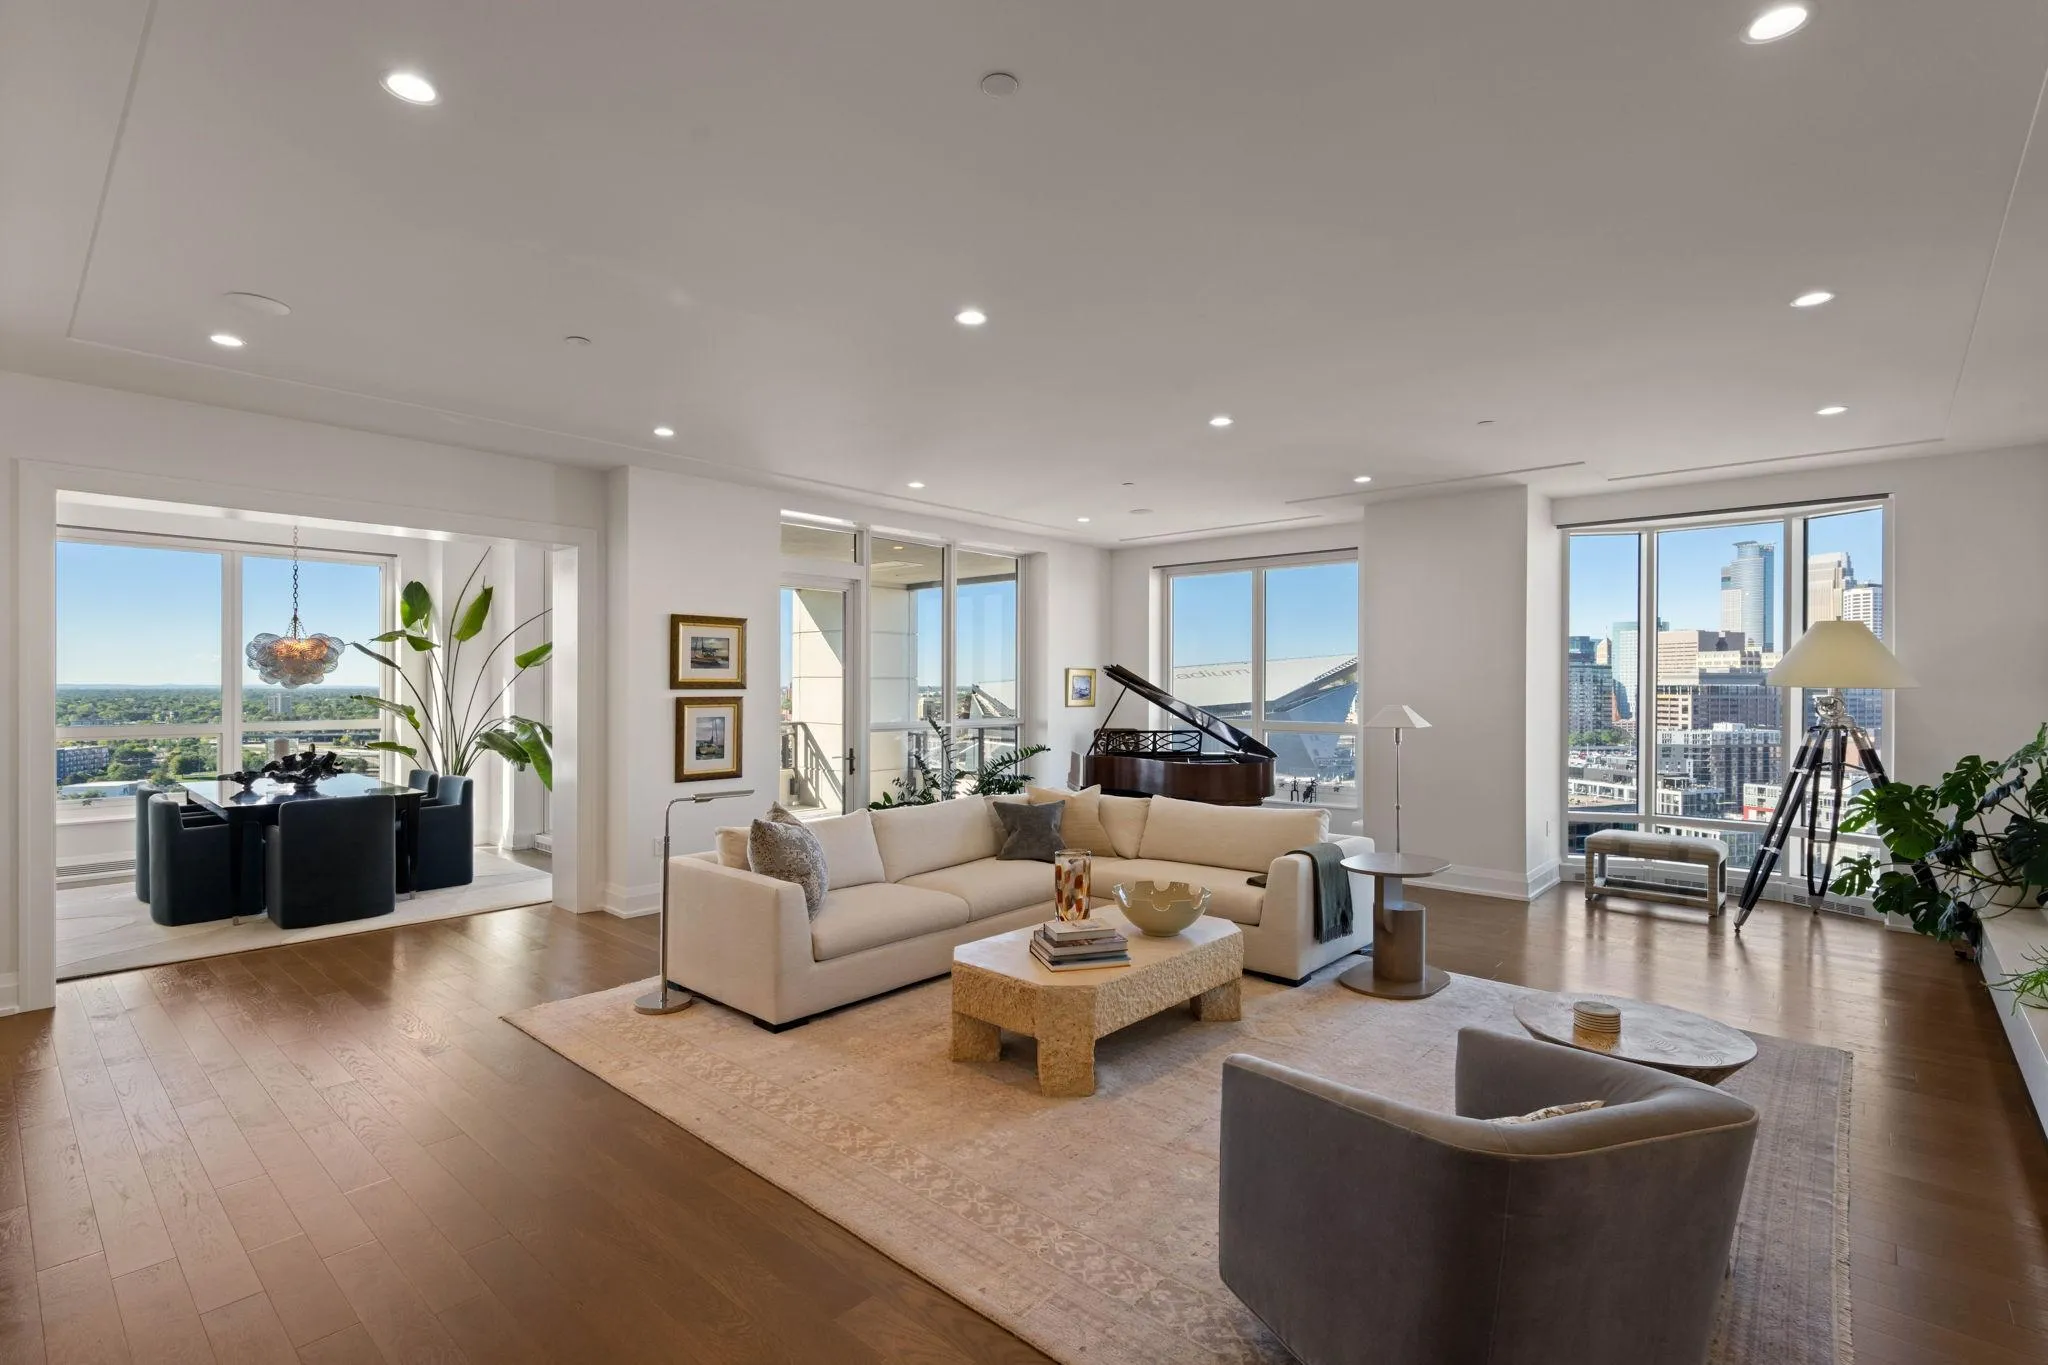 $2,188,000
2 bds | 3 ba | 2,623 sqft
1111 W River Parkway Unit 20b, Minneapolis, MN 55415
Listing courtesy of Prudden & Company
-
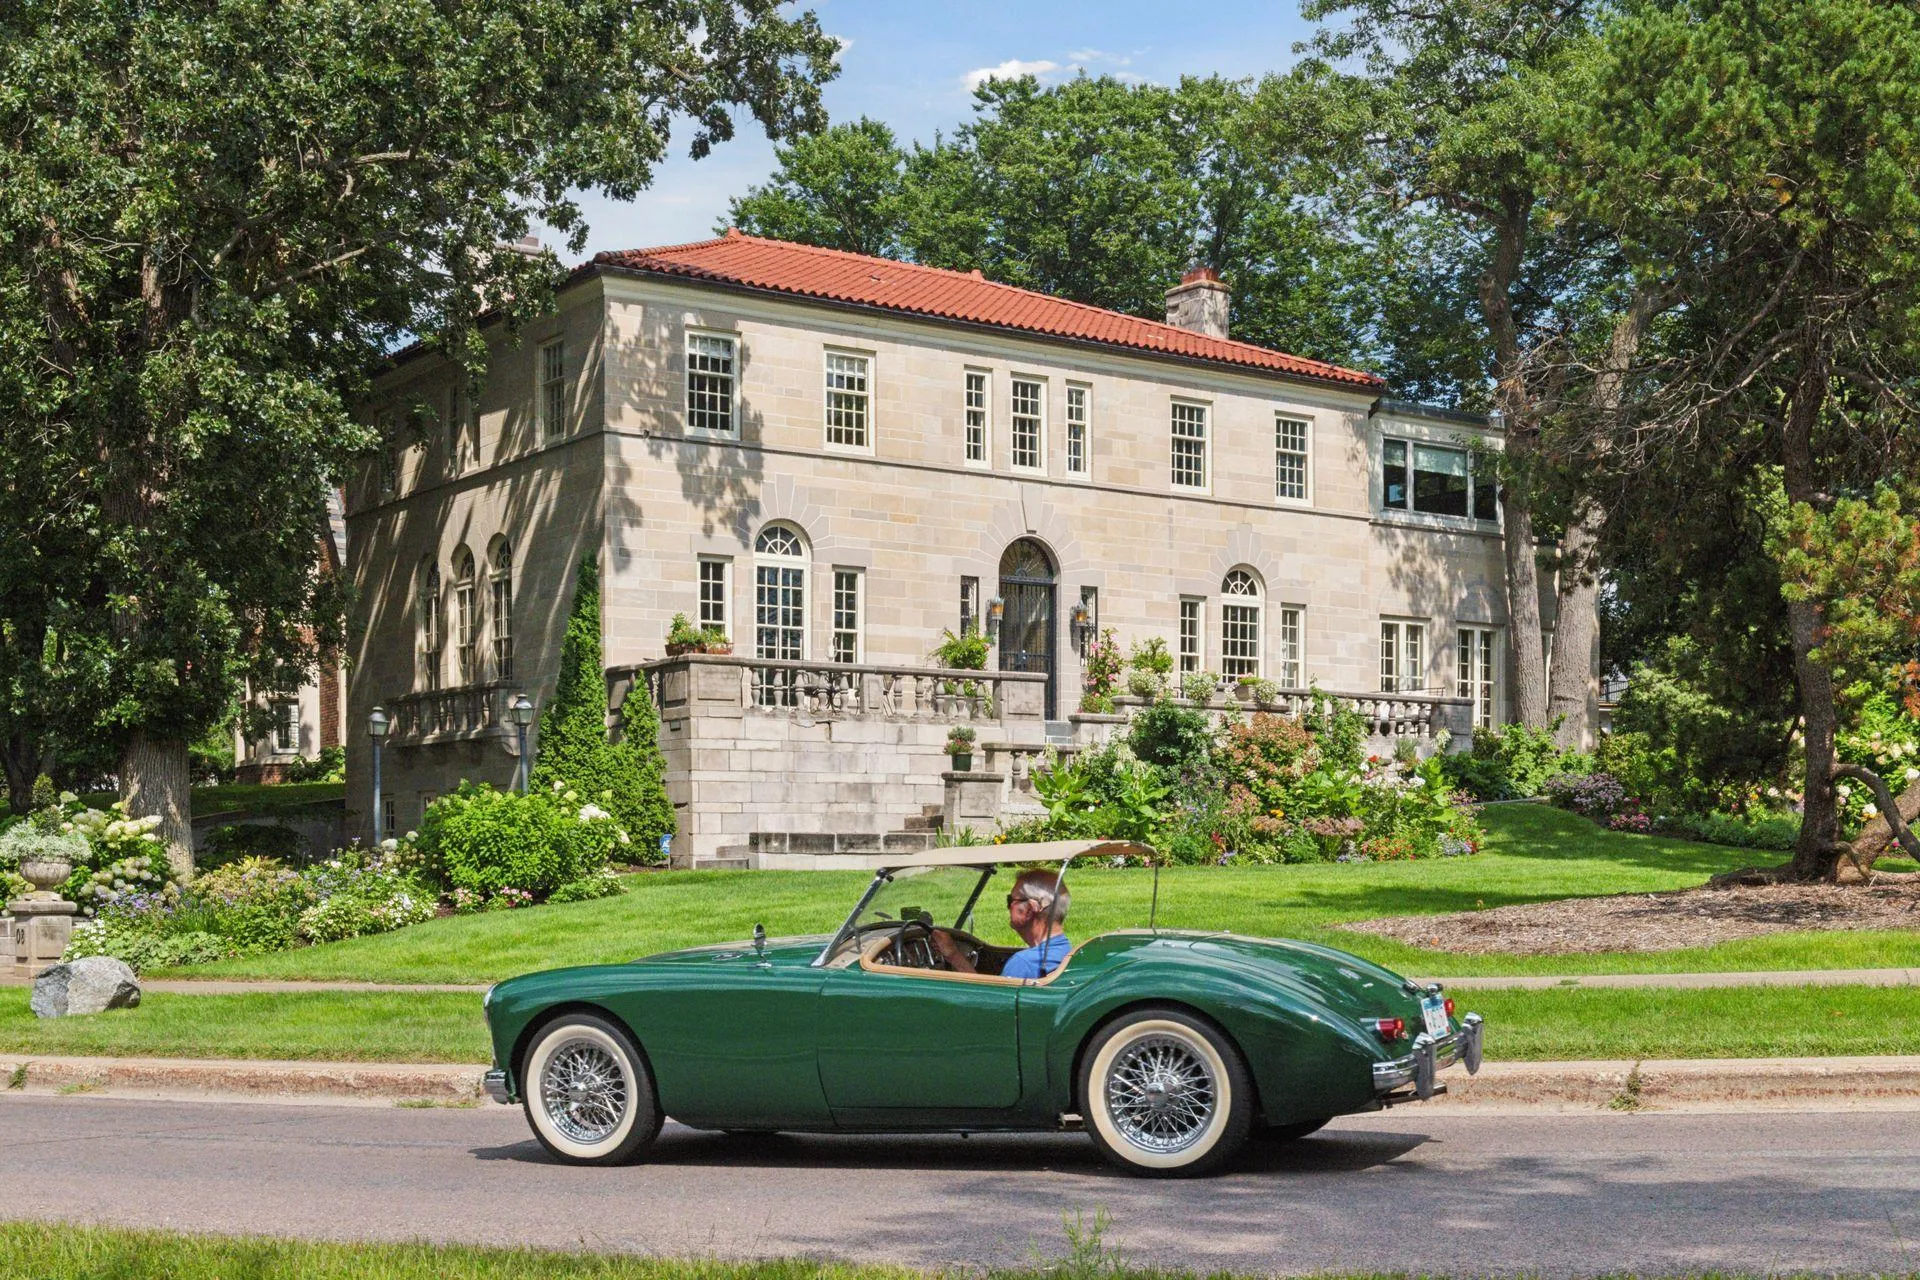 $1,890,000
5 bds | 4 ba | 5,027 sqft
2308 W Lake Of The Isles Parkway, Minneapolis, MN 55405
Listing courtesy of Coldwell Banker Realty
-
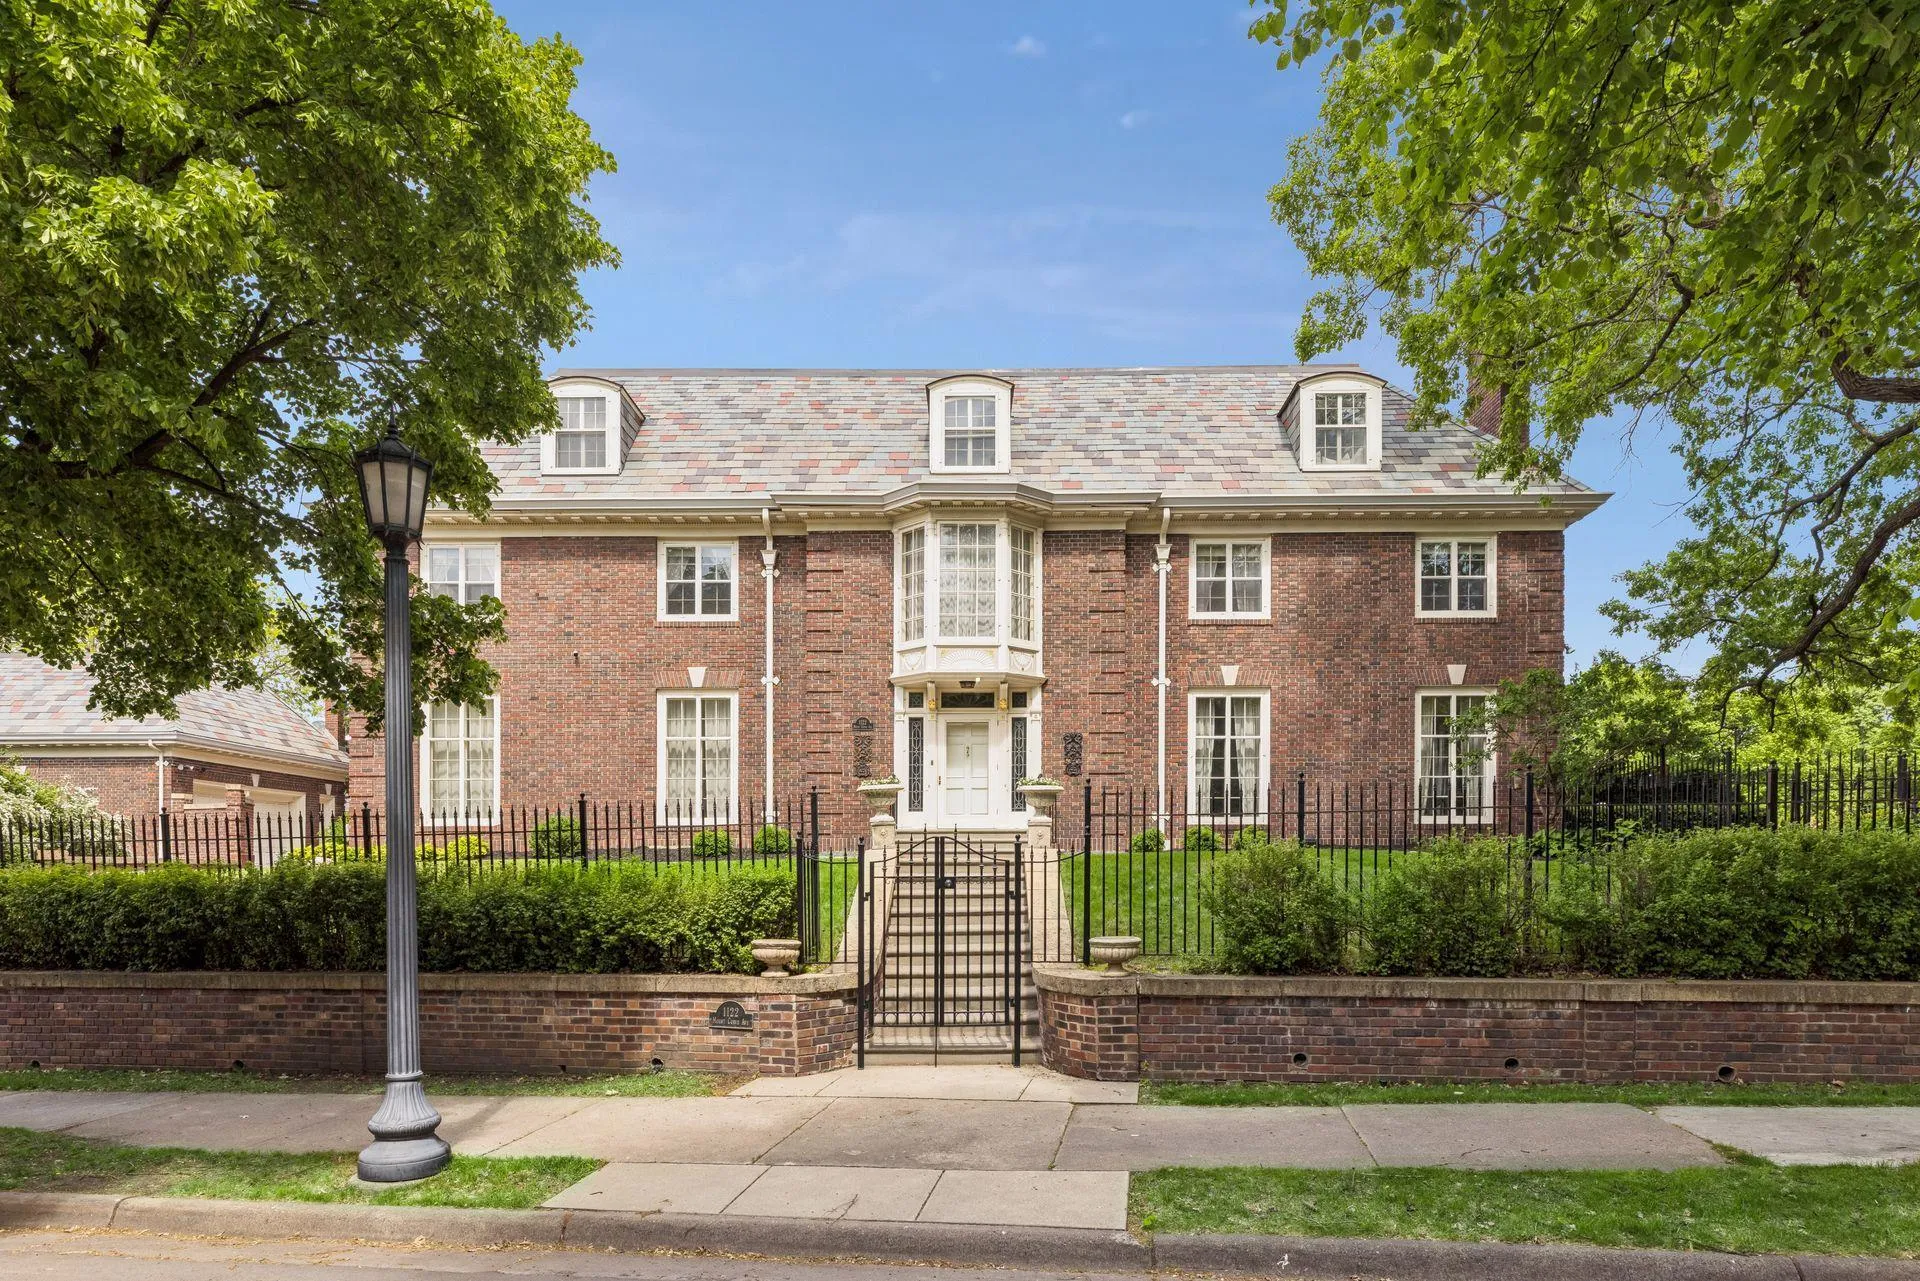 $2,400,000
7 bds | 7 ba | 8,253 sqft
1122 Mount Curve Avenue, Minneapolis, MN 55403
Listing courtesy of Keller Williams Premier Realty
-
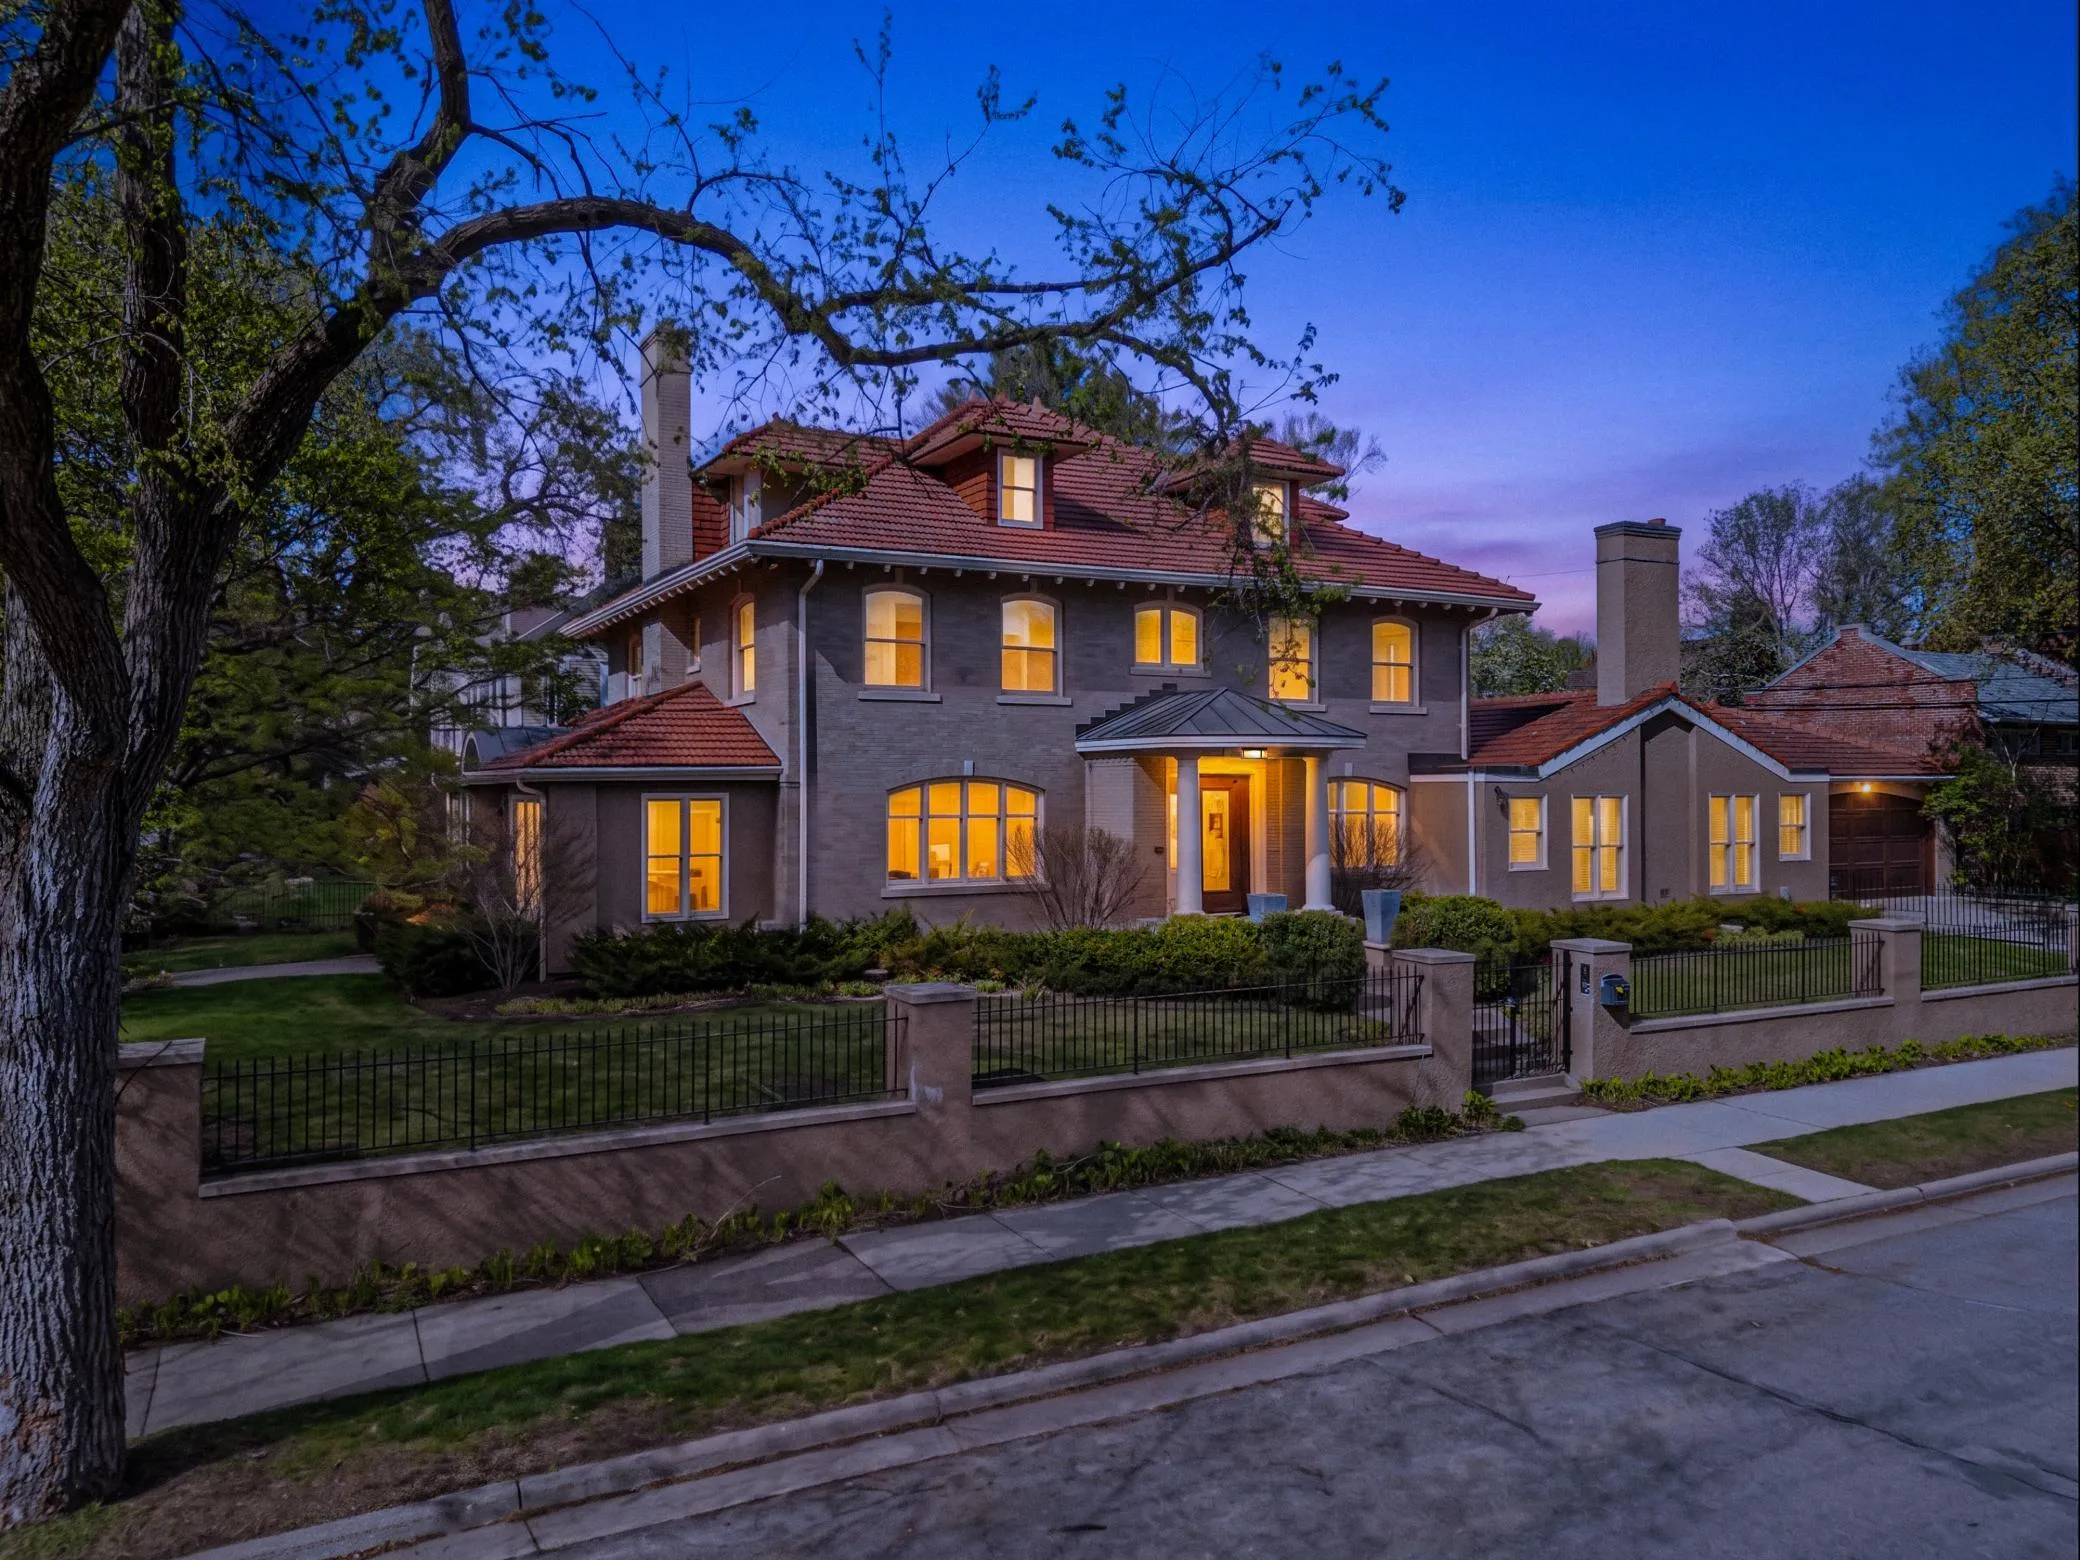 $1,655,000
4 bds | 7 ba | 7,639 sqft
1724 Summit Avenue, Minneapolis, MN 55403
Listing courtesy of Edina Realty, Inc.
Request a tour
1111 W River Parkway Unit 32c, Minneapolis, MN 55415