
1 / 51
$265,000
- 2 beds
- 2 baths
- 1,453 sqft
533 Ravoux Road, Chaska, MN 55318
For sale Est. —/mo
- Townhouse · Quad/4 Corners
- Built in 1986
- 0.04 acres lot
- $182/sqft
- $315/mo HOA
- 2-car garage
Overview
Seller is offering a 2-1 Temporary Buydown with a full-price offer ($265,000)! This incentive can reduce your monthly mortgage payments by over $5,998 over the first two years. Great townhome with significant upgrades located next to amazing community park. The upper-level features real hardwood floors and a spacious living room with plenty of sunlight. The living room connects easily to the dining room, which has access via a nice sliding door to your own private deck. Your deck, as well as your covered patio off the lower level, both have lovely views of the wooded side of Lions Park. Lions Park is a beloved community park which features a wide variety of outdoor recreational amenities for families, sports enthusiasts and pets - including, for example, pickleball courts, off-leash dog park, huge playground, ball fields, seasonal ice rink and access to miles and miles of amazing local trails. The kitchen in this home is not to be missed - it features stainless steel appliances, under cabinet lighting, upgraded countertops and huge stainless steel sink plus lots of cabinets. Your hardwood floors continue down the hallway where you'll find a spacious primary bedroom with large walk-in closet and private vanity area with sink. The primary bedroom also connects to the full bathroom. The second bedroom on this level makes a great home office or junior bedroom. Downstairs you have easy access to the home from your attached, two-stall garage with storage. Notice the helpful closet under the stairs. The walkout lower level features a second bathroom, family room and flex room (makes a great theater room, office, gym, gaming room or hobby area). You have your own laundry and folding area in the lower level, along with a utility sink. Don't miss the adorable covered patio off the lower-level sliding door. Come see this gem nestled into a quiet neighborhood with all the shopping, dining, trails, parks and more nearby.
Facts & features
Interior
- Bedrooms: 2
- Bathrooms: 2 (1 full, 1 three-quarter)
- Finished sqft: 1,453
- Above grade sqft: 1,008
- Below grade sqft: 445
- Basement: Block, Finished, Walkout
- Heating: Forced Air
- Cooling: Central Air
- Appliances: Chandelier, Dishwasher, Disposal, Dryer, Gas Water Heater, Microwave, Range, Refrigerator, Stainless Steel Appliances, Washer, Water Softener Owned
- Laundry: Lower Level, Laundry Room, Sink
Property
- Parking: Attached Garage, Asphalt, Shared Driveway, Garage Door Opener, Guest Parking
- Garage spaces: 2
- Lot size: 0.04 acres
- Lot dimensions: Common
- Exterior features: Stone, Vinyl
- Fencing: None
- Pool: None
Construction
- Home type: Townhouse (Quad/4 Corners)
- Levels: Split Entry (Bi-Level)
- Year built: 1986
- Exterior: Concrete
- Roof: Age Over 8 Years
Utilities
- Sewer: City Sewer/Connected
- Water: City Water/Connected
Community & HOA
- Subdivision: Parkview Terrace
- HOA fee: $315/mo
- HOA includes: Building Exterior, Hazard Insurance, Lawn Care, Maintenance Grounds, Professional Mgmt, Snow Removal
Taxes & location
- Annual taxes: $2,692 (2026)
- County: Carver
- School district: Eastern Carver County Schools
Listing
- Status: For sale
- Listed: Sep 29, 2026
- Days on market: 21
- MLS #: 7149091
Monthly payment
—/mo
An example, not a loan offer. Taxes and HOA dues come from the listing when known; home insurance is a rough estimate. Mortgage insurance is not included. Your rate depends on your lender and credit.
Location
Nearby homes
-
 $225,000
2 bds | 2 ba | 1,244 sqft
1505 Millpond Court, Chaska, MN 55318
Listing courtesy of Edina Realty, Inc.
-
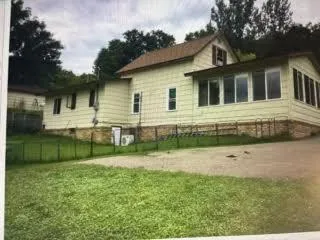 $250,000
2 bds | 1 ba | 1,344 sqft
317 6th E Street, Carver, MN 55315
Listing courtesy of Bridge Realty, LLC
-
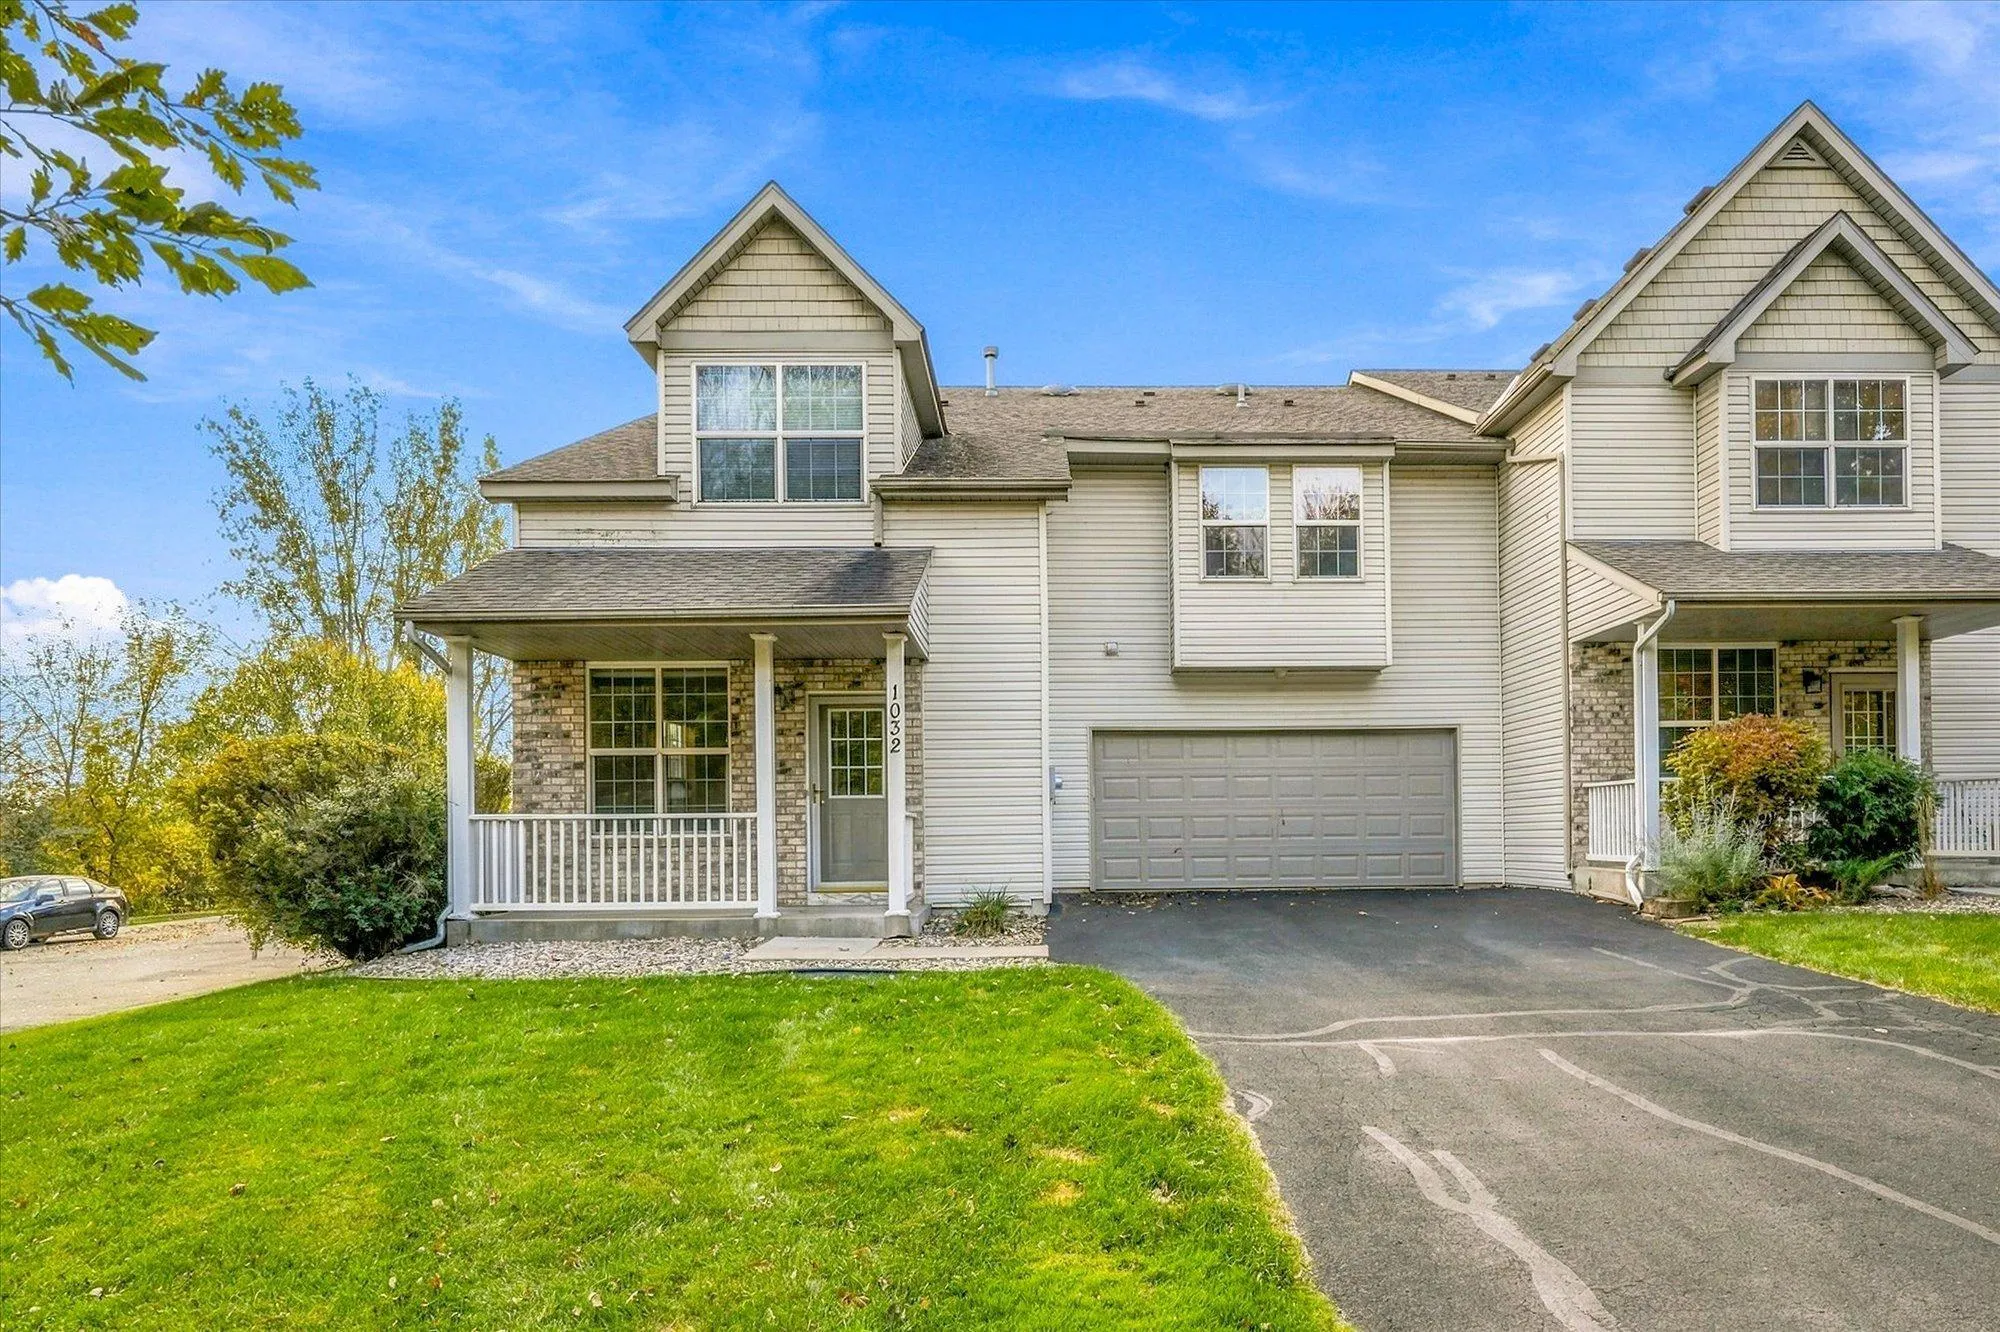 $269,000
3 bds | 3 ba | 1,558 sqft
1032 Kaylee Street, Chaska, MN 55318
Listing courtesy of Morgan And Trust Realty
-
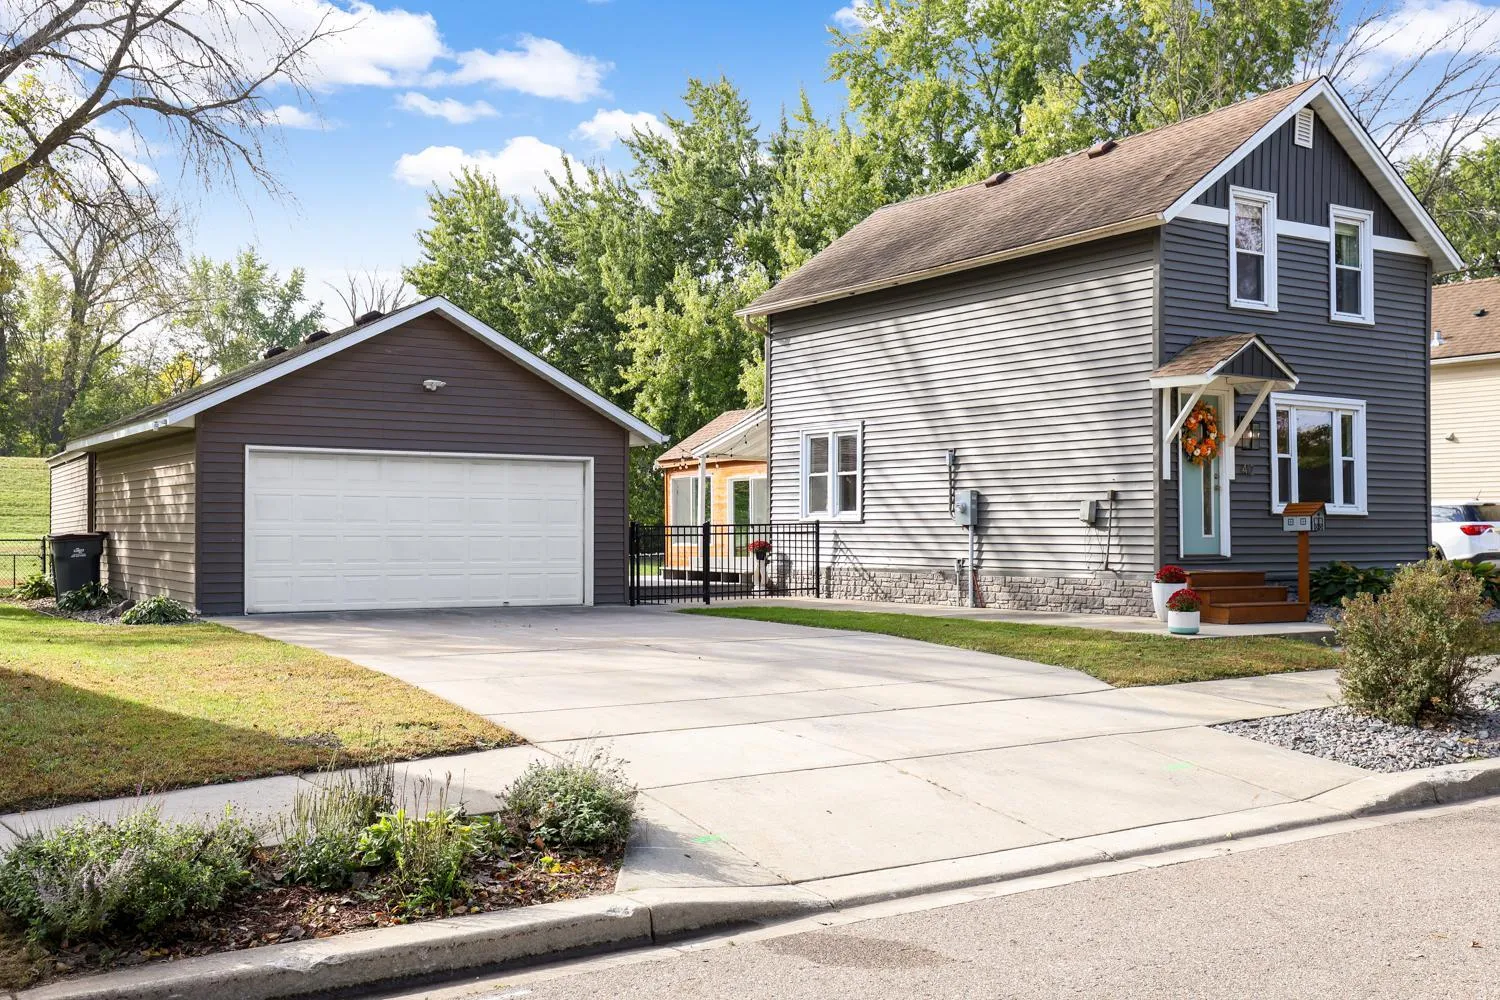 $325,000
2 bds | 2 ba | 1,285 sqft
412 E 1st Street, Chaska, MN 55318
Listing courtesy of RE/MAX Preferred
-
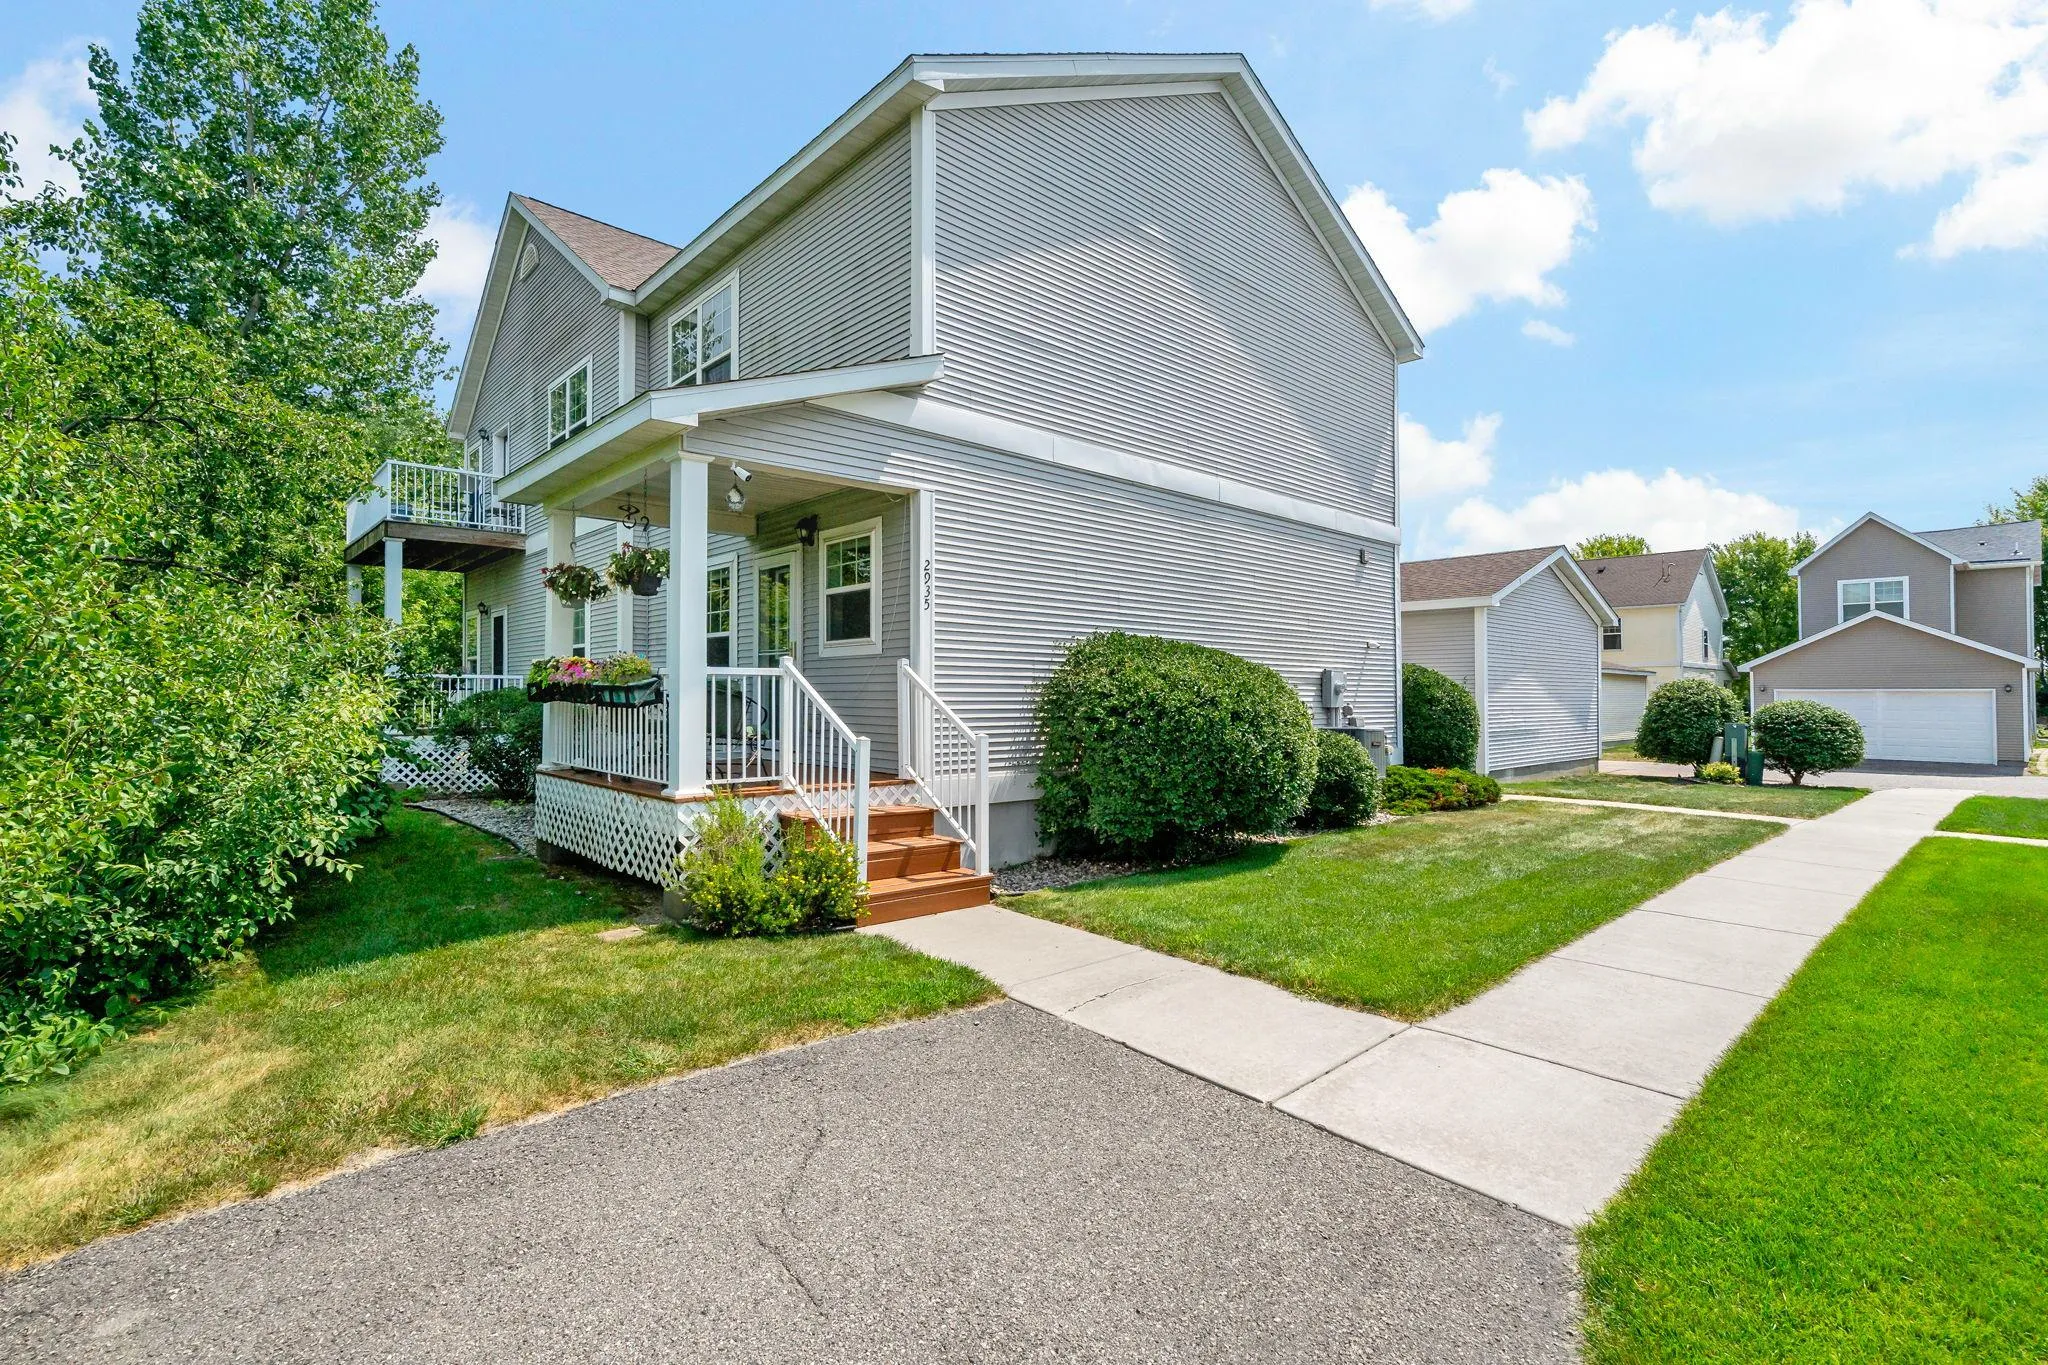 $220,000
3 bds | 3 ba | 1,548 sqft
2935 Hemingway Drive, Chaska, MN 55318
Listing courtesy of RE/MAX Advantage Plus
-
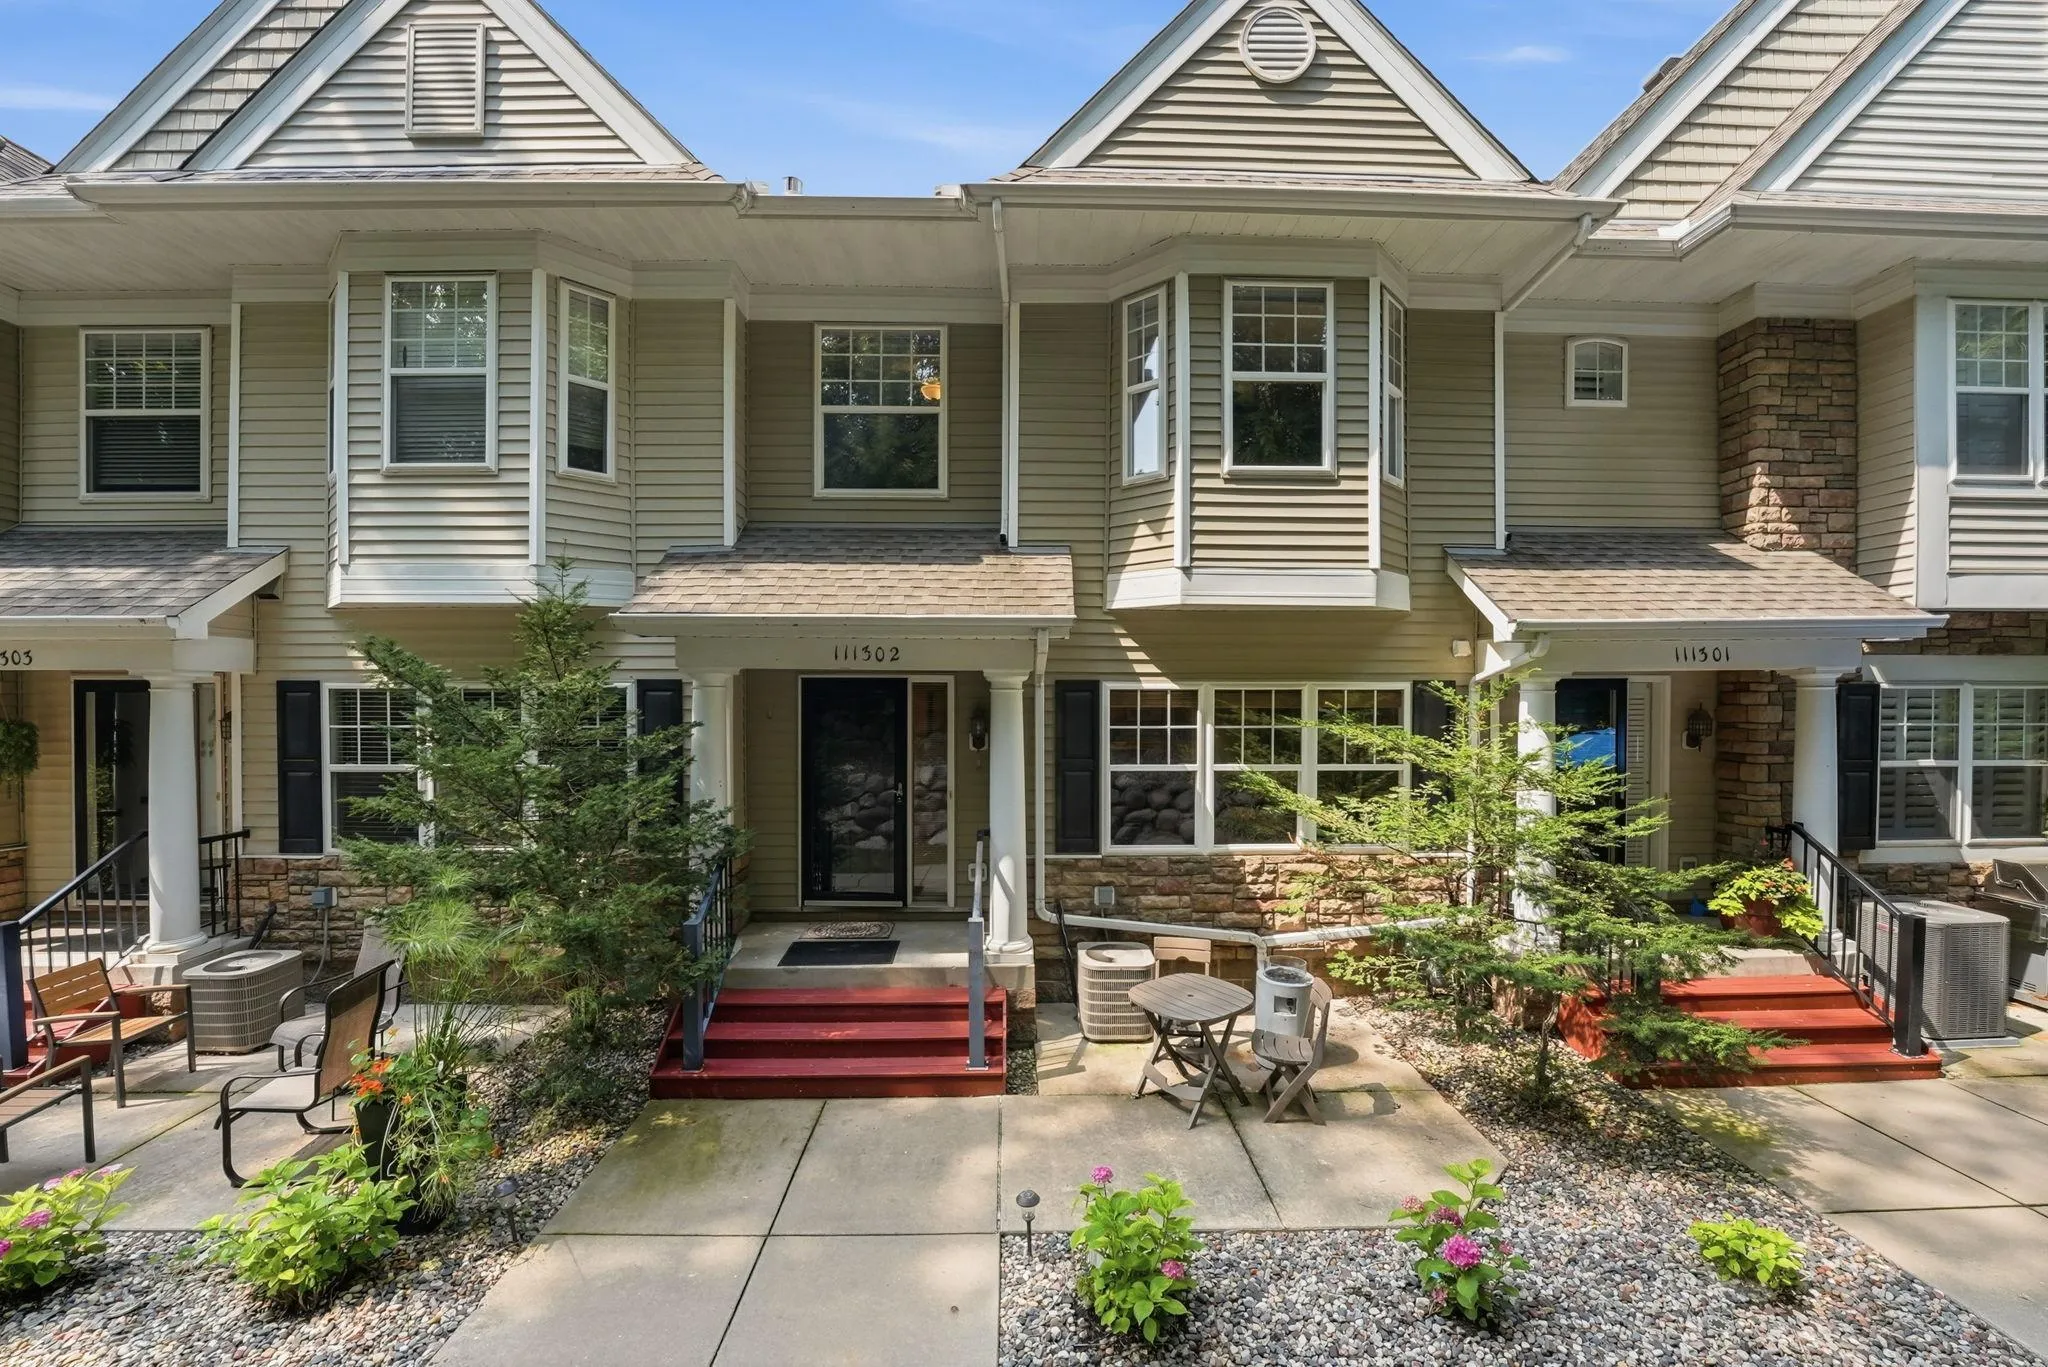 $300,000
2 bds | 3 ba | 1,654 sqft
111302 Village Road Unit 2, Chaska, MN 55318
Listing courtesy of Pemberton RE
-
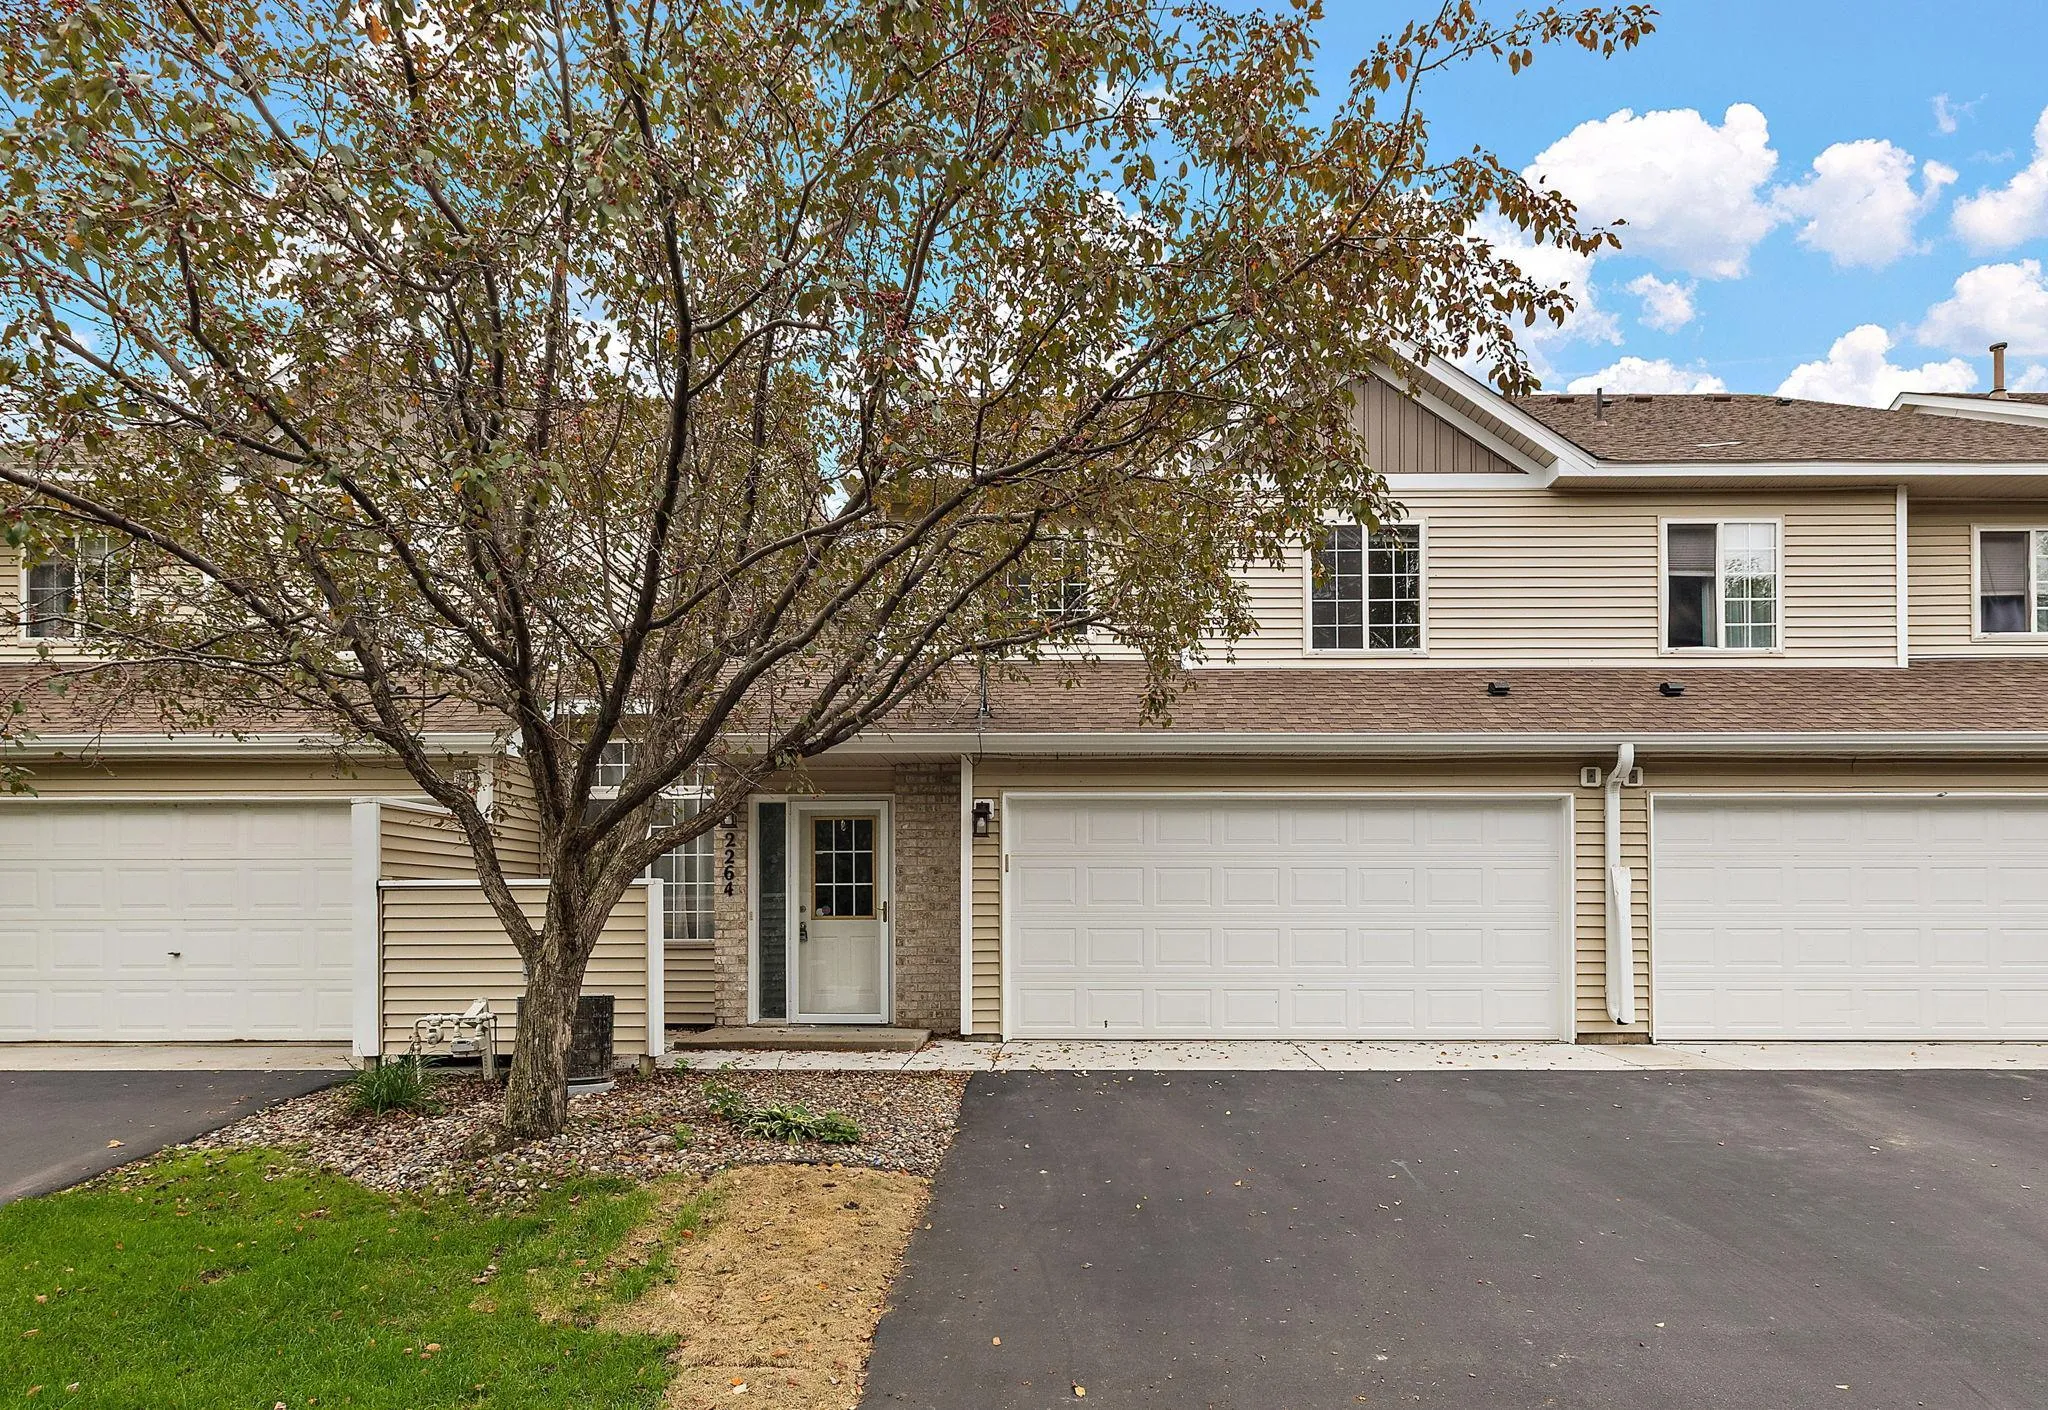 $239,500
2 bds | 2 ba | 1,430 sqft
2264 River Rock Lane, Shakopee, MN 55379
Listing courtesy of Tradewind Properties
-
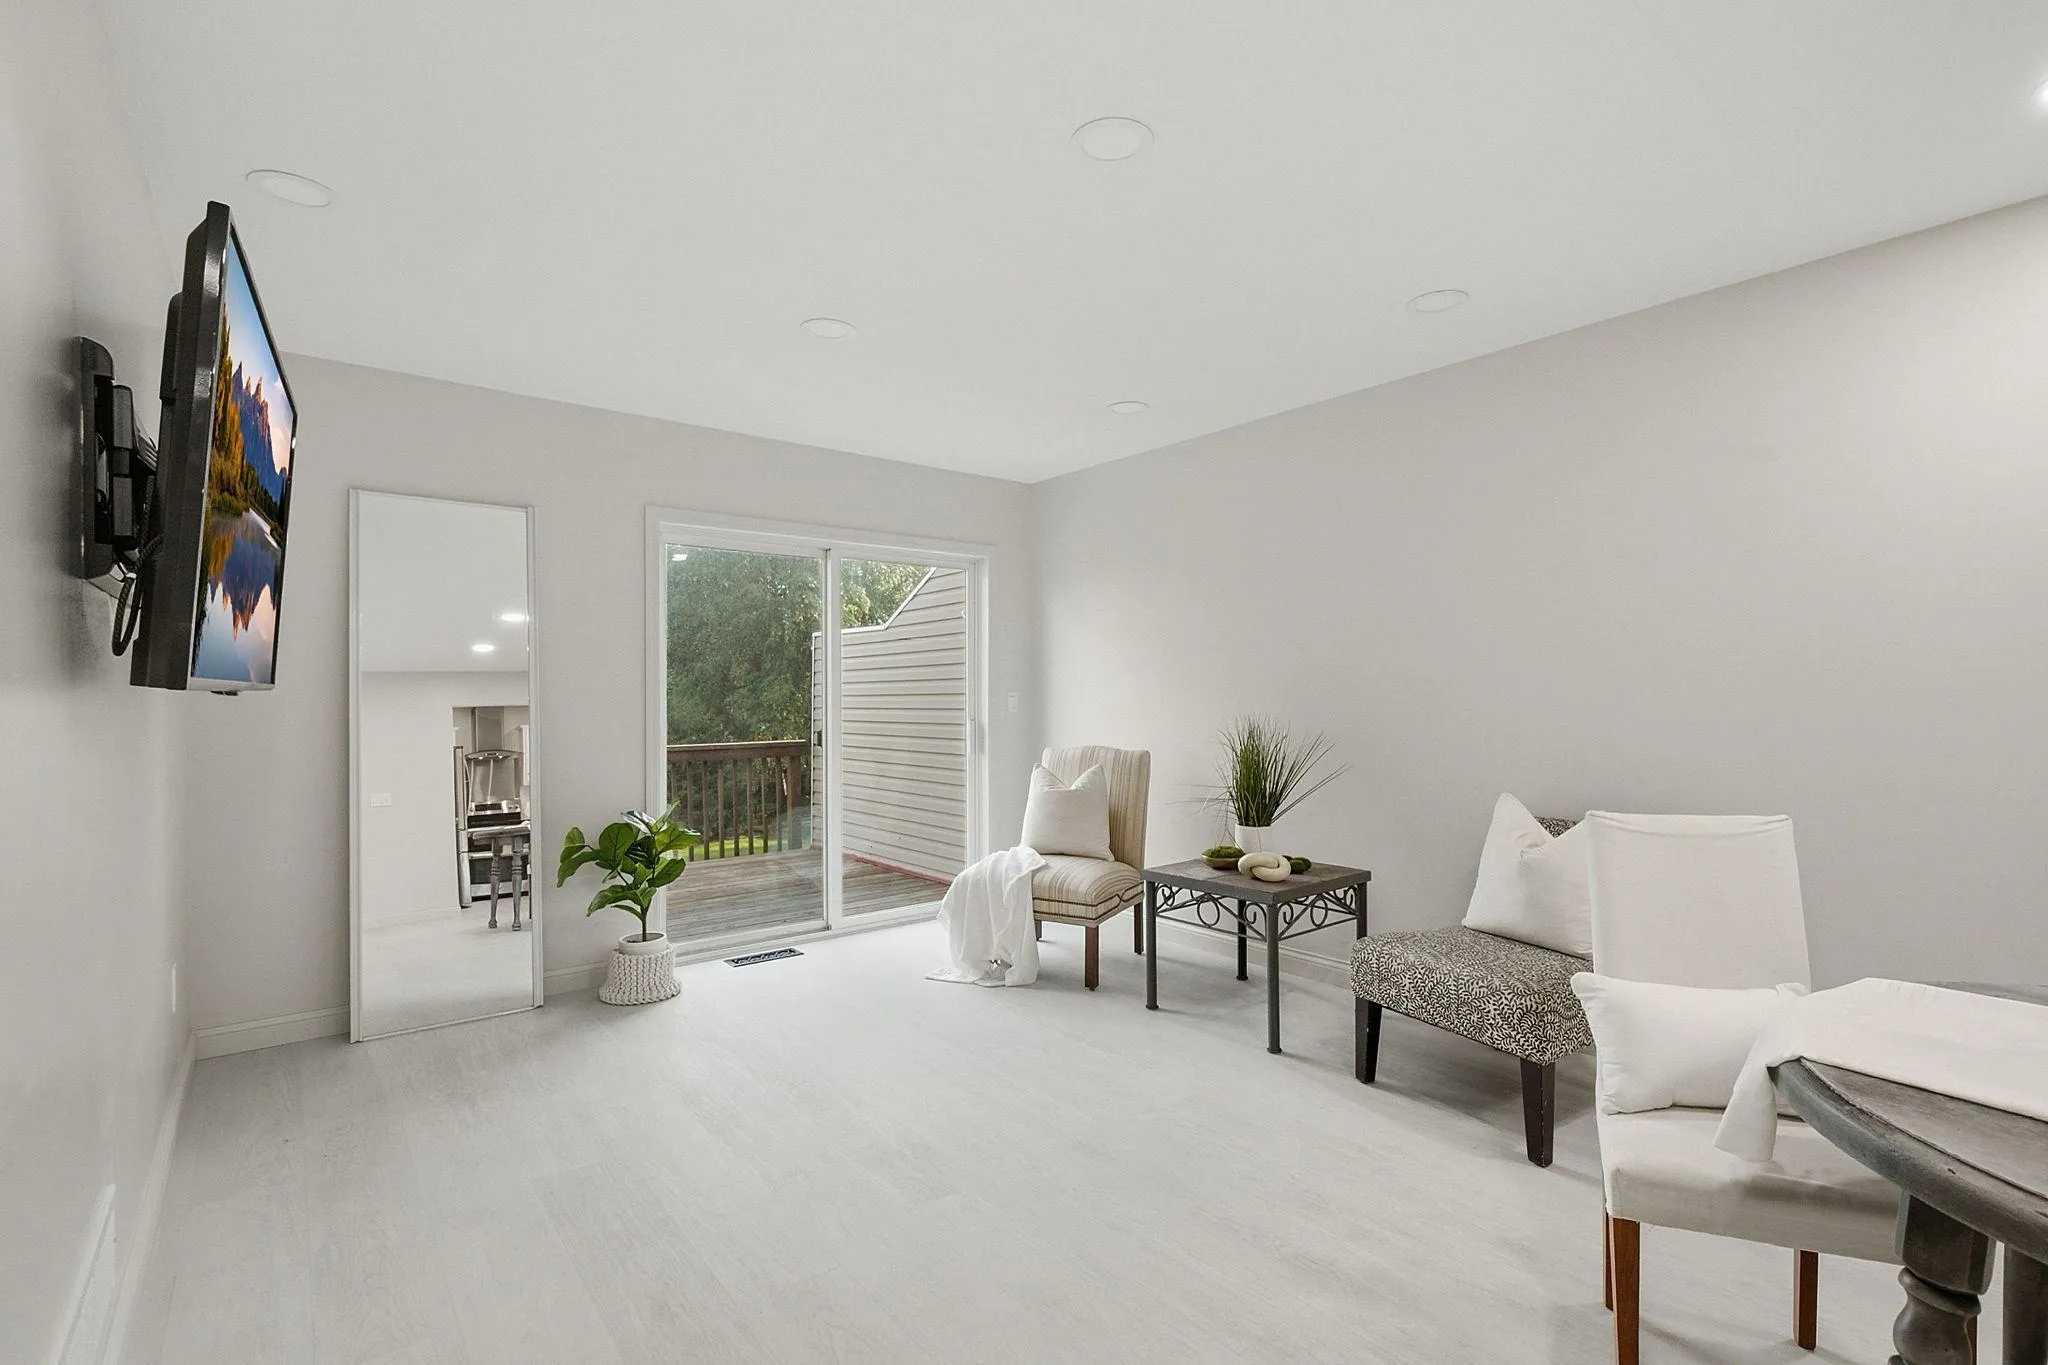 $285,000
3 bds | 2 ba | 1,823 sqft
815 Ravoux Circle, Chaska, MN 55318
Listing courtesy of Edina Realty, Inc.
Request a tour
533 Ravoux Road, Chaska, MN 55318