
1 / 41
$300,000
- 2 beds
- 3 baths
- 1,654 sqft
111302 Village Road Unit 2, Chaska, MN 55318
For sale Est. —/mo
- Townhouse · Side x Side
- Built in 2001
- 0.01 acres lot
- $181/sqft
- $400/mo HOA
- 2-car garage
Overview
Welcome to this beautifully maintained 2-bedroom, 3-bathroom side-by-side townhome in the heart of Chaska! Designed with comfort and functionality in mind, this home features an open-concept main level with 9-foot ceilings, abundant natural light, and a cozy gas fireplace that creates a warm and inviting living space.
The well-appointed kitchen is perfect for everyday living and entertaining, offering rich maple cabinetry, maple hardwood floors, a center island, and a corner pantry. A convenient half bathroom completes the main level.
Upstairs, you'll find two spacious bedrooms, each with large closets and access to their own bathrooms. The primary suite features an updated shower, while the secondary bathroom includes an updated bathtub, providing modern comfort throughout.
One of the home's standout features is the heated underground garage with its own private garage door, offering added security, convenience, and protection from the elements year-round.
Ideally located near parks, walking trails, shopping, dining, and everything Chaska has to offer, this move-in-ready townhome combines quality finishes, thoughtful design, and low-maintenance living in a highly desirable location.
Facts & features
Interior
- Bedrooms: 2
- Bathrooms: 3 (1 full, 1 three-quarter, 1 half)
- Finished sqft: 1,654
- Above grade sqft: 1,654
- Basement: Drain Tiled, Drainage System
- Heating: Forced Air
- Cooling: Central Air
- Appliances: Air-To-Air Exchanger, Dishwasher, Disposal, Dryer, Exhaust Fan, Gas Water Heater, Microwave, Range, Refrigerator, Washer
- Fireplaces: 1 (Living Room)
Property
- Parking: Attached Garage, Asphalt, Garage Door Opener, Heated Garage, Insulated Garage, Tuckunder Garage, Underground
- Garage spaces: 2
- Lot size: 0.01 acres
- Lot dimensions: 39x23
- Exterior features: Stone, Vinyl
- Fencing: None
Construction
- Home type: Townhouse (Side x Side)
- Levels: Two
- Year built: 2001
- Exterior: Block
- Roof: Other
Utilities
- Sewer: City Sewer/Connected
- Water: City Water/Connected
Community & HOA
- Subdivision: Village Point Condo Cic 46
- HOA fee: $400/mo
- HOA includes: Hazard Insurance, Lawn Care, Maintenance Grounds, Professional Mgmt, Sanitation, Shared Amenities, Snow Removal, Water
Taxes & location
- Annual taxes: $3,692 (2026)
- County: Carver
- School district: Eastern Carver County Schools
Listing
- Status: For sale
- Listed: Oct 8, 2026
- Days on market: 12
- MLS #: 7156415
Monthly payment
—/mo
An example, not a loan offer. Taxes and HOA dues come from the listing when known; home insurance is a rough estimate. Mortgage insurance is not included. Your rate depends on your lender and credit.
Location
Nearby homes
-
 $225,000
2 bds | 2 ba | 1,244 sqft
1505 Millpond Court, Chaska, MN 55318
Listing courtesy of Edina Realty, Inc.
-
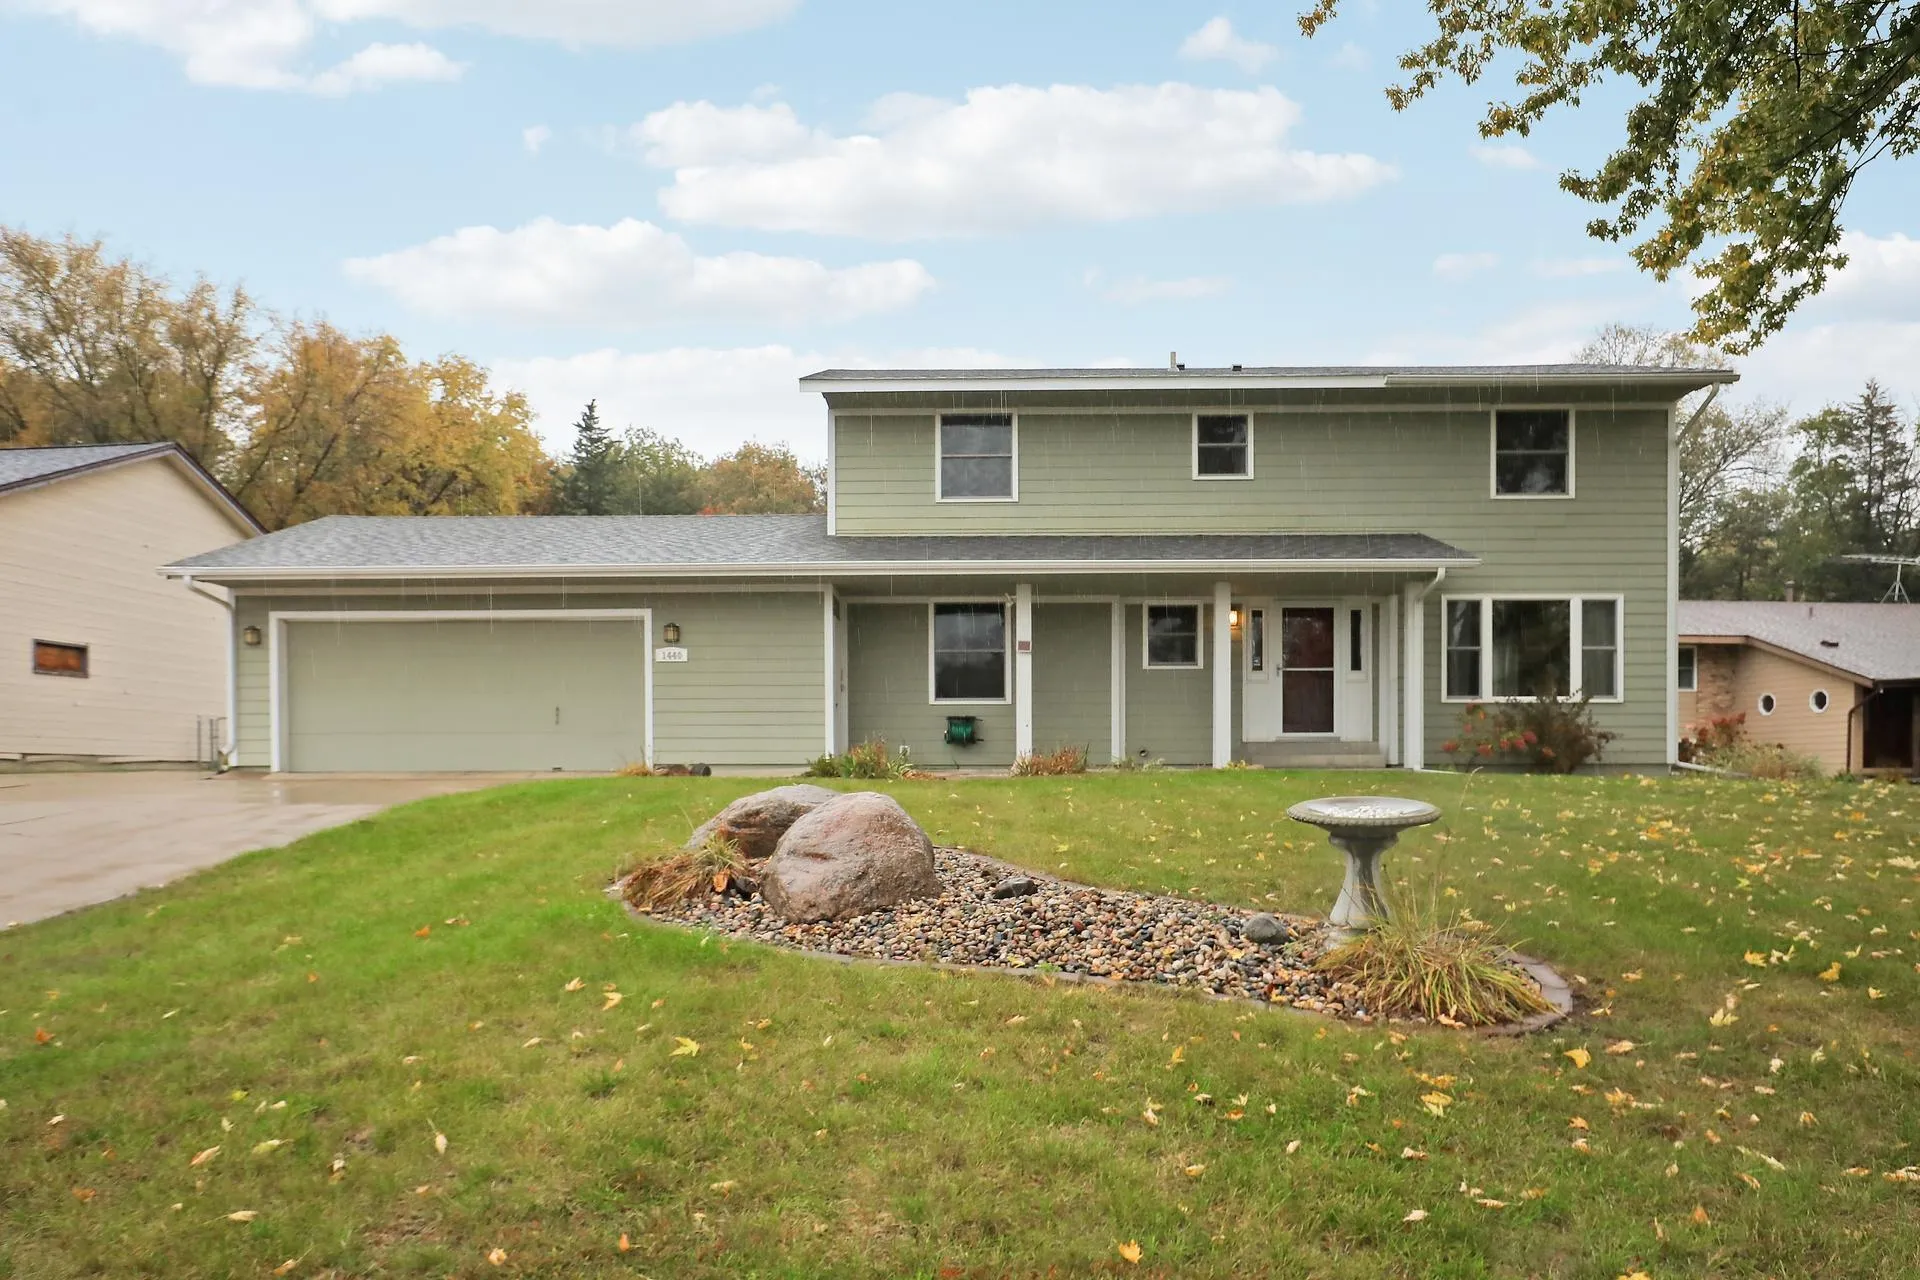 $389,900
4 bds | 4 ba | 2,694 sqft
1440 Valley View Road, Chaska, MN 55318
Listing courtesy of eXp Realty
-
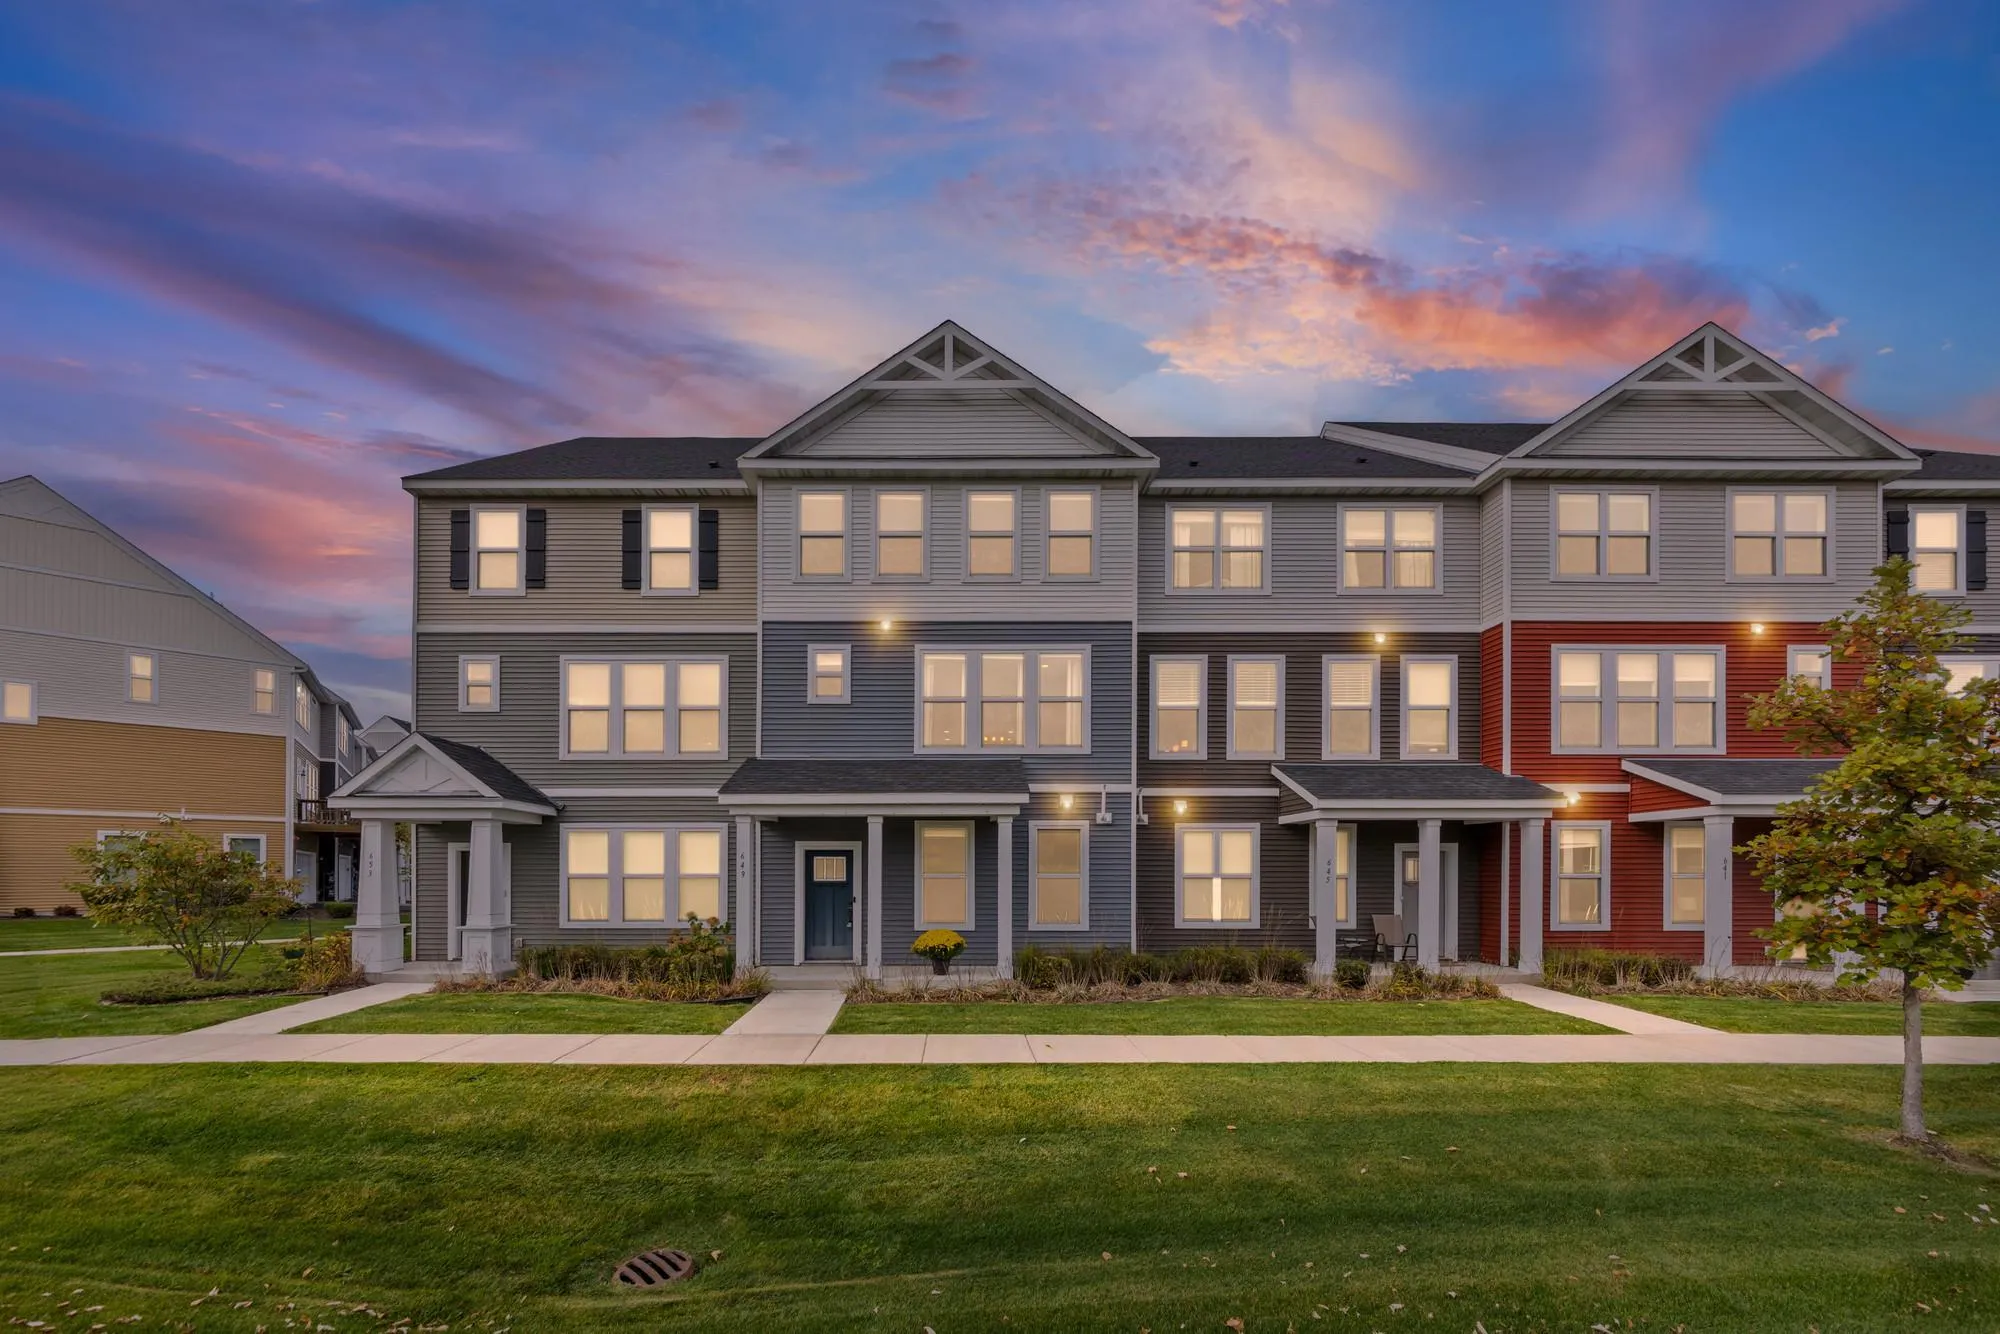 $365,000
3 bds | 3 ba | 2,023 sqft
649 Satori Way, Chaska, MN 55318
Listing courtesy of Pemberton RE
-
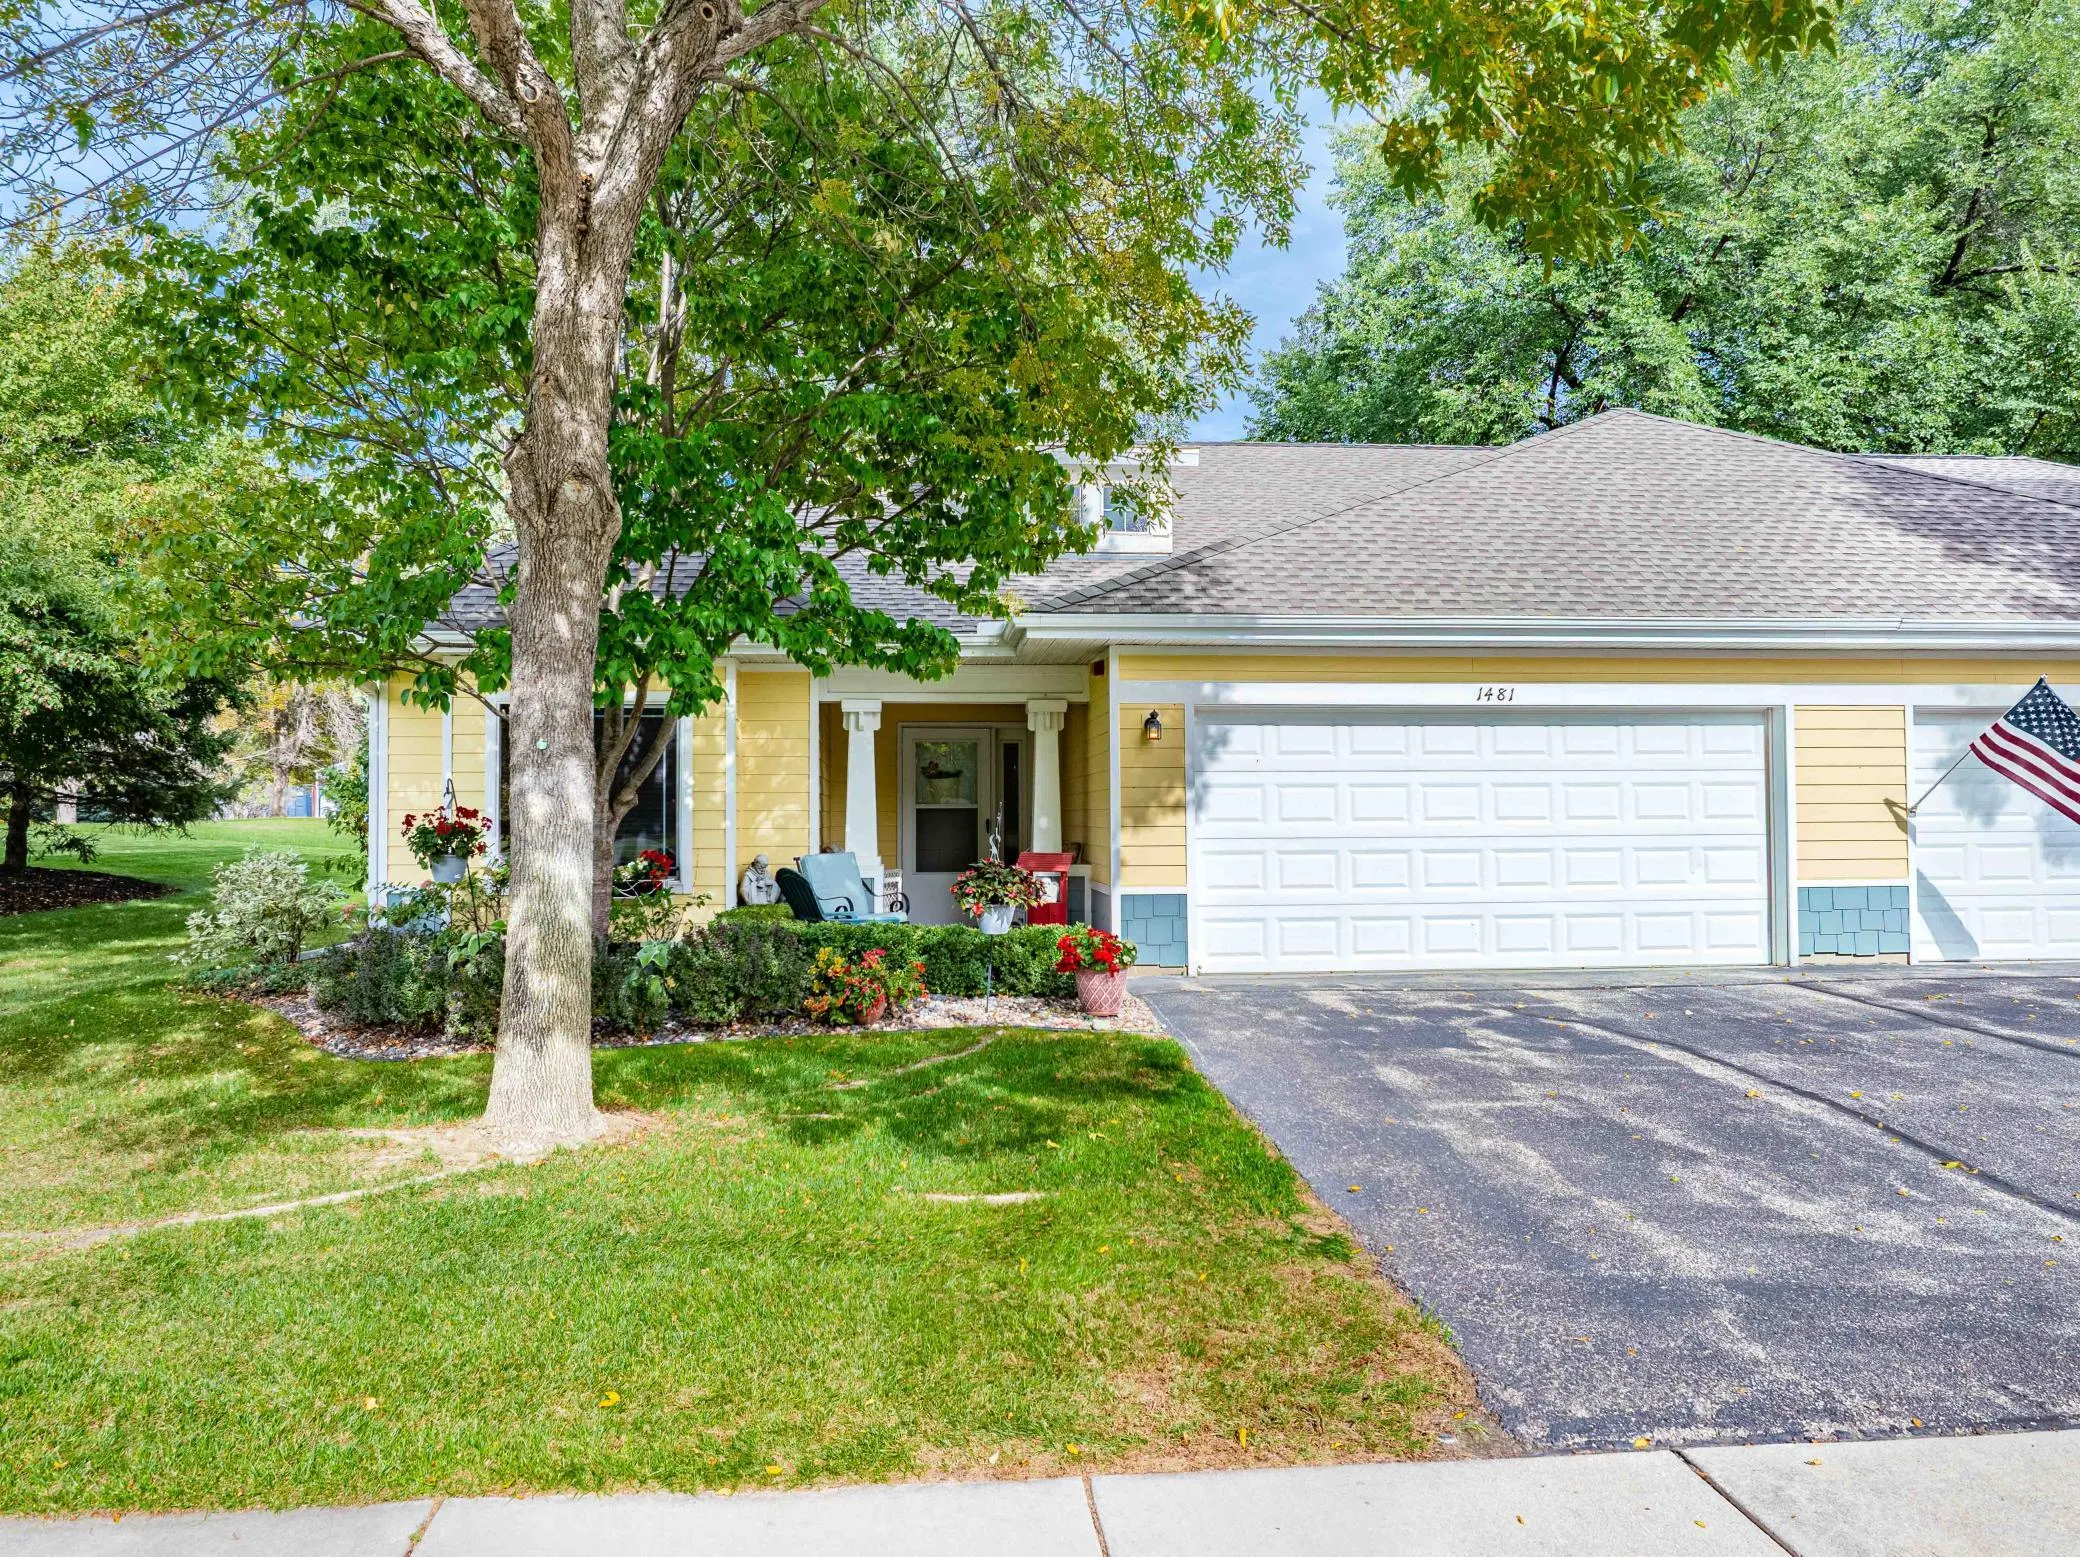 $350,000
2 bds | 2 ba | 1,398 sqft
1481 Ravoux Lane, Chaska, MN 55318
Listing courtesy of Chestnut Realty Inc
-
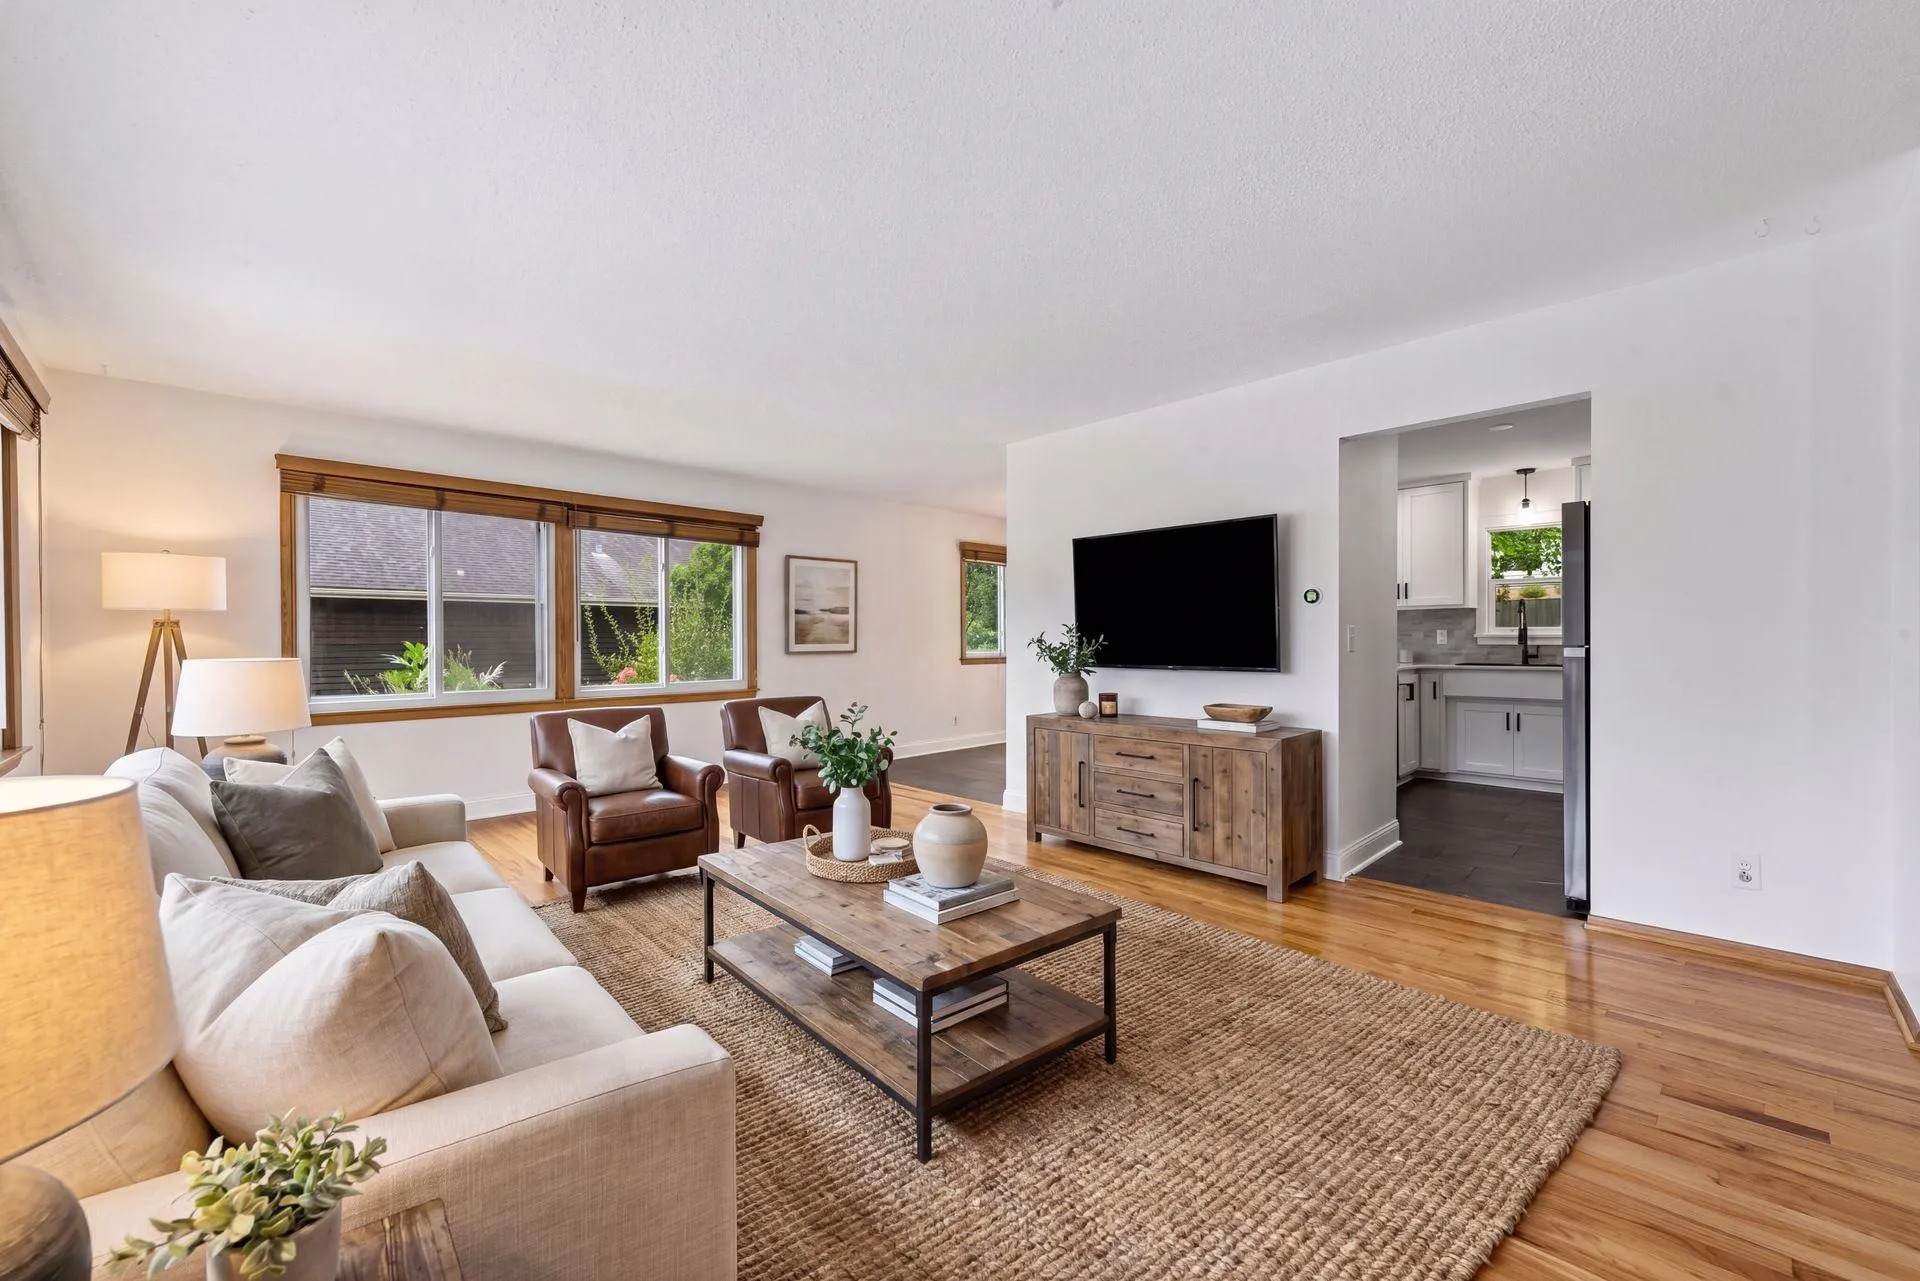 $390,000
3 bds | 2 ba | 1,659 sqft
1370 Valley View Road, Chaska, MN 55318
Listing courtesy of Edina Realty, Inc.
-
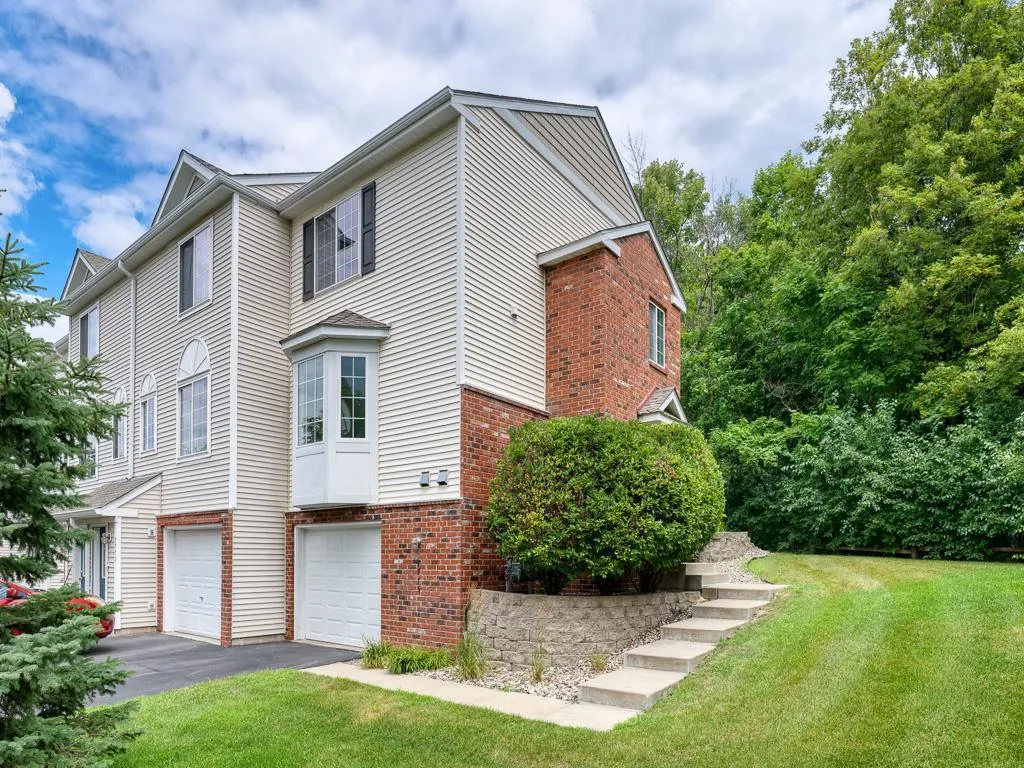 $235,000
2 bds | 2 ba | 957 sqft
7775 Village Street, Chanhassen, MN 55317
Listing courtesy of Real Broker, LLC
-
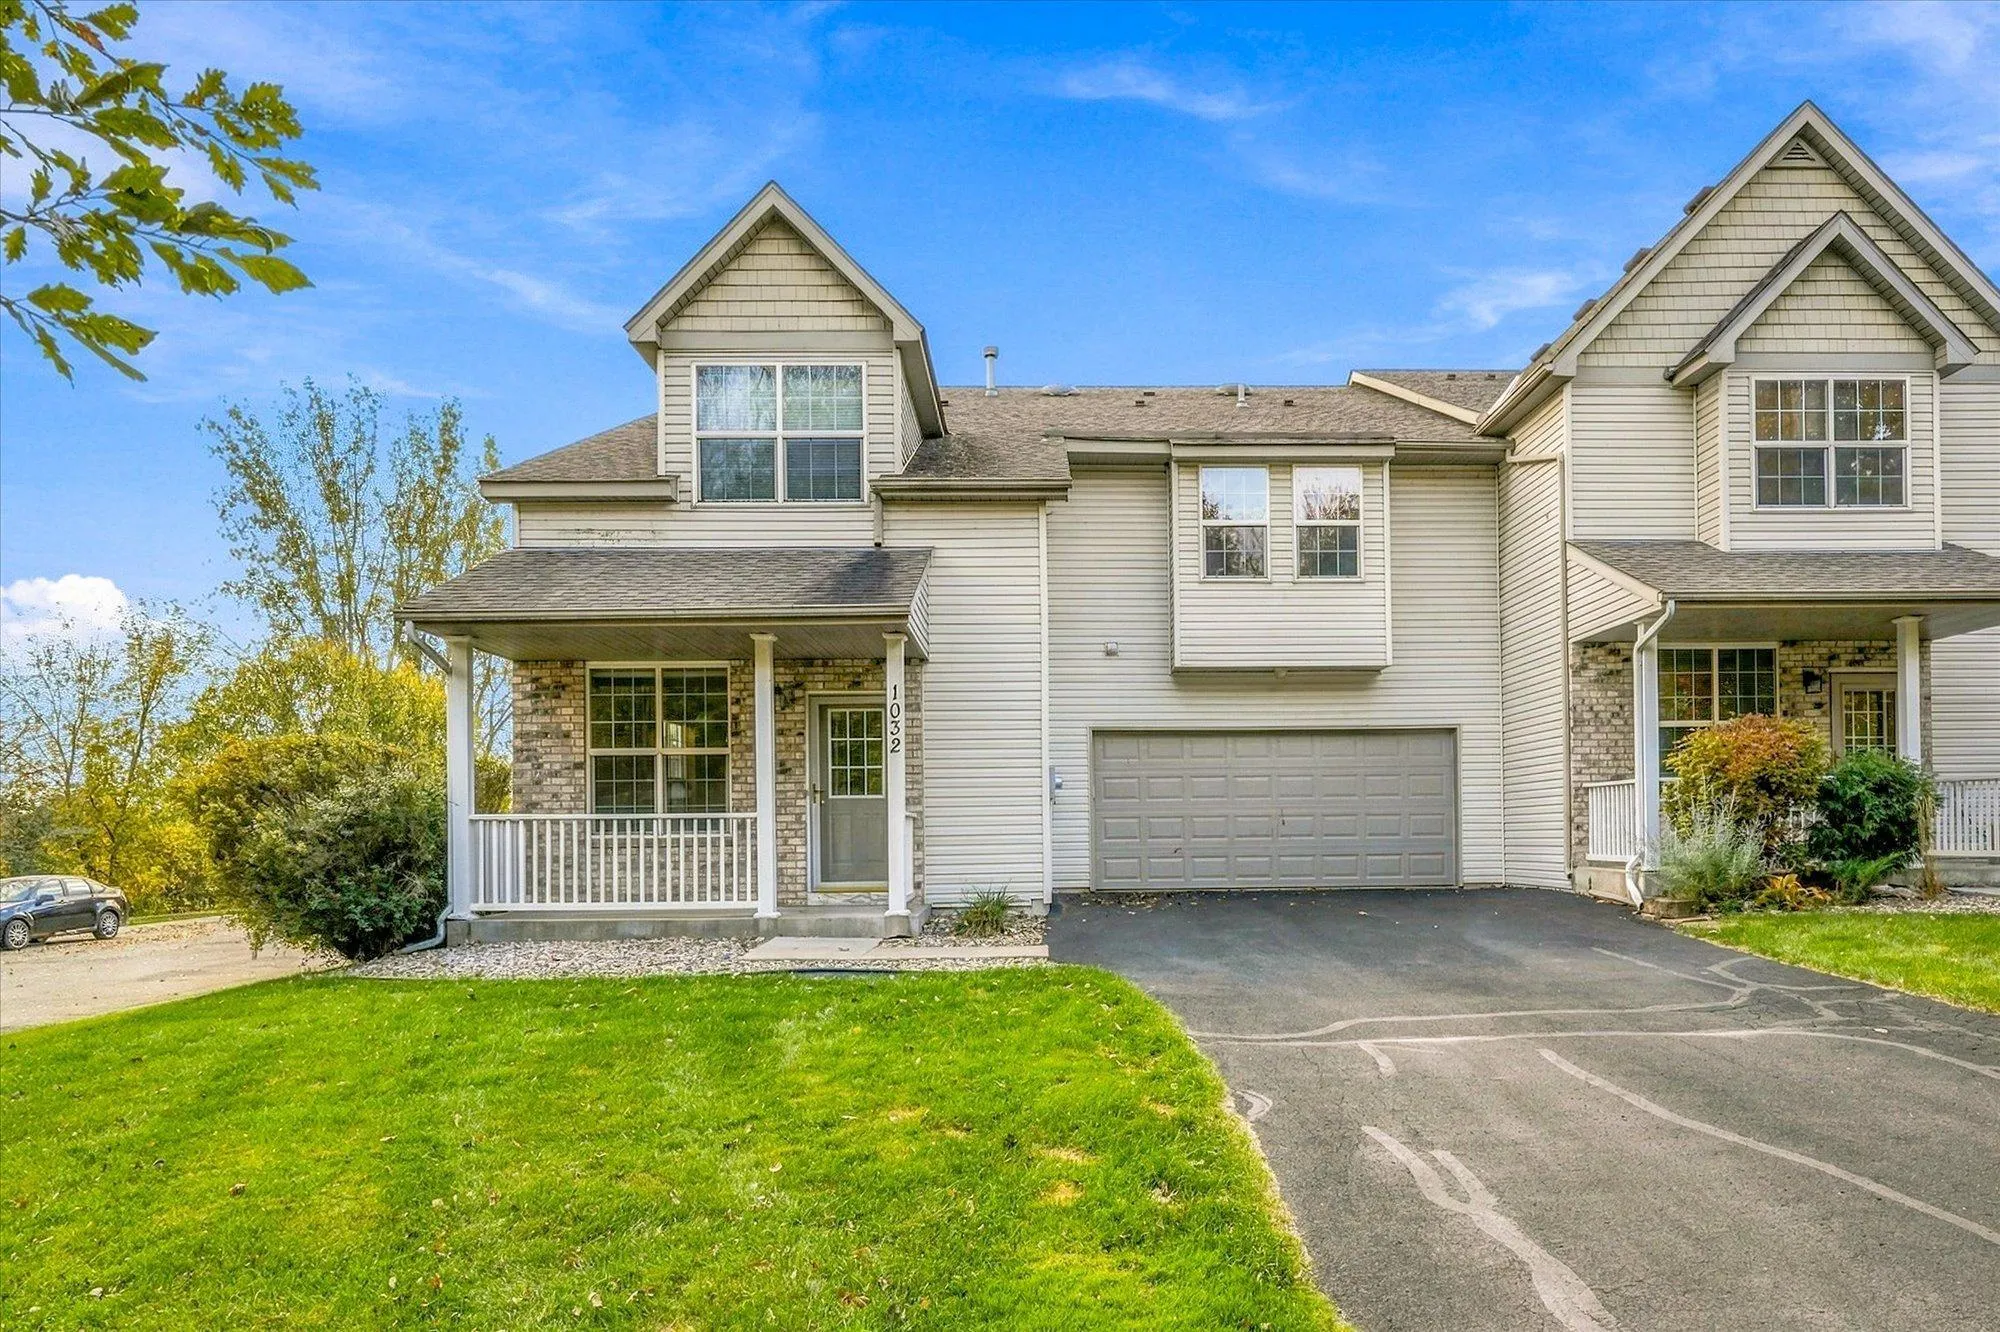 $269,000
3 bds | 3 ba | 1,558 sqft
1032 Kaylee Street, Chaska, MN 55318
Listing courtesy of Morgan And Trust Realty
-
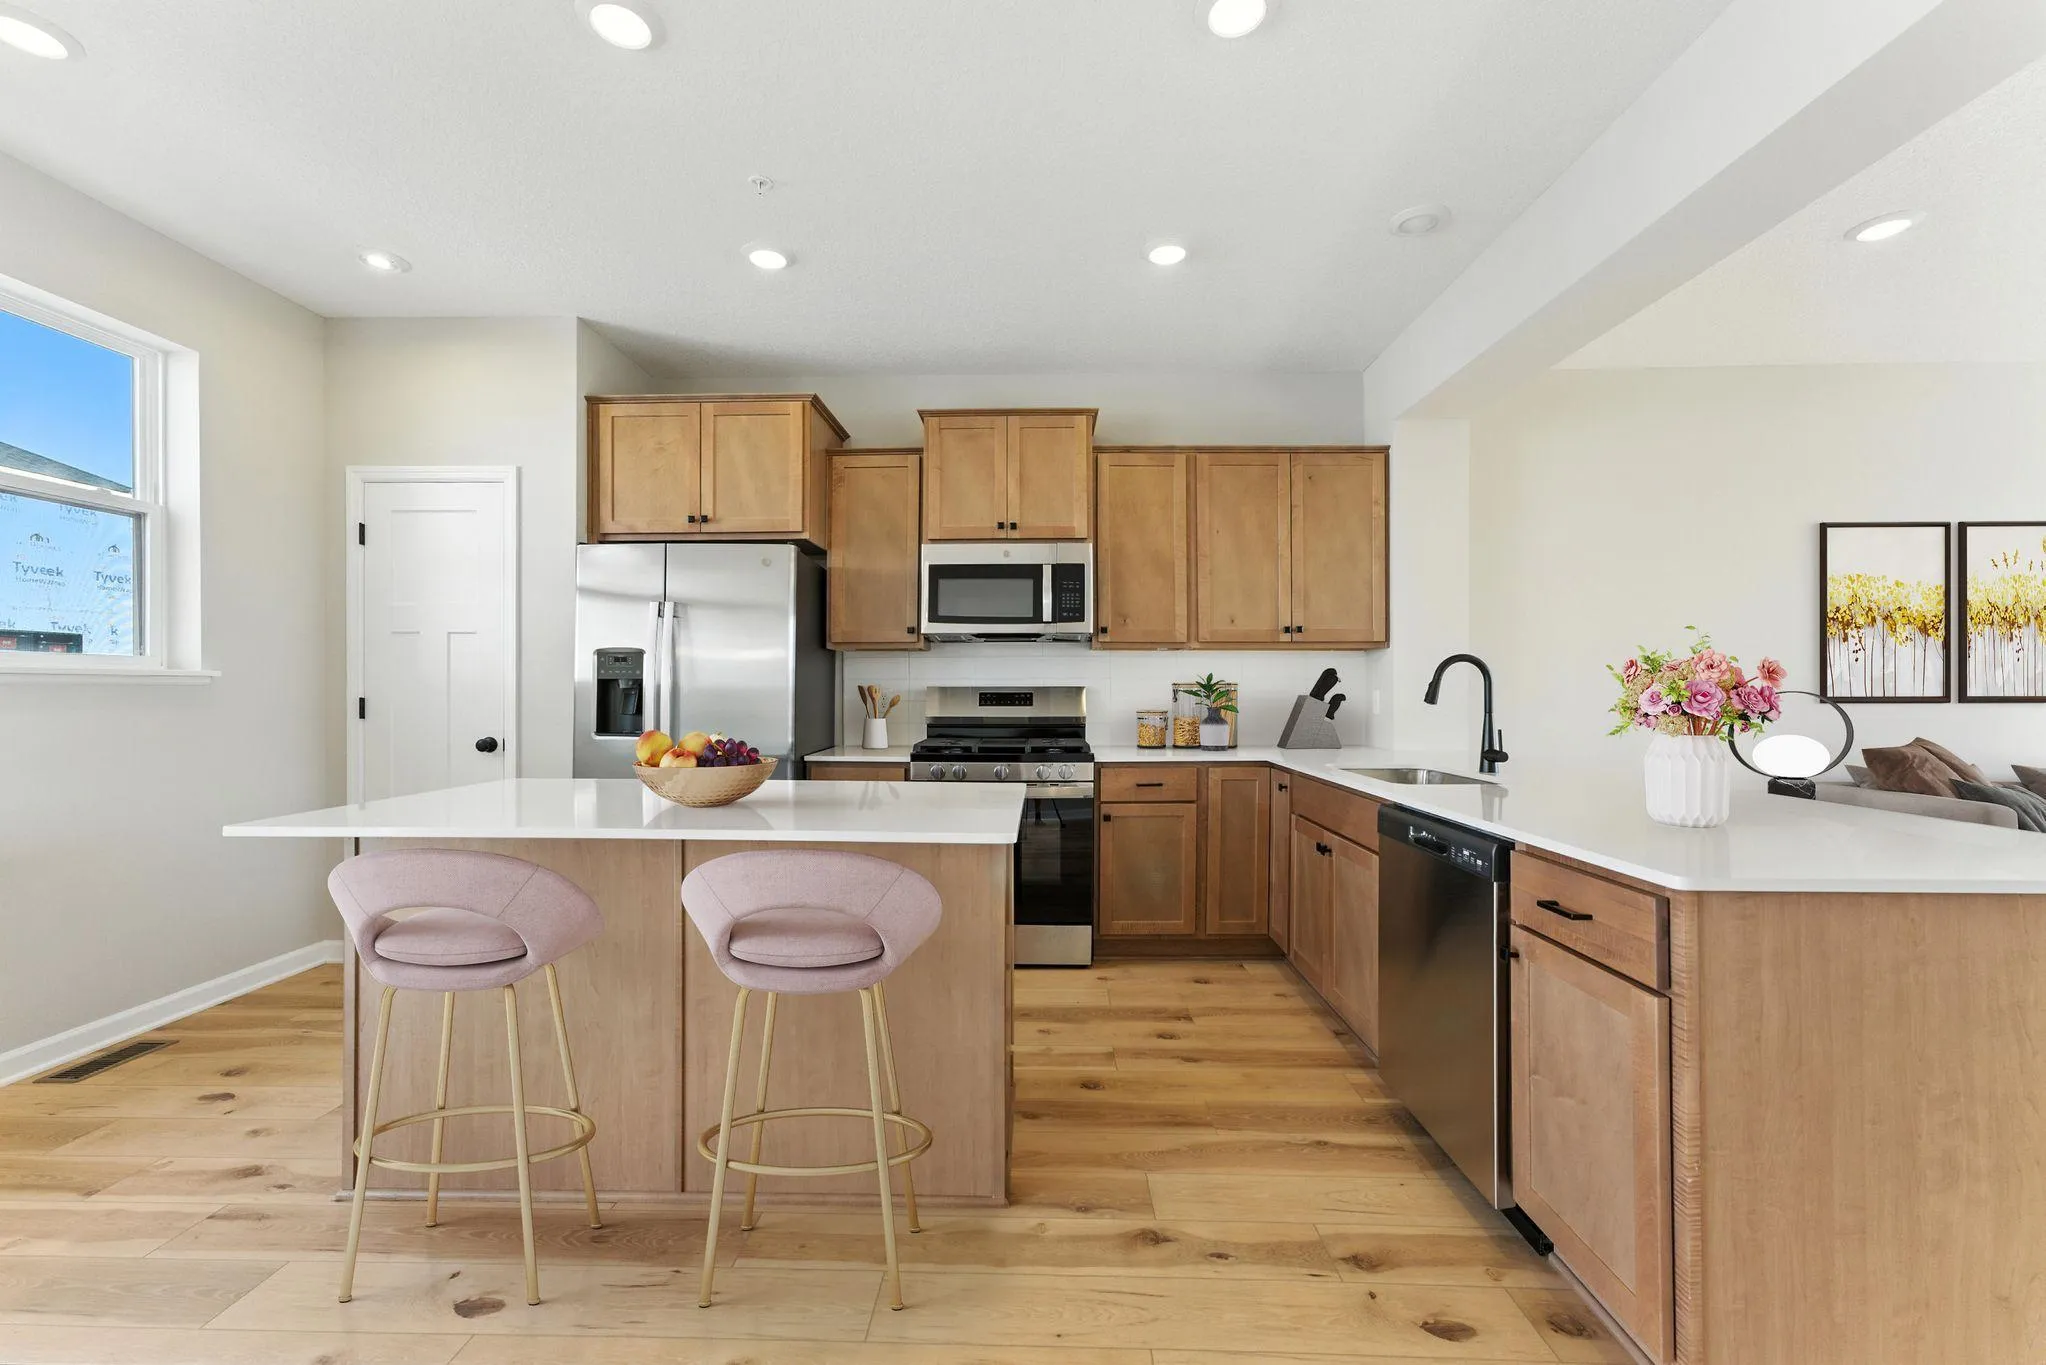 $374,990
3 bds | 3 ba | 1,921 sqft
10368 Birchwood Circle, Victoria, MN 55318
Listing courtesy of M/I Homes
Request a tour
111302 Village Road Unit 2, Chaska, MN 55318