
1 / 46
$2,499,900
- 5 beds
- 6 baths
- 6,573 sqft
16457 47th N Place, Plymouth, MN 55446
For sale Est. —/mo
- House · Single Family
- Built in 2026
- 0.43 acres lot
- $380/sqft
- $51/mo HOA
- 4-car garage
Overview
Open houses
- Saturday, Oct 24 12 pm–2:30 pm Open house
- Sunday, Oct 25 1 pm–3 pm Open house
- Saturday, Oct 31 12 pm–2:30 pm Open house
- Sunday, Nov 1 1 pm–3 pm Open house
- Saturday, Nov 7 12 pm–2:30 pm Open house
Times are Central.
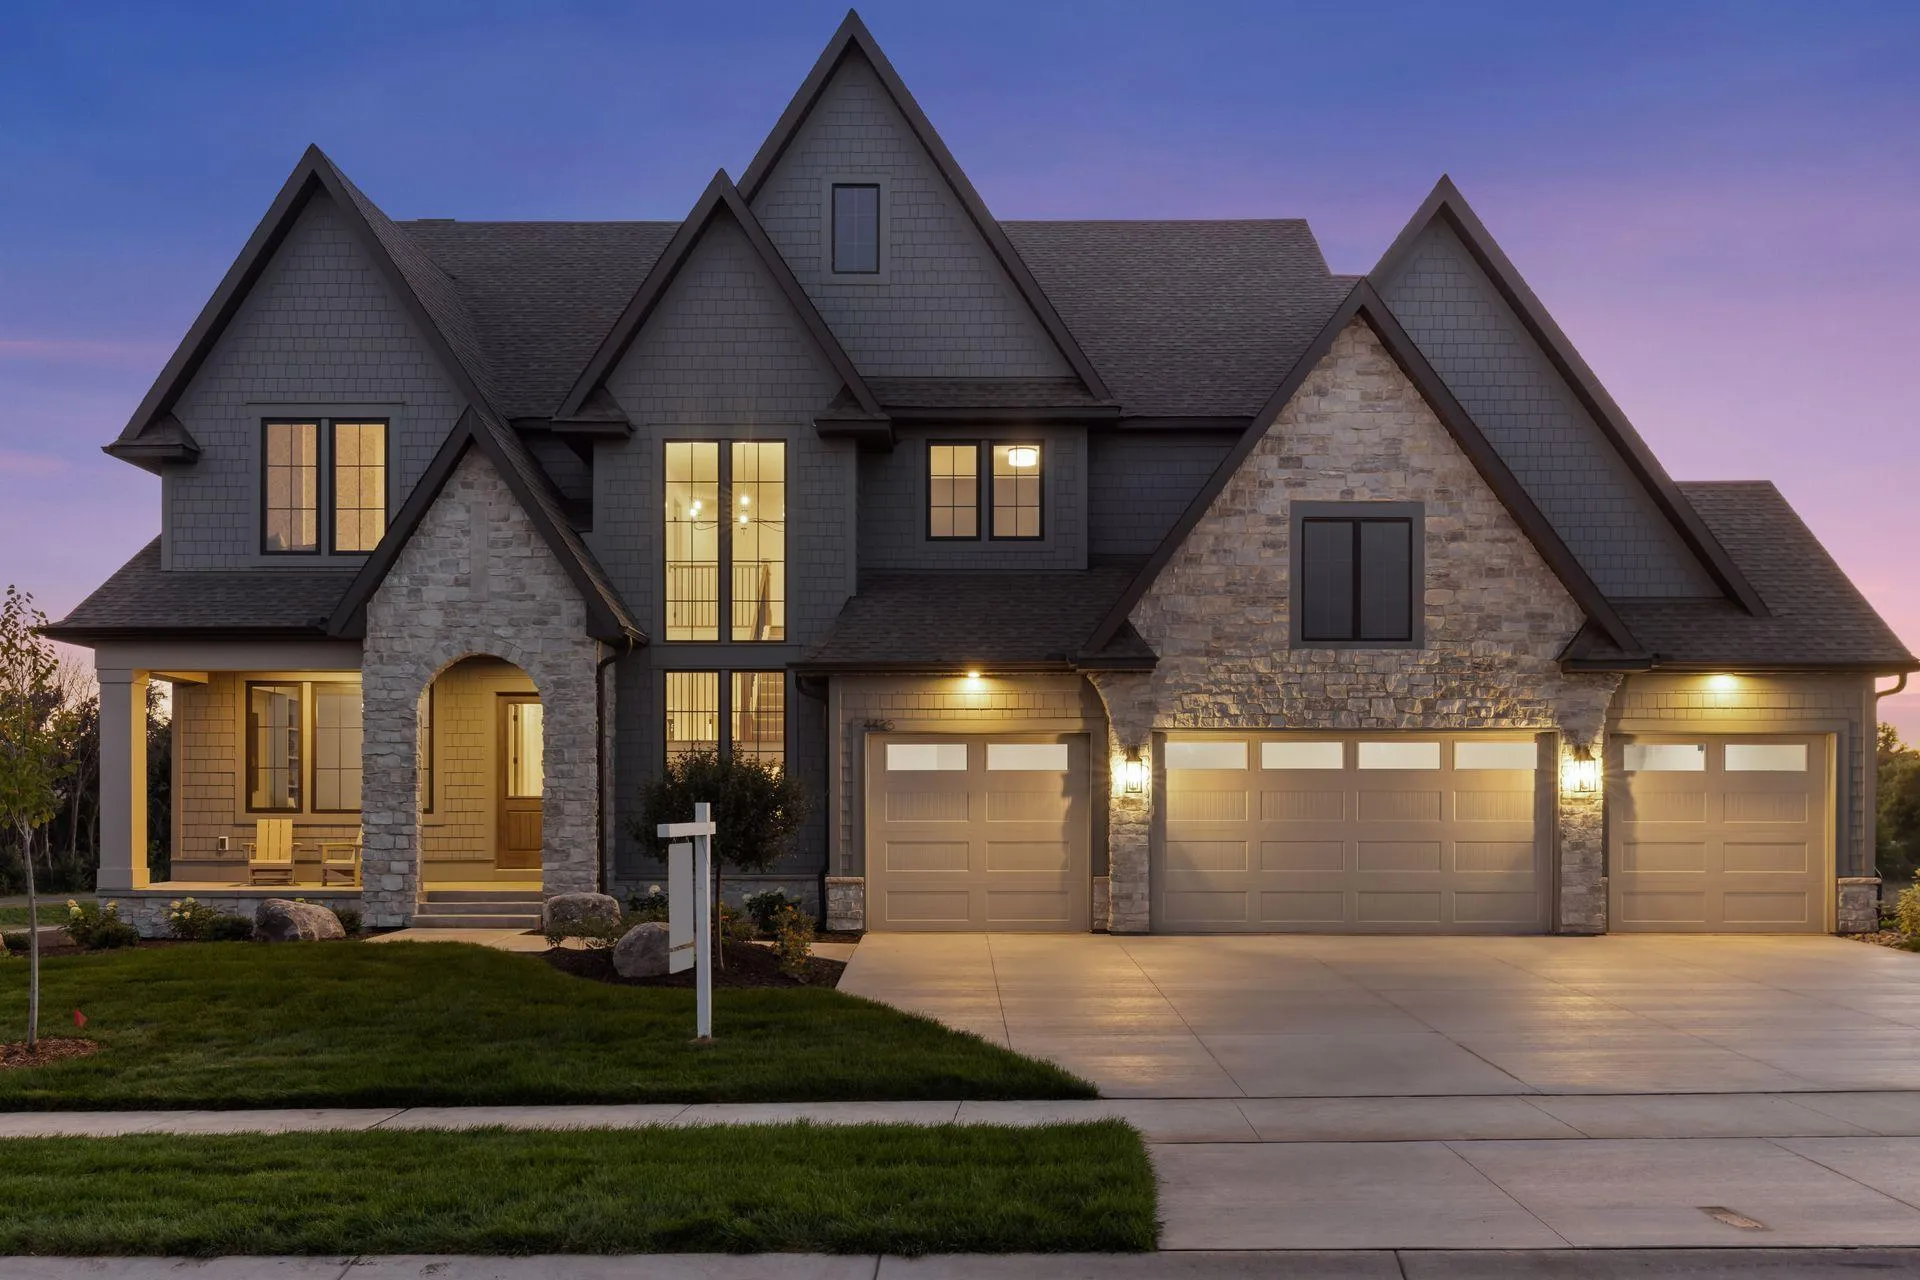
Gonyea Custom Homes proudly presents this stunning property in the Hollydale neighborhood. This stunning home combines contemporary elegance with a touch of feminine charm, creating a true masterpiece in design.
As you arrive, the exterior welcomes you with beautiful stonework and soothing earthy tones like taupe and green, setting the stage for a tranquil retreat. Step inside and let the foyer draw you into the great room, where a stone fireplace invites you to enjoy slow mornings or cozy family evenings.
The true masterpiece of this home is the kitchen, featuring statement quartz countertops, exquisite tile work, and a functional design that makes everyday living effortless. Discover a hidden gem: the scullery with playful blue cabinetry and a chic white faucet, perfect for culinary adventures.
This level also boasts a dining room, a screened porch to savor the changing seasons, a charming powder bath with delightful wallpaper, a practical mudroom, and a study designed for productivity.
Ascend the grand staircase adorned with beautiful windows and iron railings to find the primary suite, a sanctuary of relaxation with soothing colors, dreamy wallpaper, and exquisite tile work. Three additional bedrooms, each with ensuite baths, tell their own story with thoughtful design selections perfect for kids and guests alike. A loft, bonus room, and laundry area cater to various needs and lifestyles.
Prepare to entertain in the lower level, where a stylish bar area and family room, featuring dark colors and gold fixtures, create an inviting atmosphere. Enjoy additional spaces for fun and recreation, including a sitting room, exercise room, and athletic court. Guests can stay comfortably with a lower-level bedroom and bath.
If you’re ready for a home that is as beautiful as it is functional, welcome home. This is not just a house; it’s an experience waiting to unfold.
Facts & features
Interior
- Bedrooms: 5
- Bathrooms: 6 (2 full, 3 three-quarter, 1 half)
- Finished sqft: 6,573
- Above grade sqft: 4,538
- Below grade sqft: 2,035
- Basement: Drain Tiled, Finished, Sump Pump, Tile Shower, Walkout
- Heating: Forced Air, Fireplace(s), Humidity Control, Zoned
- Cooling: Central Air, Zoned
- Appliances: Air-To-Air Exchanger, Cooktop, Dishwasher, Disposal, Double Oven, Dryer, Exhaust Fan, Freezer, Humidifier, Gas Water Heater, Microwave, Refrigerator, Washer, Water Softener Owned
- Laundry: Laundry Room, Upper Level
- Fireplaces: 3 (Family Room, Living Room)
Property
- Parking: Attached Garage, Concrete, Floor Drain, Garage Door Opener, Heated Garage, Insulated Garage
- Garage spaces: 4
- Lot size: 0.43 acres
- Lot dimensions: 111X217X60X223
- Lot features: Irregular Lot
- Exterior features: Stone, Cement Board
- Fencing: None
Construction
- Home type: House (Single Family)
- Levels: Two
- Year built: 2026
- New construction: Yes
- Exterior: Concrete, Stone
Utilities
- Sewer: City Sewer/Connected
- Water: City Water/Connected
Community & HOA
- Subdivision: Hollydale 2nd Add
- HOA fee: $51/mo
- HOA includes: Professional Mgmt, Shared Amenities
Taxes & location
- Annual taxes: $3,406 (2025)
- County: Hennepin
- School district: Wayzata
Listing
- Status: For sale
- Listed: Sep 24, 2026
- Days on market: 26
- MLS #: 7150150
Monthly payment
—/mo
An example, not a loan offer. Taxes and HOA dues come from the listing when known; home insurance is a rough estimate. Mortgage insurance is not included. Your rate depends on your lender and credit.
Location
Nearby homes
-
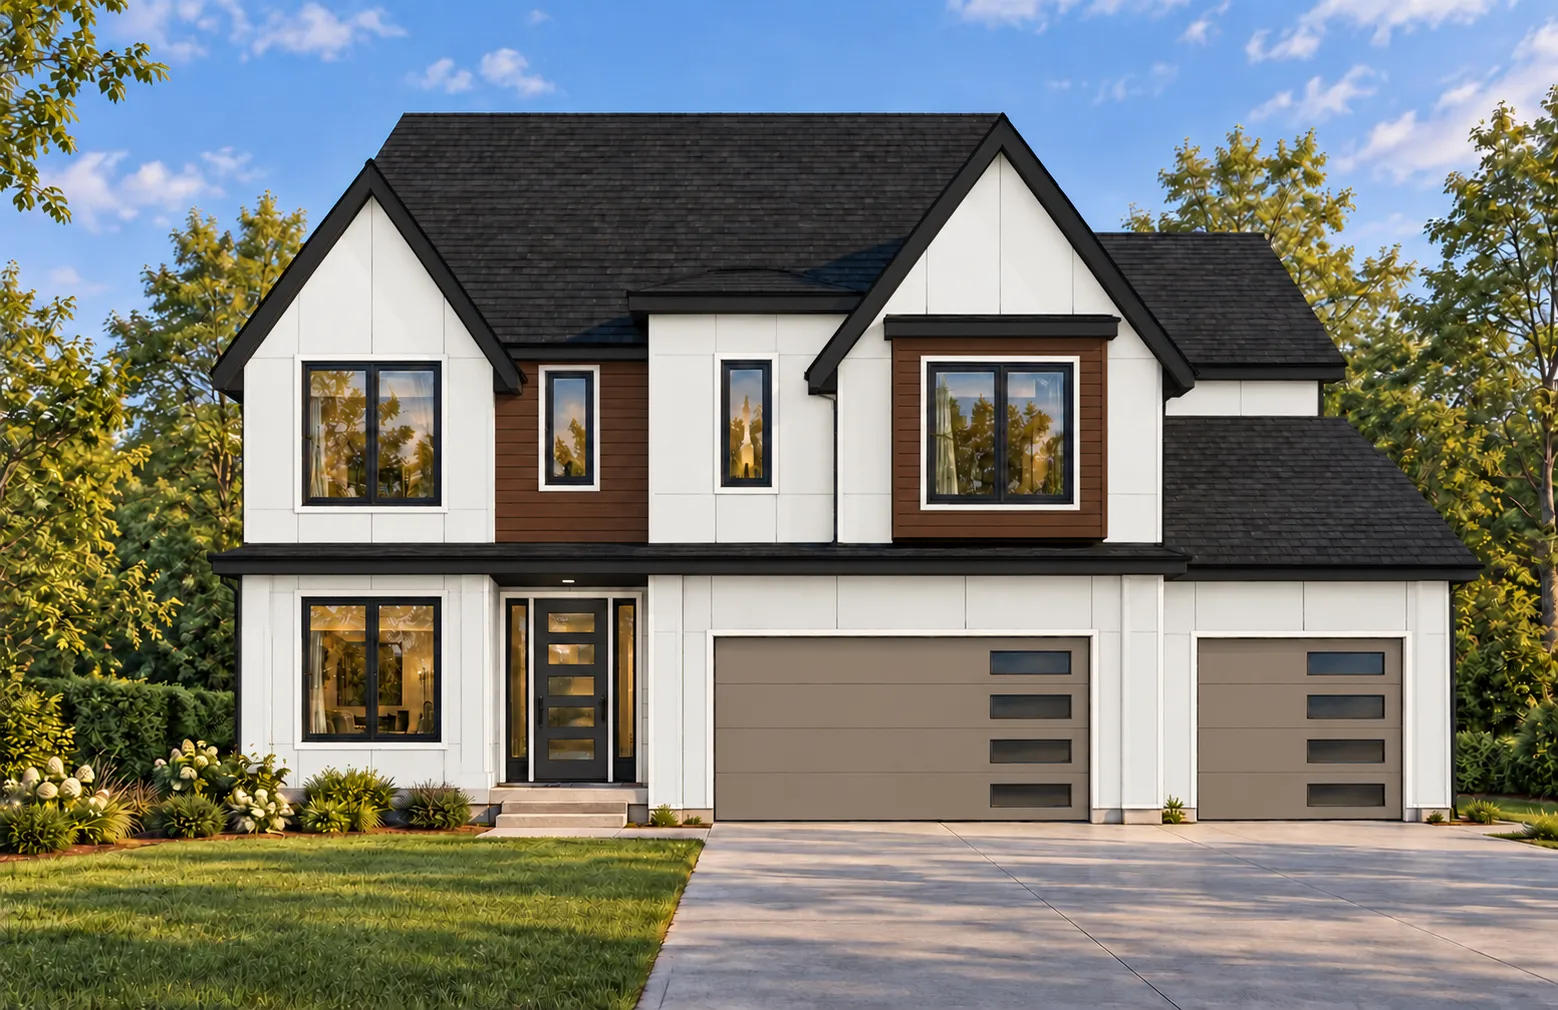 $1,995,000
5 bds | 5 ba | 5,542 sqft
625 Hackamore Road, Medina, MN 55340
Listing courtesy of Compass
-
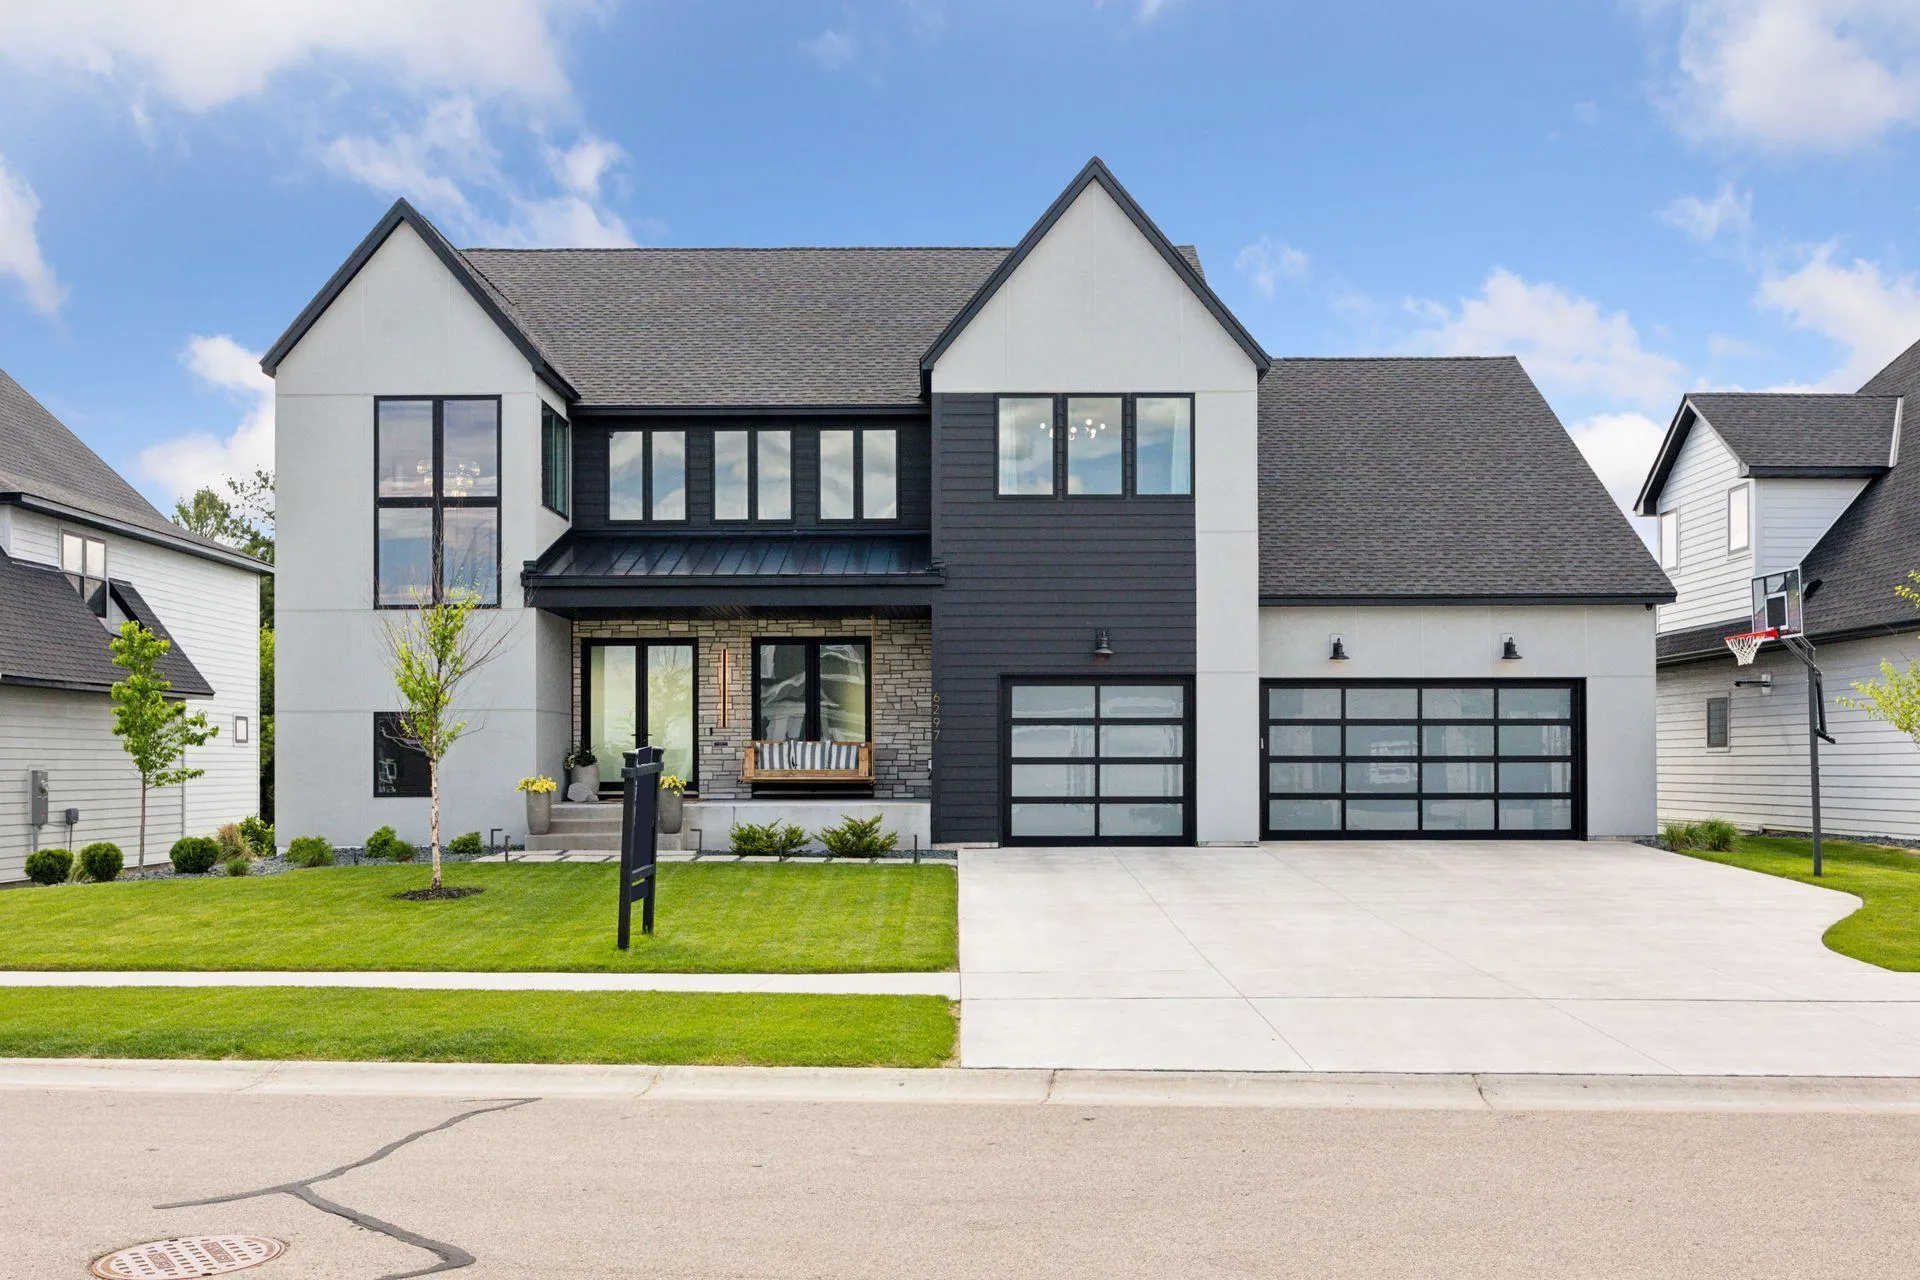 $1,849,000
5 bds | 5 ba | 6,943 sqft
6297 Yuma N Lane, Maple Grove, MN 55311
Listing courtesy of Compass
-
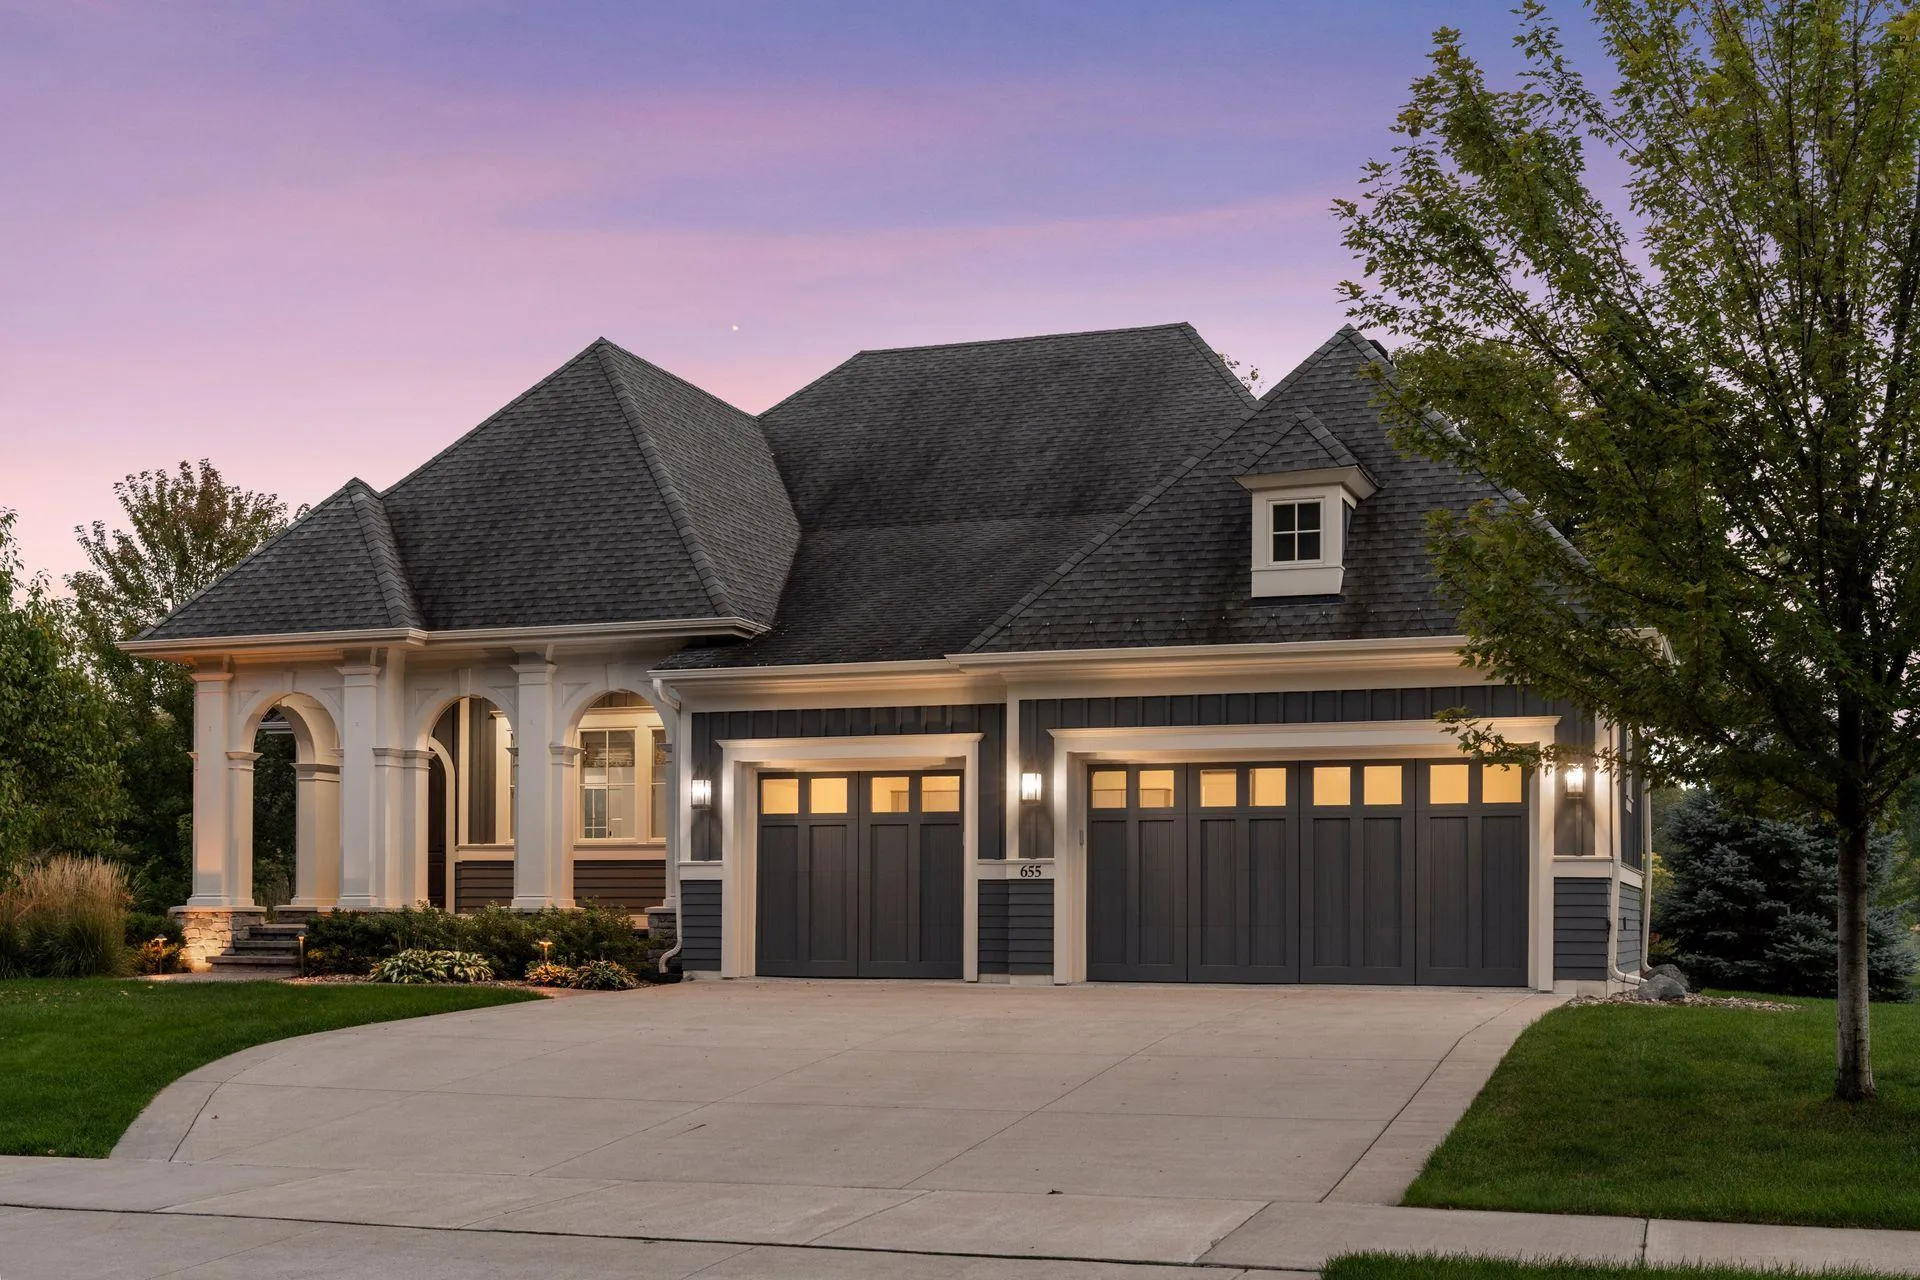 $1,775,000
3 bds | 3 ba | 4,189 sqft
655 Shawnee Woods Road, Medina, MN 55340
Listing courtesy of Edina Realty, Inc.
-
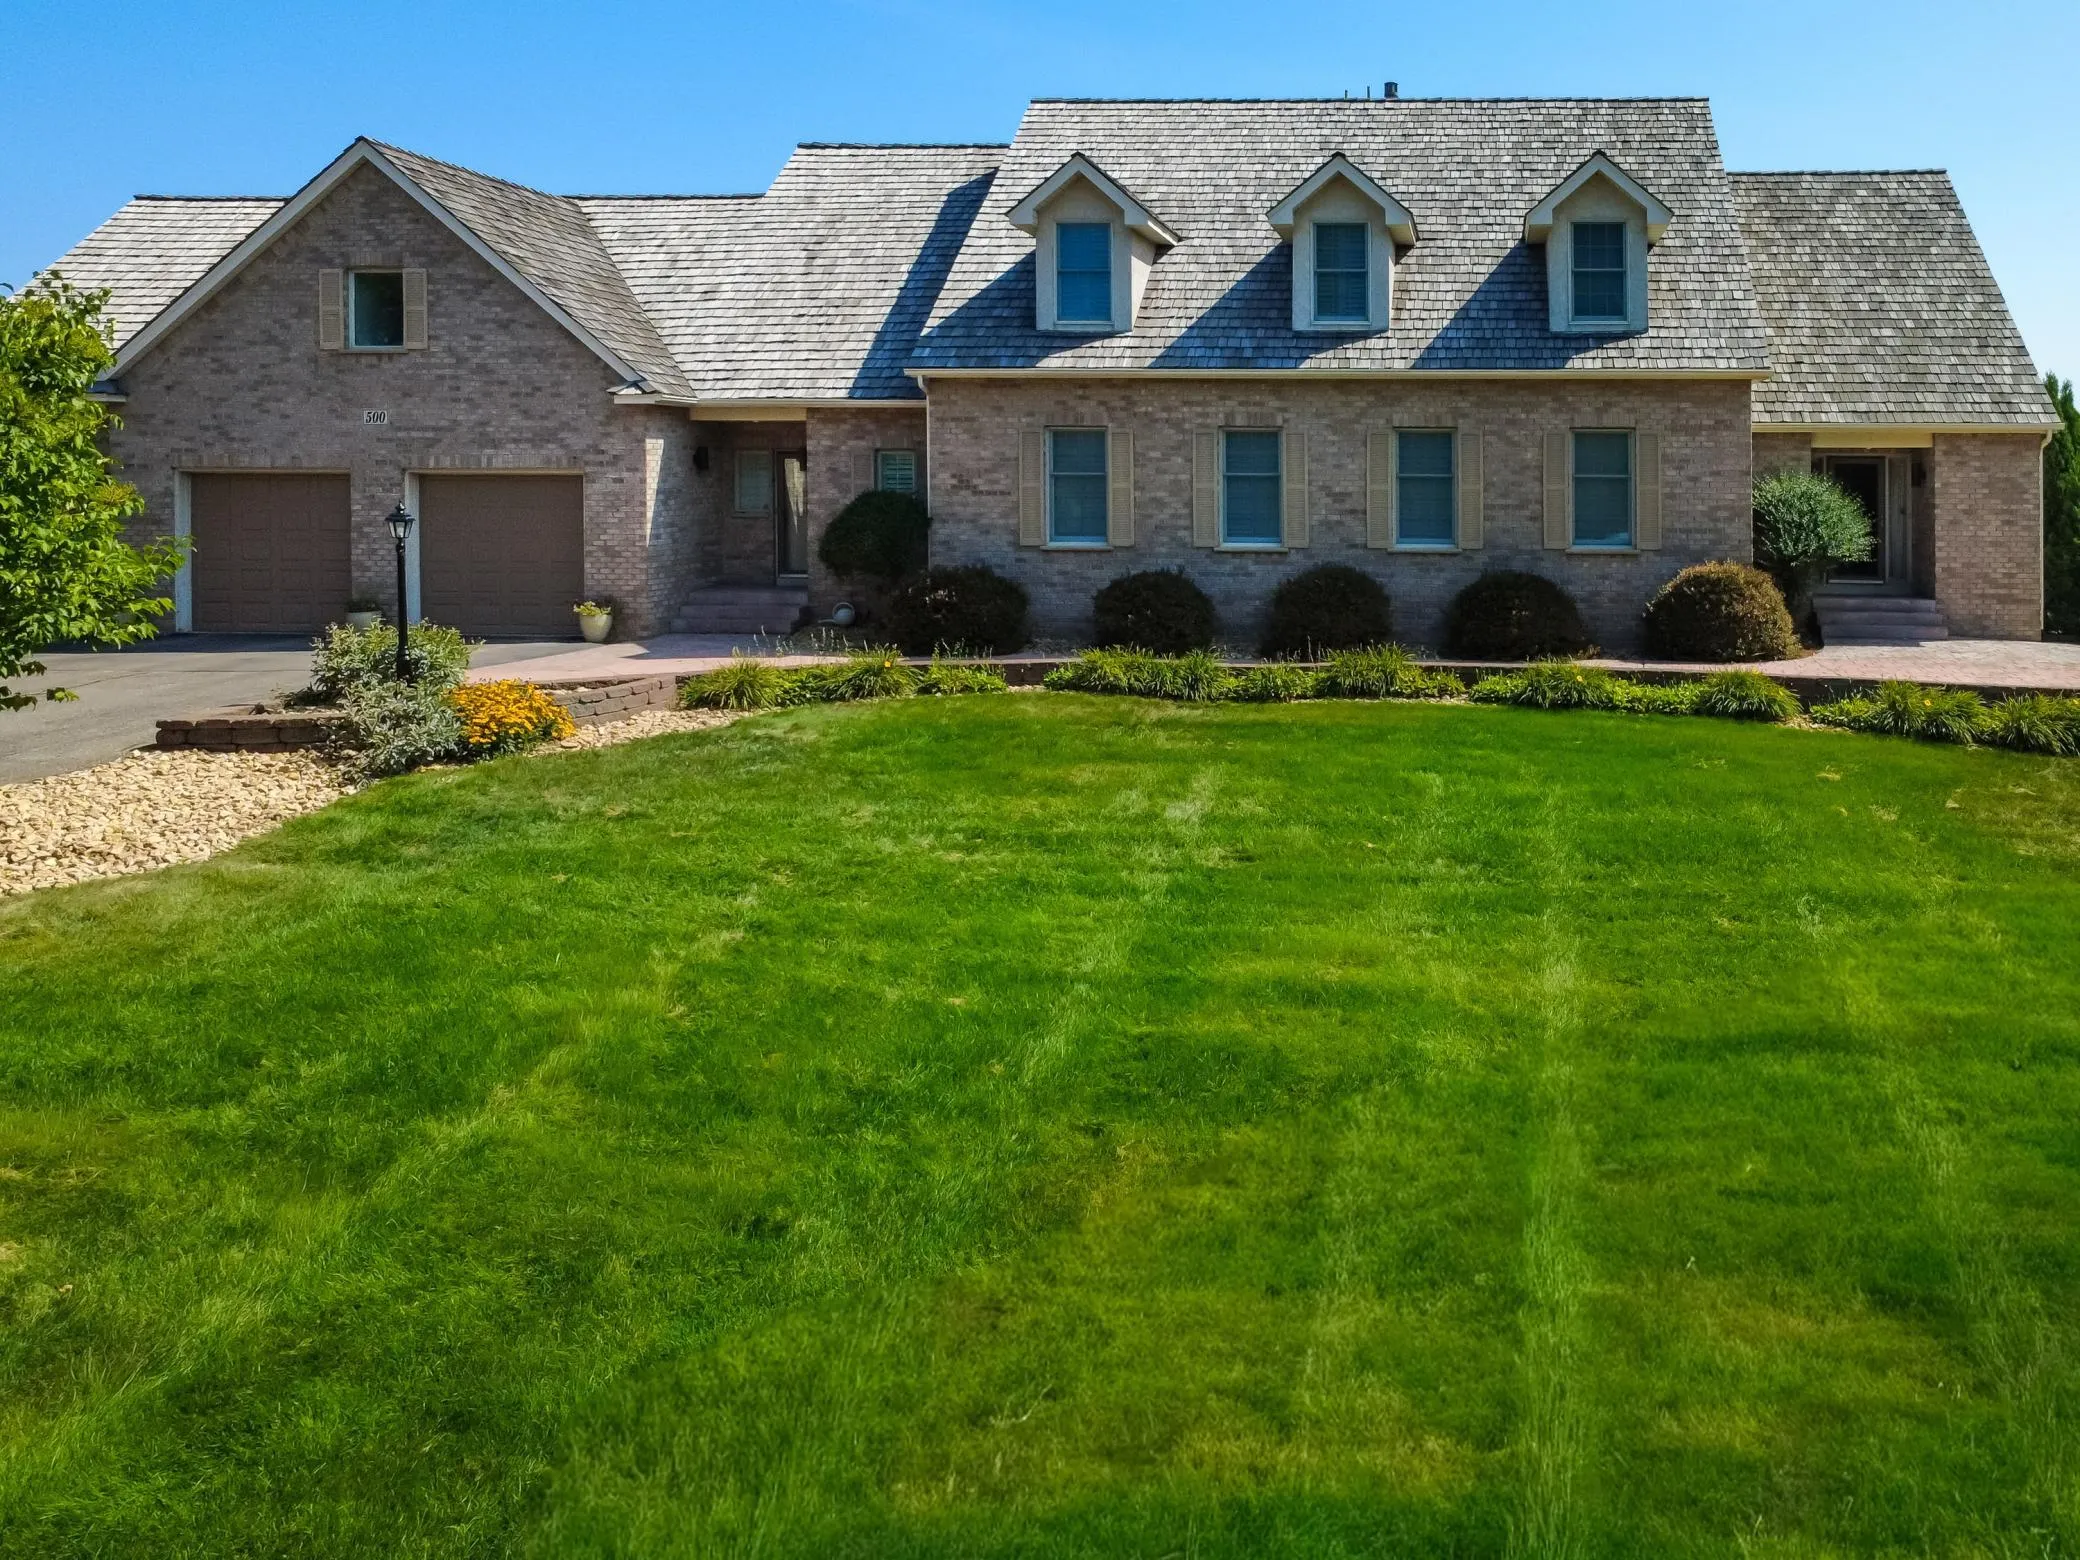 $2,100,000
5 bds | 6 ba | 6,108 sqft
500 Navajo W Road, Medina, MN 55340
Listing courtesy of RE/MAX Results
-
 $2,550,000
5 bds | 6 ba | 7,100 sqft
659 Shawnee Woods Road, Medina, MN 55340
Listing courtesy of Edina Realty, Inc.
-
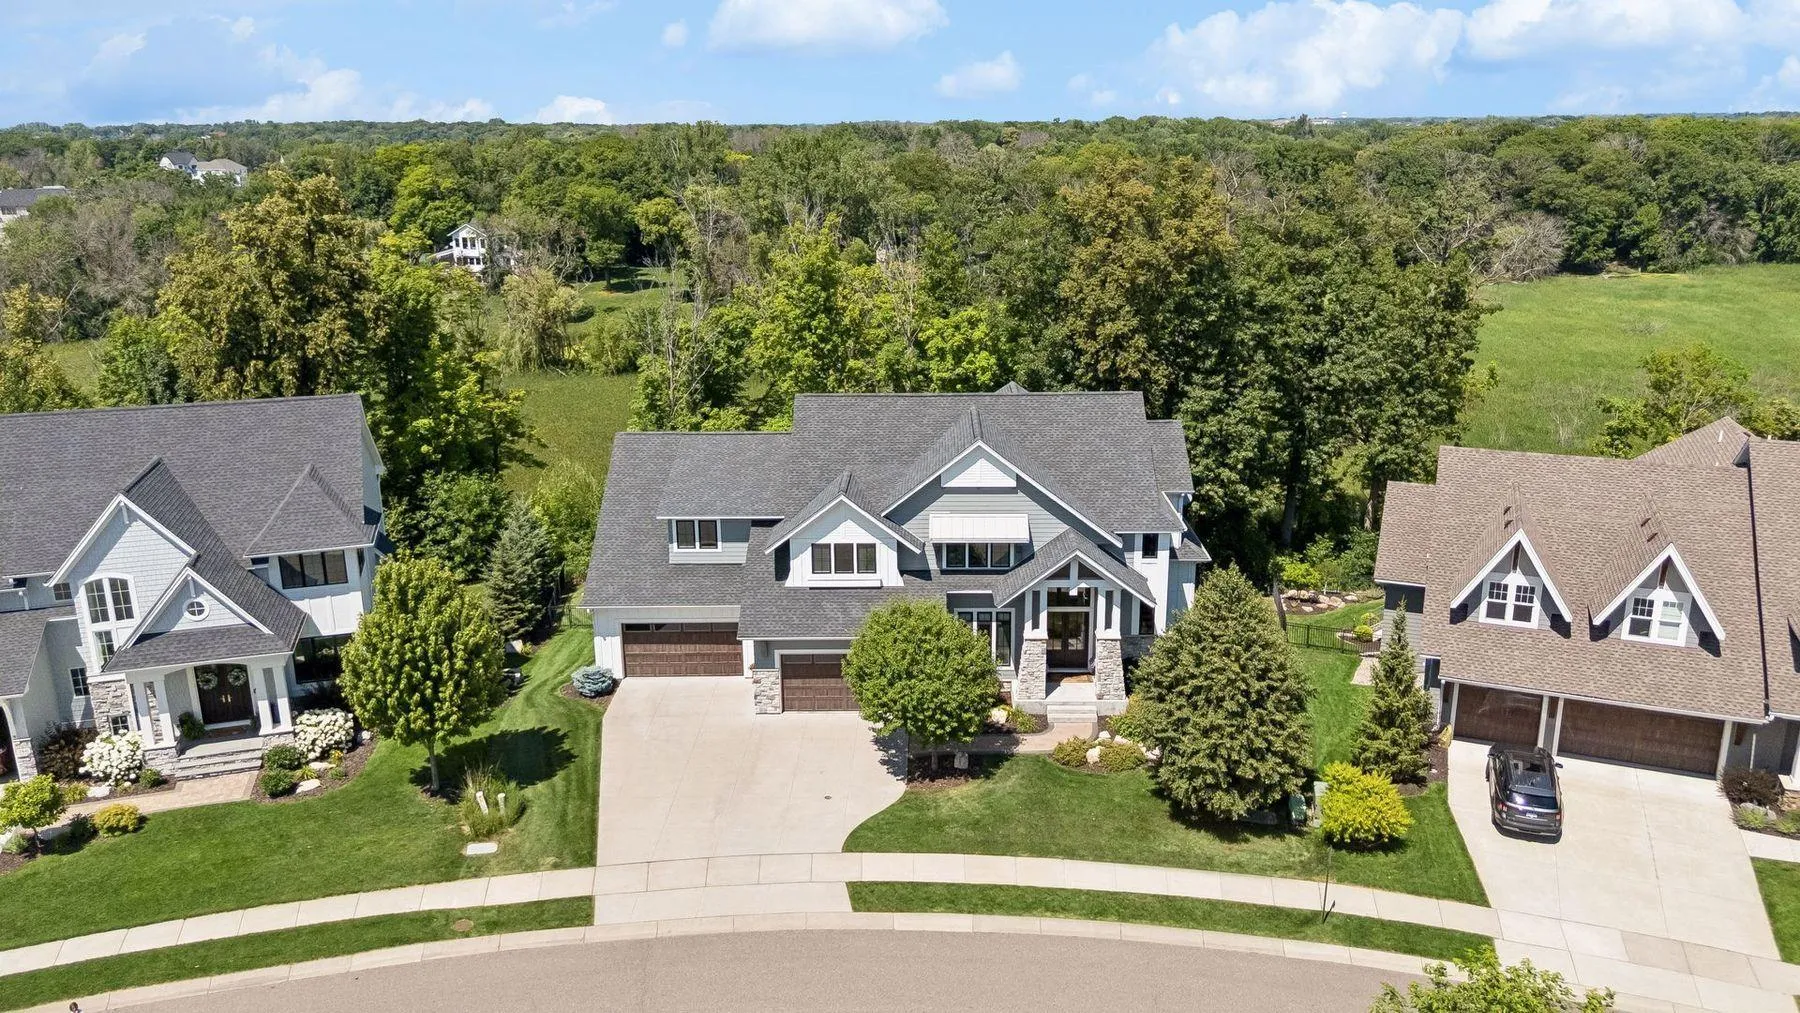 $1,750,000
6 bds | 5 ba | 6,790 sqft
736 Woodland Hill Court, Medina, MN 55340
Listing courtesy of Lakes Sotheby's International
-
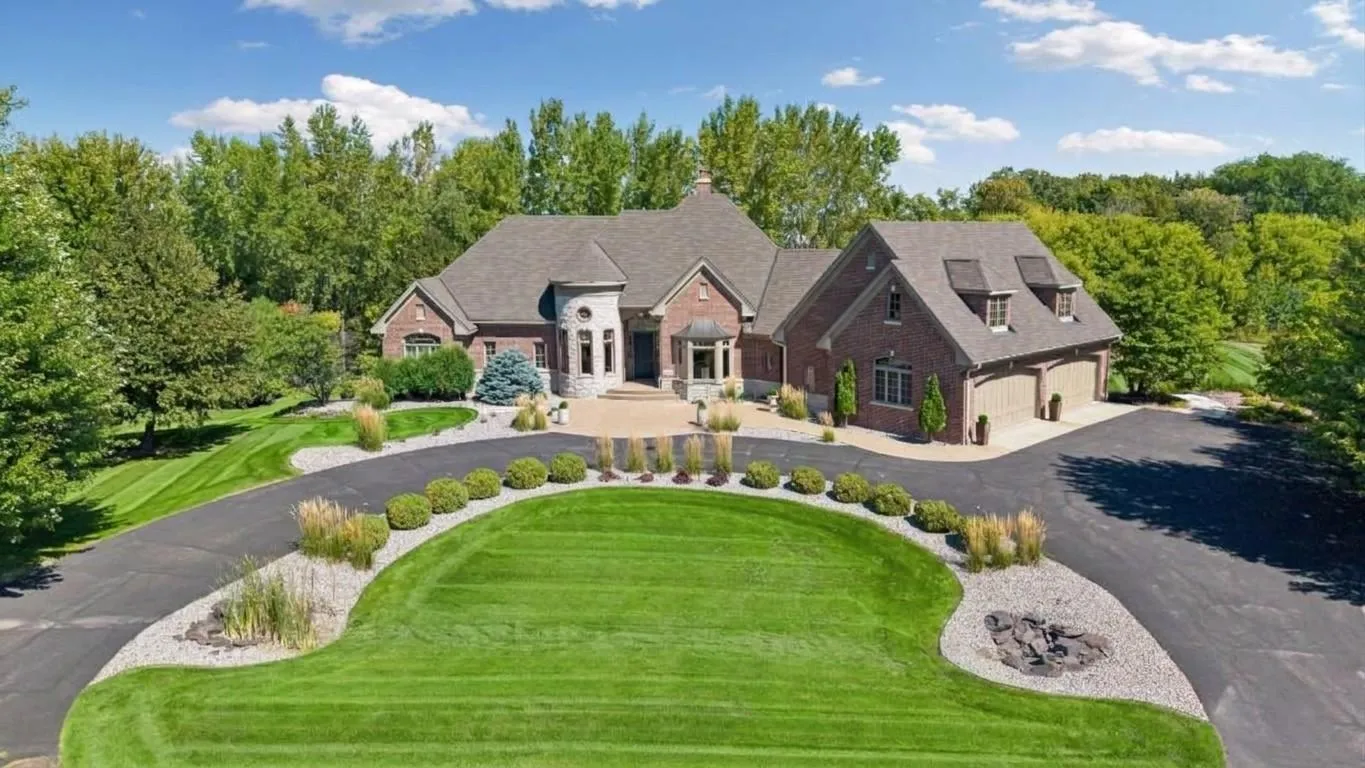 $1,950,000
5 bds | 5 ba | 7,877 sqft
130 Bergamot Drive, Medina, MN 55340
Listing courtesy of Compass
-
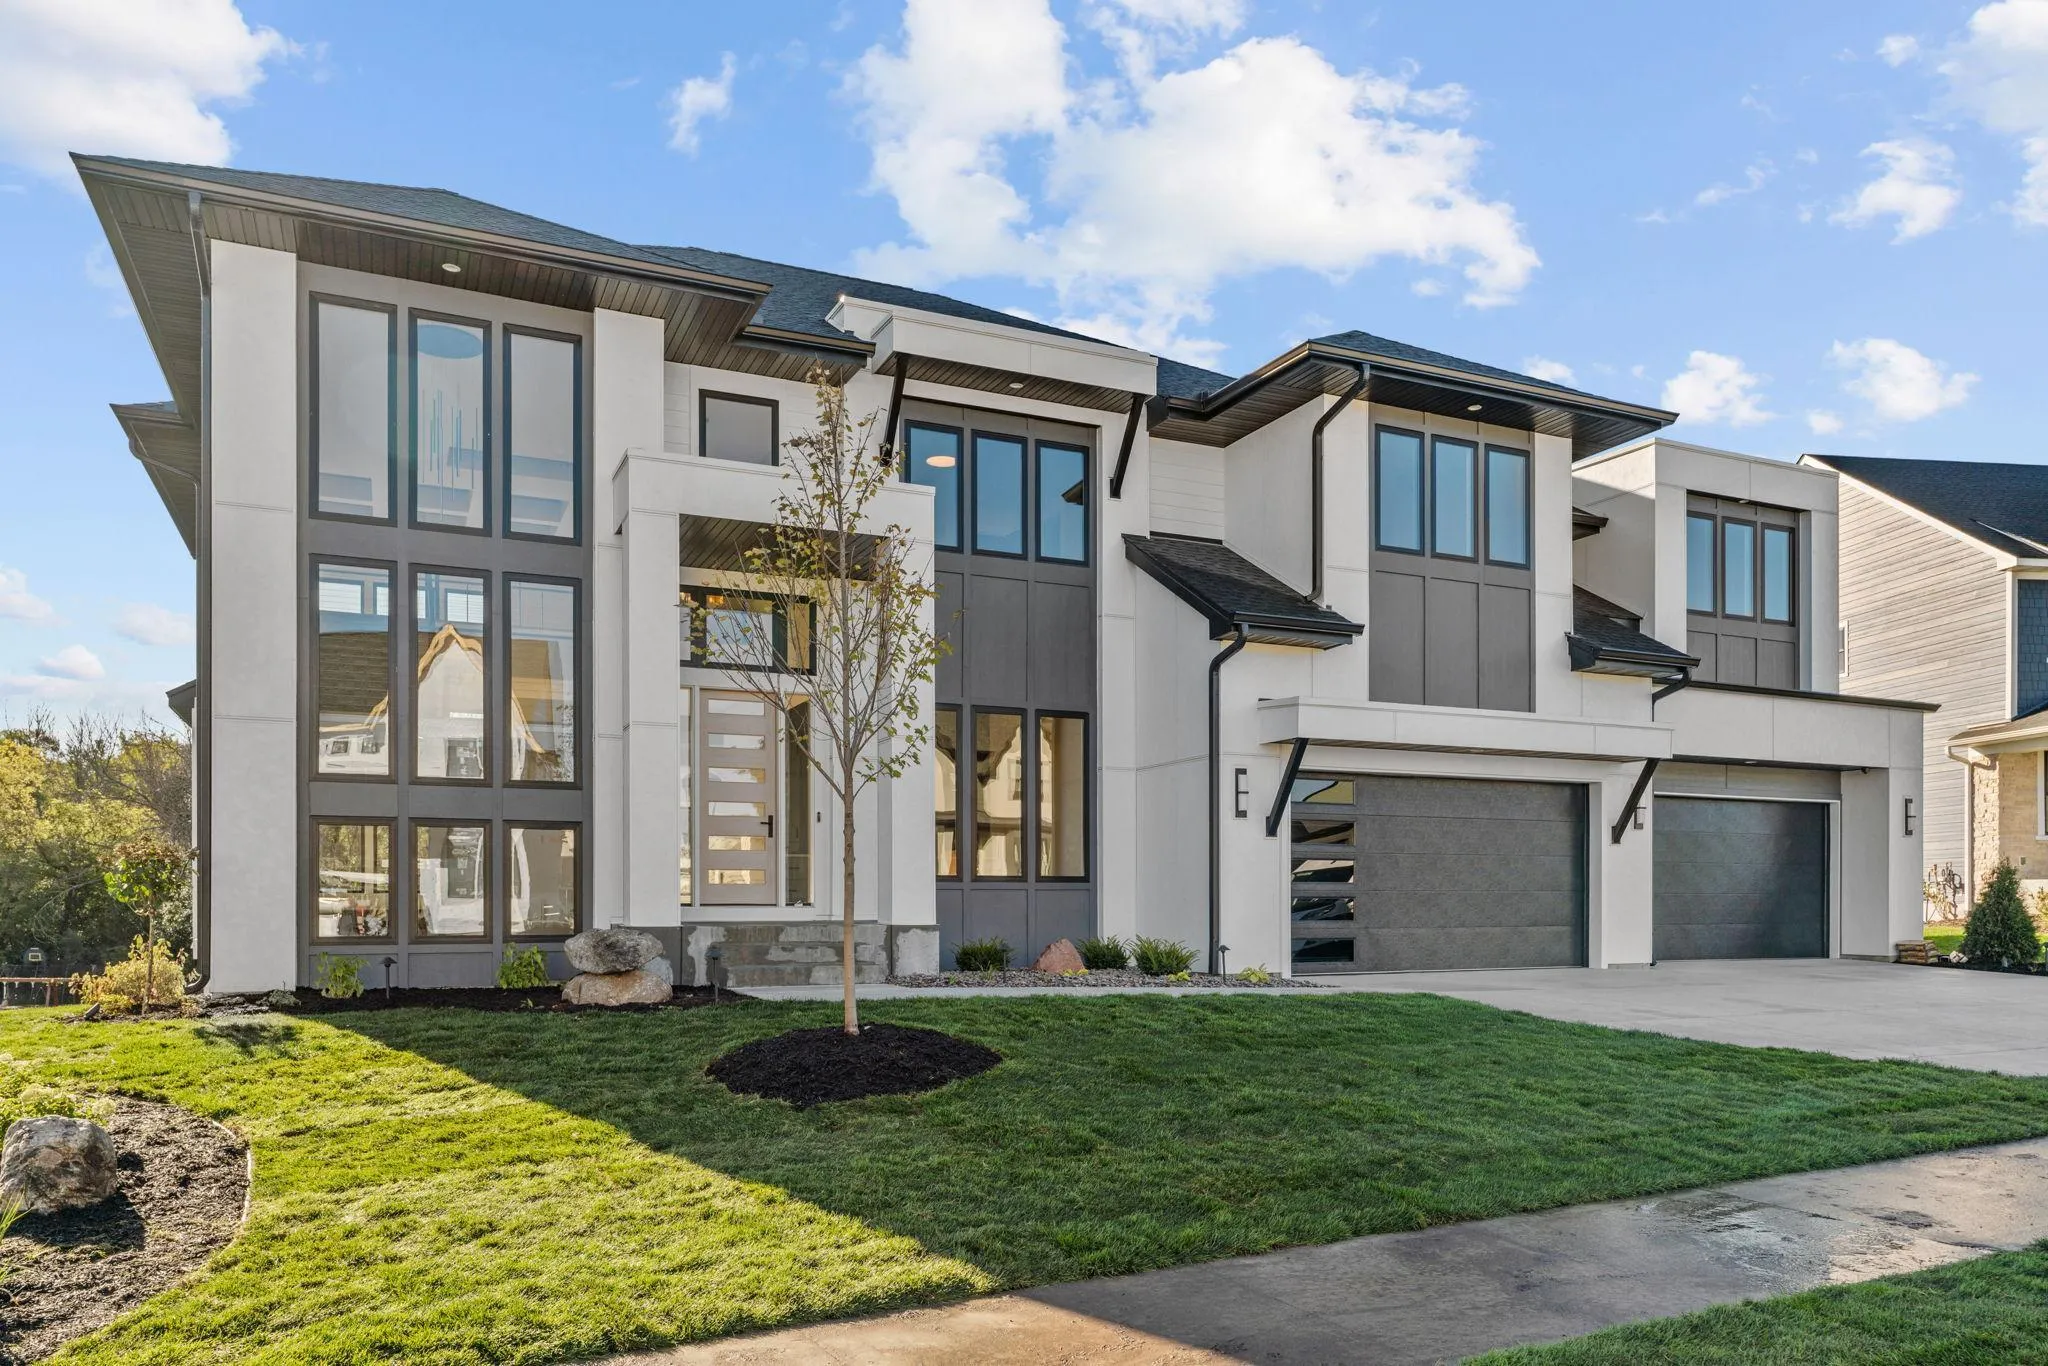 $3,150,000
5 bds | 5 ba | 6,936 sqft
16530 64th N Place, Maple Grove, MN 55311
Listing courtesy of Compass
Request a tour
16457 47th N Place, Plymouth, MN 55446