
1 / 17
$240,000
- 3 beds
- 2 baths
- 1,334 sqft
1 Pine Drive, Circle Pines, MN 55014
For sale Est. —/mo
- House · Single Family
- Built in 1953
- 0.26 acres lot
- $180/sqft
- 2-car garage
Overview
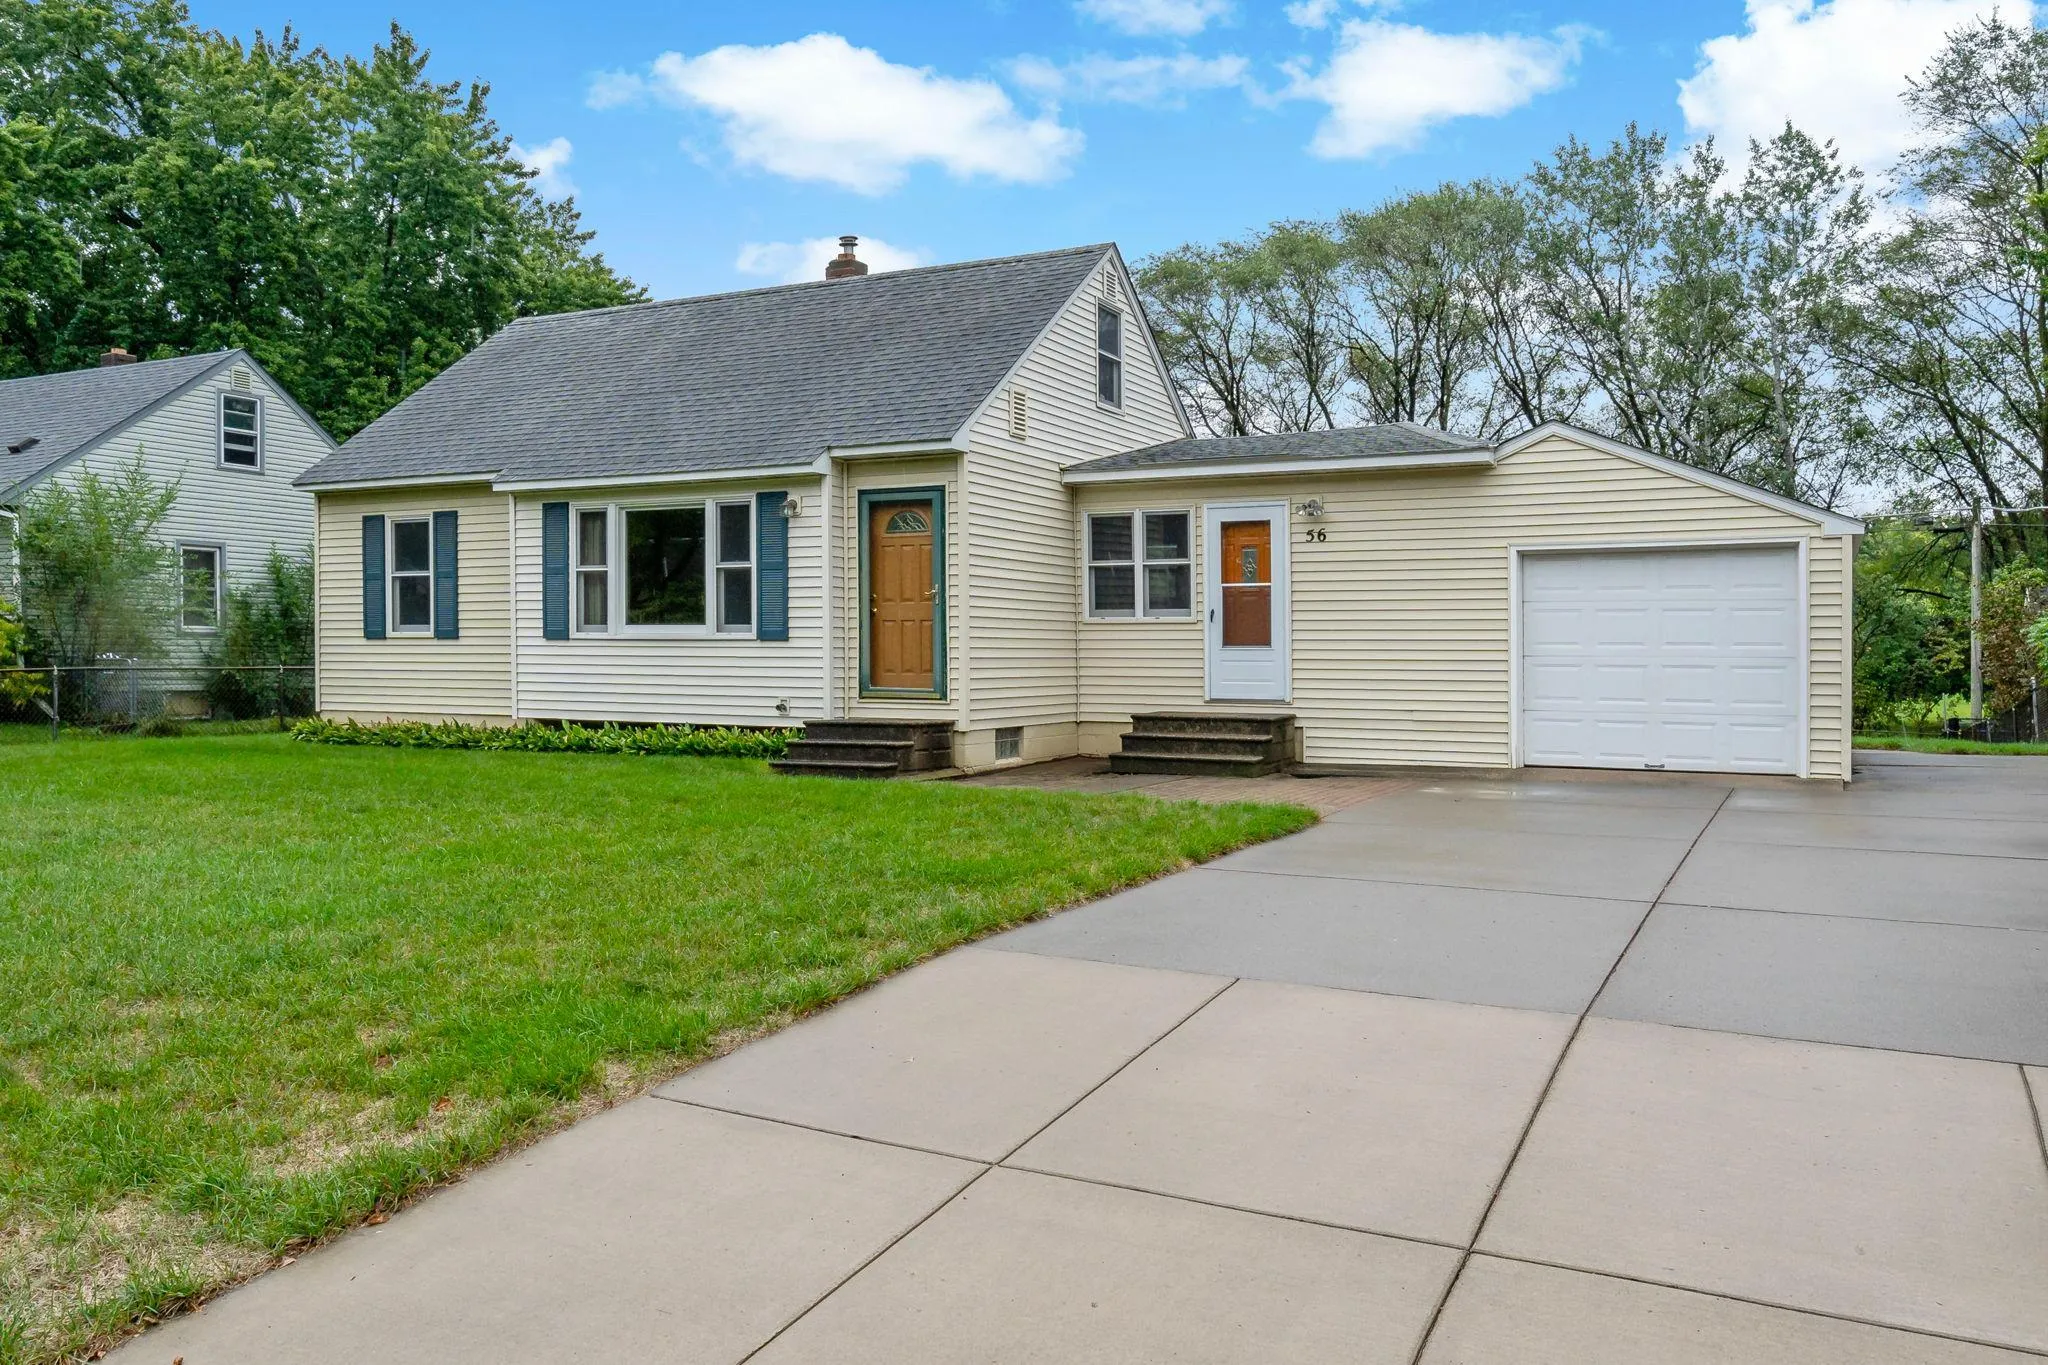
This 3-bedroom, 2-bath home sits on a large, flat lot with mature trees and a detached 2-car garage. The
main level features original hardwood floors in the living room and both bedrooms, ready to be sanded and
refinished, plus a big picture window and a full bath. The kitchen offers generous cabinet and pantry
storage, stainless steel appliances including a gas double-oven range, and tile flooring.
The finished lower level adds a third bedroom, a 3/4 bath, a laundry room, and a long family room with
extra storage. A new furnace takes care of the big-ticket mechanical. The bathrooms and finishes are
ready for your updates, making this a straightforward opportunity for an owner-occupant or investor to
add value. The shaded backyard has plenty of room to garden, entertain, or expand.
Facts & features
Interior
- Bedrooms: 3
- Bathrooms: 2 (1 full, 1 three-quarter)
- Finished sqft: 1,334
- Above grade sqft: 920
- Below grade sqft: 414
- Basement: Egress Window(s), Finished
- Heating: Forced Air
- Cooling: Central Air
Property
- Parking: Detached Garage, Concrete
- Garage spaces: 2
- Lot size: 0.26 acres
- Lot dimensions: irregular
- Exterior features: Metal, Vinyl
Construction
- Home type: House (Single Family)
- Levels: One and One Half
- Year built: 1953
Utilities
- Sewer: City Sewer/Connected
- Water: City Water/Connected
Community & HOA
- Subdivision: Cor Plt Bl 7-13, 18, 19 Cp 1e
Taxes & location
- Annual taxes: $3,751 (2026)
- County: Anoka
- School district: Centennial
Listing
- Status: For sale
- Listed: Oct 7, 2026
- Days on market: 13
- MLS #: 7151759
Monthly payment
—/mo
An example, not a loan offer. Taxes and HOA dues come from the listing when known; home insurance is a rough estimate. Mortgage insurance is not included. Your rate depends on your lender and credit.
Location
Nearby homes
-
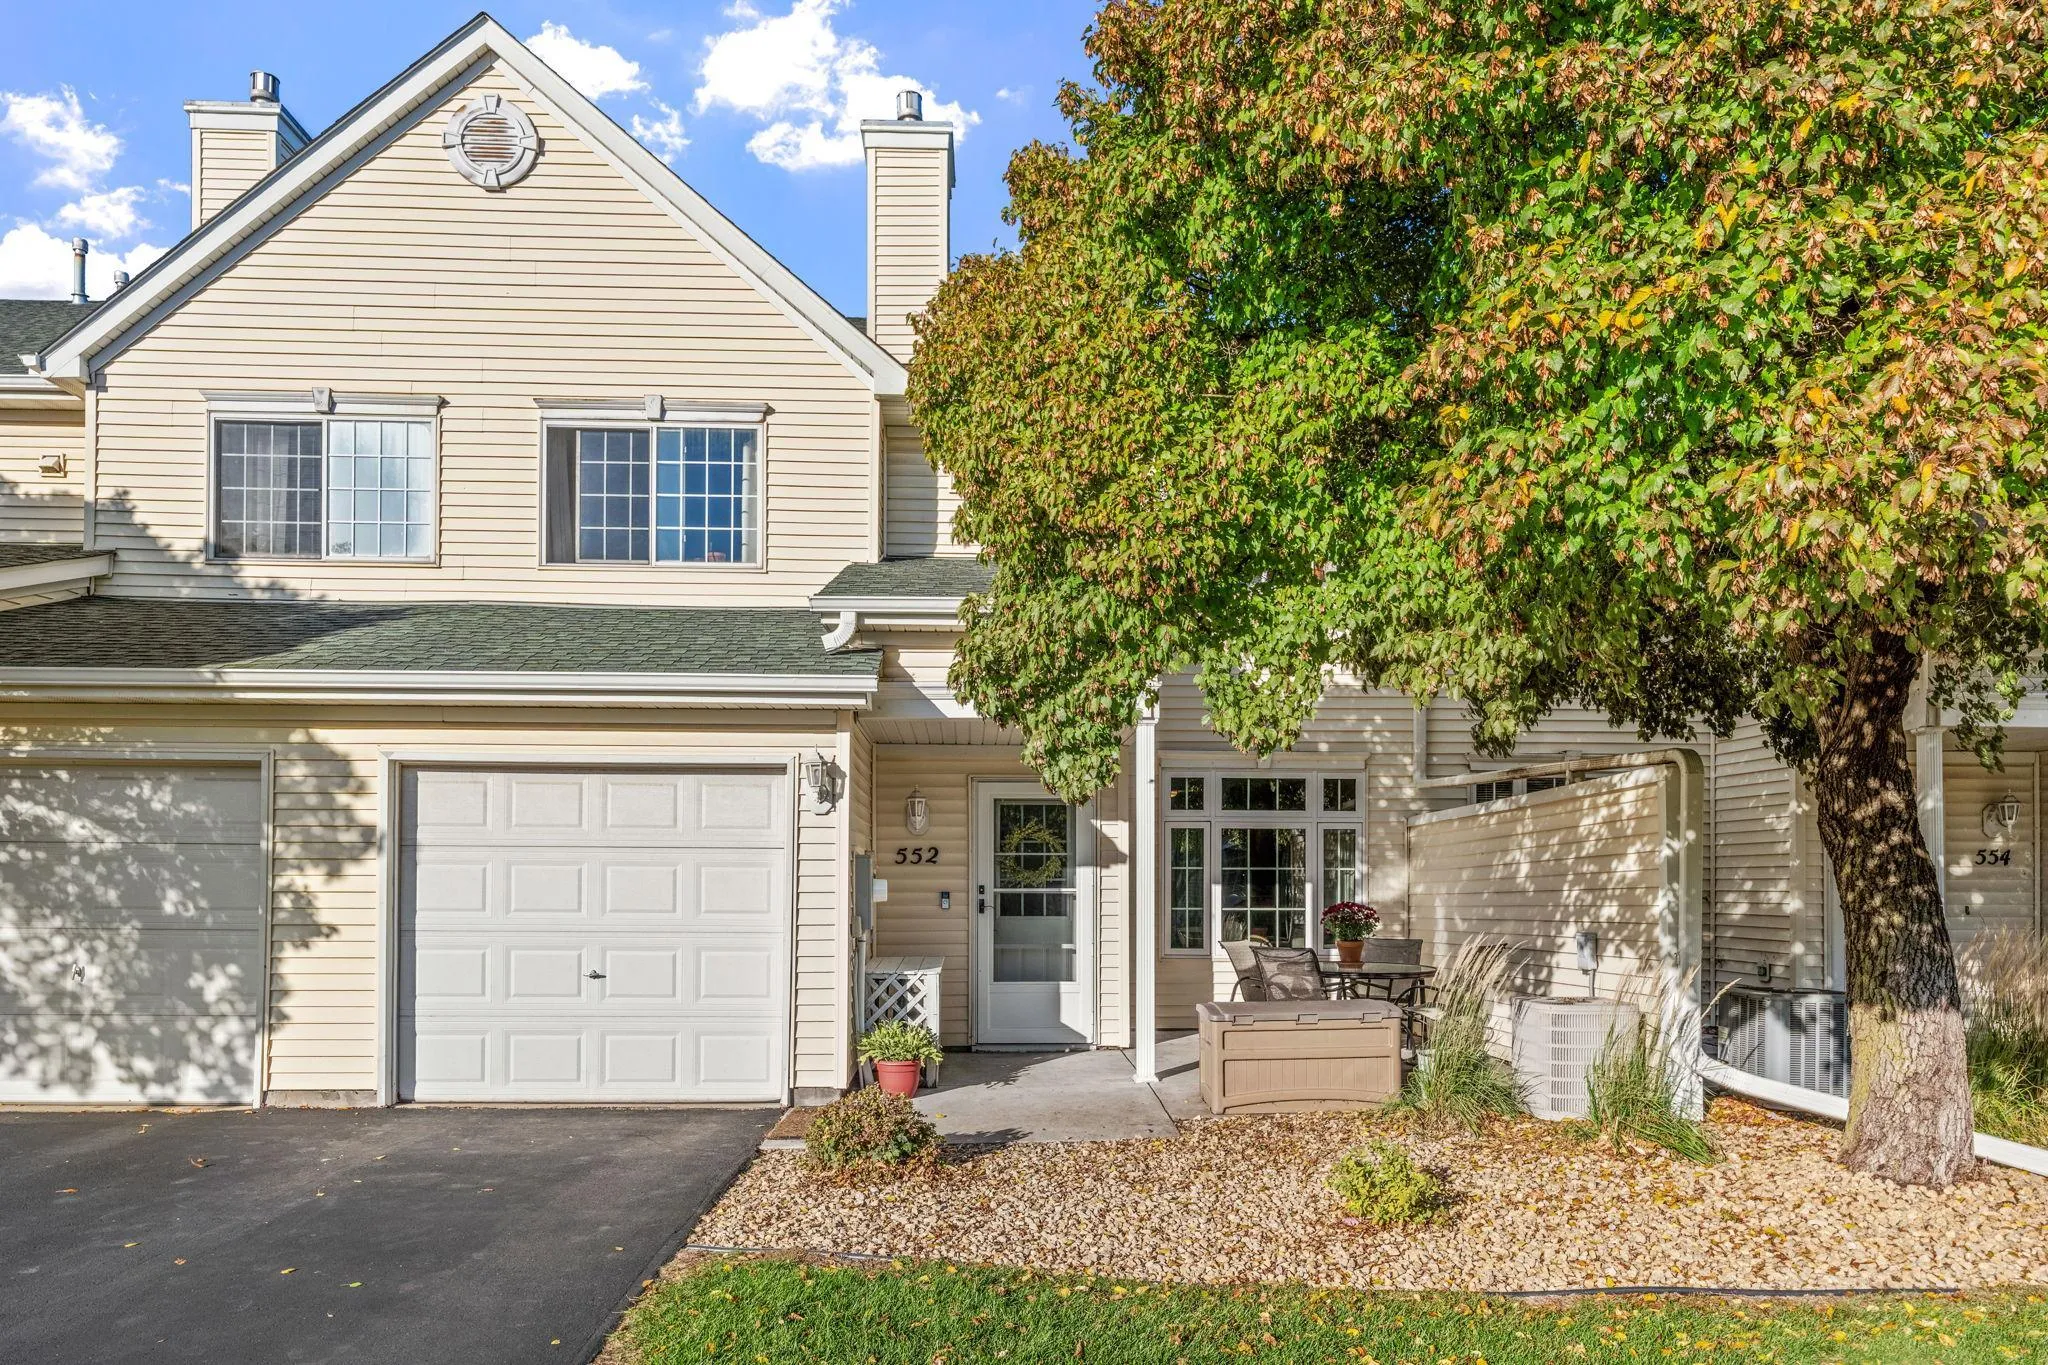 $235,000
2 bds | 2 ba | 1,186 sqft
552 Aqua Circle, Lino Lakes, MN 55014
Listing courtesy of eXp Realty
-
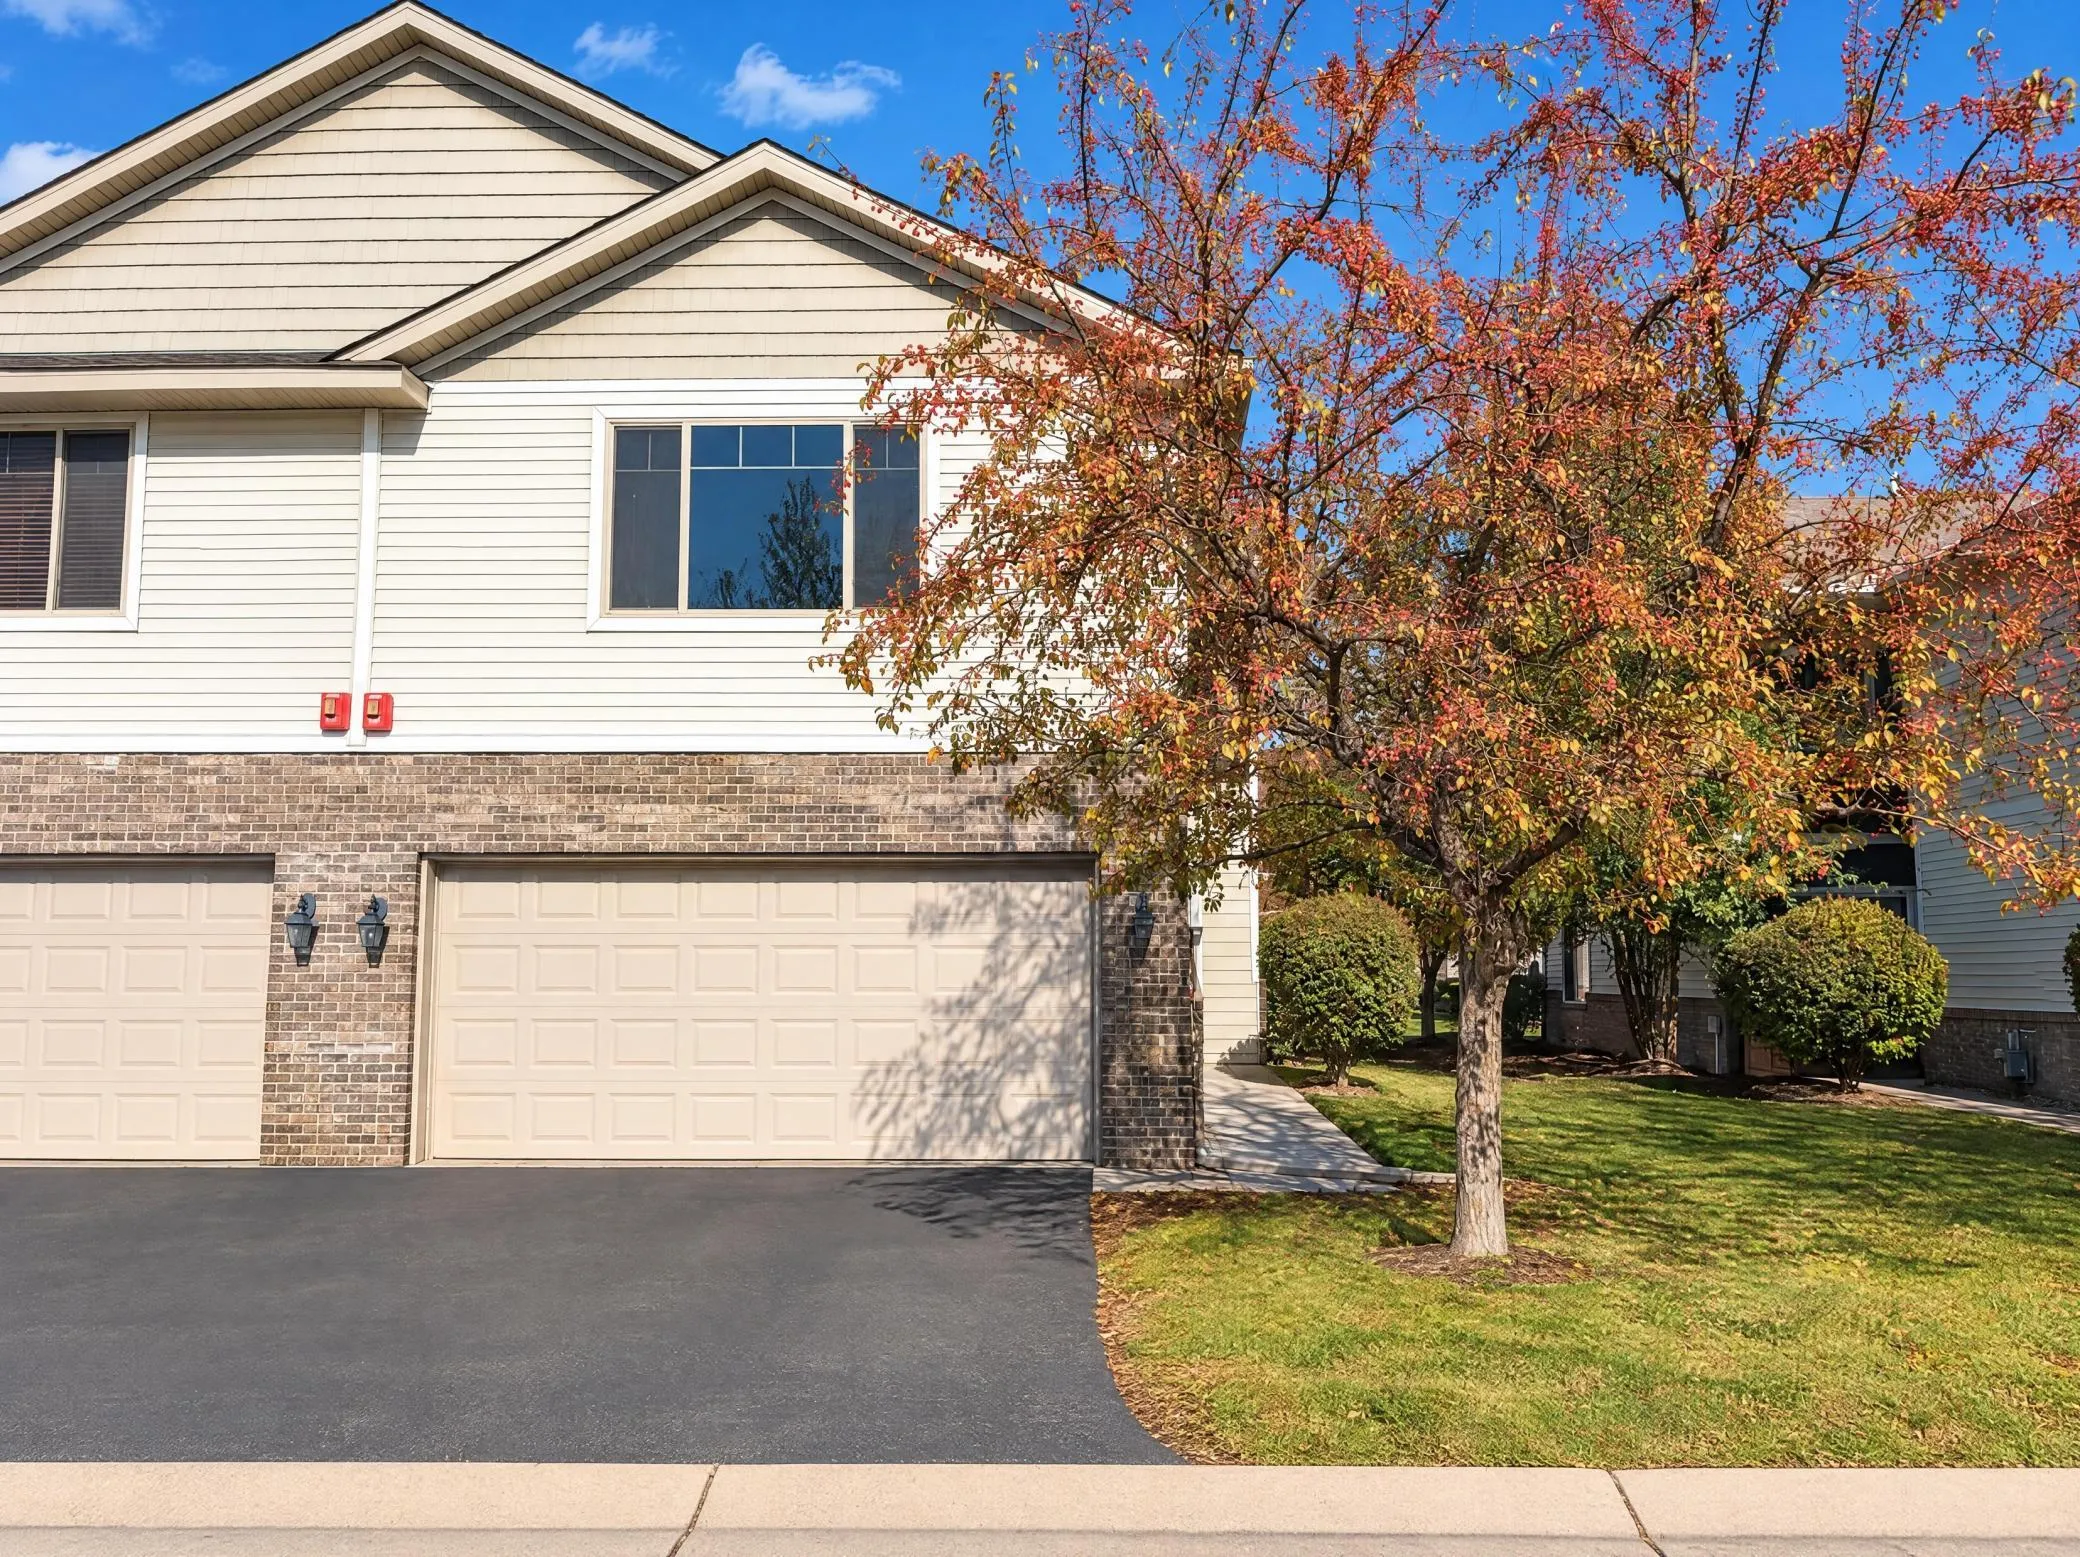 $299,000
4 bds | 3 ba | 1,940 sqft
151 Morgan Lane, Lino Lakes, MN 55014
Listing courtesy of Opendoor Brokerage, LLC
-
 $249,900
3 bds | 2 ba | 1,464 sqft
9919 Cord Ne Street, Blaine, MN 55014
Listing courtesy of LPT Realty
- $250,000 0 bds | 0 ba Rodeo Drive Rodeo Drive, Blaine, MN 55449 Listing courtesy of Interactive Realty
-
 $309,999
4 bds | 3 ba | 2,126 sqft
403 Village Parkway, Circle Pines, MN 55014
Listing courtesy of Yarlow Realty Group
-
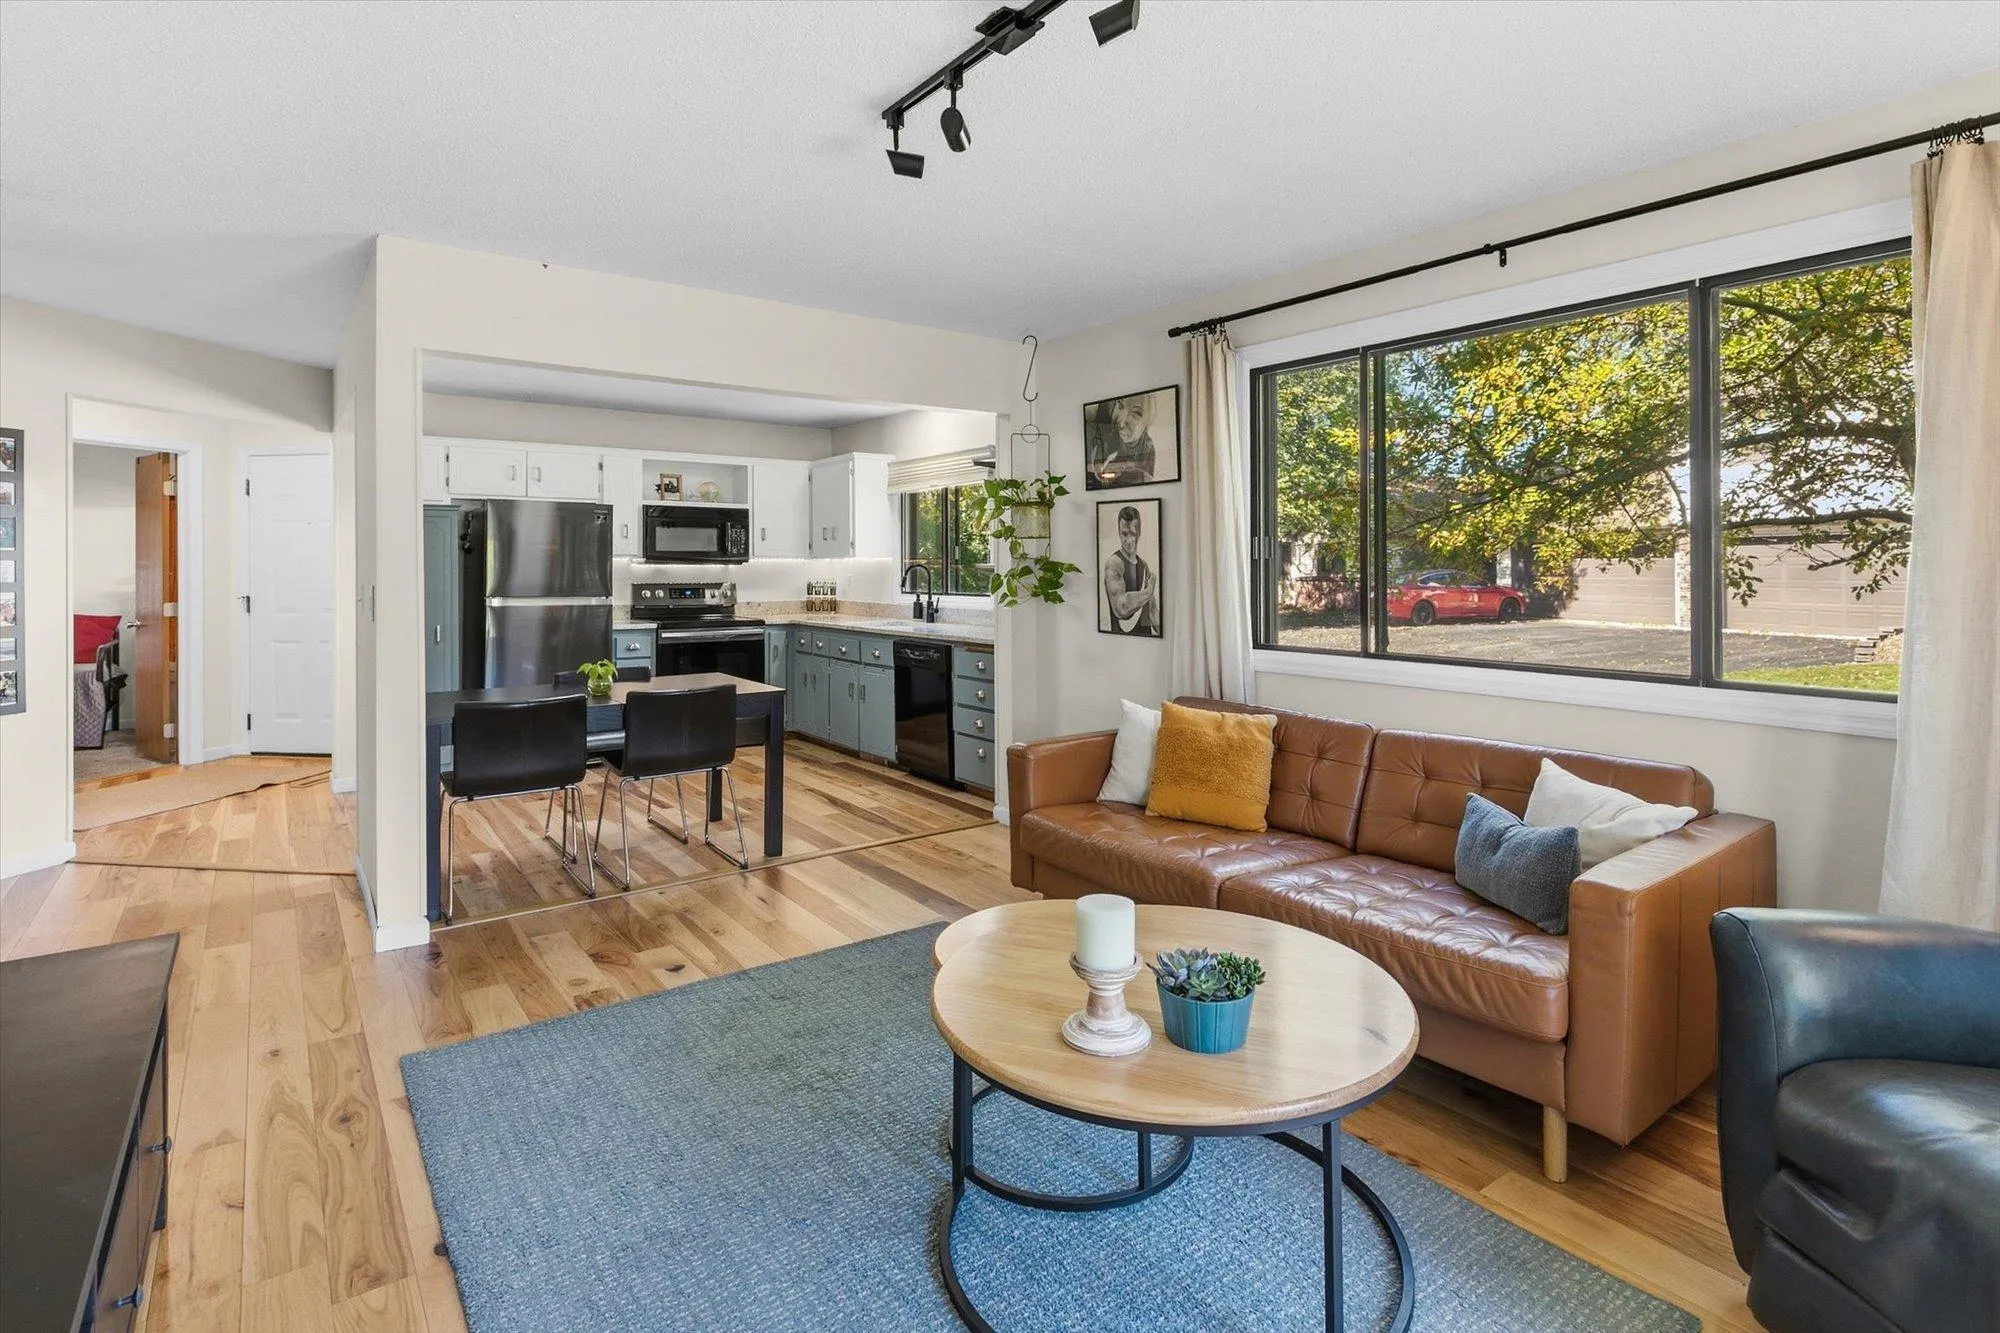 $239,900
2 bds | 1 ba | 948 sqft
576 Donegal Circle, Shoreview, MN 55126
Listing courtesy of RE/MAX Results
-
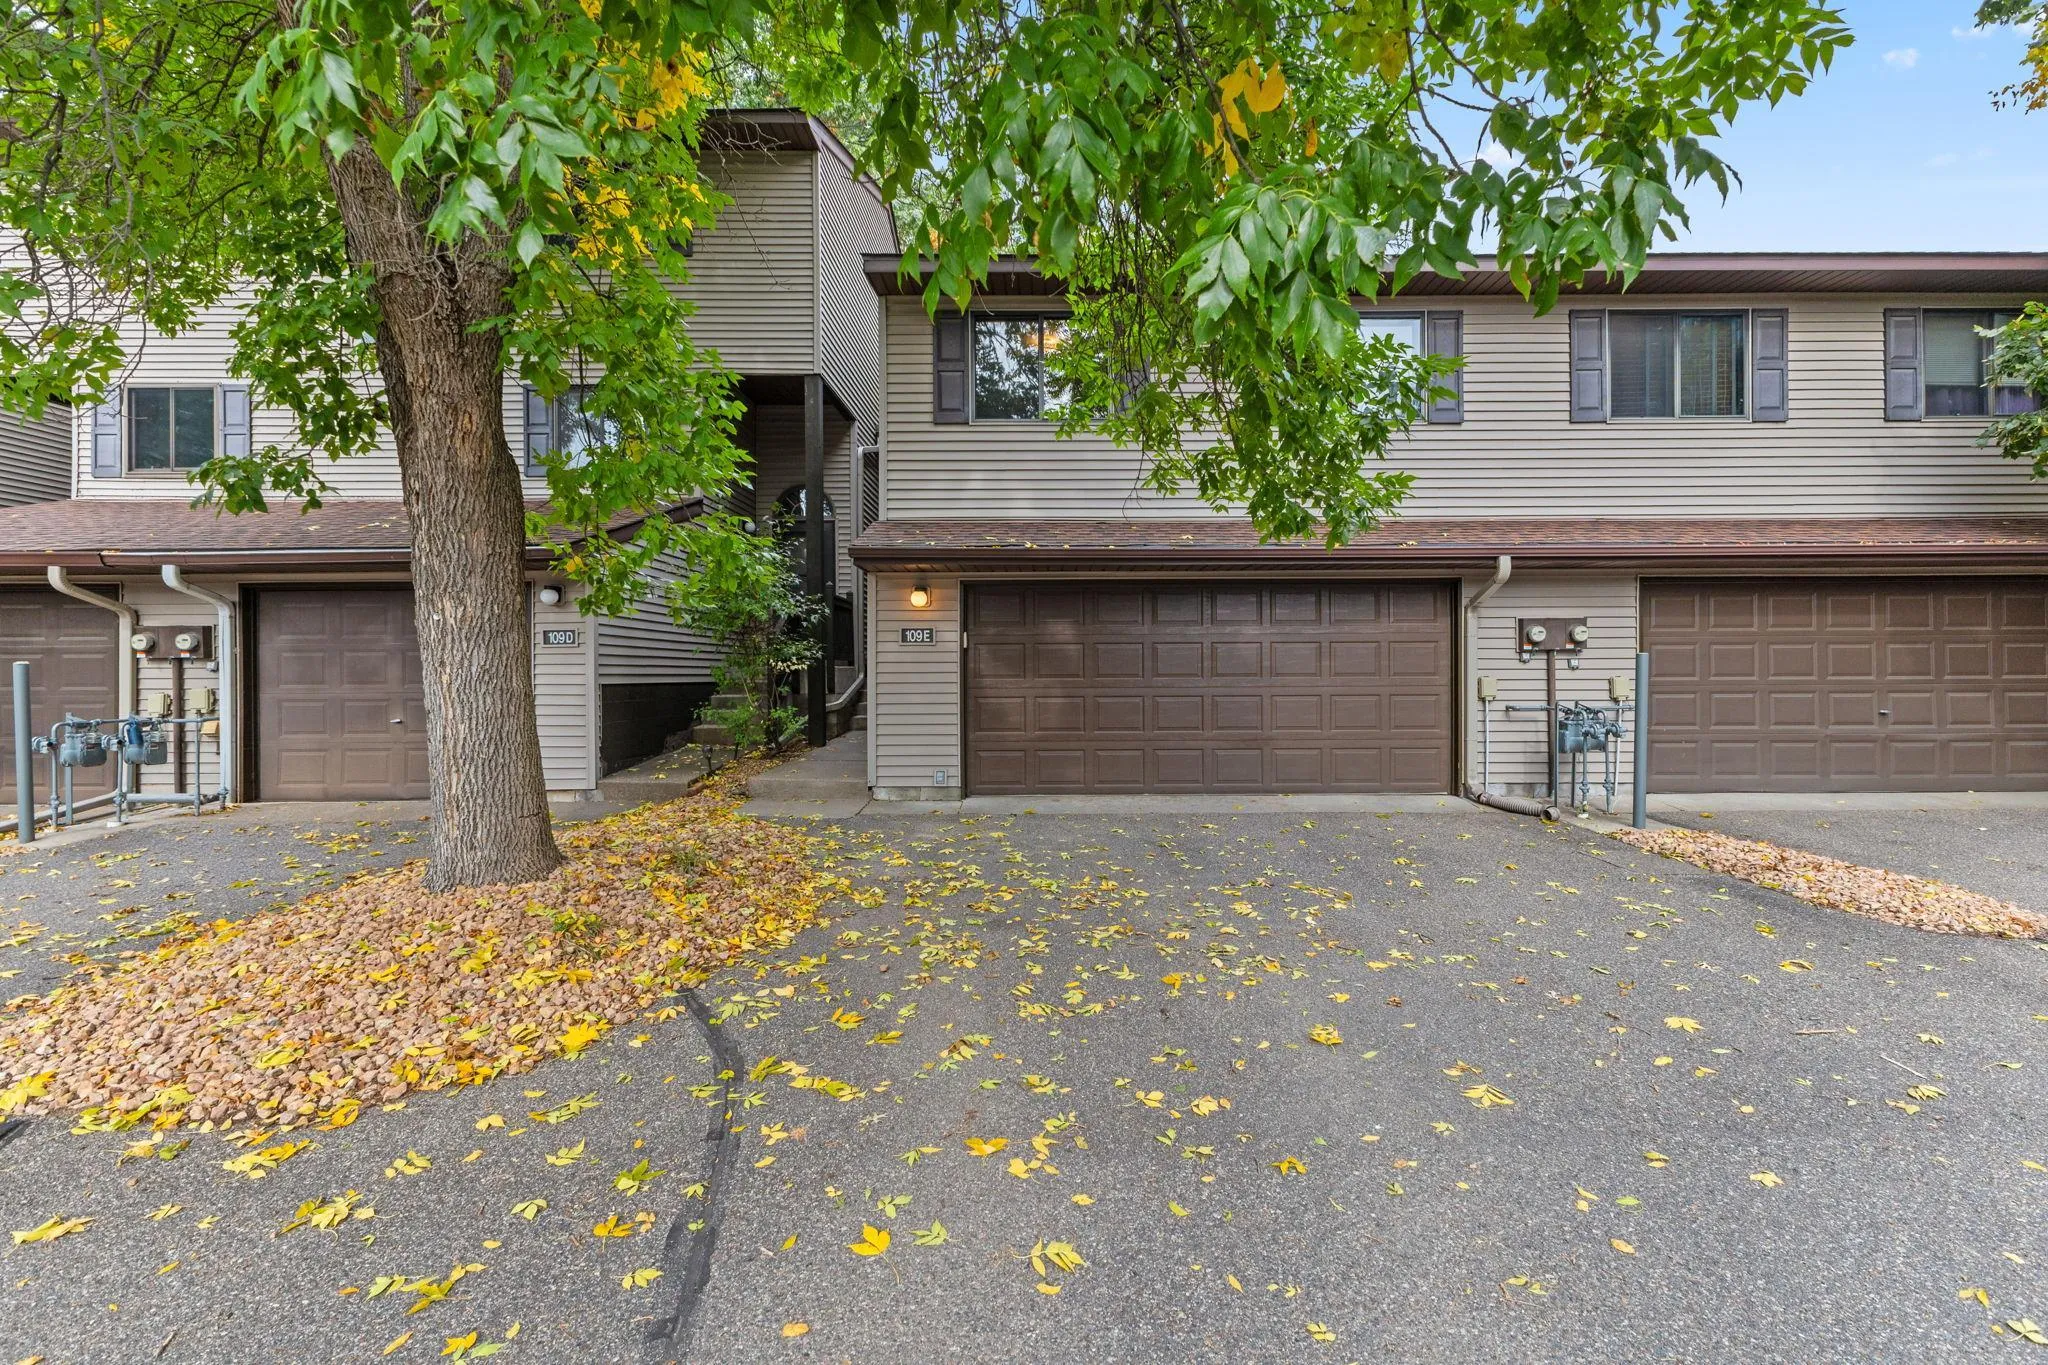 $235,000
3 bds | 2 ba | 1,588 sqft
109 South Drive Unit Unit E, Circle Pines, MN 55014
Listing courtesy of Keller Williams Classic Realty
-
 $264,900
3 bds | 1 ba | 1,097 sqft
56 East Road, Circle Pines, MN 55014
Listing courtesy of Coldwell Banker Realty
Request a tour
1 Pine Drive, Circle Pines, MN 55014