
1 / 6
$845,000
- 5 beds
- 4 baths
- 3,581 sqft
8358 159th Street, Savage, MN 55378
For sale Est. —/mo
- House · Single Family
- Built in 2026
- 0.24 acres lot
- $236/sqft
- 3-car garage
Overview
Introducing the all-new 2026 "Carrington" by KEYLAND HOMES—a thoughtfully designed floor plan that blends timeless craftsmanship with today's most sought-after features in the scenic Big Sky Estates neighborhood. From the striking curb appeal with cedar-wrapped porch posts to the beautifully detailed interior, every space has been created to impress. The gourmet kitchen is truly the heart of the home, showcasing a gas cooktop, custom wood hood vented to the exterior, stacked wall oven and microwave, an oversized center island, and quality cabinetry featuring soft-close doors, drawers, and dovetail construction throughout. The inviting family room offers a floor-to-ceiling stone fireplace with optional windows flanking each side, while glass French doors provide privacy and style for the main-level flex room. Upstairs, you'll find four spacious bedrooms, a versatile loft, and a luxurious owner's suite with a full ceramic tile shower. The finished lower level expands your living space with a large recreation room, fifth bedroom, and ¾ bath—ideal for guests, hobbies, or multigenerational living. The home's desirable south-facing front allows for a north-facing backyard, creating comfortable outdoor living throughout the seasons. Nestled in Big Sky Estates, you'll enjoy a peaceful neighborhood setting with convenient access to parks, trails, shopping, dining, top-rated schools, and major commuting routes—offering the perfect balance of everyday convenience and natural beauty. Experience the difference that thoughtful design, exceptional craftsmanship, and a brand-new KEYLAND HOMES floor plan can make.
Facts & features
Interior
- Bedrooms: 5
- Bathrooms: 4 (1 full, 2 three-quarter, 1 half)
- Finished sqft: 3,581
- Above grade sqft: 2,810
- Below grade sqft: 771
- Basement: Drain Tiled, Drainage System, Full, Sump Basket, Sump Pump, Unfinished
- Heating: Forced Air
- Cooling: Central Air
- Appliances: Air-To-Air Exchanger, Dishwasher, Disposal, Exhaust Fan, Humidifier, Microwave, Range, Refrigerator, Stainless Steel Appliances
- Laundry: Electric Dryer Hookup, Sink, Upper Level, Washer Hookup
- Fireplaces: 1 (Electric, Family Room, Stone)
Property
- Parking: Attached Garage
- Garage spaces: 3
- Lot size: 0.24 acres
- Lot dimensions: 57 x 157 x 61 x 157
- Exterior features: Stone, Other, Vinyl
Construction
- Home type: House (Single Family)
- Levels: Two
- Year built: 2026
- New construction: Yes
Utilities
- Sewer: City Sewer/Connected
- Water: City Water/Connected
Community & HOA
- Subdivision: Big Sky Estates 4th Addition
Taxes & location
- Annual taxes: $301 (2026)
- County: Scott
- School district: Prior Lake-Savage Area Schools
Listing
- Status: For sale
- Listed: Sep 26, 2026
- Days on market: 48
- MLS #: 7150636
Monthly payment
—/mo
An example, not a loan offer. Taxes and HOA dues come from the listing when known; home insurance is a rough estimate. Mortgage insurance is not included. Your rate depends on your lender and credit.
Location
Nearby homes
-
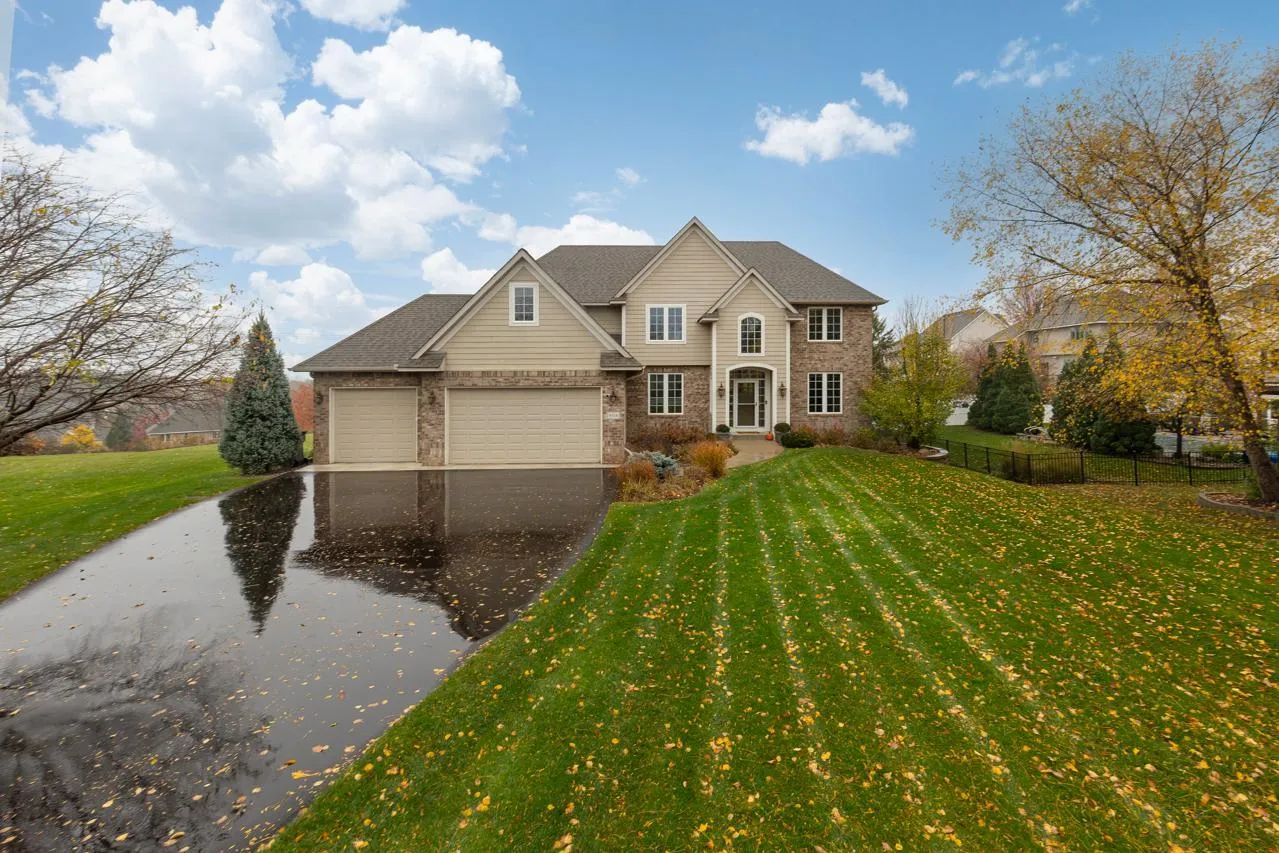 $700,000
5 bds | 4 ba | 4,759 sqft
9314 138th W Court, Savage, MN 55378
 Listing courtesy of Coldwell Banker Realty - Southwest Regional
-
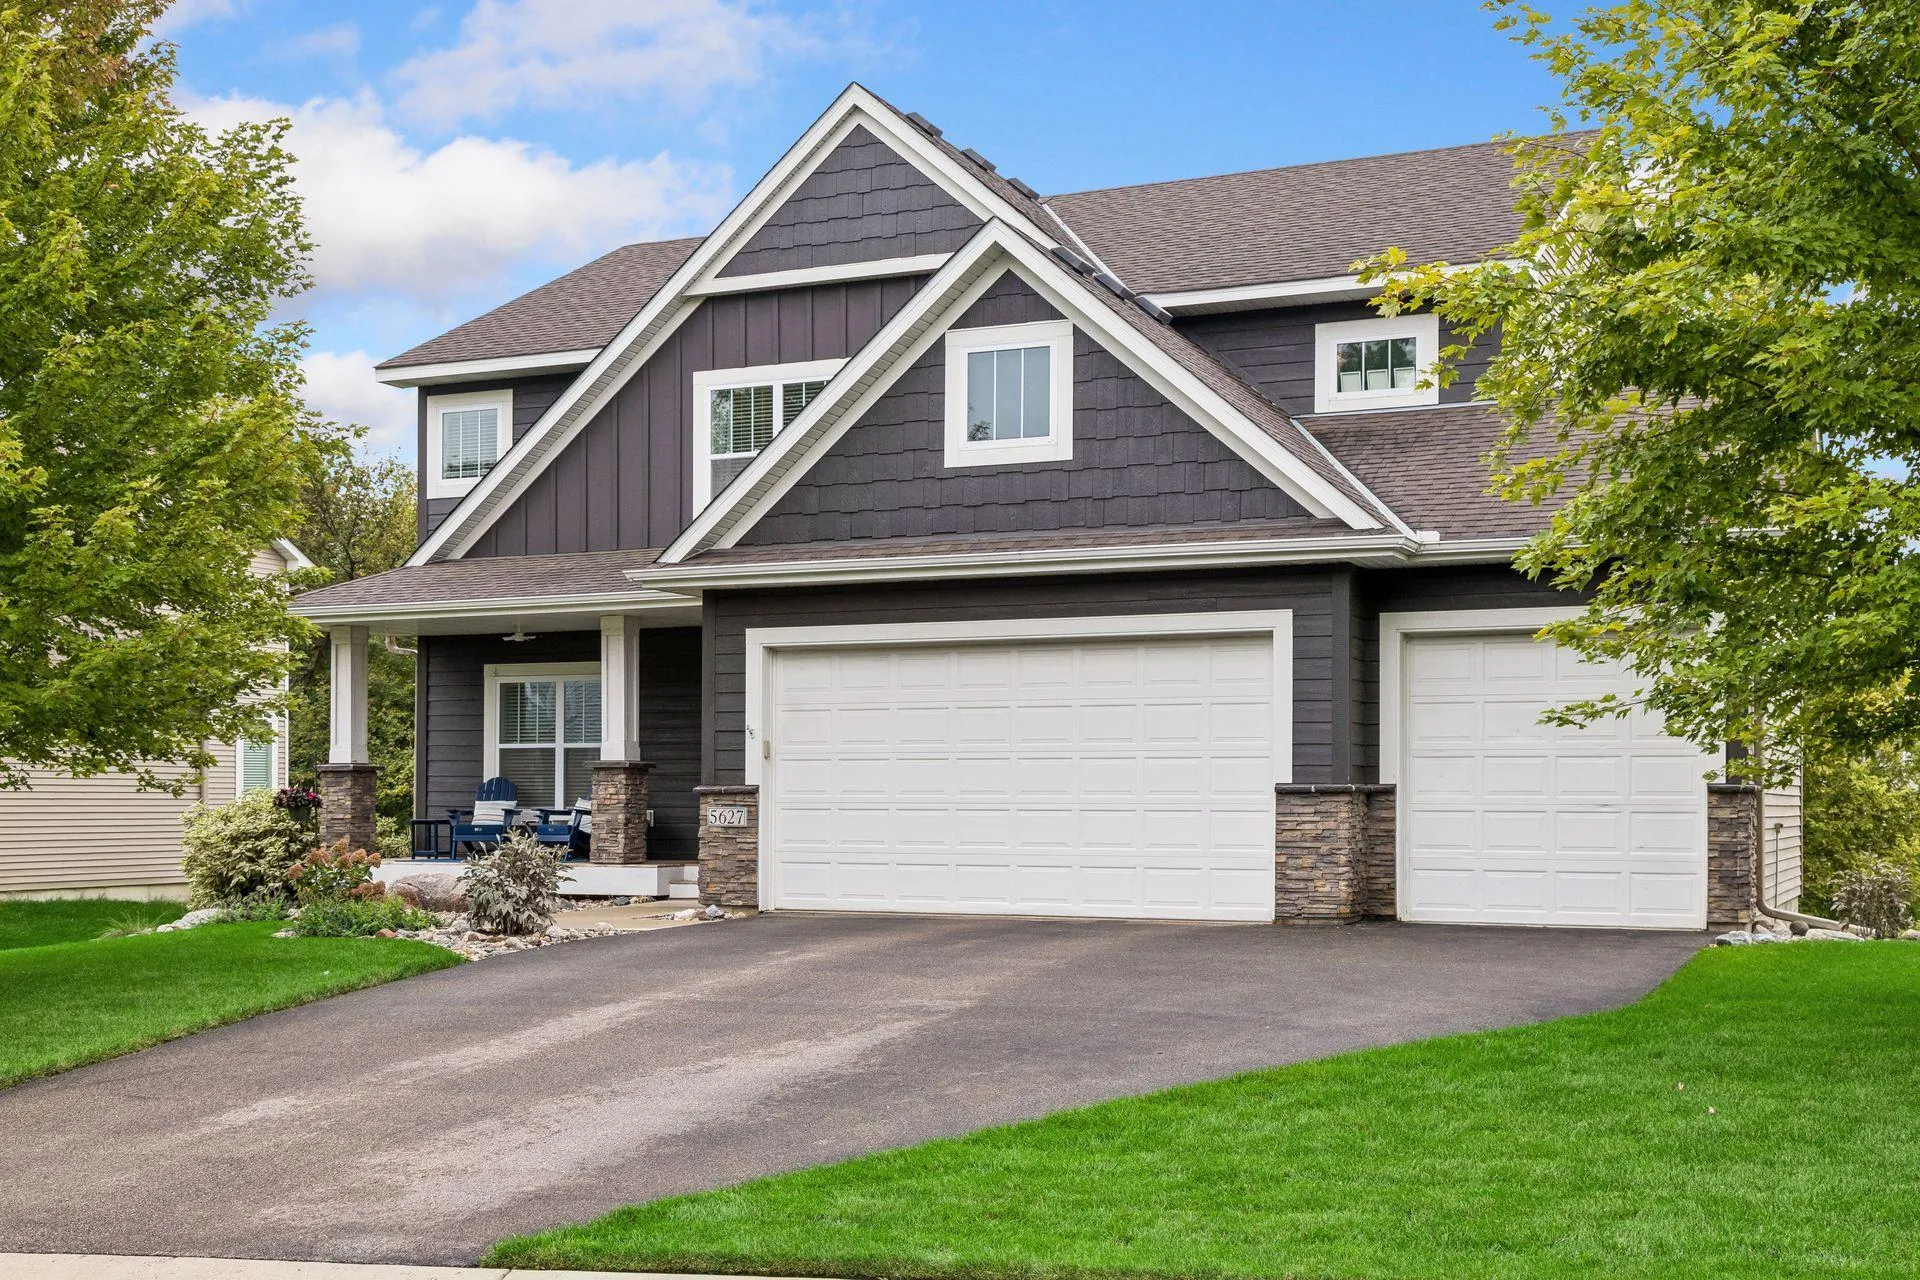 $665,000
5 bds | 4 ba | 3,453 sqft
5627 Mount Curve Se Boulevard, Prior Lake, MN 55372
Listing courtesy of Edina Realty, Inc.
-
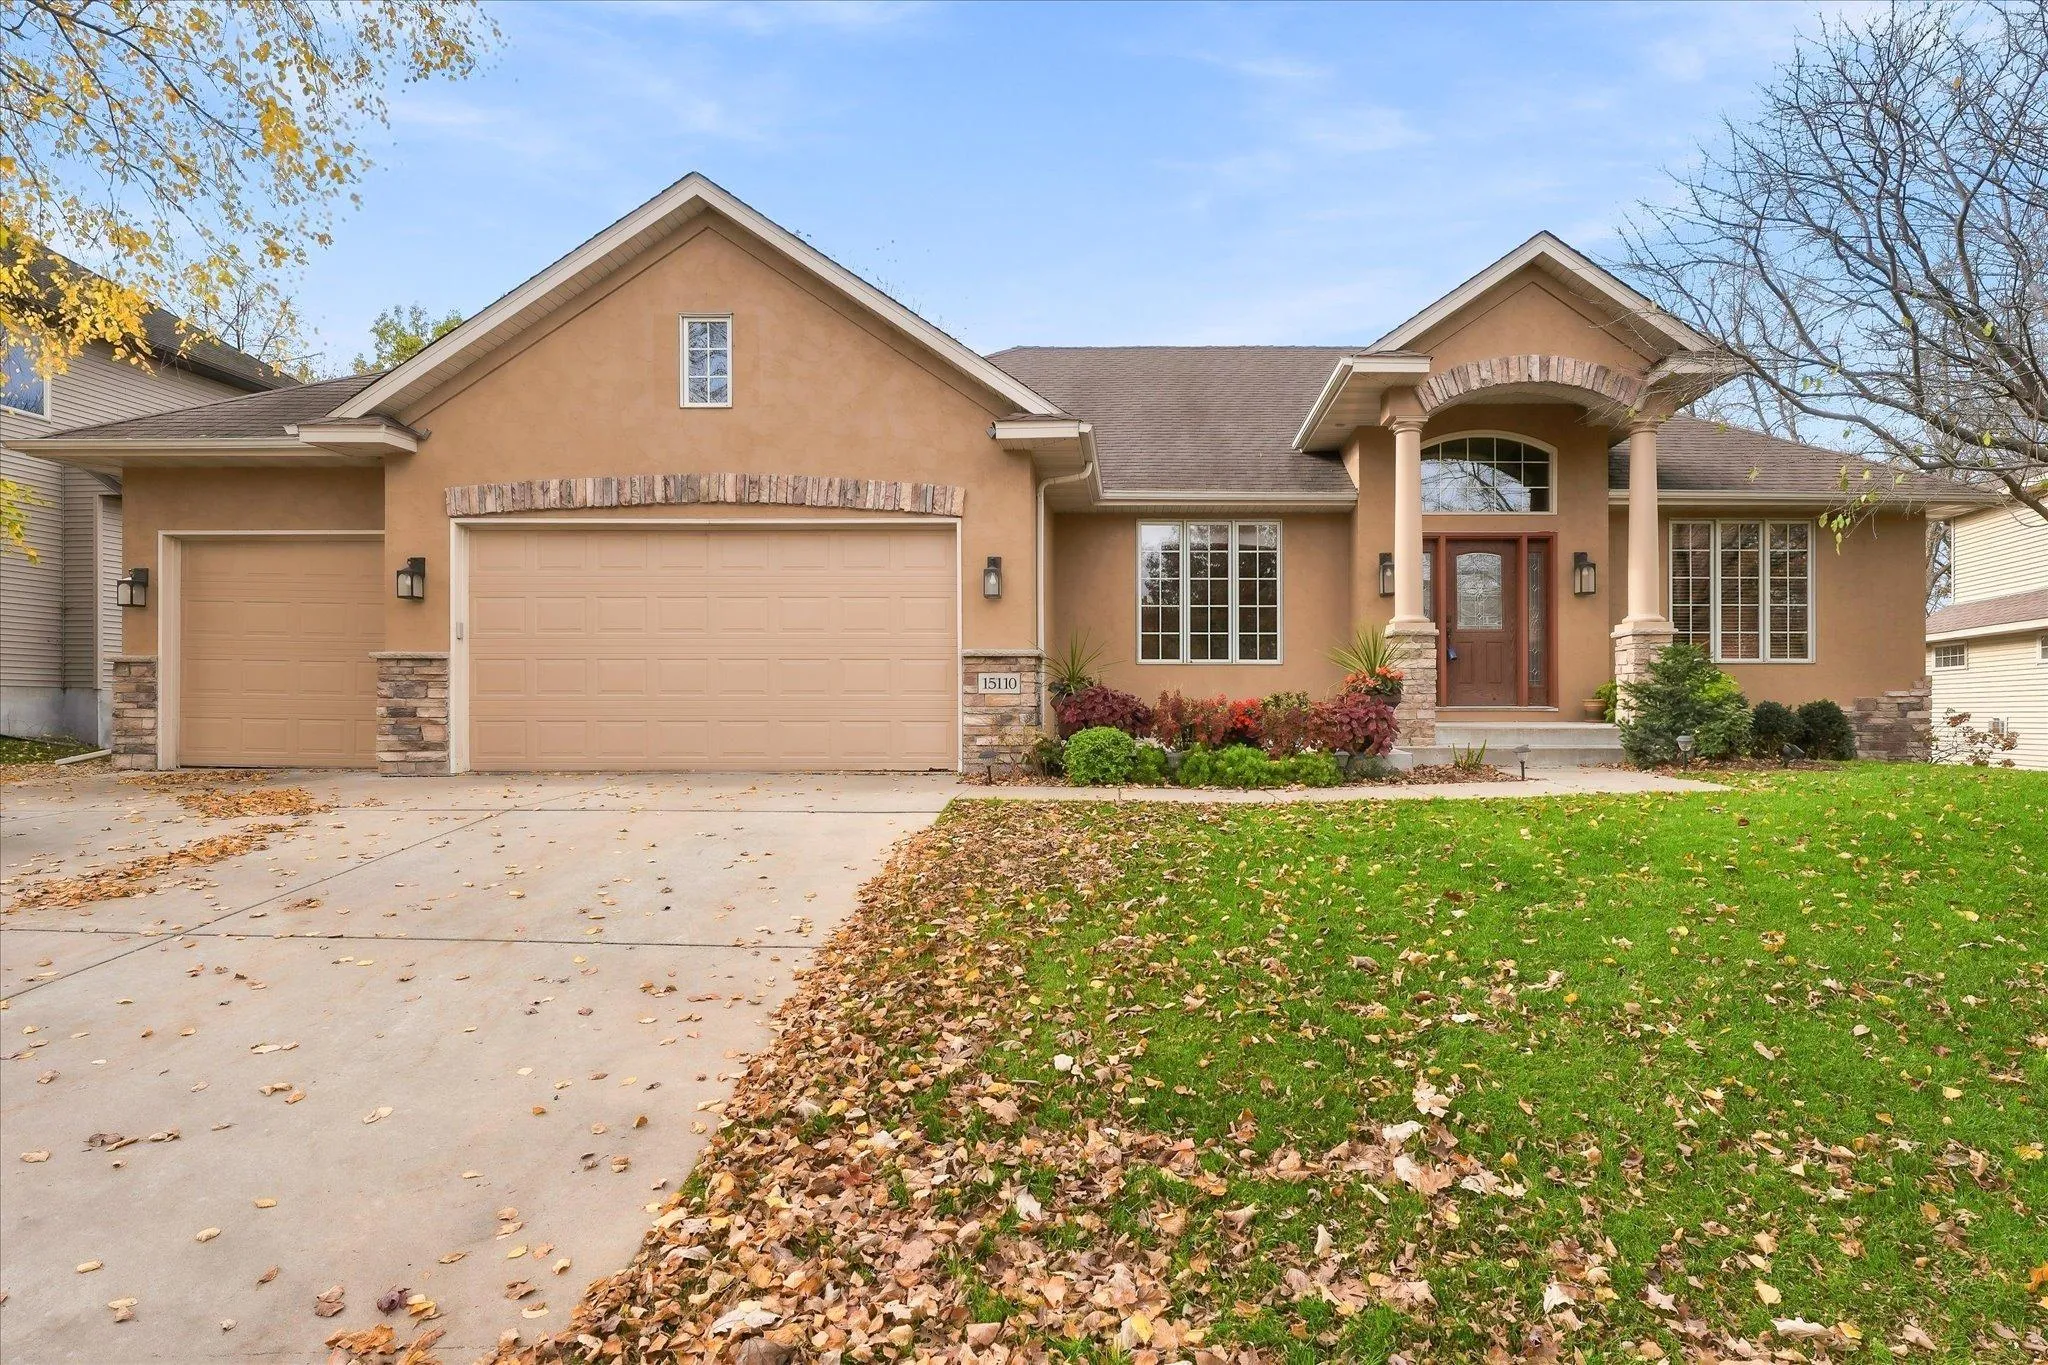 $750,000
3 bds | 3 ba | 3,672 sqft
15110 Jeffers Nw Pass, Prior Lake, MN 55372
Listing courtesy of Edina Realty, Inc.
-
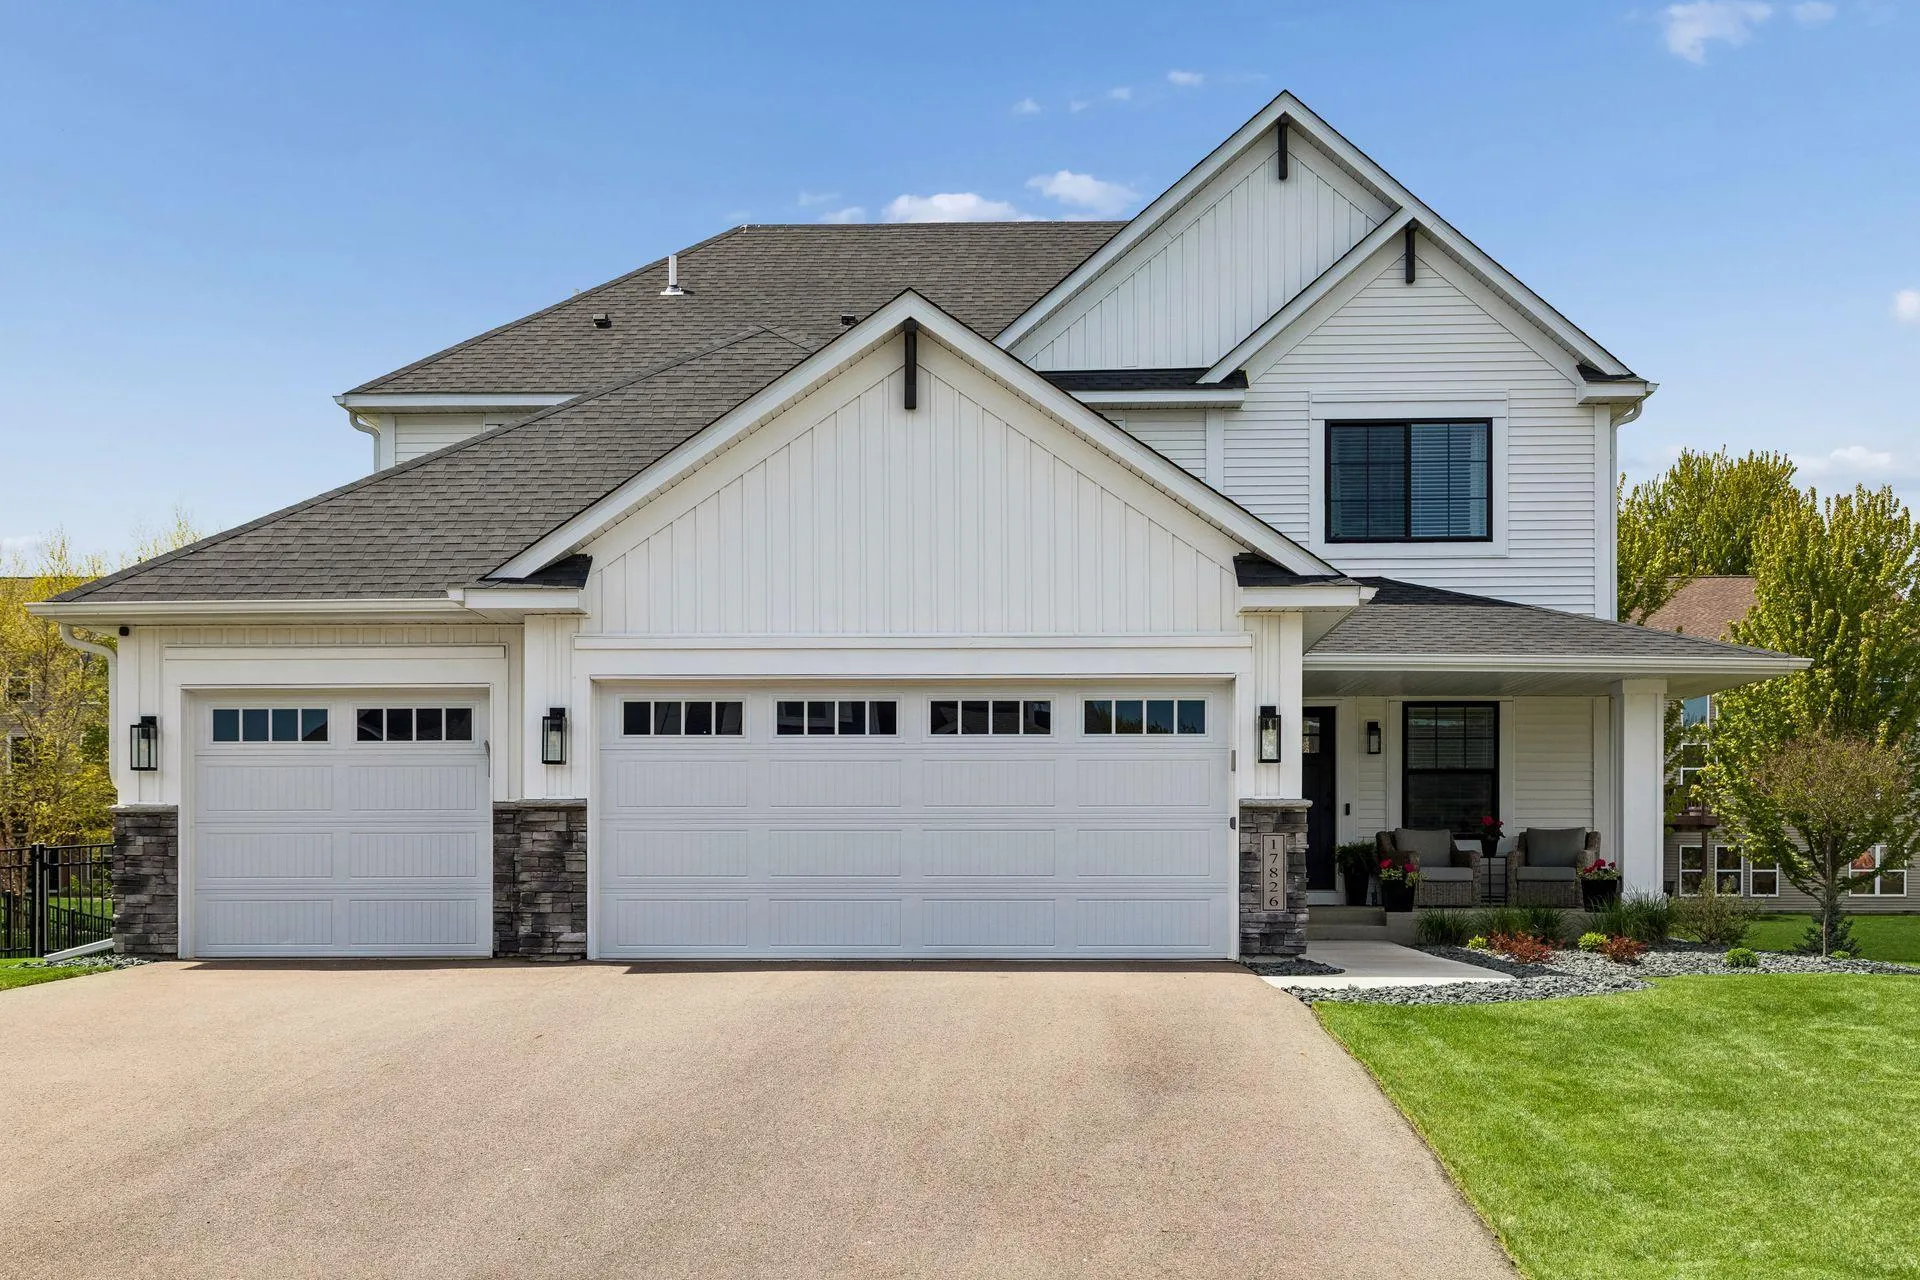 $709,900
5 bds | 4 ba | 3,514 sqft
17826 Meadows Se Way, Prior Lake, MN 55372
Listing courtesy of Compass
-
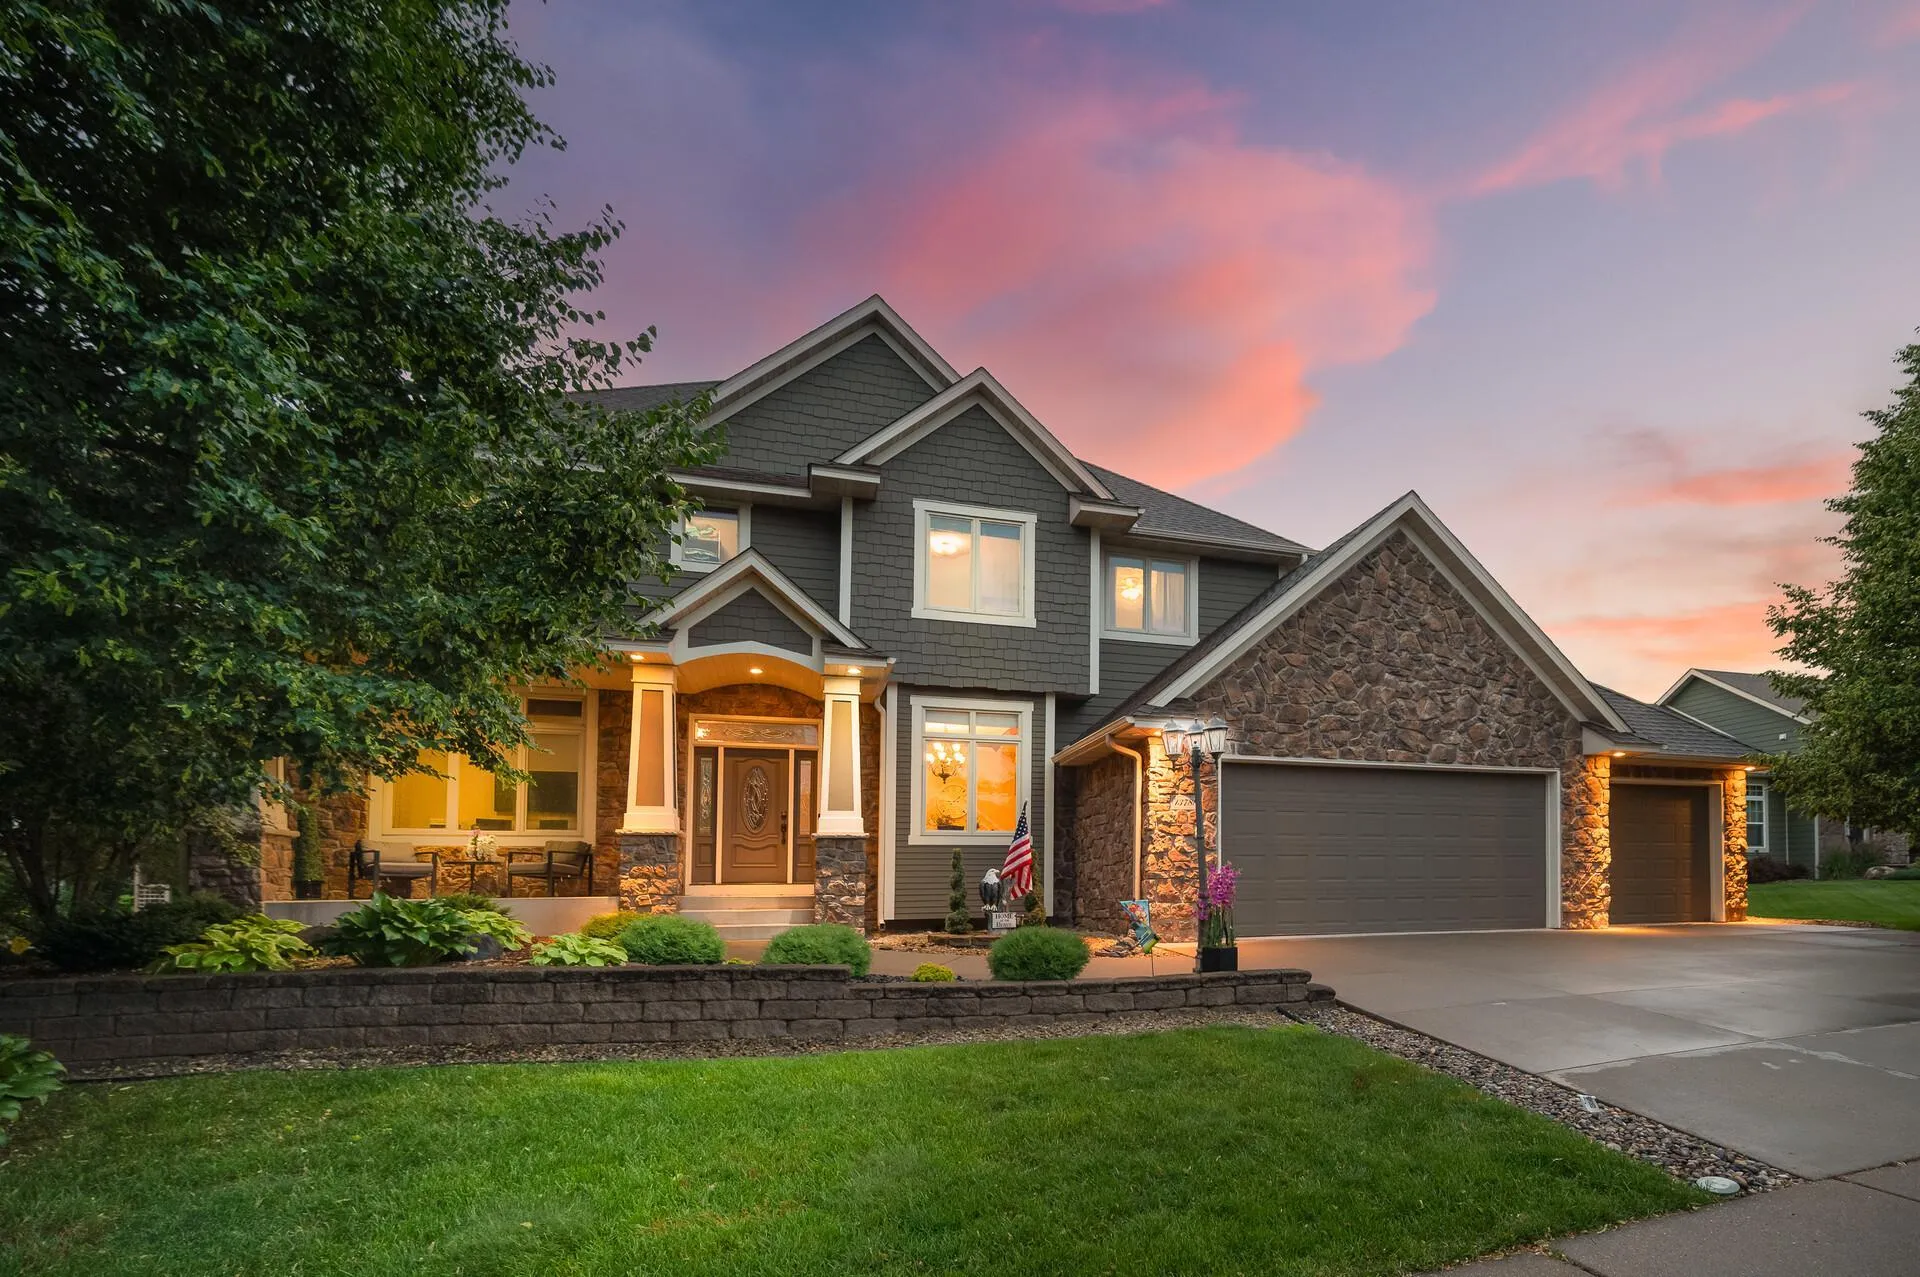 $824,900
6 bds | 5 ba | 4,709 sqft
13788 Kensington Ne Avenue, Prior Lake, MN 55372
Listing courtesy of RE/MAX Results
-
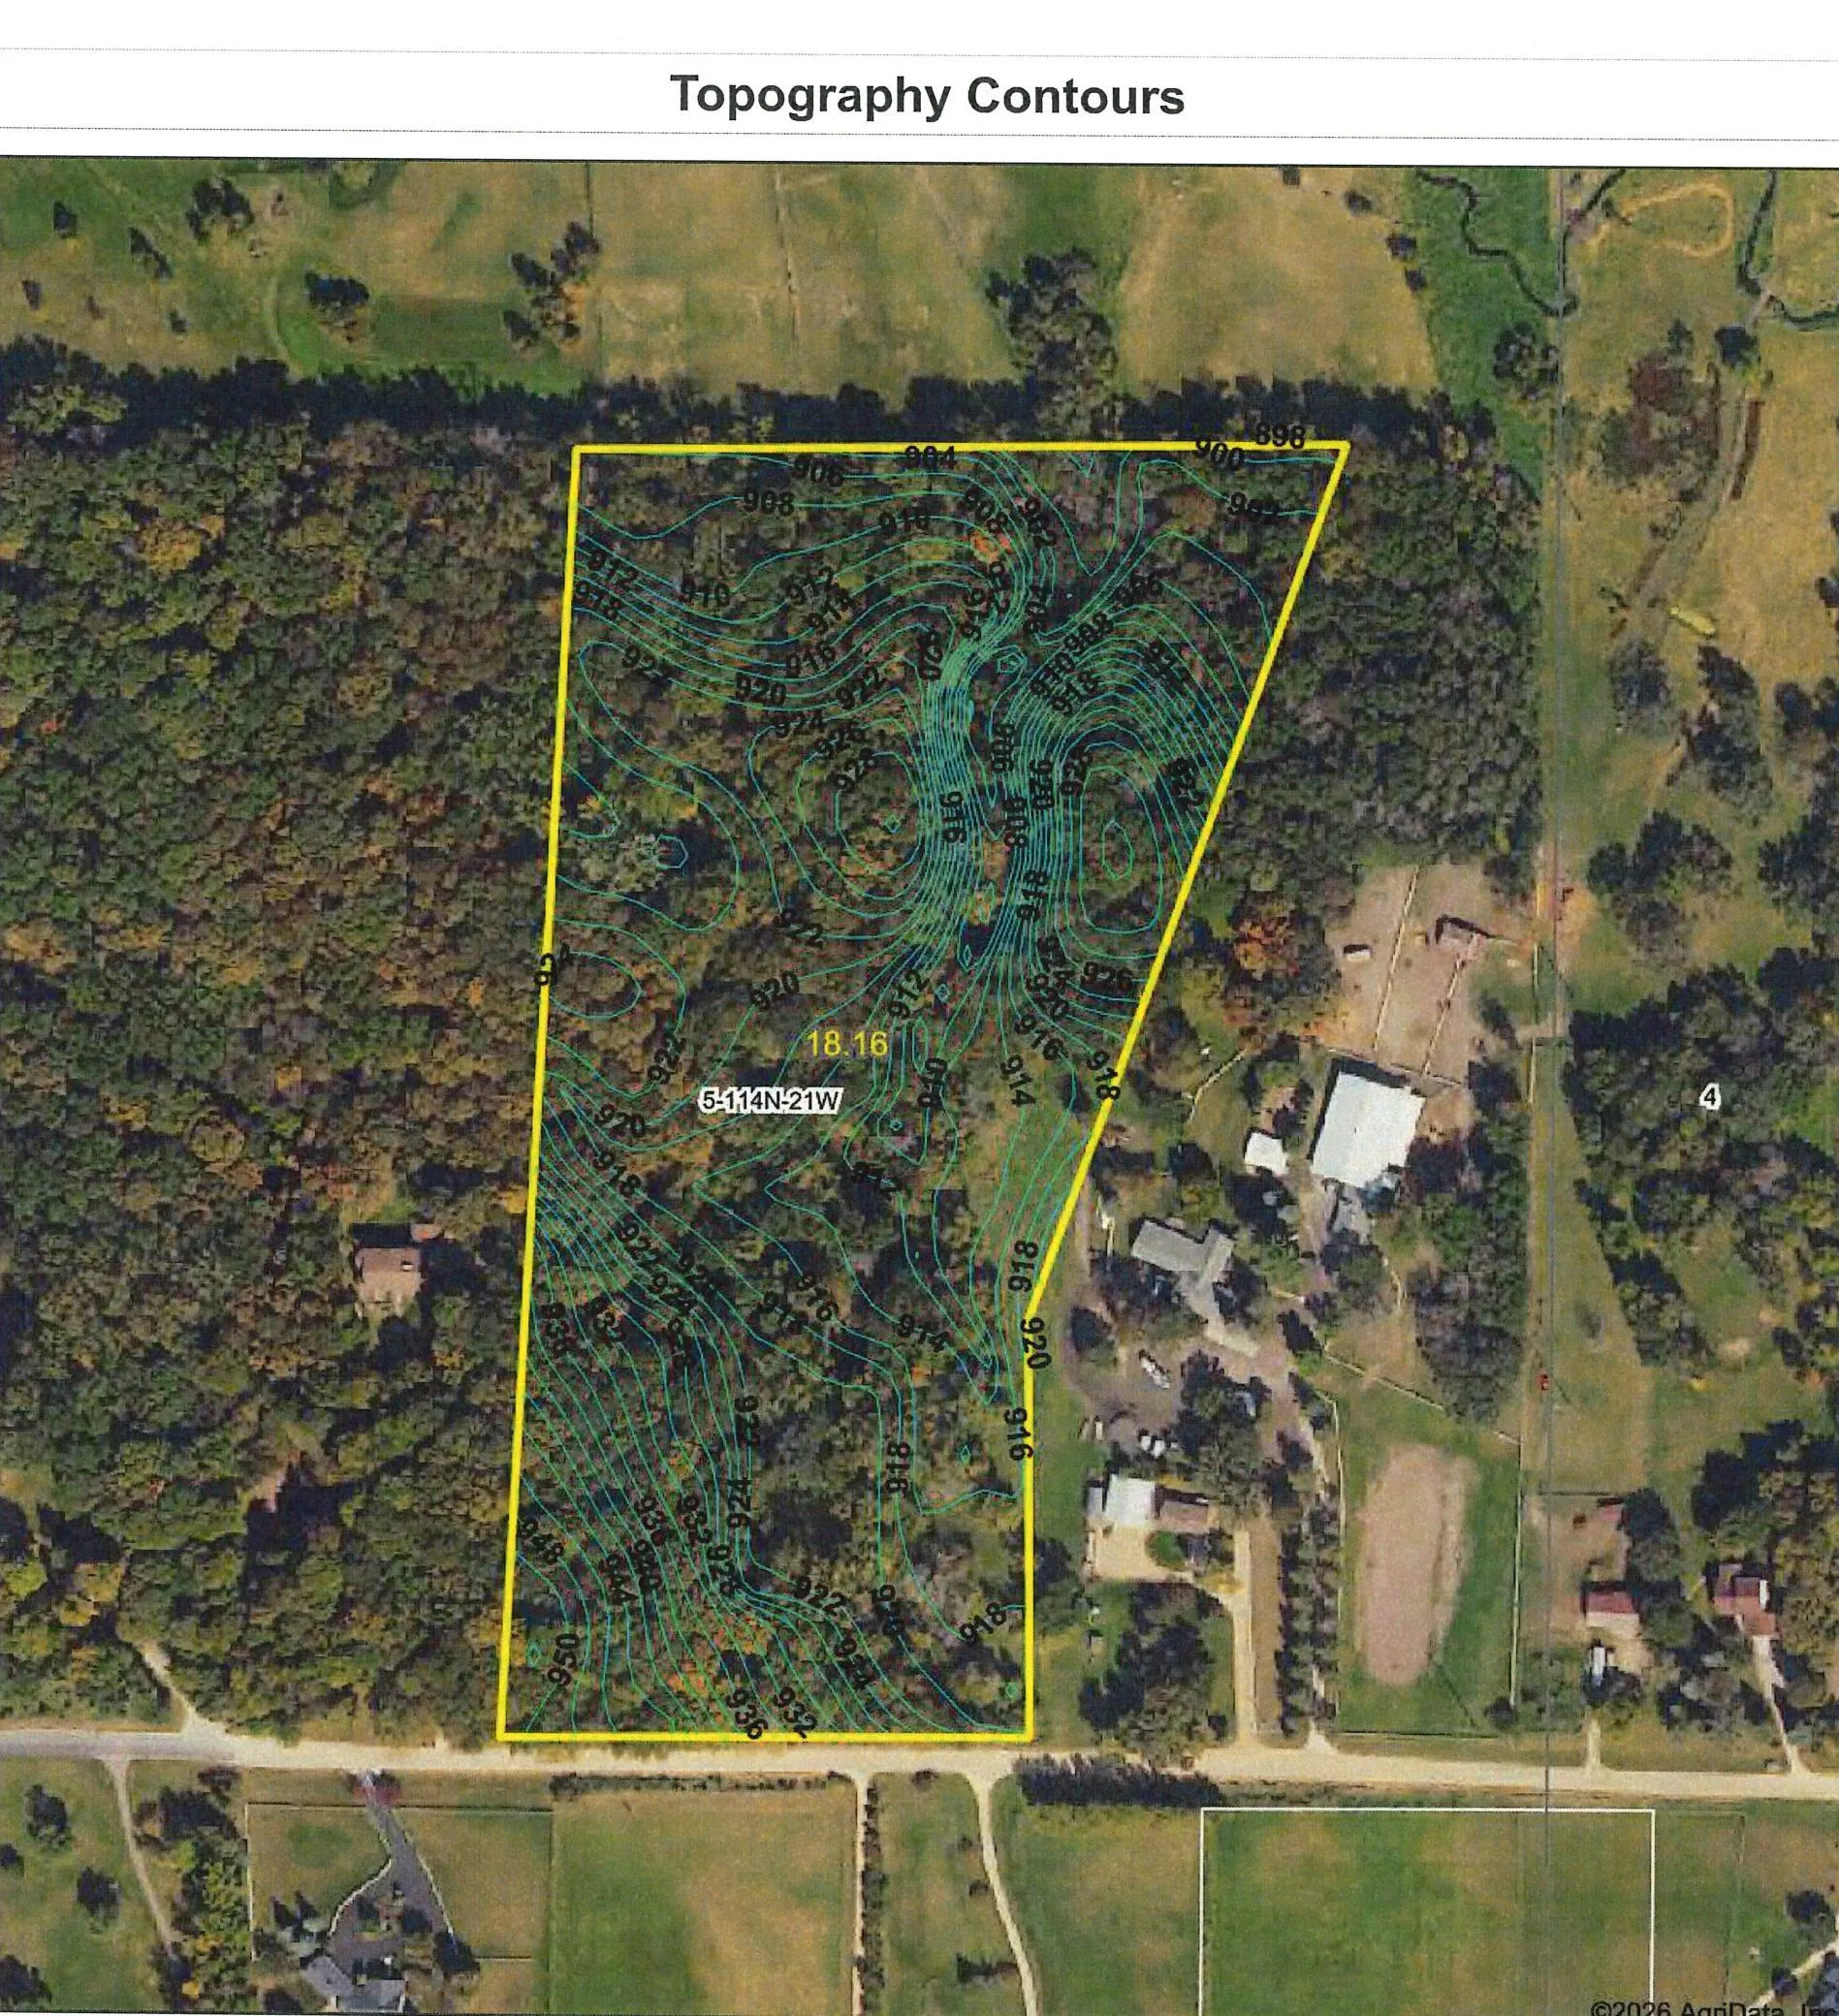 $965,000
0 bds | 0 ba
Xxx 165th E Street, Prior Lake, MN 55372
Listing courtesy of Kubes Realty Inc
-
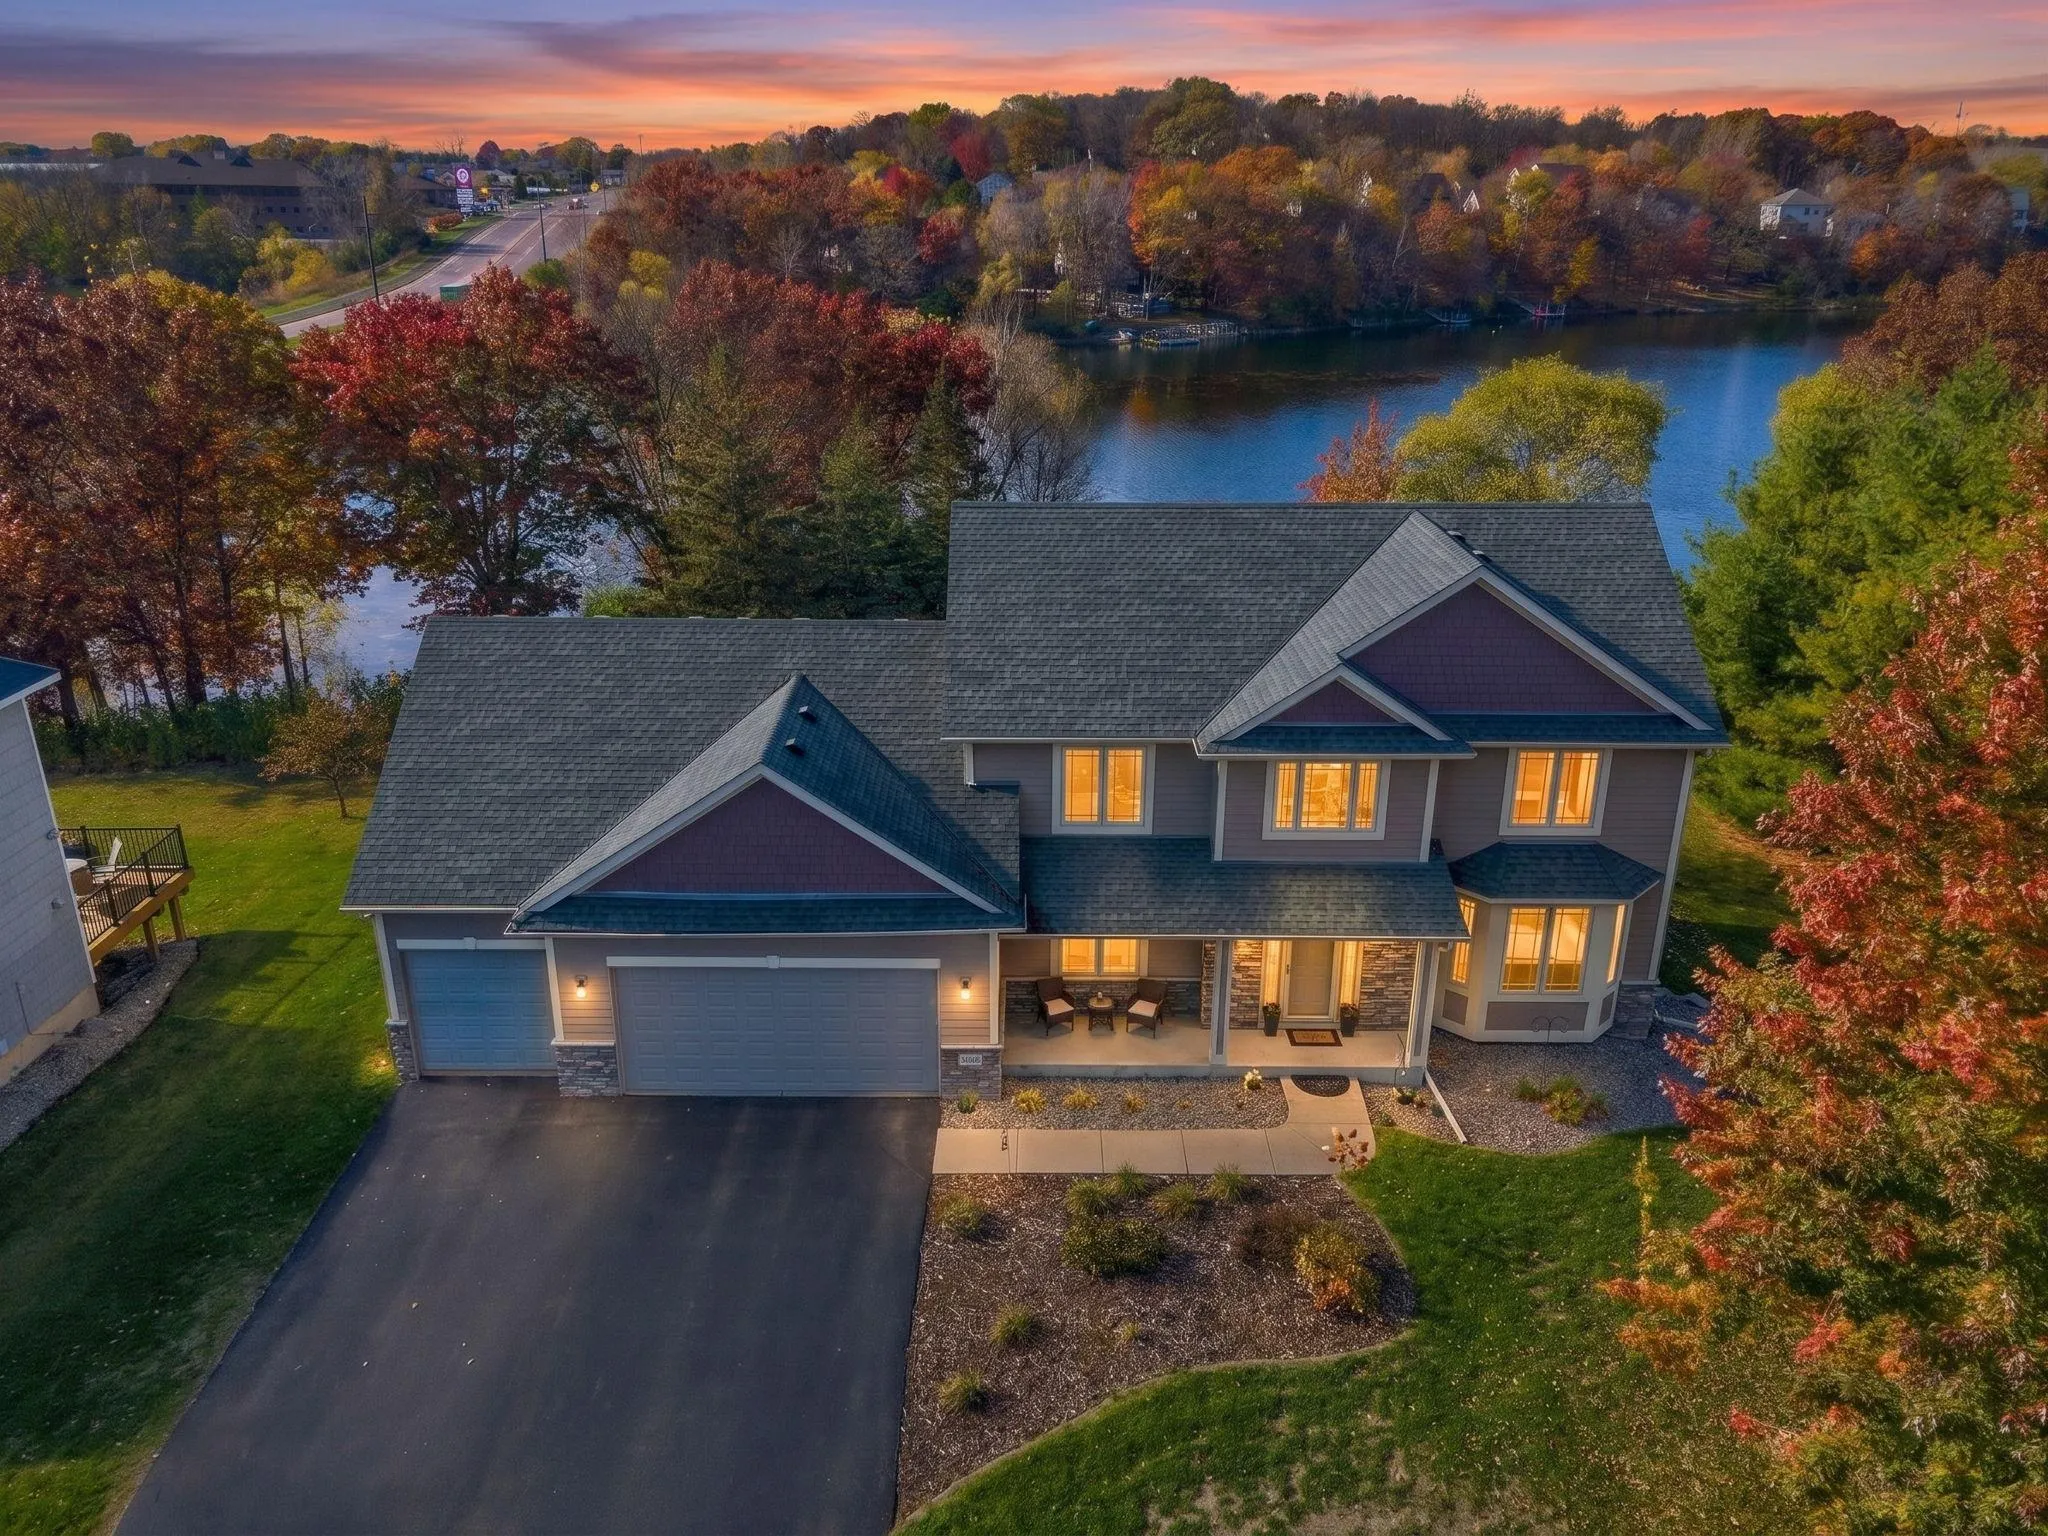 $700,000
5 bds | 4 ba | 4,096 sqft
14156 Louisiana S Avenue, Savage, MN 55378
Listing courtesy of Compass
-
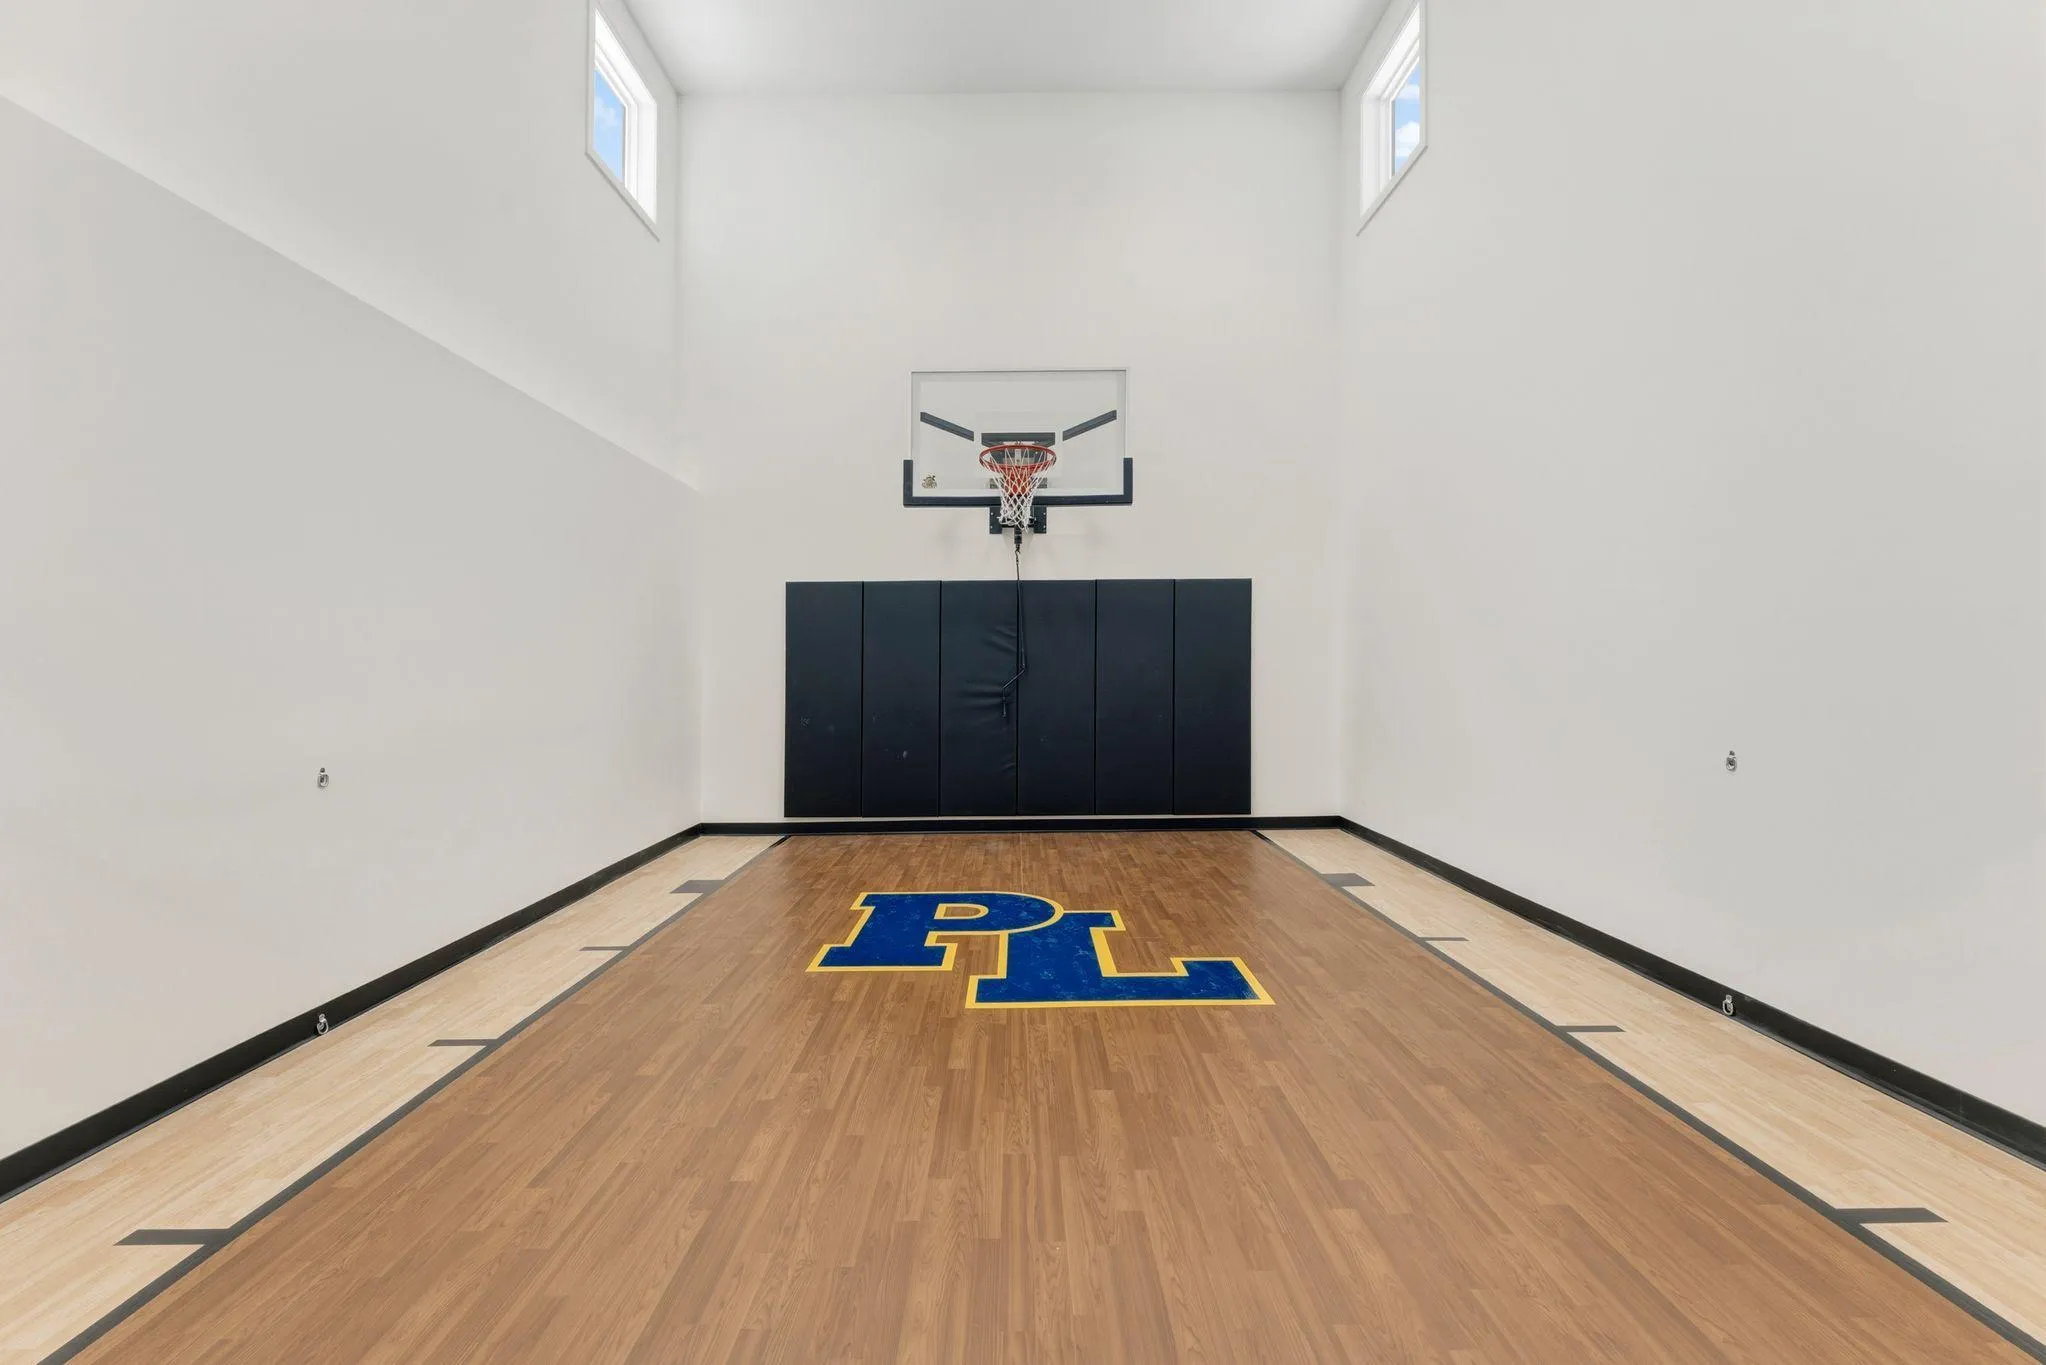 $1,035,895
4 bds | 5 ba | 4,727 sqft
15788 Aquila Avenue, Savage, MN 55378
Listing courtesy of KEYLAND Realty, LLC
Request a tour
8358 159th Street, Savage, MN 55378