
1 / 47
$359,900
- 3 beds
- 2 baths
- 1,821 sqft
2029 Opal Place, Eagan, MN 55122
For sale Est. —/mo
- House · Single Family
- Built in 1959
- 0.27 acres lot
- $198/sqft
- 2-car garage
Overview
Open houses
- Saturday, Oct 24 11 am–12:30 pm Open house
- Saturday, Oct 24 2 pm–4 pm Open house
- Sunday, Oct 25 10 am–11:30 am Open house
Times are Central.
Welcome to 2029 Opal Place, where a beautifully remodeled kitchen and inviting open layout meet a large cul-de-sac lot in a convenient Eagan location. LVP flooring flows throughout the main level, connecting the bright living room, dining area, and kitchen for easy everyday living and entertaining. A large picture window fills the living room with natural light, while shiplap accents add warmth and character.
The completely remodeled kitchen features quartz countertops, white shaker-style cabinetry, stainless steel appliances, a farmhouse sink, tile backsplash, and a contrasting island with seating. The adjoining dining area offers a welcoming spot to gather, and the kitchen window overlooks the backyard.
Three bedrooms on one level provide a practical layout. Downstairs, a finished family room offers additional recreation space, while a separate flex area provides room for workouts or hobbies. With an egress window, it could easily be converted to a 4th conforming bedroom. Generous storage adds everyday convenience. With a spacious lot and easy access to I-35, this home brings together thoughtful updates, versatile spaces, and a great location. Seller willing to provide a 1 year home warranty for extra peace of mind!
Facts & features
Interior
- Bedrooms: 3
- Bathrooms: 2 (1 full, 1 three-quarter)
- Finished sqft: 1,821
- Above grade sqft: 1,144
- Below grade sqft: 677
- Basement: Block, Daylight/Lookout Windows, Partially Finished
- Heating: Forced Air
- Cooling: Central Air
- Appliances: Dishwasher, Dryer, Microwave, Range, Refrigerator
Property
- Parking: Detached Garage, Asphalt, Garage Door Opener
- Garage spaces: 2
- Lot size: 0.27 acres
- Lot dimensions: 46x134x164x124
- Exterior features: Stone, Shakes
- Fencing: Chain Link, Partial
Construction
- Home type: House (Single Family)
- Levels: One
- Year built: 1959
- Exterior: Block
Utilities
- Sewer: City Sewer/Connected, City Sewer - In Street
- Water: City Water/Connected, City Water - In Street
Community & HOA
- Subdivision: Cedar Grove 1
Taxes & location
- Annual taxes: $3,079 (2026)
- County: Dakota
- School district: Burnsville-Eagan-Savage
Listing
- Status: For sale
- Listed: Oct 12, 2026
- Days on market: 9
- MLS #: 7150815
Monthly payment
—/mo
An example, not a loan offer. Taxes and HOA dues come from the listing when known; home insurance is a rough estimate. Mortgage insurance is not included. Your rate depends on your lender and credit.
Location
Nearby homes
-
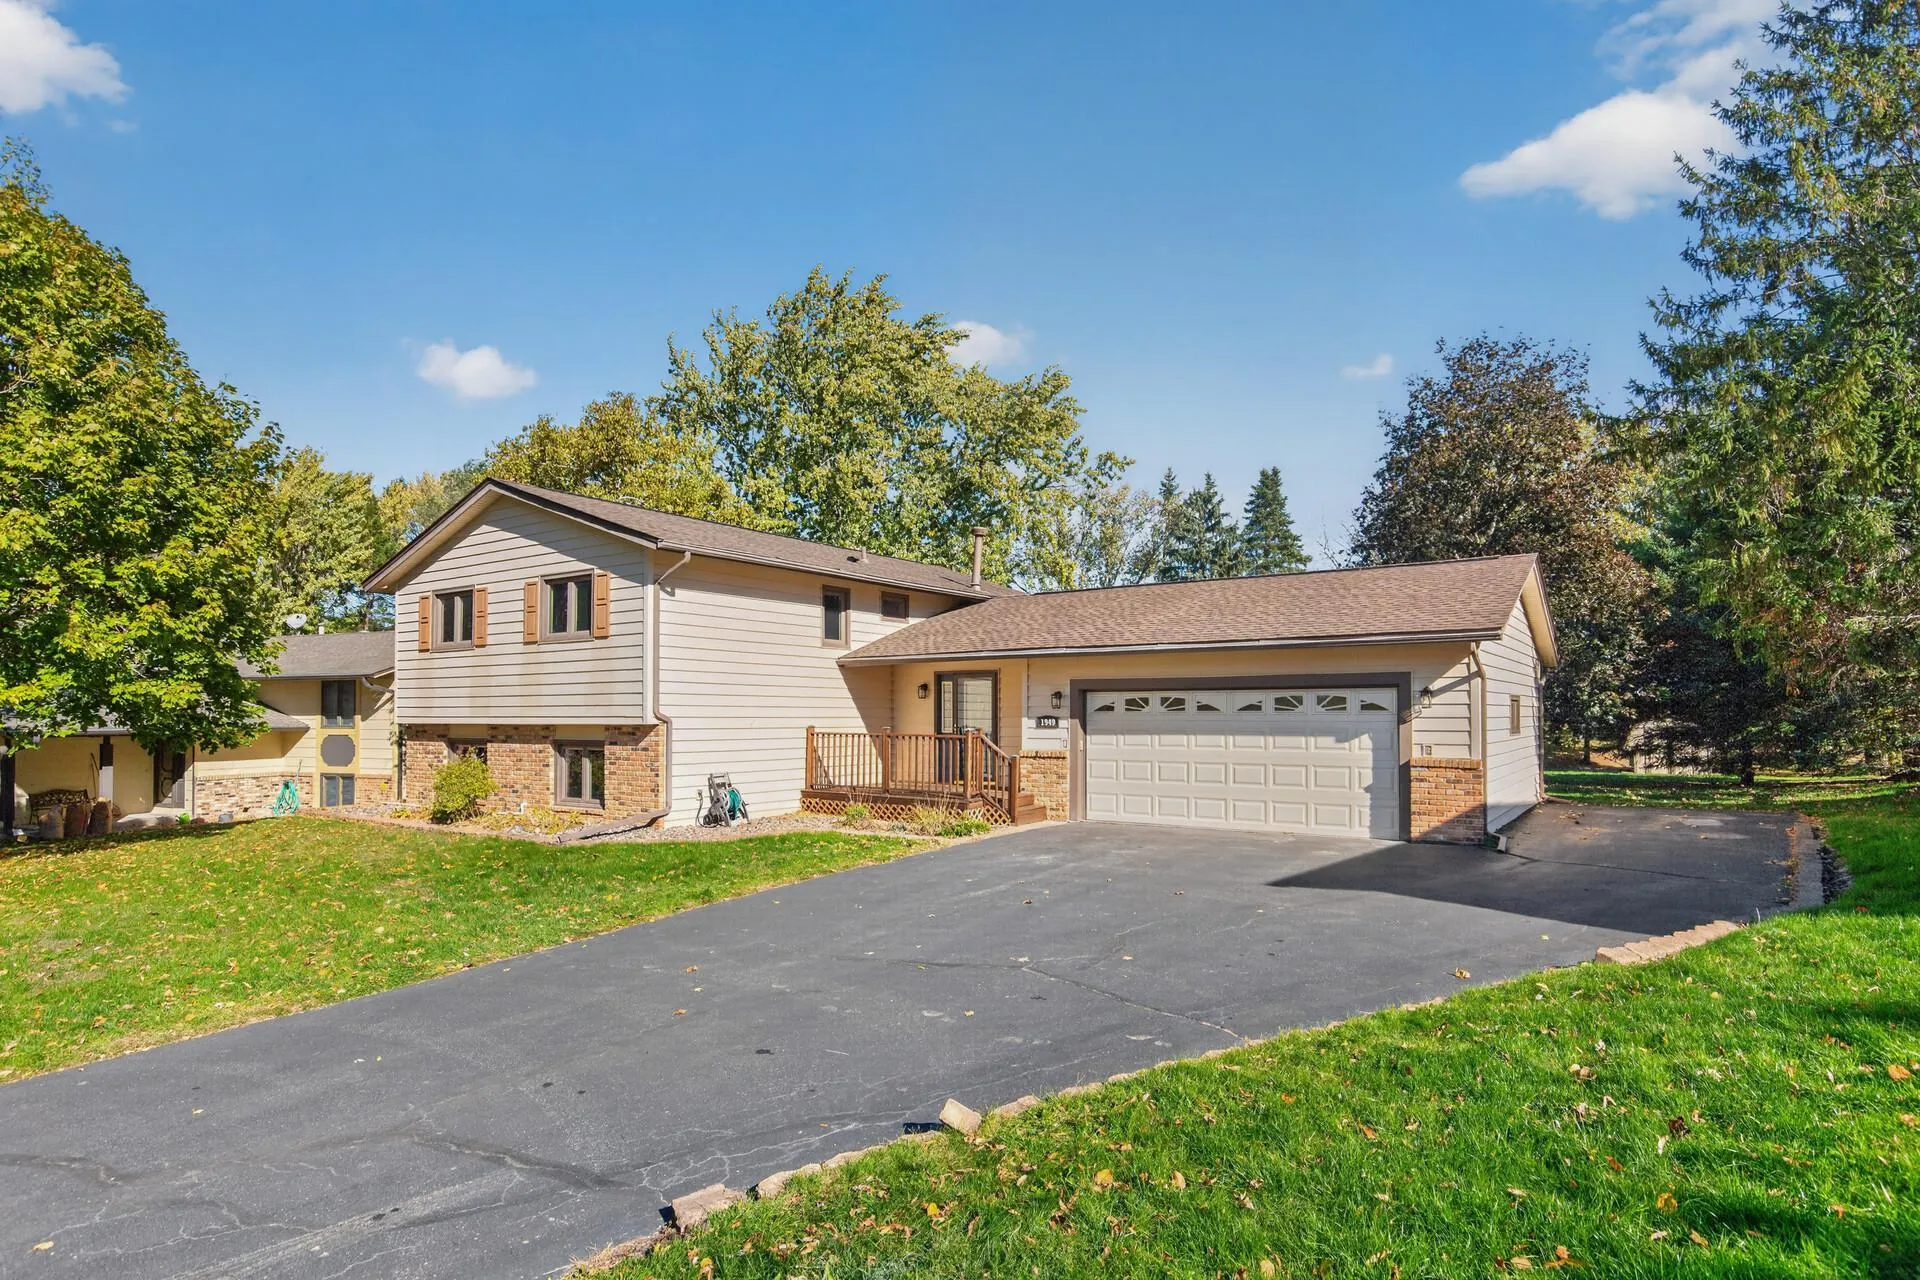 $415,000
5 bds | 2 ba | 2,008 sqft
1949 Timber Wolf N Trail, Eagan, MN 55122
Listing courtesy of Bridge Realty, LLC
-
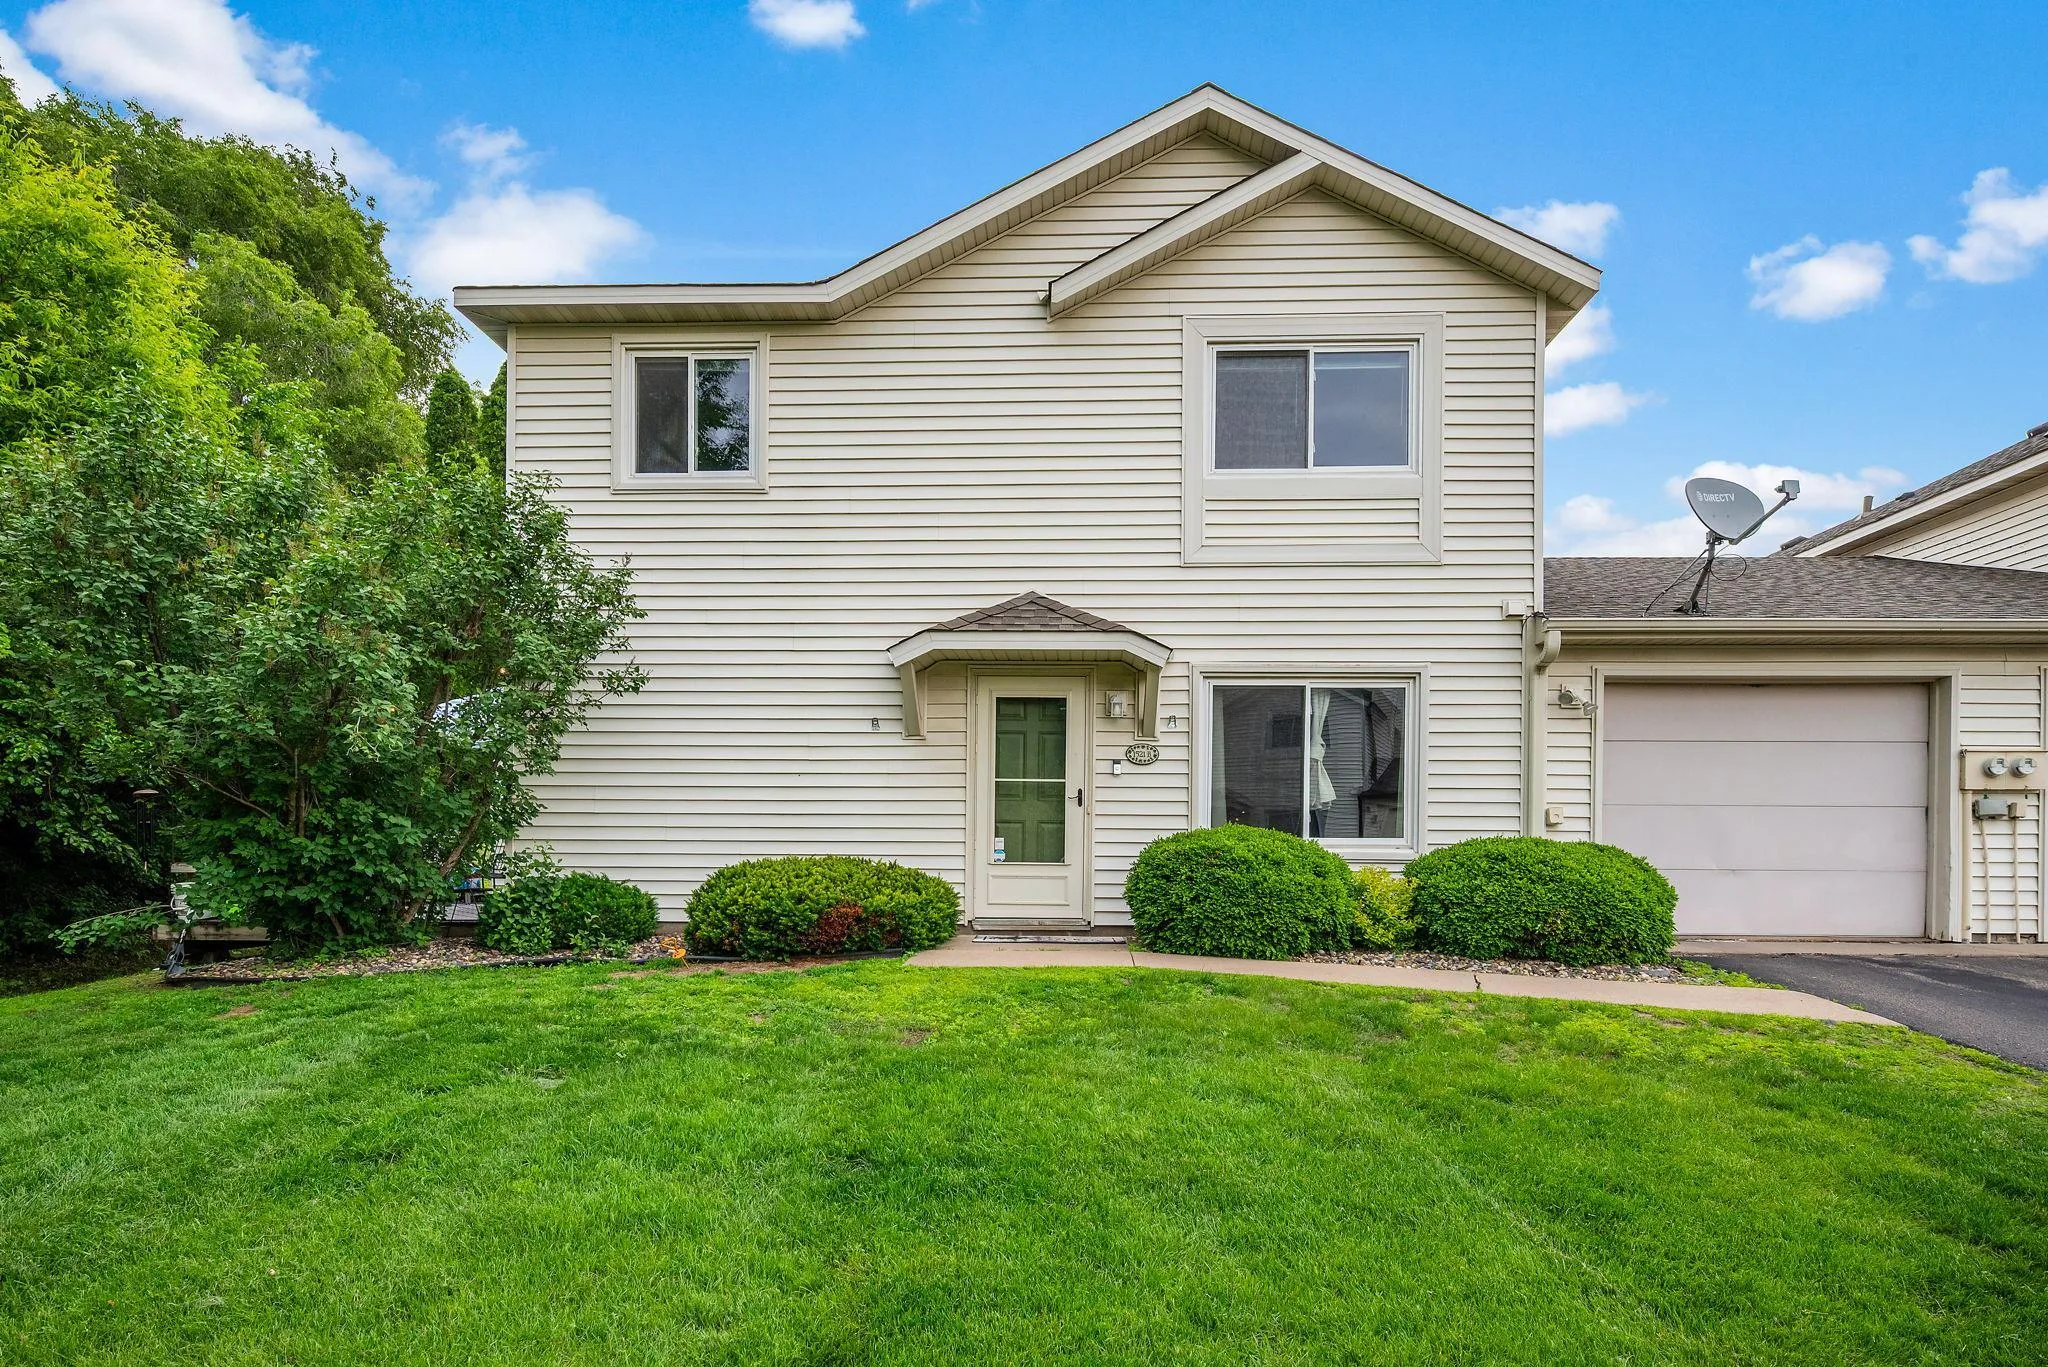 $275,000
2 bds | 2 ba | 1,232 sqft
1521 Clemson Drive Unit B, Eagan, MN 55122
Listing courtesy of RE/MAX Results
-
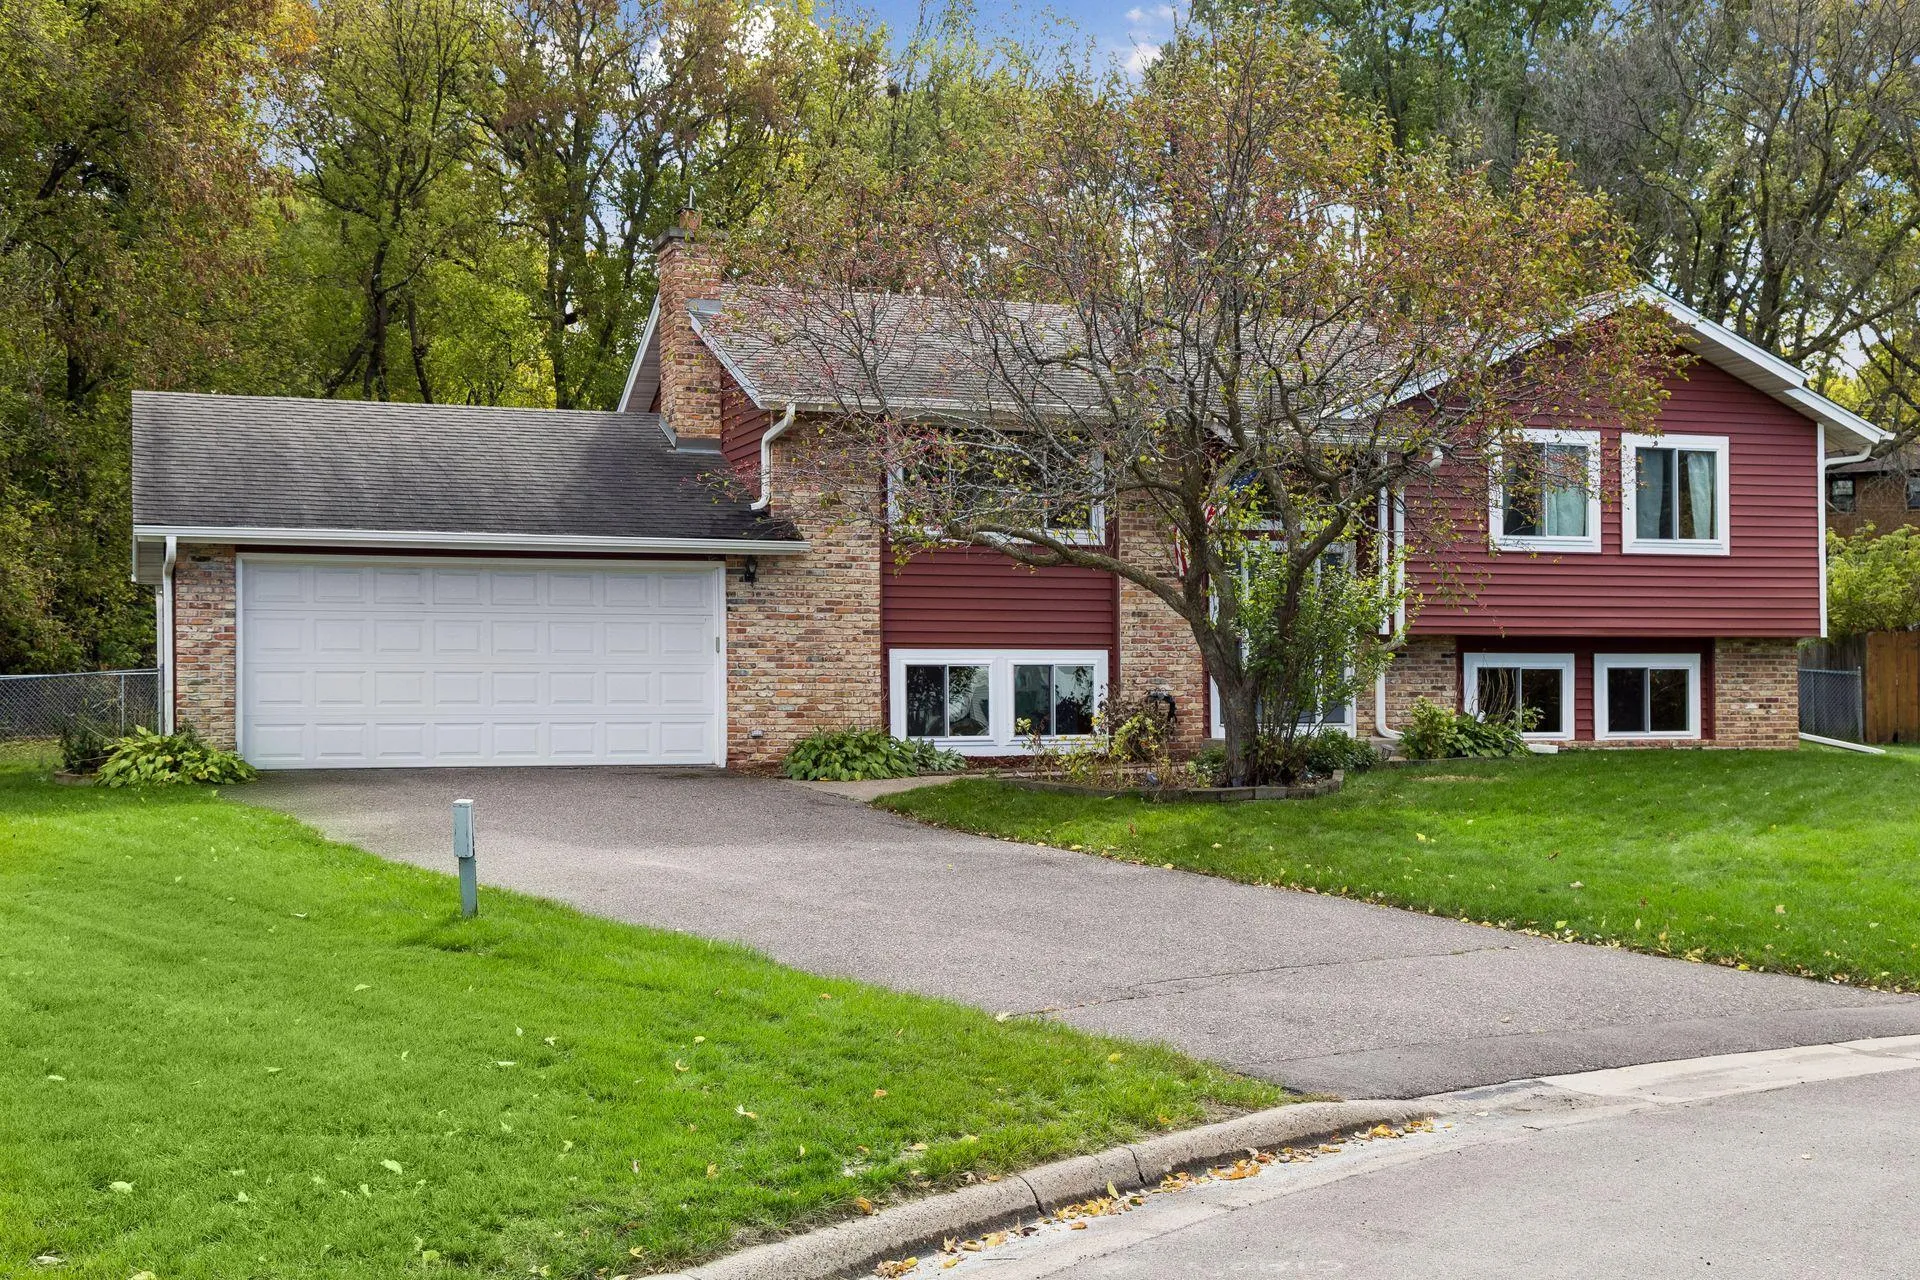 $384,900
4 bds | 3 ba | 2,057 sqft
12313 Michelle Circle, Burnsville, MN 55337
Listing courtesy of Master Key Real Estate Co
-
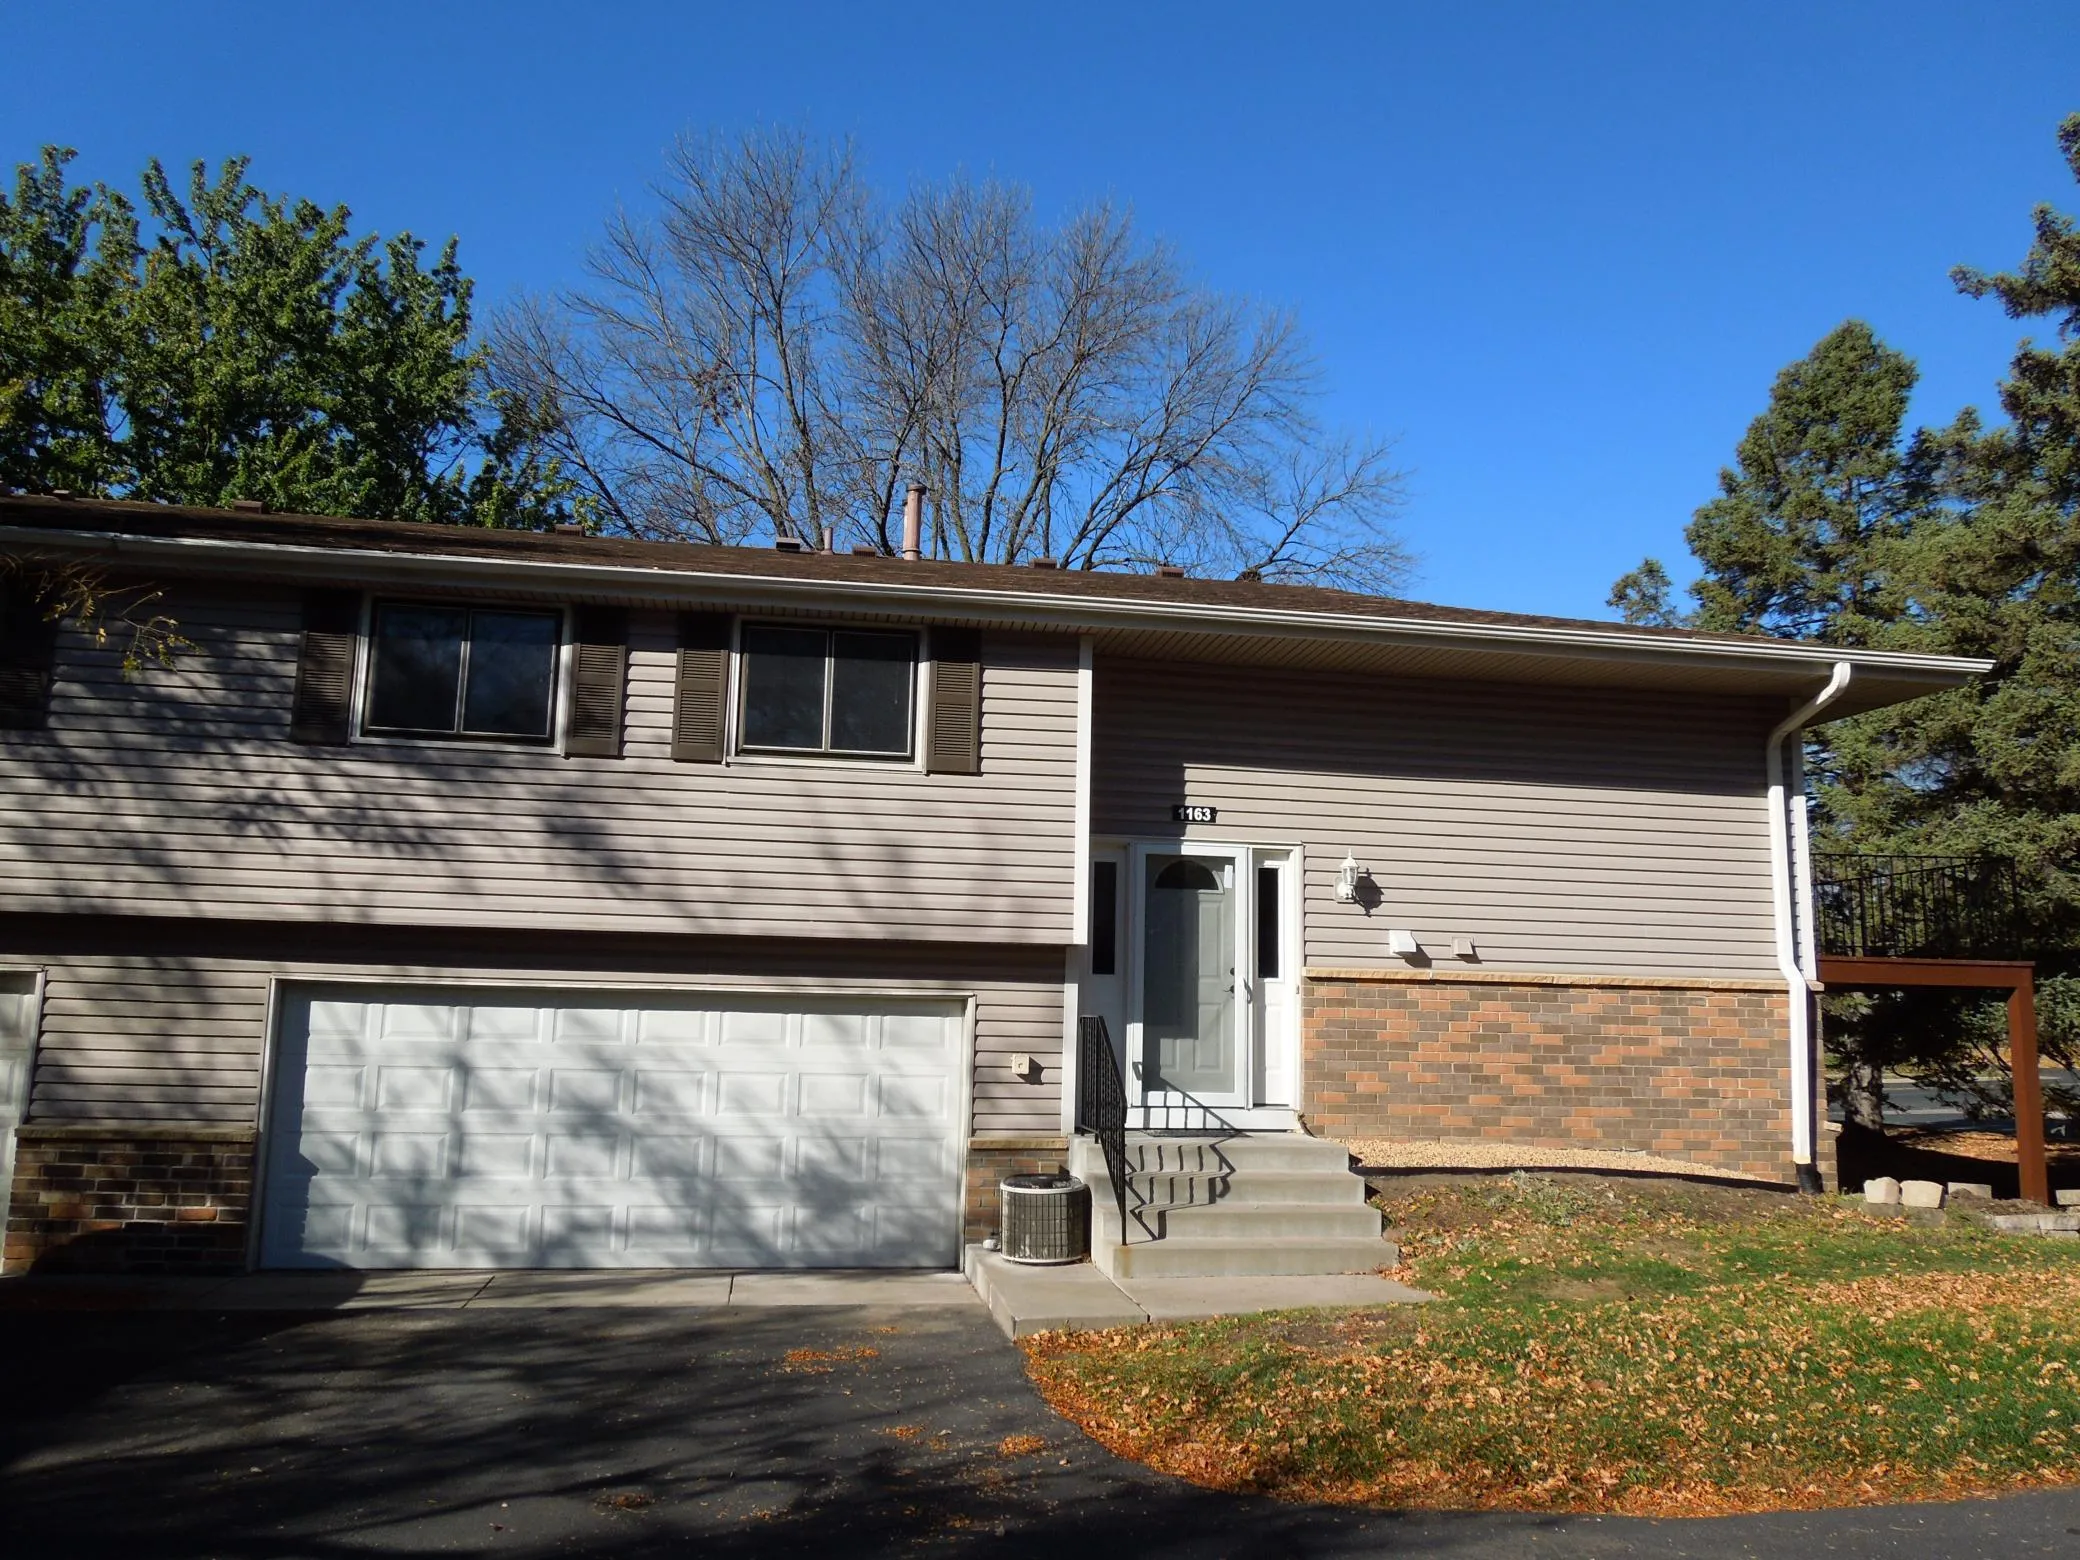 $275,900
3 bds | 2 ba | 1,202 sqft
1163 Timbershore Lane, Eagan, MN 55123
Listing courtesy of Bridge Realty, LLC
-
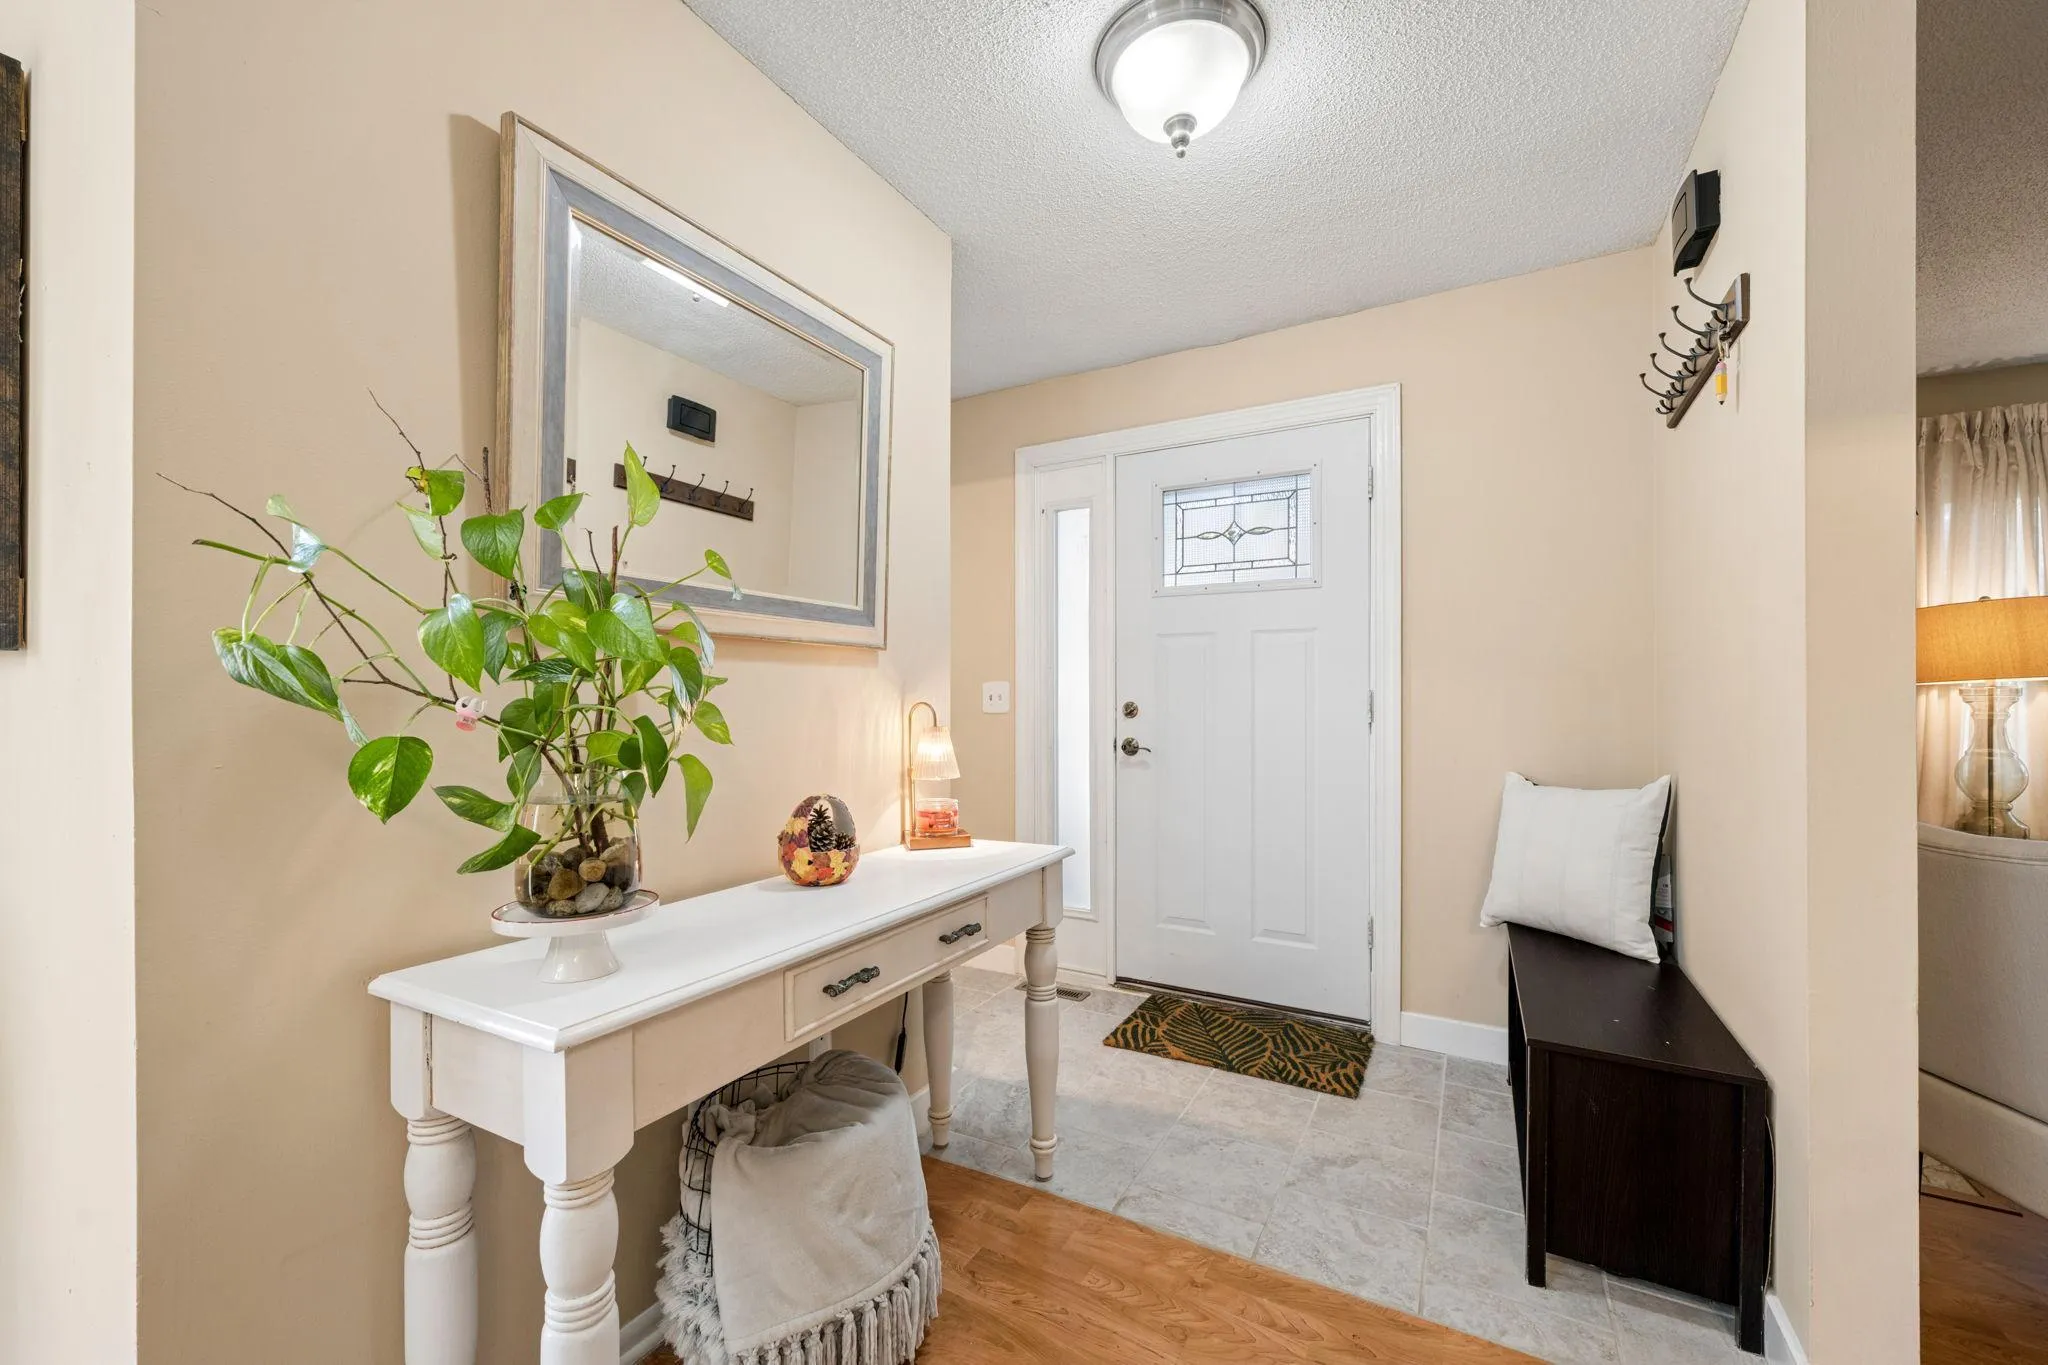 $275,000
3 bds | 4 ba | 1,722 sqft
3436 Highlander Drive, Eagan, MN 55122
Listing courtesy of eXp Realty
-
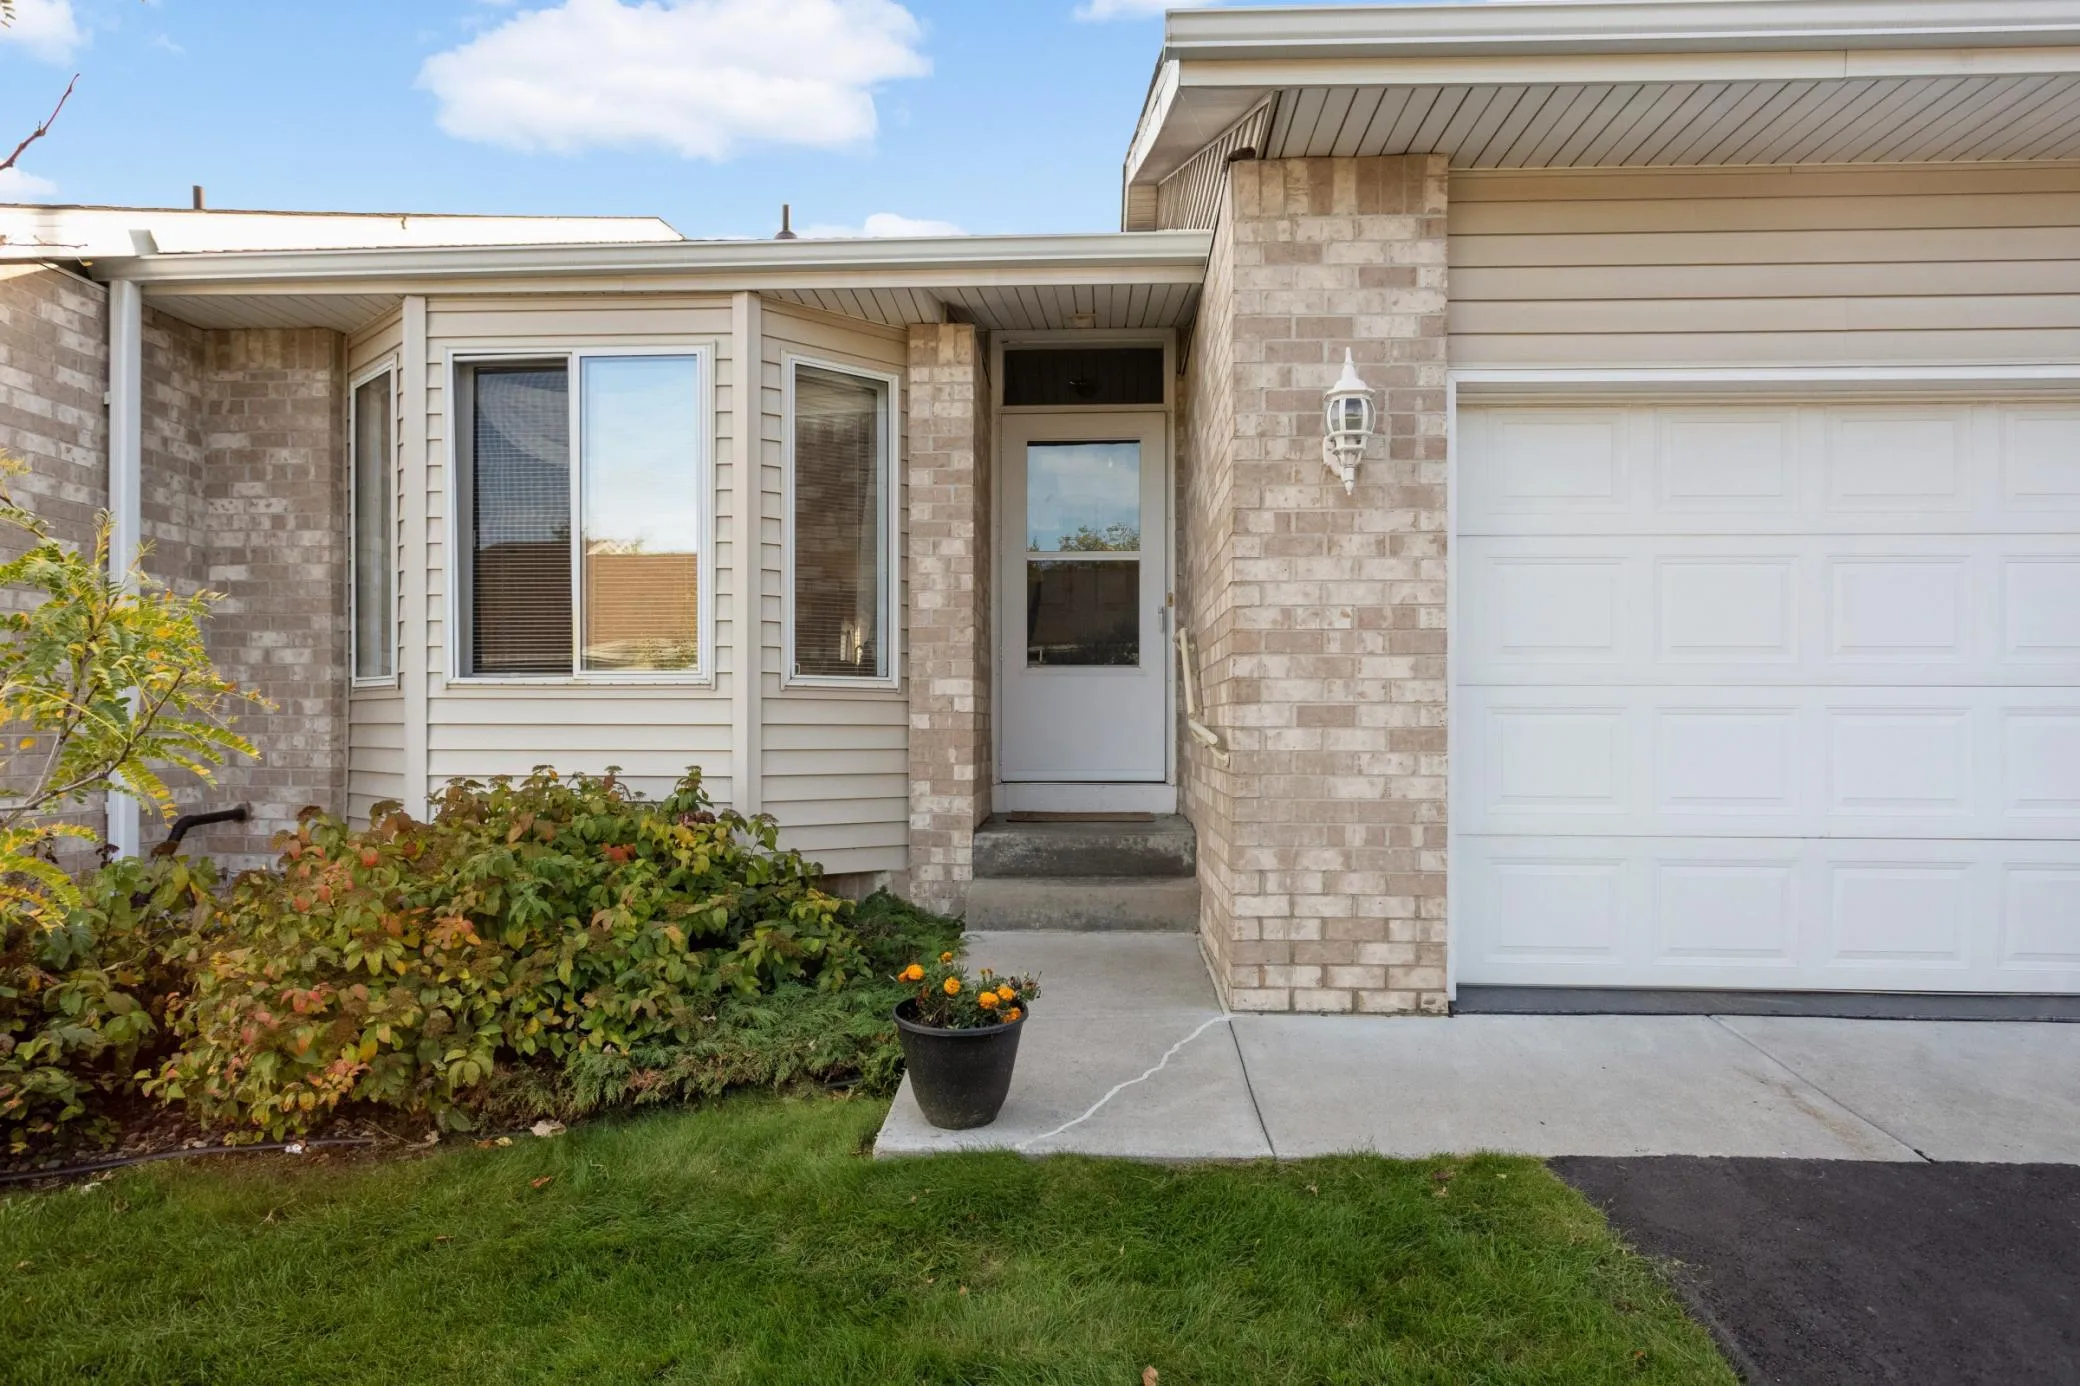 $300,000
3 bds | 2 ba | 2,094 sqft
12818 Glen Court, Apple Valley, MN 55124
Listing courtesy of Banneker Realty, LLC
-
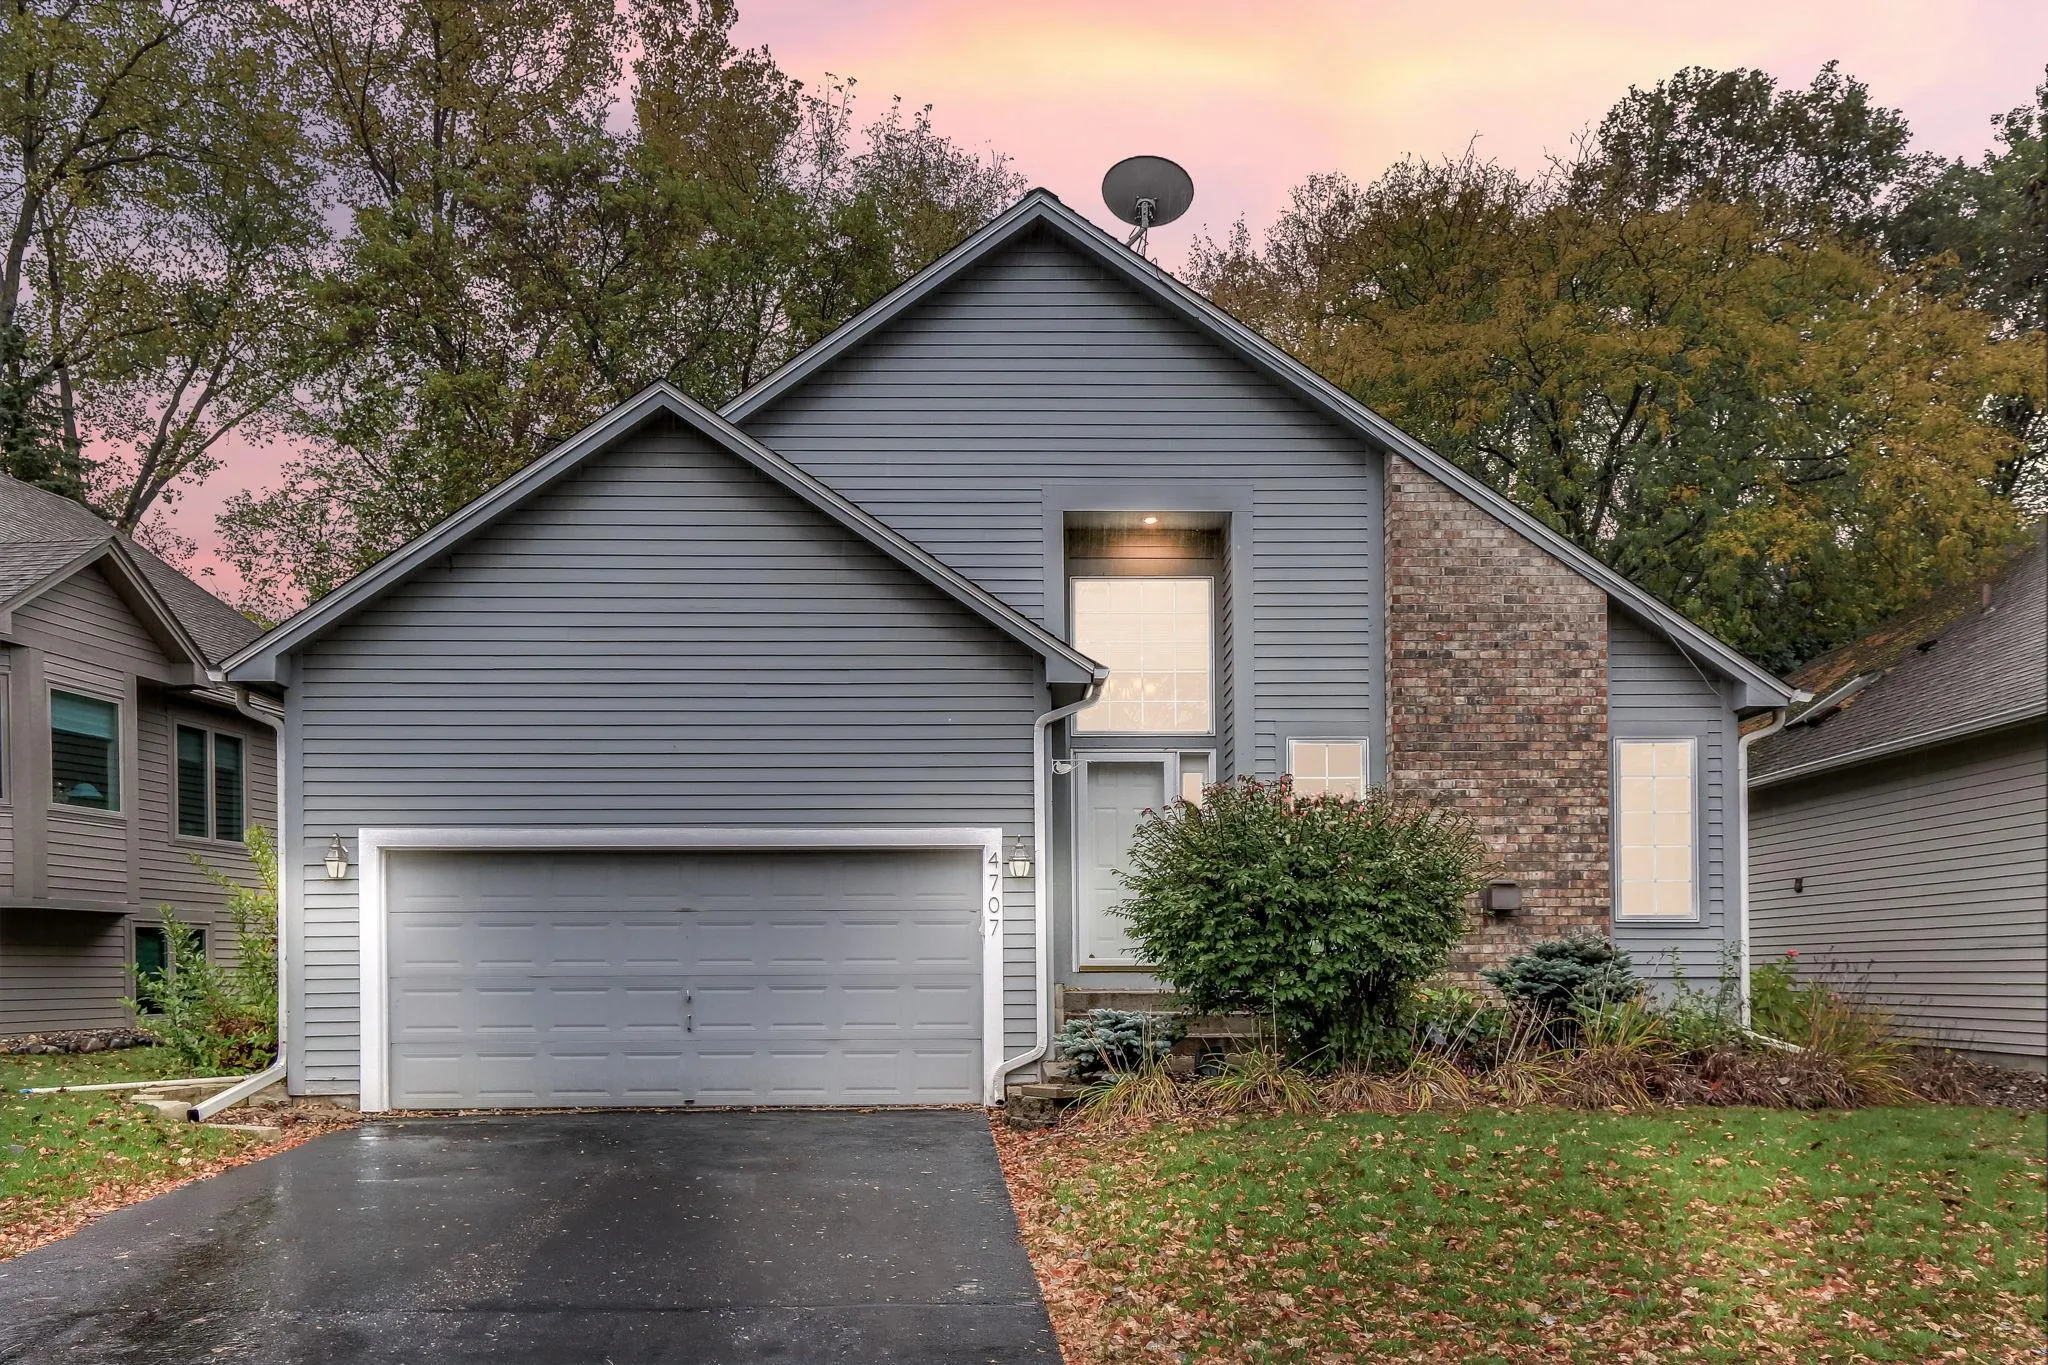 $385,000
3 bds | 2 ba | 1,815 sqft
4707 Wildwood Street, Eagan, MN 55122
Listing courtesy of Kris Lindahl Real Estate
-
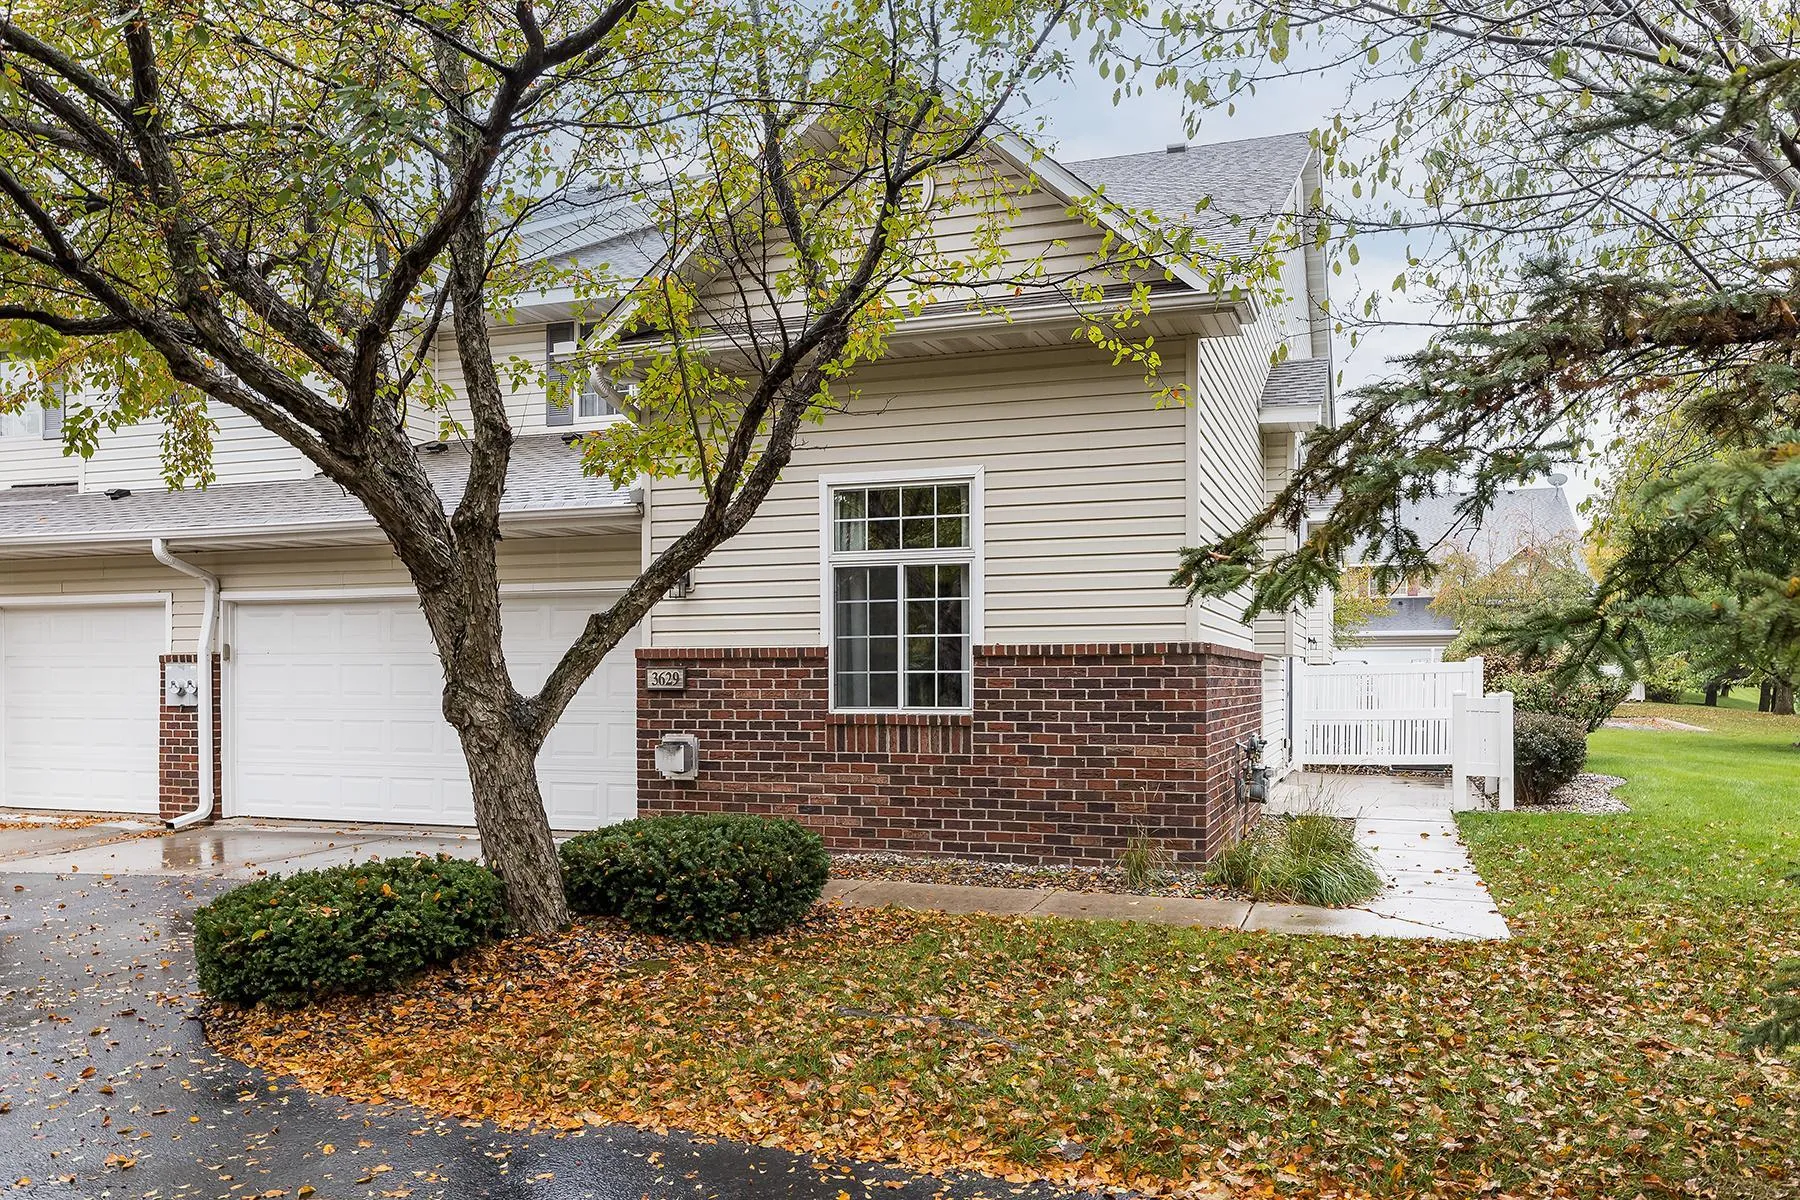 $289,000
2 bds | 2 ba | 1,398 sqft
3629 Vermilion N Court Unit 1106, Eagan, MN 55122
Listing courtesy of Compass
Request a tour
2029 Opal Place, Eagan, MN 55122