
1 / 39
$599,400
- 4 beds
- 3 baths
- 2,927 sqft
1202 Gretz Way, New Richmond, WI 54017
For sale Est. —/mo
- House · Single Family
- Built in 2022
- 0.28 acres lot
- $205/sqft
- $10/mo HOA
- 3-car garage
Overview
Main-level living with tons of upgrades! This like-new home built in 2022 by Creative Homes has thoughtful selections throughout. Its
comfortable and functional layout (The “Victoria” floor plan) welcomes you in with a sweet front porch and spacious entry, which flows into the
open concept kitchen, living, dining area with expansive windows and gorgeous natural light. A bedroom/office area and a full bath are situated
at the front of the home, and the primary suite (bedroom, bath and walk-in closet) is to the back, but connected with a smart flow to the
laundry/mudroom for added convenience. The lower level is also bright and expansive, with two more bedrooms with walk-in closets, and plenty
of hobby or entertaining space. With over $115,000 in upgrades and selections over the base price, this home has so much to offer over
standard new construction. The gourmet kitchen is a standout feature, with gas range, extended island with decorative posts, walk-in pantry, 3
cm quartz counters, designer backsplash, painted extended cabinets with built-in hood vent and soft-close doors and drawers. There is no
shortage of storage or counter space here! The living room fireplace is a beautiful anchor to the space, with stone facade and painted mantle -
so inviting in the winter months. The primary suite feels luxurious with a large soaking tub and dual vanity, plus upgraded plumbing fixtures. New
carpet (primary bedroom and closet), laminate floors and designer vinyl flow through the main level, and upgraded light fixtures add special
design details, as does the wrought iron open railing to the lower level. Pocket doors allow you to close off the laundry room, which is roughed in
for a sink and future cabinetry. In the lower level you will also find rough-ins for a future wet bar, and vinyl flooring is a smart choice for the flex
area. The yard has an irrigation system, is fully fenced, and has a buffer of trees for added privacy. The grass is lush and green, with the sod
professionally treated for the past three years. Situated in the Willow River Bluffs neighborhood, with a walking path to the Willow River. Don’t wait to build when you can have all this now!
Facts & features
Interior
- Bedrooms: 4
- Bathrooms: 3 (2 full, 1 three-quarter)
- Finished sqft: 2,927
- Above grade sqft: 1,687
- Below grade sqft: 1,240
- Basement: Daylight/Lookout Windows, Drain Tiled, Drainage System, Egress Window(s), Finished, Storage Space, Sump Basket, Sump Pump
- Heating: Forced Air
- Cooling: Central Air
- Appliances: Cooktop, Dishwasher, Disposal, Dryer, Electric Water Heater, Exhaust Fan, Microwave, Refrigerator, Stainless Steel Appliances, Wall Oven, Water Softener Owned
- Laundry: Electric Dryer Hookup, Laundry Room, Main Level, Washer Hookup
- Fireplaces: 1 (Gas, Living Room)
Property
- Parking: Attached Garage, Asphalt, Finished Garage, Garage Door Opener
- Garage spaces: 3
- Lot size: 0.28 acres
- Lot dimensions: 138x101
- Lot features: Tree Coverage - Light
- Exterior features: Stone, Shakes, Vinyl
- Fencing: Chain Link
Construction
- Home type: House (Single Family)
- Levels: One
- Year built: 2022
- Exterior: Concrete, Frame
- Roof: Age 8 Years or Less
Utilities
- Sewer: City Sewer/Connected
- Water: City Water/Connected
Community & HOA
- Subdivision: Willow River Bluffs 2nd Add
- HOA fee: $10/mo ($125 annually)
- HOA includes: Other
Taxes & location
- Annual taxes: $7,866 (2026)
- County: St. Croix
- School district: New Richmond
Listing
- Status: For sale
- Listed: Sep 26, 2026
- Days on market: 24
- MLS #: 7150998
Monthly payment
—/mo
An example, not a loan offer. Taxes and HOA dues come from the listing when known; home insurance is a rough estimate. Mortgage insurance is not included. Your rate depends on your lender and credit.
Location
Nearby homes
-
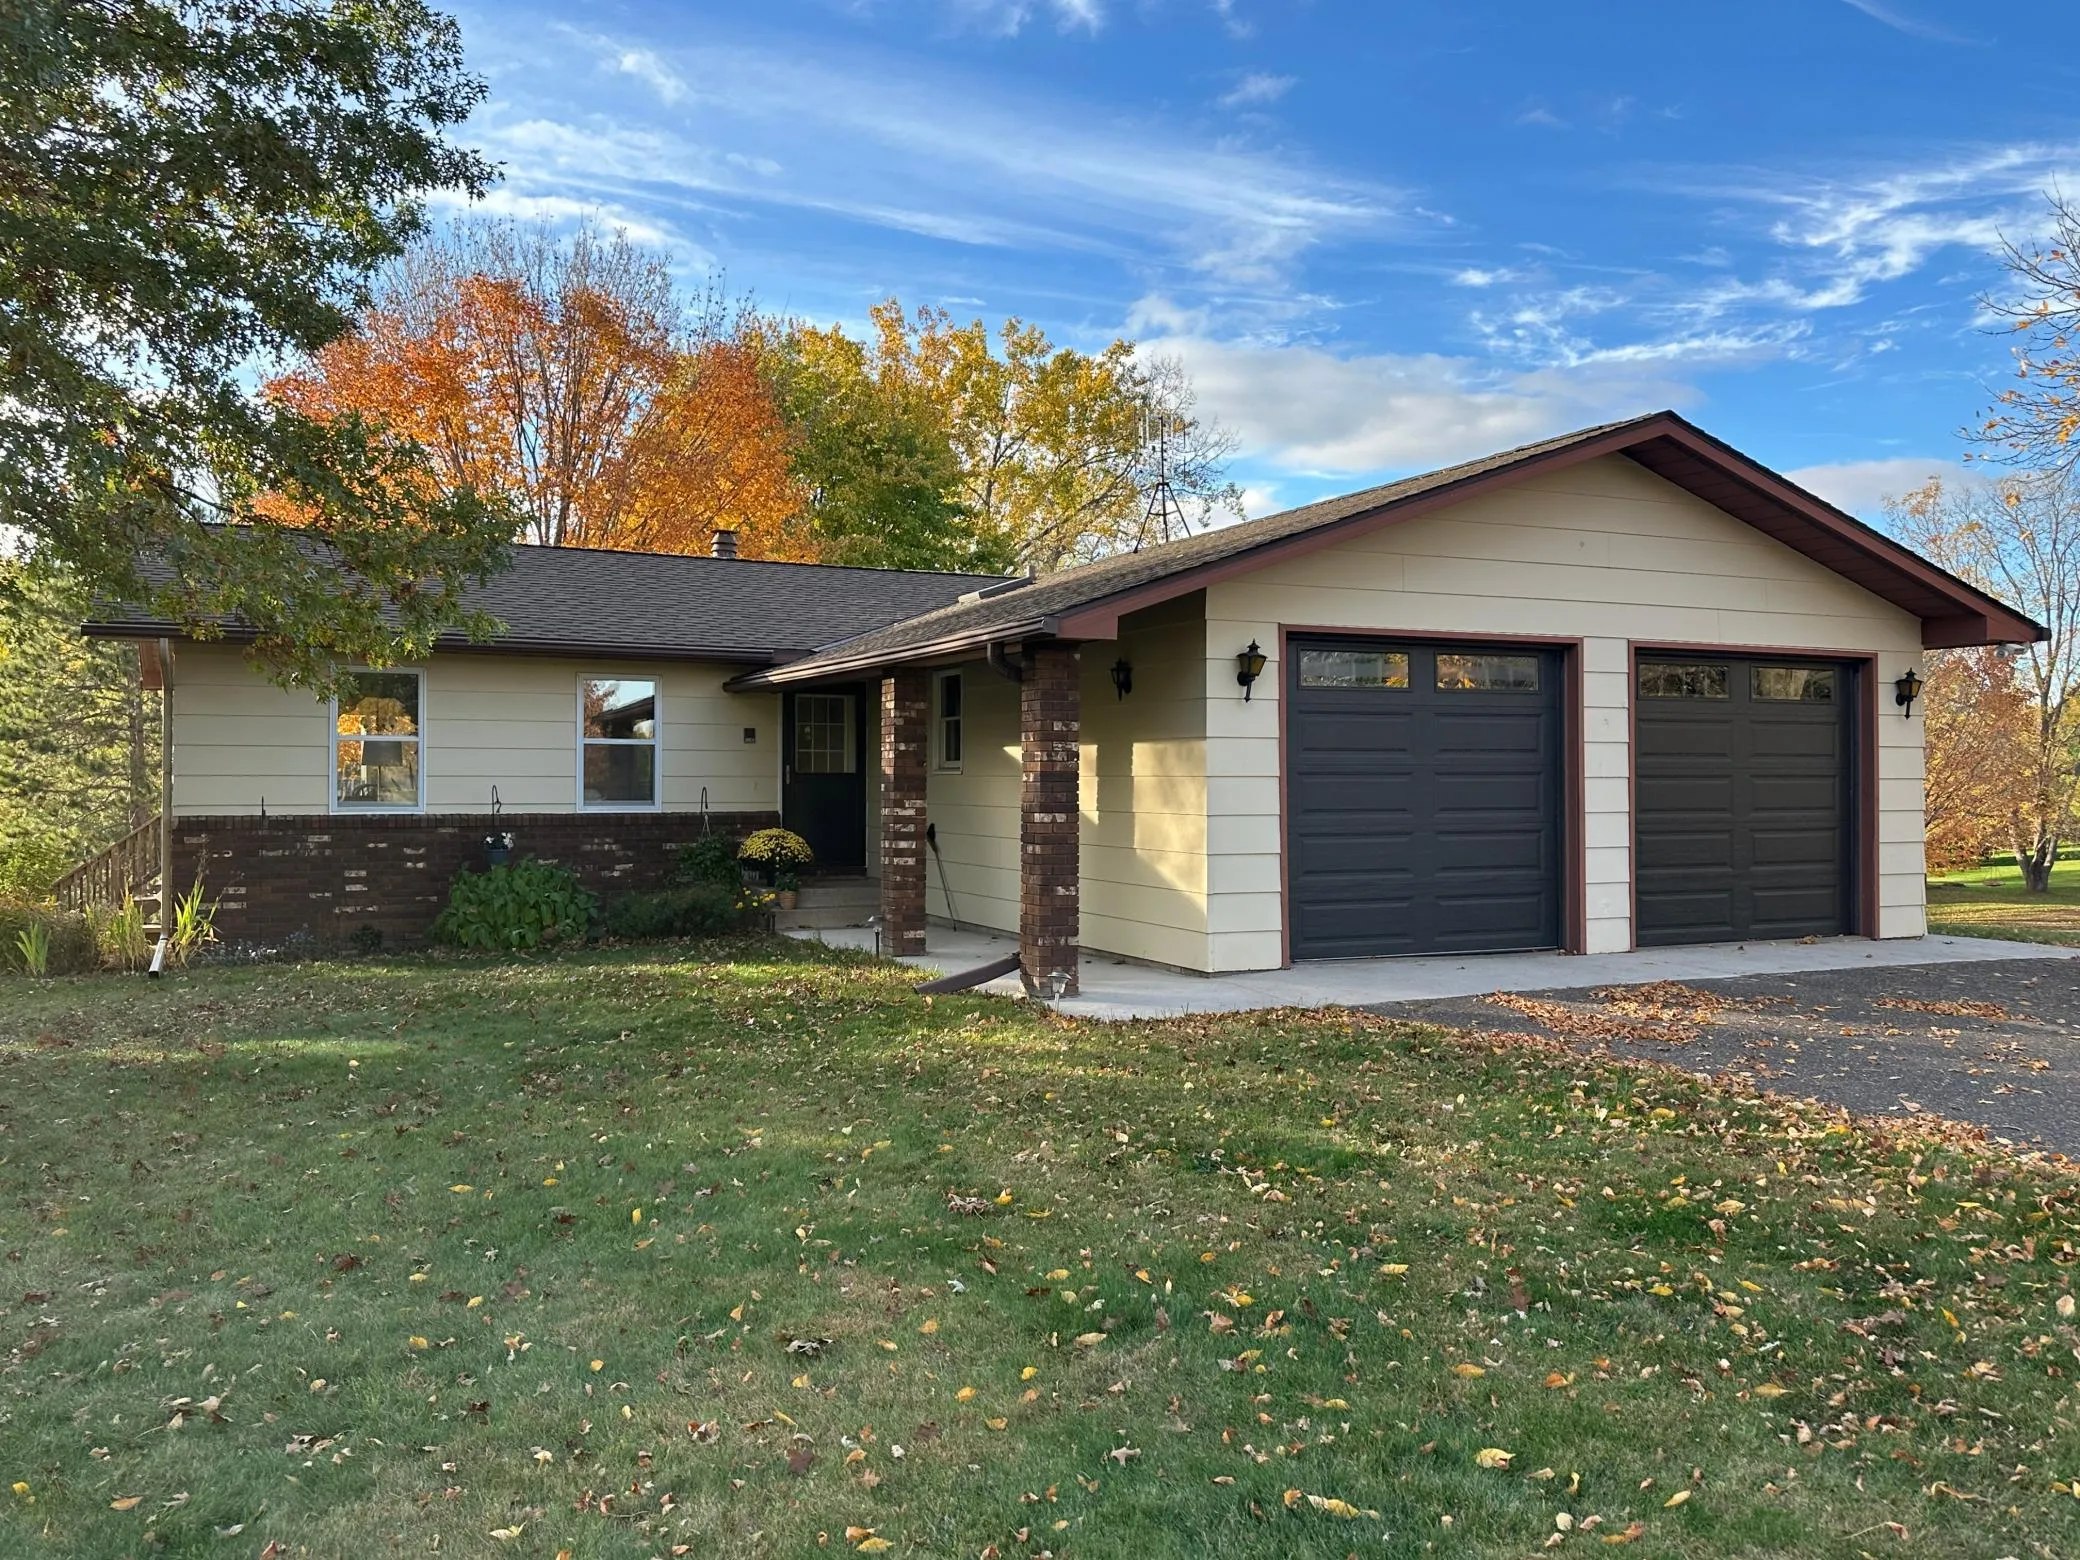 $449,000
4 bds | 2 ba | 2,275 sqft
1718 125th Street, New Richmond, MN 54017
Listing courtesy of Property Executives Realty
-
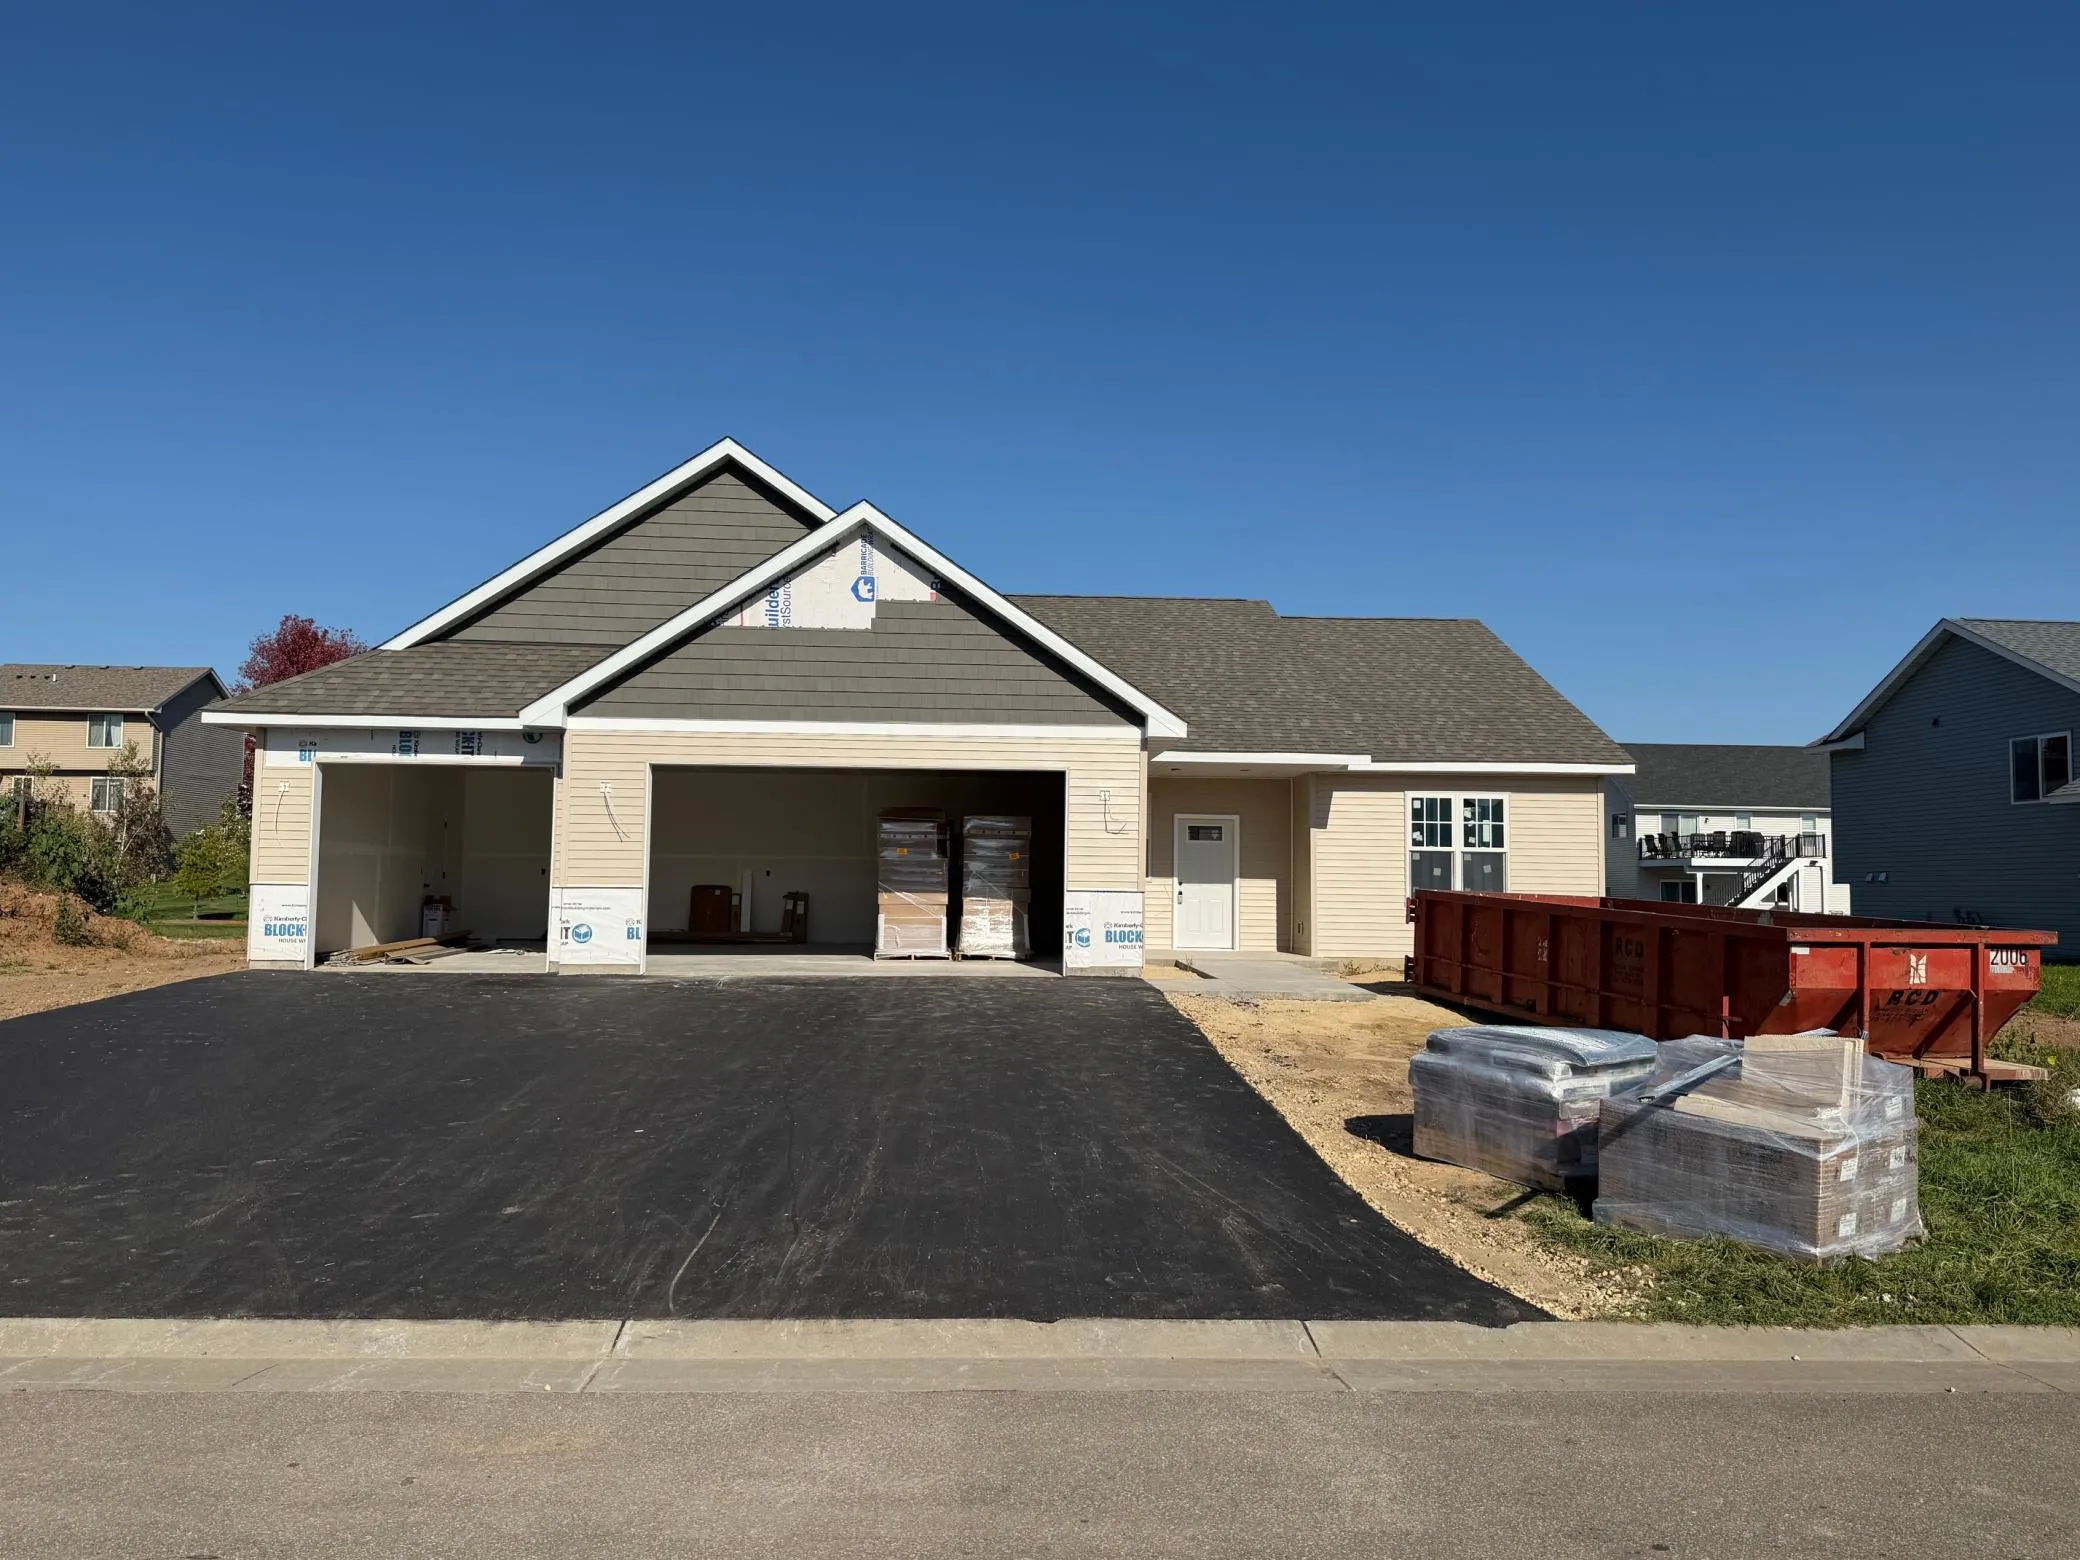 $439,900
3 bds | 2 ba | 1,643 sqft
1615 Squirrel Way, New Richmond, MN 54017
Listing courtesy of Coldwell Banker Realty
-
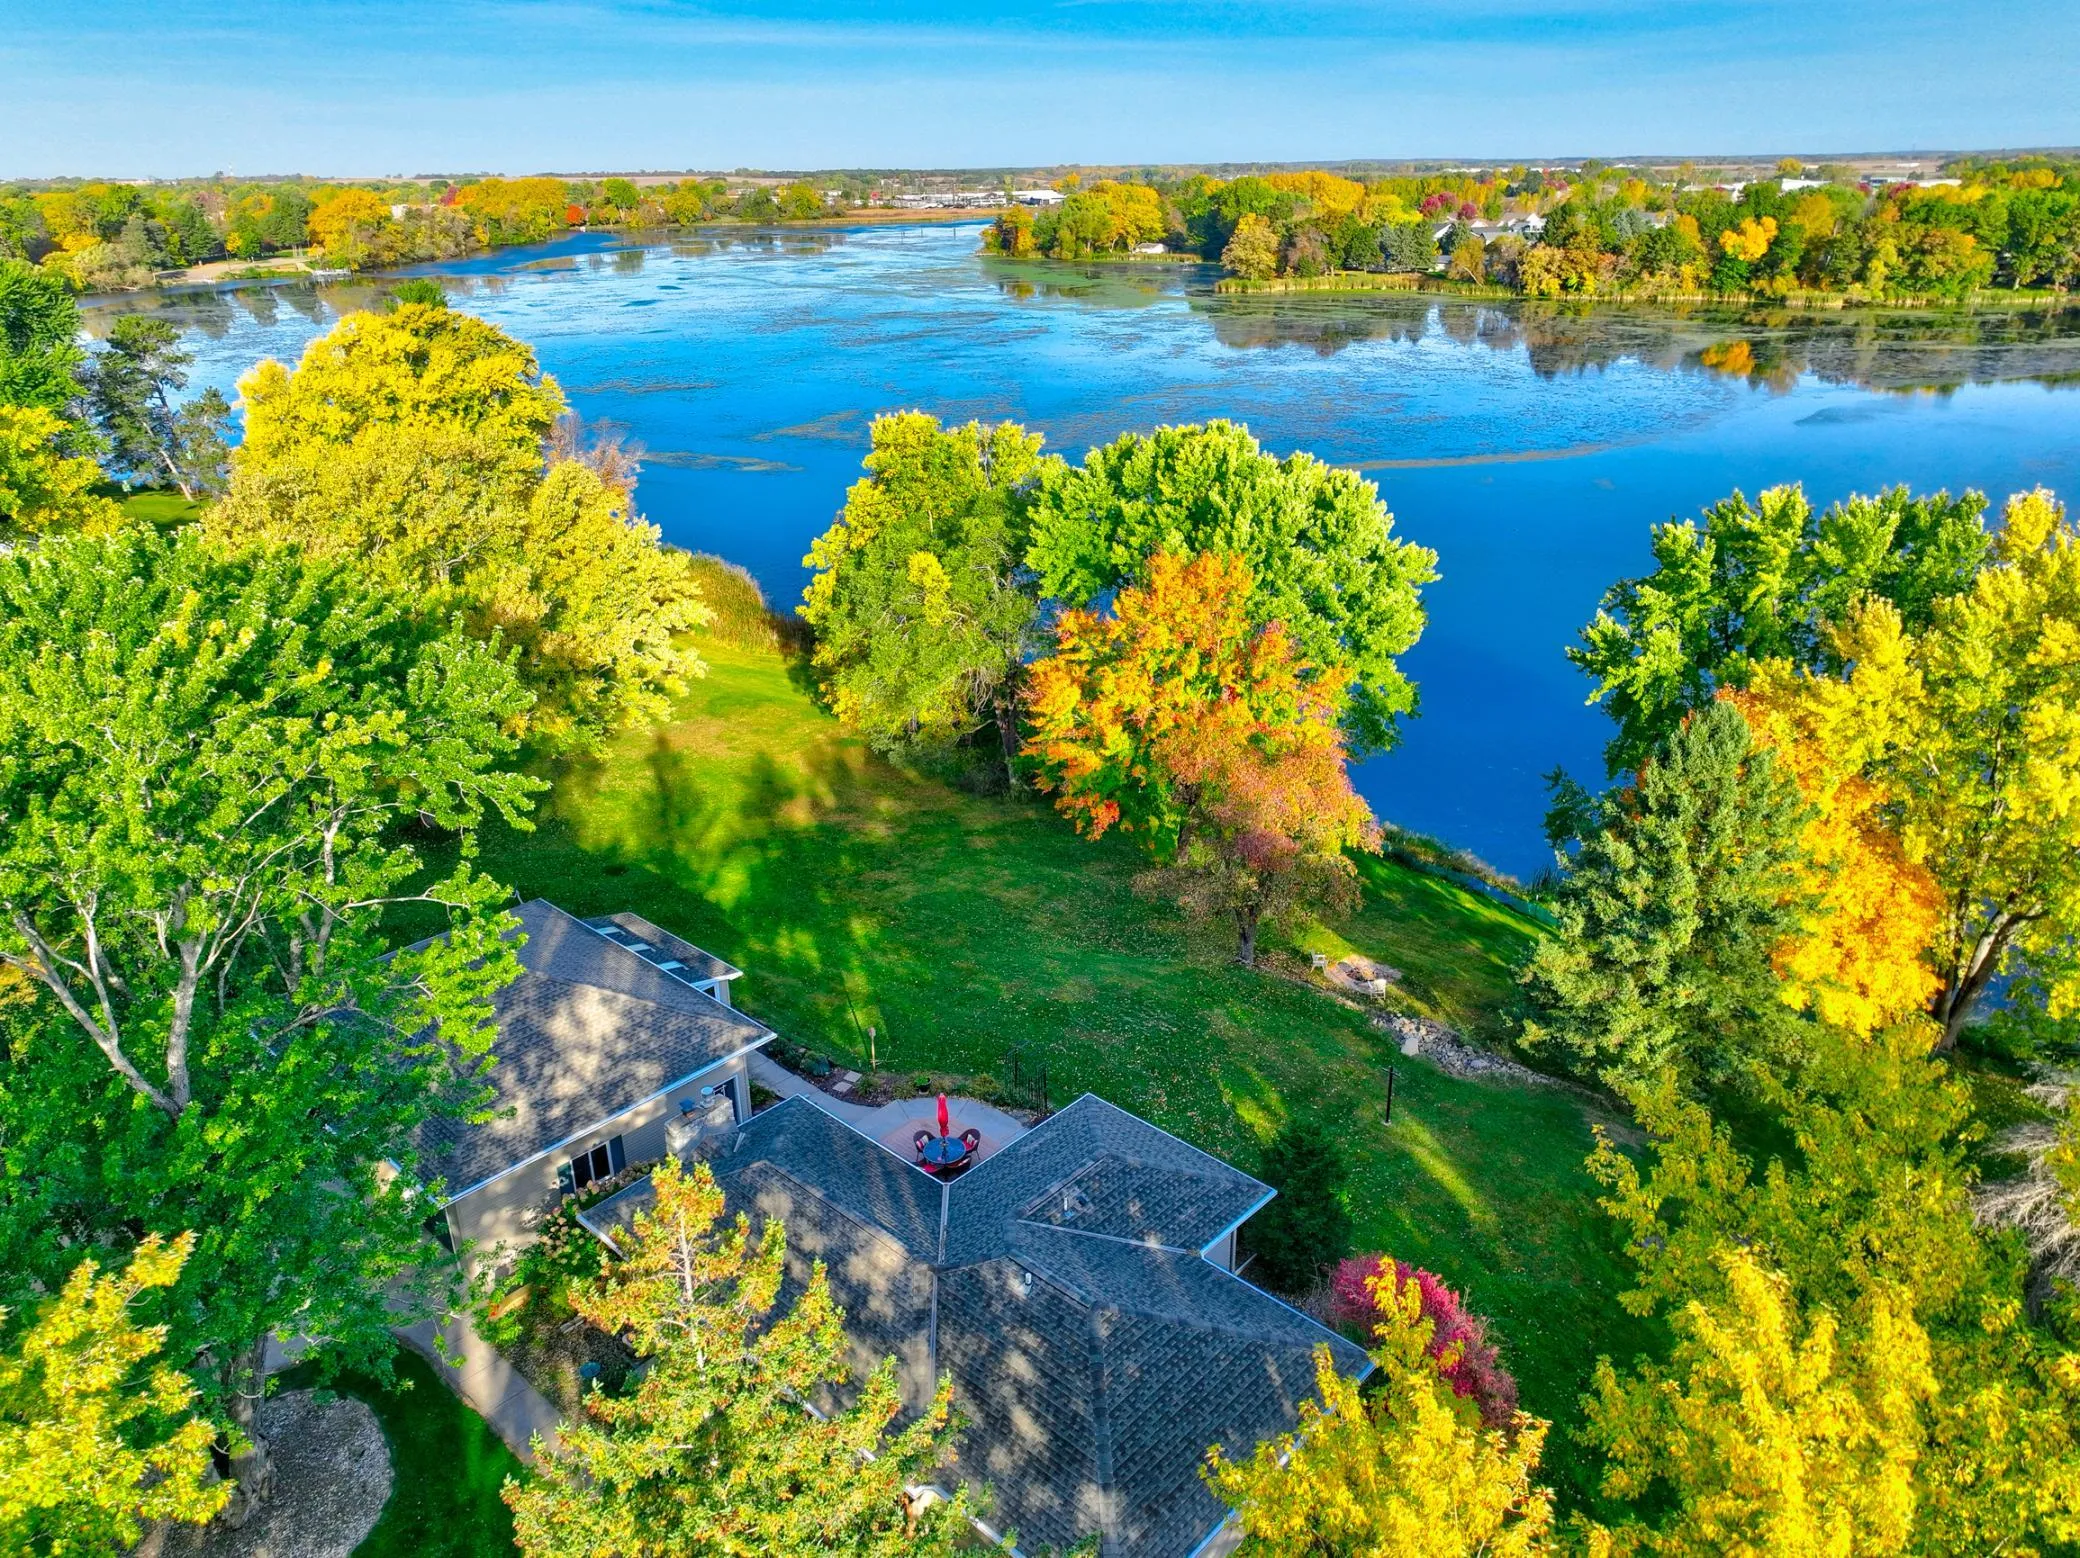 $525,000
3 bds | 2 ba | 2,317 sqft
1416 County Road K, New Richmond, MN 54017
Listing courtesy of Edina Realty, Inc.
-
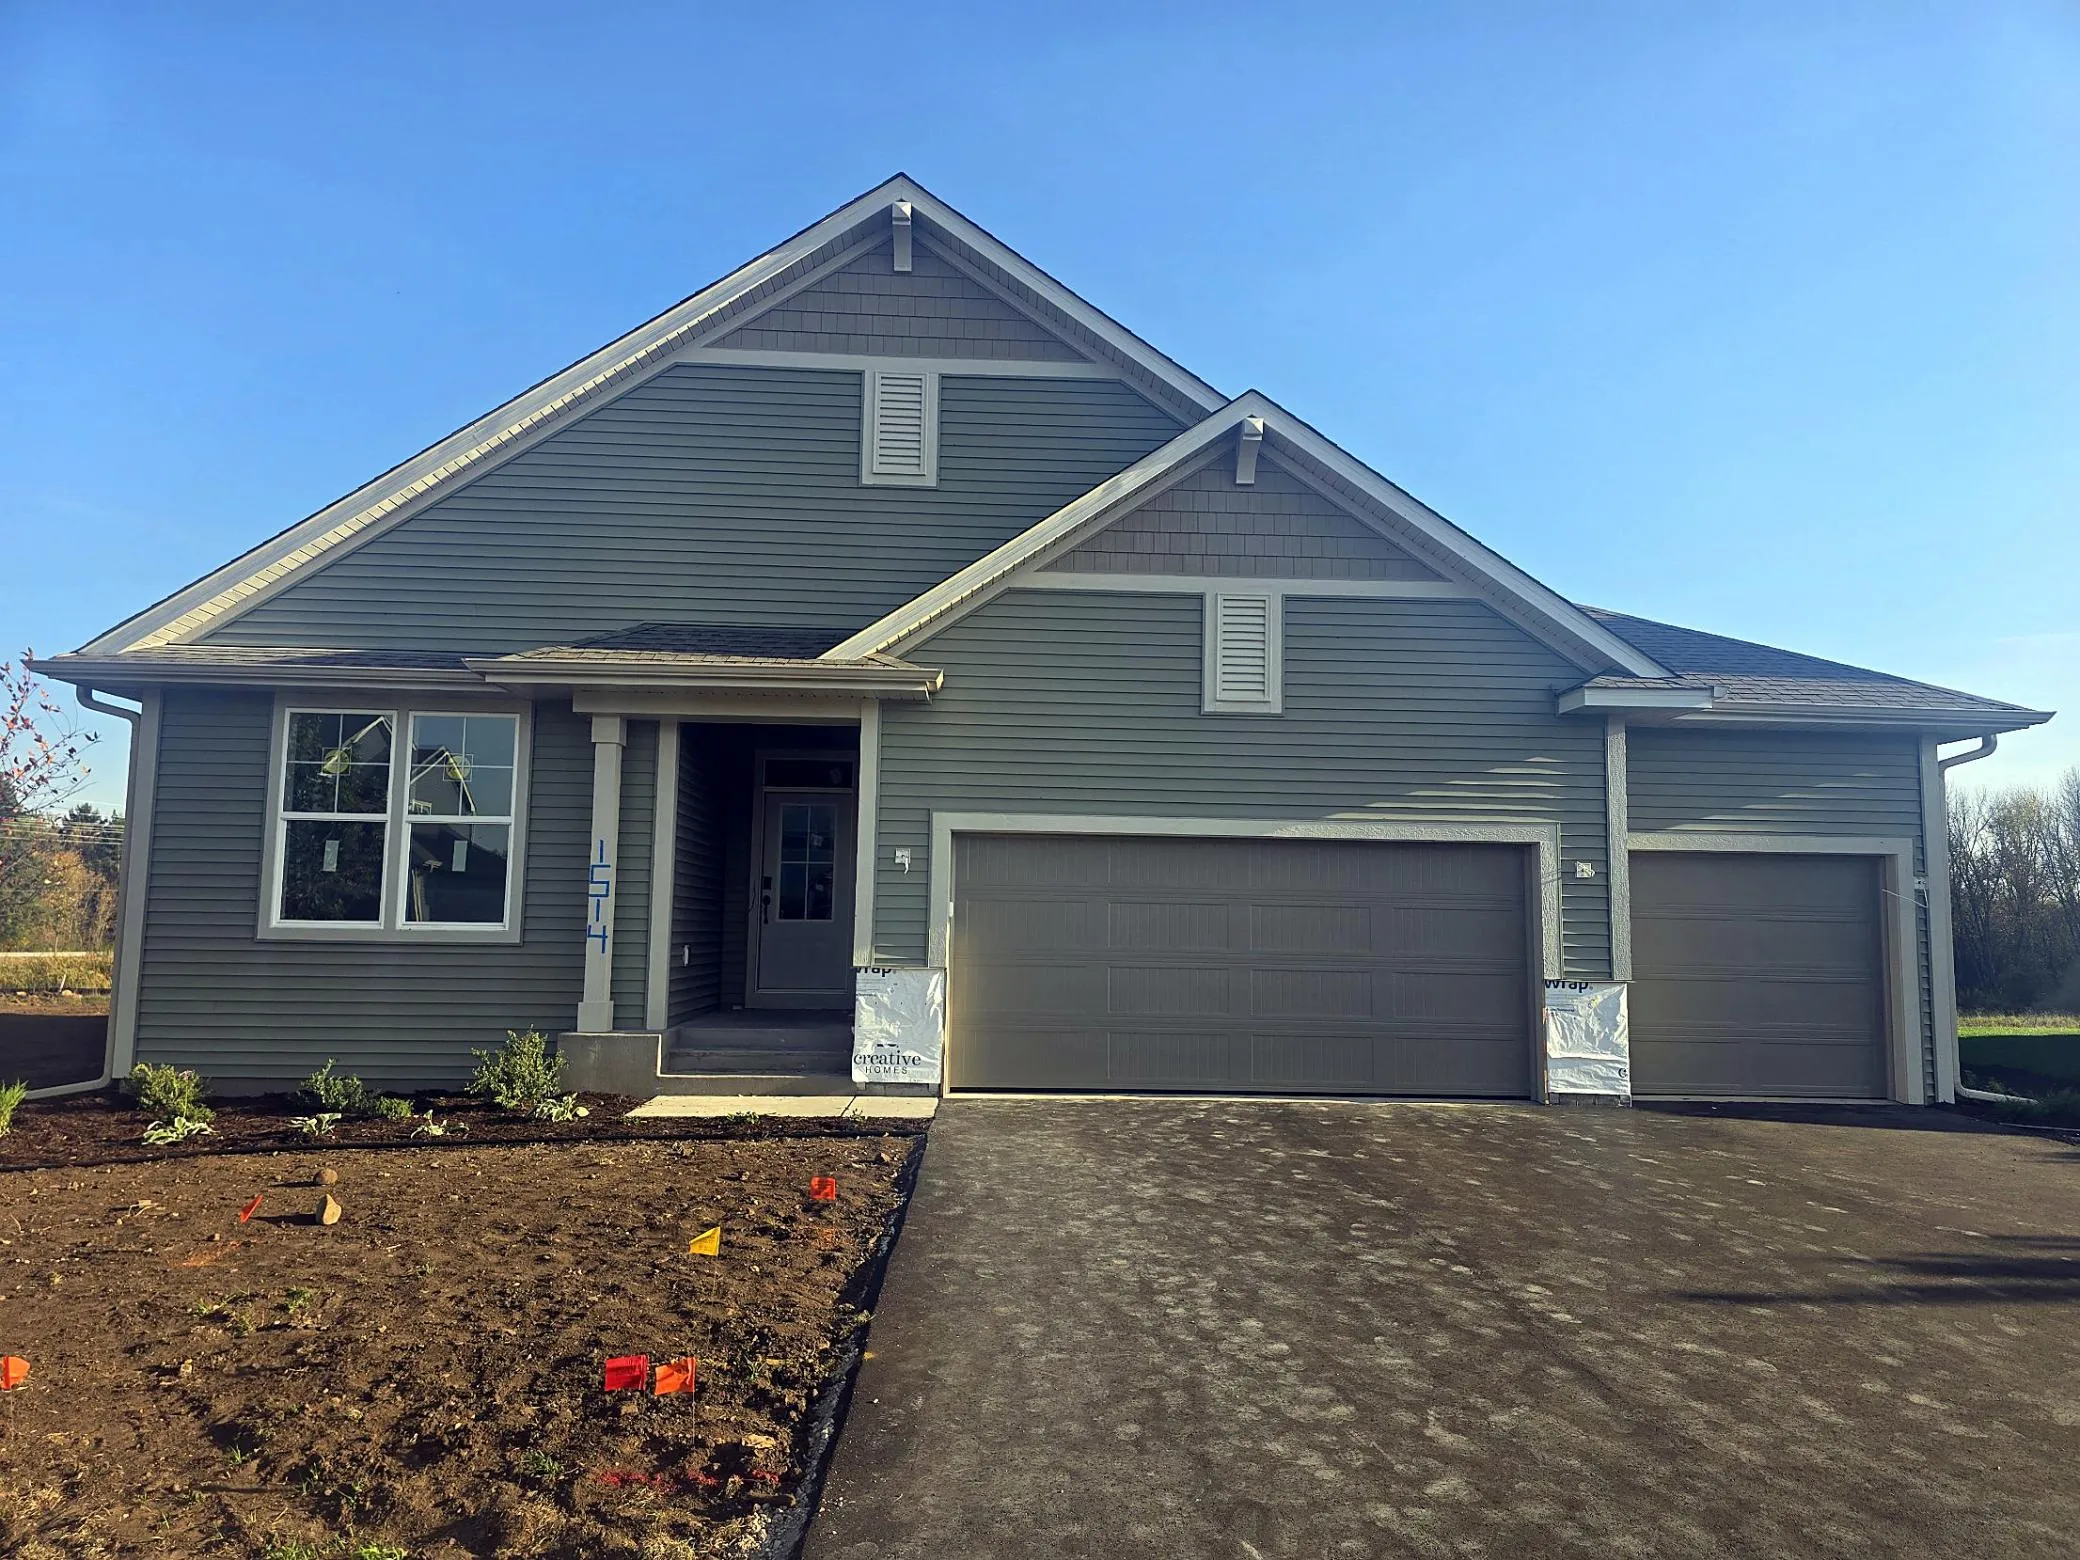 $629,900
3 bds | 3 ba | 3,036 sqft
1514 Creekwood Drive, New Richmond, MN 54017
Listing courtesy of New Home Star Wisconsin
-
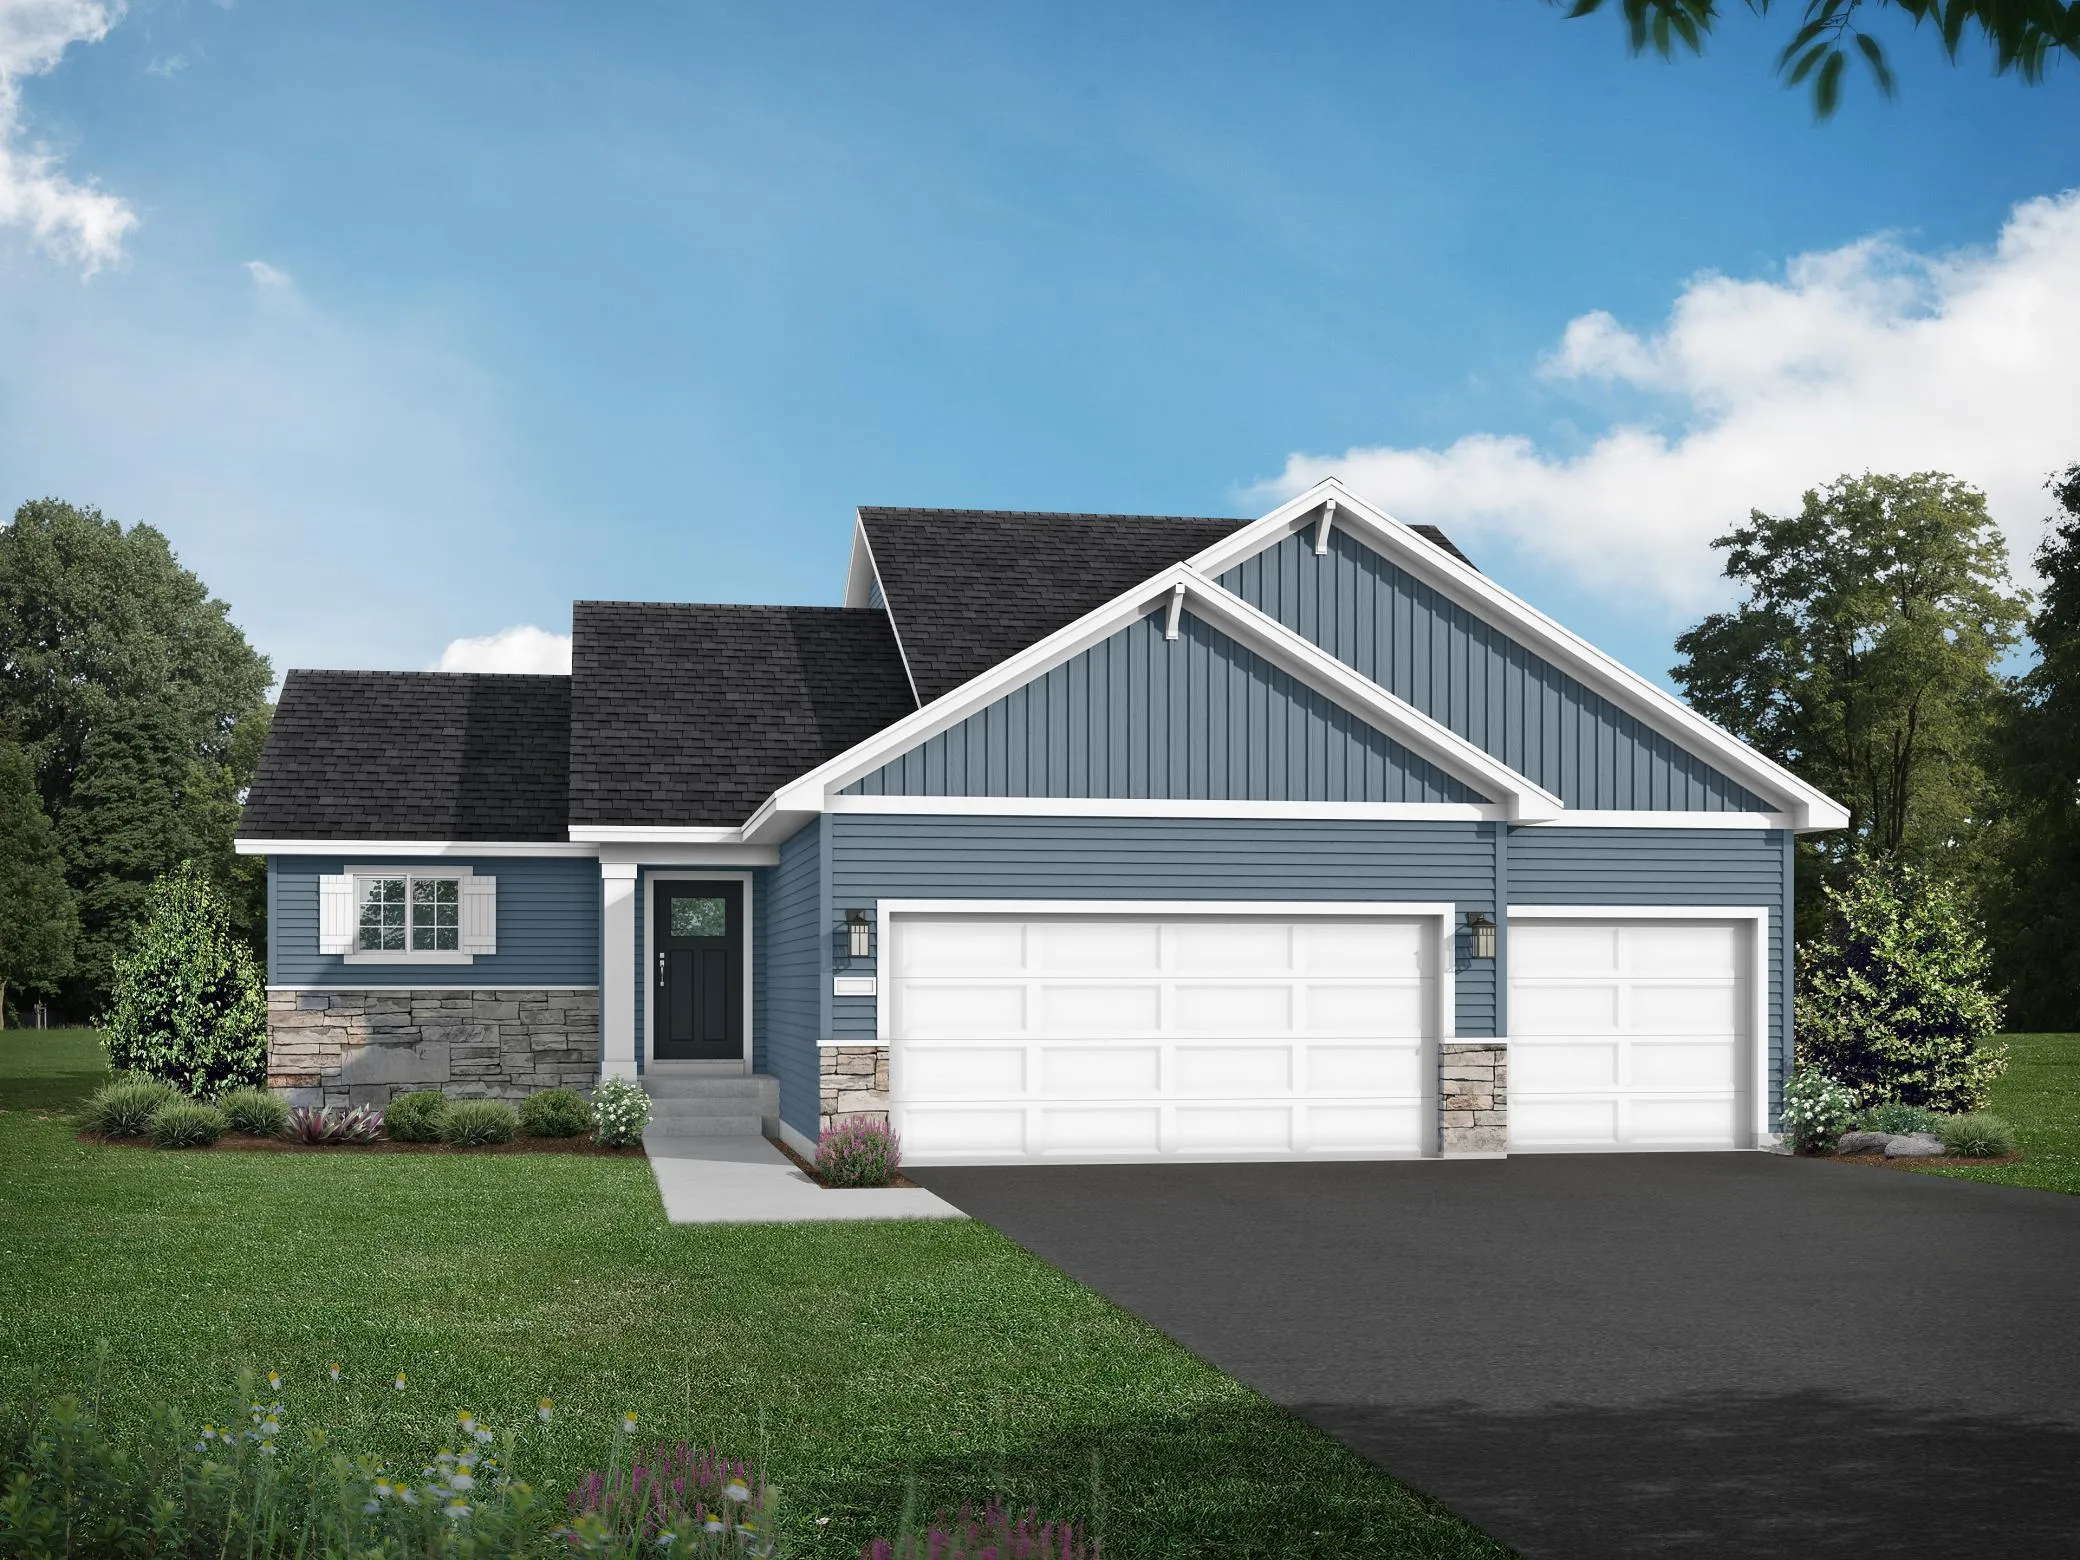 $469,900
4 bds | 3 ba | 2,289 sqft
612 Grouse Way, New Richmond, MN 54017
Listing courtesy of JPW Realty
-
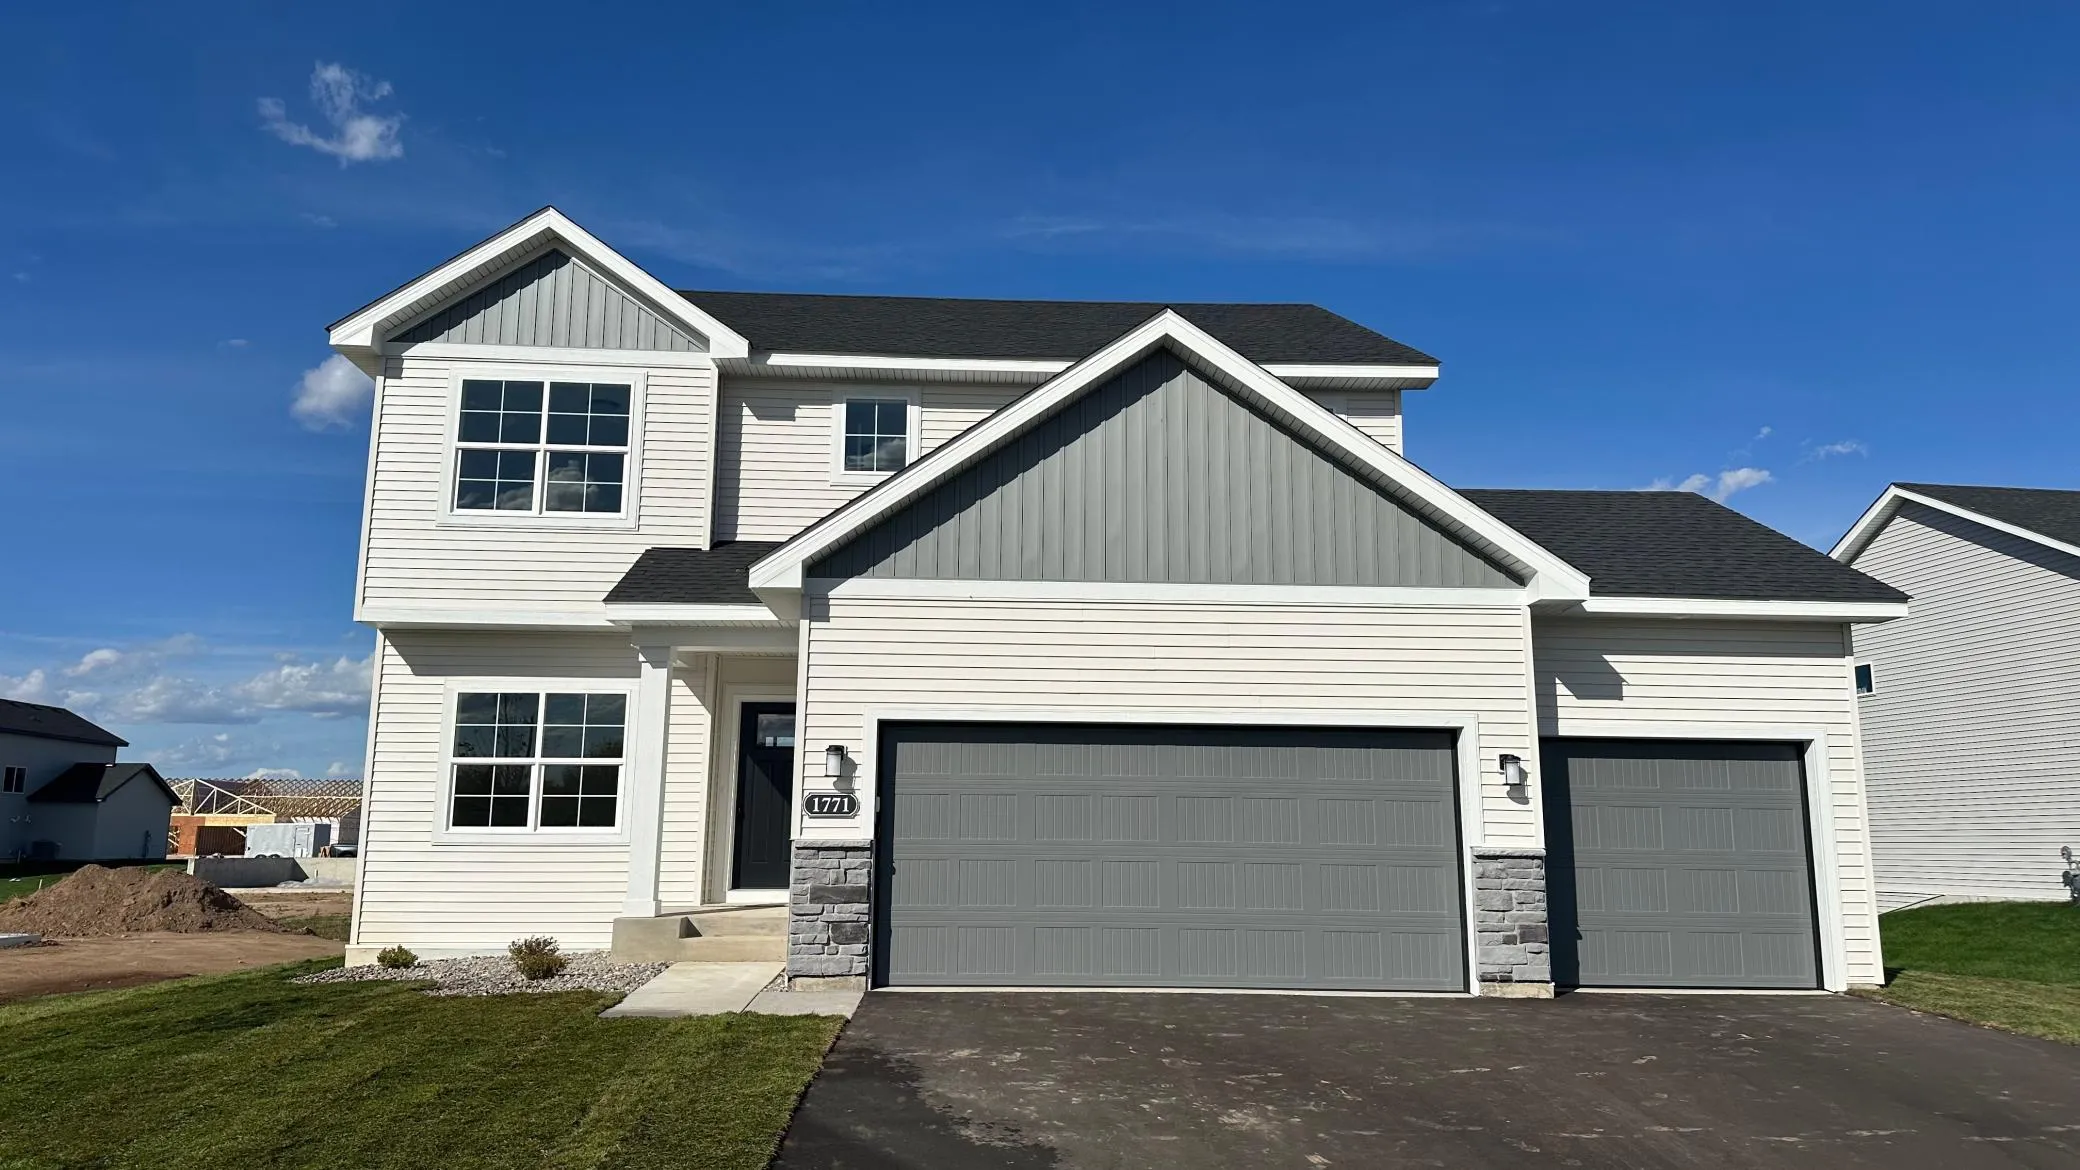 $549,900
5 bds | 4 ba | 3,082 sqft
1771 Bobcat Lane, New Richmond, MN 54017
Listing courtesy of JPW Realty
-
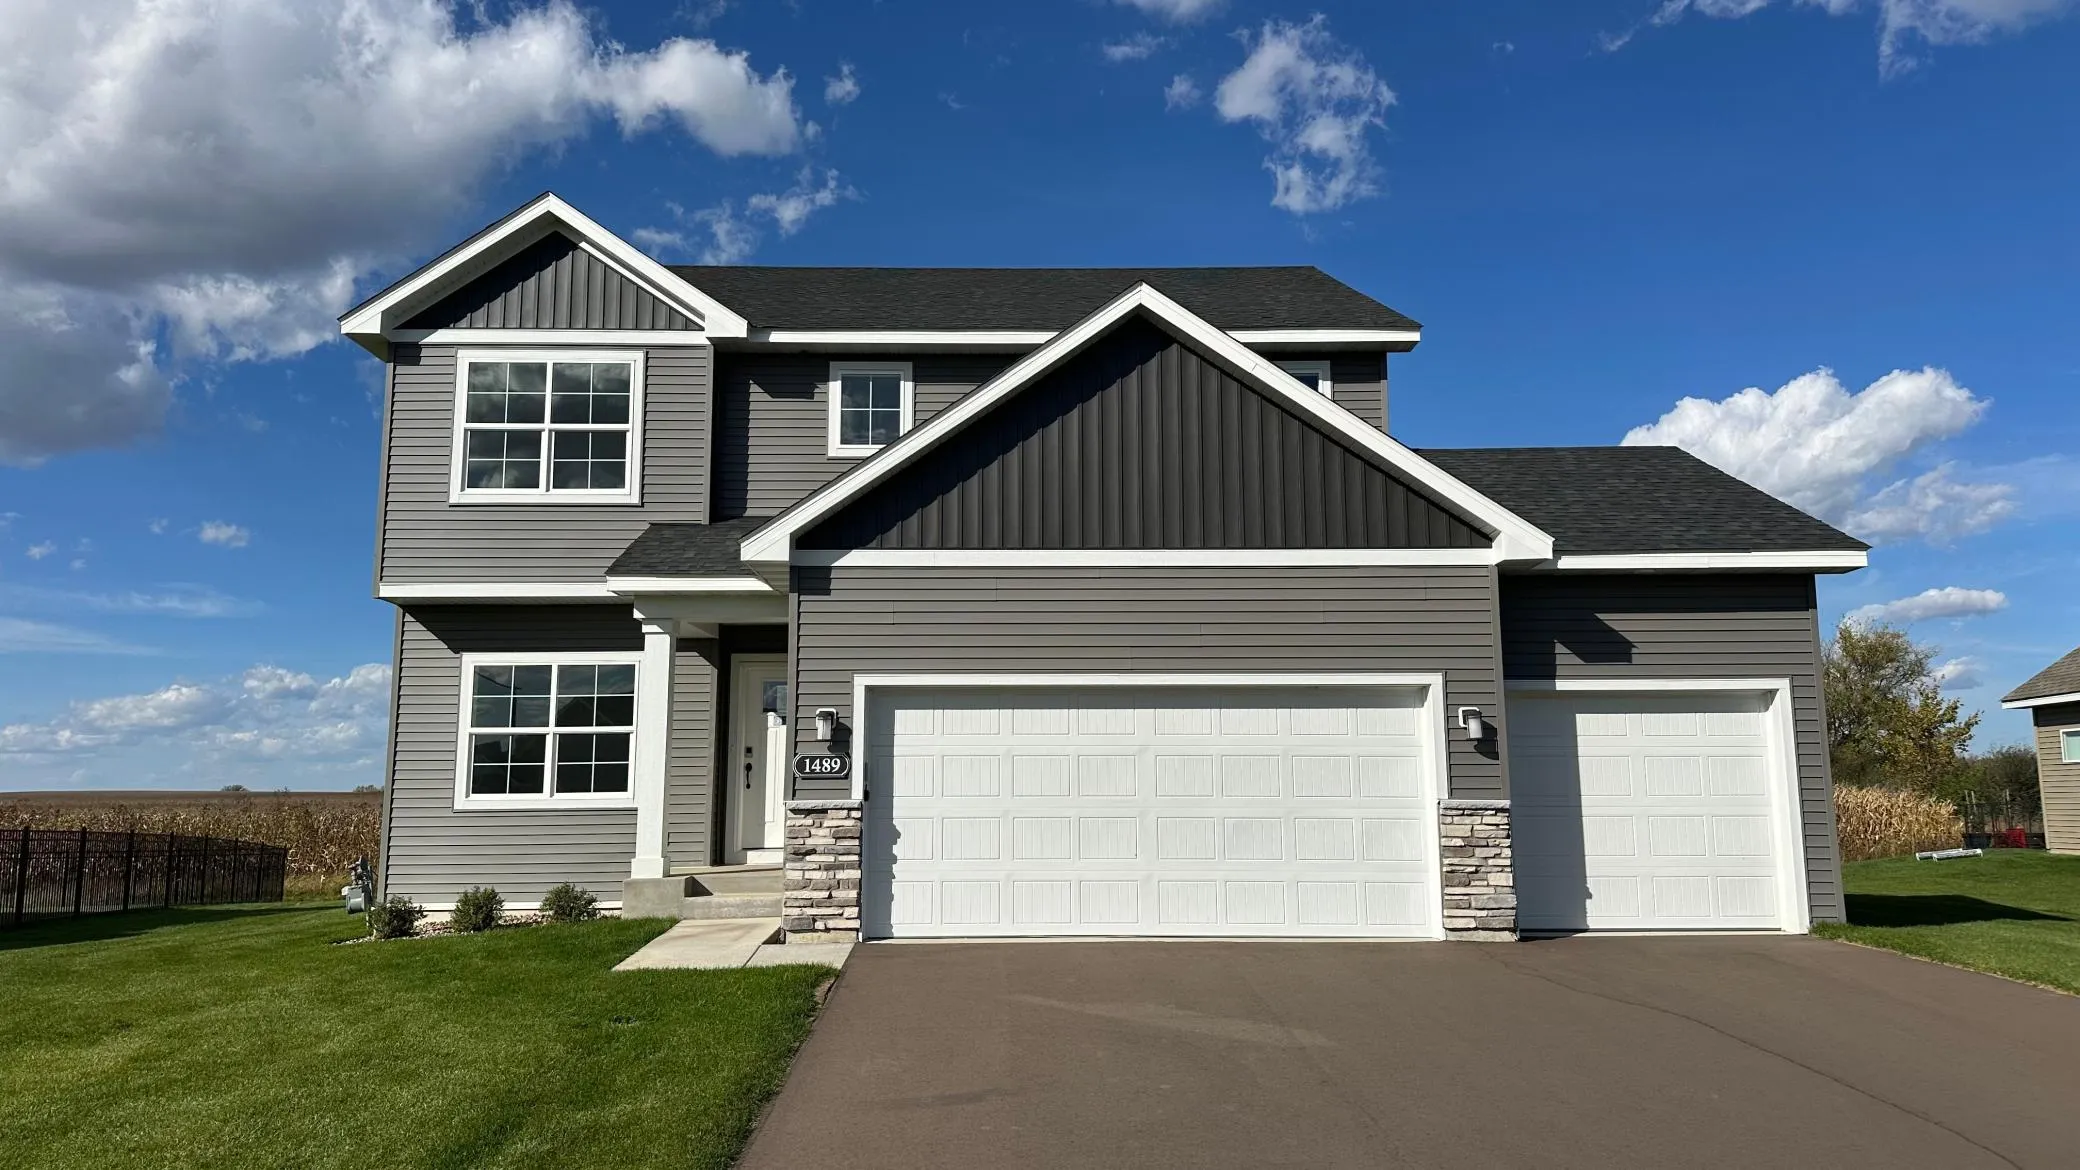 $524,900
5 bds | 4 ba | 3,082 sqft
1489 Raccoon Lane, New Richmond, MN 54017
Listing courtesy of JPW Realty
-
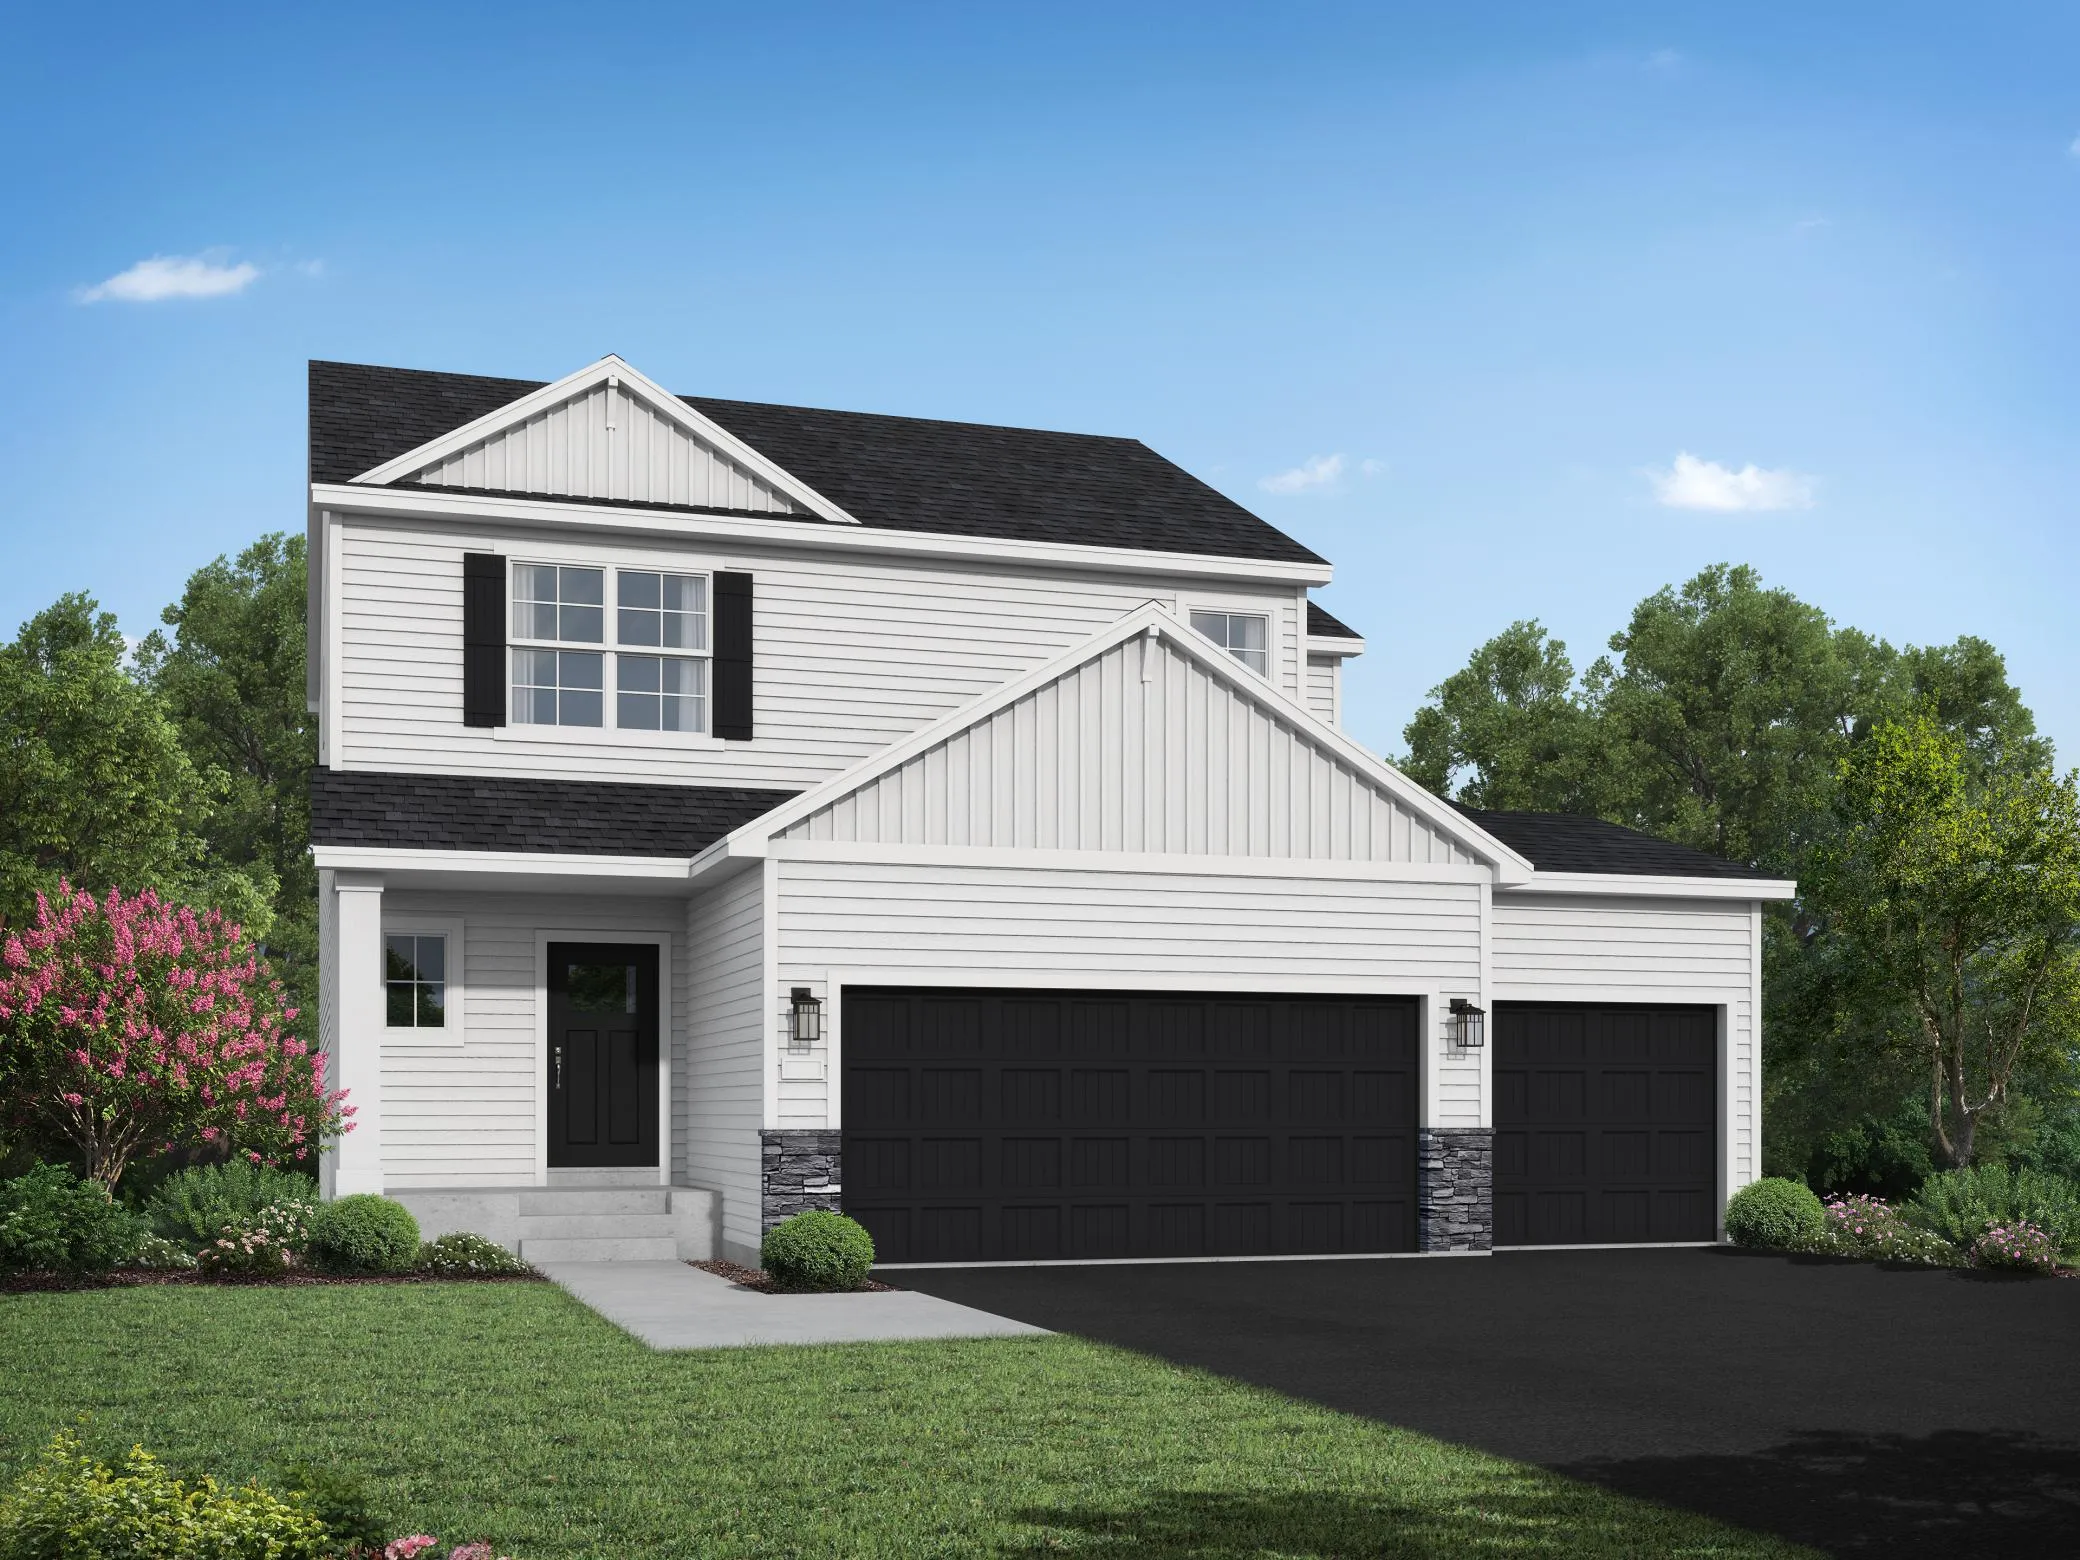 $474,900
5 bds | 4 ba | 2,133 sqft
1737 Bobcat Way, New Richmond, MN 54017
Listing courtesy of JPW Realty
Request a tour
1202 Gretz Way, New Richmond, WI 54017