
1 / 48
$659,000
- 5 beds
- 4 baths
- 3,242 sqft
41 144th Nw Lane, Andover, MN 55304
For sale Est. —/mo
- House · Single Family
- Built in 2022
- 0.28 acres lot
- $203/sqft
- 3-car garage
Overview
Beautifully appointed 5-bedroom, 4-bath home in Andover’s desirable Catchers Creek East neighborhood! From the moment you step inside, you’ll love the light-filled open floor plan, oversized windows, spacious living areas, and quality finishes throughout! Chef kitchen featuring abundant custom cabinetry, a huge walk-in pantry, granite countertops, oversized center island, tile backsplash, and stainless steel appliances. The great room features a beautiful stone fireplace! A spacious mudroom and main-level half bath add everyday convenience. Upstairs,you’ll find generously sized bedrooms, walk-in closets, and a convenient second-floor laundry. The private primary suite features a walk-in tile shower and dual sinks.This lower level is a standout, offering a bright and spacious family room, wet bar area, walkout access to fenced backyard, 5th bedroom and a large, beautifully finished full bath. Plenty of space to entertain! Outside, enjoy the great curb appeal, oversized 3-car garage and spacious fenced backyard. NO ASSOCIATION! Ideally located near Bunker Hills Regional Park, Bunker Beach, Andover schools and an array of shopping, dining, and everyday conveniences just minutes away. This is a home you’ll love coming home to!
Facts & features
Interior
- Bedrooms: 5
- Bathrooms: 4 (2 full, 1 three-quarter, 1 half)
- Finished sqft: 3,242
- Above grade sqft: 2,292
- Below grade sqft: 950
- Basement: Egress Window(s), Finished, Full, Tile Shower, Walkout
- Heating: Forced Air
- Cooling: Central Air
- Appliances: Dishwasher, Disposal, Dryer, Microwave, Range, Refrigerator, Washer
- Laundry: Laundry Room, Upper Level
- Fireplaces: 1 (Gas, Living Room)
Property
- Parking: Attached Garage, Asphalt, Garage Door Opener
- Garage spaces: 3
- Lot size: 0.28 acres
- Lot dimensions: 80 x 150
- Lot features: Tree Coverage - Light
- Exterior features: Vinyl
- Fencing: Chain Link
- Other structures: Storage Shed
Construction
- Home type: House (Single Family)
- Levels: Two
- Year built: 2022
- Roof: Age 8 Years or Less, Asphalt, Pitched
Utilities
- Sewer: City Sewer/Connected
- Water: City Water/Connected
Community & HOA
- Subdivision: Catchers Creek East
Taxes & location
- Annual taxes: $5,131 (2026)
- County: Anoka
- School district: Anoka-Hennepin
Listing
- Status: For sale
- Listed: Oct 1, 2026
- Days on market: 19
- MLS #: 7151048
Monthly payment
—/mo
An example, not a loan offer. Taxes and HOA dues come from the listing when known; home insurance is a rough estimate. Mortgage insurance is not included. Your rate depends on your lender and credit.
Location
Nearby homes
-
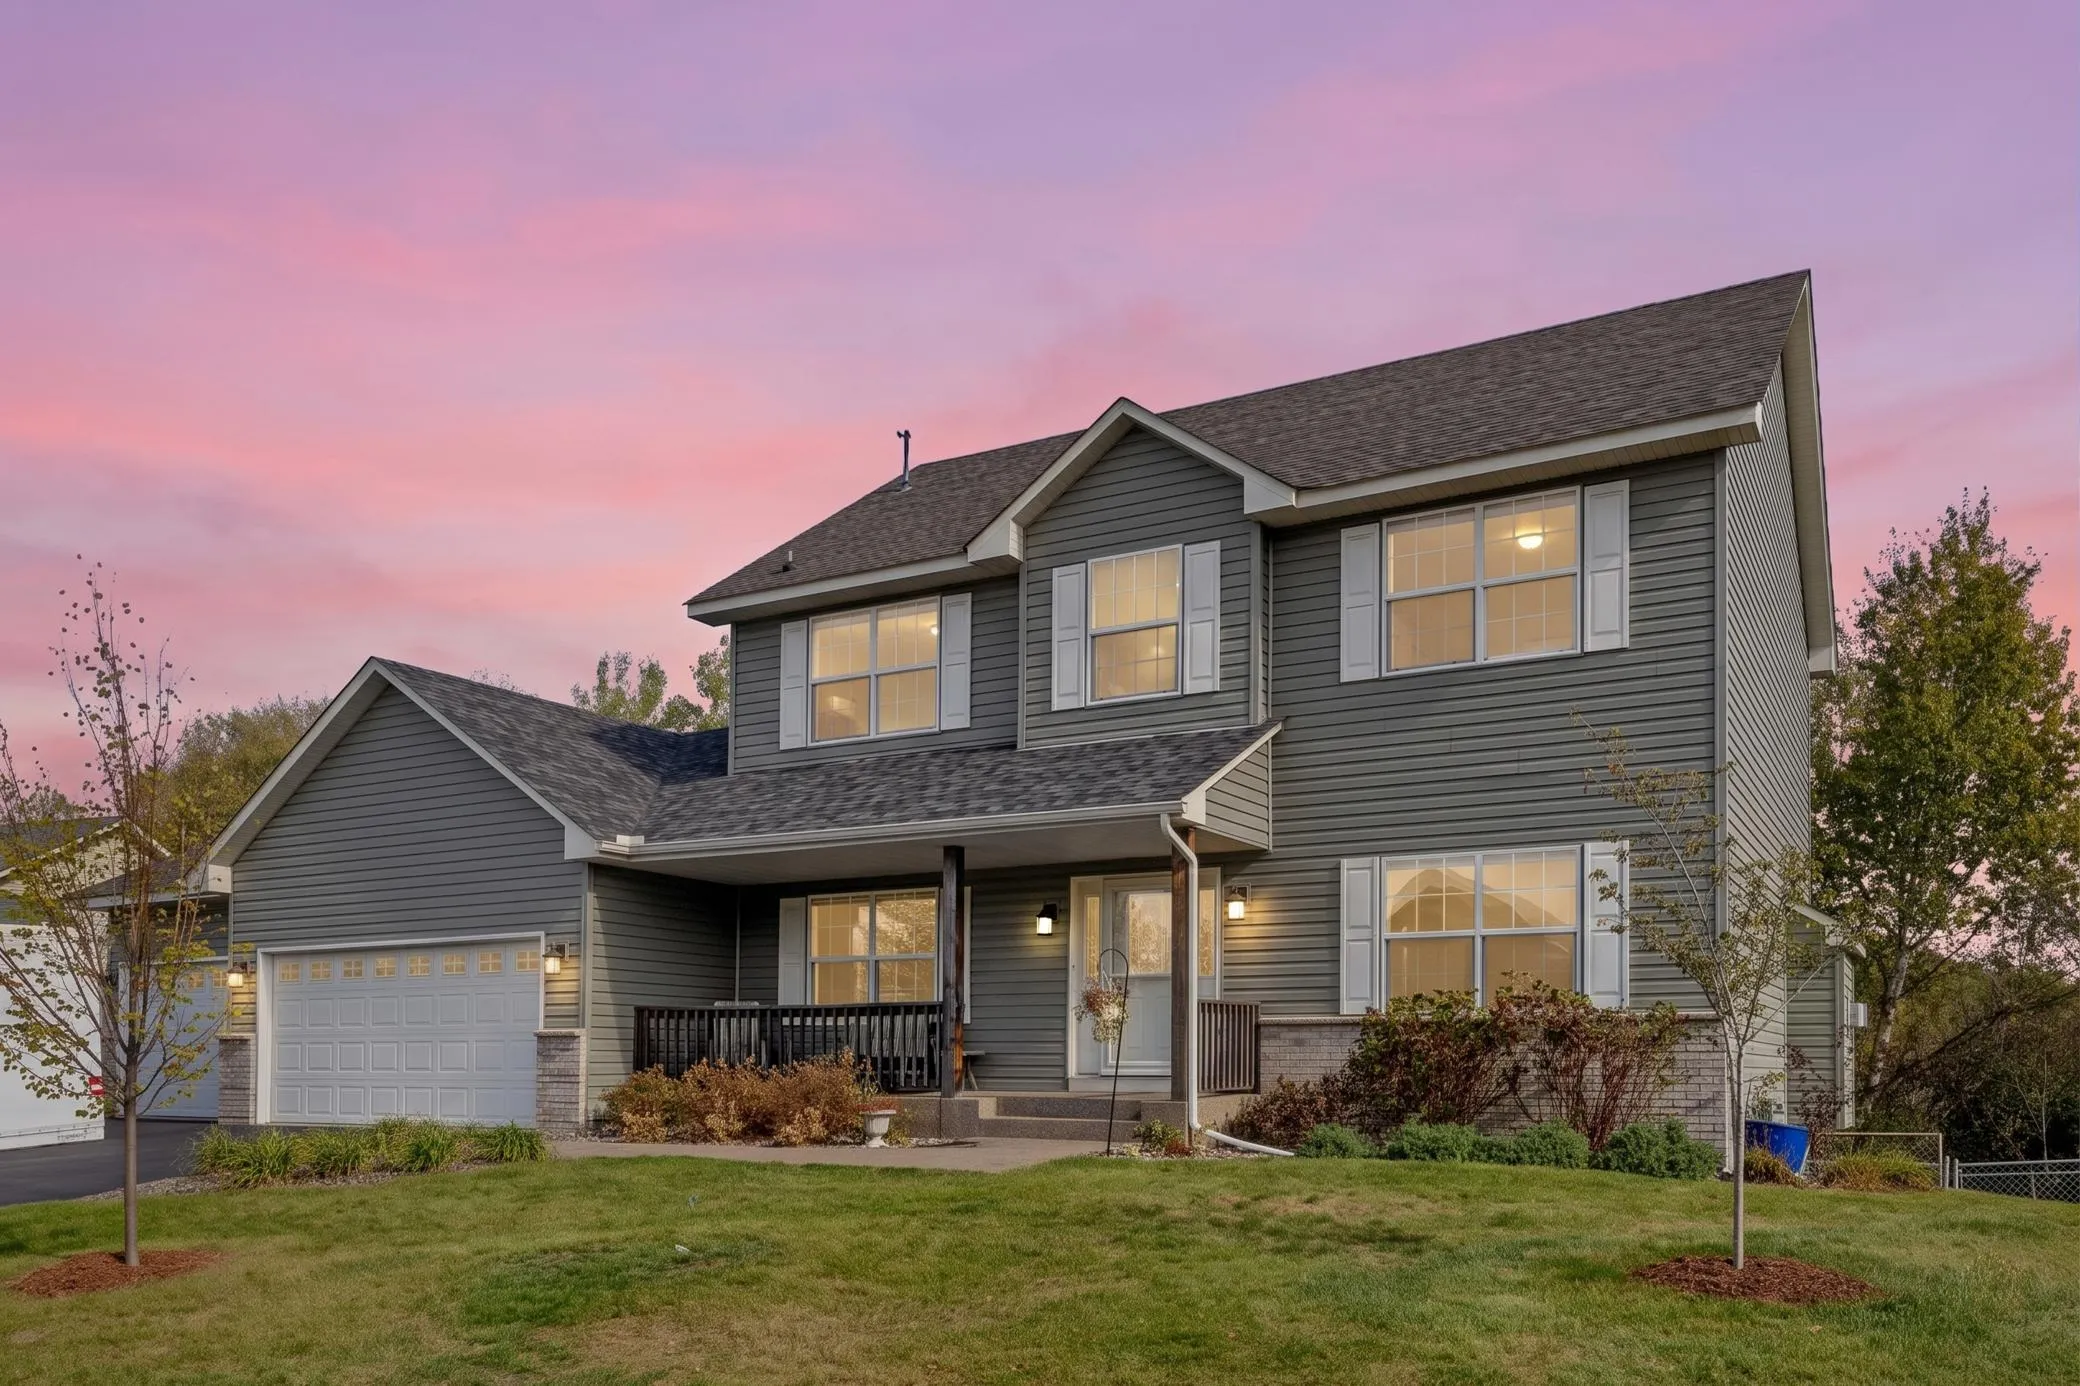 $489,900
6 bds | 4 ba | 3,150 sqft
15705 Vale Nw Street, Andover, MN 55304
Listing courtesy of Real Broker, LLC
-
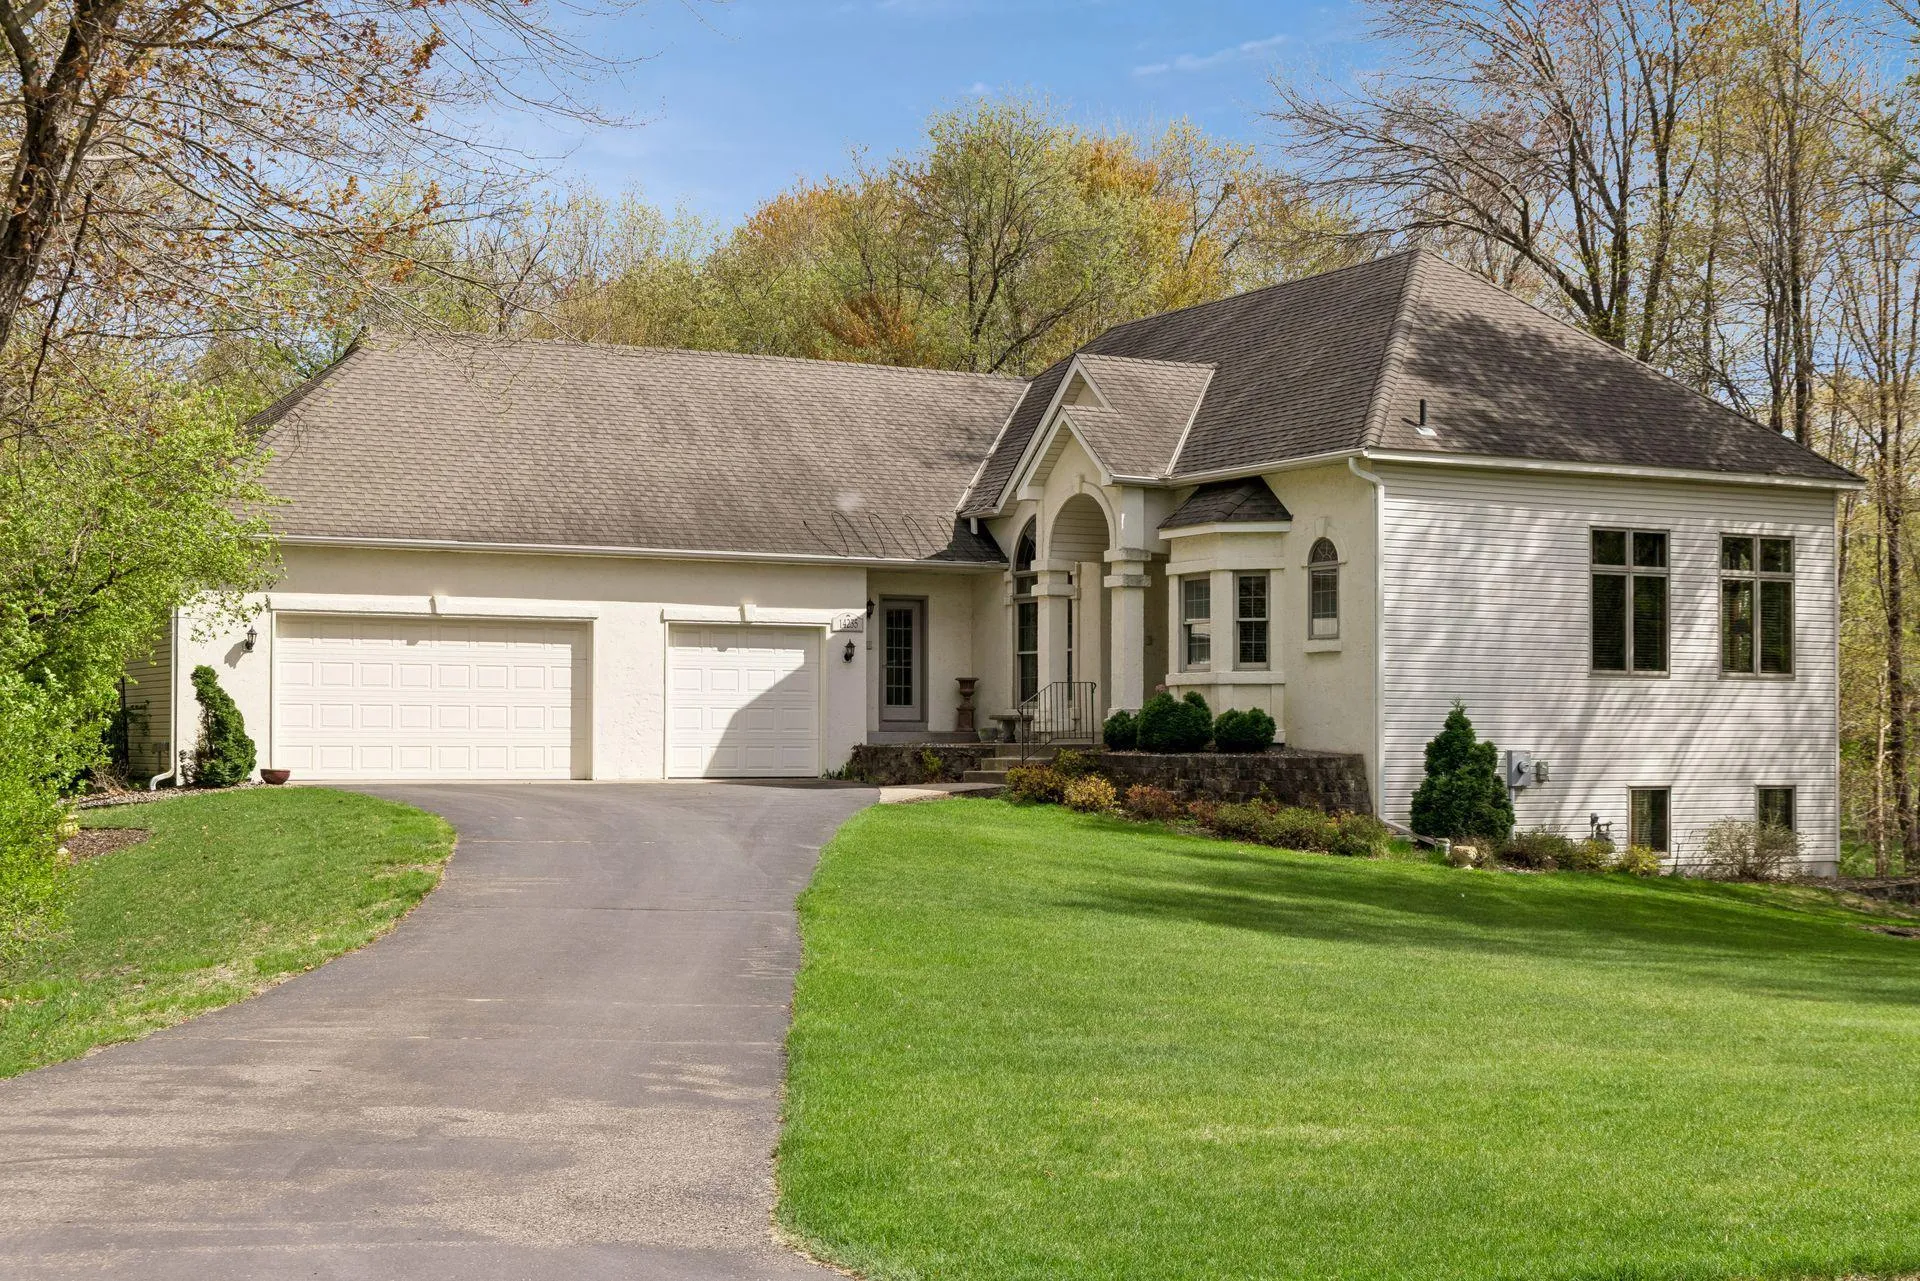 $625,000
4 bds | 4 ba | 3,748 sqft
14235 Isanti Ne Street, Ham Lake, MN 55304
Listing courtesy of Realty Inc
-
 $739,900
4 bds | 4 ba | 2,850 sqft
15626 Sycamore Street, Andover, MN 55304
Listing courtesy of LPT Realty, LLC
-
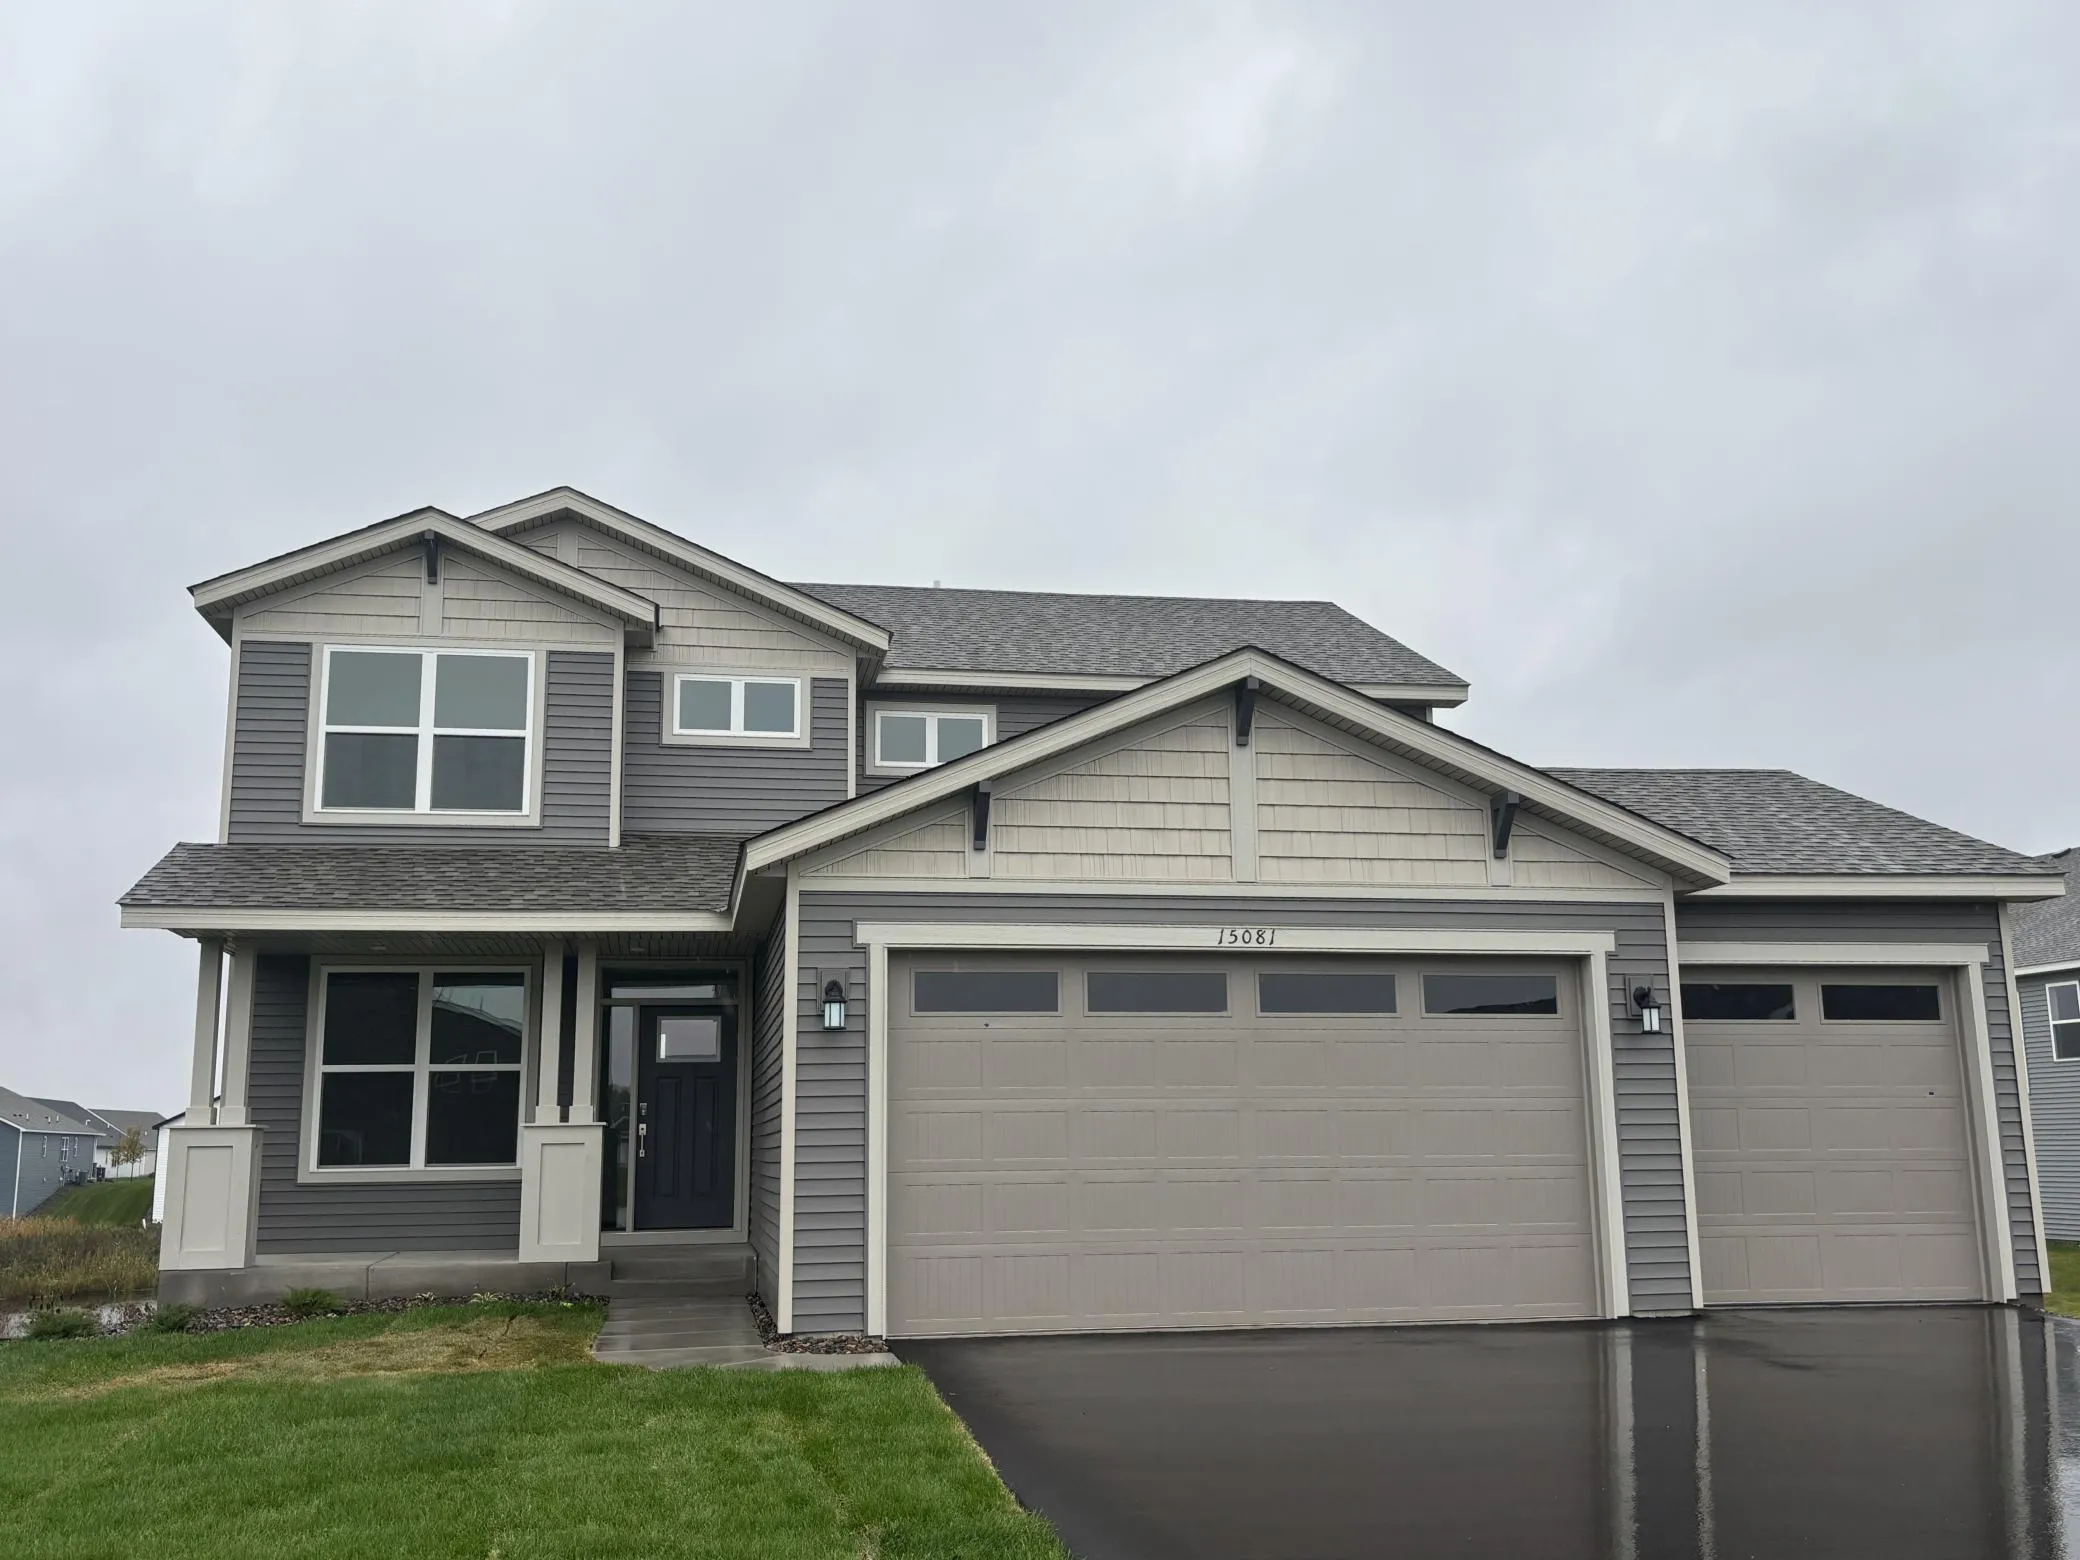 $474,990
4 bds | 3 ba | 2,185 sqft
15081 Redwood Nw Street, Andover, MN 55304
Listing courtesy of Lennar Sales Corp
-
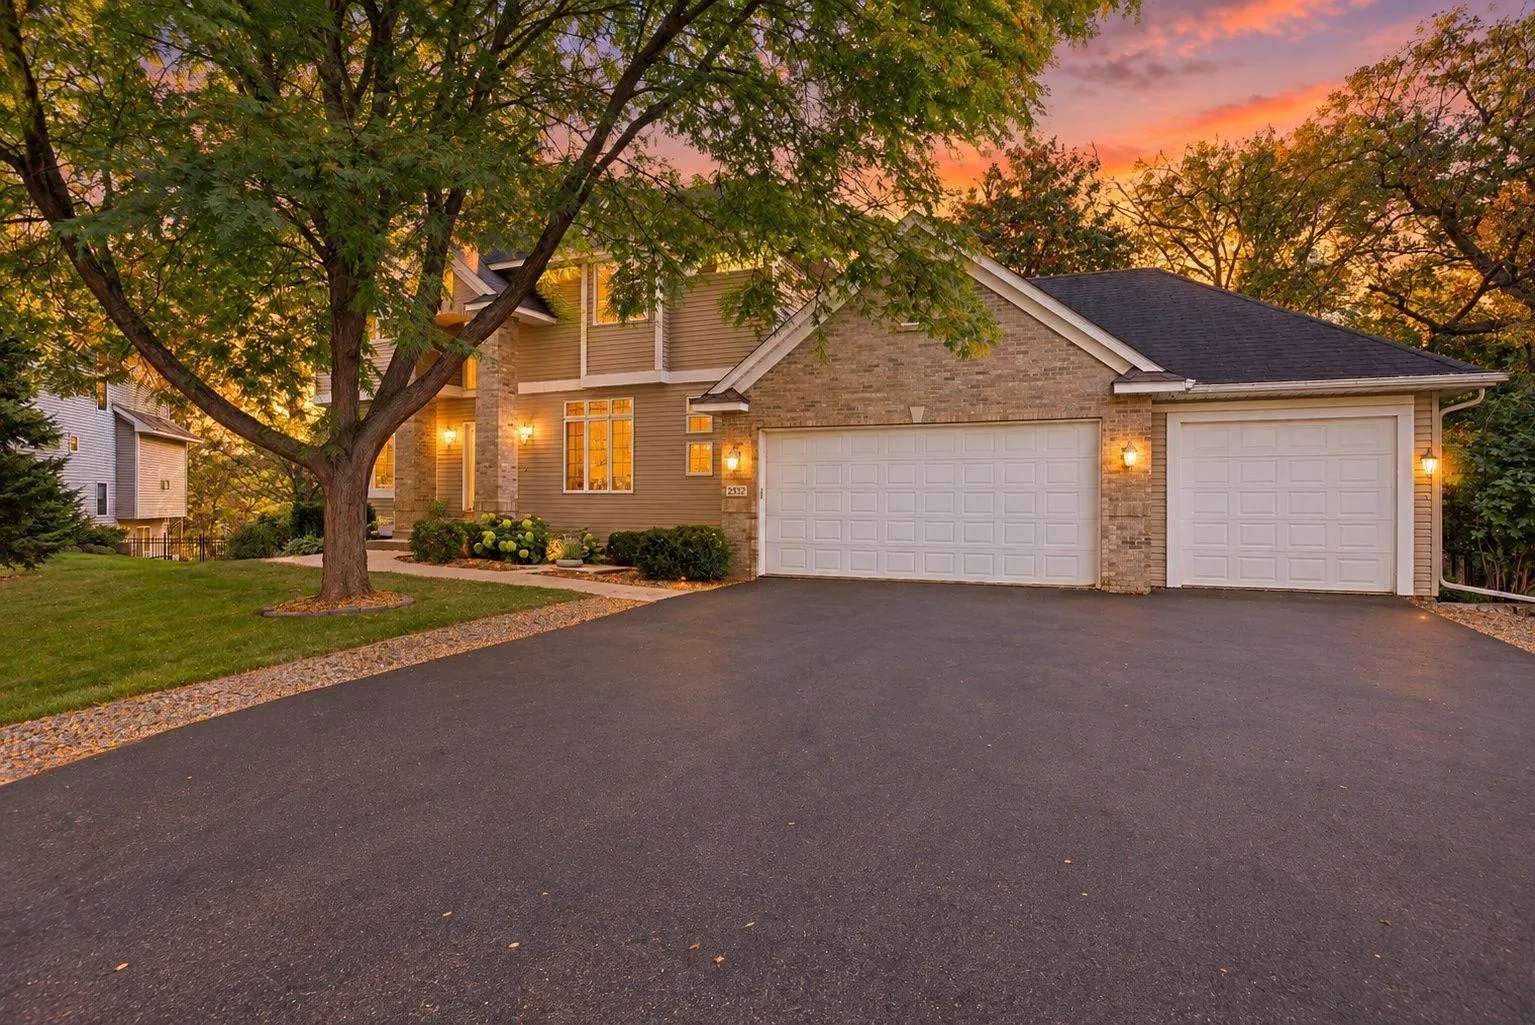 $639,900
5 bds | 4 ba | 3,412 sqft
2332 151st Nw Avenue, Andover, MN 55304
Listing courtesy of Edina Realty, Inc.
-
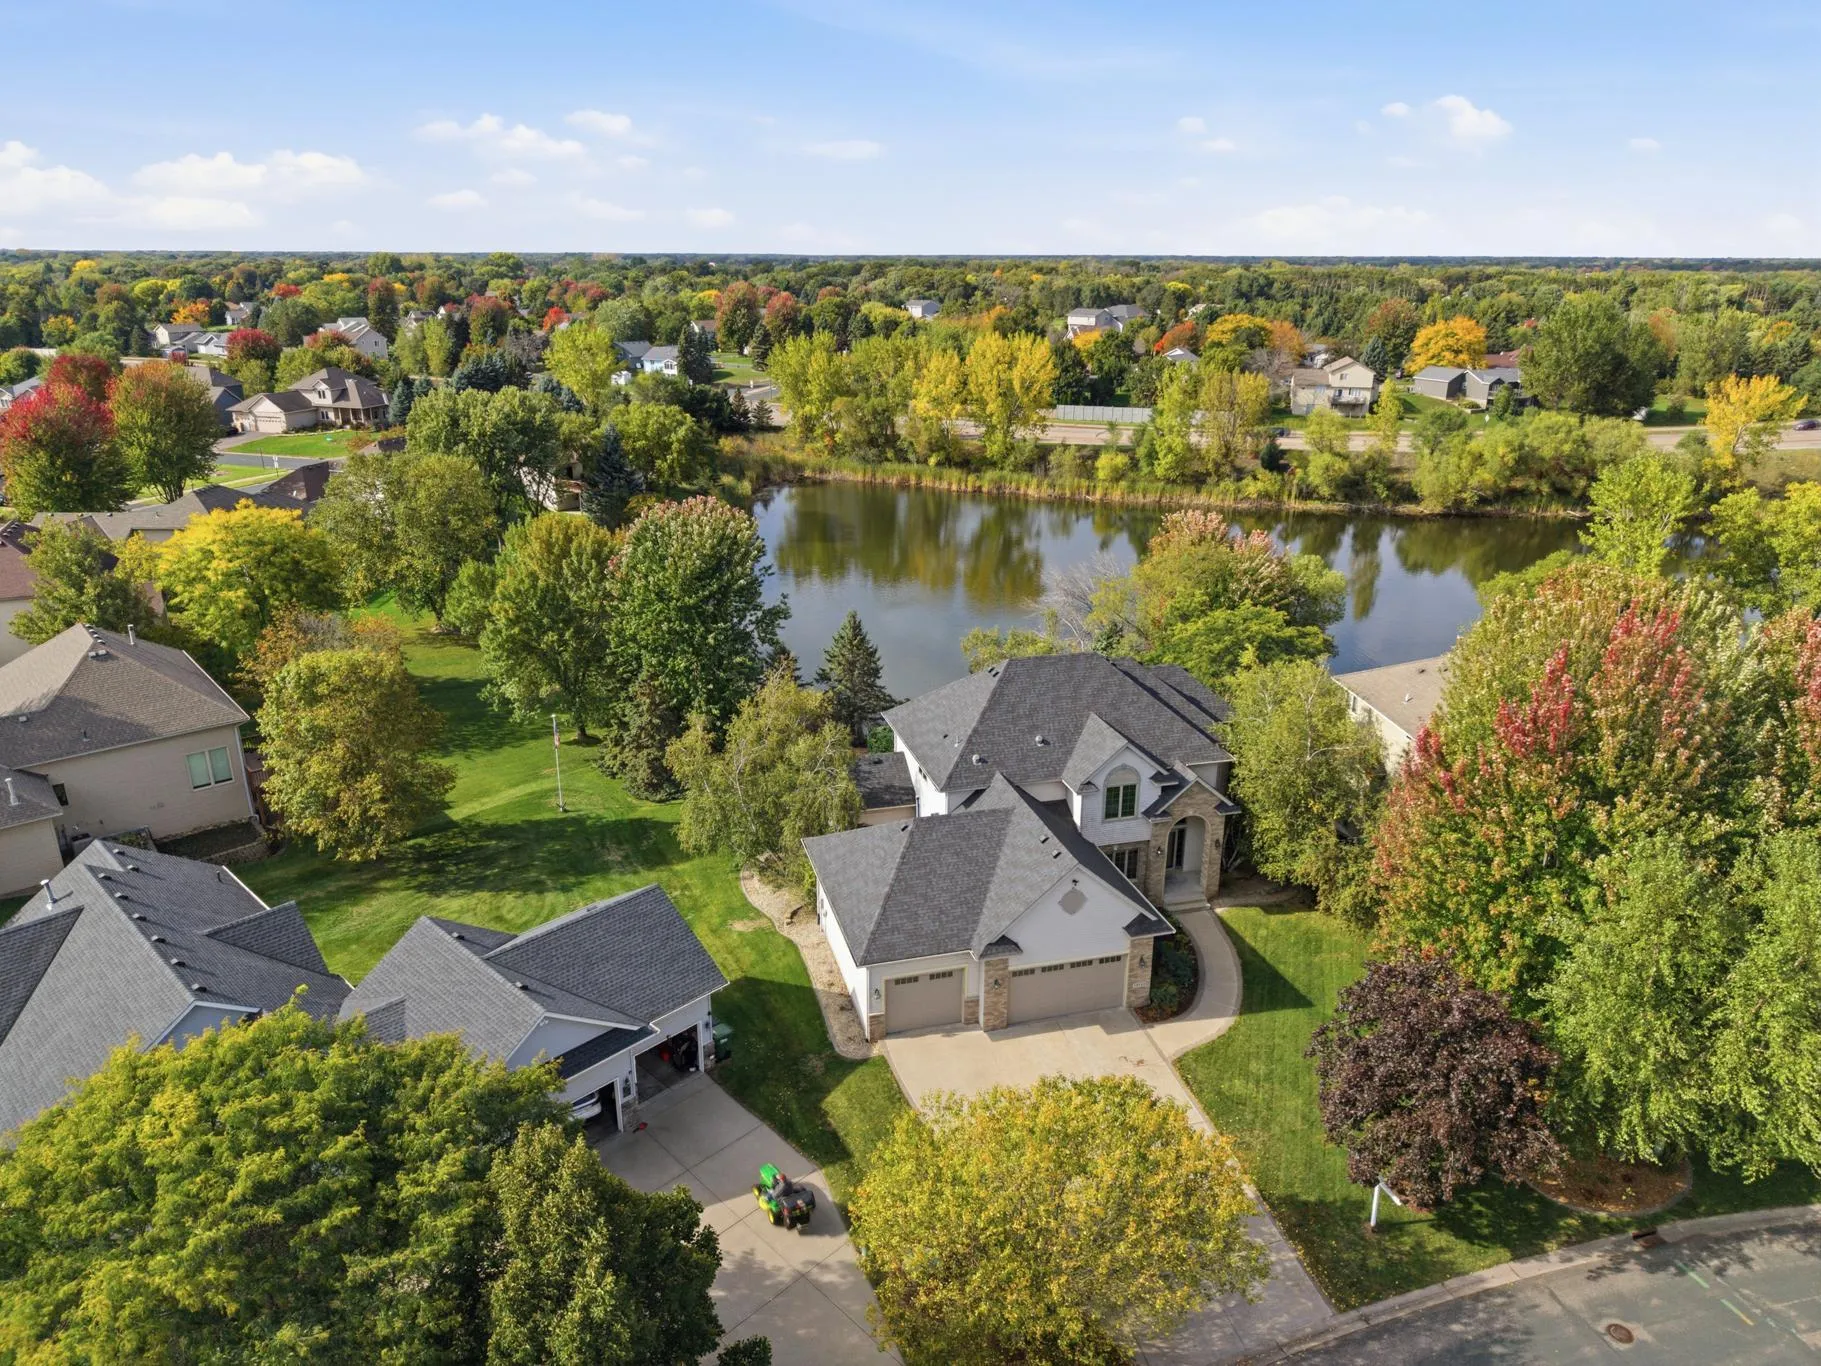 $675,000
4 bds | 4 ba | 4,012 sqft
13144 Palisade Ne Street, Blaine, MN 55449
Listing courtesy of RE/MAX Results
-
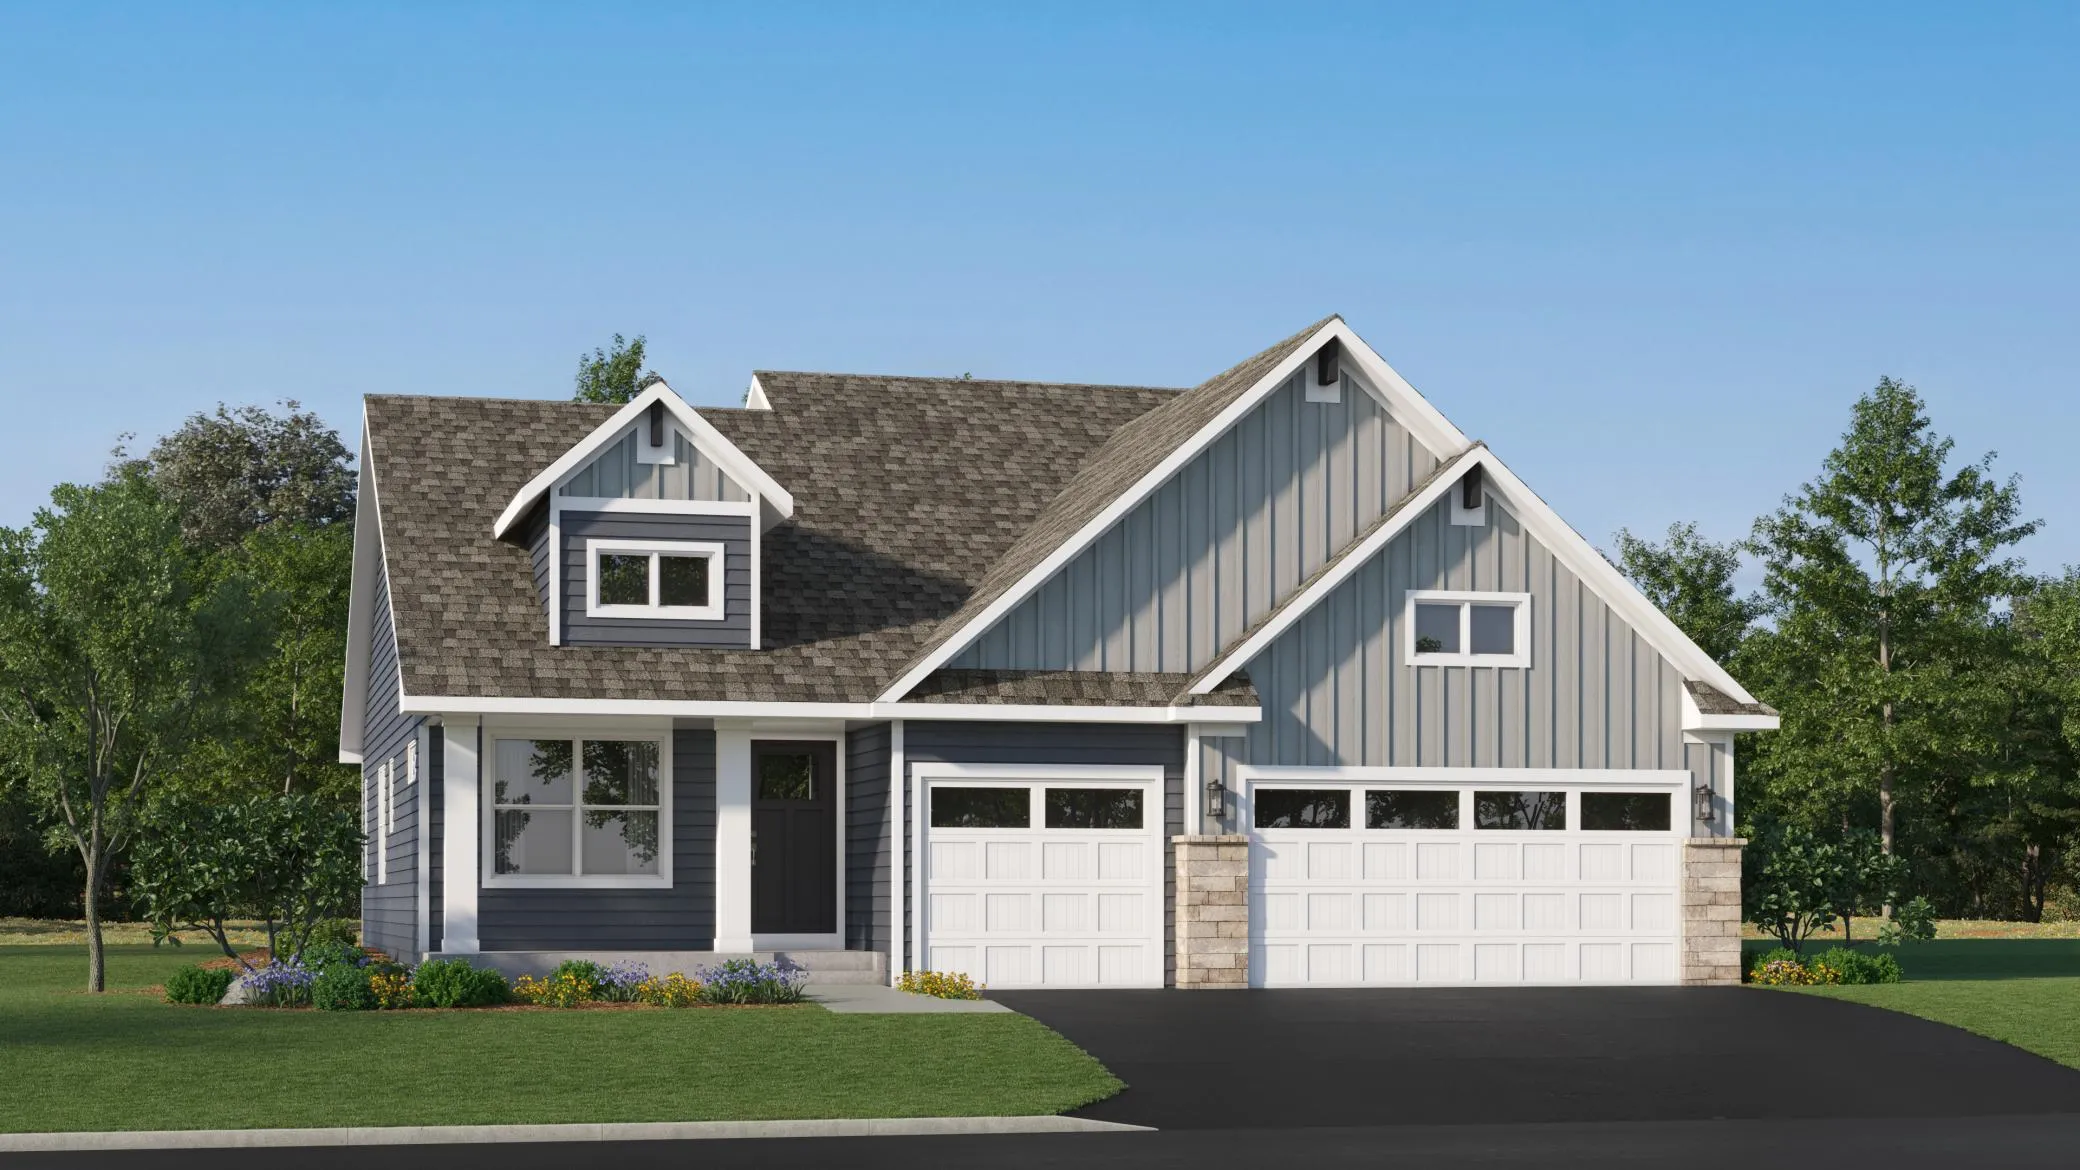 $494,810
4 bds | 3 ba | 2,280 sqft
737 152nd Nw Lane, Andover, MN 55304
Listing courtesy of Lennar Sales Corp
-
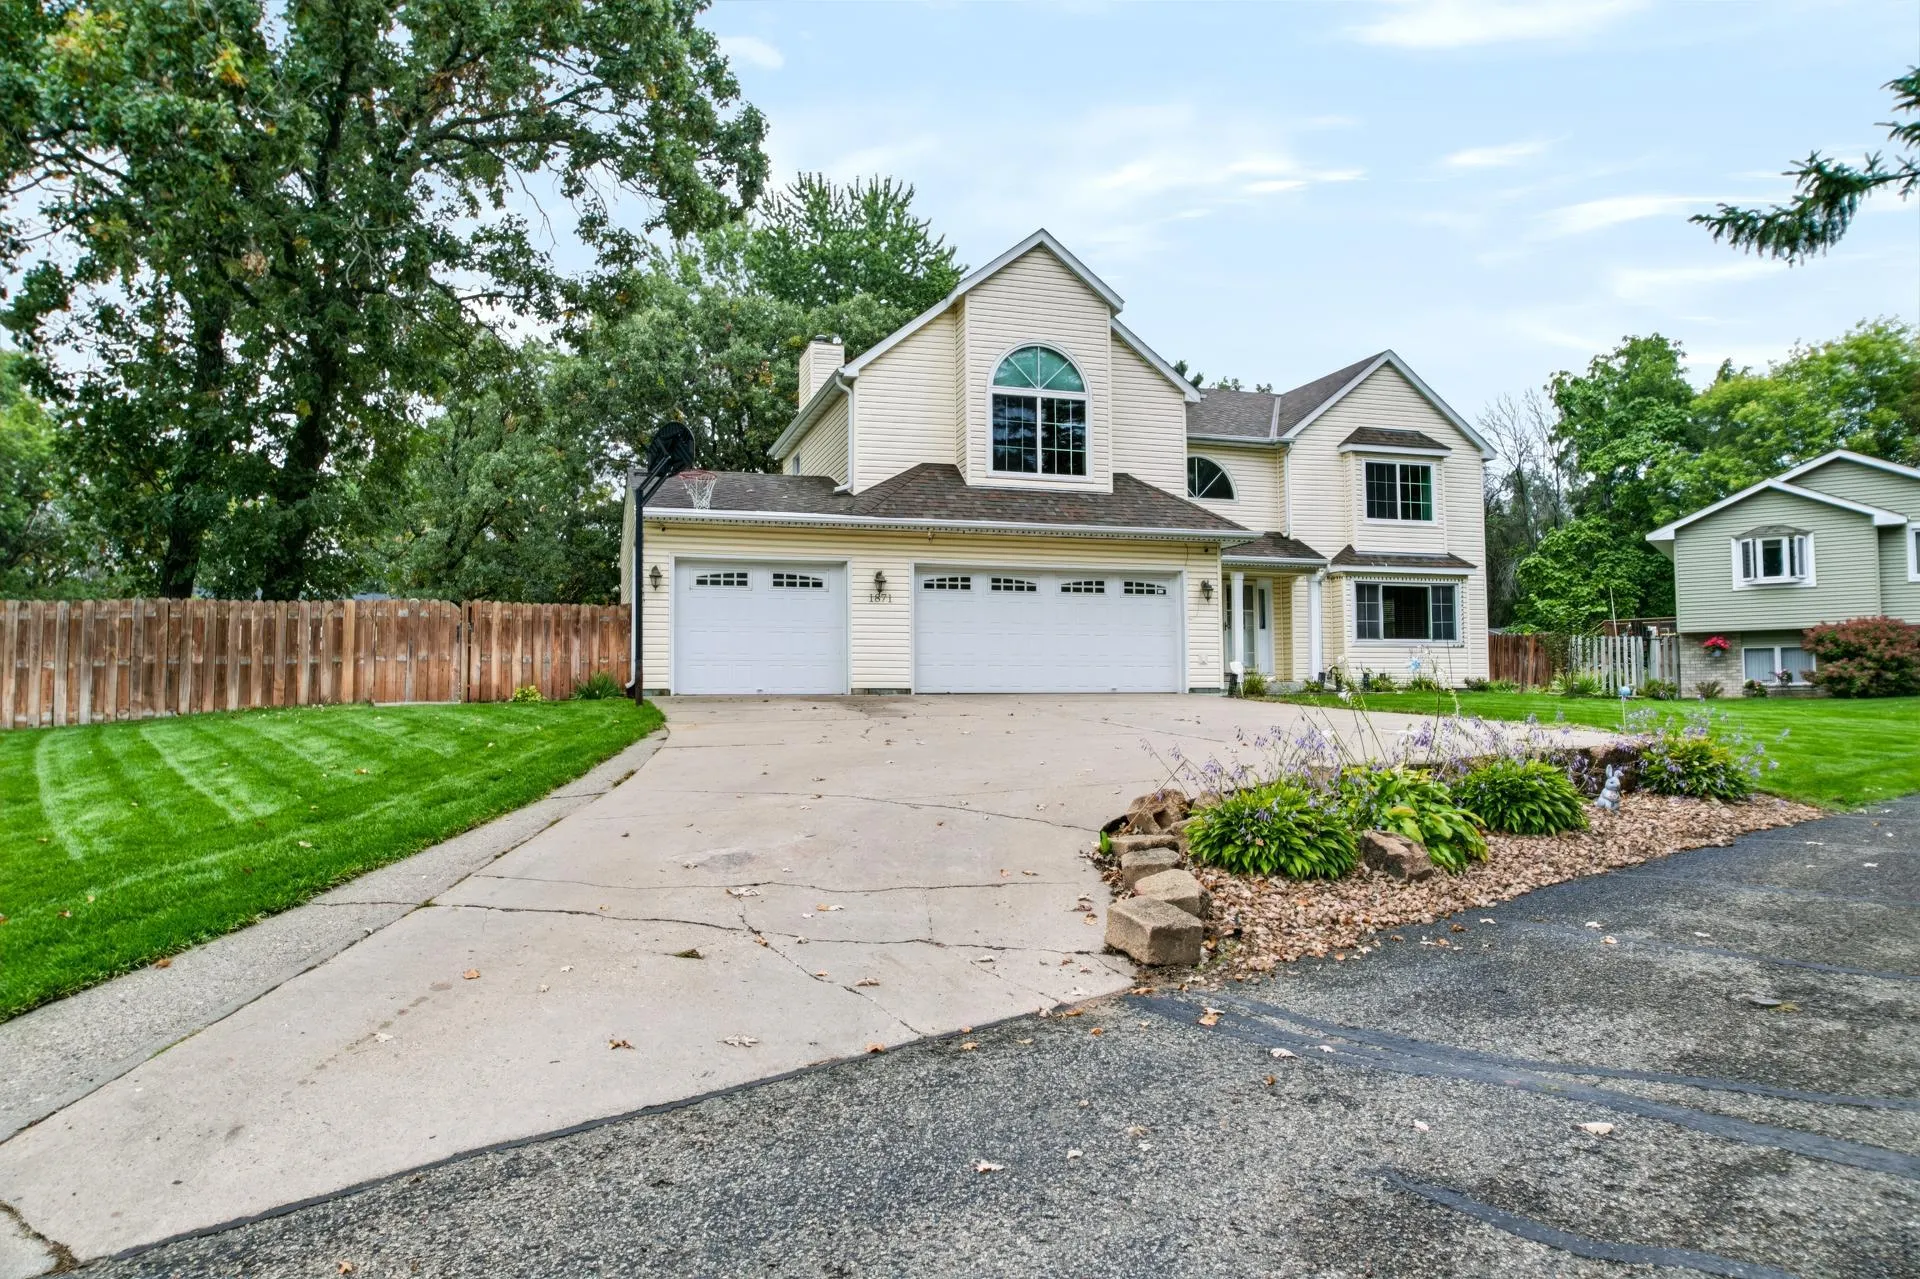 $529,900
6 bds | 4 ba | 3,168 sqft
1871 130th Nw Lane, Coon Rapids, MN 55448
Listing courtesy of LPT Realty, LLC
Request a tour
41 144th Nw Lane, Andover, MN 55304