
1 / 30
$625,000
- 4 beds
- 4 baths
- 3,748 sqft
14235 Isanti Ne Street, Ham Lake, MN 55304
For sale Est. —/mo
- House · Single Family
- Built in 1999
- 0.9 acres lot
- $167/sqft
- 3-car garage
Overview
Tucked away on nearly an acre of lush, private grounds in sought-after Ham Lake, this masterfully crafted estate offers the rare combination of refined living and serene natural retreat — just minutes from the Twin Cities metro.
From the moment you arrive, the commanding presence of the three-stall garage and sweeping lot signal something exceptional. Step inside and the home delivers on every promise: soaring proportions, thoughtful finishes, and a floor plan designed for both intimate family living and effortless entertaining.
With four generous bedrooms and four beautifully appointed bathrooms, this residence affords every household member their own private sanctuary. The primary suite is a retreat unto itself — a place to begin and end each day in complete comfort and quiet luxury. And on those cold Minnesota mornings, in-floor radiant heating ensures the home greets you with warmth from the ground up, a feature that once experienced is impossible to live without.
At nearly 3,750 square feet, the home's scale is matched only by its warmth. Sunlit gathering spaces flow naturally from one to the next, while the grounds beyond offer something truly rare: a charming gazebo perfectly positioned to serve as a private outdoor retreat. Whether you're hosting summer gatherings, enjoying a quiet morning with coffee, or simply savoring the peace of your own landscape, the gazebo elevates everyday life into something worth lingering in.
For today's discerning buyer, the lower level presents an equally compelling proposition. The finished basement has been thoughtfully configured for home business use — offering the privacy, separation, and professionalism that remote executives and entrepreneurs demand. Conduct client meetings, manage operations, or create without interruption, all without ever leaving home. It's the kind of flexibility that modern luxury simply requires.
Built in 1999 and situated within the highly regarded Anoka-Hennepin School District, this is a home that has been lived in with care — and is now ready to welcome its next discerning owner.
Exceptional properties at this price point, on this land, simply don't come along often. Schedule your private showing today.
Facts & features
Interior
- Bedrooms: 4
- Bathrooms: 4 (1 full, 1 three-quarter, 2 half)
- Finished sqft: 3,748
- Above grade sqft: 2,340
- Below grade sqft: 1,408
- Basement: Finished, Full, In-Floor Heat
- Heating: Forced Air, In-Floor Heating
- Cooling: Central Air
- Appliances: Central Vacuum, Cooktop, Dishwasher, Double Oven, Water Filtration System, Water Osmosis System, Microwave, Refrigerator, Stainless Steel Appliances, Wall Oven
- Fireplaces: 1
Property
- Parking: Asphalt, Heated Garage
- Garage spaces: 3
- Lot size: 0.9 acres
- Lot dimensions: 201x179x176x134
- Exterior features: Stucco
Construction
- Home type: House (Single Family)
- Levels: One and One Half
- Year built: 1999
Utilities
- Sewer: Septic System Compliant - Yes
- Water: Well
Community & HOA
- Subdivision: Larsons Heritage Oaks 2nd
Taxes & location
- Annual taxes: $6,631 (2026)
- County: Anoka
- School district: Anoka-Hennepin
Listing
- Status: For sale
- Listed: Oct 20, 2026
- Days on market: 1
- MLS #: 7162739
Monthly payment
—/mo
An example, not a loan offer. Taxes and HOA dues come from the listing when known; home insurance is a rough estimate. Mortgage insurance is not included. Your rate depends on your lender and credit.
Location
Nearby homes
-
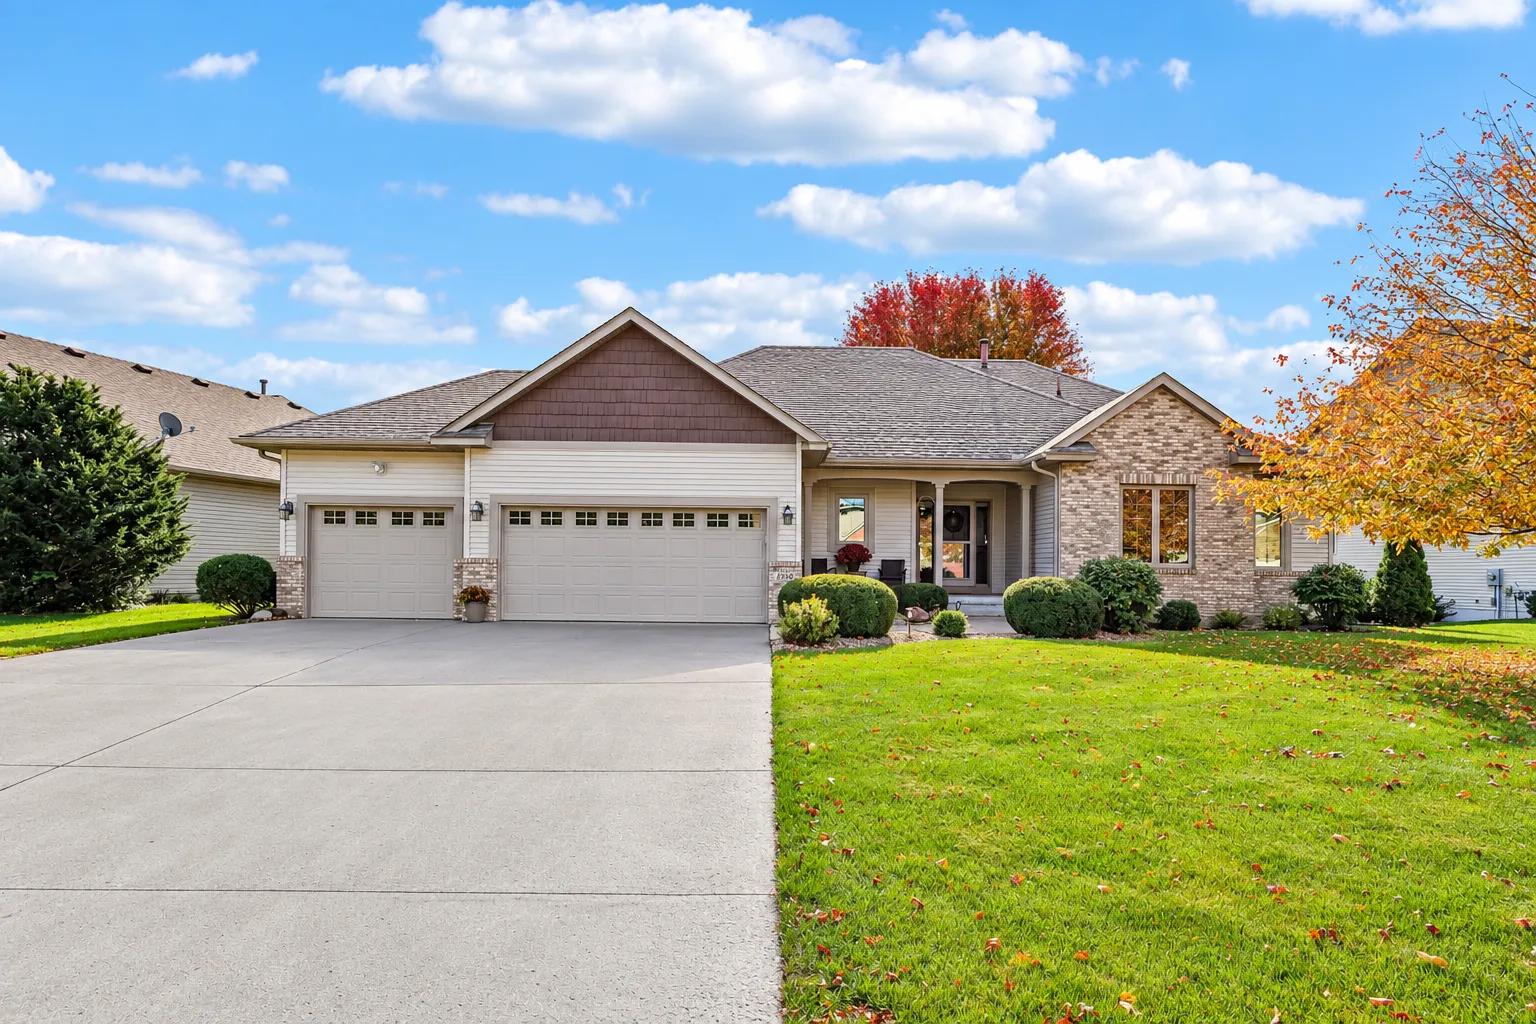 $549,900
3 bds | 3 ba | 2,450 sqft
2350 Quail Creek Ne Parkway, Blaine, MN 55449
Listing courtesy of RE/MAX Results
-
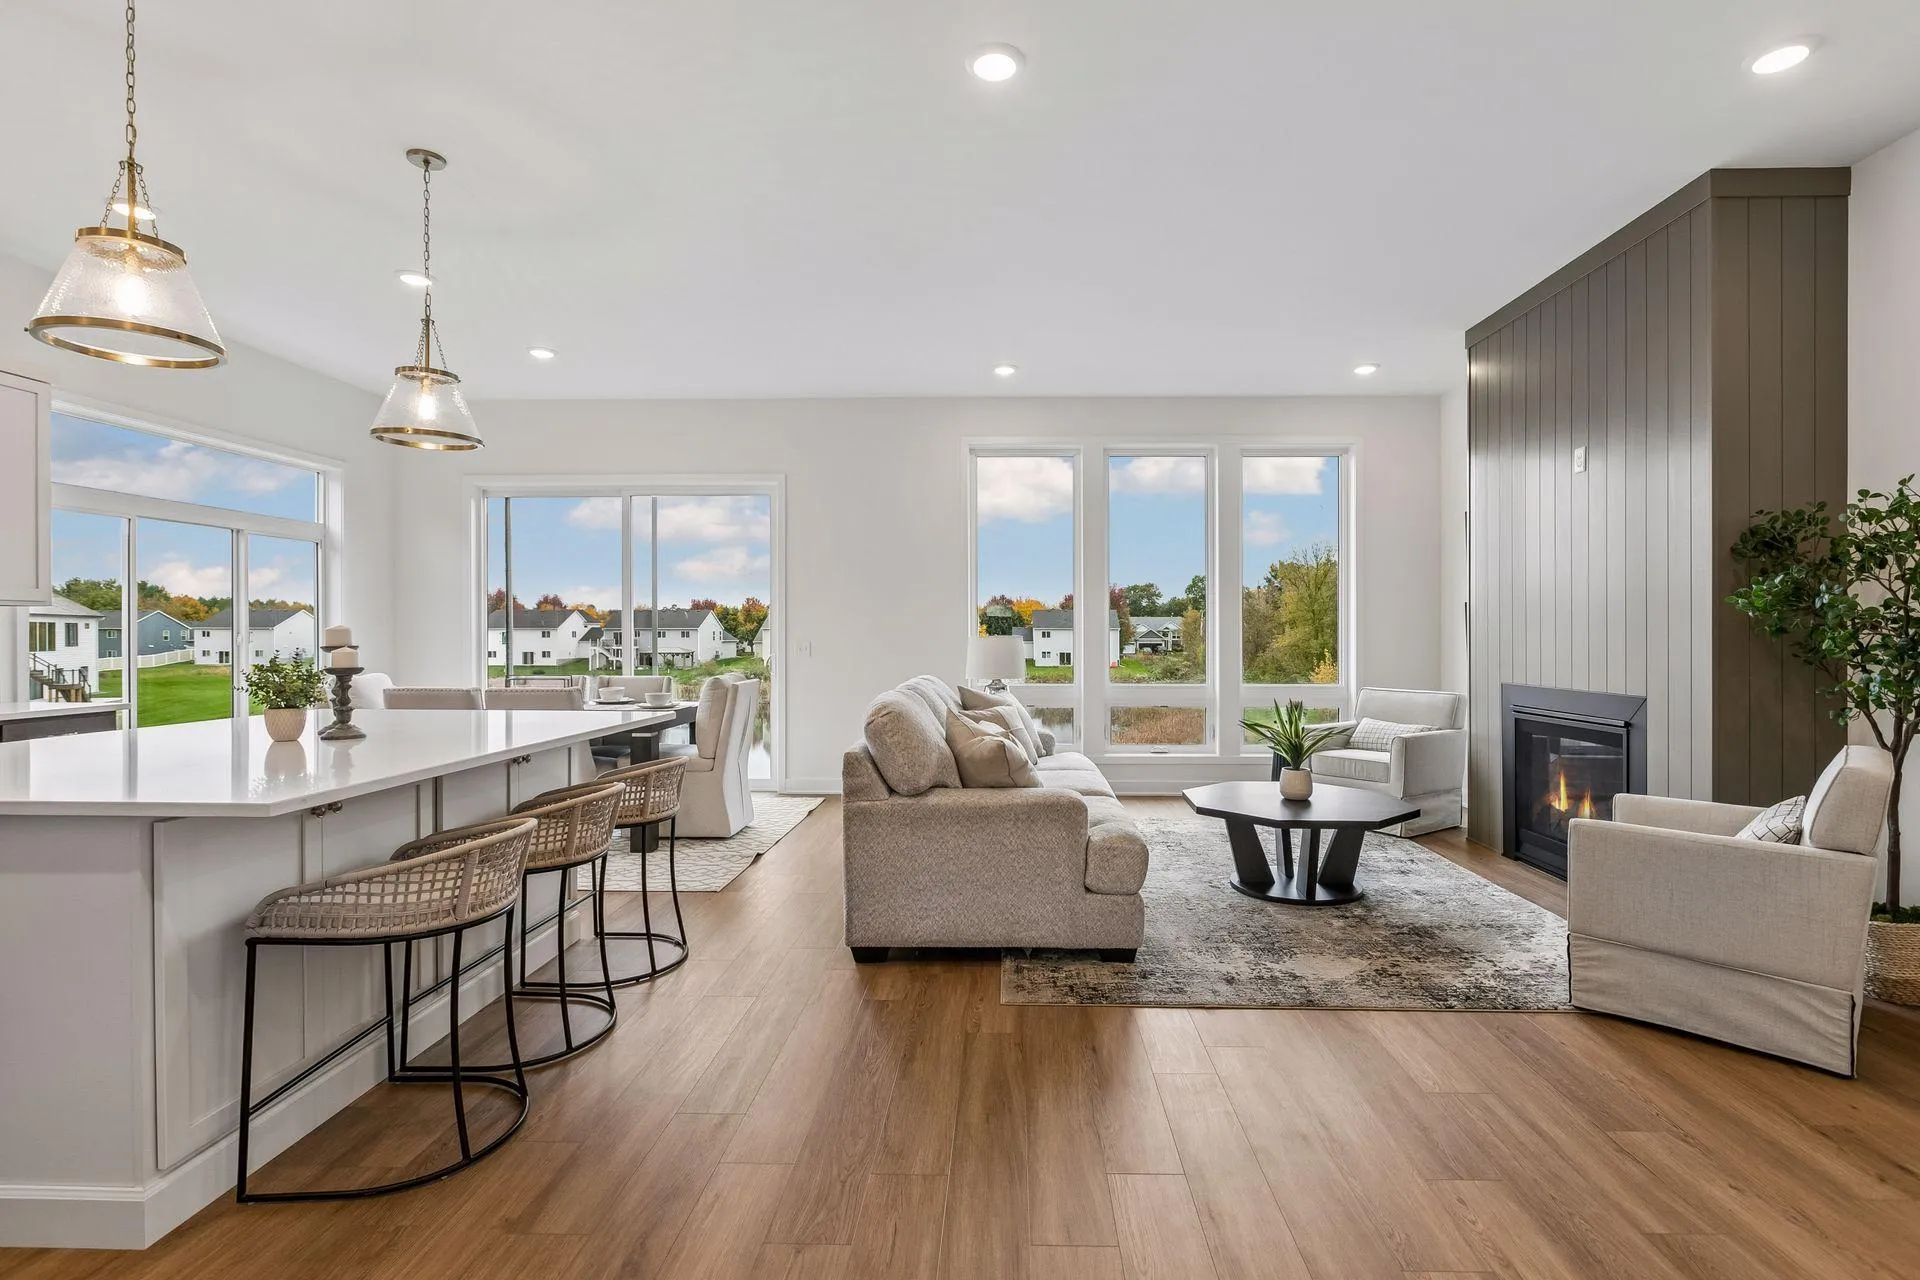 $764,900
4 bds | 3 ba | 3,136 sqft
2134 120th Ne Lane, Blaine, MN 55449
Listing courtesy of Engel & Volkers Blaine
-
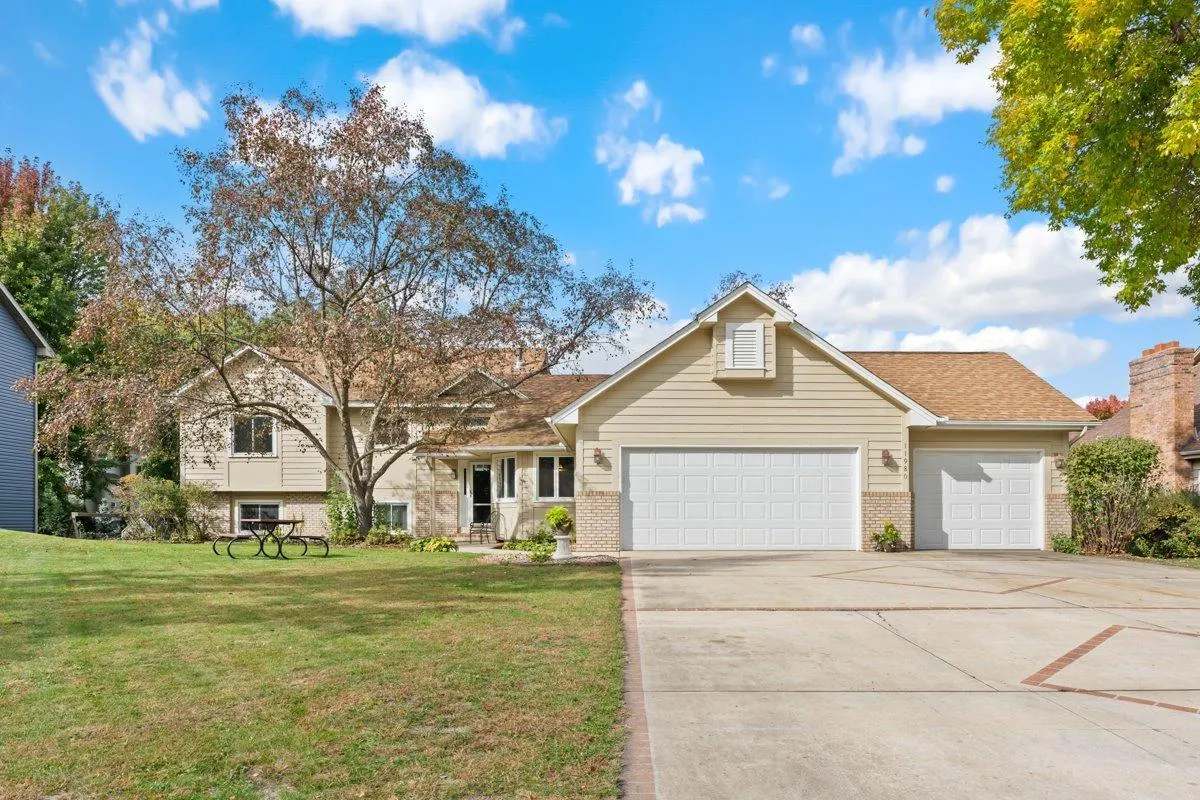 $465,000
4 bds | 3 ba | 2,141 sqft
11980 Eldorado Ne Street, Blaine, MN 55449
Listing courtesy of LPT Realty, LLC
-
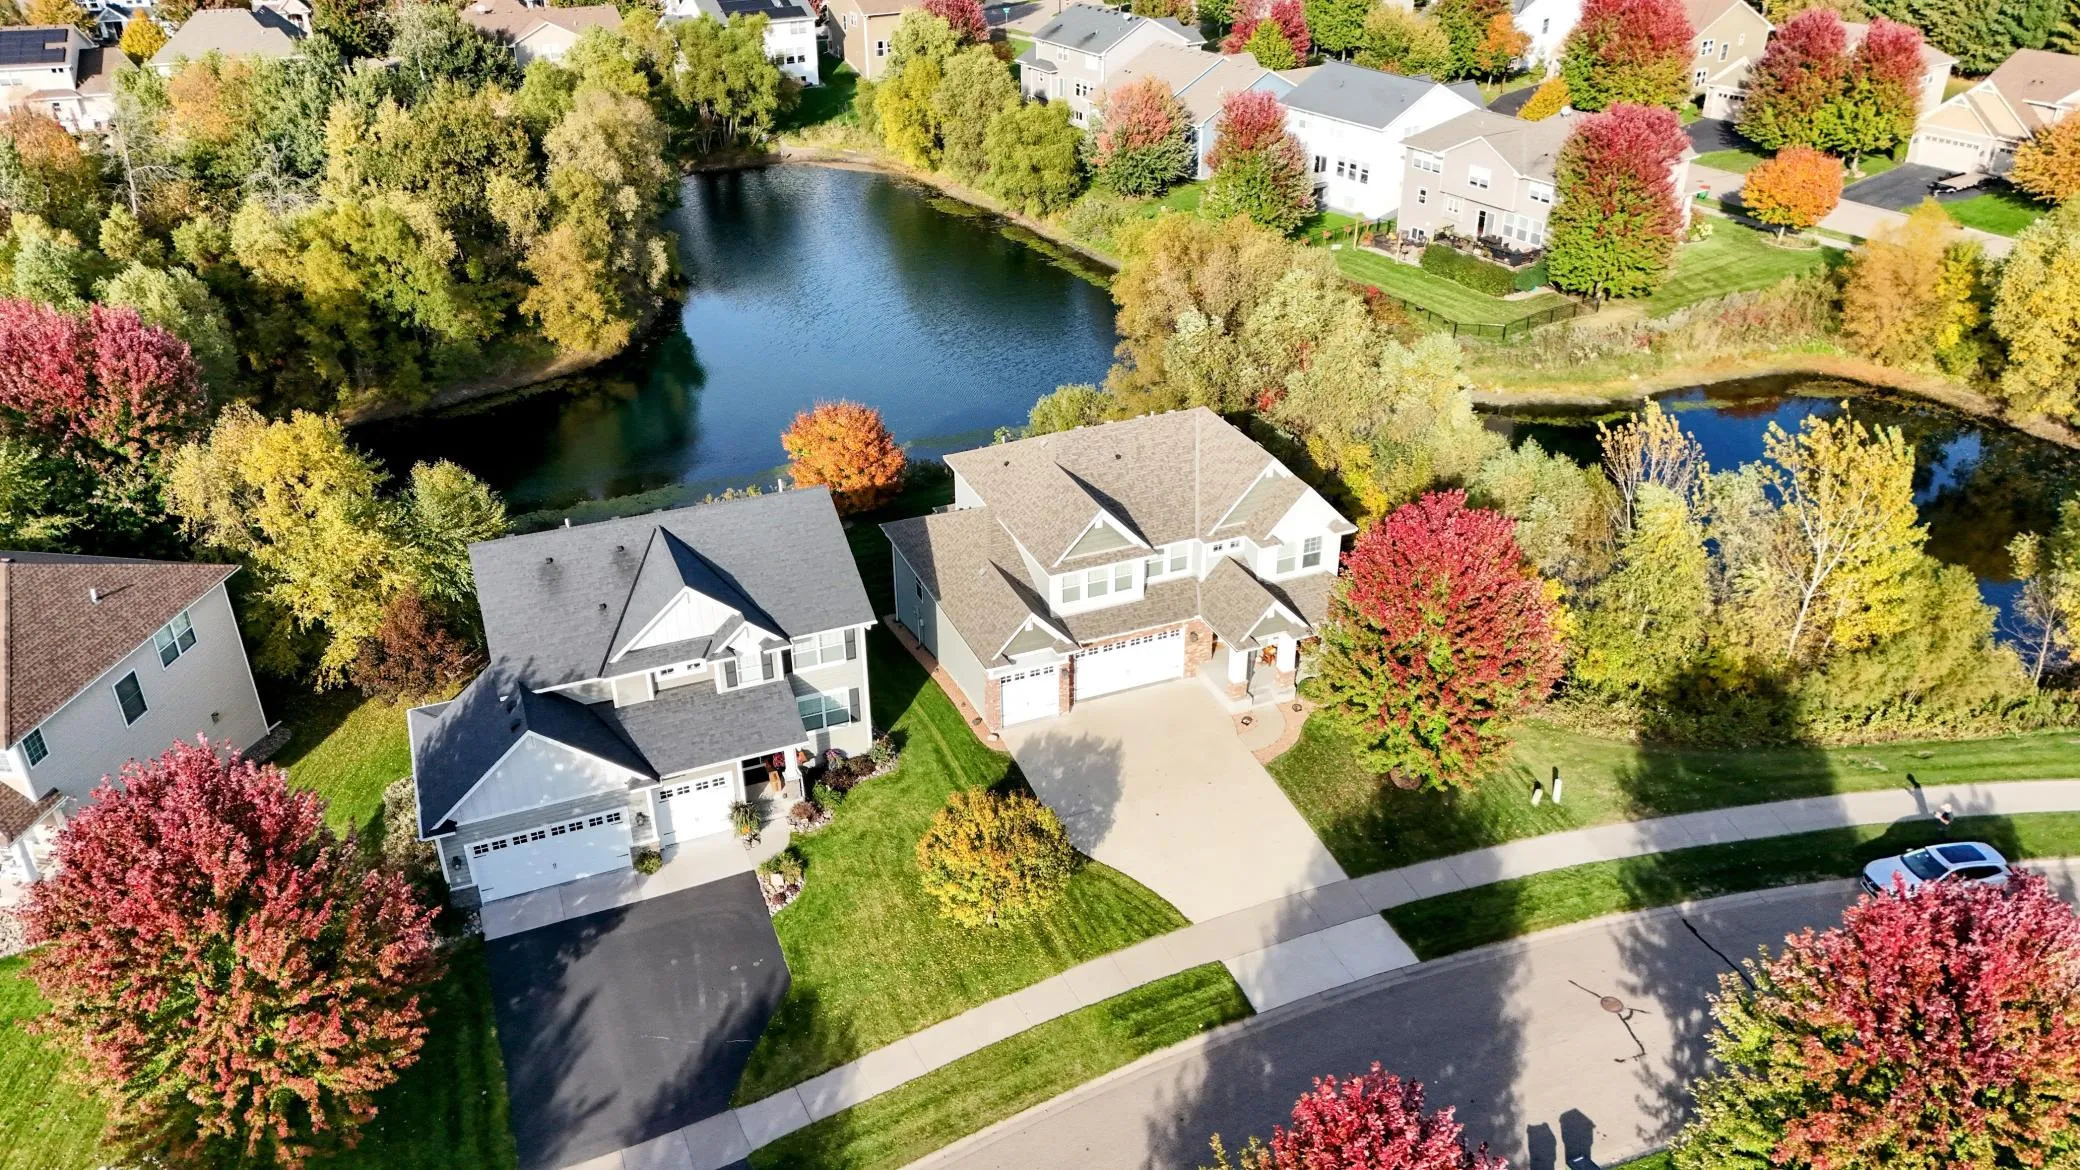 $640,000
5 bds | 4 ba | 3,636 sqft
12734 Alamo Ne Street, Blaine, MN 55449
Listing courtesy of Keller Williams Select Realty
-
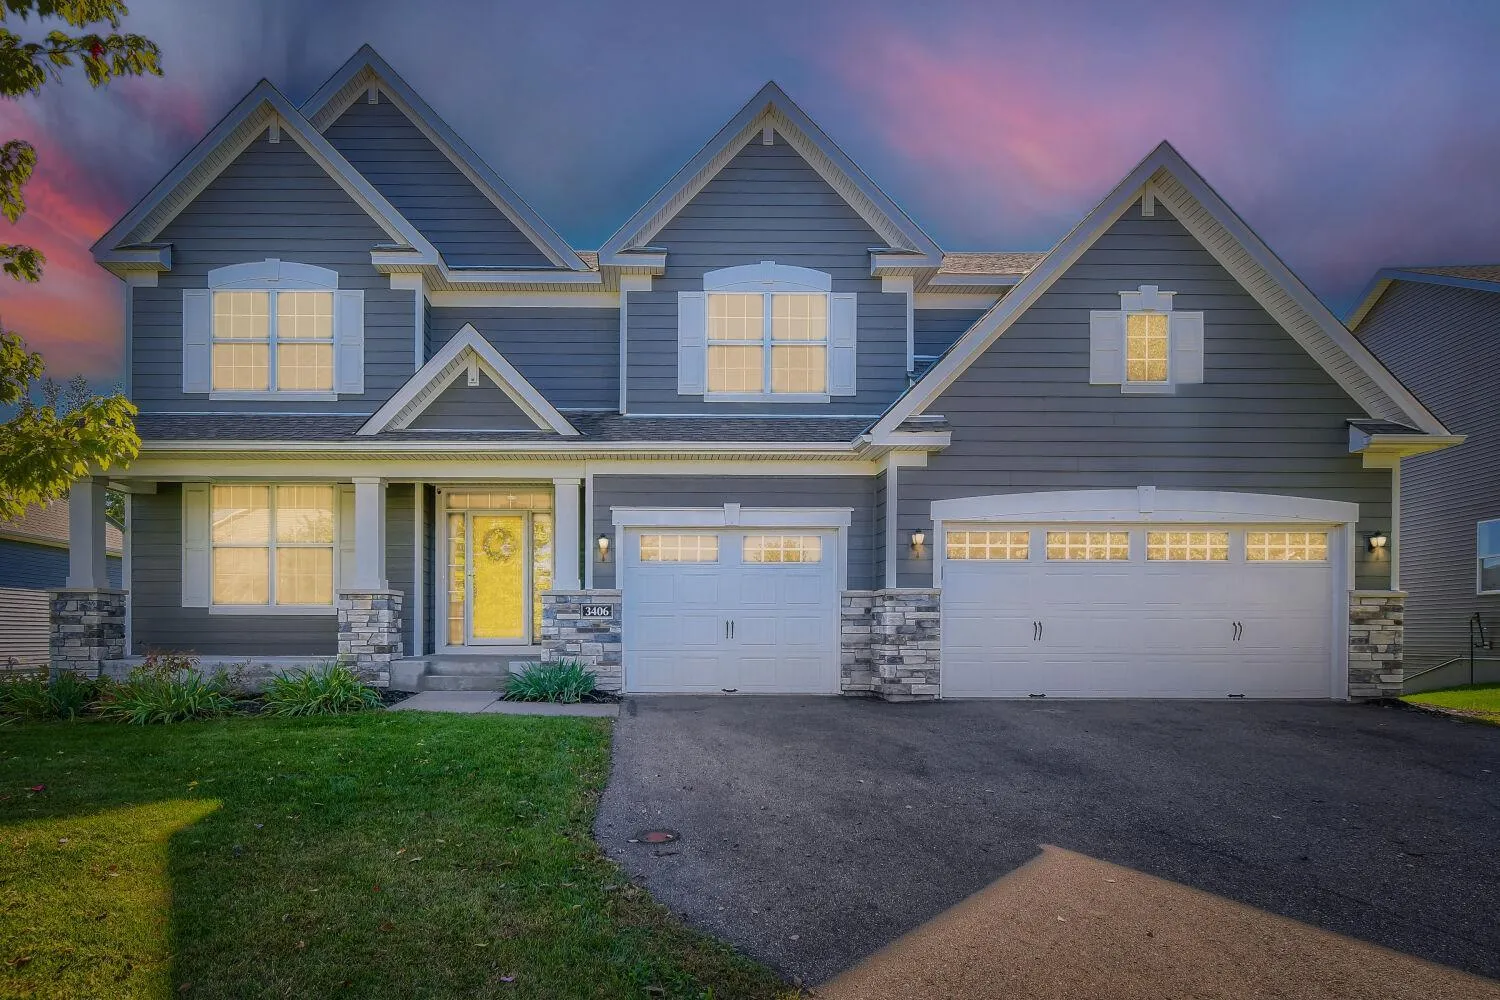 $729,900
6 bds | 6 ba | 4,599 sqft
3406 129th Ne Avenue, Blaine, MN 55449
Listing courtesy of Five Star Realty LLC
-
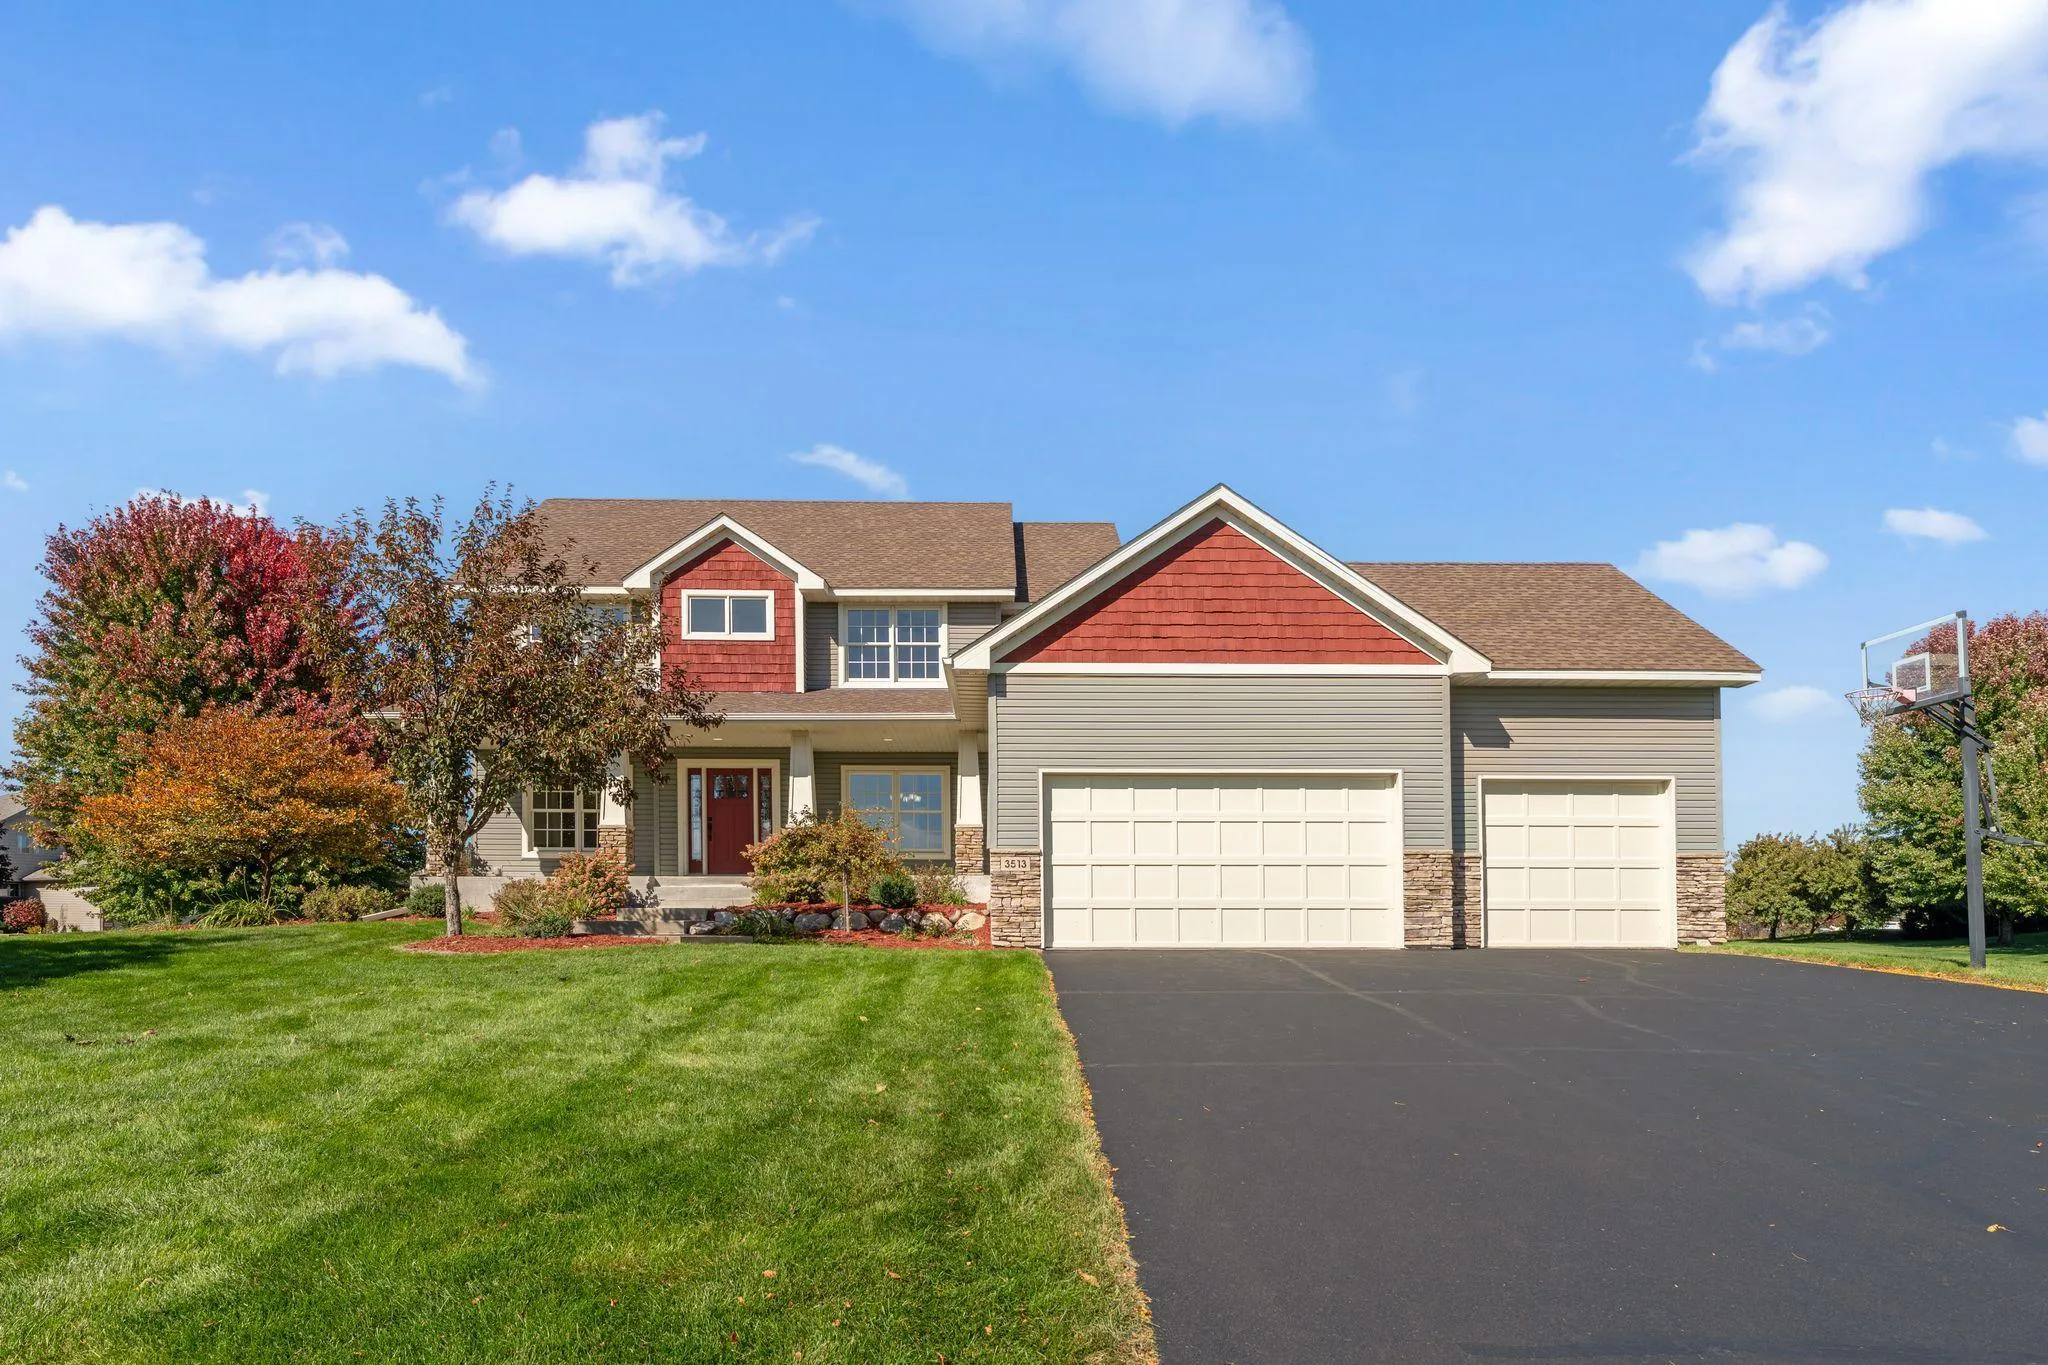 $595,900
4 bds | 3 ba | 2,828 sqft
3513 147th Ne Avenue, Ham Lake, MN 55304
Listing courtesy of Real Estate Masters, Ltd.
-
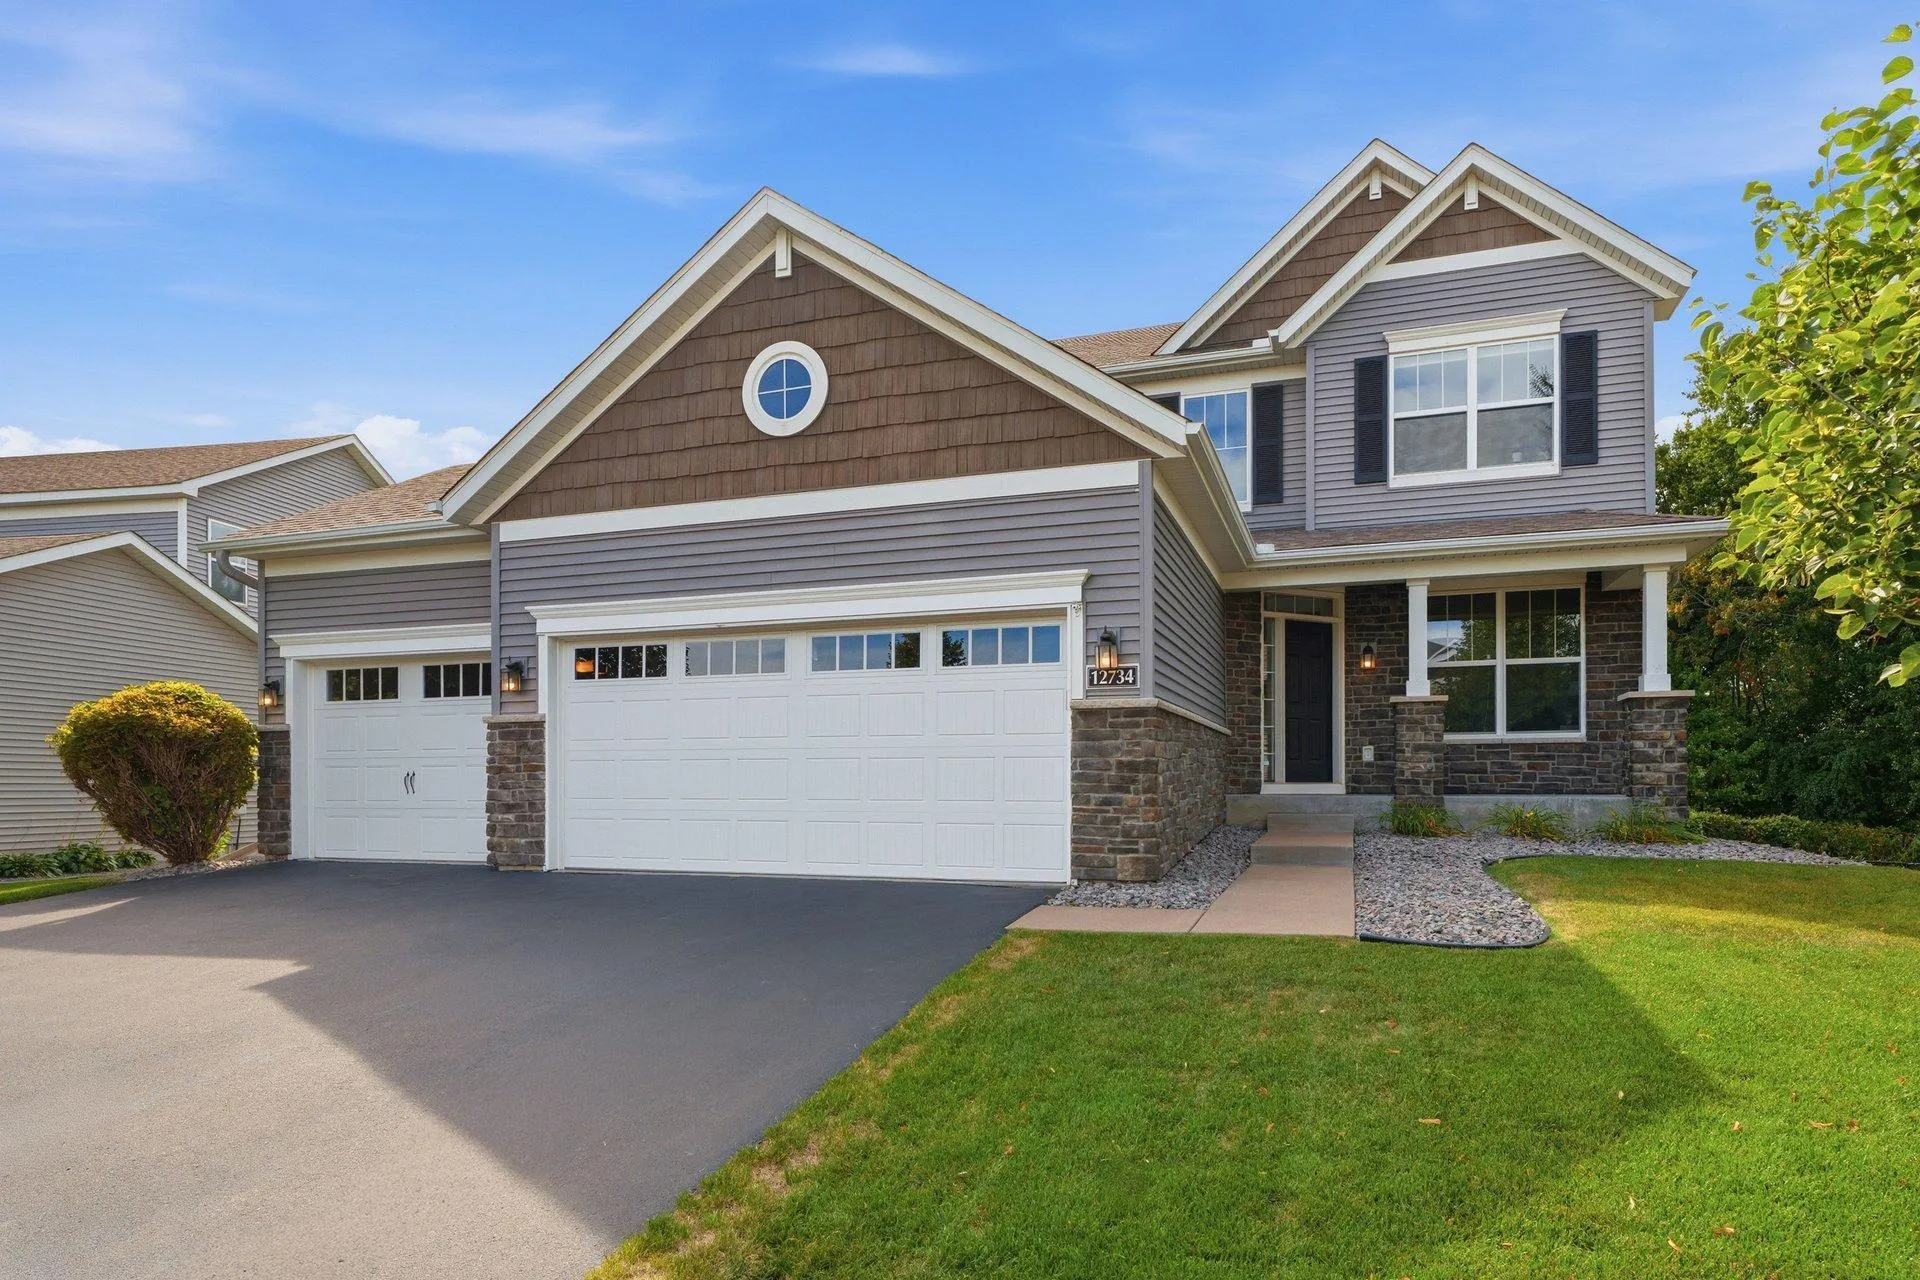 $600,000
5 bds | 4 ba | 3,230 sqft
12734 Legacy Creek Ne Parkway, Blaine, MN 55449
Listing courtesy of RE/MAX Advantage Plus
-
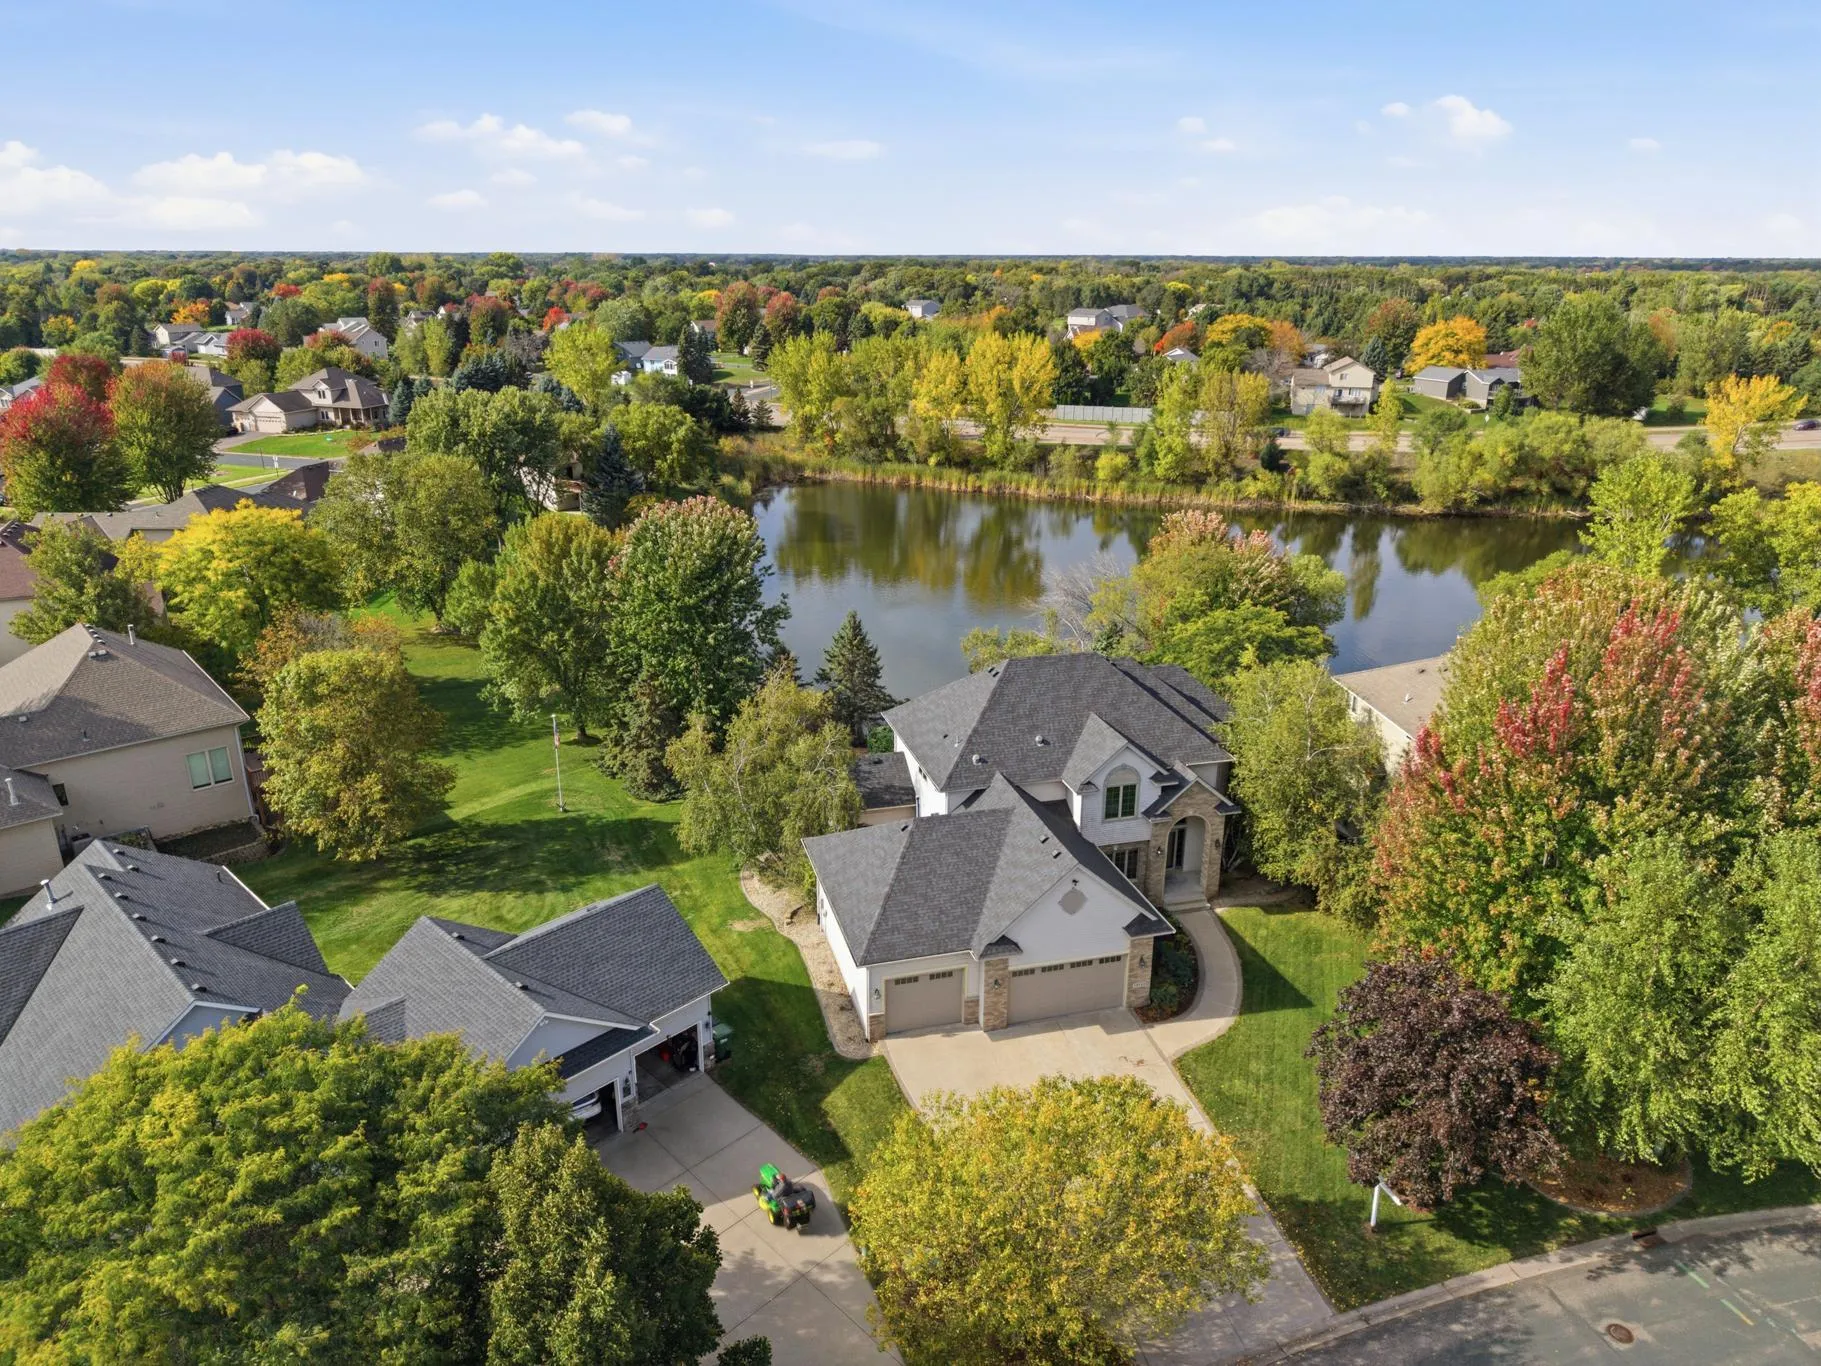 $675,000
4 bds | 4 ba | 4,012 sqft
13144 Palisade Ne Street, Blaine, MN 55449
Listing courtesy of RE/MAX Results
Request a tour
14235 Isanti Ne Street, Ham Lake, MN 55304