
1 / 30
$450,000
- 4 beds
- 3 baths
- 1,921 sqft
13510 Knollway N Drive, Minnetonka, MN 55305
Coming soon Est. —/mo
- House · Single Family
- Built in 1955
- 0.51 acres lot
- $234/sqft
- 2-car garage
Overview
Open houses
- Saturday, Oct 24 10 am–12 pm Open house
Times are Central.
Enjoy the charm of a cul-de-sac setting in the desirable Wayzata School District, with convenient access to nearby parks, Ridgedale Center, and Highways 394 and 494 for an easy commute to downtown Minneapolis. Situated on a generous 0.51-acre lot, this 4-bedroom, 3-bathroom one-story home offers comfortable living spaces and thoughtful updates throughout. The inviting living room features beautiful hardwood floors and a cozy fireplace. Remodeled in 2022, the updated, open kitchen boasts in-floor heat, stainless steel appliances, a center island with additional seating, and a dining area with a built-in breakfast buffet and storage—creating a welcoming space for everyday living and entertaining. The main level includes three bedrooms, including a primary bedroom with a convenient half bath, as well as an additional full bathroom, also updated in 2022. The lower level expands the living space with a family room featuring a second fireplace, a fourth bedroom, and a ¾ bathroom with a walk-in shower. Outside, mature trees provide shade and a beautiful natural backdrop for enjoying the expansive yard, complete with a patio, raised garden beds, and a chicken coop—offering plenty of room to garden, entertain, and enjoy the outdoors. Major updates include a new roof in 2022, updated siding in 2021, and a new garage door in 2025. Additional improvements completed in August 2026 include a vapor barrier, foundation reinforcement, and a new sump pump. An attached tuck-under two-car garage adds everyday convenience. A wonderful opportunity to enjoy comfortable one-level living, a spacious yard, and a convenient location close to parks, shopping, and major commuter routes!
Facts & features
Interior
- Bedrooms: 4
- Bathrooms: 3 (1 full, 1 three-quarter, 1 half)
- Finished sqft: 1,921
- Above grade sqft: 1,360
- Below grade sqft: 561
- Basement: Egress Window(s), Full, Walkout
- Heating: Forced Air
- Cooling: Central Air
- Appliances: Dishwasher, Dryer, Microwave, Range, Refrigerator, Stainless Steel Appliances, Washer
- Fireplaces: 2 (Family Room, Living Room)
Property
- Parking: Attached Garage, Garage Door Opener, Tuckunder Garage
- Garage spaces: 2
- Lot size: 0.51 acres
- Lot dimensions: 25x30x123x125x170x116
- Lot features: Tree Coverage - Medium
- Exterior features: Vinyl
- Other structures: Chicken Coop/Barn
Construction
- Home type: House (Single Family)
- Levels: One
- Year built: 1955
- Roof: Age 8 Years or Less, Asphalt
Utilities
- Sewer: City Sewer/Connected
- Water: City Water/Connected
Taxes & location
- Annual taxes: $6,303 (2026)
- County: Hennepin
- School district: Wayzata
Listing
- Status: Coming soon
- Listed: Oct 14, 2026
- MLS #: 7151244
Monthly payment
—/mo
An example, not a loan offer. Taxes and HOA dues come from the listing when known; home insurance is a rough estimate. Mortgage insurance is not included. Your rate depends on your lender and credit.
Location
Nearby homes
-
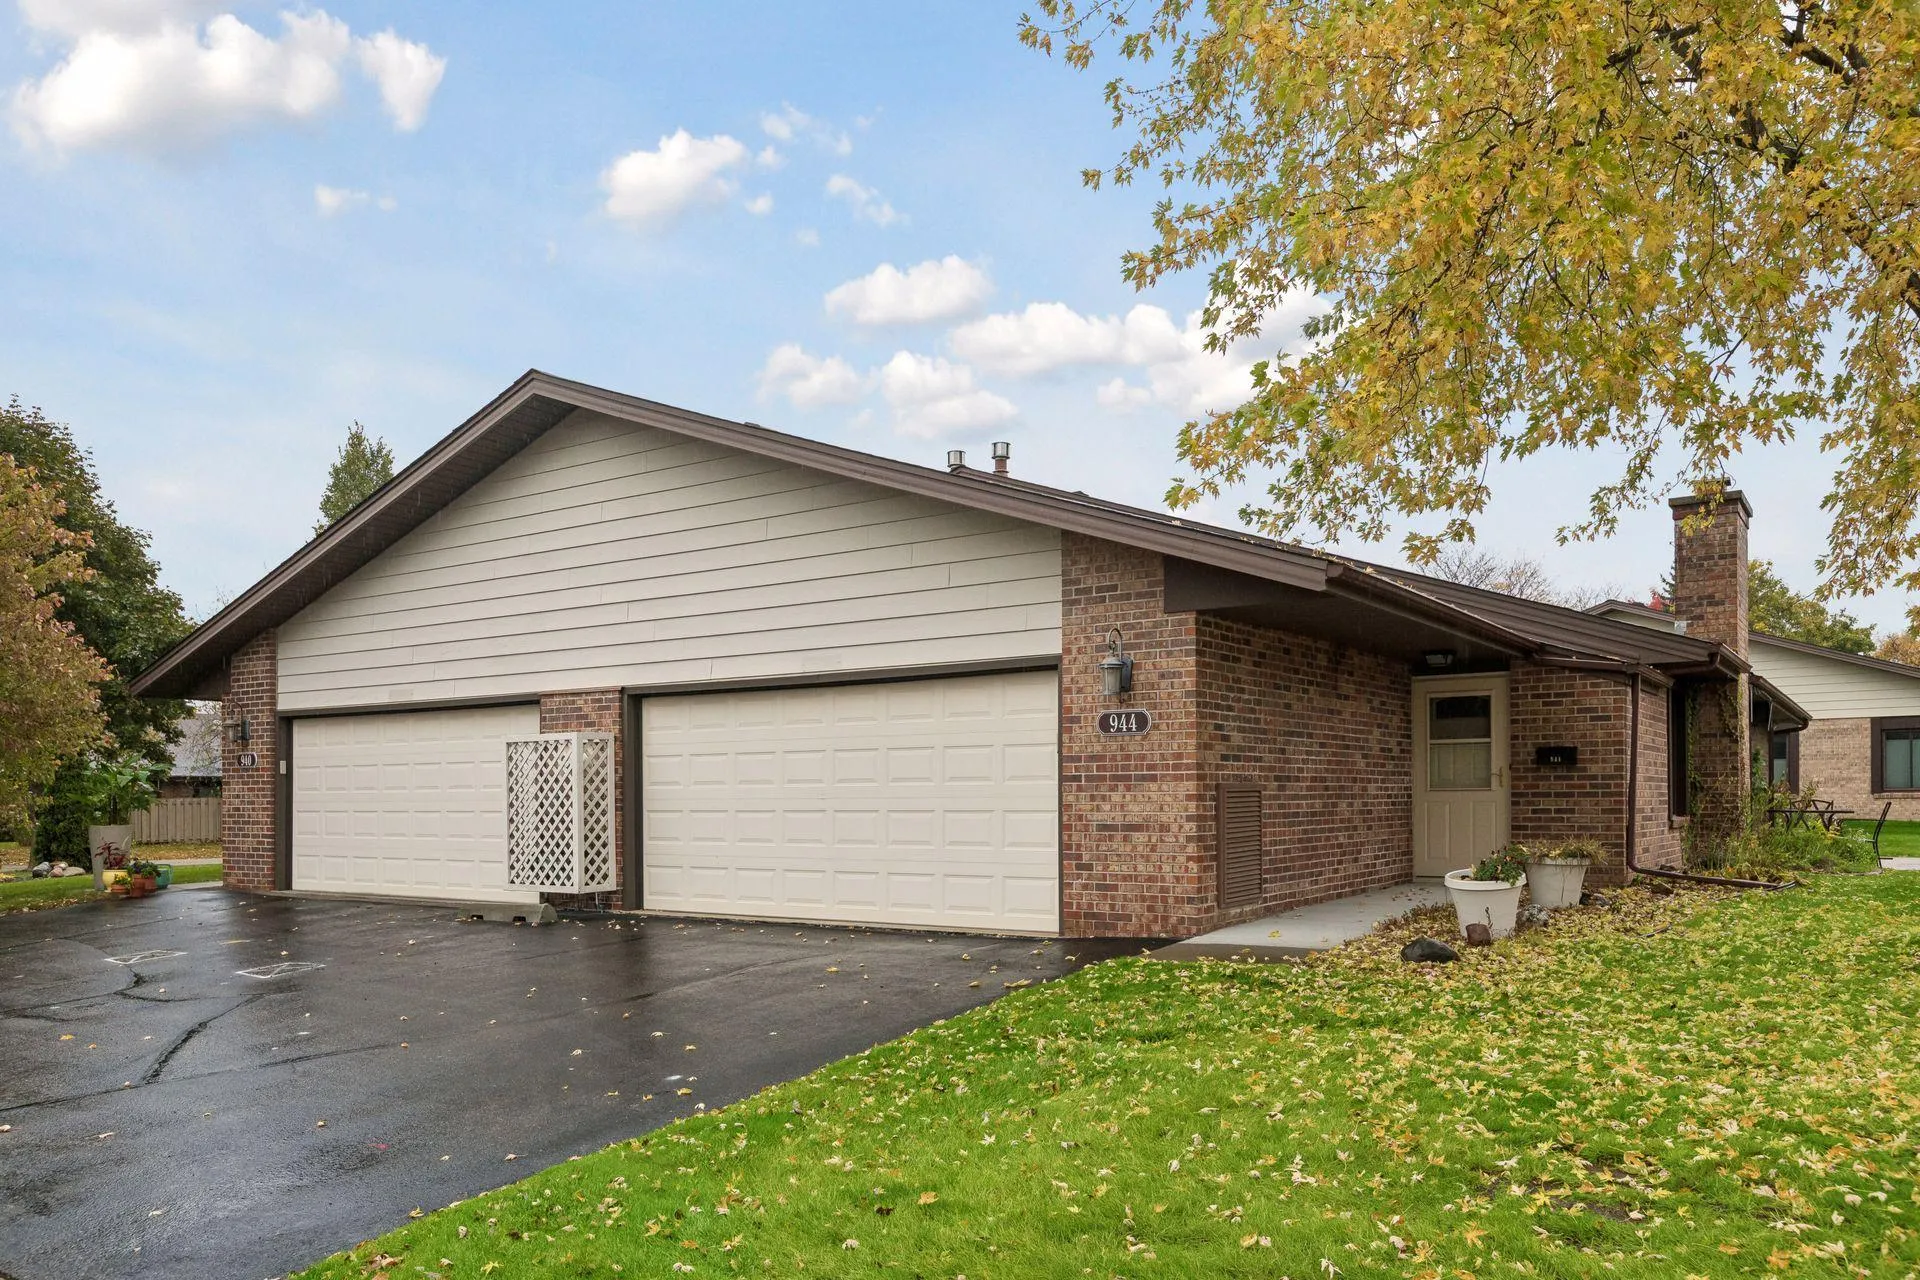 $325,000
2 bds | 2 ba | 1,368 sqft
944 Zanzibar N Lane, Plymouth, MN 55447
Listing courtesy of Coldwell Banker Realty - Lakes
-
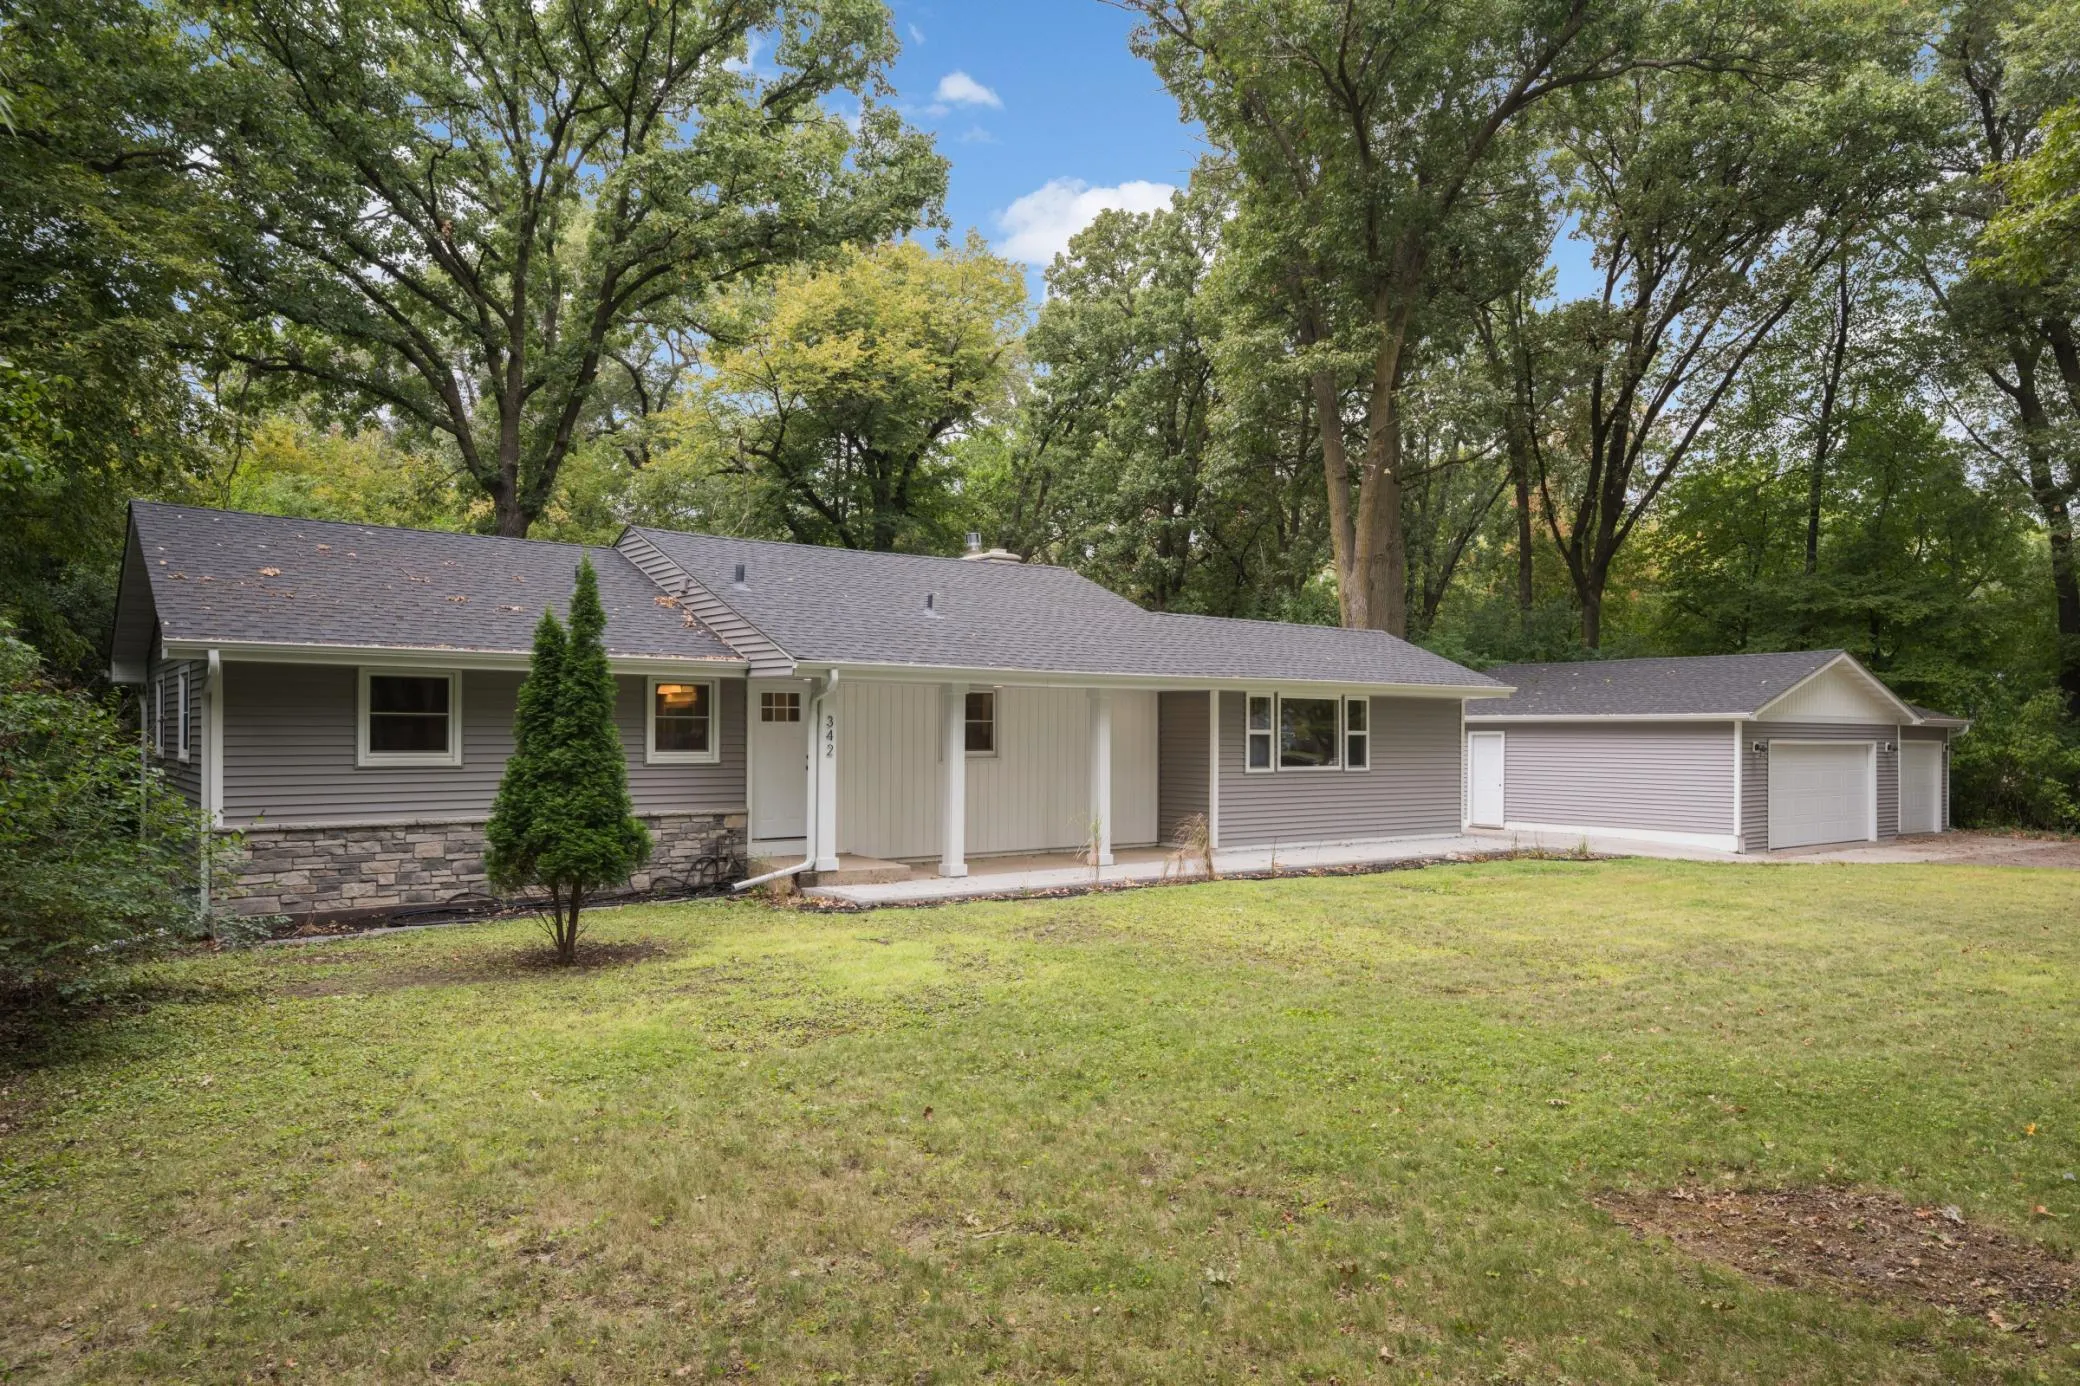 $499,900
4 bds | 2 ba | 2,130 sqft
342 Kenmar Circle, Minnetonka, MN 55305
Listing courtesy of RE/MAX Results
-
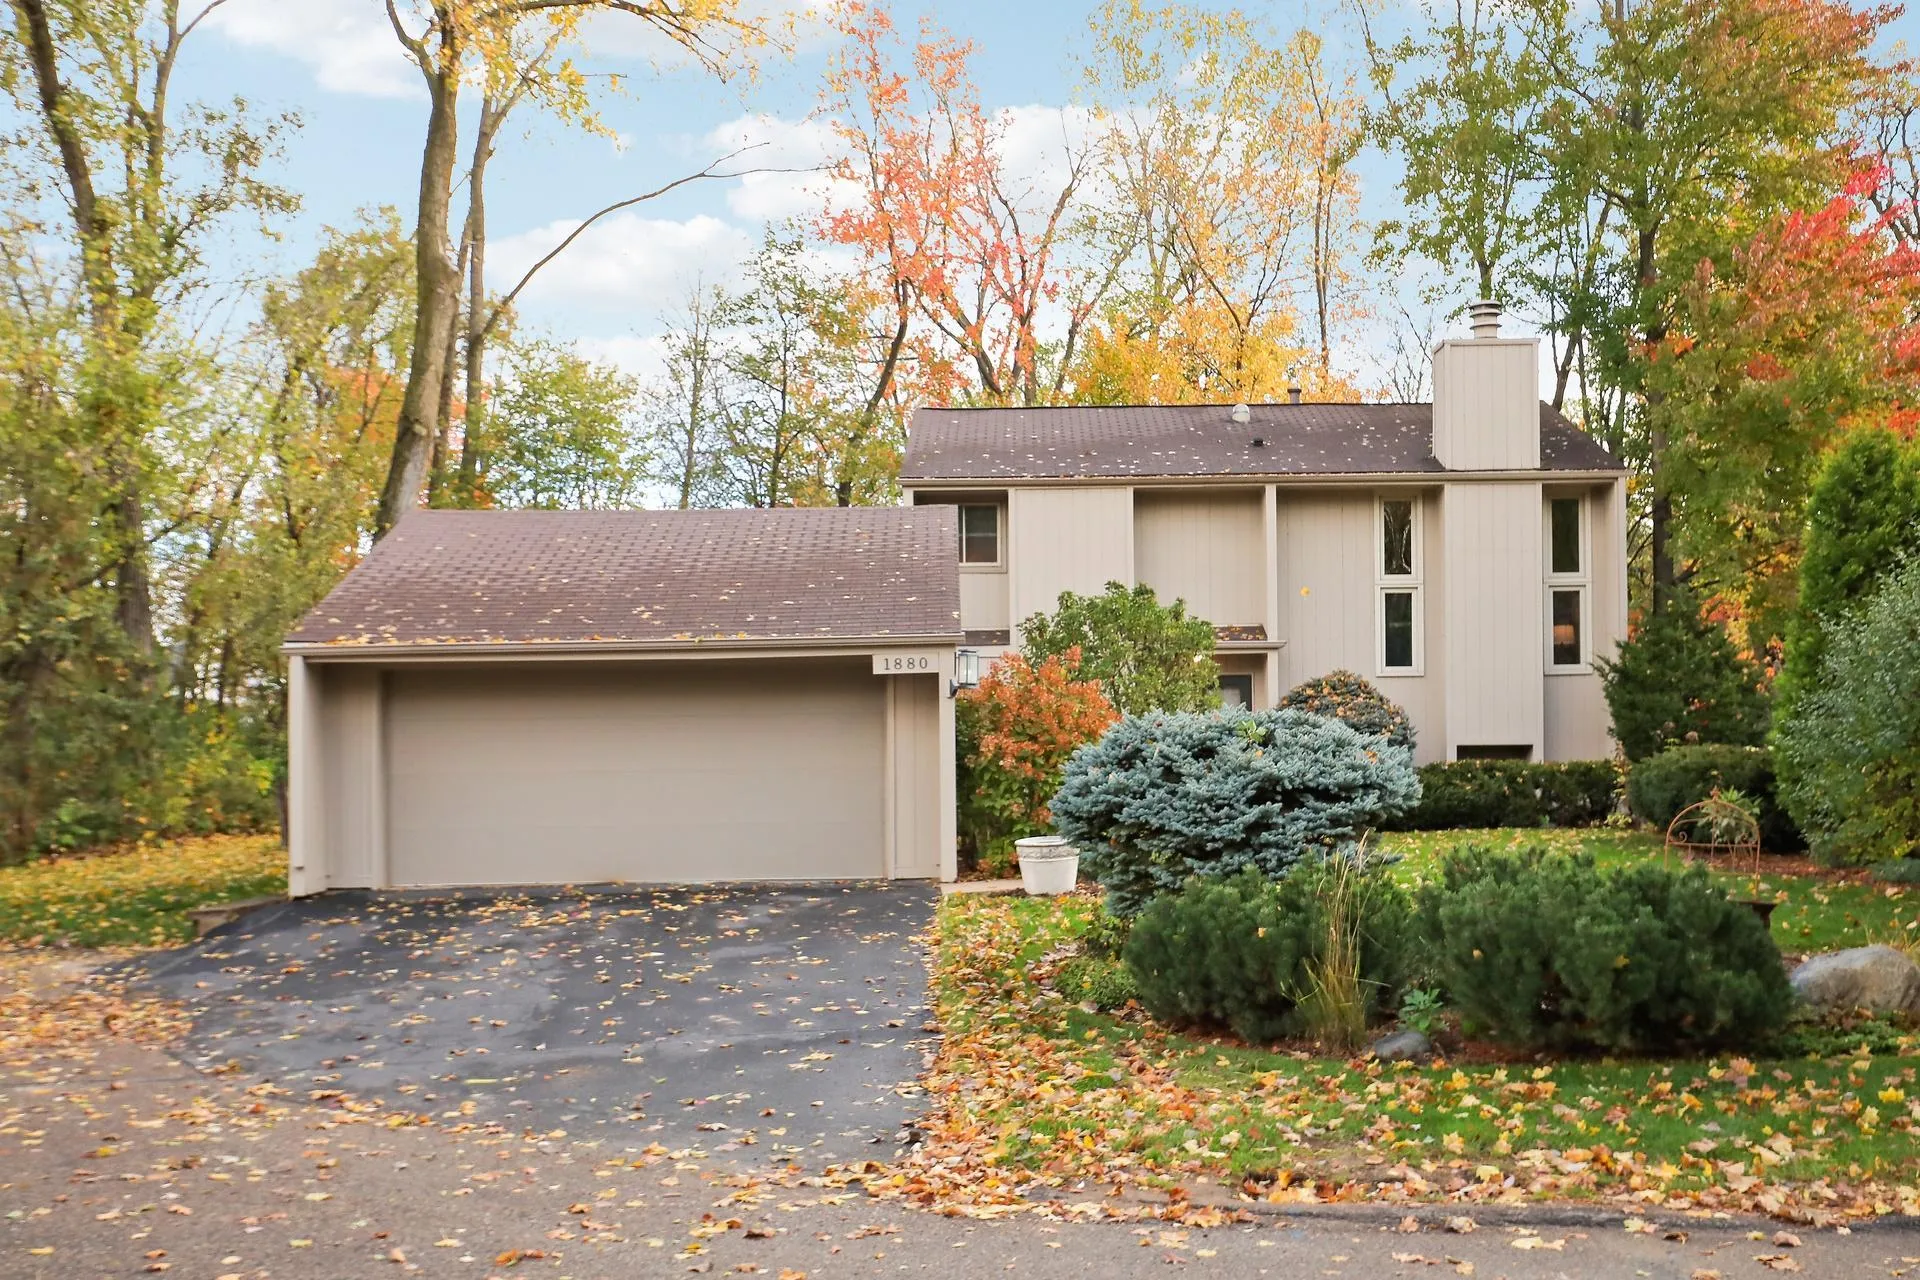 $375,000
4 bds | 2 ba | 1,742 sqft
1880 Black Oaks N Lane, Plymouth, MN 55447
Listing courtesy of Edina Realty, Inc.
-
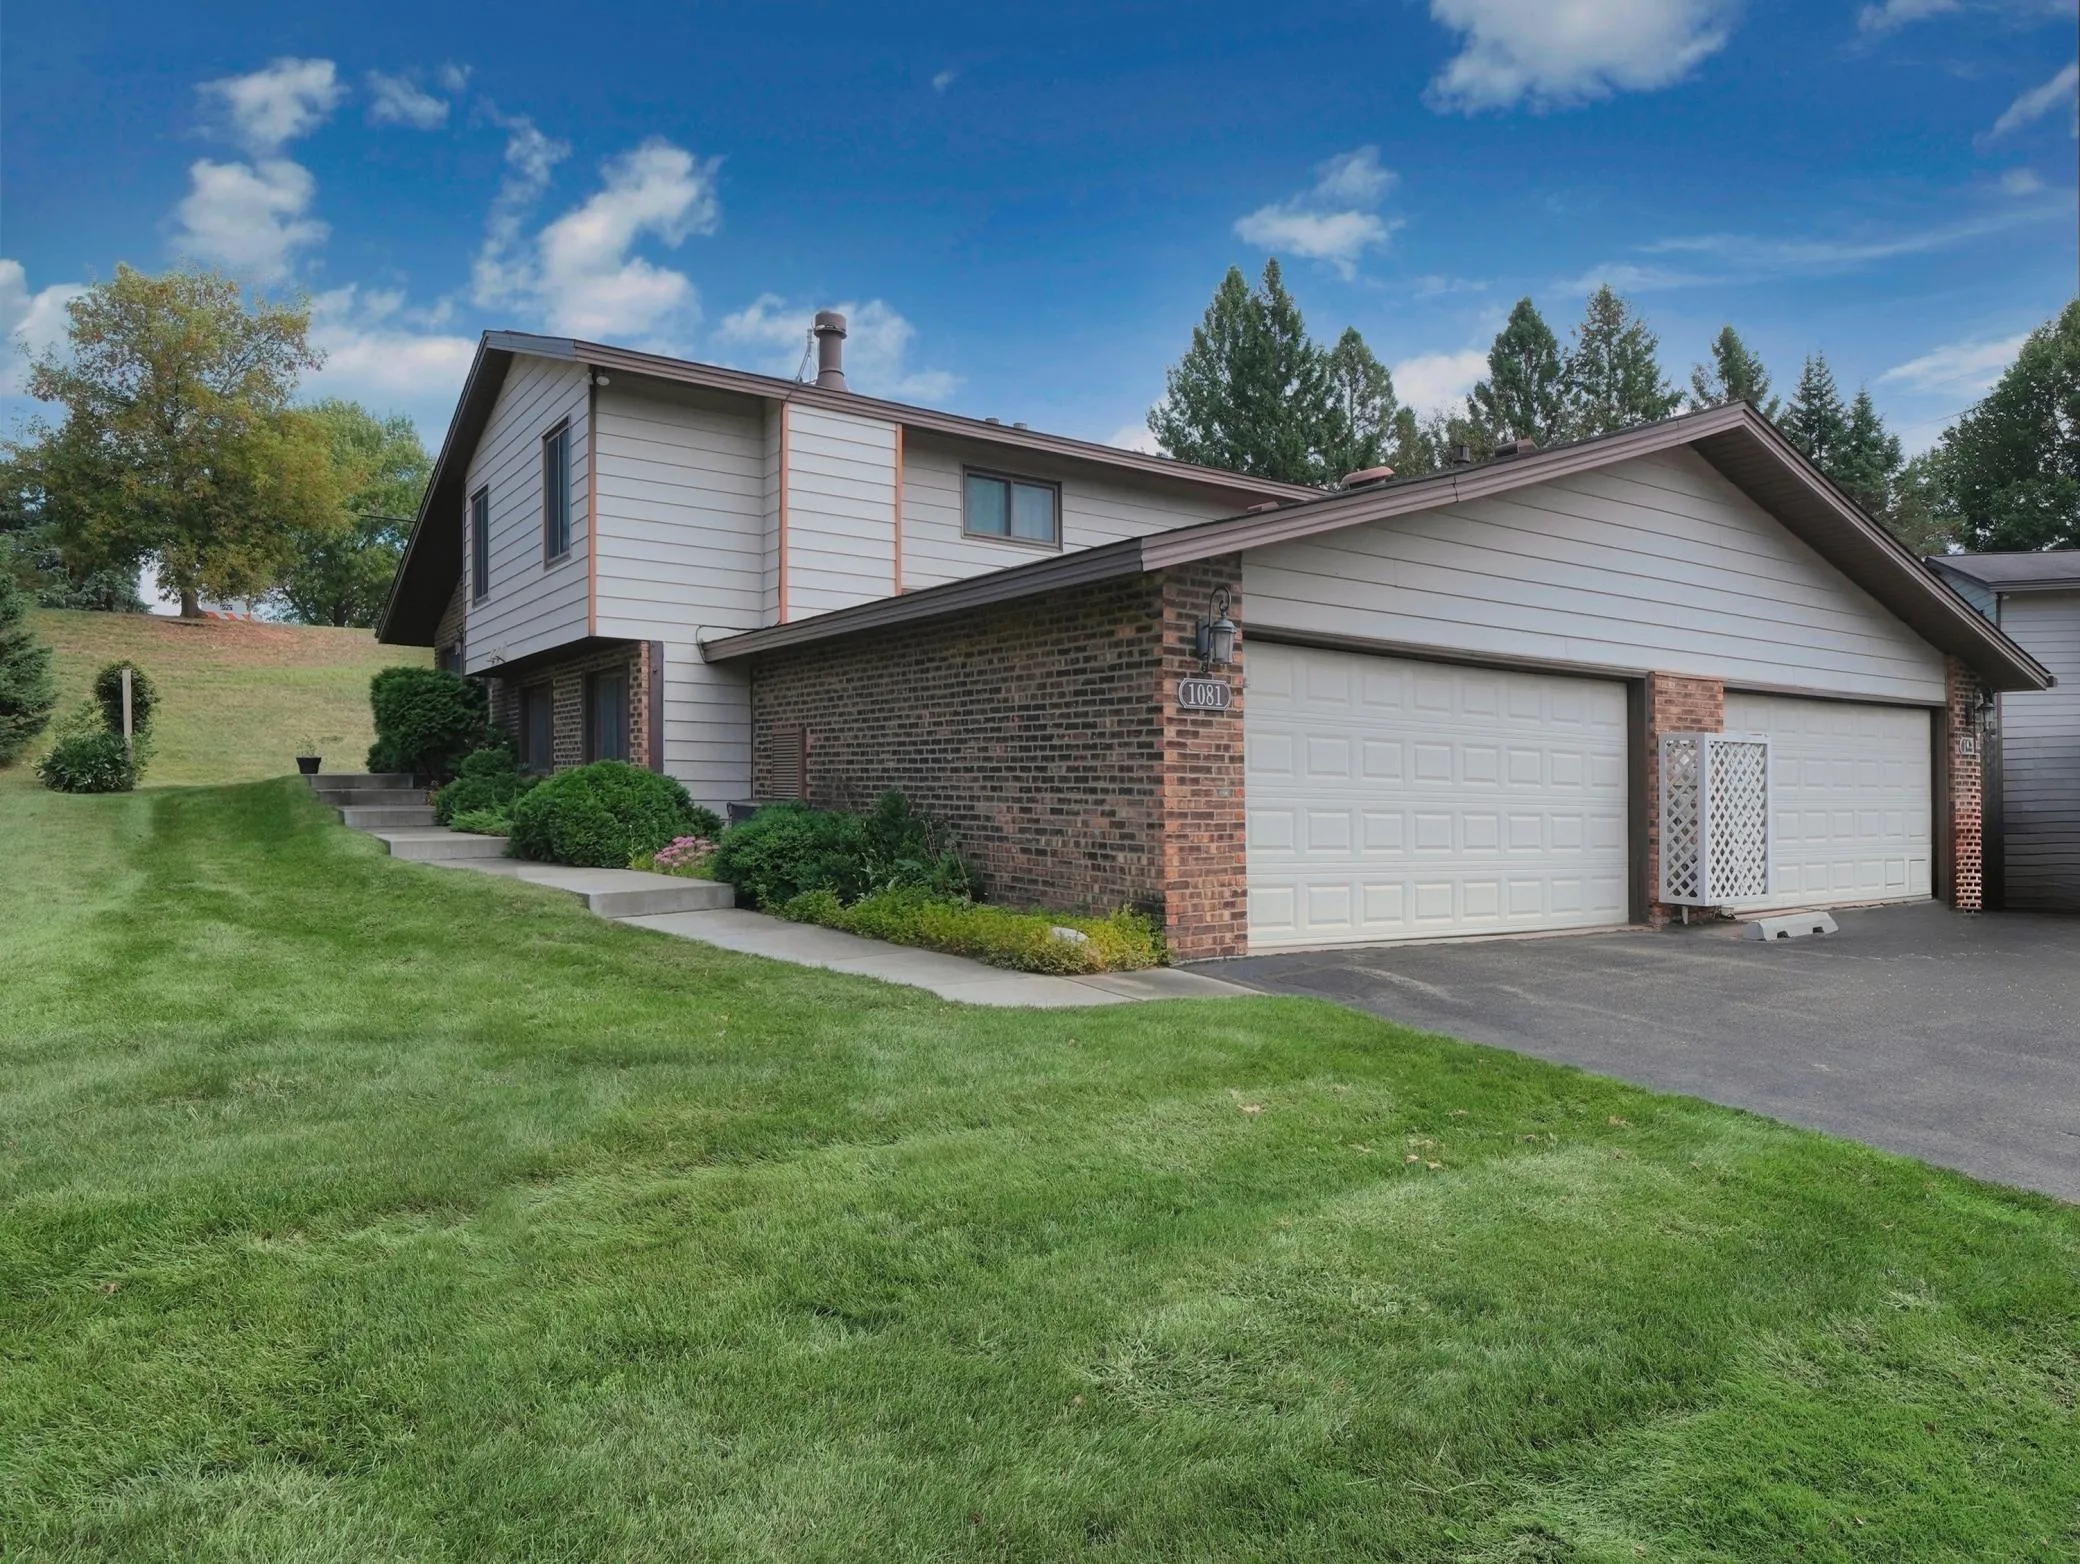 $380,000
2 bds | 3 ba | 1,532 sqft
1081 Weston N Lane, Plymouth, MN 55447
Listing courtesy of Coldwell Banker Realty
-
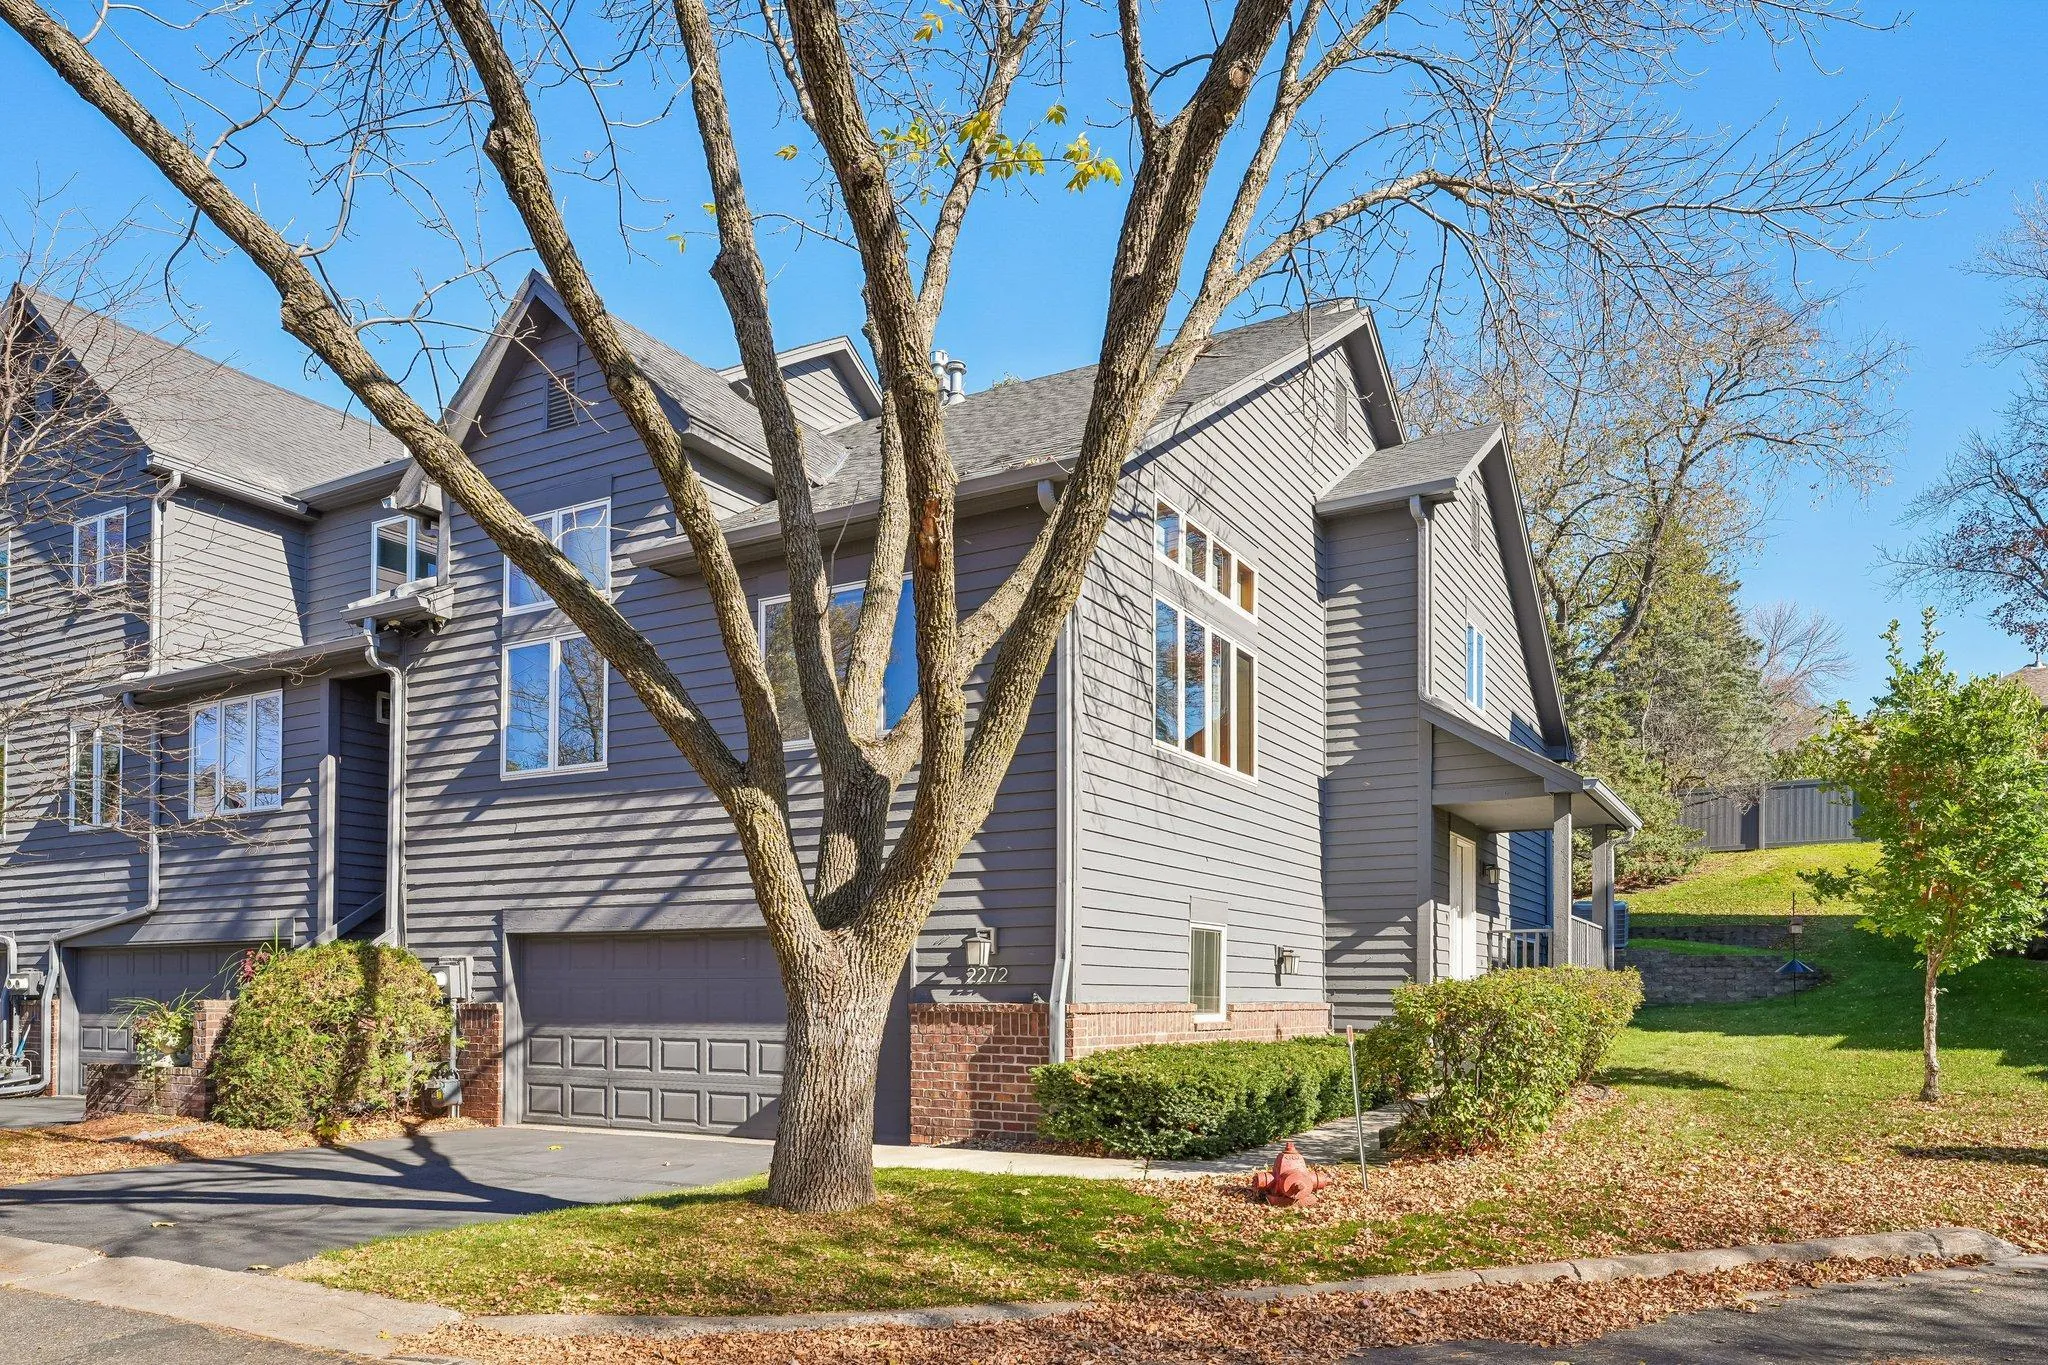 $479,000
2 bds | 3 ba | 2,592 sqft
2272 Sherwood Court, Minnetonka, MN 55305
Listing courtesy of BRIX Real Estate
-
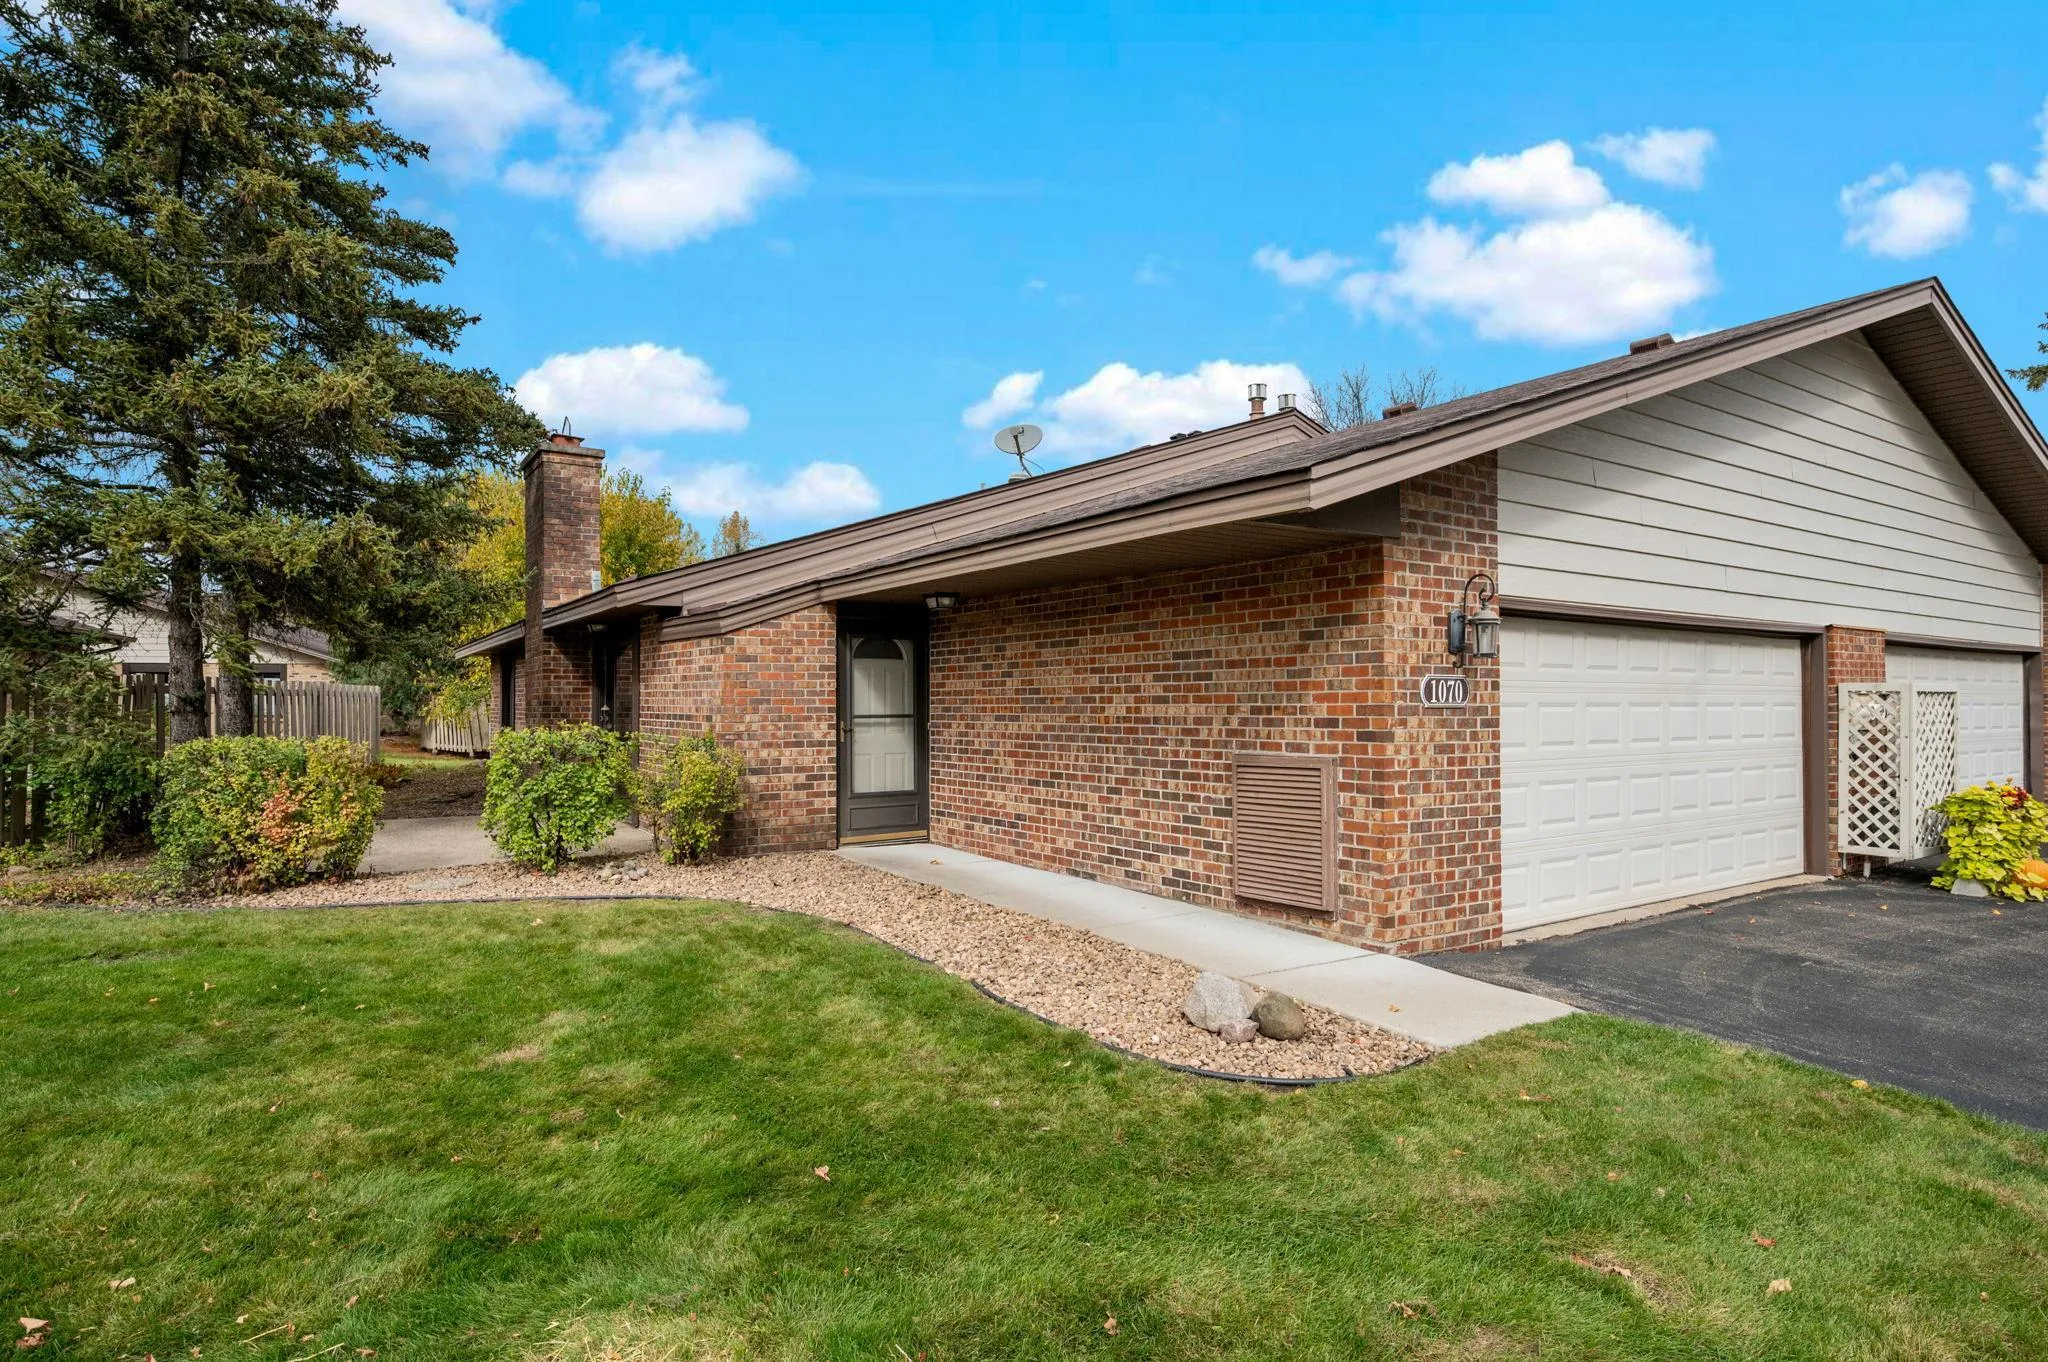 $385,000
2 bds | 2 ba | 1,150 sqft
1070 Zanzibar N Lane, Plymouth, MN 55447
Listing courtesy of Coldwell Banker Realty
-
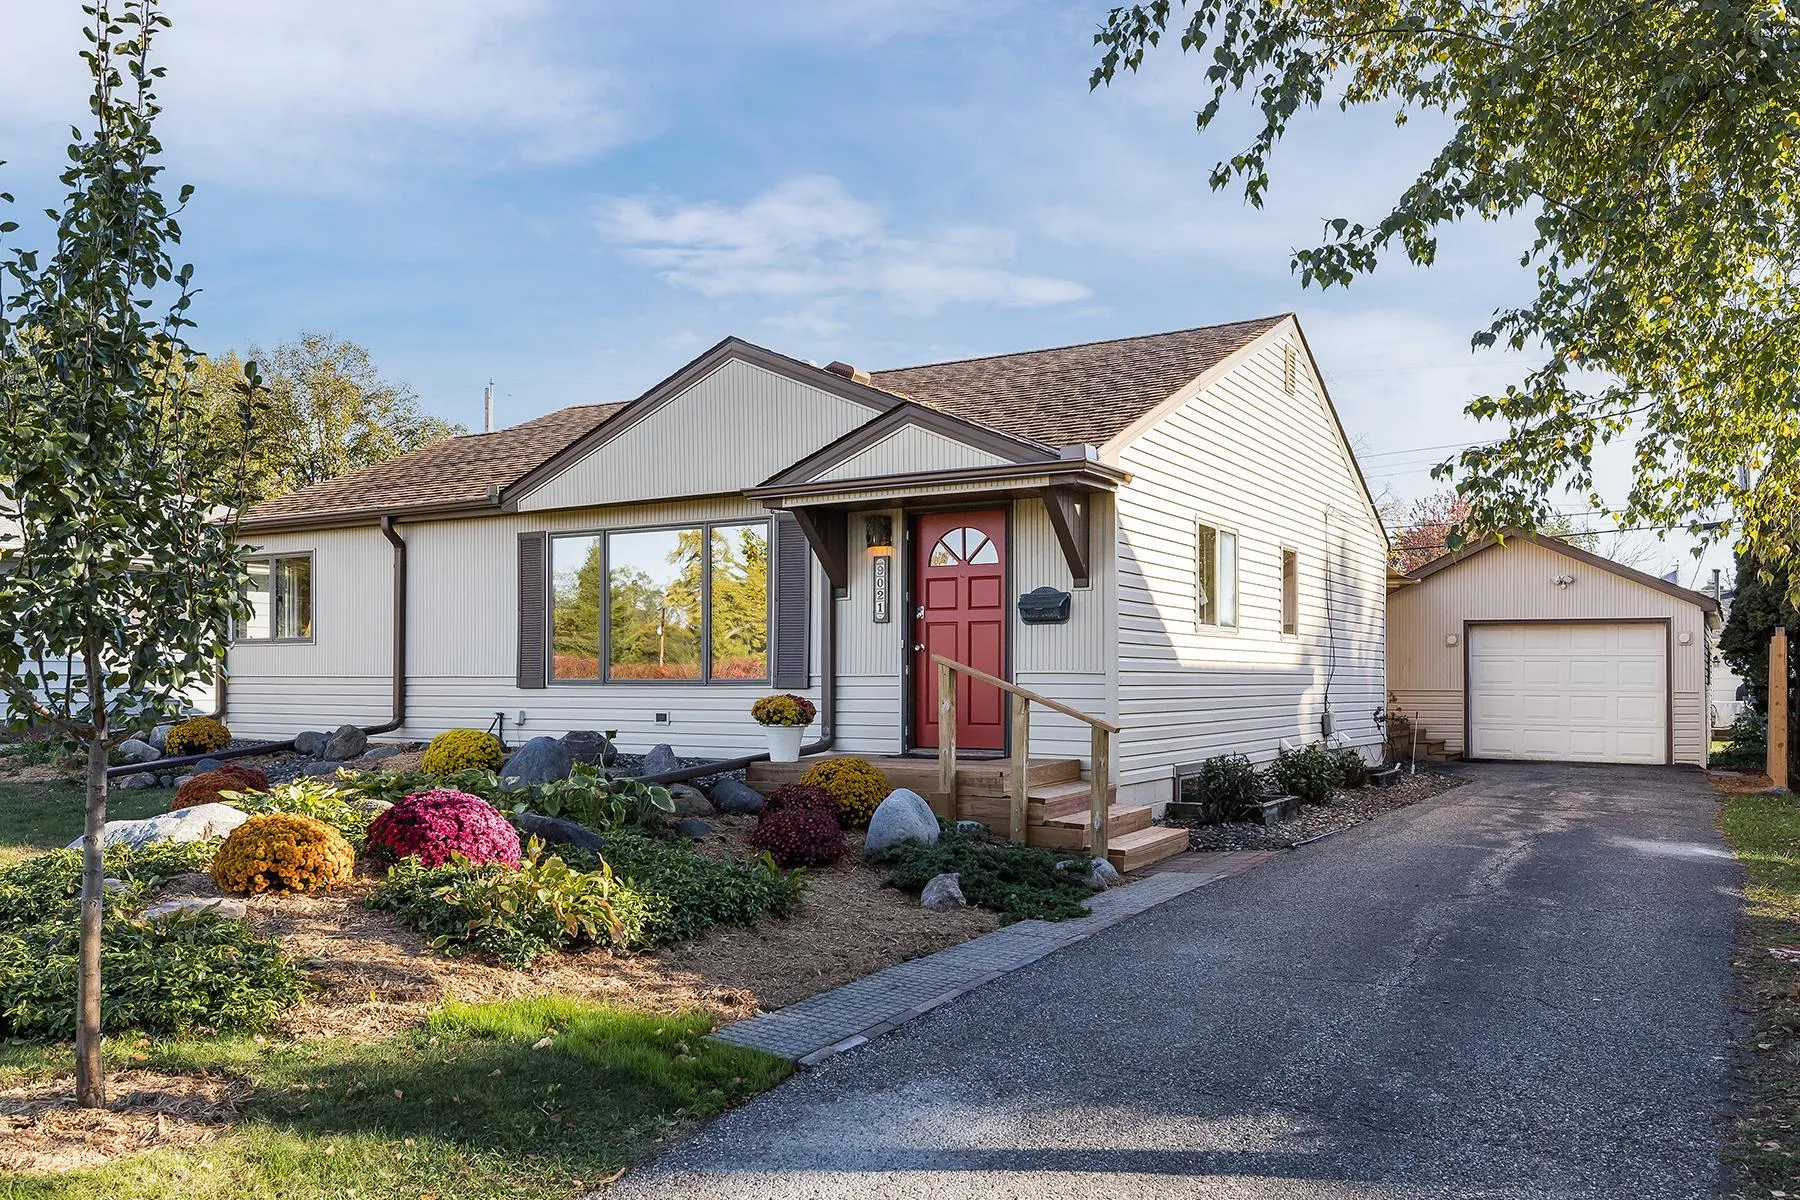 $444,900
3 bds | 2 ba | 1,758 sqft
9021 Club Road, Saint Louis Park, MN 55426
Listing courtesy of Wickiser Real Estate Group, Inc.
-
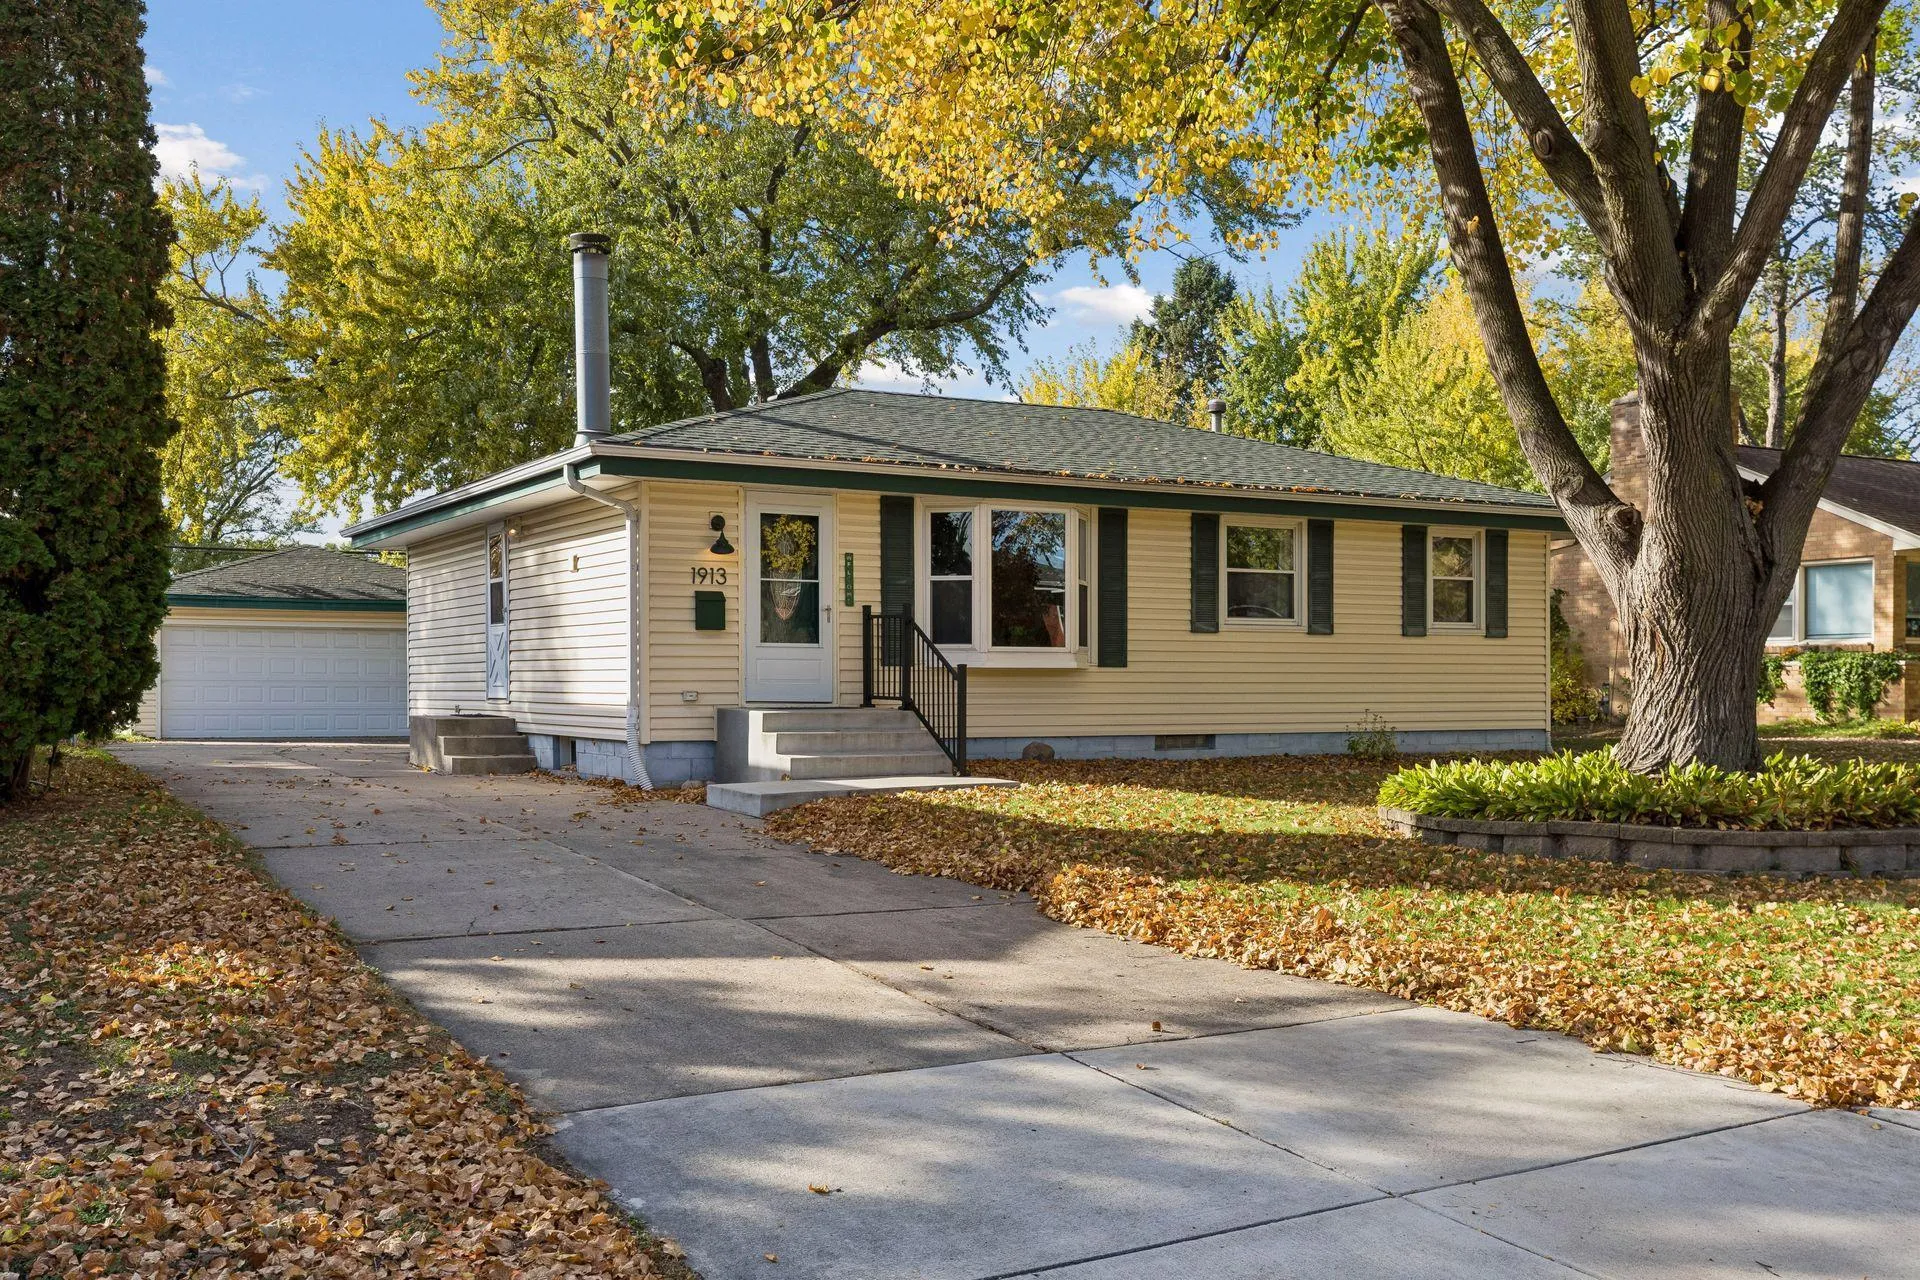 $375,000
4 bds | 2 ba | 1,641 sqft
1913 Independence N Avenue, Golden Valley, MN 55427
Listing courtesy of Engel & Volkers Blaine
Request a tour
13510 Knollway N Drive, Minnetonka, MN 55305