
1 / 41
$549,900
- 3 beds
- 4 baths
- 2,928 sqft
7974 Autumn Ridge Way, Chanhassen, MN 55317
For sale Est. —/mo
- Townhouse · Side x Side
- Built in 1999
- 0.05 acres lot
- $188/sqft
- $450/mo HOA
- 2-car garage
Overview
Welcome to this beautifully remodeled 3-bedroom, 4-bathroom Autumn Ridge MAIN FLOOR LIVING townhome, ideally positioned with sweeping views of the Chanhassen Nature Preserve! This exceptional home features a main-level primary suite & laundry all on the main level! Vaulted ceilings, gorgeous hardwood floors, and an open, inviting layout to entertain family, grandkids and friends. The stunning updated kitchen features granite countertops and stainless steel appliances, while the vaulted living room offers direct access to the deck and peaceful sunset nature views.
The upper level includes a spacious loft, two generously sized bedrooms with walk-in closets, and a full bath. The beautifully finished walkout lower level provides additional living space, a private patio, and an impressive 400-square-foot storage room. Nearly every aspect of the home has been updated, including the bathrooms, kitchen, laundry, flooring, railings, fixtures, mechanicals, and more. The updated garage features an epoxy floor.
Enjoy a private backyard, direct access to nearby nature trails, and a location close to parks, shopping, restaurants, the Minnesota Landscape Arboretum, Lifetime Fitness, and convenient commuter routes. This home truly wants for nothing—beautifully updated, wonderfully maintained, and ready to enjoy!
Facts & features
Interior
- Bedrooms: 3
- Bathrooms: 4 (2 full, 1 three-quarter, 1 half)
- Finished sqft: 2,928
- Above grade sqft: 2,060
- Below grade sqft: 868
- Basement: Drain Tiled, Finished, Storage Space, Sump Pump, Walkout
- Heating: Forced Air
- Cooling: Central Air
- Appliances: Air-To-Air Exchanger, Dishwasher, Disposal, Dryer, Exhaust Fan, Humidifier, Gas Water Heater, Microwave, Range, Refrigerator, Stainless Steel Appliances, Washer, Water Softener Owned
- Laundry: Main Level
- Fireplaces: 1 (Family Room, Gas)
Property
- Parking: Attached Garage, Asphalt, Finished Garage, Garage Door Opener
- Garage spaces: 2
- Lot size: 0.05 acres
- Lot dimensions: Common
- Lot features: Tree Coverage - Medium
- Exterior features: Stone, Vinyl
- Fencing: None
- Pool: None
Construction
- Home type: Townhouse (Side x Side)
- Levels: Two
- Year built: 1999
- Exterior: Frame
- Roof: Age 8 Years or Less, Architectural Shingle, Asphalt, Pitched
Utilities
- Sewer: City Sewer/Connected
- Water: City Water/Connected
Community & HOA
- Subdivision: Autumn Ridge
- HOA fee: $450/mo
- HOA includes: Cable TV, Hazard Insurance, Lawn Care, Maintenance Grounds, Professional Mgmt, Sanitation, Snow Removal
Taxes & location
- Annual taxes: $5,650 (2026)
- County: Carver
- School district: Eastern Carver County Schools
Listing
- Status: For sale
- Listed: Sep 29, 2026
- Days on market: 21
- MLS #: 7151448
Monthly payment
—/mo
An example, not a loan offer. Taxes and HOA dues come from the listing when known; home insurance is a rough estimate. Mortgage insurance is not included. Your rate depends on your lender and credit.
Location
Nearby homes
-
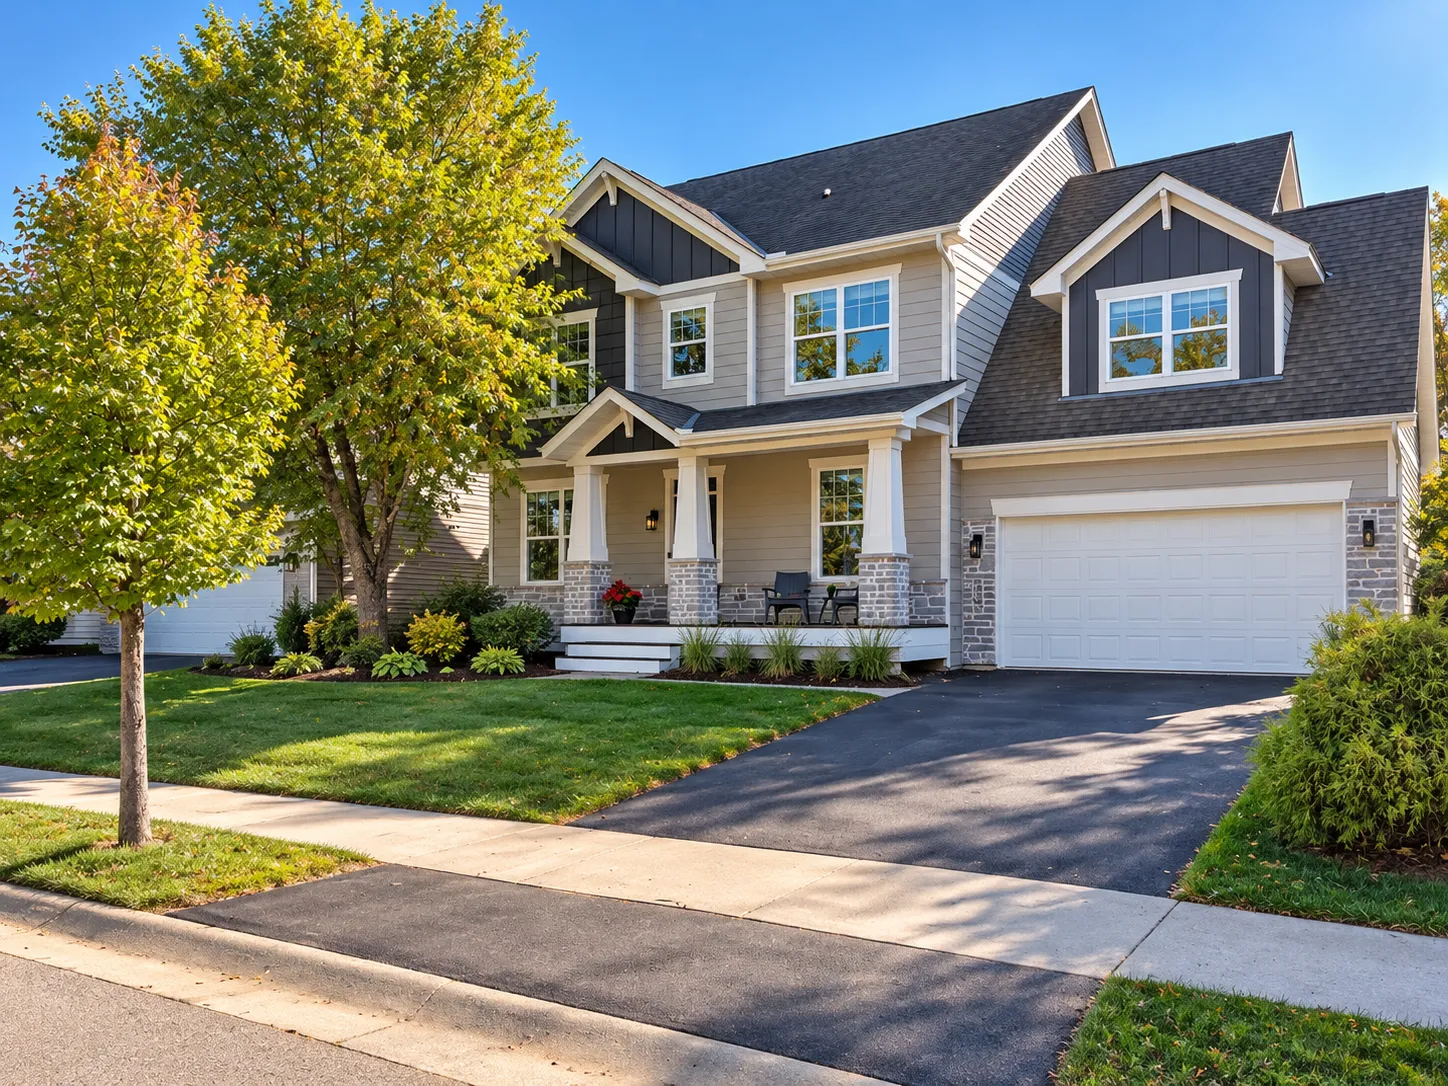 $589,000
5 bds | 4 ba | 3,398 sqft
1083 Rosemary Circle, Chaska, MN 55318
Listing courtesy of Edina Realty, Inc.
-
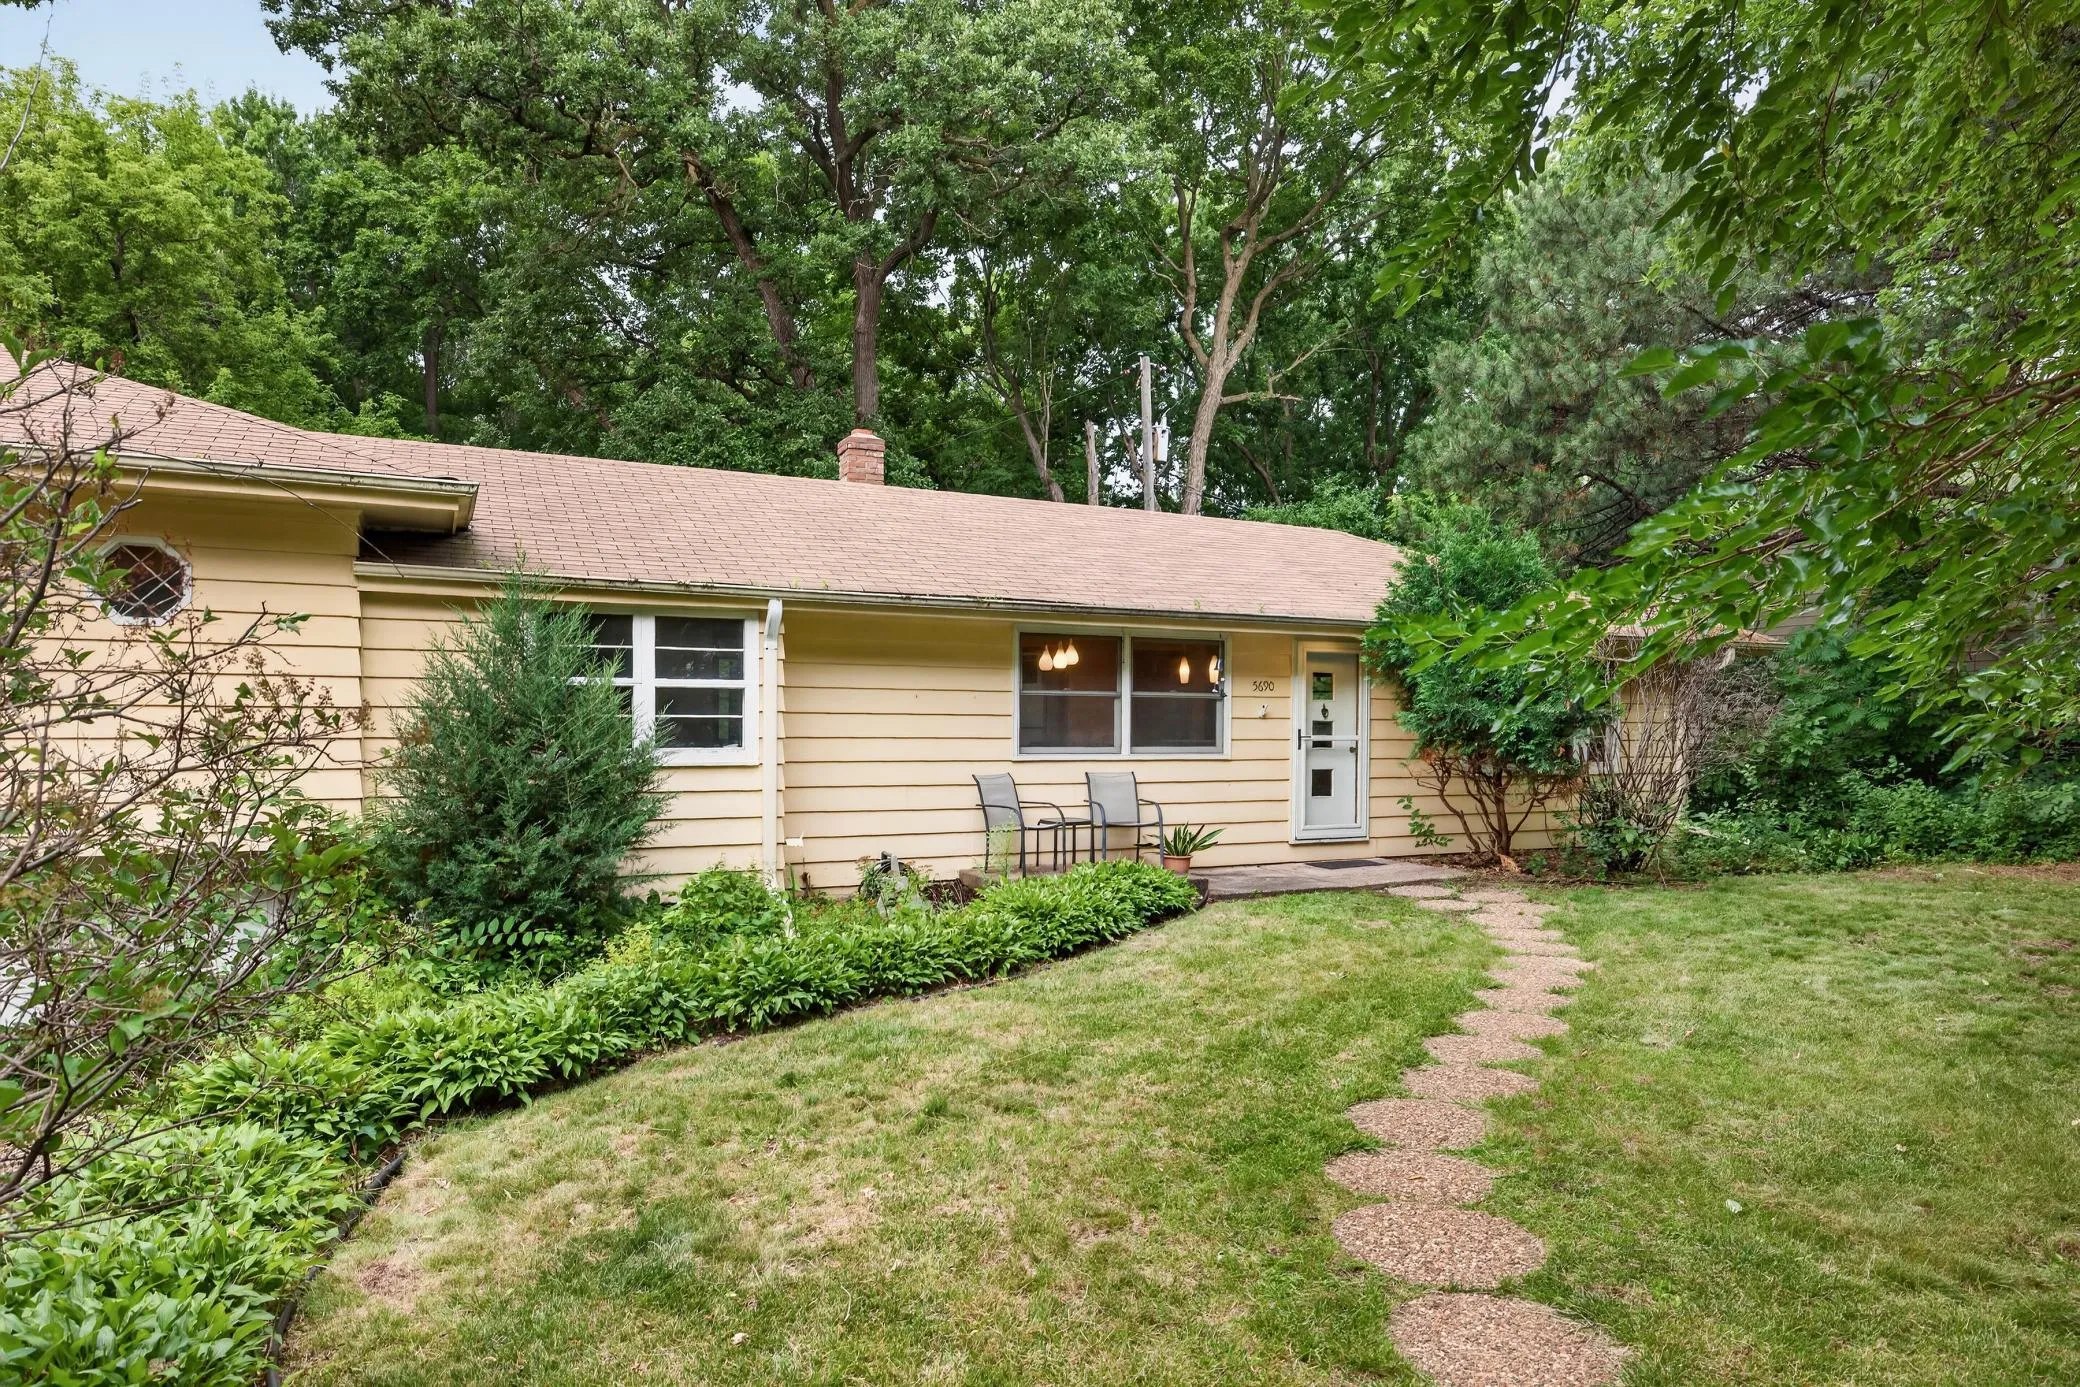 $450,000
3 bds | 3 ba | 2,484 sqft
5690 Echo Road, Excelsior, MN 55331
Listing courtesy of Edina Realty, Inc.
-
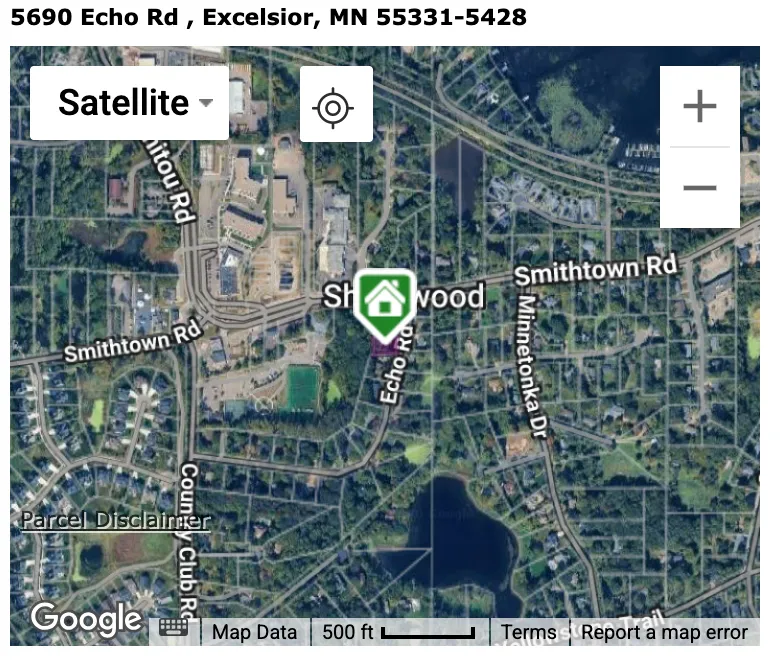 $450,000
0 bds | 0 ba
5690 Echo, Excelsior, MN 55331
Listing courtesy of Edina Realty, Inc.
-
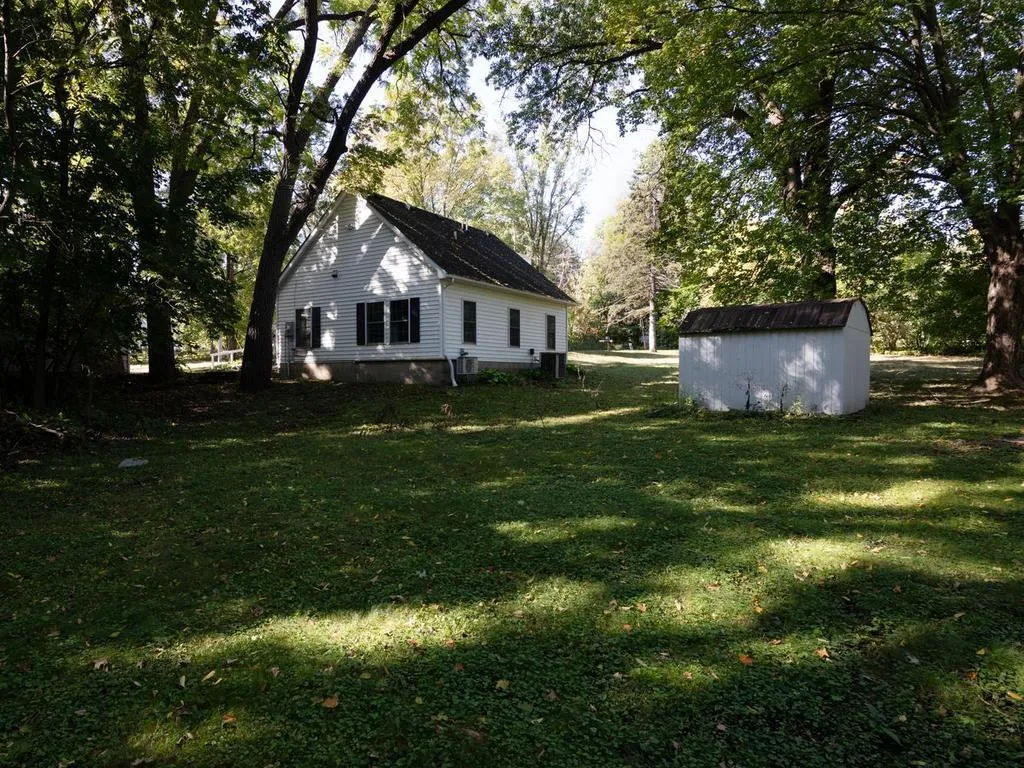 $650,000
0 bds | 0 ba
Xxx Smithtown Road, Excelsior, MN 55331
Listing courtesy of Edina Realty, Inc.
-
 $539,900
4 bds | 3 ba | 1,976 sqft
7471 Saratoga Drive, Chanhassen, MN 55317
Listing courtesy of eXp Realty
-
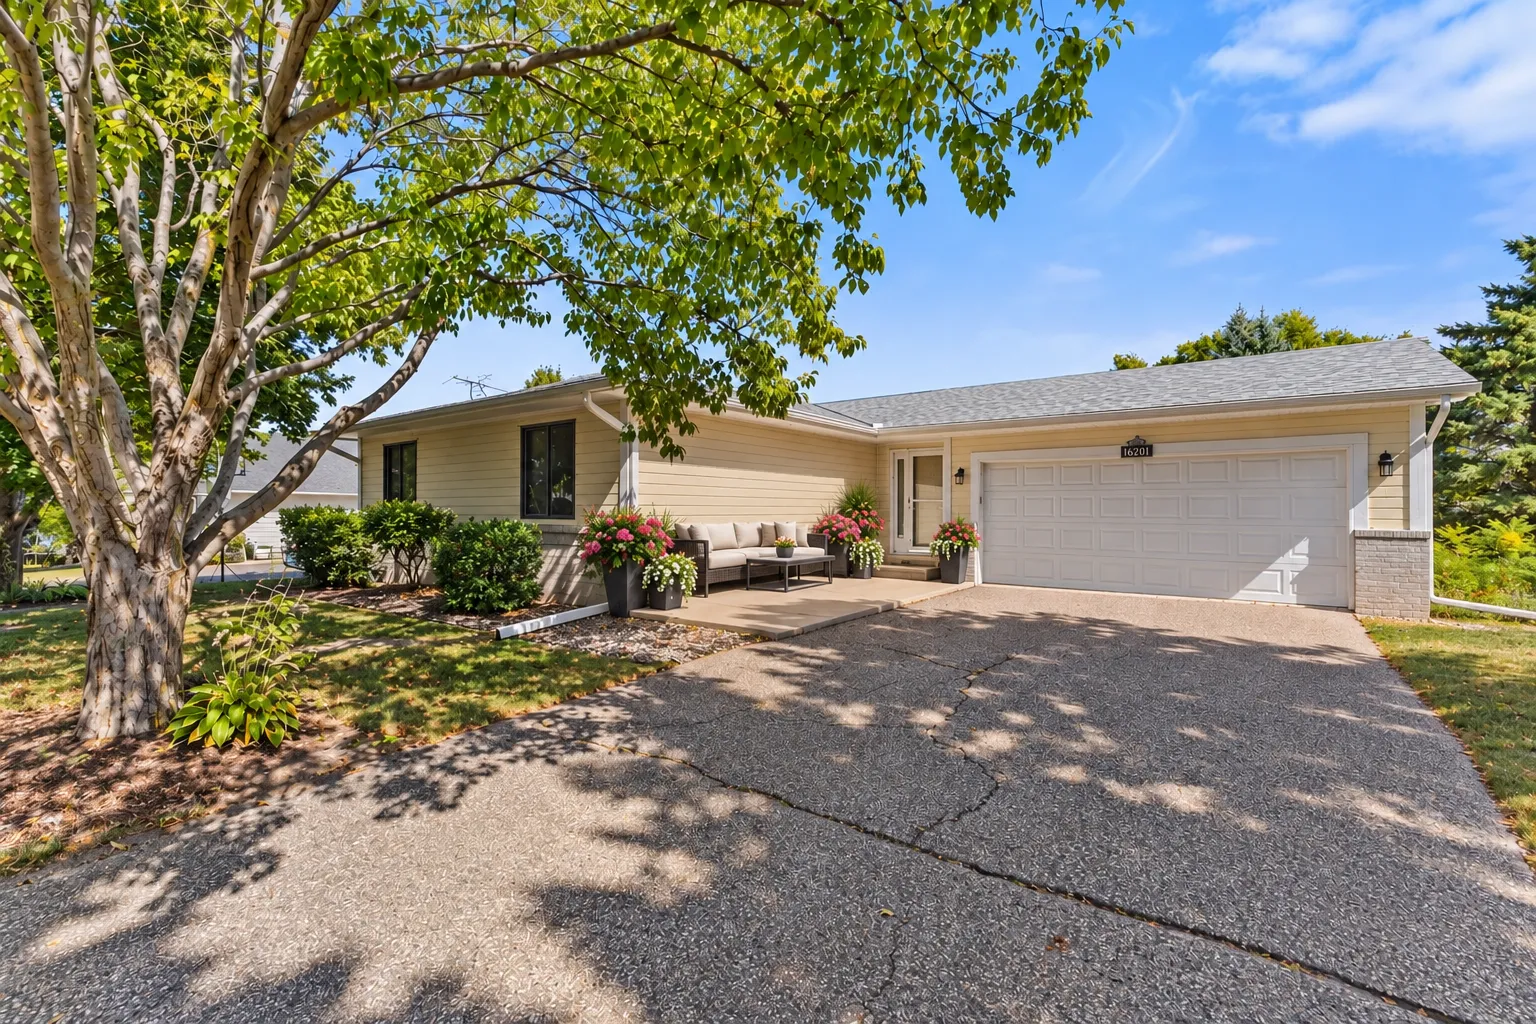 $479,900
3 bds | 3 ba | 2,576 sqft
7291 Conestoga Court, Chanhassen, MN 55317
Listing courtesy of Real Broker, LLC
-
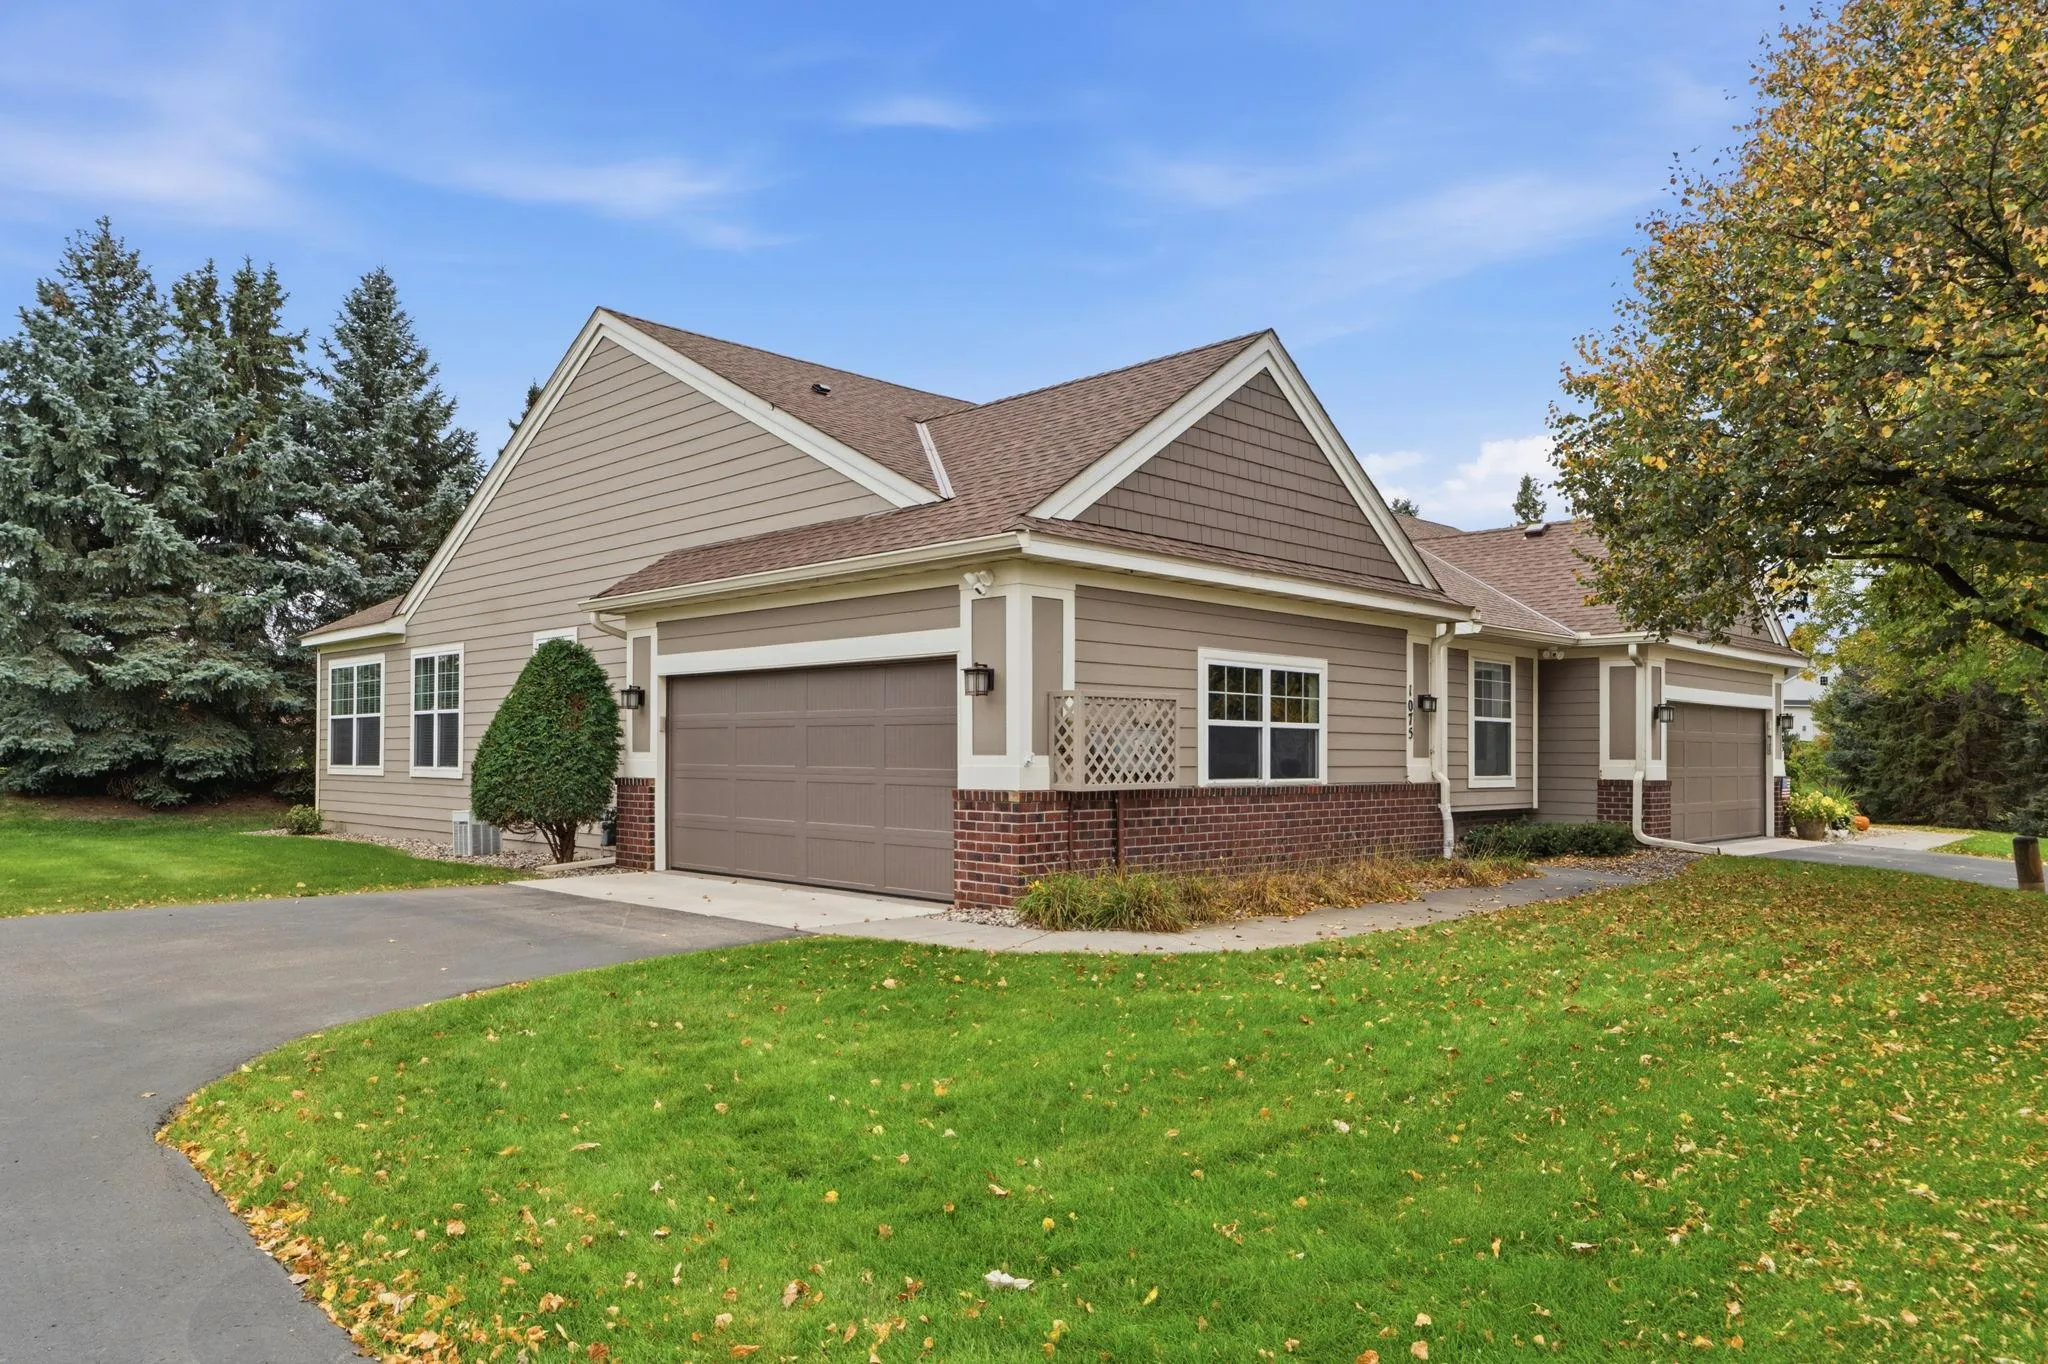 $445,000
3 bds | 3 ba | 2,306 sqft
1075 Victoria Greens Boulevard, Victoria, MN 55386
Listing courtesy of Compass
-
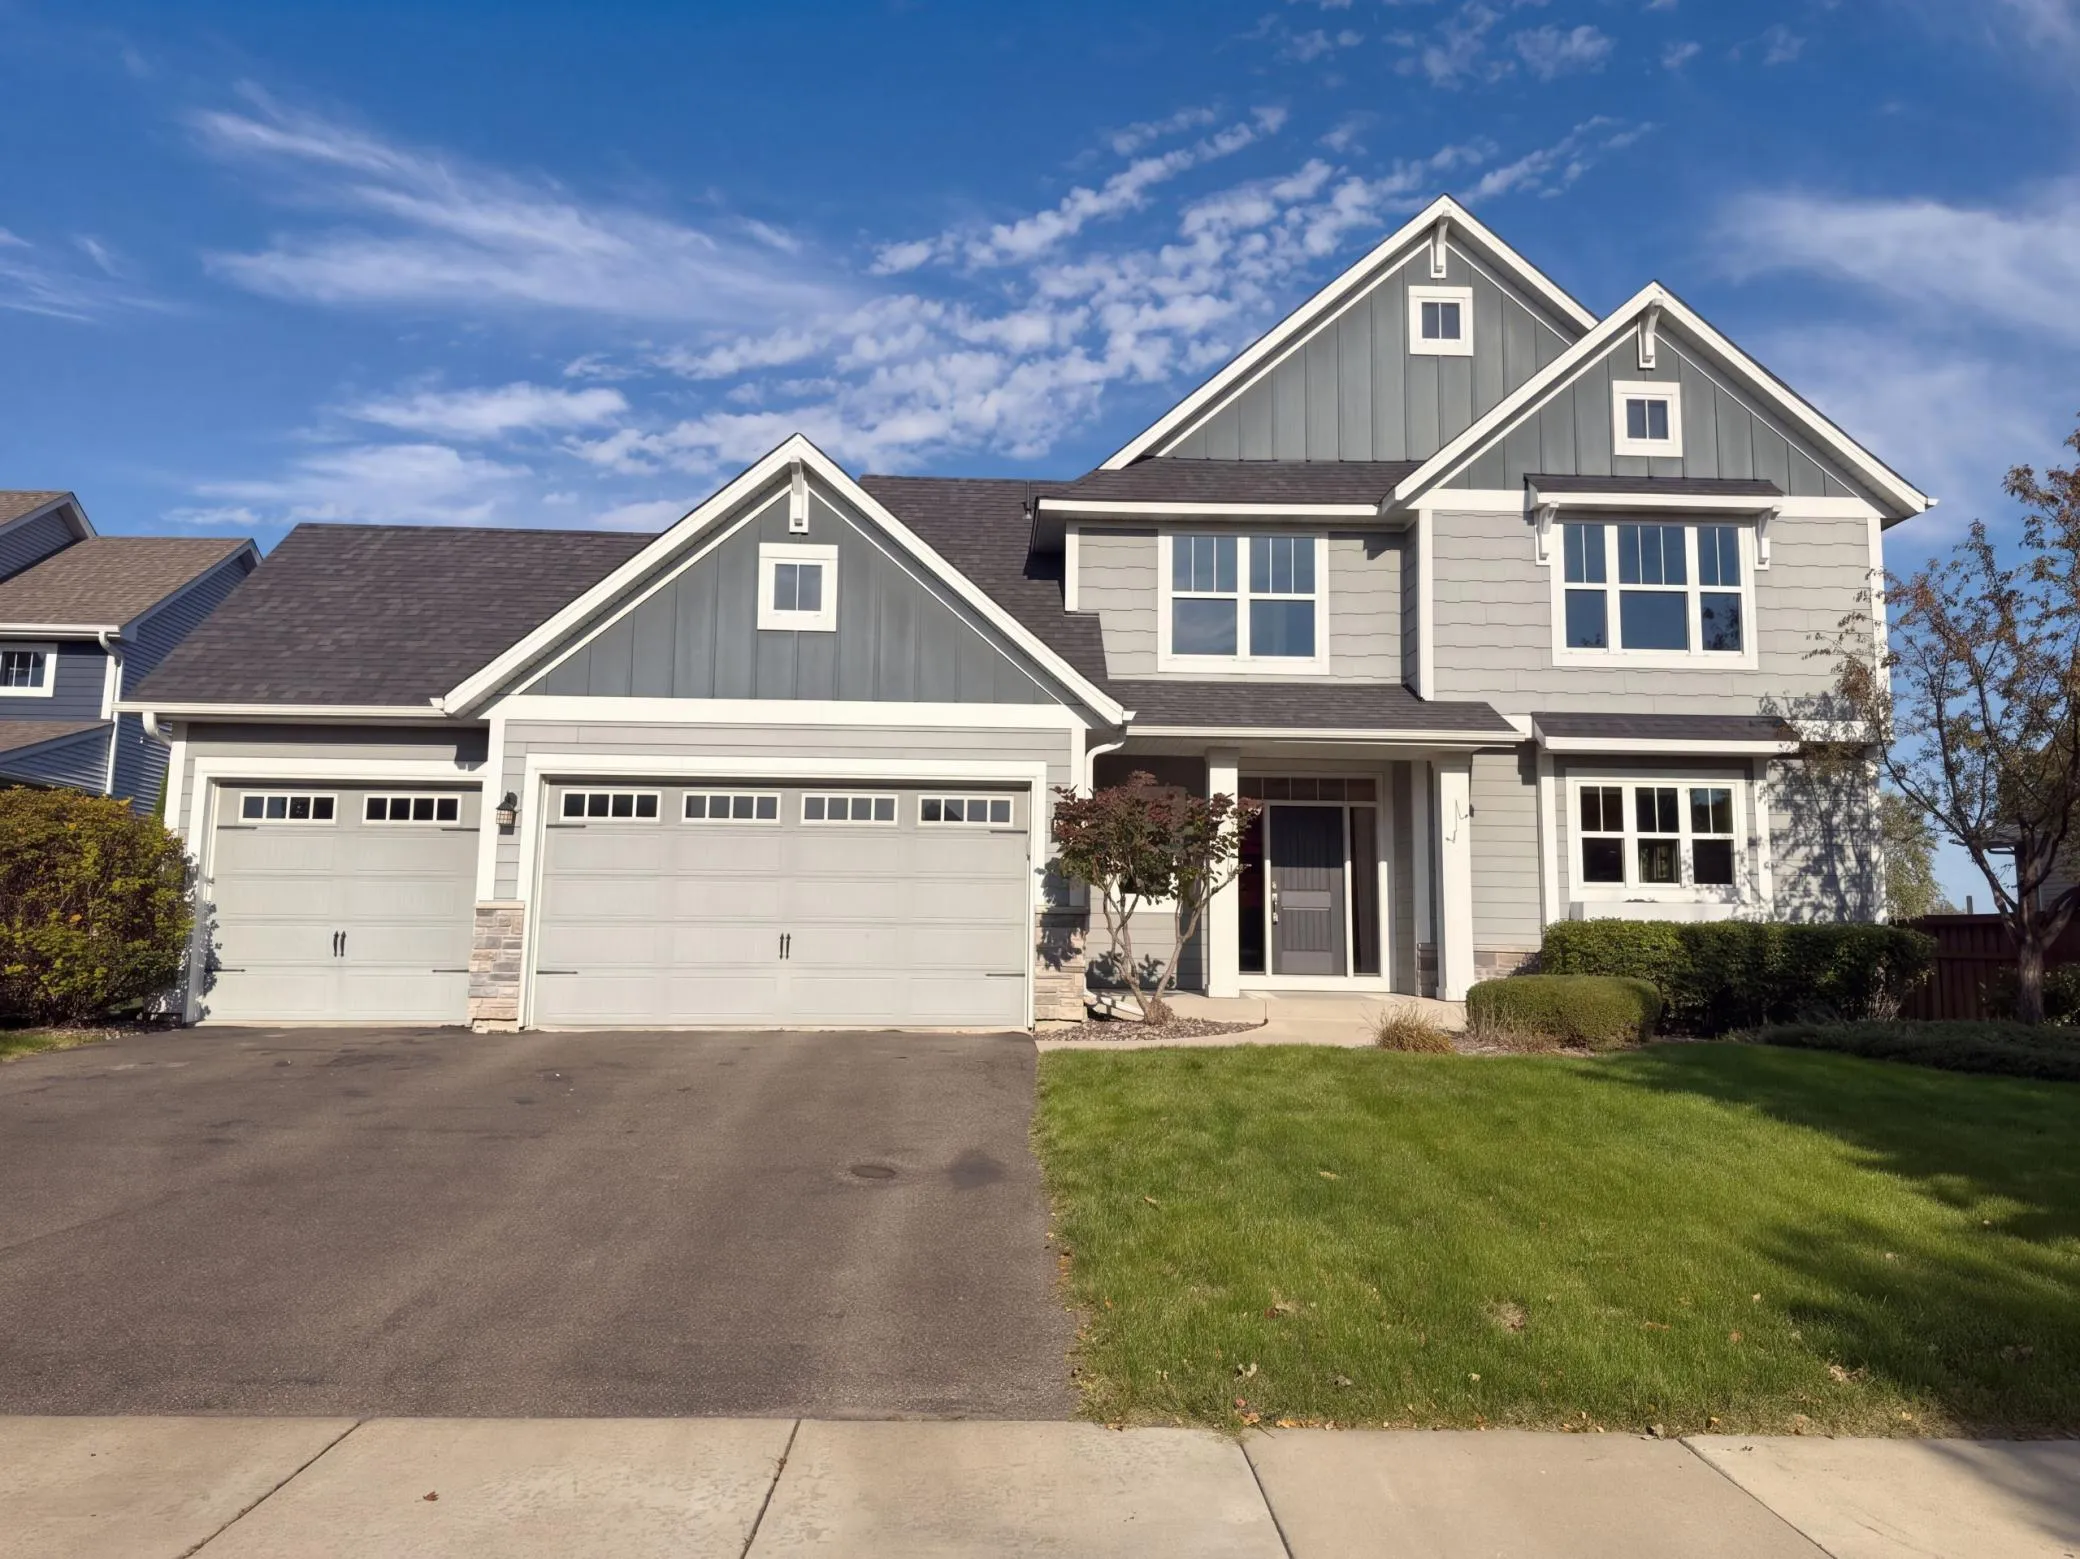 $635,000
5 bds | 4 ba | 3,461 sqft
1120 Francesca Court, Chaska, MN 55318
Listing courtesy of Opendoor Brokerage, LLC
Request a tour
7974 Autumn Ridge Way, Chanhassen, MN 55317