
1 / 6
$539,900
- 4 beds
- 3 baths
- 1,976 sqft
7471 Saratoga Drive, Chanhassen, MN 55317
Coming soon Est. —/mo
- House · Single Family
- Built in 1978
- 0.21 acres lot
- $273/sqft
- 2-car garage
Overview
OVER $175,000 IN IMPROVEMENTS! Discover an extensively upgraded Chanhassen home where designer finishes, modern technology, & exceptional outdoor living come together. This 4-bedroom, 3-bath home offers 1,968 sq ft of thoughtfully improved living space.
DESIGNER INTERIOR: Two completely remodeled baths showcase natural marble, slate & porcelain tile, rainfall showers w/ integrated lighting, modern vanities, & extra-deep soaking tub. LVP flooring spans the main & lower level, complemented by new plush carpet & pad. The home office features a floating desk, concealed wiring, & acoustic wood paneling. Versatile lower-level space offers options for a bedroom, gym, or workspace. Updated paint & ceilings create a refreshed, cohesive feel.
MODERN COMFORT & TECHNOLOGY: Enjoy a HE Lennox furnace/AC, smart thermostat, HE water heater, whole-home leak detection & auto shutoff, two new GE Profile kitchen appliances & Maytag washer/dryer. Electrical updates, smart lighting, fandeliers, concealed AV wiring, & high-speed fiber connectivity .
EXCEPTIONAL OUTDOOR LIVING: The impressive 28' × 20' pea-gravel patio features a fire pit, pergola & hammock surrounded by professionally designed landscaping, natural stone accents, & smart irrigation. A stamped-edge concrete driveway & roofline track lighting enhance curb appeal.
SIGNIFICANT EXTERIOR UPGRADES: New Andersen 100 Series upstairs windows, ARCH shingles, insulated & finished garage w/ epoxy flooring & slatwall storage, LeafGuard gutters w/ underground drainage & storage shed on a concrete slab complete this remarkable offering.
Professional photos coming Friday 10/23.
Facts & features
Interior
- Bedrooms: 4
- Bathrooms: 3 (2 full, 1 three-quarter)
- Finished sqft: 1,976
- Above grade sqft: 1,376
- Below grade sqft: 600
- Basement: Crawl Space, Daylight/Lookout Windows, Drain Tiled, Finished, Sump Pump, Walkout
- Heating: Forced Air
- Cooling: Central Air
- Appliances: Dishwasher, Disposal, Dryer, Exhaust Fan, Gas Water Heater, Water Osmosis System, Microwave, Range, Refrigerator, Stainless Steel Appliances, Washer, Water Softener Owned, Wine Cooler
- Laundry: Gas Dryer Hookup, Lower Level, Laundry Room, Sink, Washer Hookup
- Fireplaces: 1 (Brick, Family Room, Gas)
Property
- Parking: Attached Garage, Concrete, Finished Garage, Garage Door Opener, Insulated Garage
- Garage spaces: 2
- Lot size: 0.21 acres
- Lot dimensions: 105x139x39x19x19x10x115
- Lot features: Public Transit (w/in 6 blks), Irregular Lot, Tree Coverage - Light, Underground Utilities
- Exterior features: Wood
- Fencing: Partial, Wood
- Other structures: Storage Shed
Construction
- Home type: House (Single Family)
- Levels: Three Level Split
- Year built: 1978
- Exterior: Frame
- Roof: Age Over 8 Years, Architectural Shingle
Utilities
- Sewer: City Sewer/Connected
- Water: City Water/Connected
Community & HOA
- Subdivision: Saratoga 2nd Add
Taxes & location
- Annual taxes: $4,574 (2026)
- County: Carver
- School district: Eastern Carver County Schools
Listing
- Status: Coming soon
- Listed: Oct 19, 2026
- MLS #: 7142623
Monthly payment
—/mo
An example, not a loan offer. Taxes and HOA dues come from the listing when known; home insurance is a rough estimate. Mortgage insurance is not included. Your rate depends on your lender and credit.
Location
Nearby homes
-
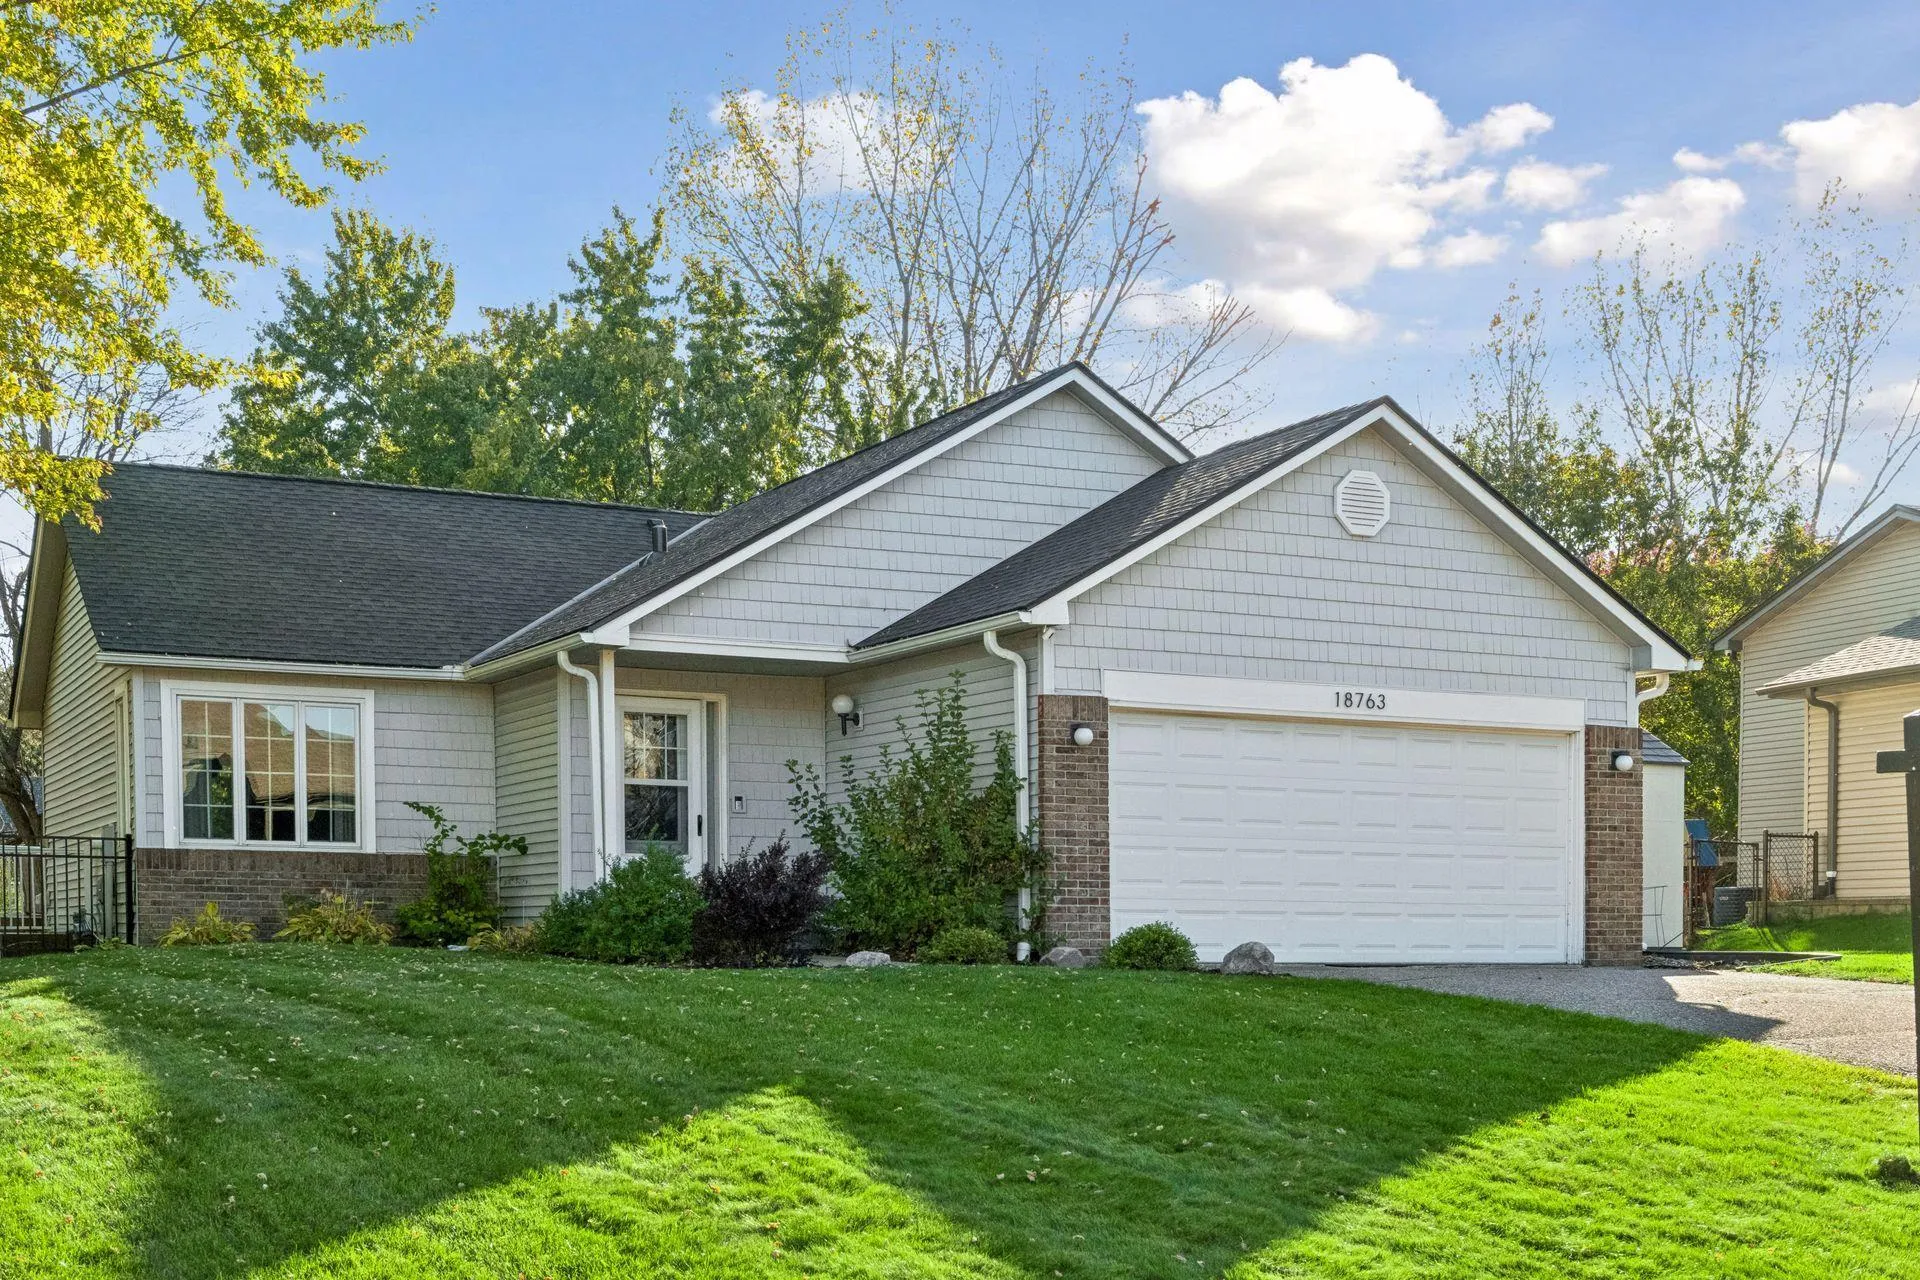 $499,900
4 bds | 3 ba | 1,974 sqft
18763 Pennington Avenue, Eden Prairie, MN 55346
Listing courtesy of Compass
-
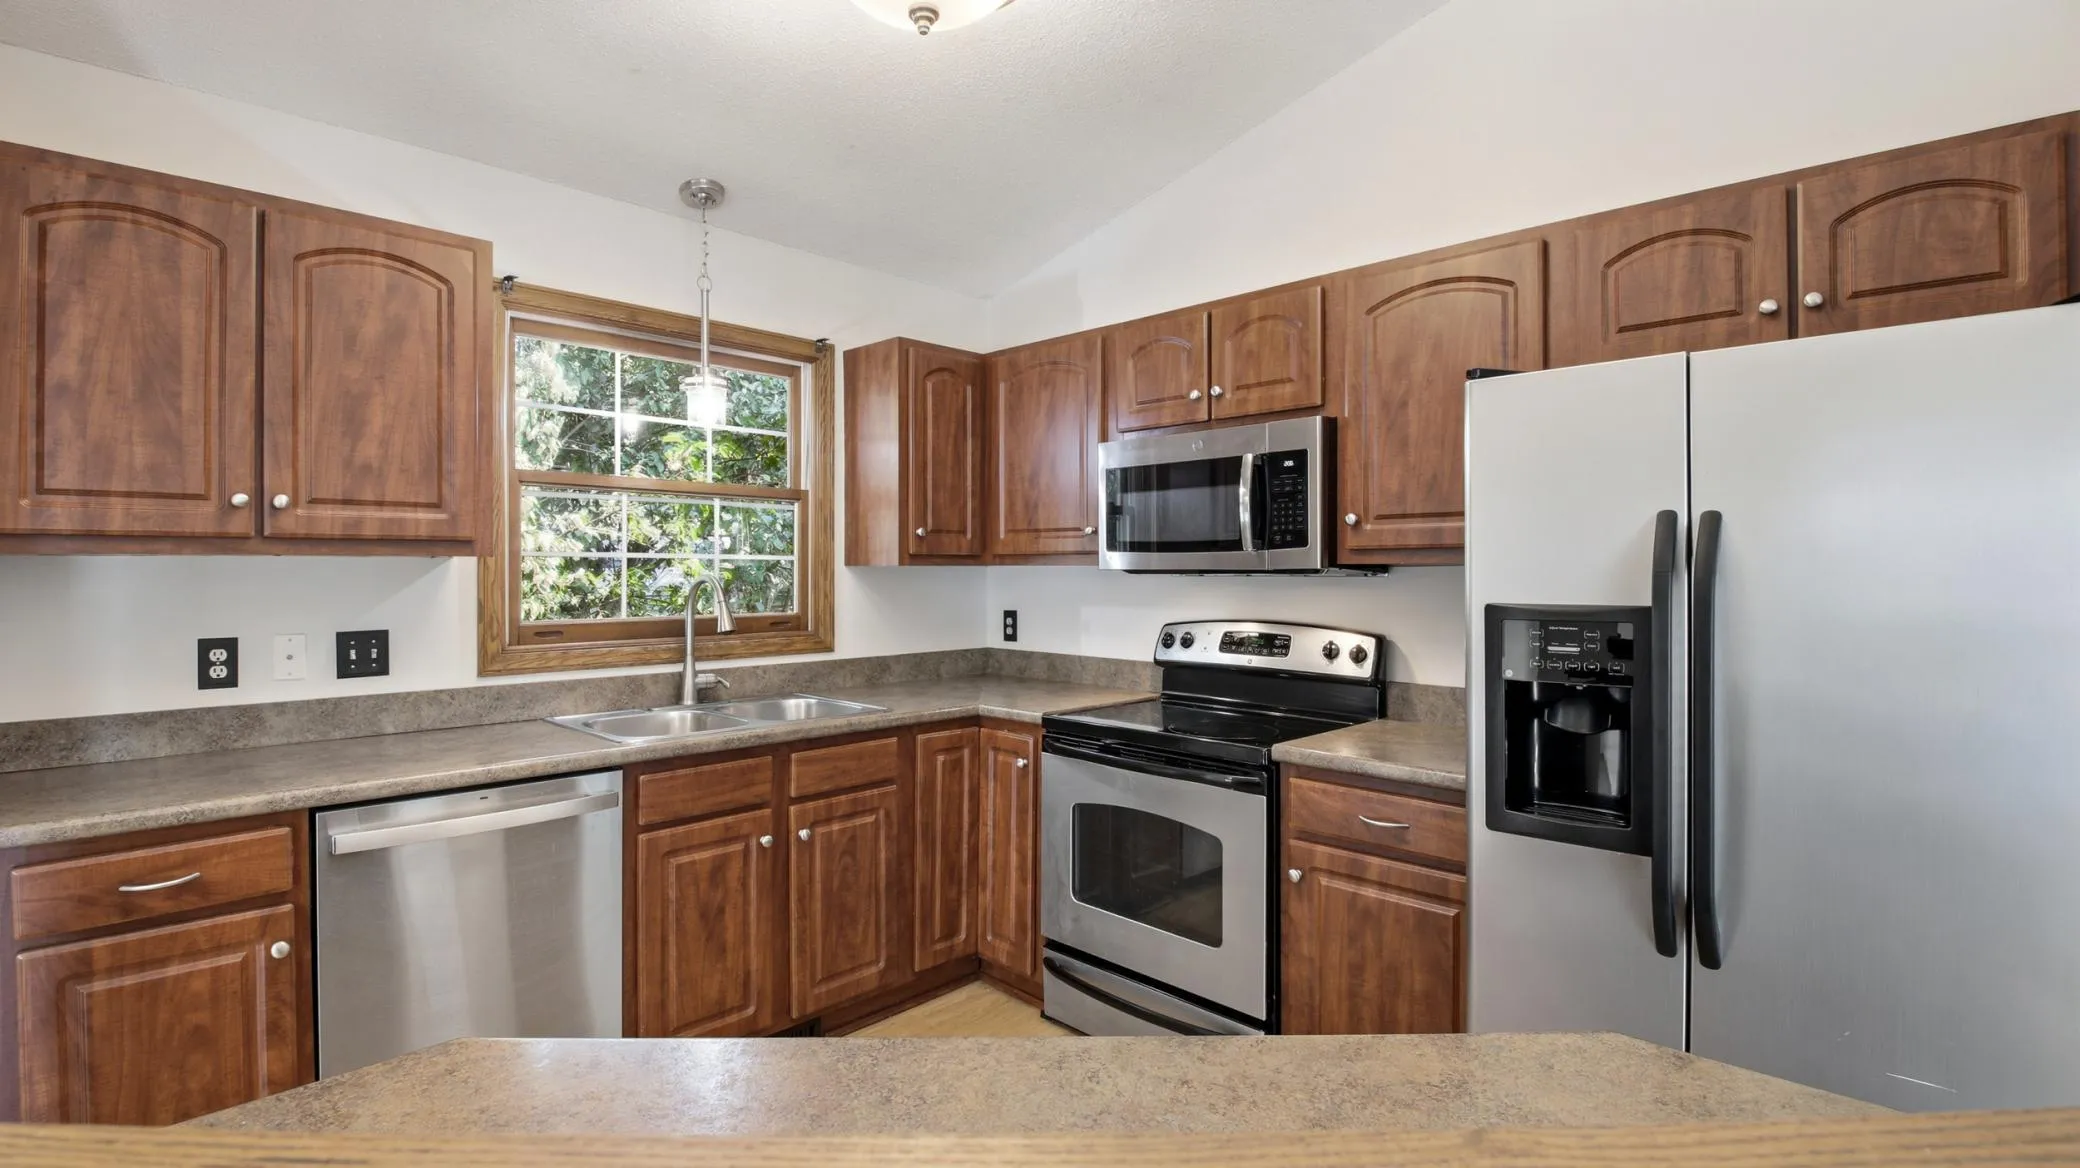 $399,900
4 bds | 2 ba | 1,877 sqft
17604 Lorence Way, Eden Prairie, MN 55346
Listing courtesy of RE/MAX Results
-
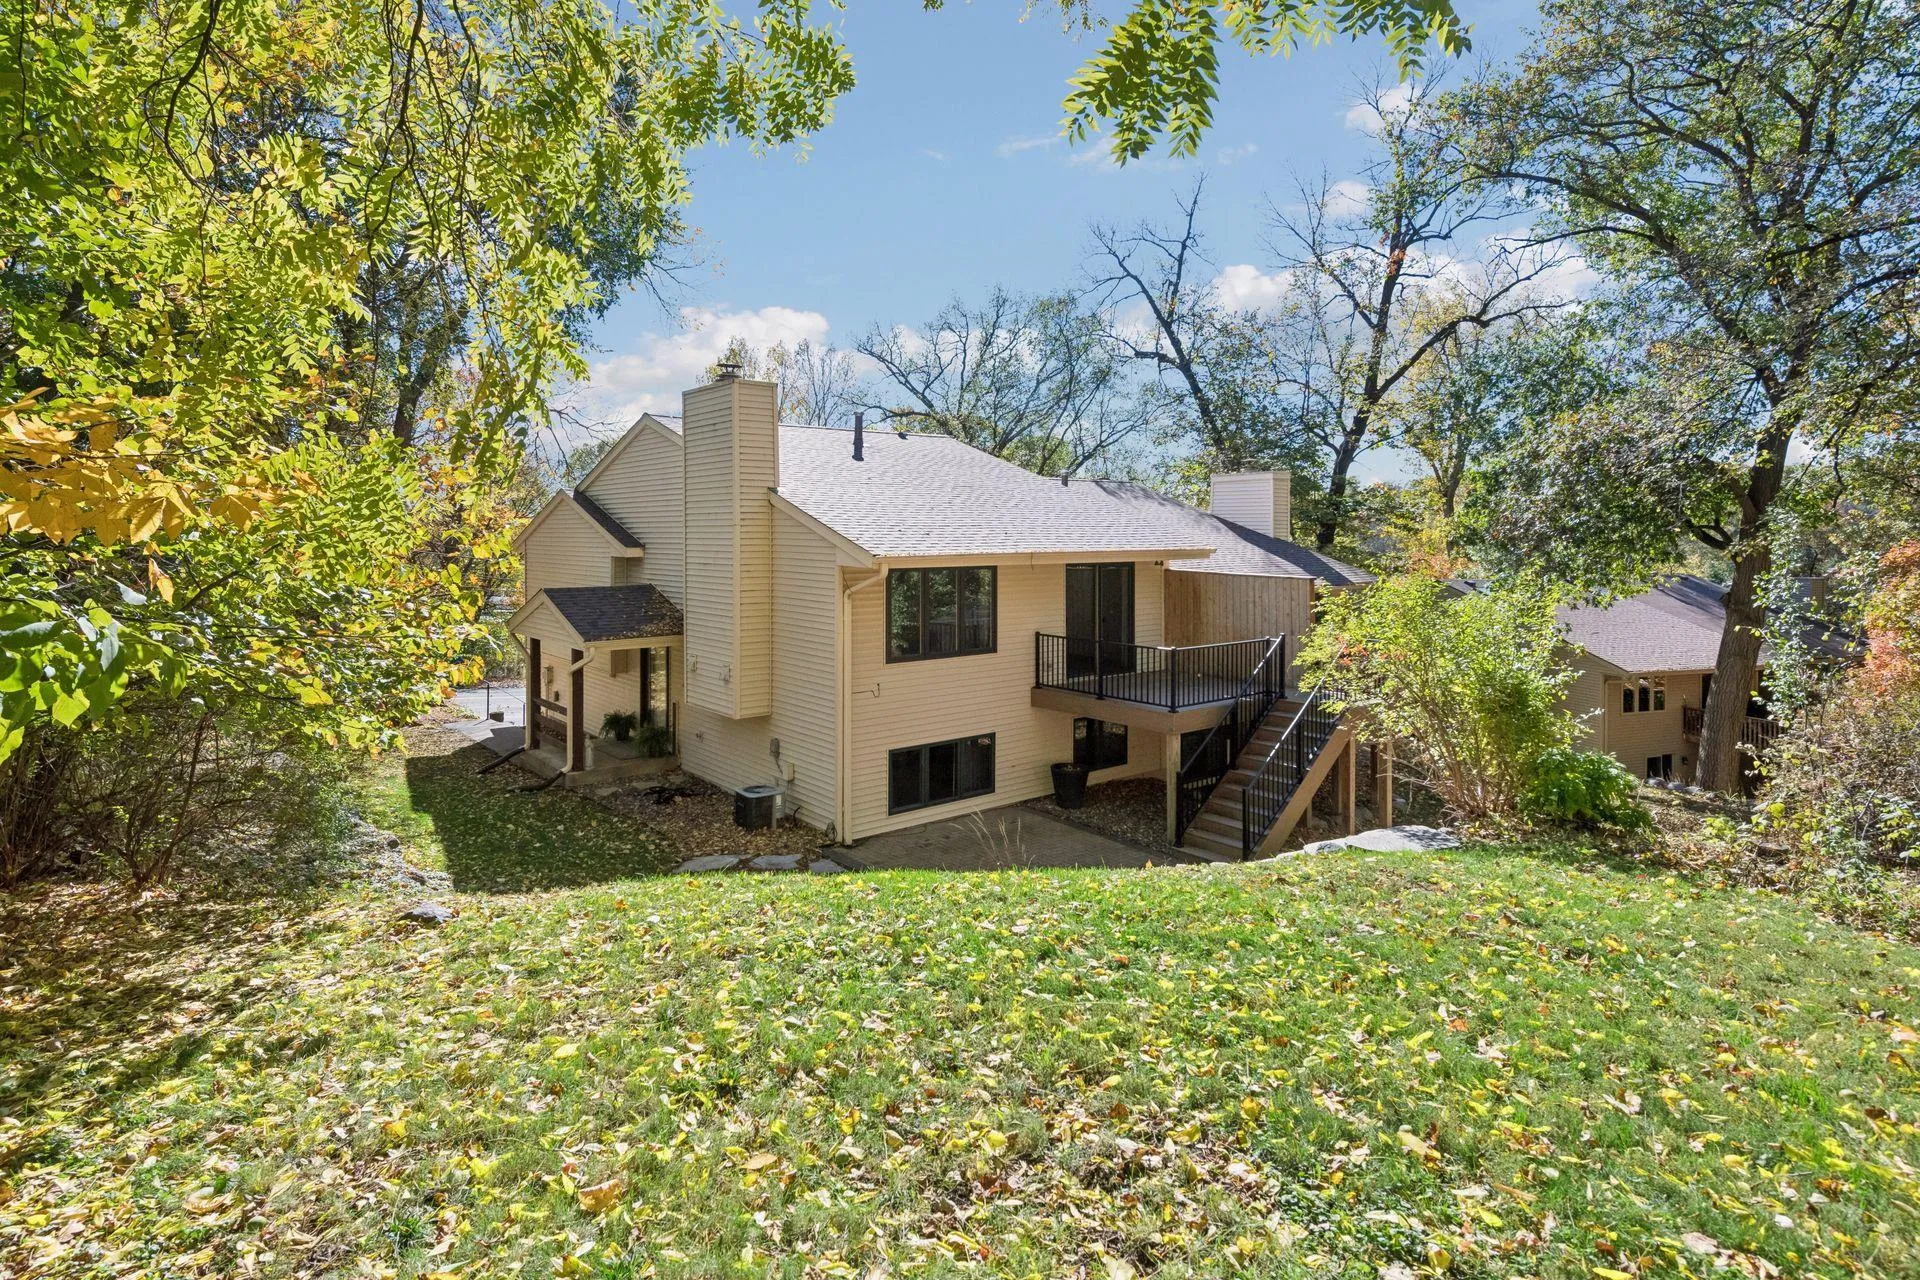 $539,900
3 bds | 2 ba | 1,556 sqft
20550 Excelsior Boulevard, Excelsior, MN 55331
Listing courtesy of National Realty Guild
-
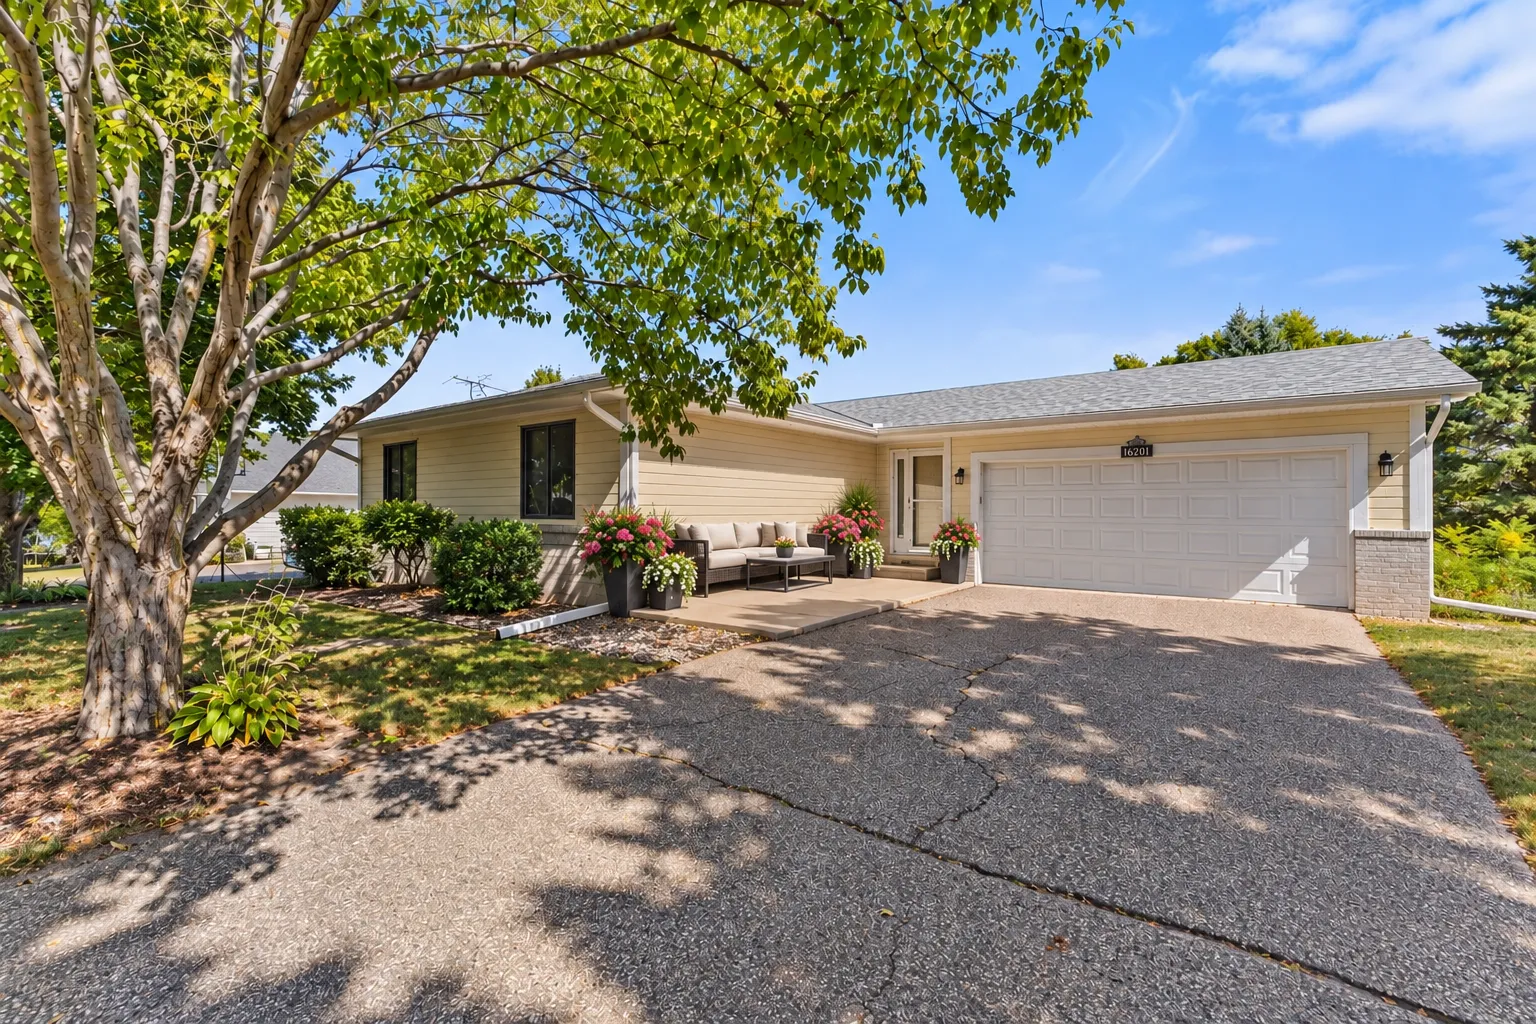 $479,900
3 bds | 3 ba | 2,576 sqft
7291 Conestoga Court, Chanhassen, MN 55317
Listing courtesy of Real Broker, LLC
-
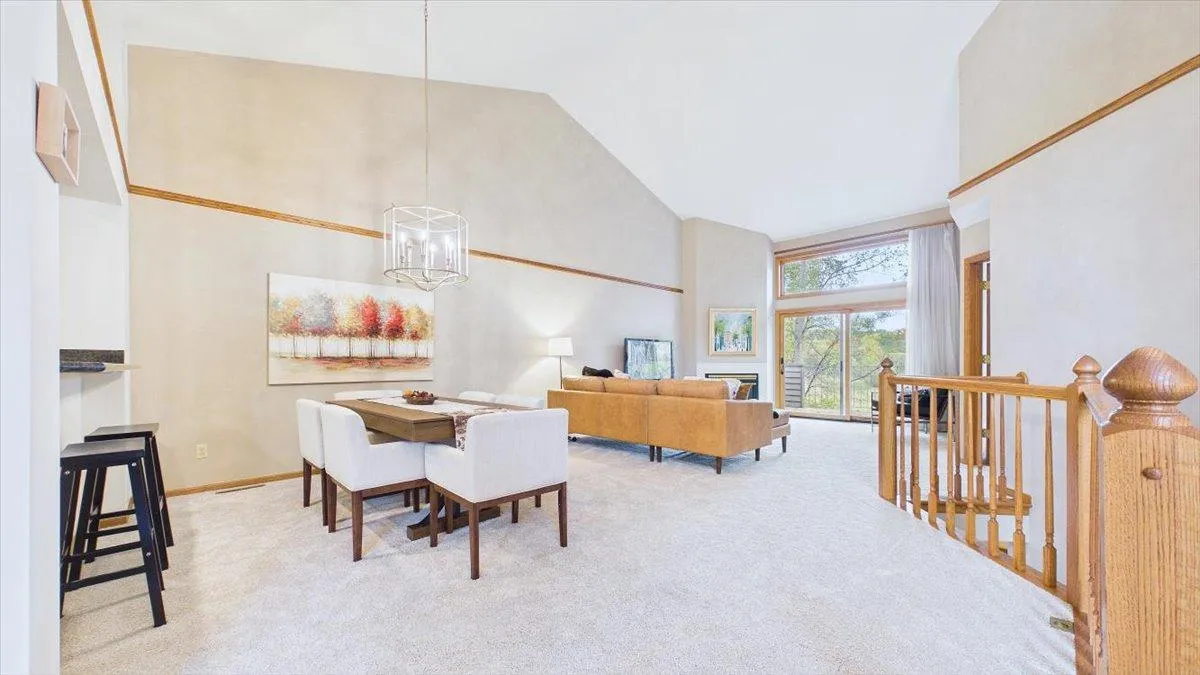 $450,000
2 bds | 3 ba | 2,284 sqft
16407 Grenwich Terrace, Eden Prairie, MN 55346
Listing courtesy of Edina Realty, Inc.
-
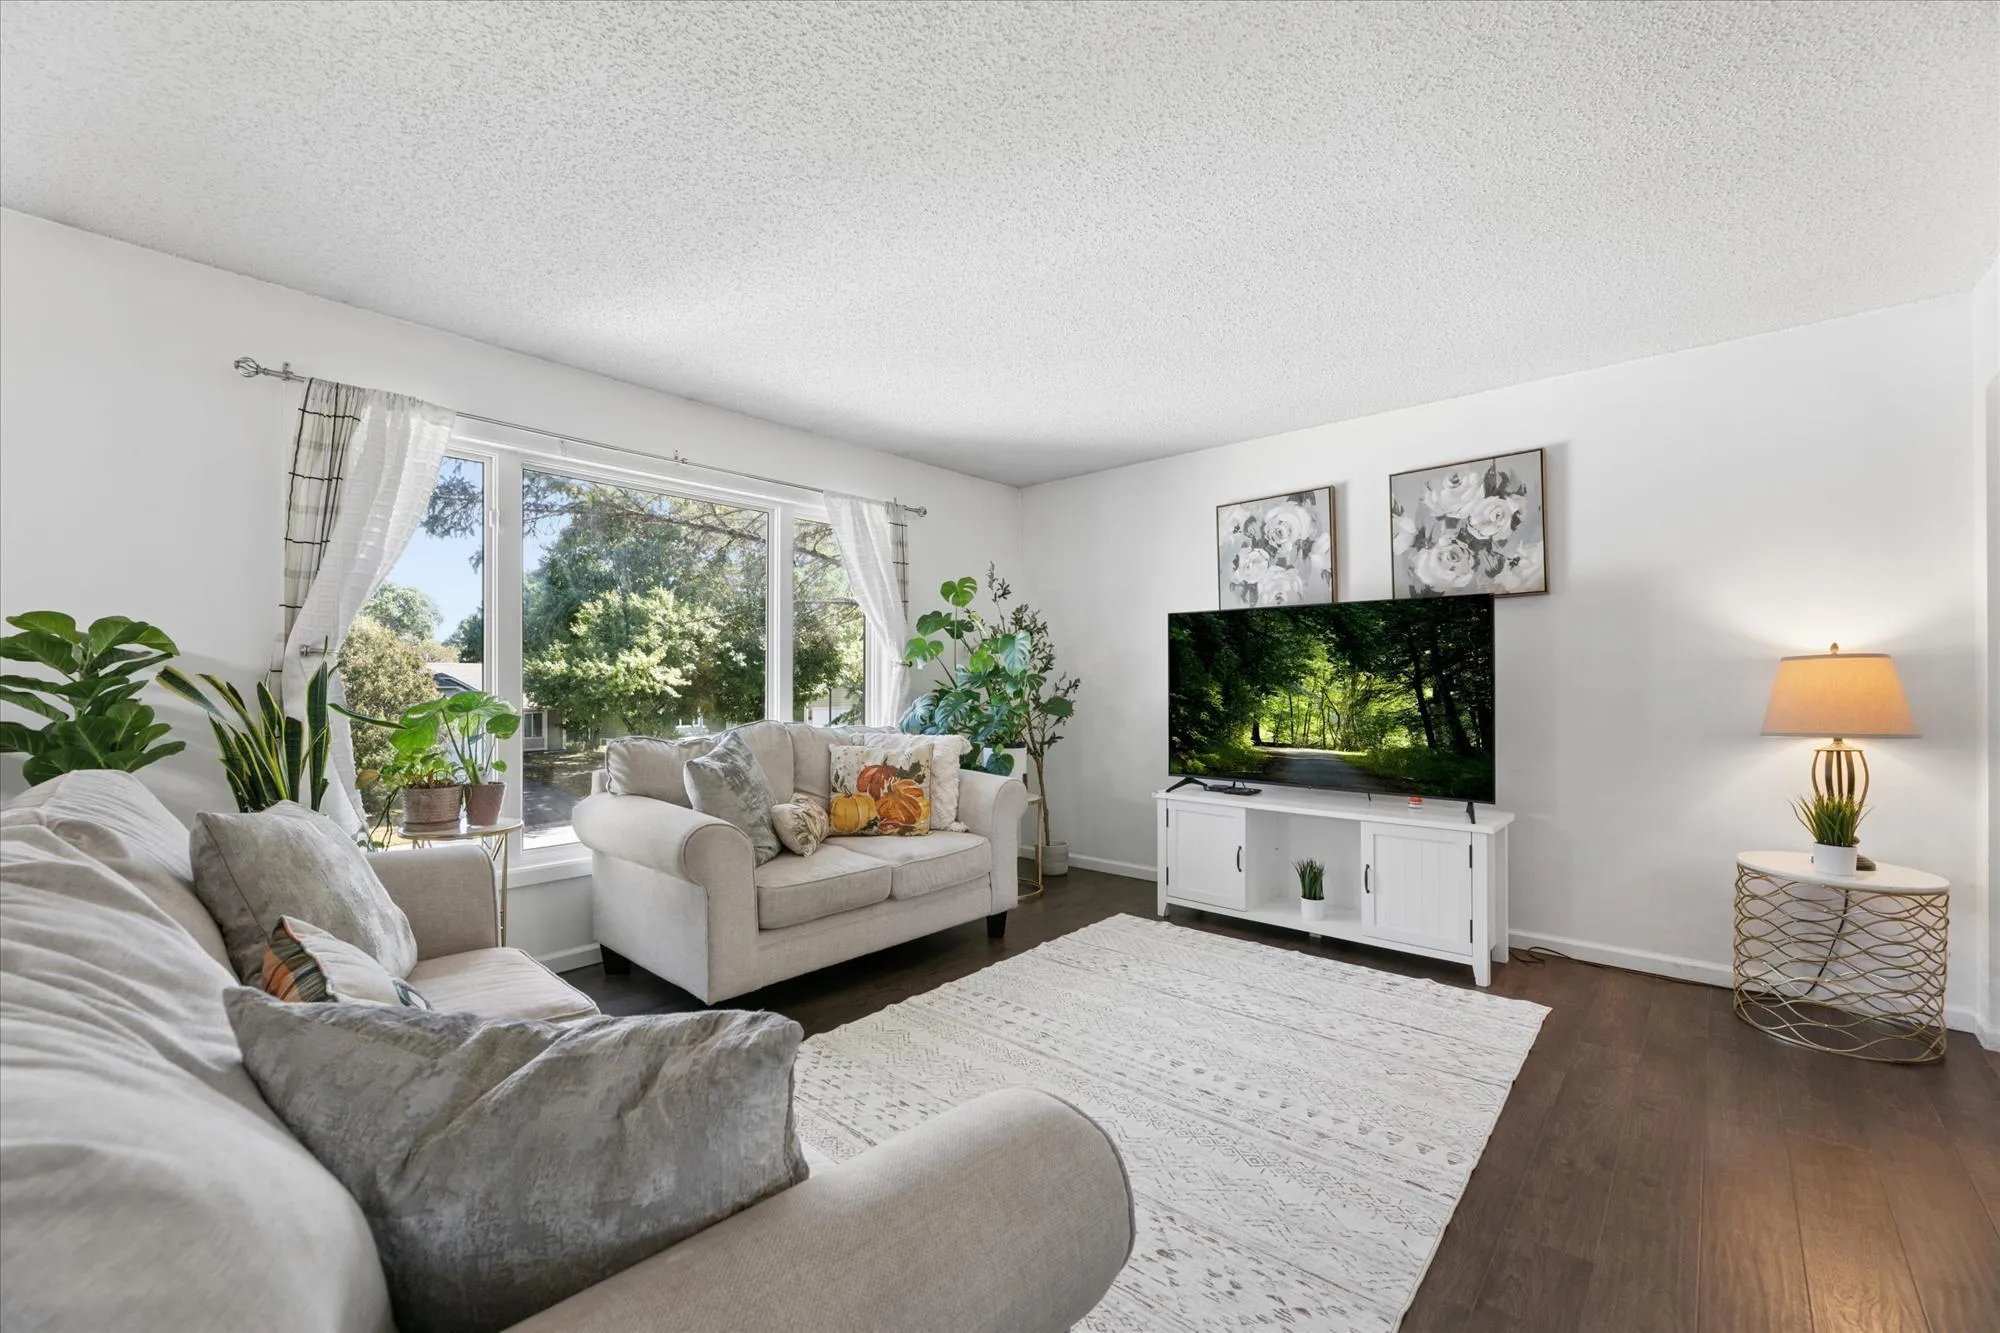 $424,900
3 bds | 2 ba | 1,900 sqft
6242 Whispering Oaks Drive, Eden Prairie, MN 55346
Listing courtesy of Bridge Realty, LLC
-
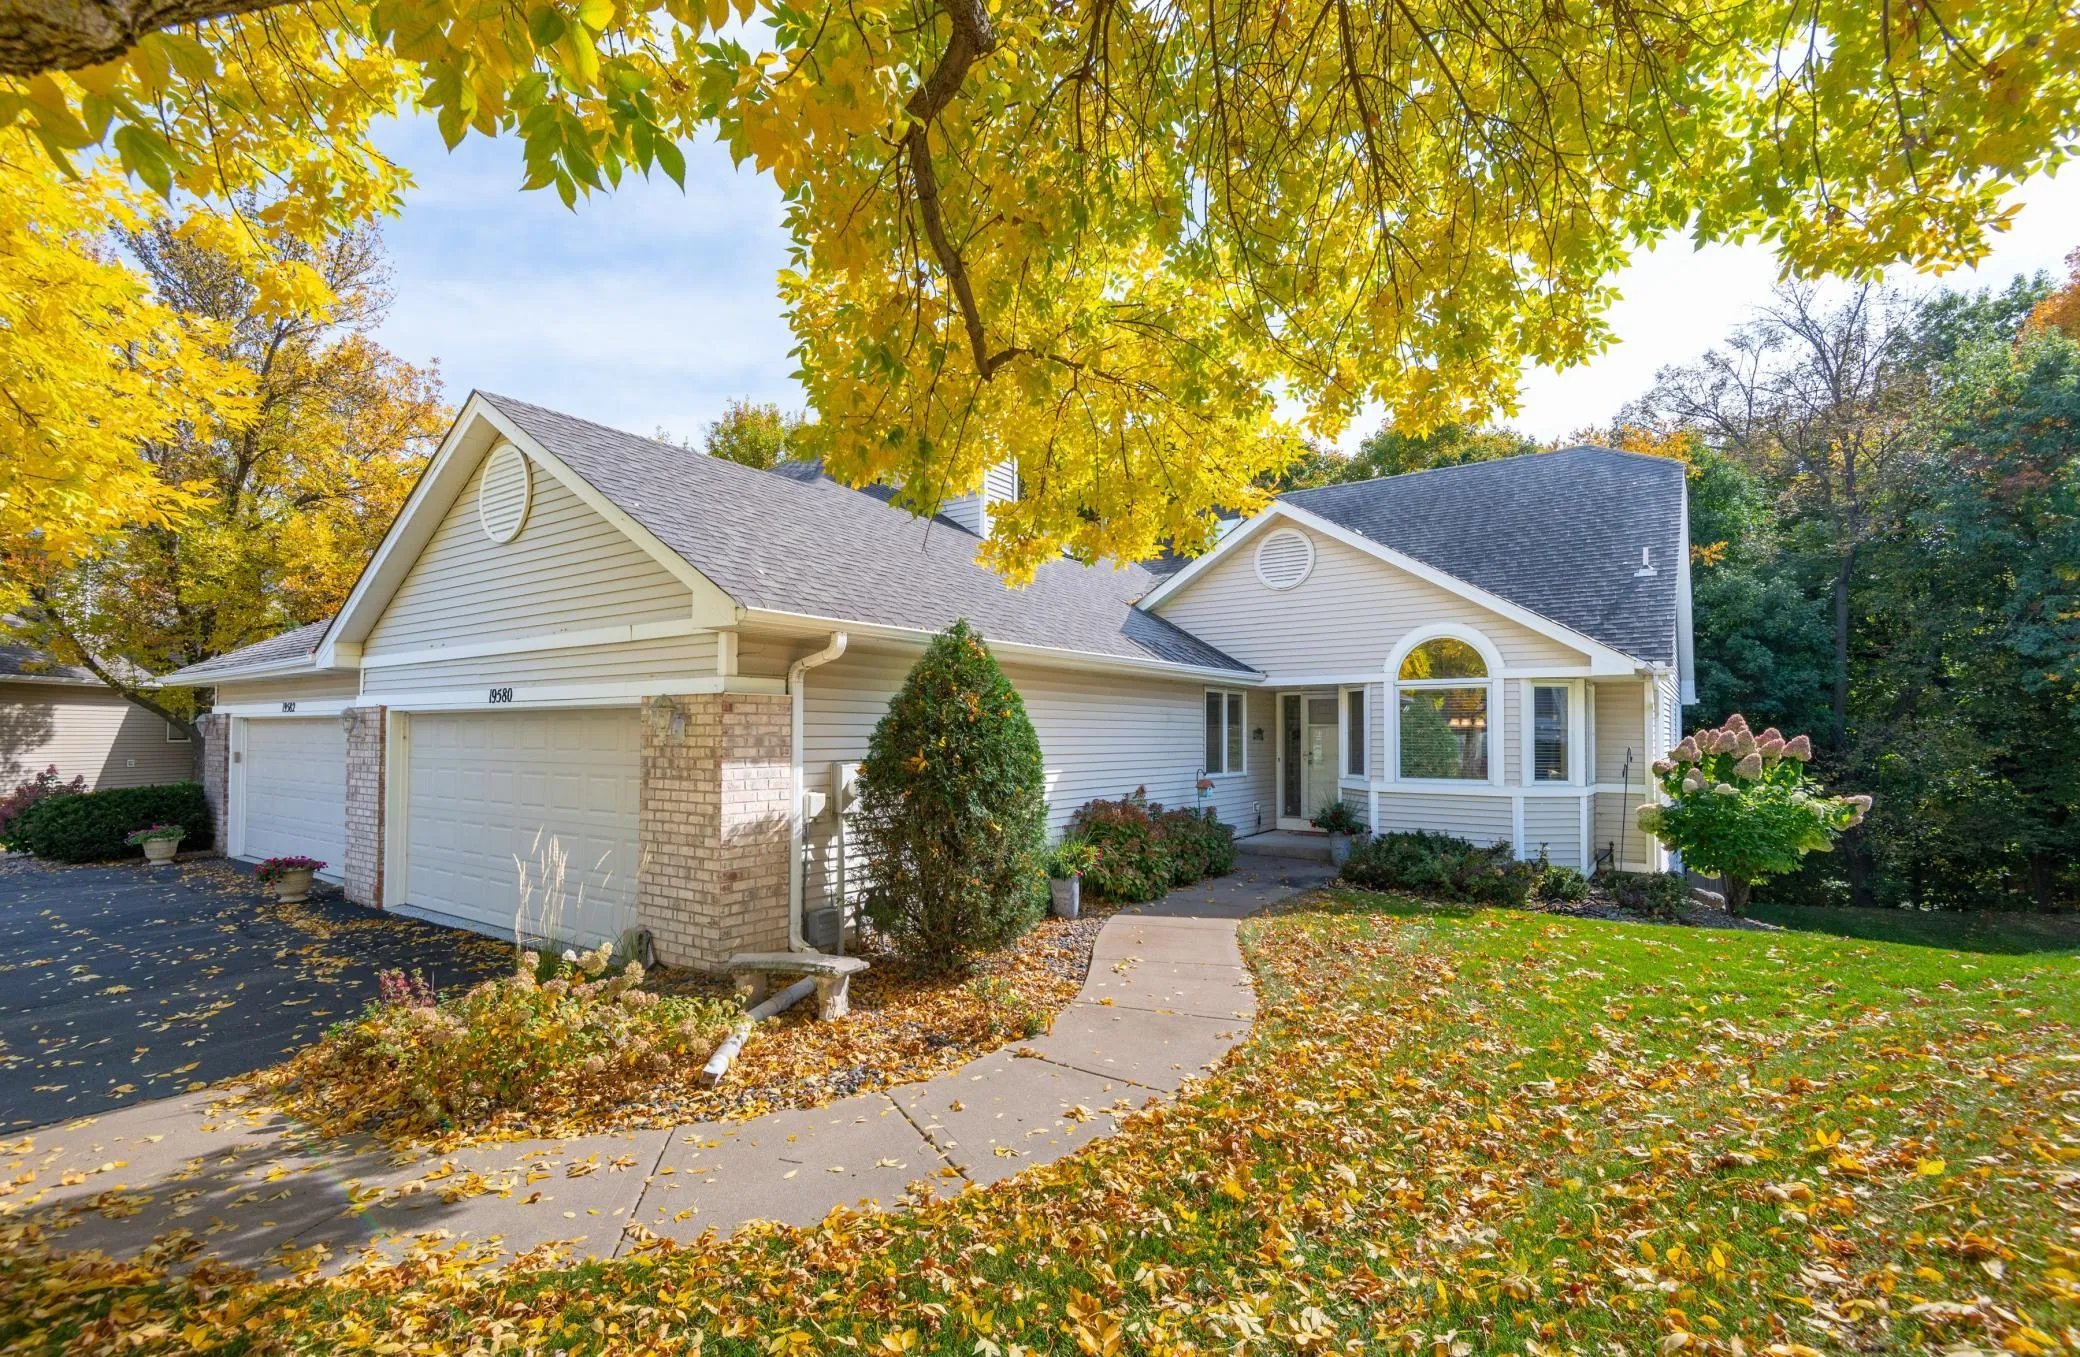 $625,000
3 bds | 3 ba | 2,760 sqft
19580 Waterford Court, Shorewood, MN 55331
Listing courtesy of Edina Realty, Inc.
-
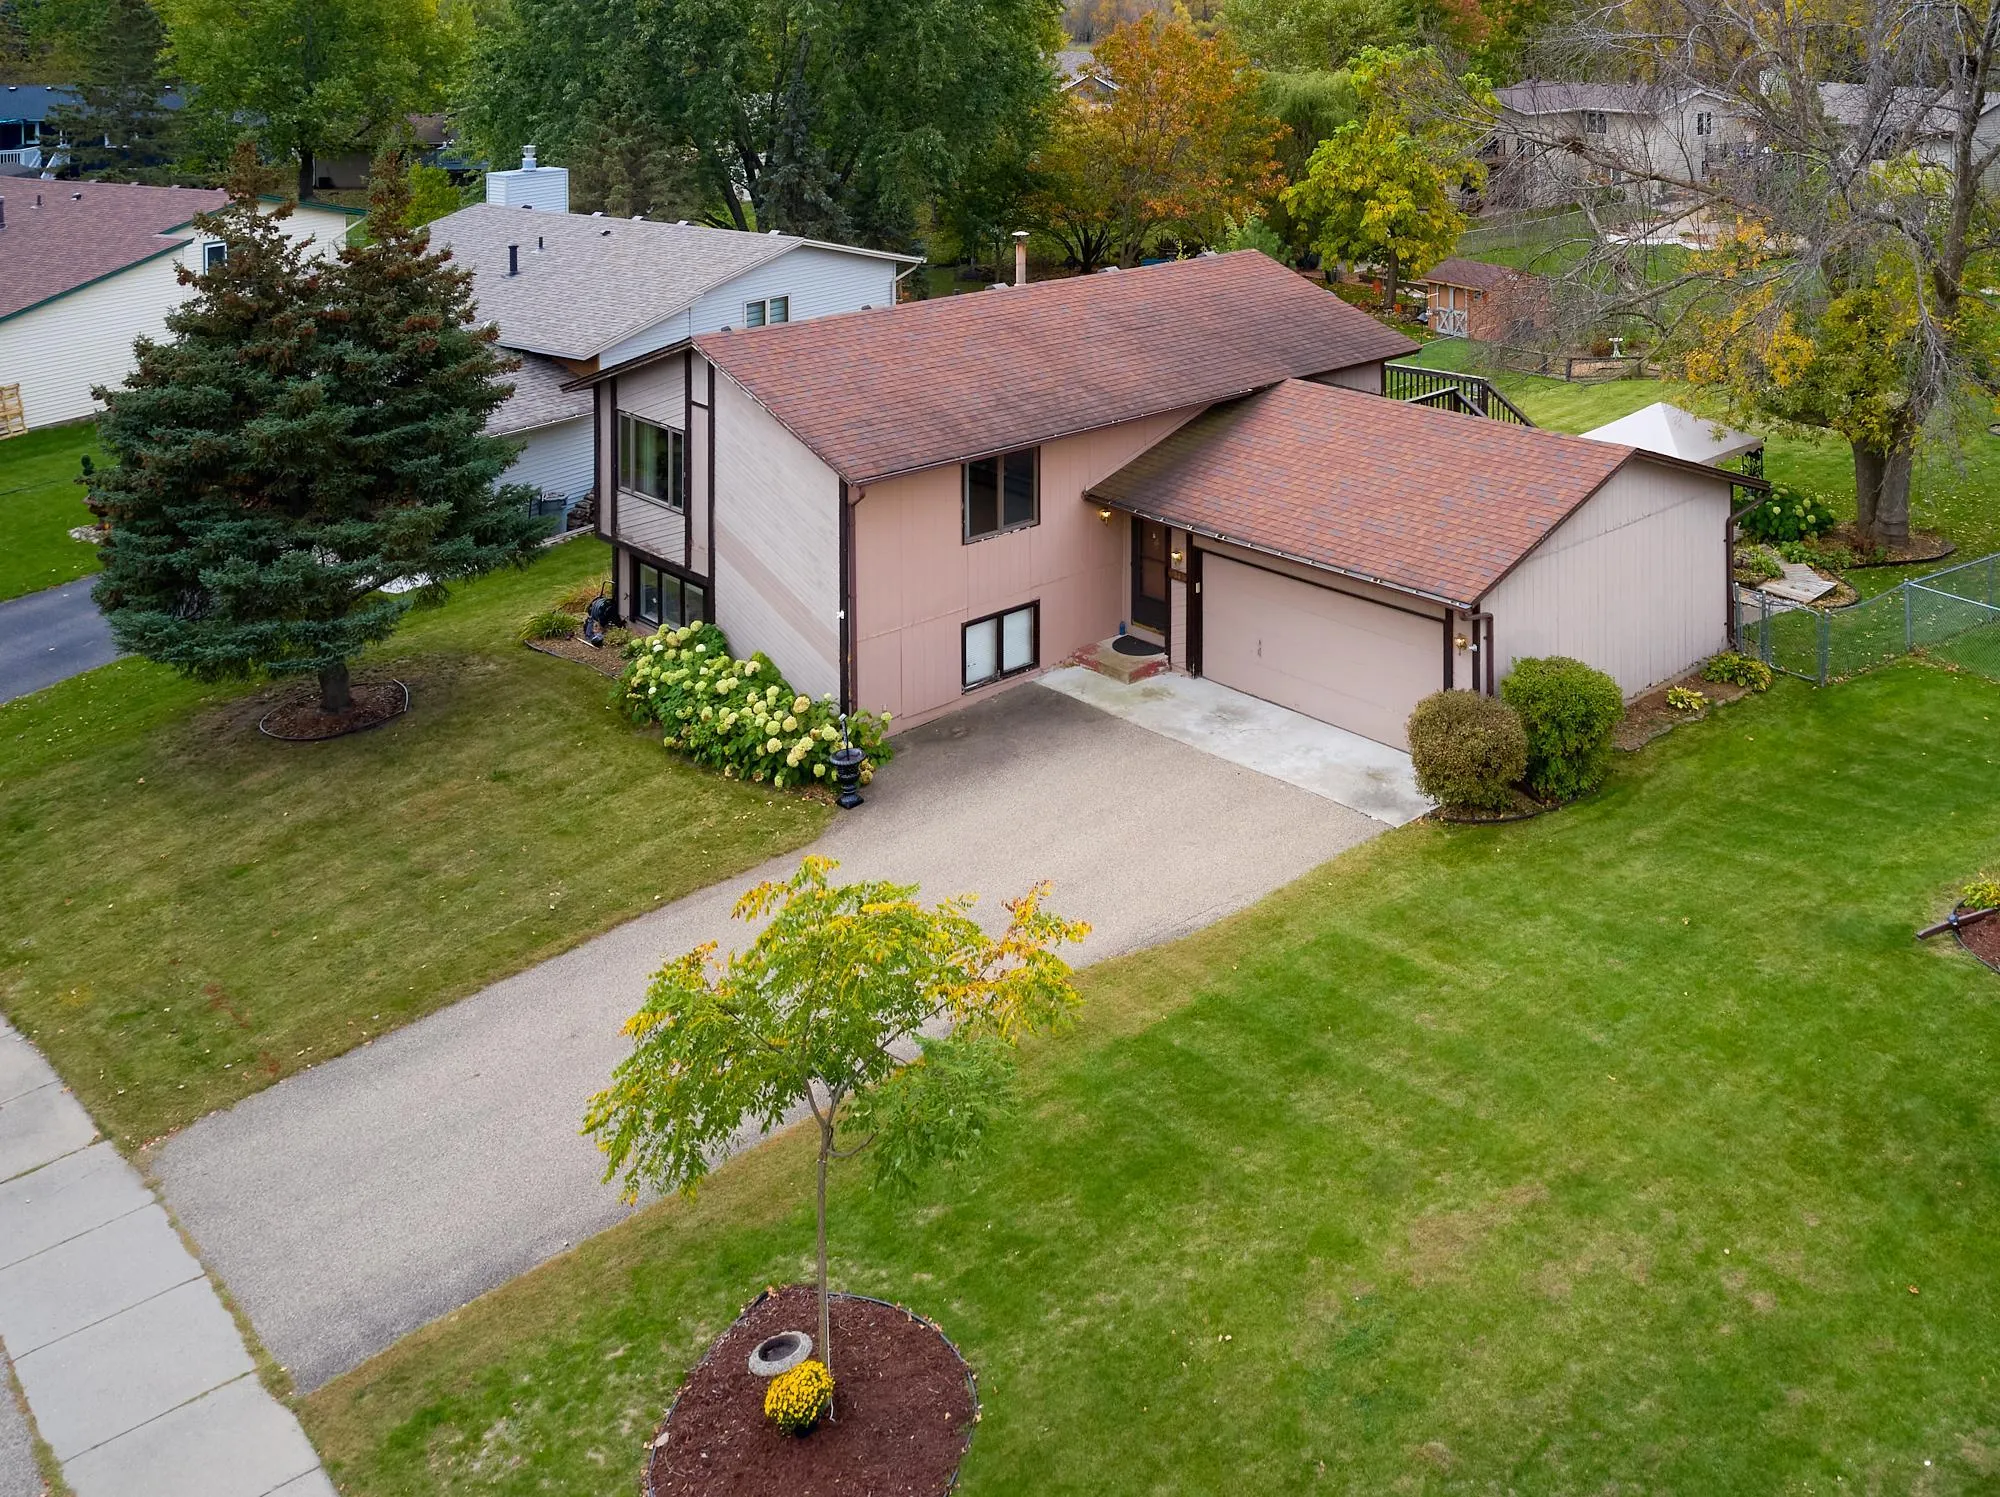 $399,900
4 bds | 2 ba | 1,853 sqft
6342 Whispering Oaks Drive, Eden Prairie, MN 55346
Listing courtesy of Keller Williams Premier Realty Lake Minnetonka
Request a tour
7471 Saratoga Drive, Chanhassen, MN 55317