
1 / 41
$405,000
- 3 beds
- 2 baths
- 2,118 sqft
7918 Stillwater N Boulevard, Oakdale, MN 55128
For sale Est. —/mo
- House · Single Family
- Built in 1945
- 0.87 acres lot
- $191/sqft
- 2-car garage
Overview
*Please do not pull into the driveway without a scheduled showing - thank you!* Nearly an acre at the edge of a pond, with room to make things, grow things, and enjoy every season. Mature landscaping frames the lot, and a collection of outbuildings makes space for hobbies, projects, storage, and whatever comes next. The home itself keeps things simple and functional. The main level offers two bedrooms, a full bath, and a comfortable living room warmed by a wood-burning stove, with a third bedroom upstairs. In the basement, a finished room with an egress window can serve as a family room or additional bedroom, and a powder room rounds out the layout. Beyond the house, a large, heated two-car detached garage includes an additional storage room, while a separate shop with heat and air conditioning extends the possibilities further. An attached lean-to, an additional shed, and a dog kennel add another layer of utility. The pond is the quiet centerpiece. A gazebo sits near the water, the bonfire pit gives evenings a destination, and the established landscaping and gardens have the kind of maturity that's increasingly hard to replicate. Close to everyday conveniences and Highway 694, with Lake Elmo Park Reserve just minutes away, this is a property with space to work, store, gather, and garden.
Facts & features
Interior
- Bedrooms: 3
- Bathrooms: 2 (1 full, 1 half)
- Finished sqft: 2,118
- Above grade sqft: 1,561
- Below grade sqft: 557
- Basement: Block, Egress Window(s), Full, Partially Finished, Storage Space
- Heating: Forced Air
- Cooling: Central Air
- Appliances: Dishwasher, Dryer, Exhaust Fan, Freezer, Gas Water Heater, Microwave, Range, Refrigerator, Washer, Water Softener Owned
- Laundry: In Basement
- Fireplaces: 1 (Living Room, Wood Burning Stove)
Property
- Parking: Detached Garage, Asphalt, Garage Door Opener, Heated Garage
- Garage spaces: 2
- Lot size: 0.87 acres
- Lot dimensions: 97x343
- Lot features: Tree Coverage - Medium
- Exterior features: Vinyl
- Fencing: None
- Pool: None
- Waterfront: Pond
- Other structures: Kennel/Dog Run, Lean-To, Workshop, Storage Shed
Construction
- Home type: House (Single Family)
- Levels: Four or More Level Split
- Year built: 1945
- Exterior: Frame
- Roof: Age 8 Years or Less, Asphalt
Utilities
- Sewer: City Sewer/Connected
- Water: City Water/Connected
Taxes & location
- Annual taxes: $3,828 (2026)
- County: Washington
- School district: North St Paul-Maplewood
Listing
- Status: For sale
- Listed: Oct 7, 2026
- Days on market: 13
- MLS #: 7151505
Monthly payment
—/mo
An example, not a loan offer. Taxes and HOA dues come from the listing when known; home insurance is a rough estimate. Mortgage insurance is not included. Your rate depends on your lender and credit.
Location
Nearby homes
-
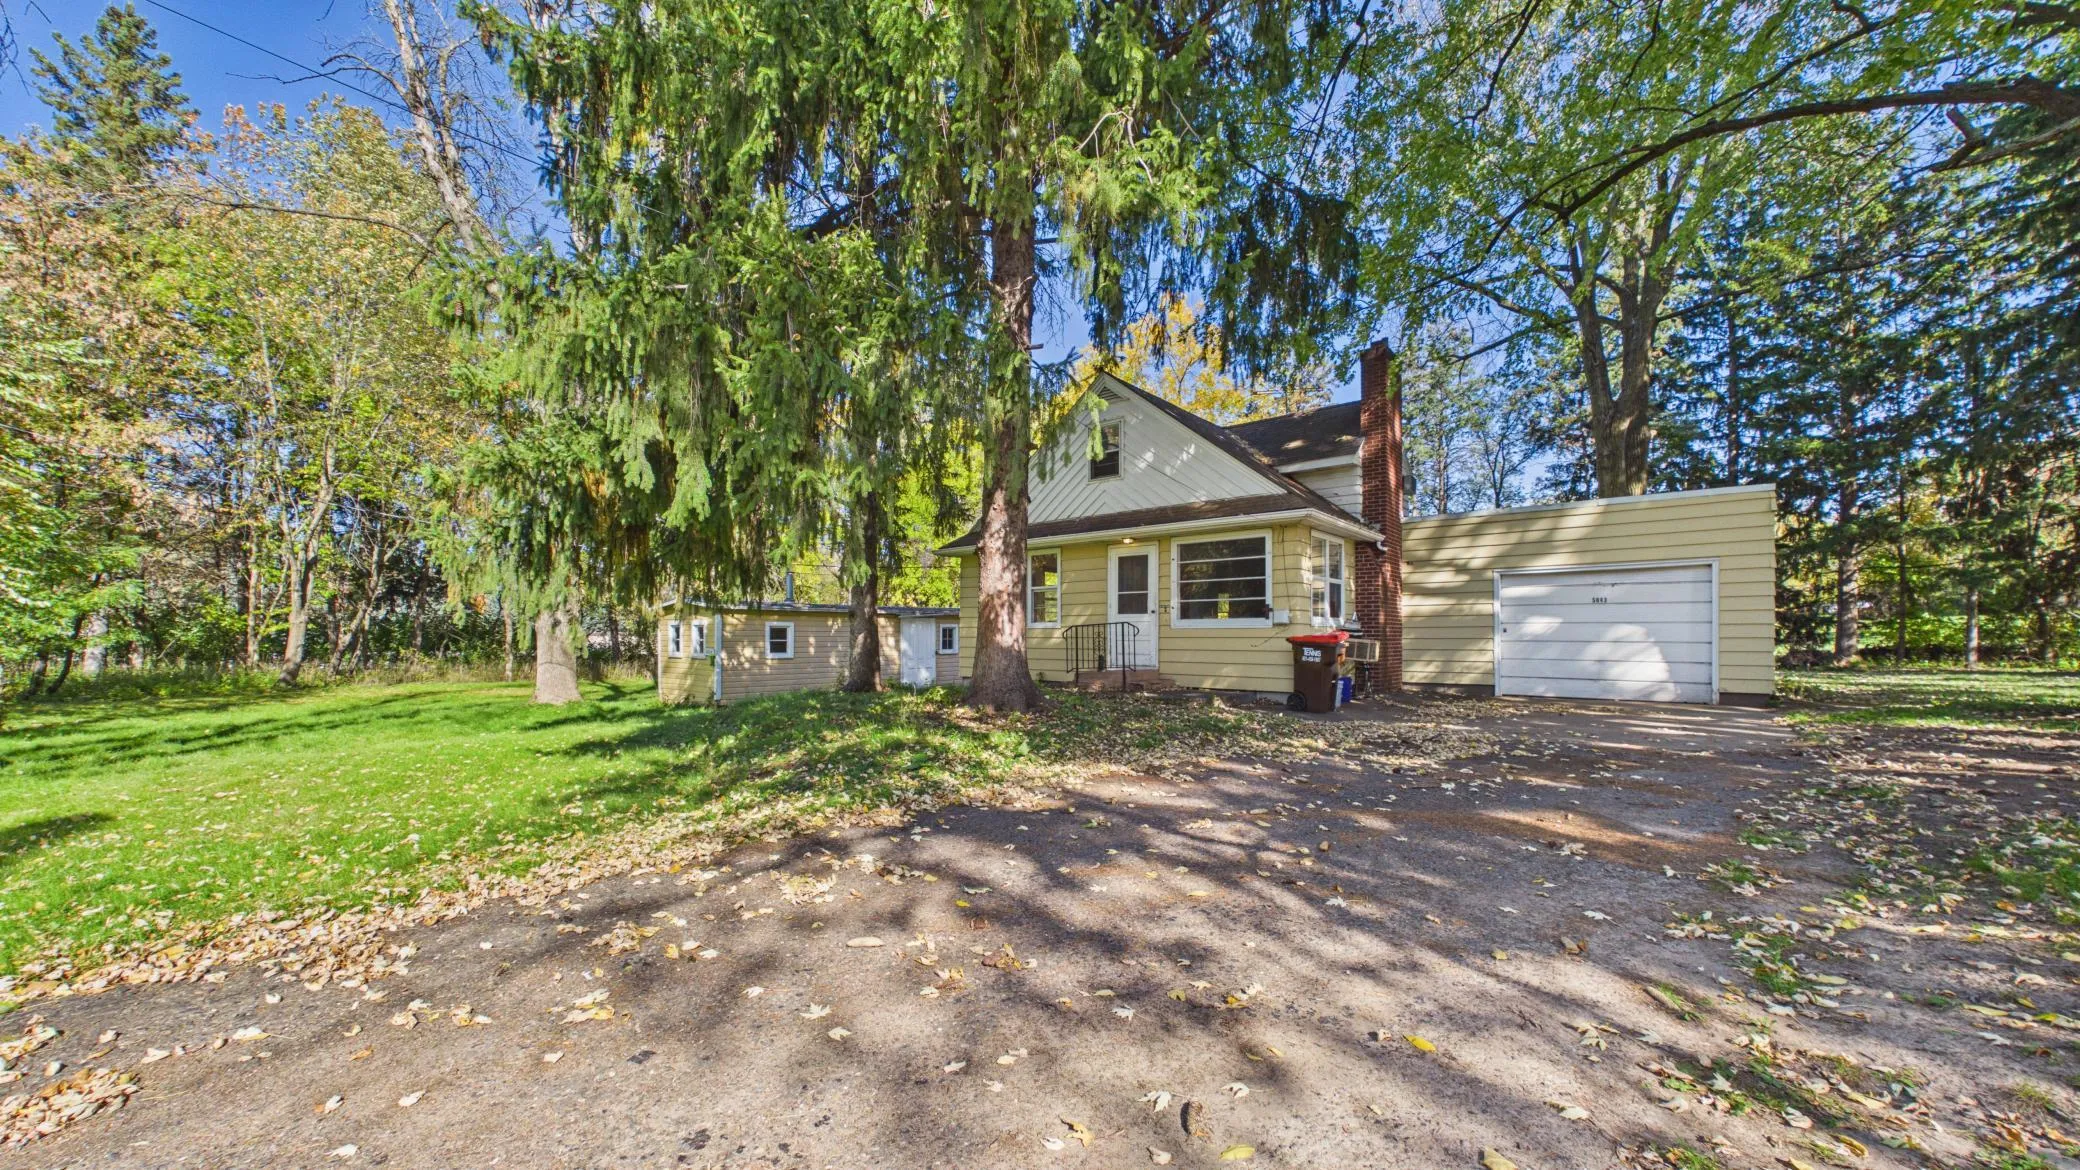 $299,999
3 bds | 1 ba | 1,261 sqft
5043 Granada N Avenue, Oakdale, MN 55128
Listing courtesy of Partners Realty Inc.
-
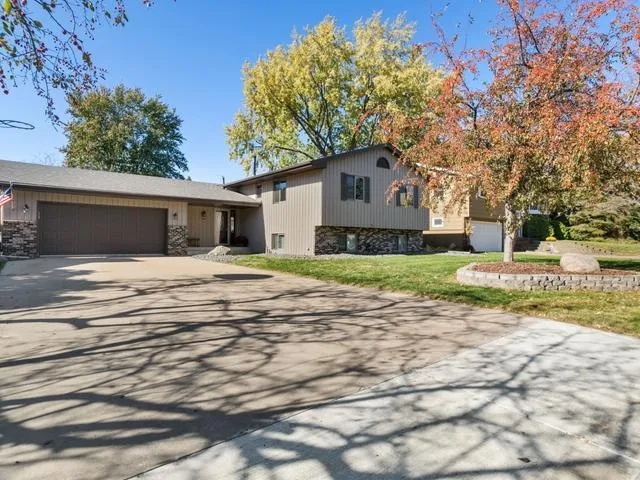 $400,000
3 bds | 2 ba | 2,053 sqft
664 Greenway N Avenue, Oakdale, MN 55128
Listing courtesy of Keller Williams Premier Realty
-
 $440,000
5 bds | 3 ba | 2,812 sqft
2508 Knoll Circle, Maplewood, MN 55109
Listing courtesy of RE/MAX Results
-
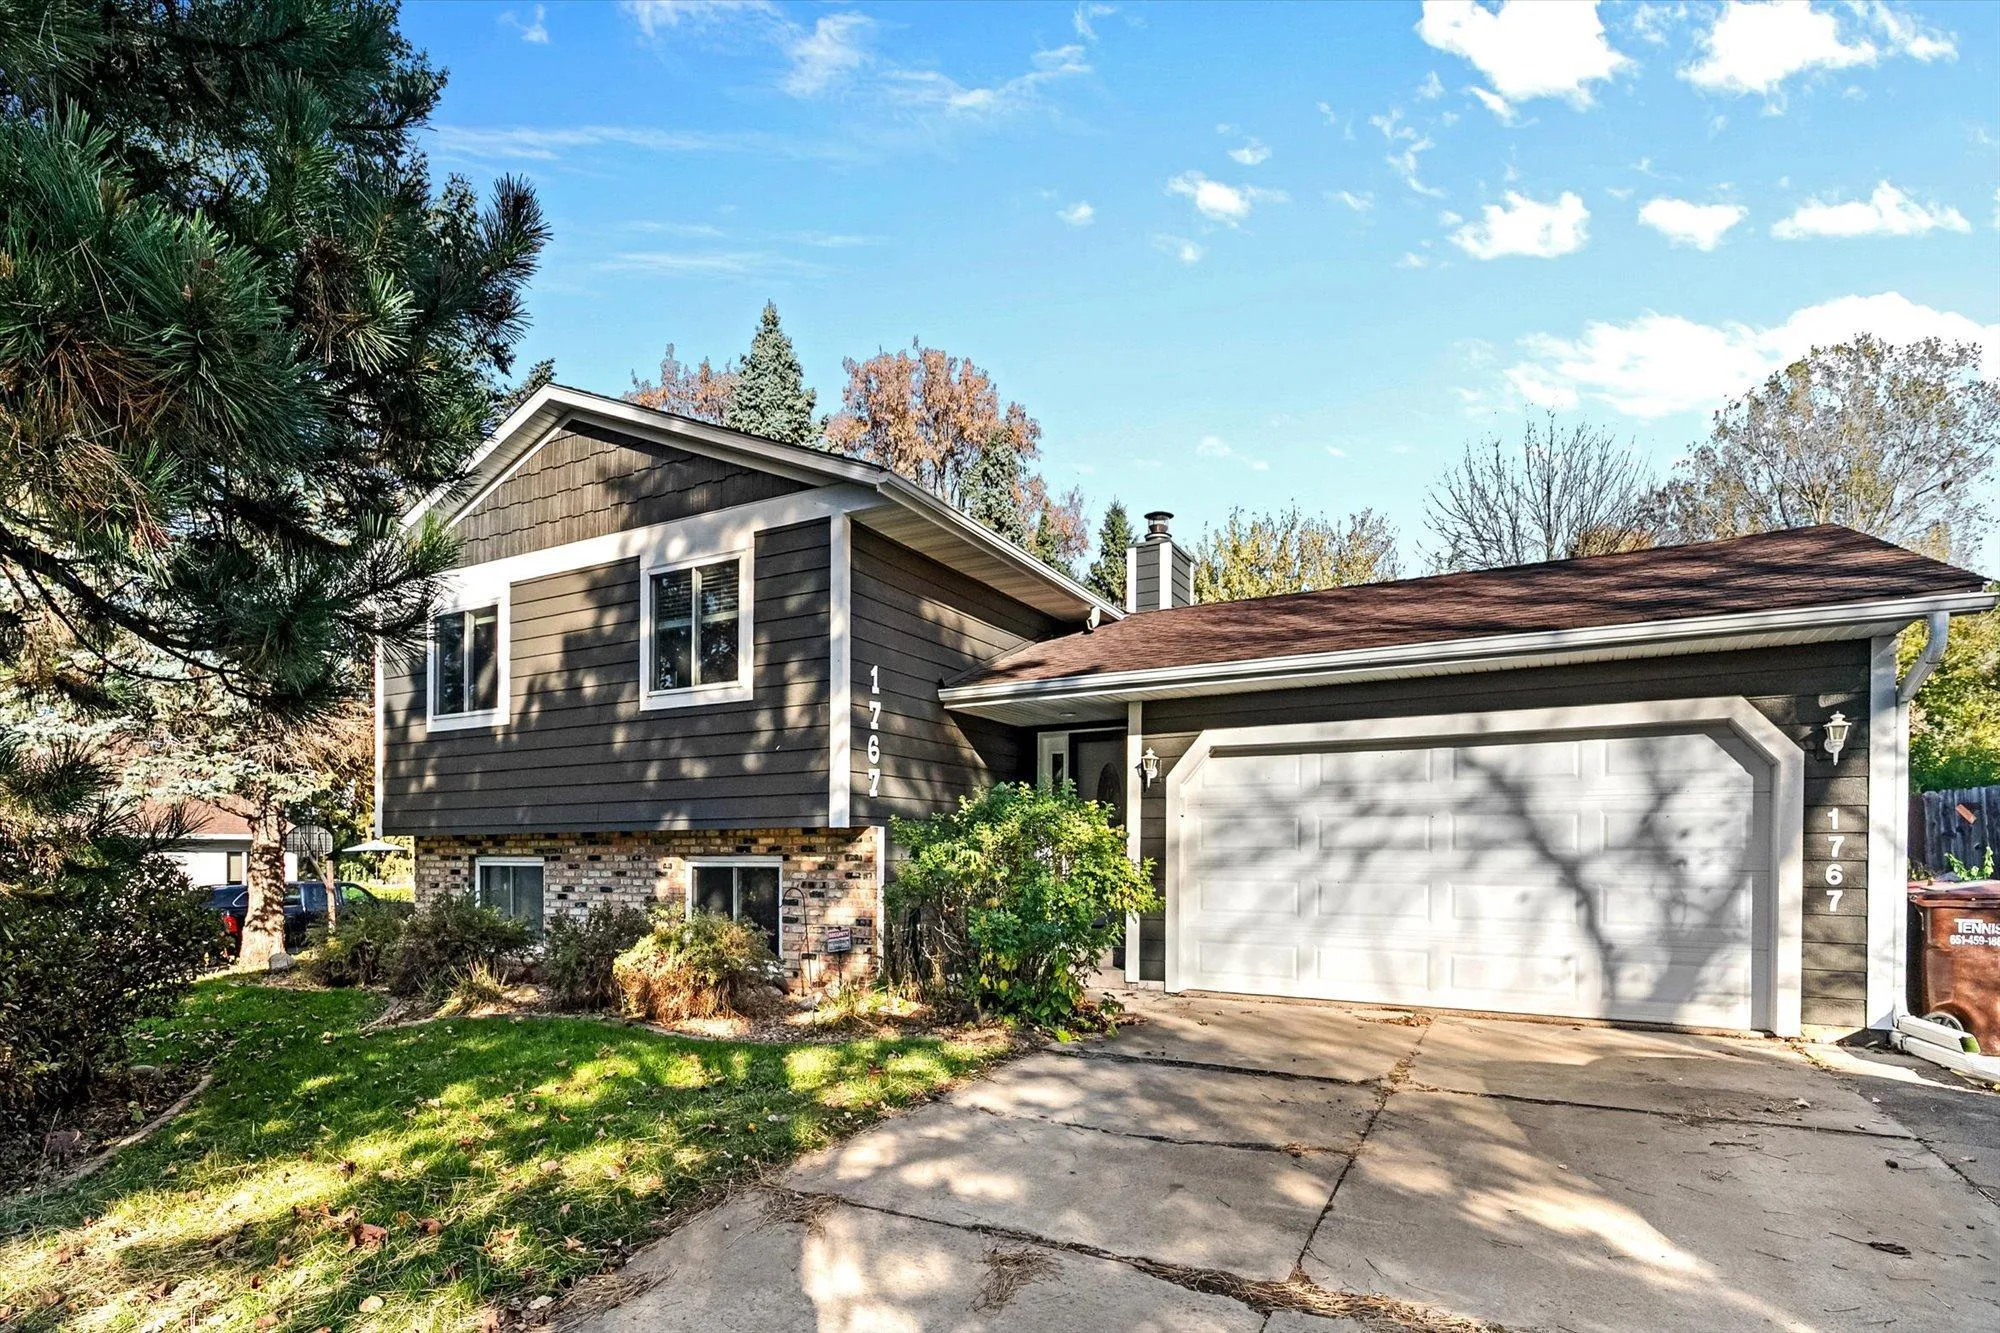 $425,000
4 bds | 2 ba | 2,000 sqft
1767 Hilo N Avenue, Oakdale, MN 55128
Listing courtesy of RE/MAX Results
-
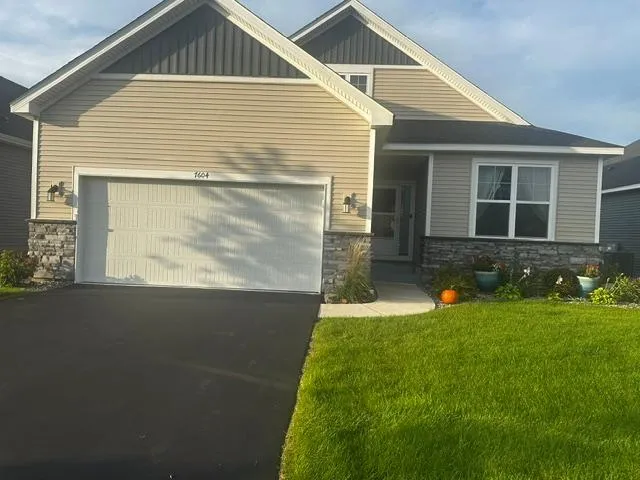 $525,000
3 bds | 3 ba | 2,687 sqft
7604 38th N Street, Oakdale, MN 55128
Listing courtesy of Action Realty
-
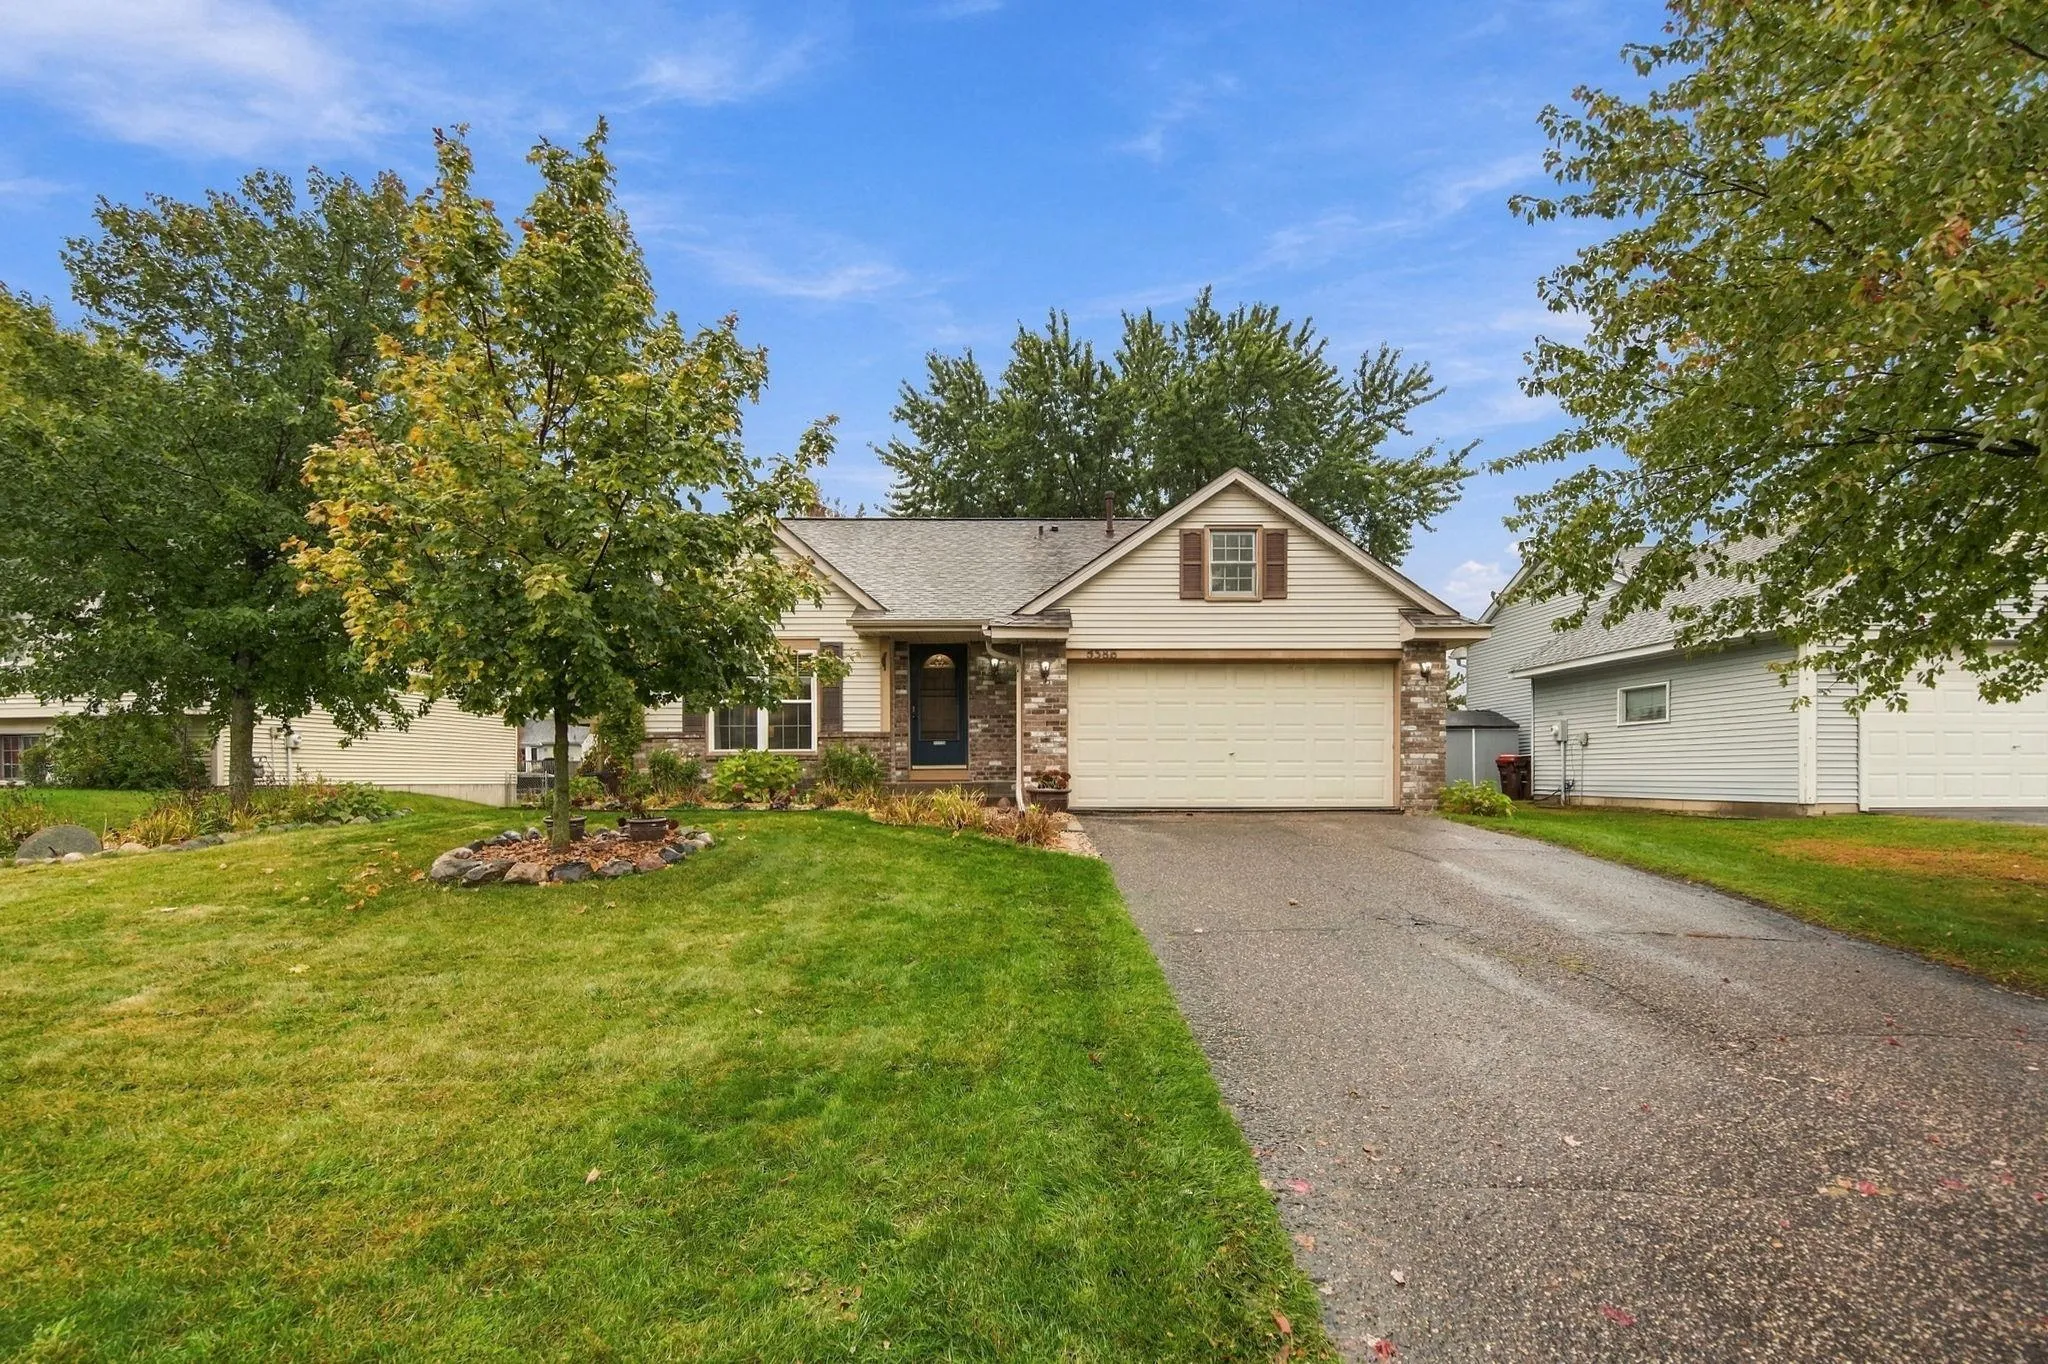 $380,000
3 bds | 2 ba | 1,304 sqft
5386 Heath N Avenue, Oakdale, MN 55128
Listing courtesy of eXp Realty
-
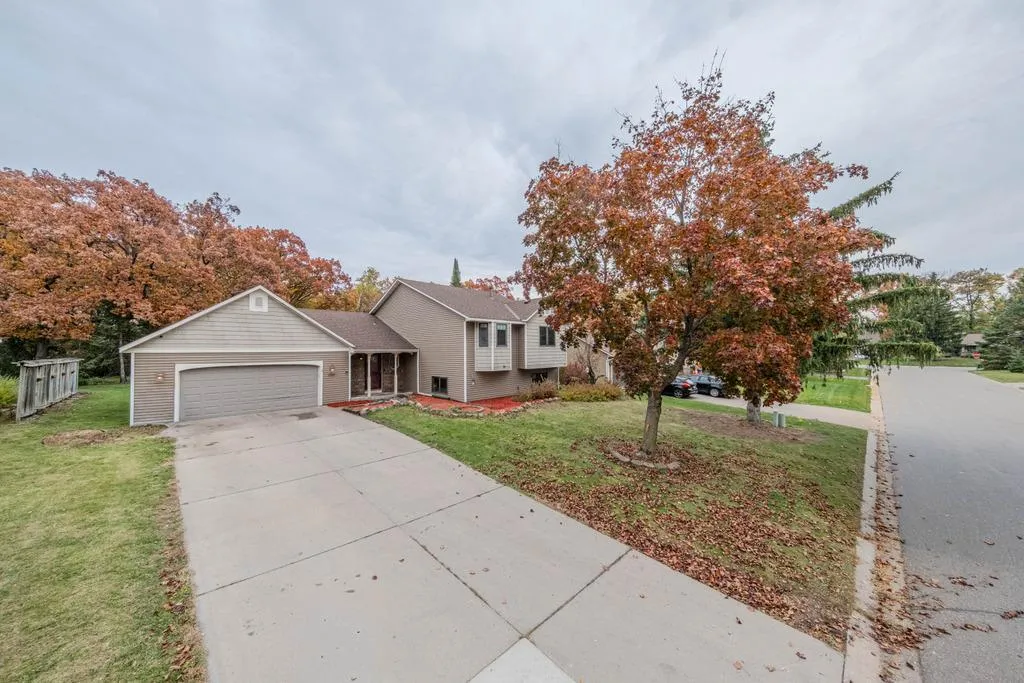 $430,000
5 bds | 2 ba | 2,593 sqft
1568 Lakewood N Drive, Maplewood, MN 55119
Listing courtesy of LPT Realty, LLC
-
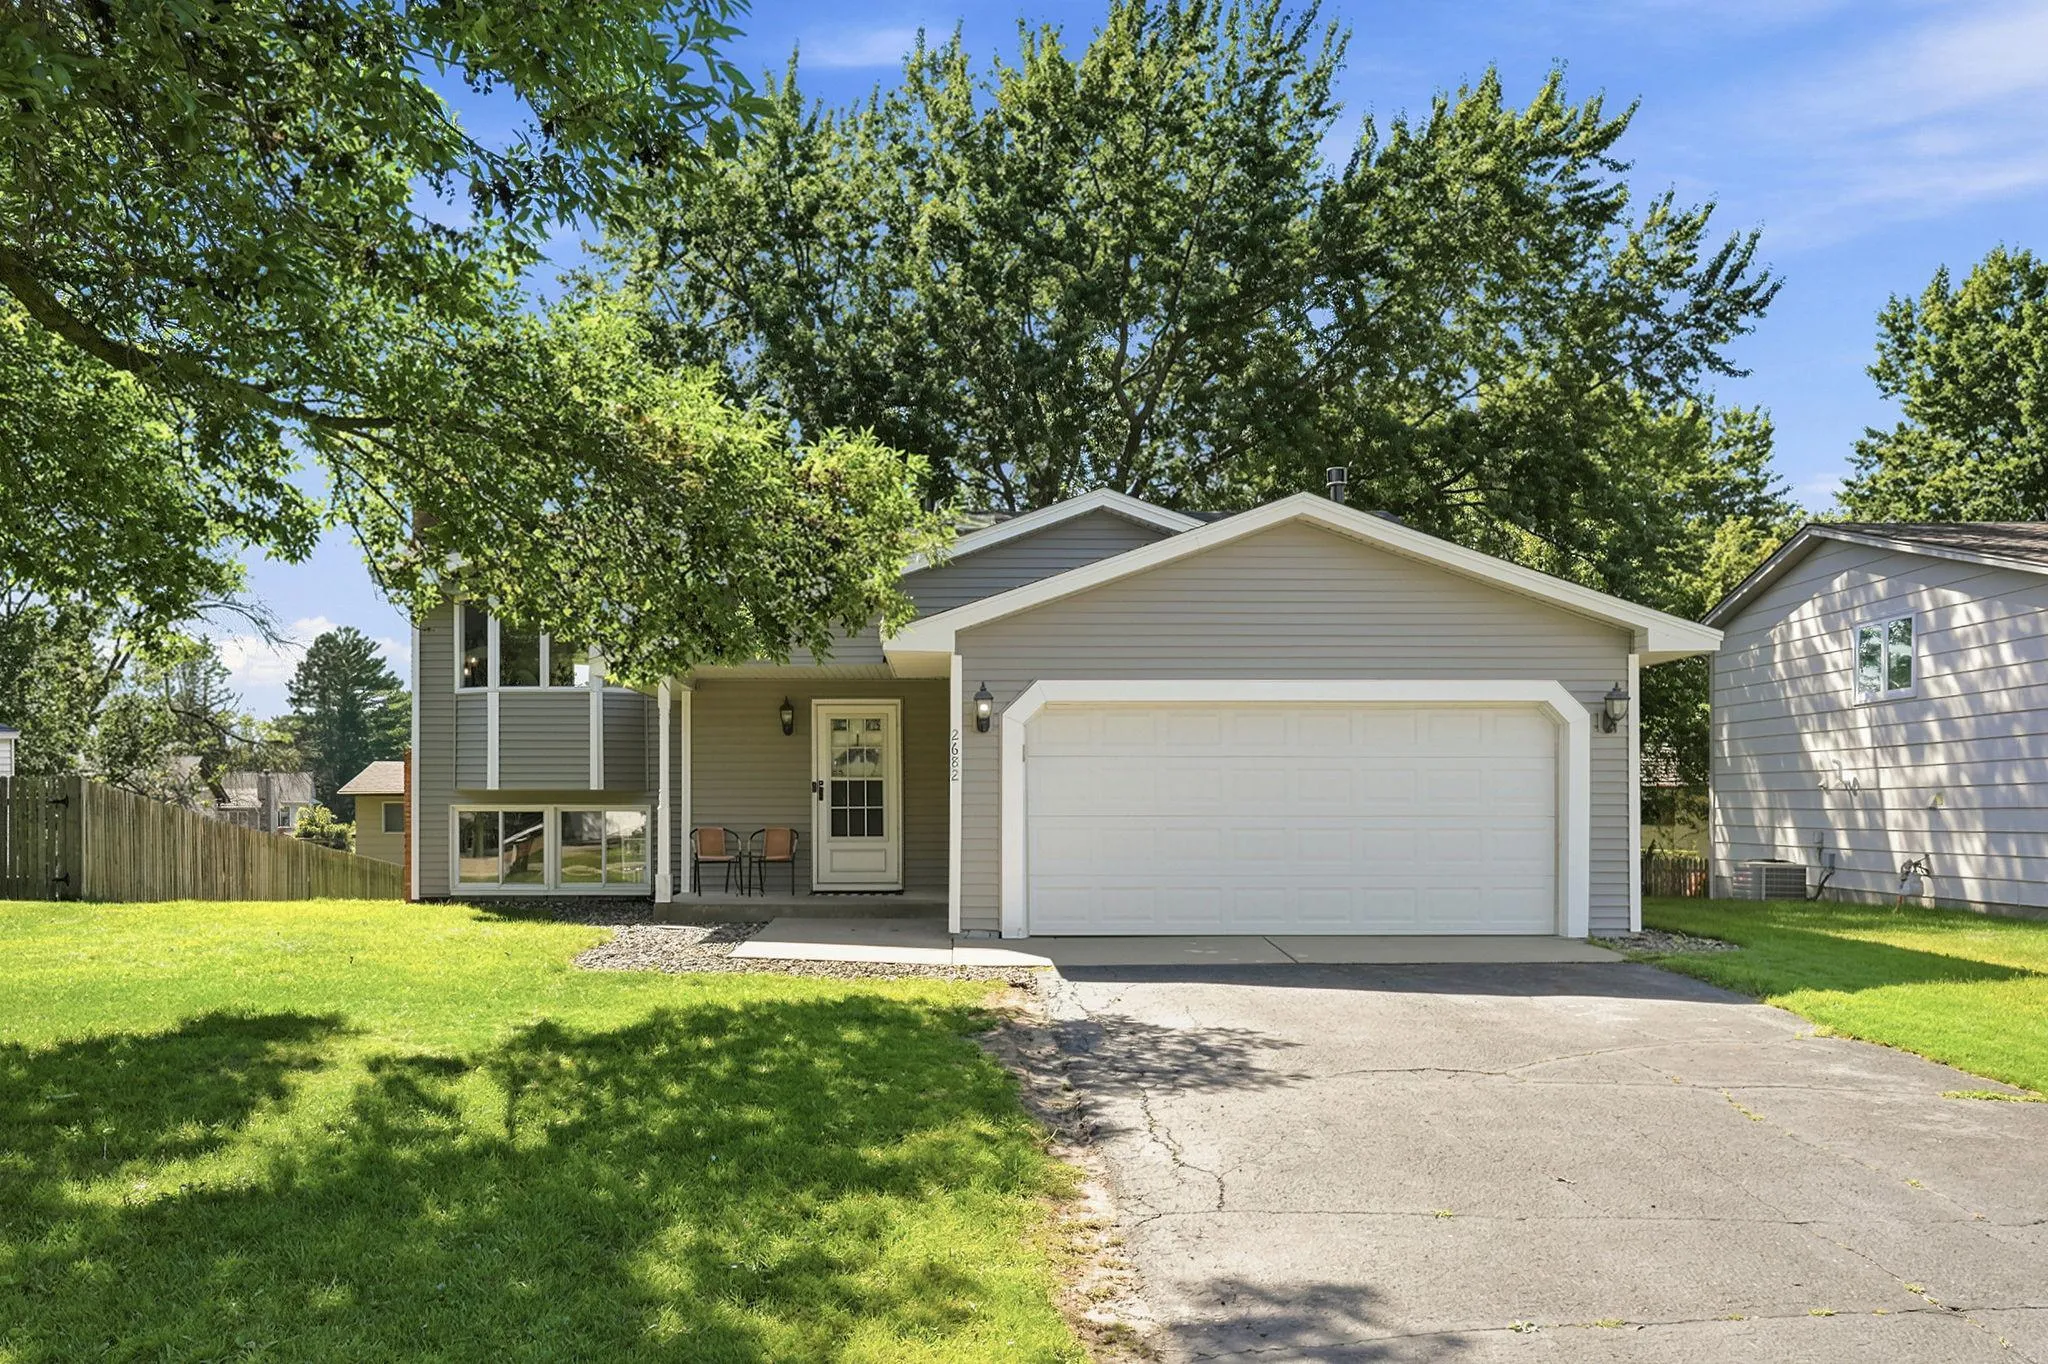 $394,999
3 bds | 2 ba | 2,516 sqft
2682 Guthrie N Avenue, Oakdale, MN 55128
Listing courtesy of RE/MAX Results
Request a tour
7918 Stillwater N Boulevard, Oakdale, MN 55128