
1 / 40
$235,000
- 3 beds
- 2 baths
- 1,588 sqft
109 South Drive Unit Unit E, Circle Pines, MN 55014
For sale Est. —/mo
- Townhouse · Side x Side
- Built in 1988
- 0.05 acres lot
- $148/sqft
- $337/mo HOA
- 2-car garage
Overview
Welcome to 109 South Drive #E in Circle Pines, where comfortable living meets a peaceful, nature-filled setting! Surrounded by mature trees and the sounds of local wildlife, this home offers a country-like atmosphere while remaining conveniently close to shopping, dining, parks, and scenic walking trails. Located in the Centennial School District (ISD 12), this home offers a wonderful balance of natural surroundings and everyday convenience.
Step inside to discover an inviting open-concept living and dining area, complemented by fresh paint and new light fixtures throughout. The dining area leads directly to the three-season porch, providing a relaxing retreat to enjoy your morning coffee, unwind after a long day, or take in the beautiful changing colors of the fall season while surrounded by nature. The main level also features two bedrooms with new carpeting, a full bathroom, and plenty of closet space for storage.
The lower level features a cozy suite with new carpeting, a wood-burning fireplace, and a spacious walk-in closet. This inviting space offers comfort, privacy, and flexibility to suit your needs.
Whether you're enjoying the peaceful surroundings from your three-season porch, exploring nearby parks and trails, or taking advantage of the convenient location, this home offers a welcoming place to settle in and make your own!
Facts & features
Interior
- Bedrooms: 3
- Bathrooms: 2 (1 full, 1 three-quarter)
- Finished sqft: 1,588
- Above grade sqft: 1,008
- Below grade sqft: 580
- Basement: Daylight/Lookout Windows, Egress Window(s), Finished, Partial, Storage Space
- Heating: Forced Air
- Cooling: Central Air
- Appliances: Dishwasher, Dryer, Microwave, Range, Refrigerator, Washer, Water Softener Owned
- Laundry: Lower Level
- Fireplaces: 1 (Family Room, Wood Burning)
Property
- Parking: Attached Garage, Garage Door Opener, Tuckunder Garage
- Garage spaces: 2
- Lot size: 0.05 acres
- Lot dimensions: 26x90x25
- Exterior features: Vinyl
Construction
- Home type: Townhouse (Side x Side)
- Levels: Split Entry (Bi-Level)
- Year built: 1988
- Roof: Asphalt
Utilities
- Sewer: City Sewer/Connected
- Water: City Water/Connected
Community & HOA
- Subdivision: Glen Oaks Manor T H 4th Add
- HOA fee: $337/mo
- HOA includes: Lawn Care, Other, Sanitation, Snow Removal
Taxes & location
- Annual taxes: $3,176 (2026)
- County: Anoka
- School district: Centennial
Listing
- Status: For sale
- Listed: Oct 1, 2026
- Days on market: 20
- MLS #: 7152297
Monthly payment
—/mo
An example, not a loan offer. Taxes and HOA dues come from the listing when known; home insurance is a rough estimate. Mortgage insurance is not included. Your rate depends on your lender and credit.
Location
Nearby homes
-
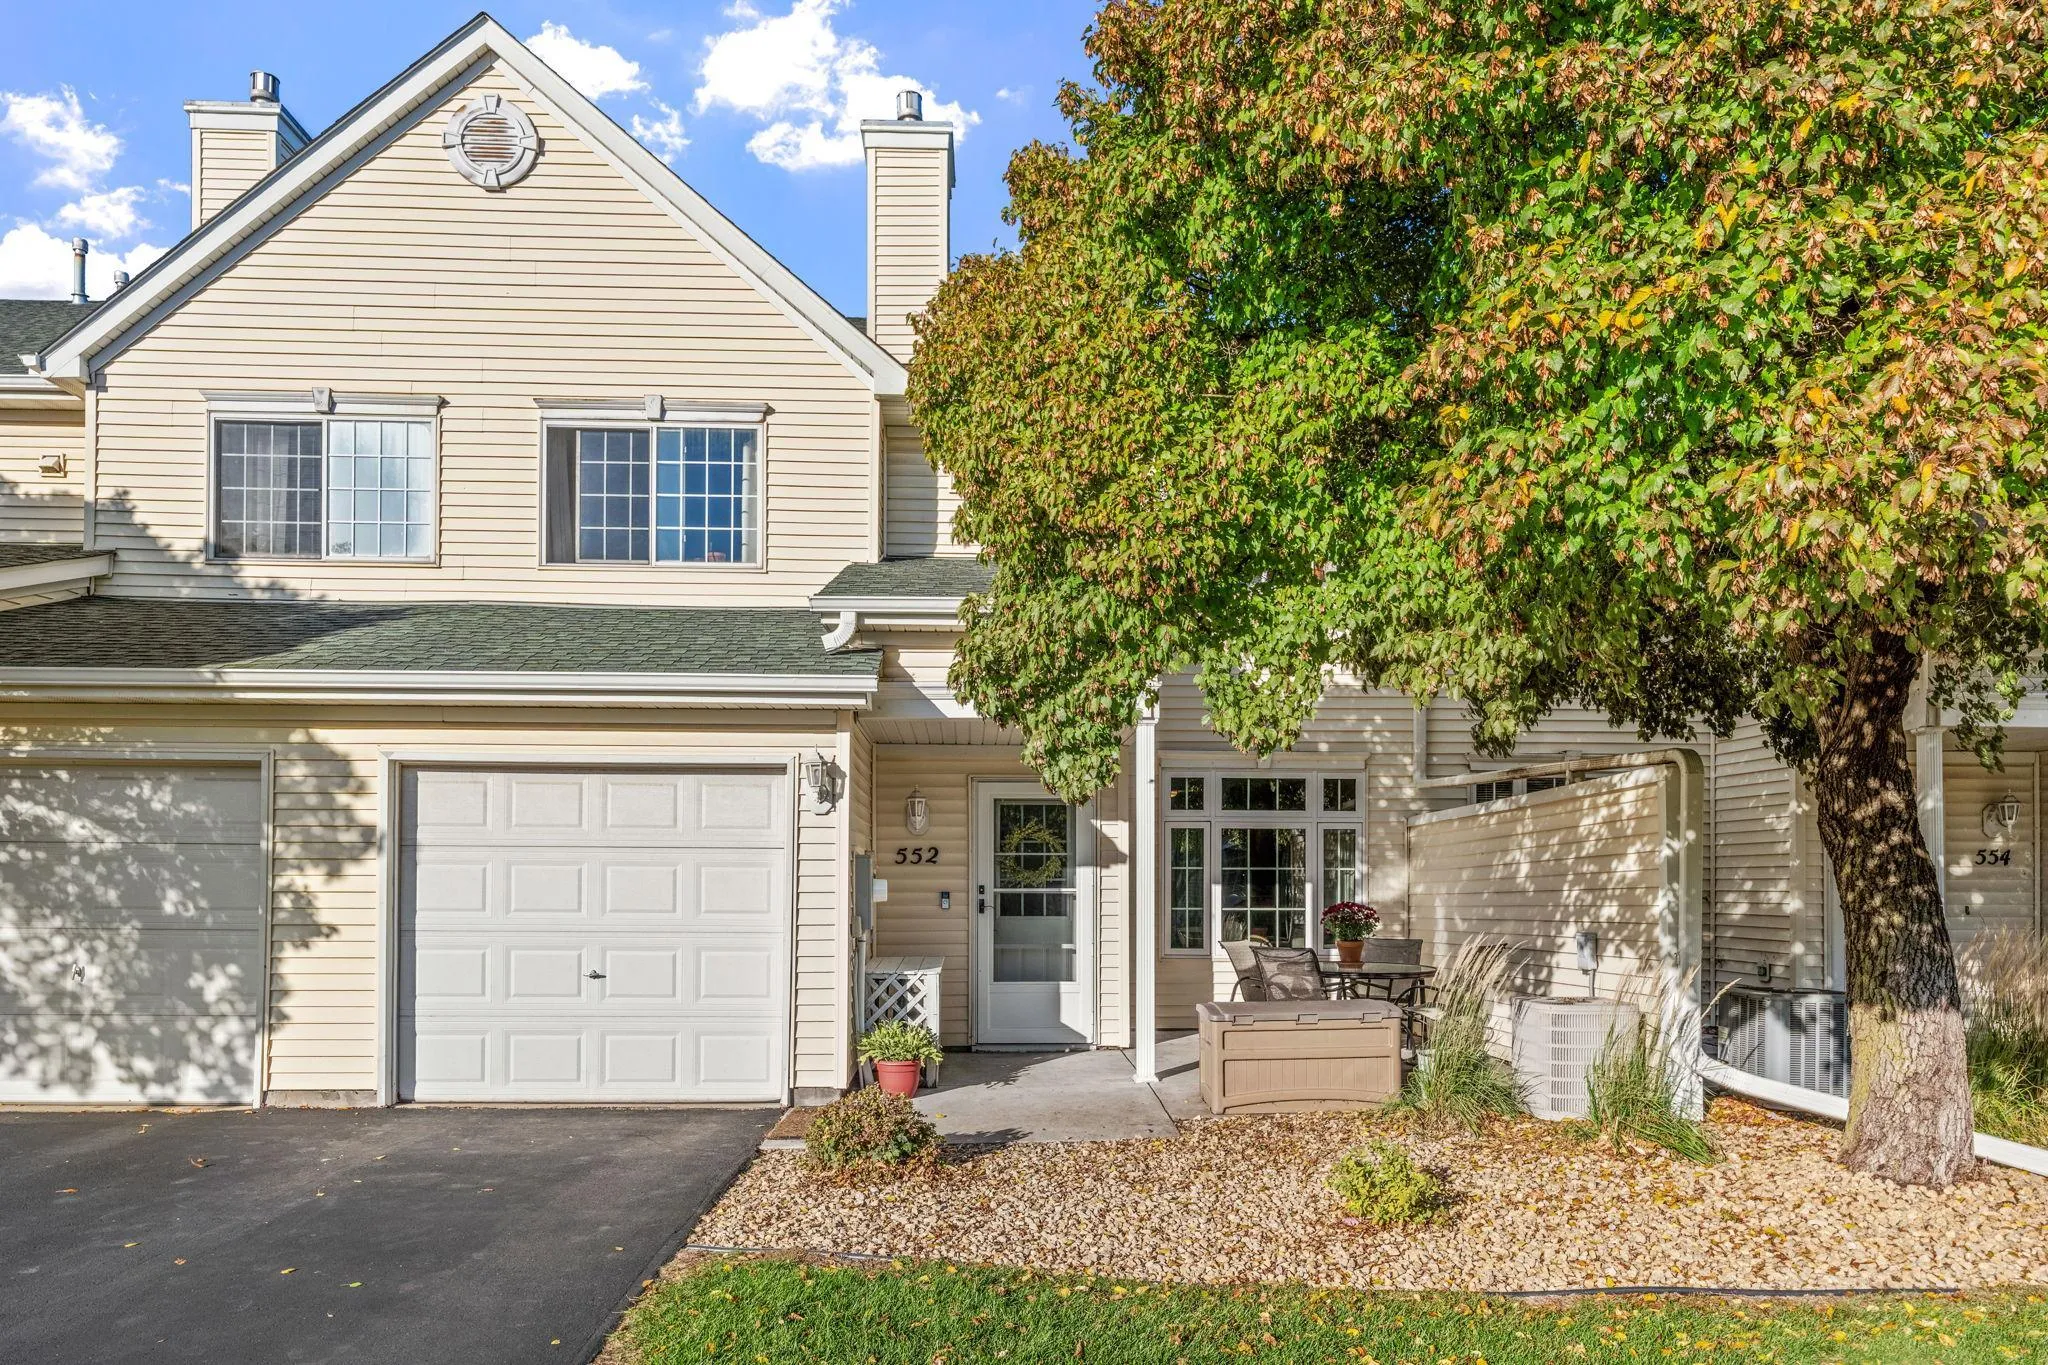 $235,000
2 bds | 2 ba | 1,186 sqft
552 Aqua Circle, Lino Lakes, MN 55014
Listing courtesy of eXp Realty
-
 $249,900
3 bds | 2 ba | 1,464 sqft
9919 Cord Ne Street, Blaine, MN 55014
Listing courtesy of LPT Realty
- $250,000 0 bds | 0 ba Rodeo Drive Rodeo Drive, Blaine, MN 55449 Listing courtesy of Interactive Realty
-
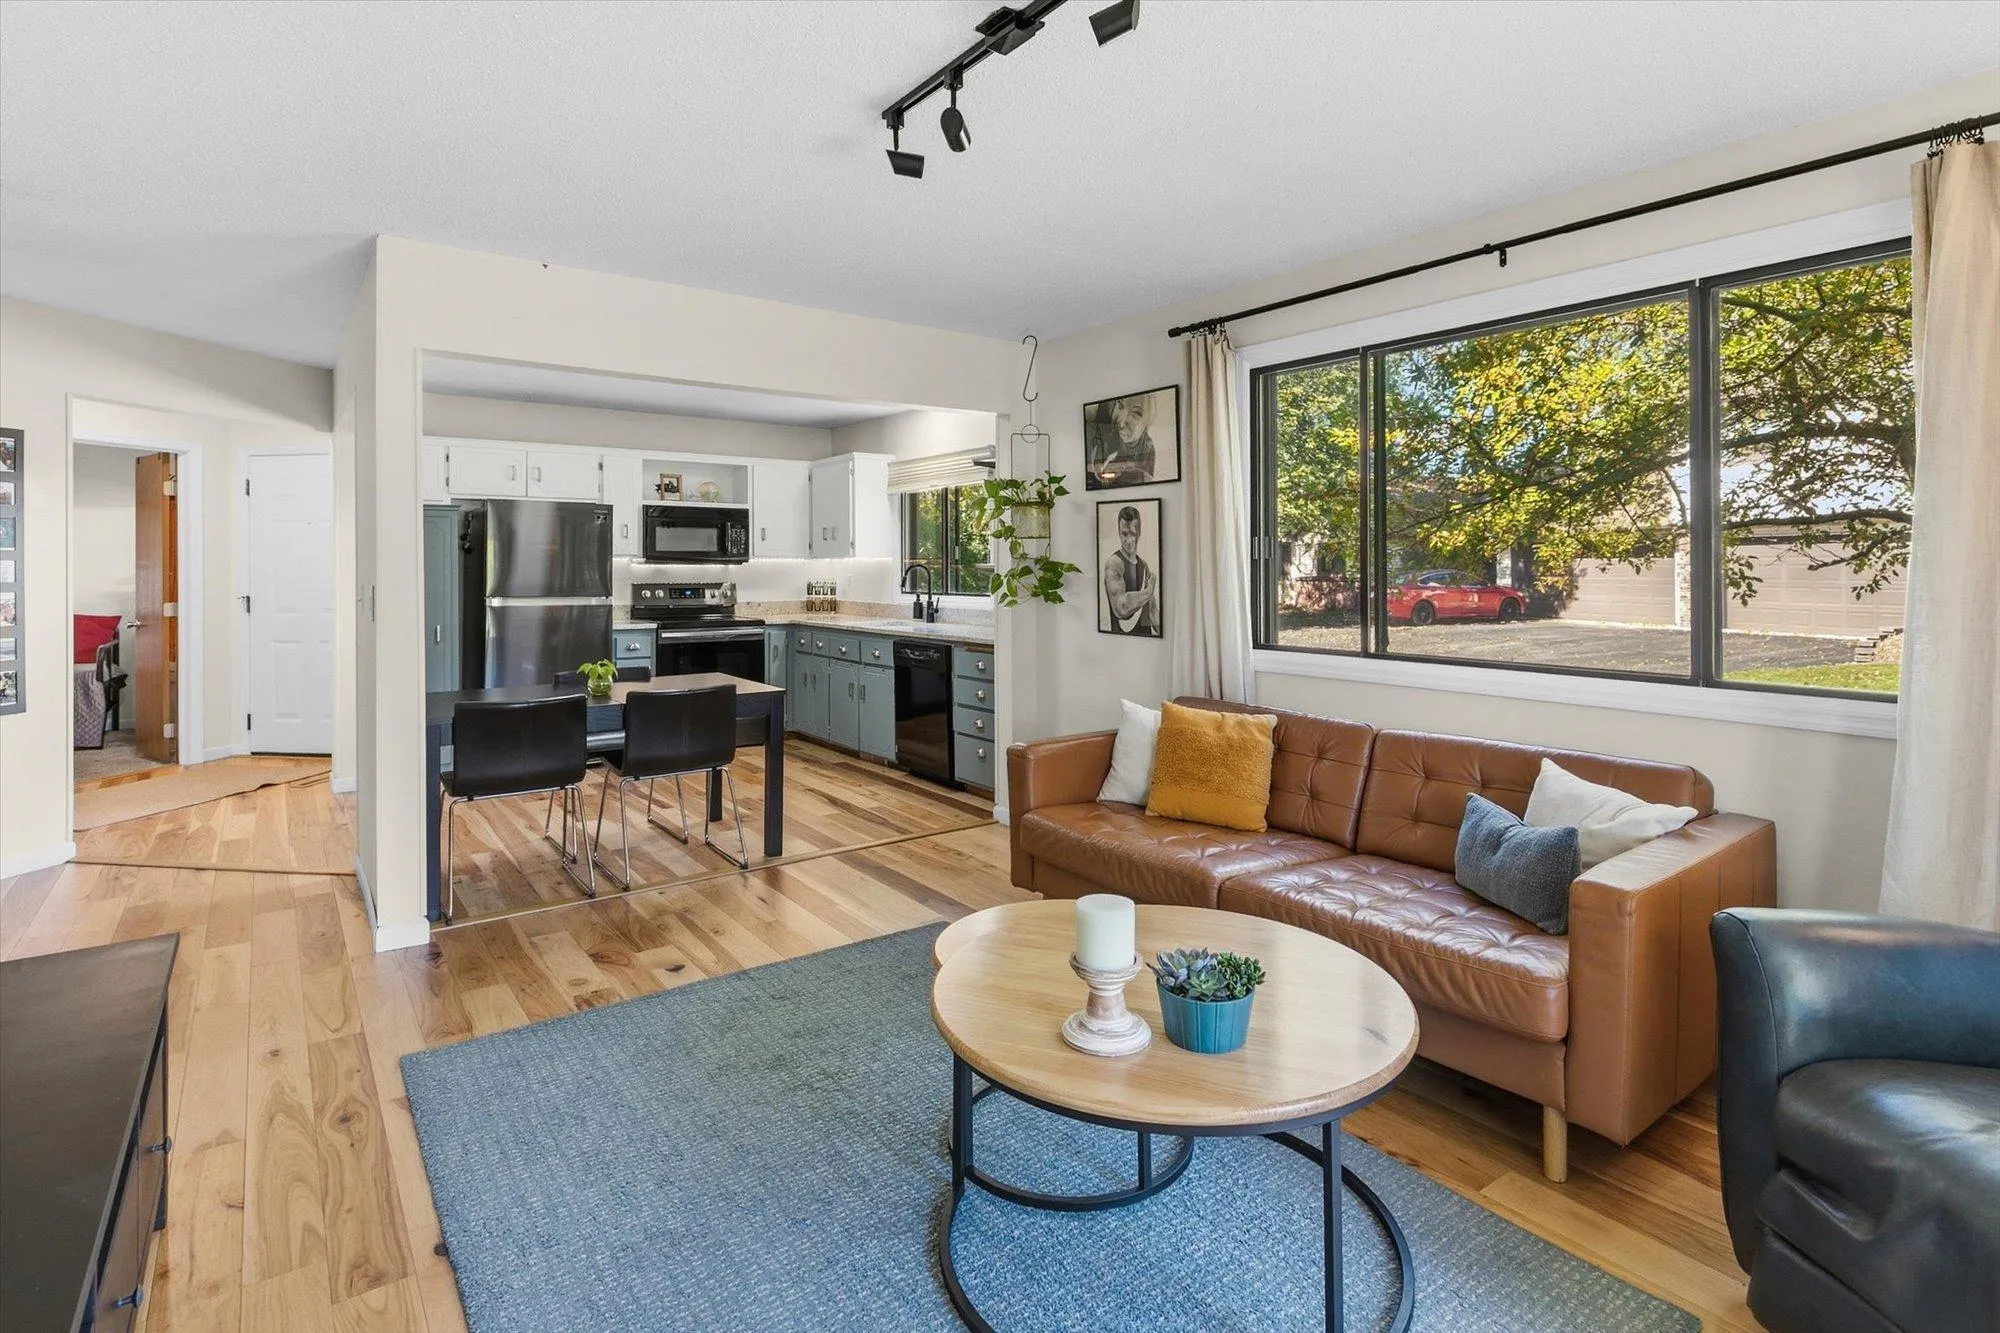 $239,900
2 bds | 1 ba | 948 sqft
576 Donegal Circle, Shoreview, MN 55126
Listing courtesy of RE/MAX Results
-
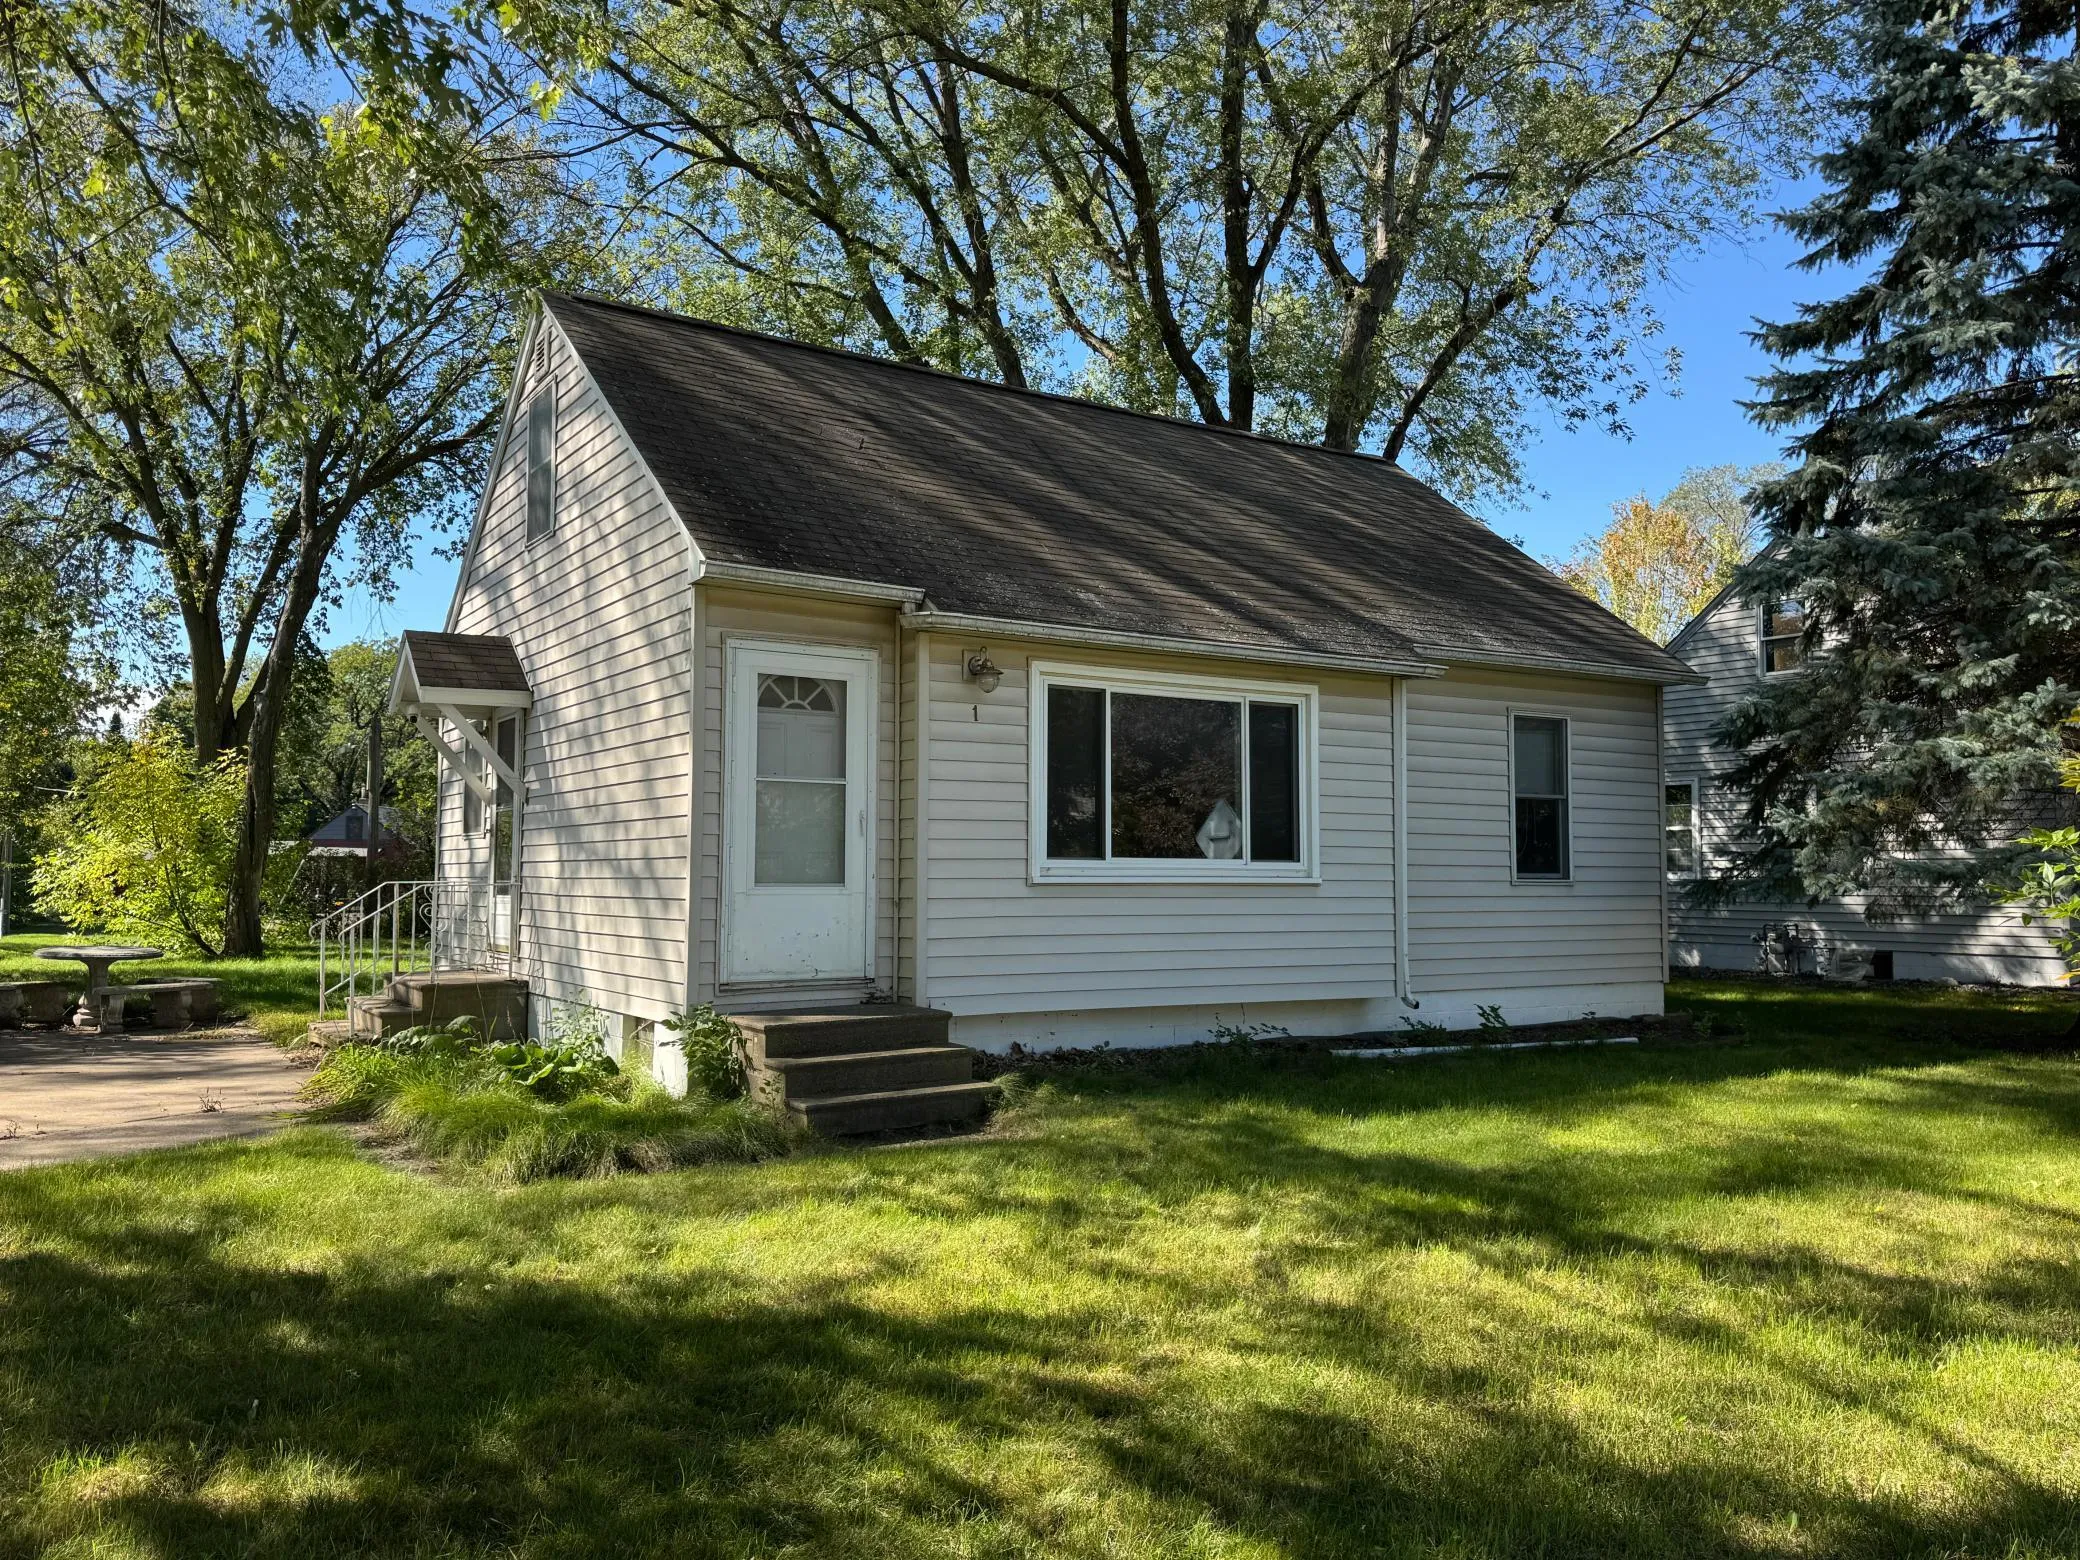 $240,000
3 bds | 2 ba | 1,334 sqft
1 Pine Drive, Circle Pines, MN 55014
Listing courtesy of LPT Realty, LLC
-
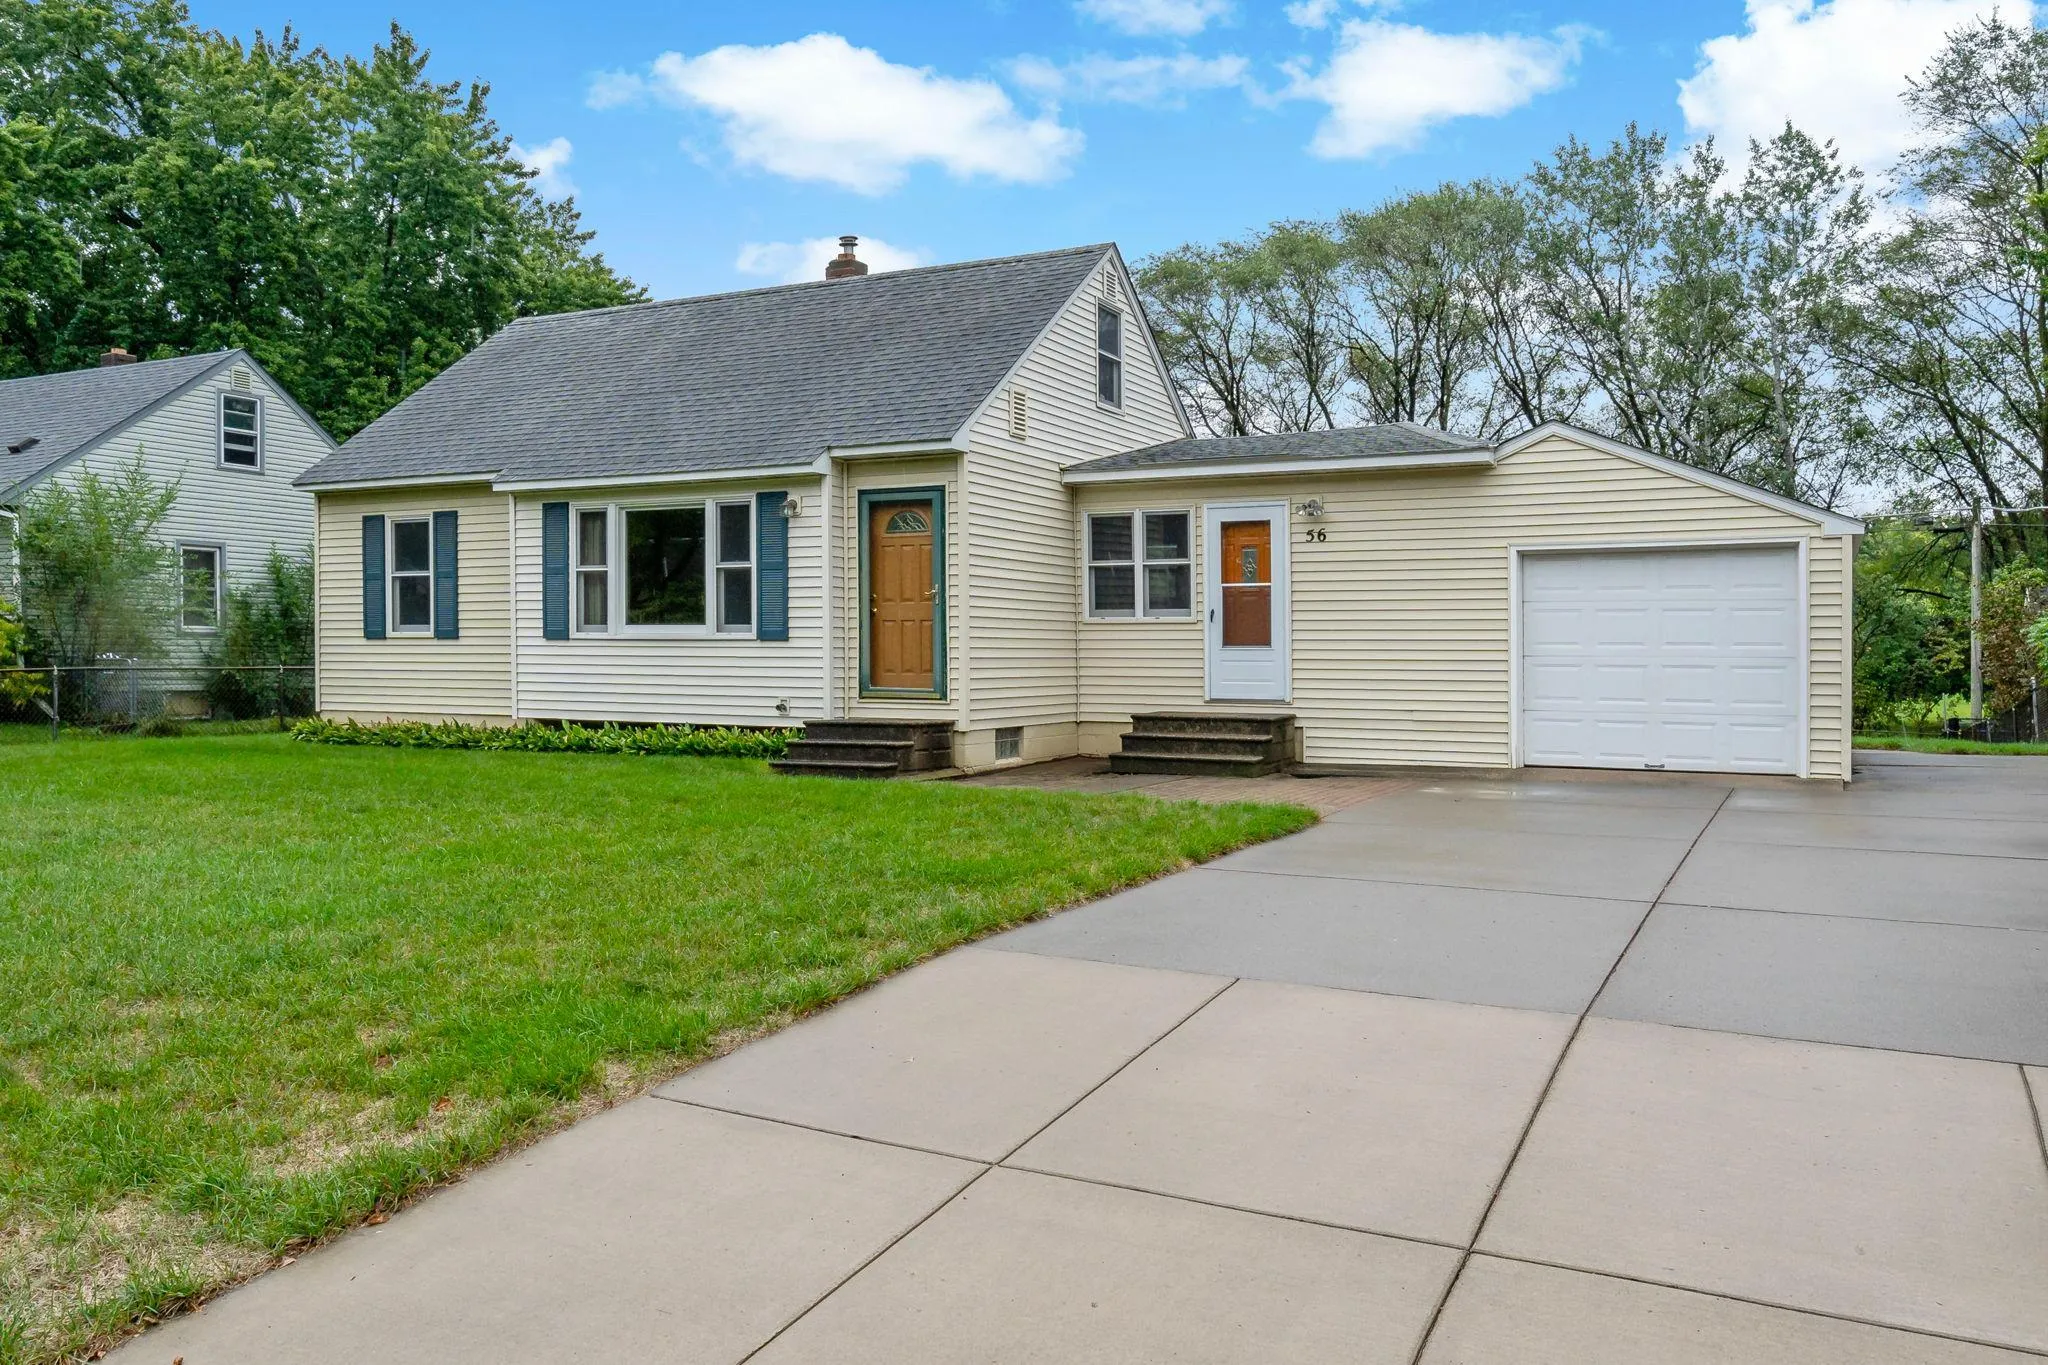 $264,900
3 bds | 1 ba | 1,097 sqft
56 East Road, Circle Pines, MN 55014
Listing courtesy of Coldwell Banker Realty
-
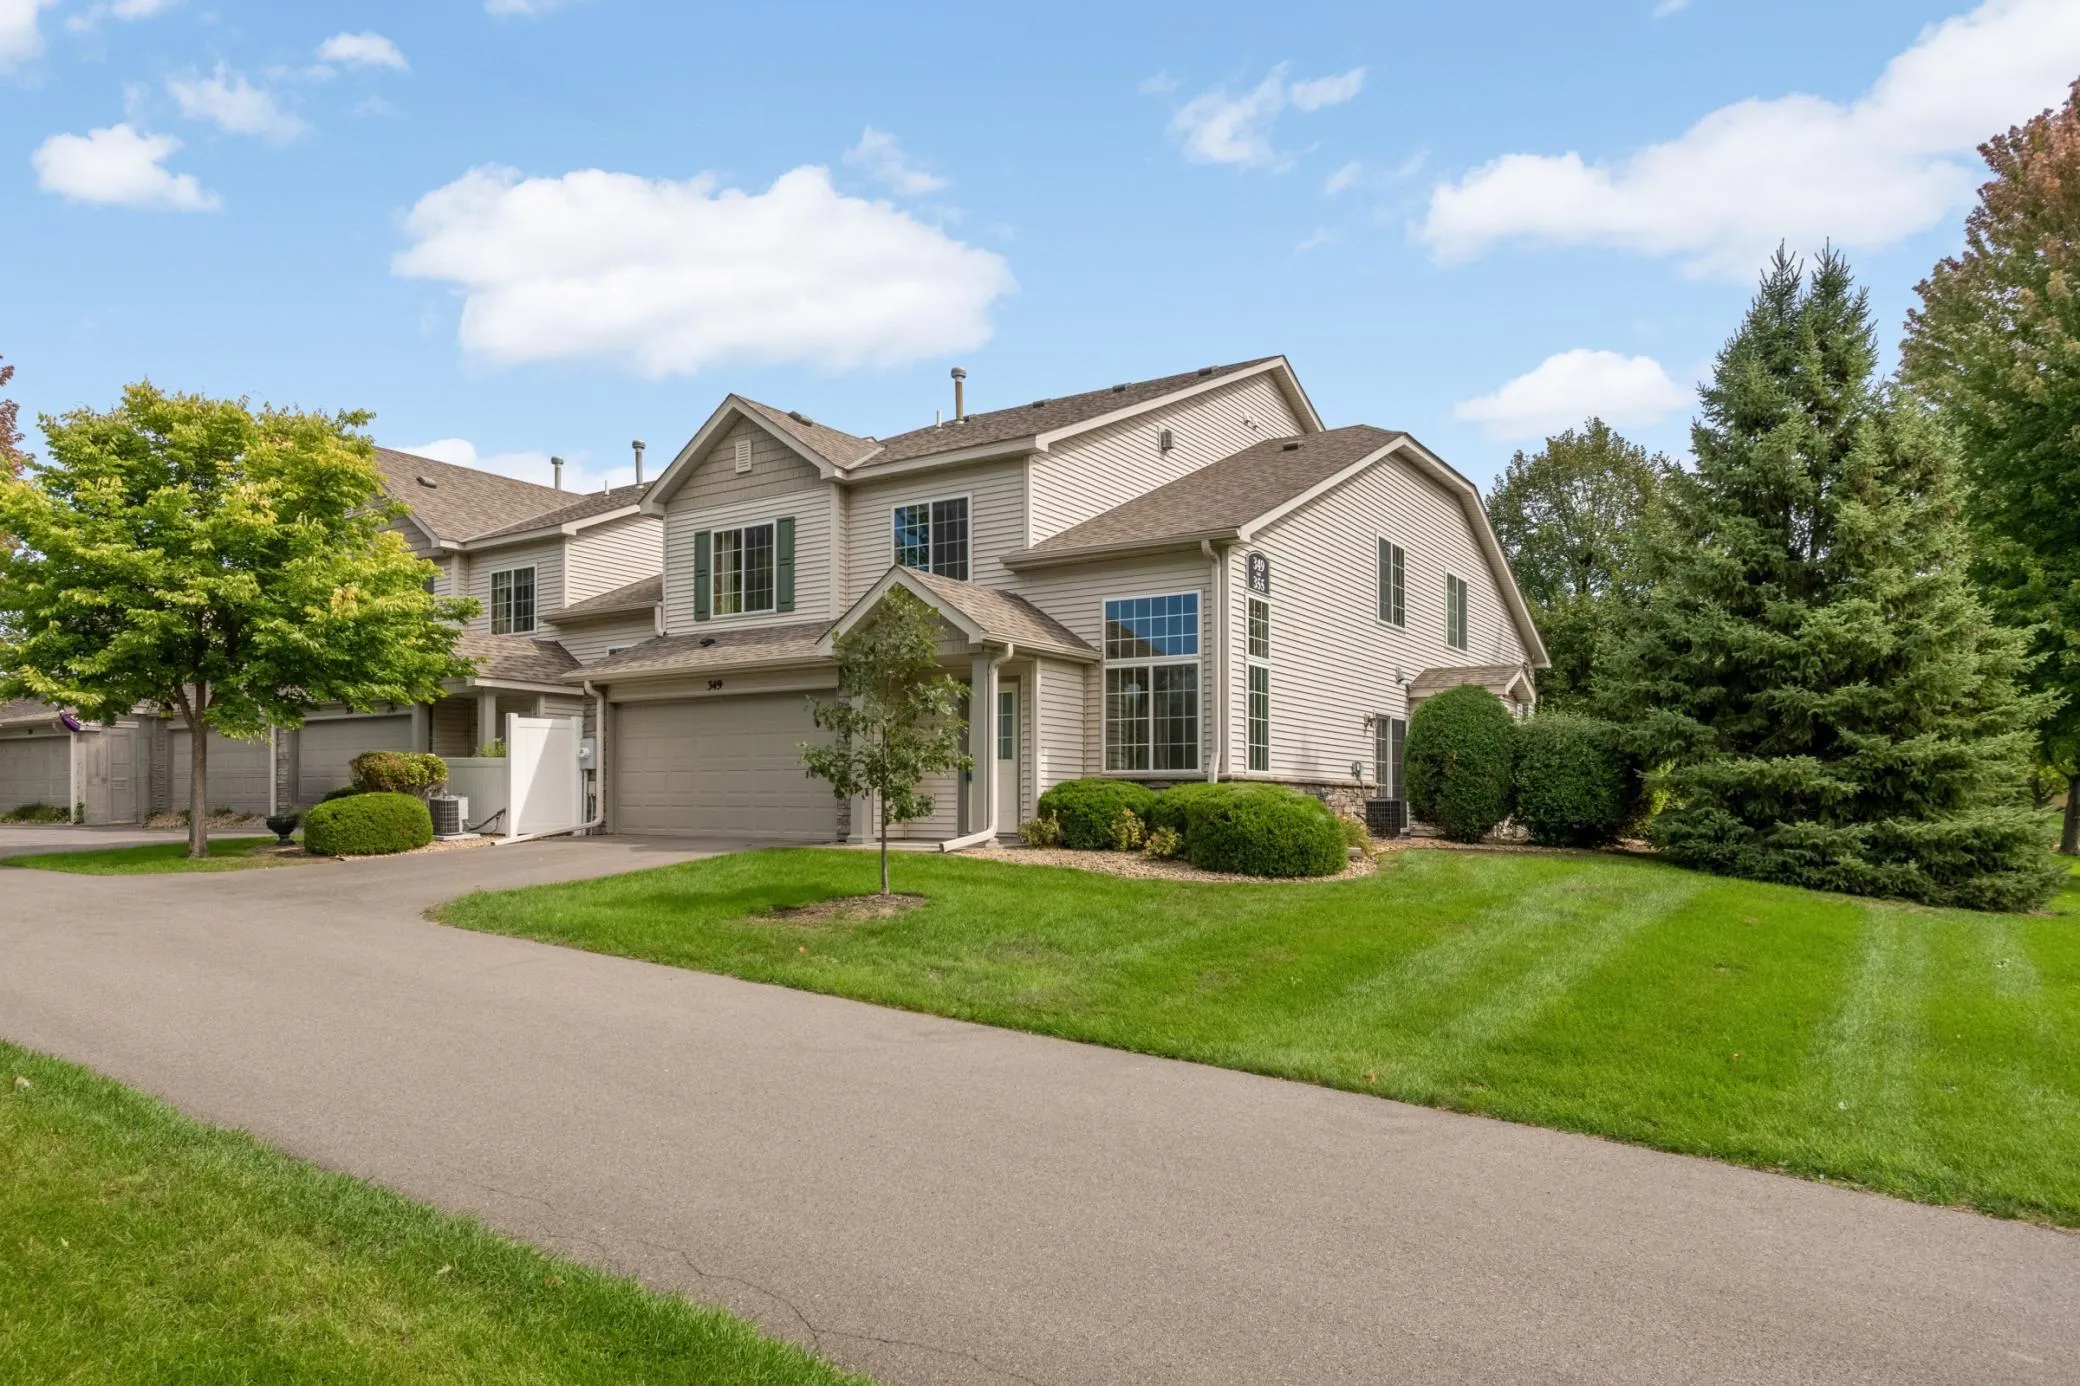 $269,900
2 bds | 2 ba | 1,546 sqft
349 Ojibway Path, Lino Lakes, MN 55014
Listing courtesy of Edina Realty, Inc.
-
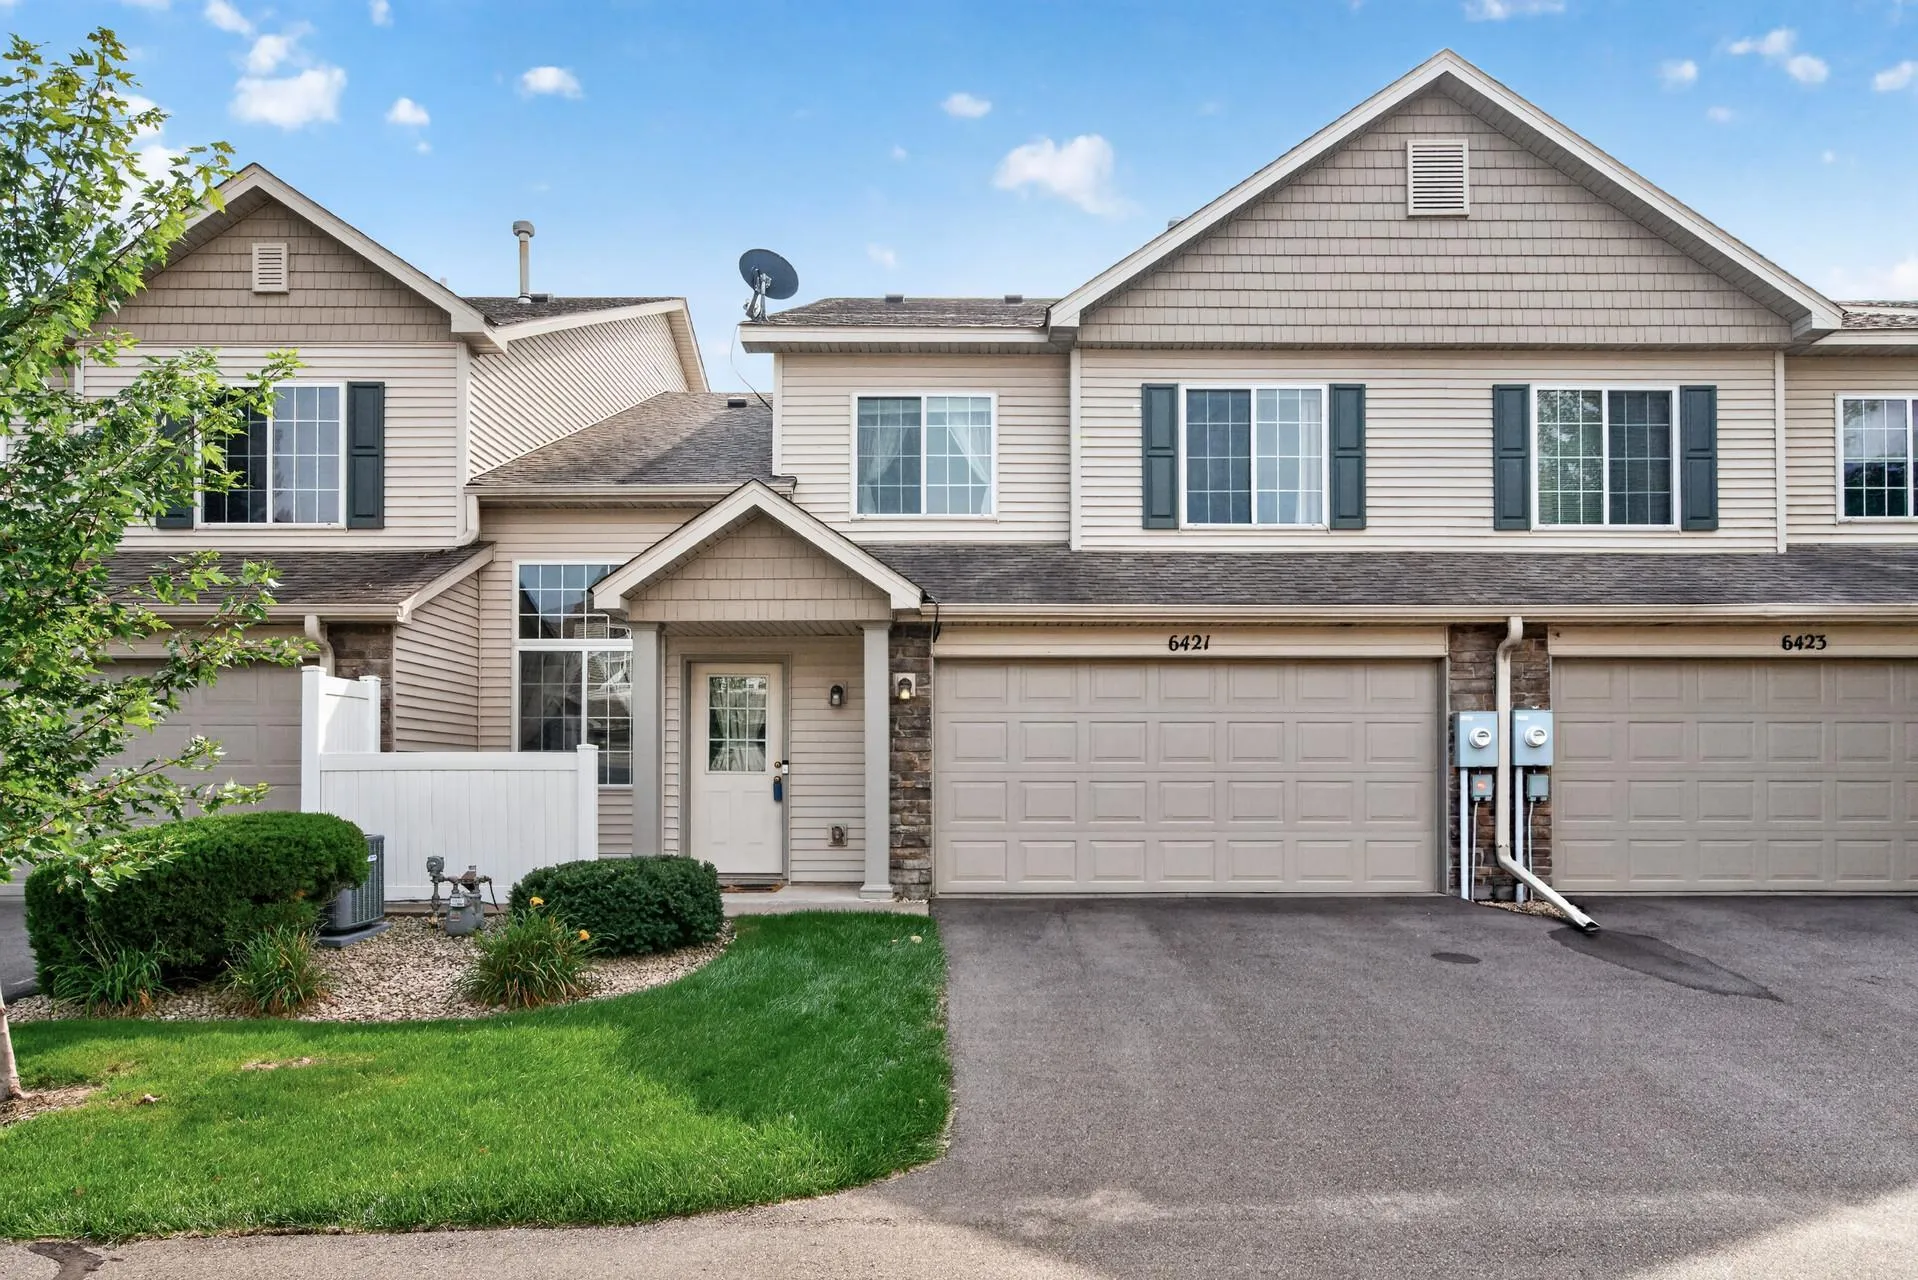 $255,000
2 bds | 2 ba | 1,543 sqft
6421 Lakota Trail, Lino Lakes, MN 55014
Listing courtesy of Coldwell Banker Realty
Request a tour
109 South Drive Unit Unit E, Circle Pines, MN 55014