
1 / 66
$1,350,000
- 4 beds
- 4 baths
- 3,336 sqft
6805 Creston Road, Edina, MN 55435
For sale Est. —/mo
- House · Single Family
- Built in 2005
- 0.33 acres lot
- $405/sqft
- 2-car garage
Overview
Open houses
- Saturday, Oct 31 1:30 pm–3 pm Open house
Times are Central.
Welcome to this distinctive custom home in Edina’s desirable Lake Cornelia neighborhood, set on a beautiful .33-acre lot overlooking a peaceful pond with spectacular sunsets. Designed by acclaimed architect Tom Rauscher and built by Excel Homes, this home showcases timeless architecture and quality craftsmanship throughout. The main level features impressive, vaulted ceilings, a wet bar, and a gourmet kitchen with a center island and stainless-steel appliances. An inviting living area opens to the backyard patio with long views. A see-through fireplace, private office, and 3/4 bath complete the main floor. Upstairs are three bedrooms, including a spacious primary suite with double built-in closets and a full bath with dual vanities. An additional full bath, laundry room, and open balcony complete the upper level. The lower level offers a fourth bedroom, 3/4 bath, gas fireplace, built-in bookcases and drawers, mudroom, and generous unfinished space for storage or a workshop. Enjoy easy access to Lake Cornelia, Rosland Park, Edina Aquatic Center, trails, parks, and pickleball. Conveniently located near restaurants, Southdale, Galleria, and Centennial Lakes, with easy highway access and Edina Schools. A special home combining custom design, beautiful views, and an exceptional location.
Facts & features
Interior
- Bedrooms: 4
- Bathrooms: 4 (2 full, 2 three-quarter)
- Finished sqft: 3,336
- Above grade sqft: 2,502
- Below grade sqft: 834
- Basement: Drain Tiled, Egress Window(s), Finished, Storage Space, Sump Pump
- Heating: Forced Air, Zoned
- Cooling: Central Air, Zoned
- Appliances: Air-To-Air Exchanger, Cooktop, Dishwasher, Dryer, Exhaust Fan, Water Filtration System, Microwave, Refrigerator, Stainless Steel Appliances, Wall Oven, Washer, Wine Cooler
- Laundry: Laundry Room, Upper Level
- Fireplaces: 3 (Two Sided, Family Room, Gas, Living Room)
Property
- Parking: Attached Garage, Garage Door Opener, Tuckunder Garage
- Garage spaces: 2
- Lot size: 0.33 acres
- Lot dimensions: 120 x 166 x 40 x 201
- Lot features: Tree Coverage - Medium
- Exterior features: Stucco
- Fencing: Full
- Other structures: Gazebo, Storage Shed
Construction
- Home type: House (Single Family)
- Levels: Two
- Year built: 2005
- Roof: Age Over 8 Years, Architectural Shingle
Utilities
- Sewer: City Sewer/Connected
- Water: City Water/Connected
Community & HOA
- Subdivision: Creston Hills
Taxes & location
- Annual taxes: $23,215 (2026)
- County: Hennepin
- School district: Edina
Listing
- Status: For sale
- Listed: Oct 2, 2026
- Days on market: 24
- MLS #: 7151790
Monthly payment
—/mo
An example, not a loan offer. Taxes and HOA dues come from the listing when known; home insurance is a rough estimate. Mortgage insurance is not included. Your rate depends on your lender and credit.
Location
Nearby homes
-
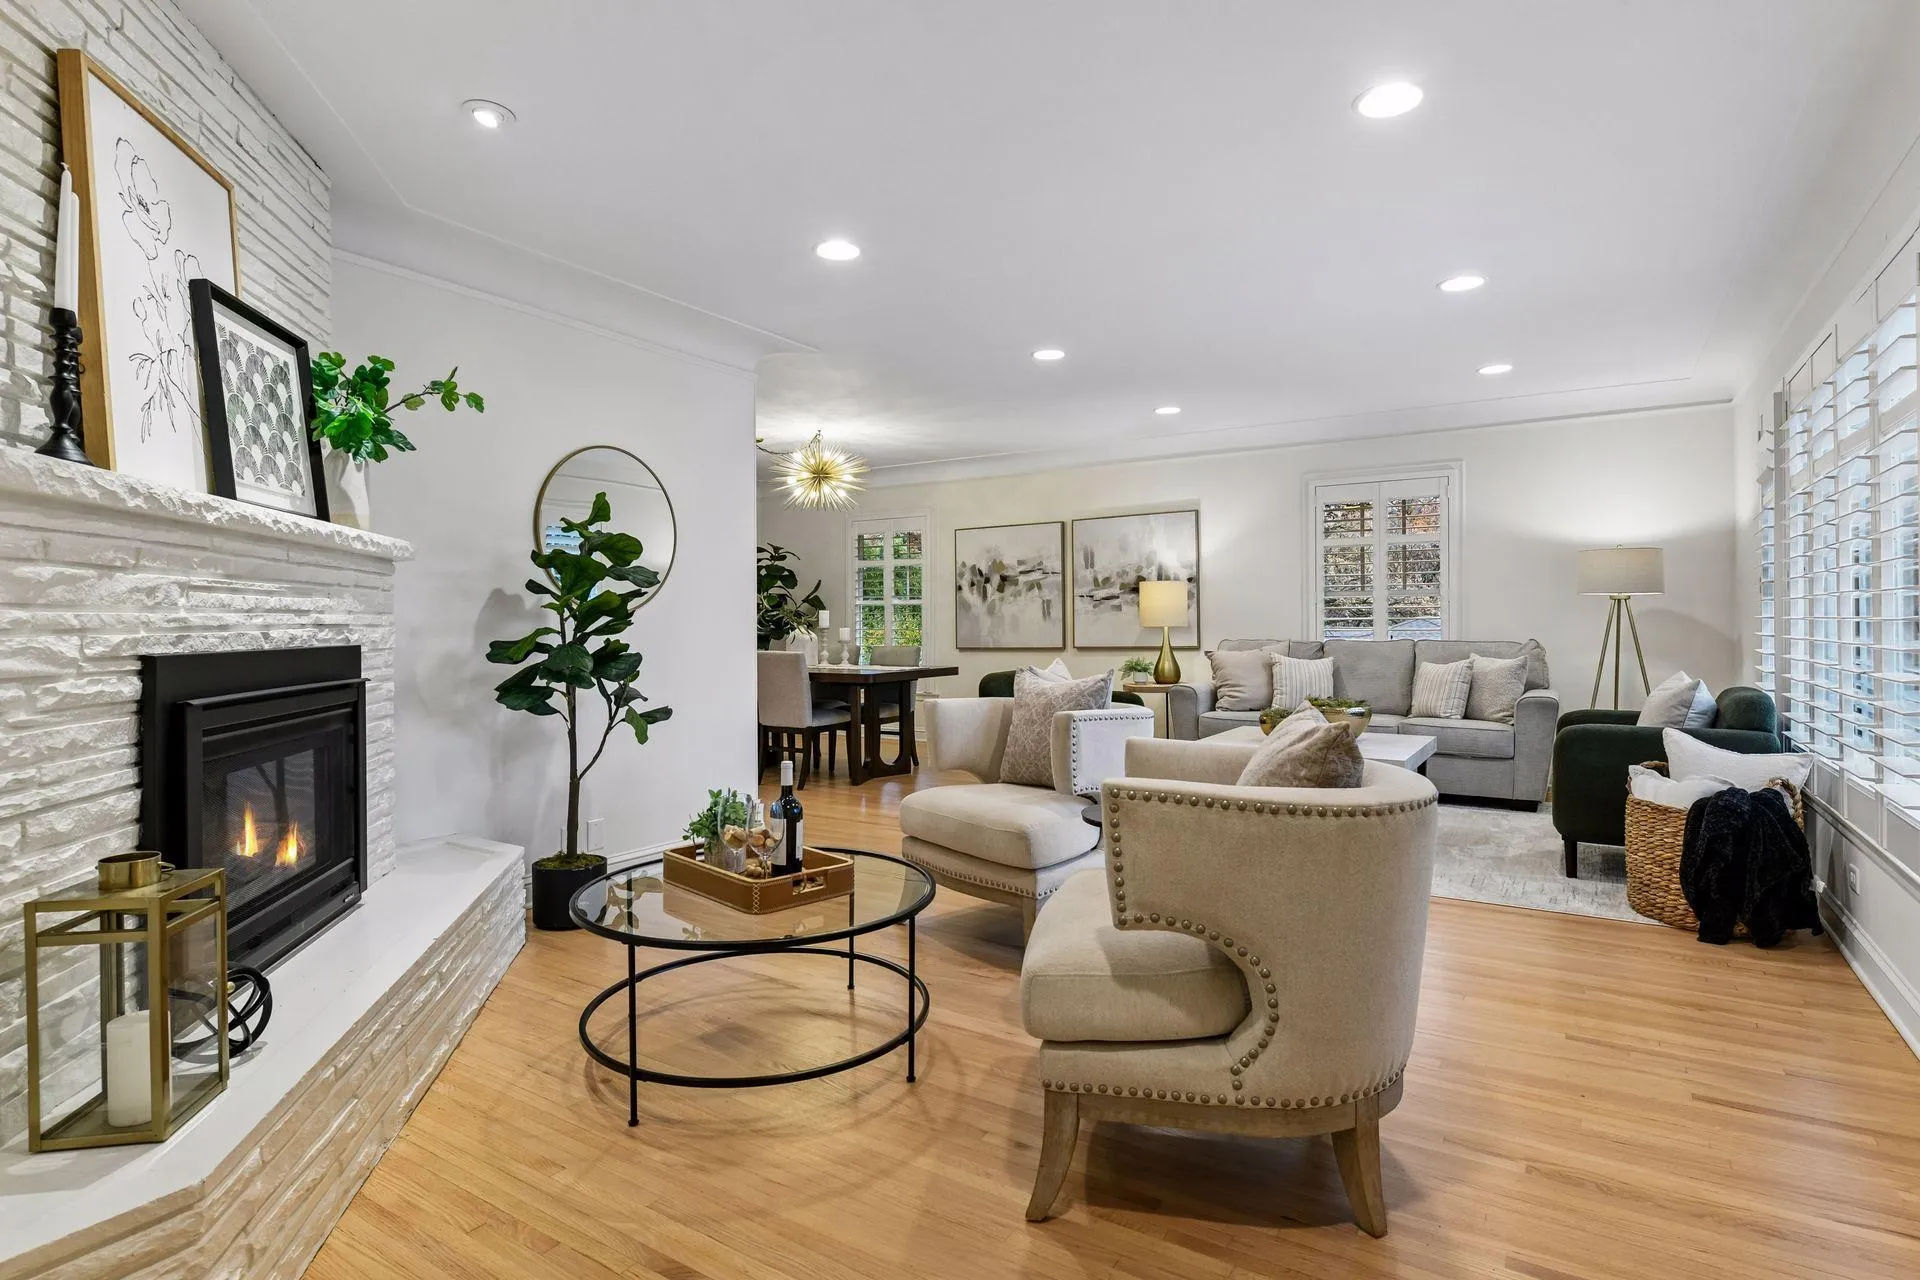 $1,150,000
4 bds | 3 ba | 3,370 sqft
5321 Ayrshire Boulevard, Edina, MN 55436
Listing courtesy of Compass
-
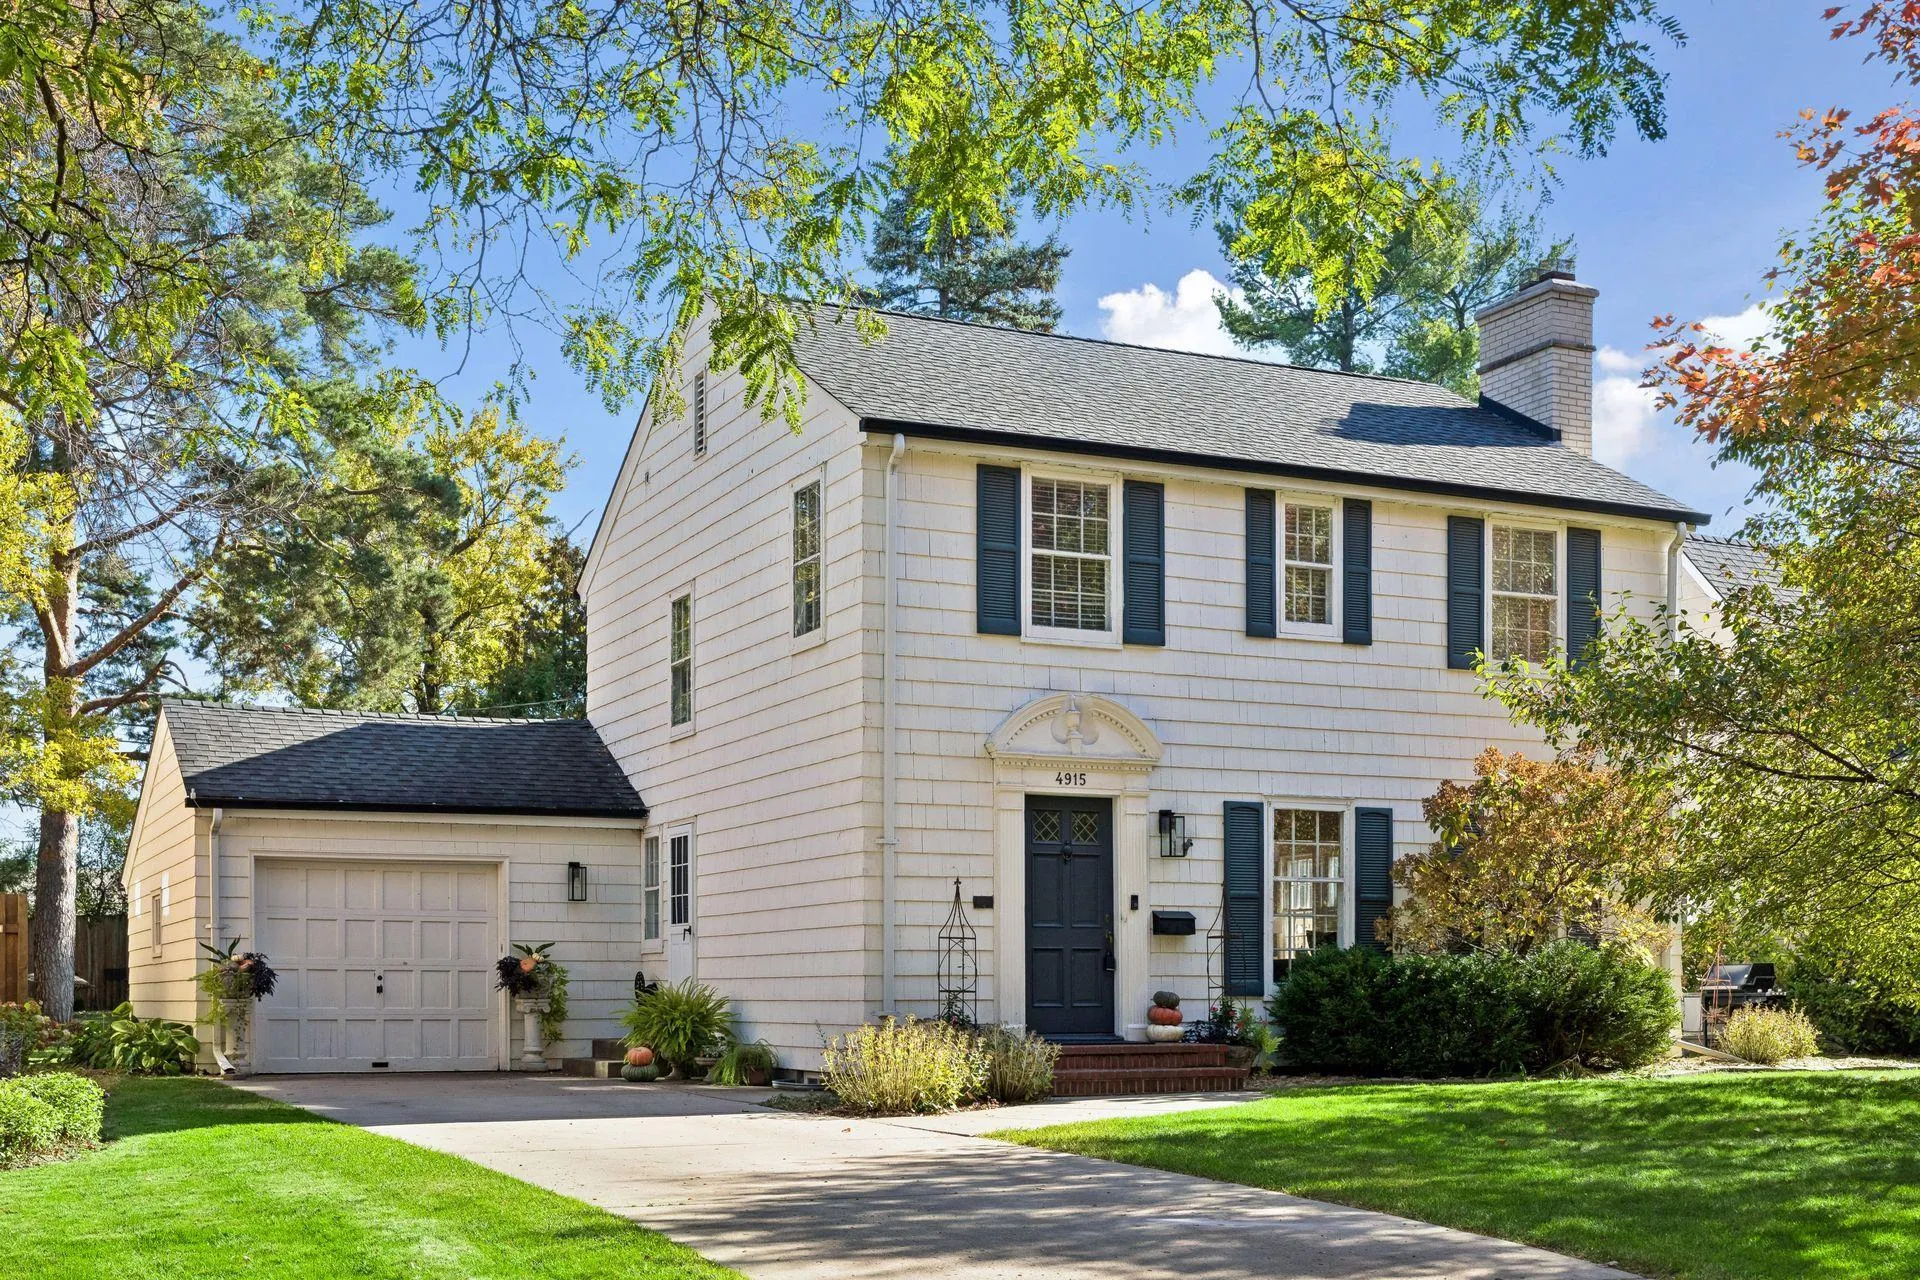 $949,900
3 bds | 2 ba | 1,836 sqft
4915 Maple Road, Edina, MN 55424
Listing courtesy of Engel & Volkers Lake Minnetonka
-
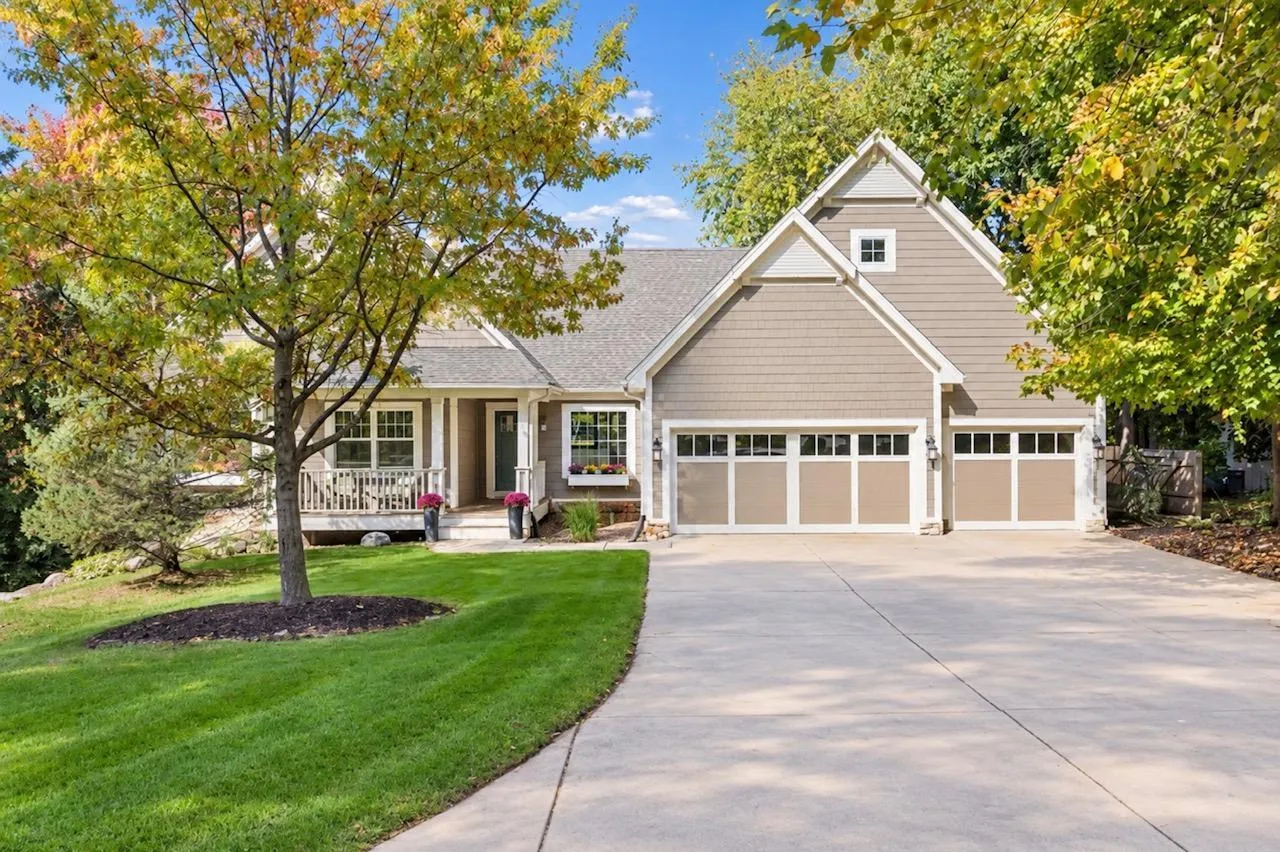 $1,700,000
5 bds | 4 ba | 3,762 sqft
6926 Valley View Road, Edina, MN 55439
Listing courtesy of Edina Realty, Inc.
-
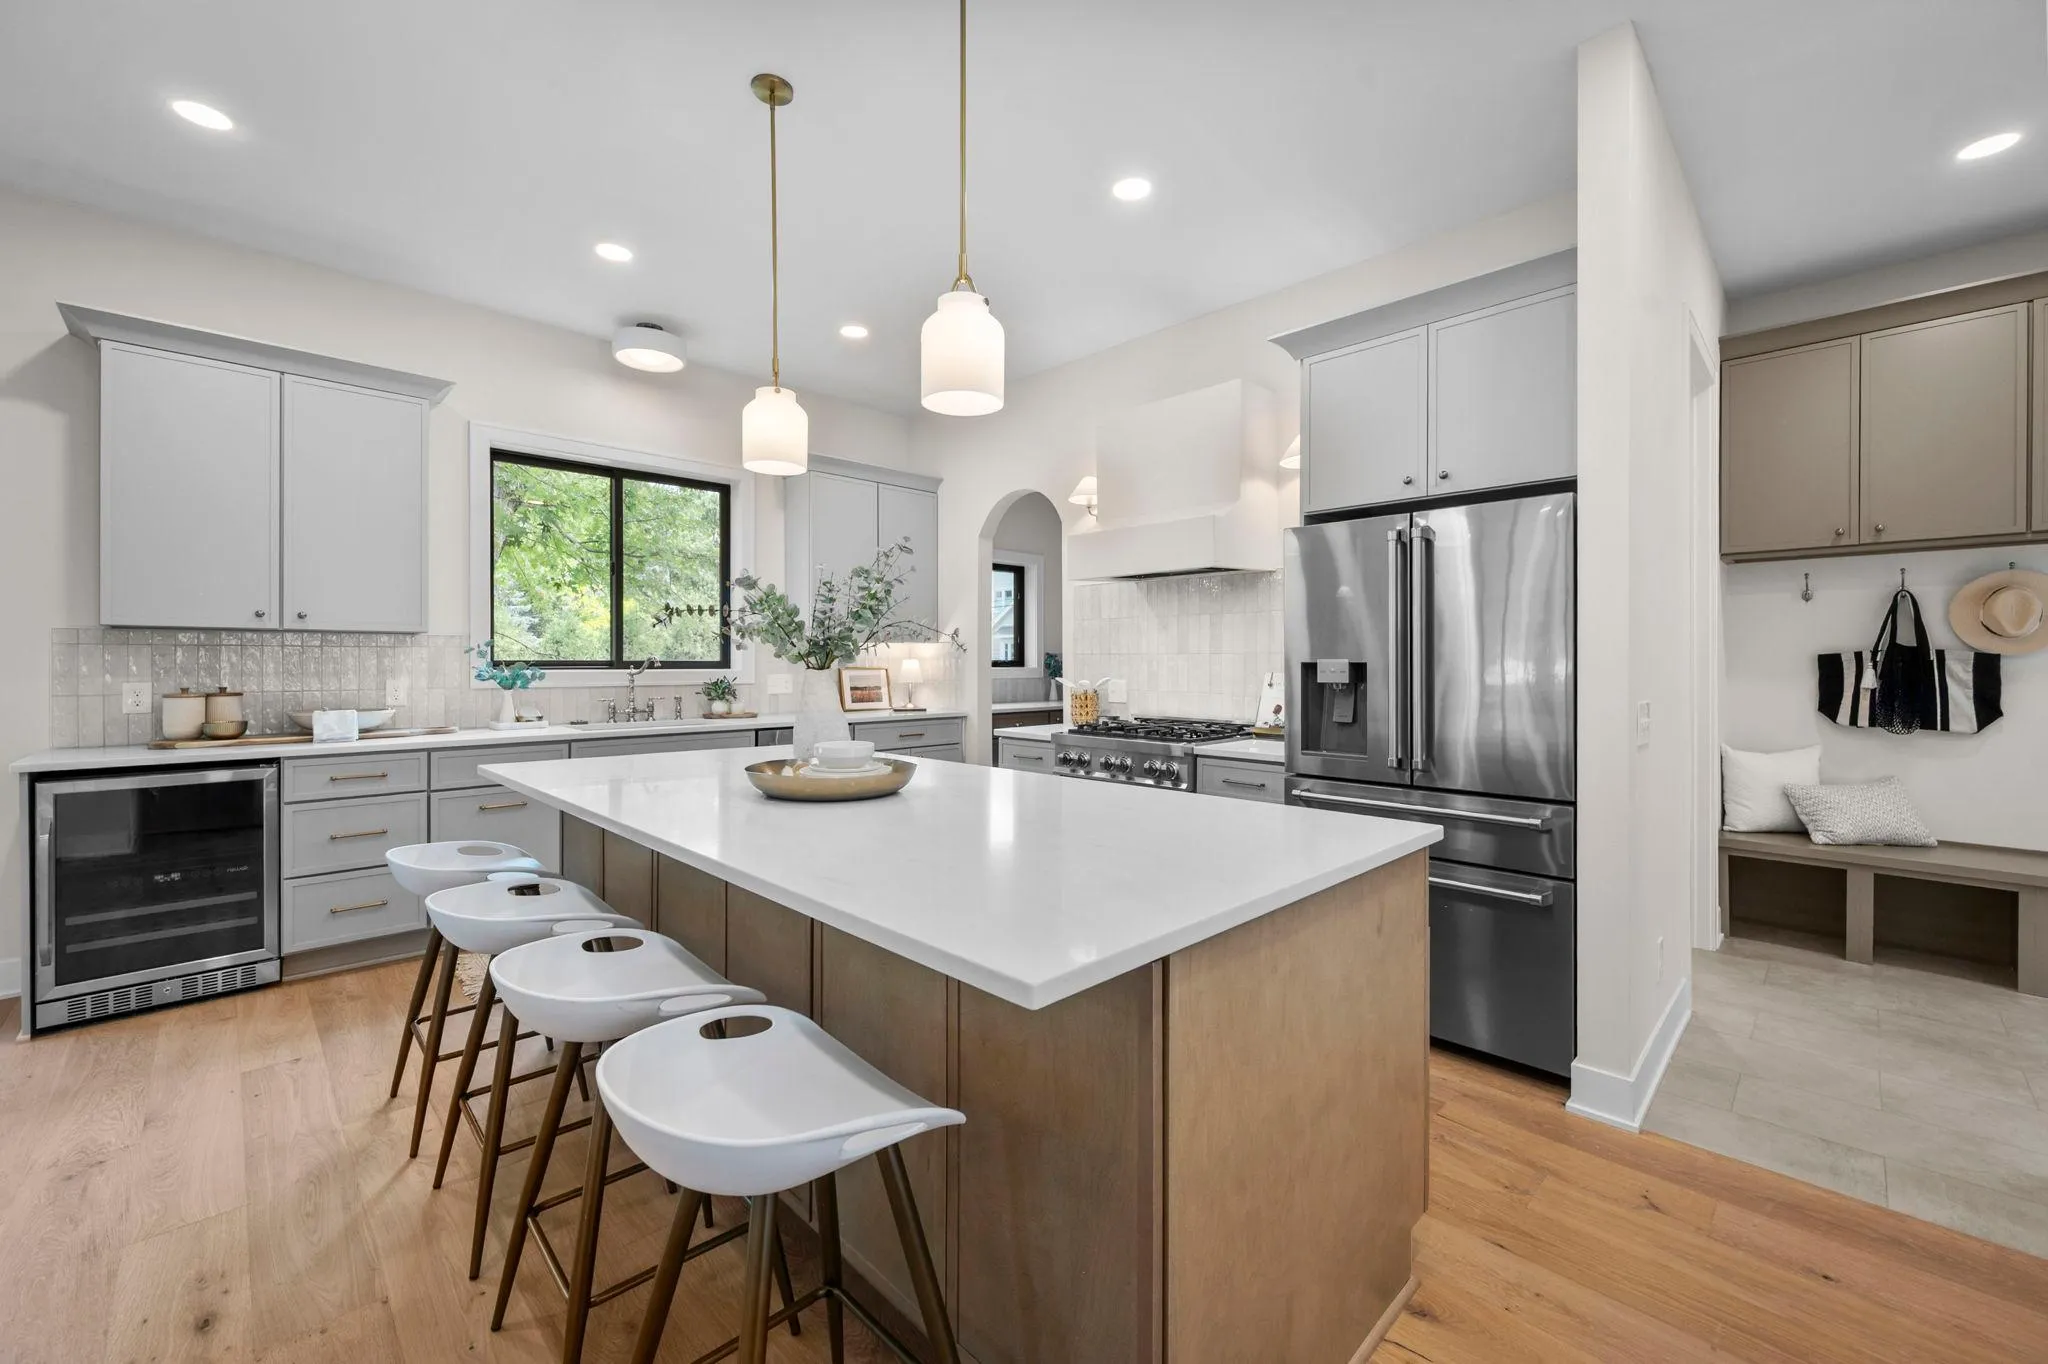 $1,374,999
5 bds | 5 ba | 4,267 sqft
5801 Fairfax Avenue, Edina, MN 55424
Listing courtesy of Rize Realty
-
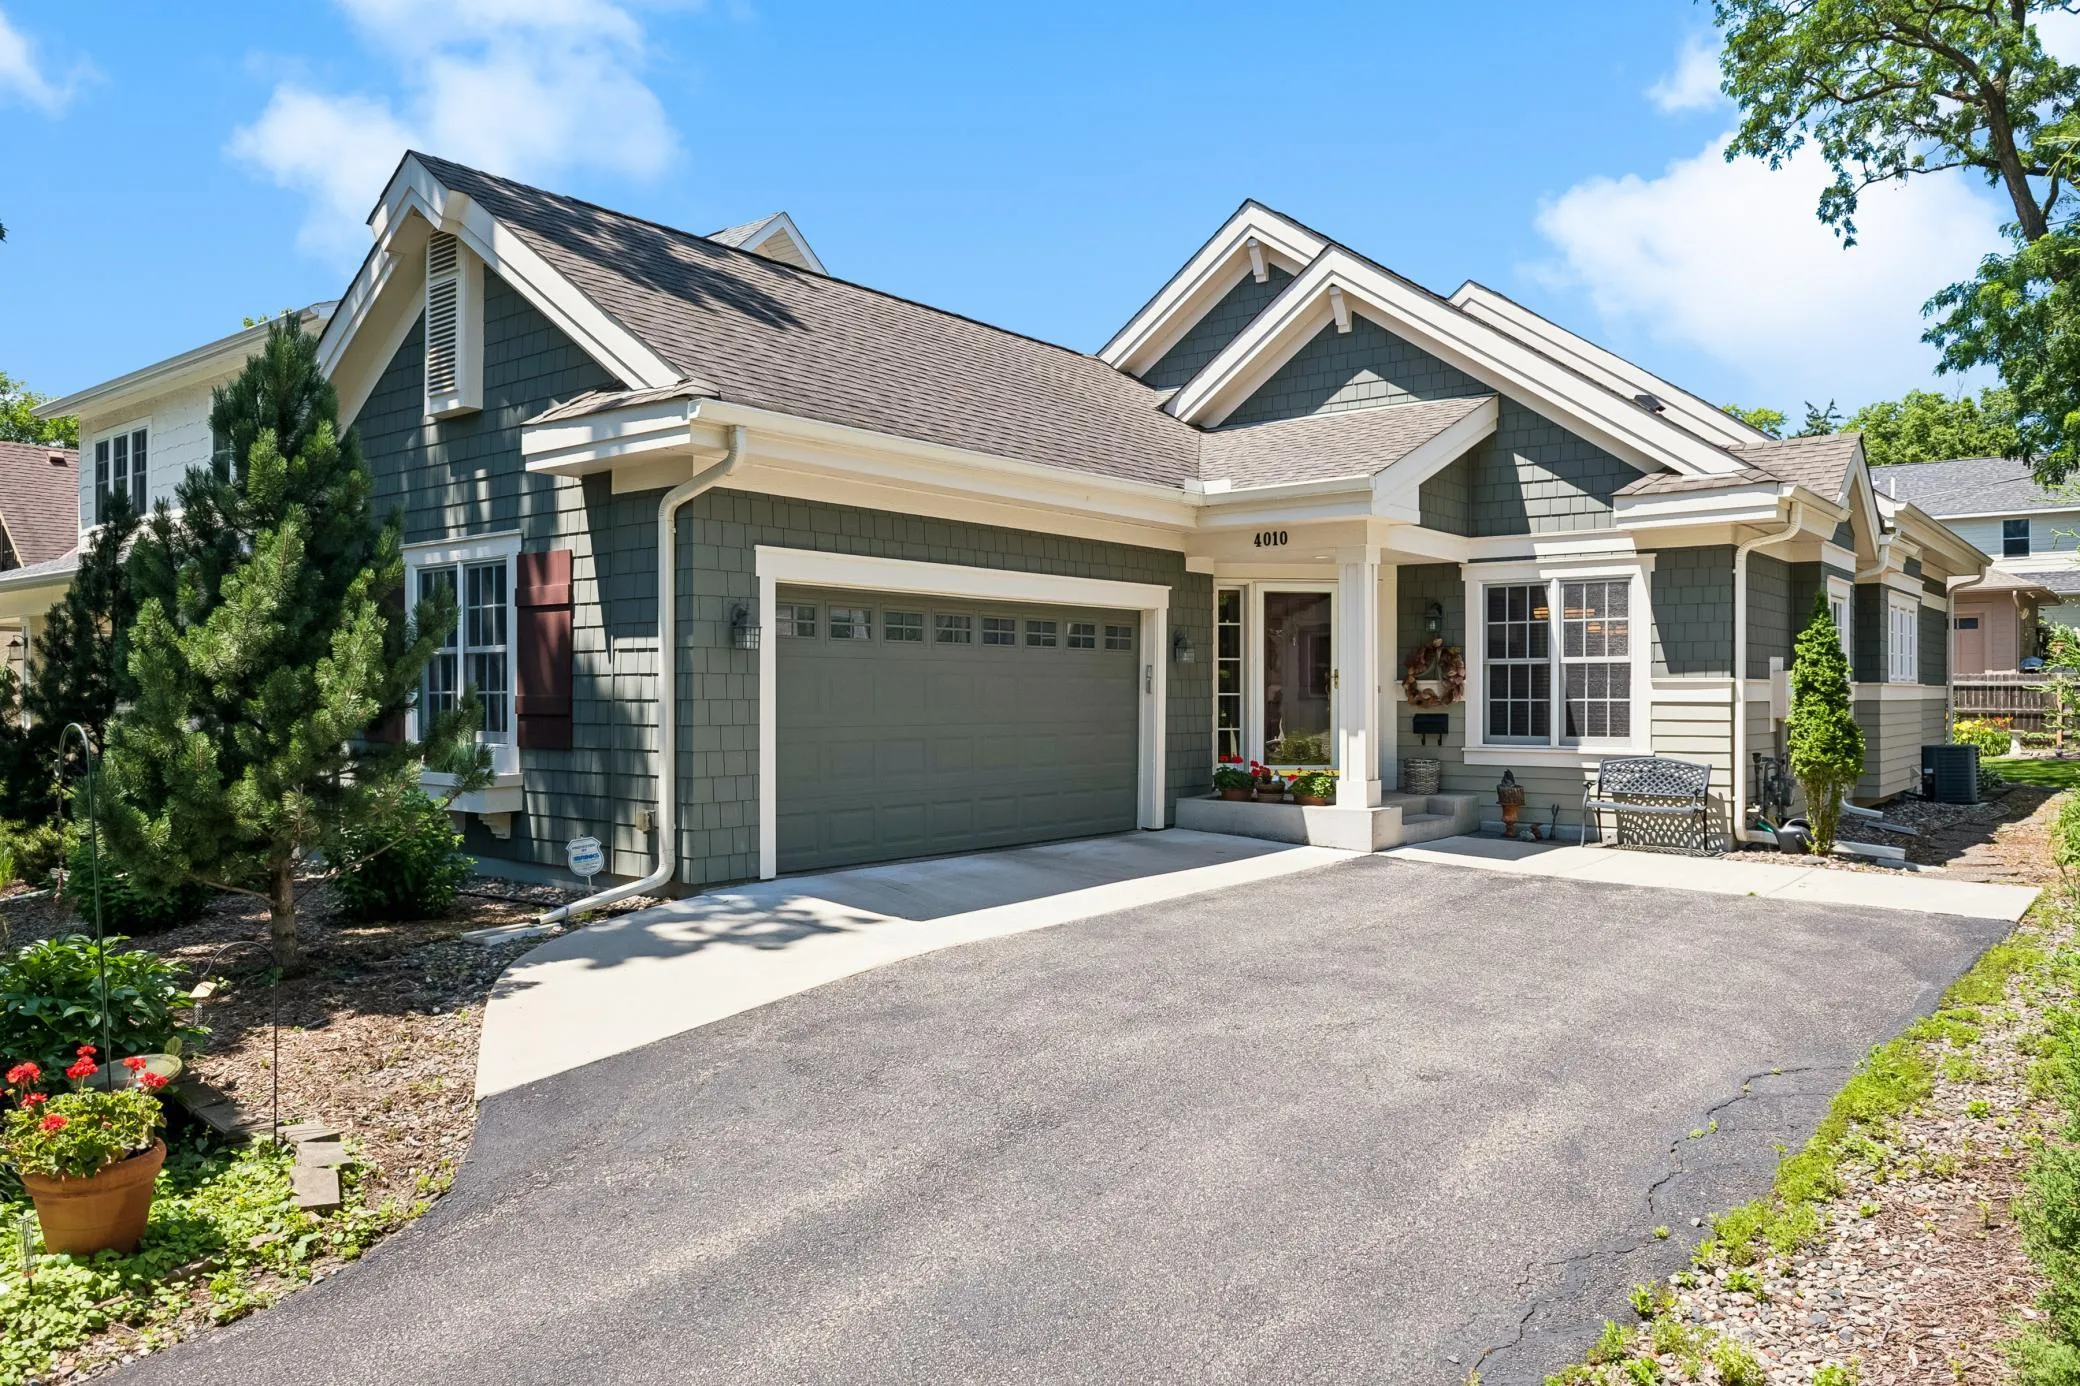 $1,350,000
3 bds | 3 ba | 3,231 sqft
4010 Sunnyside Road, Edina, MN 55424
Listing courtesy of Edina Realty, Inc.
-
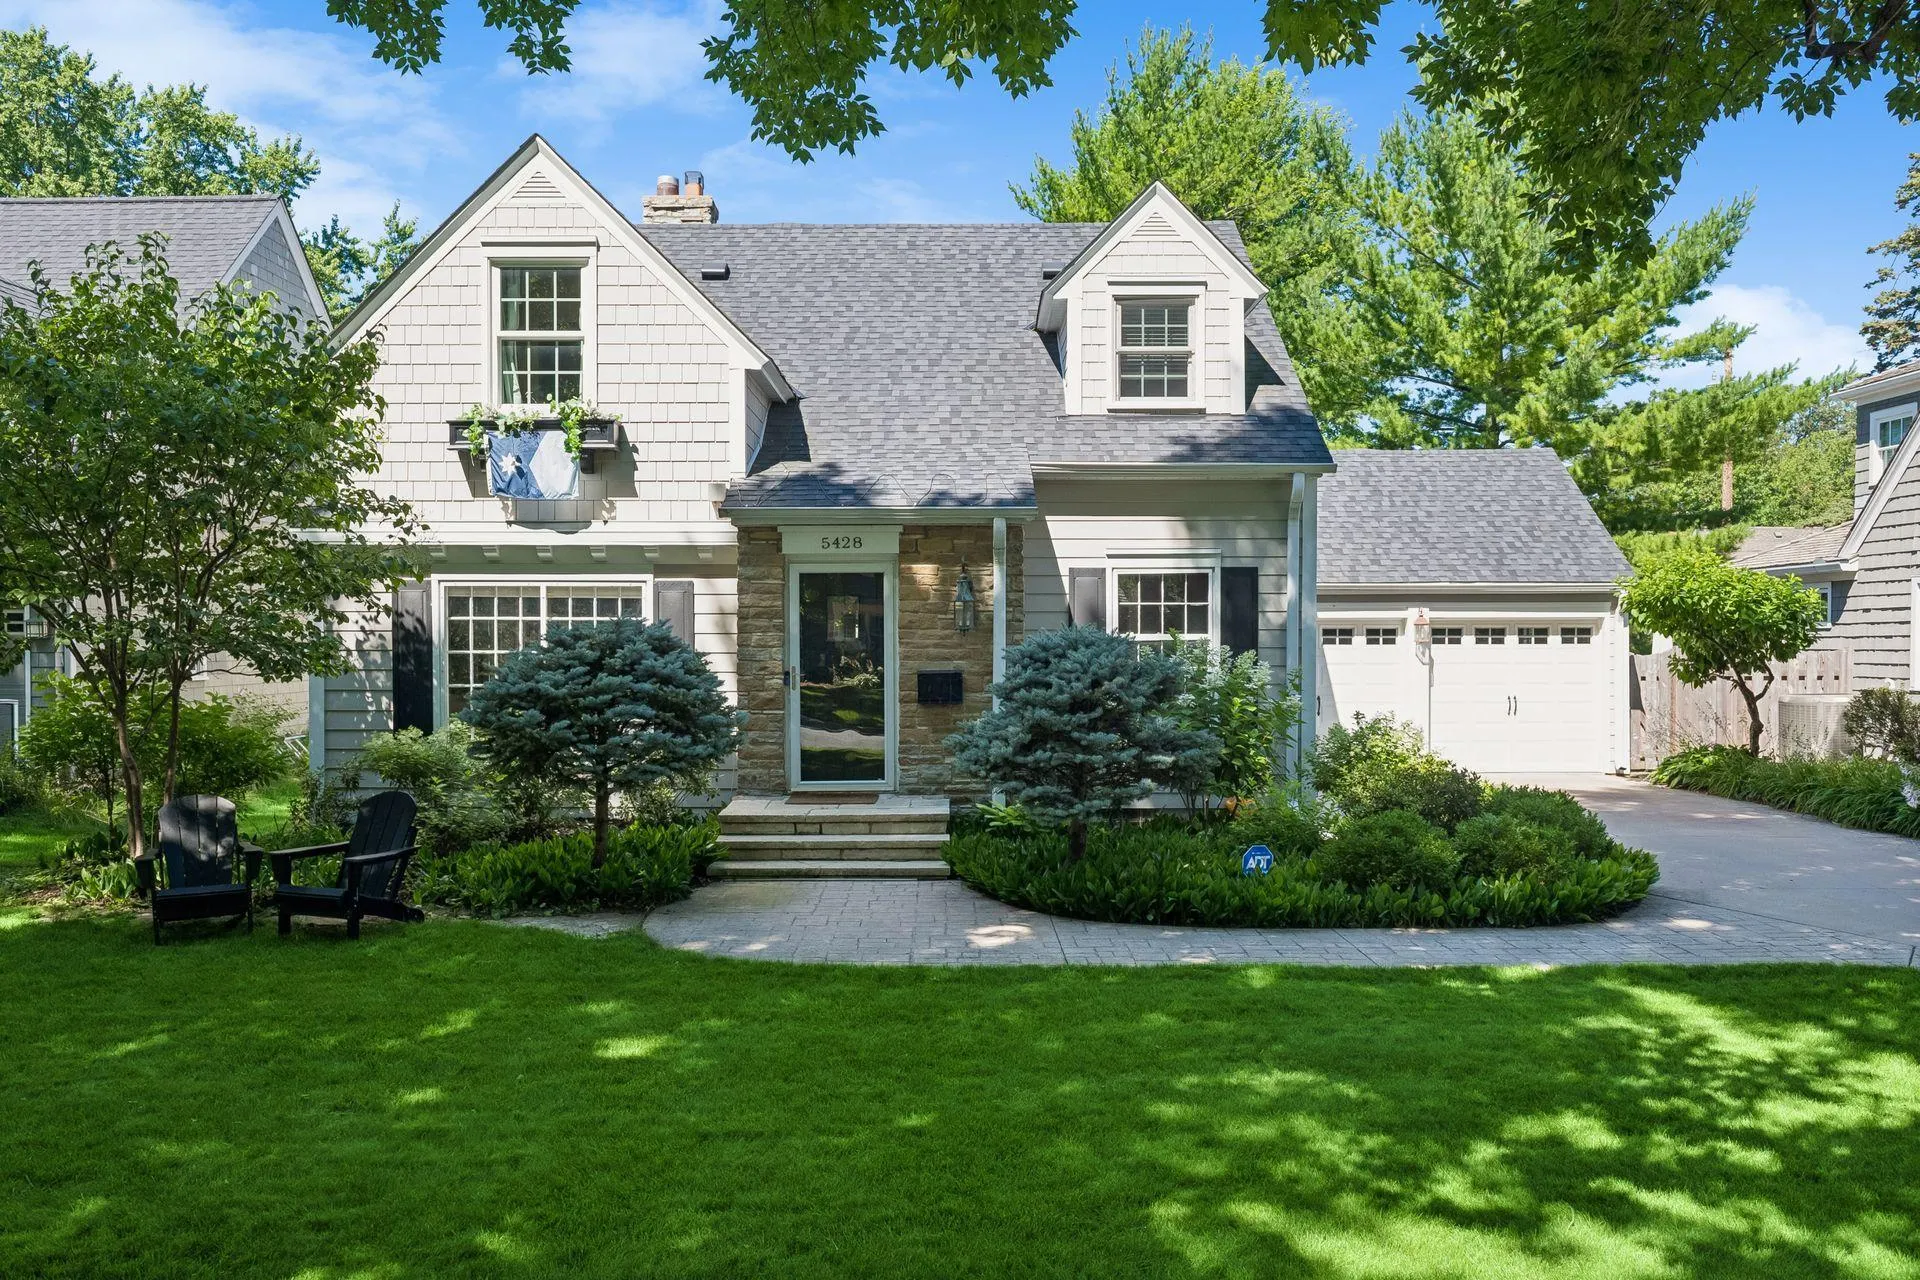 $1,350,000
3 bds | 4 ba | 3,267 sqft
5428 Park Place, Edina, MN 55424
Listing courtesy of Lakes Sotheby's International Realty
-
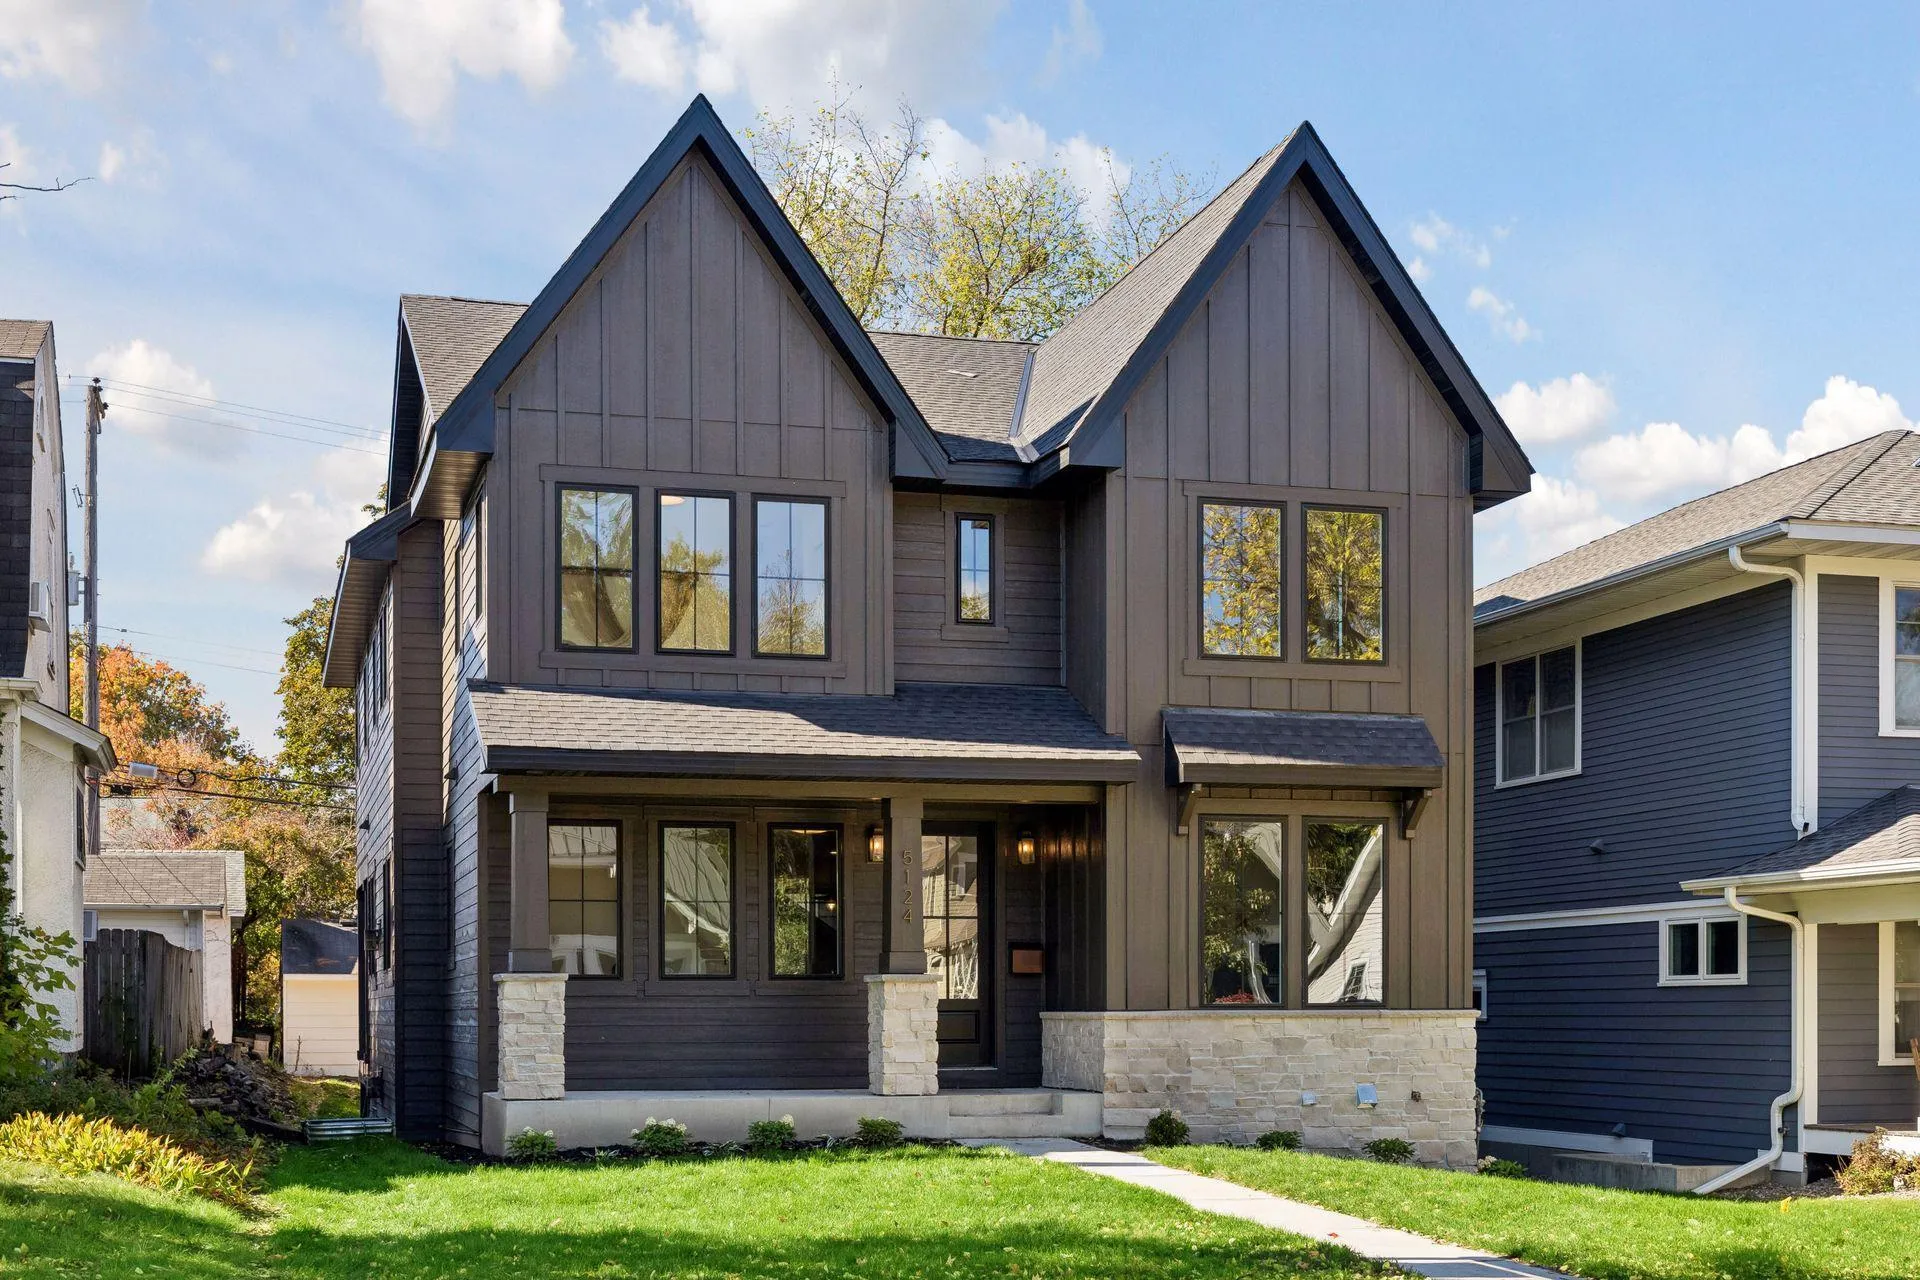 $1,575,500
5 bds | 4 ba | 3,512 sqft
5124 Zenith S Avenue, Minneapolis, MN 55410
Listing courtesy of Keller Williams Realty Integrity Lakes
-
 $1,749,900
7 bds | 6 ba | 6,363 sqft
6716 W Shore Drive, Edina, MN 55435
Listing courtesy of Coldwell Banker Realty
Request a tour
6805 Creston Road, Edina, MN 55435