
1 / 57
$1,150,000
- 4 beds
- 3 baths
- 3,370 sqft
5321 Ayrshire Boulevard, Edina, MN 55436
For sale Est. —/mo
- House · Single Family
- Built in 1953
- 0.32 acres lot
- $341/sqft
- 2-car garage
Overview
Open houses
- Thursday, Oct 29 12 pm–2 pm Open house
- Thursday, Oct 29 12 pm–2 pm Open house
- Friday, Oct 30 3 pm–5 pm Open house
Times are Central.
Introducing 5321 Ayrshire Boulevard in Edina’s beautiful Highlands neighborhood. This stunning rambler offers four bedrooms, three bathrooms, and 3,370 finished square feet of thoughtfully designed living space. Step inside to an inviting living room featuring a gas fireplace and expansive windows that fill the home with natural light. Beautiful hardwood floors flow into the dining room and gourmet kitchen, showcasing a center island, designer tile backsplash, quartz countertops, and new stainless-steel appliances. The adjoining sunroom offers picturesque views of the landscaped backyard. The main level features a spacious primary suite with private bathroom and walk-in closet with California Closets organizers, along with two additional bedrooms and a beautifully renovated full bathroom with gorgeous tile finishes. The finished lower level provides exceptional space for relaxation and entertaining, featuring the family room, exercise room, fourth bedroom, three-quarter bathroom, laundry room, and workshop. Outdoor living is equally impressive with an expansive 36’ x 12’ maintenance-free deck, hot tub, and patio overlooking the backyard. Completing this wonderful home is an attached two-car garage featuring a new concrete floor and driveway, along with an installed Level 2 EV charger. Located within walking distance of Highlands Elementary School and playground, with convenient access to Edina’s parks, shopping, dining, and amenities.
Facts & features
Interior
- Bedrooms: 4
- Bathrooms: 3 (1 full, 2 three-quarter)
- Finished sqft: 3,370
- Above grade sqft: 1,996
- Below grade sqft: 1,374
- Basement: Block, Daylight/Lookout Windows, Egress Window(s), Finished, Sump Pump
- Heating: Forced Air
- Cooling: Central Air
- Appliances: Dishwasher, Disposal, Dryer, Water Filtration System, Water Osmosis System, Microwave, Range, Refrigerator, Stainless Steel Appliances, Washer, Water Softener Owned
- Laundry: Lower Level, Laundry Room
- Fireplaces: 2 (Gas, Living Room)
Property
- Parking: Attached Garage, Concrete, Electric Vehicle Charging Station(s)
- Garage spaces: 2
- Lot size: 0.32 acres
- Lot dimensions: 111x124x109x129
- Lot features: Tree Coverage - Medium
- Exterior features: Shakes, Wood
- Fencing: Privacy, Wood
Construction
- Home type: House (Single Family)
- Levels: One
- Year built: 1953
- Roof: Age 8 Years or Less, Asphalt
Utilities
- Sewer: City Sewer/Connected
- Water: City Water/Connected
Community & HOA
- Subdivision: Edina Highlands
Taxes & location
- Annual taxes: $12,308 (2026)
- County: Hennepin
- School district: Edina
Listing
- Status: For sale
- Listed: Oct 28, 2026
- Days on market: 0
- MLS #: 7146689
Monthly payment
—/mo
An example, not a loan offer. Taxes and HOA dues come from the listing when known; home insurance is a rough estimate. Mortgage insurance is not included. Your rate depends on your lender and credit.
Location
Nearby homes
-
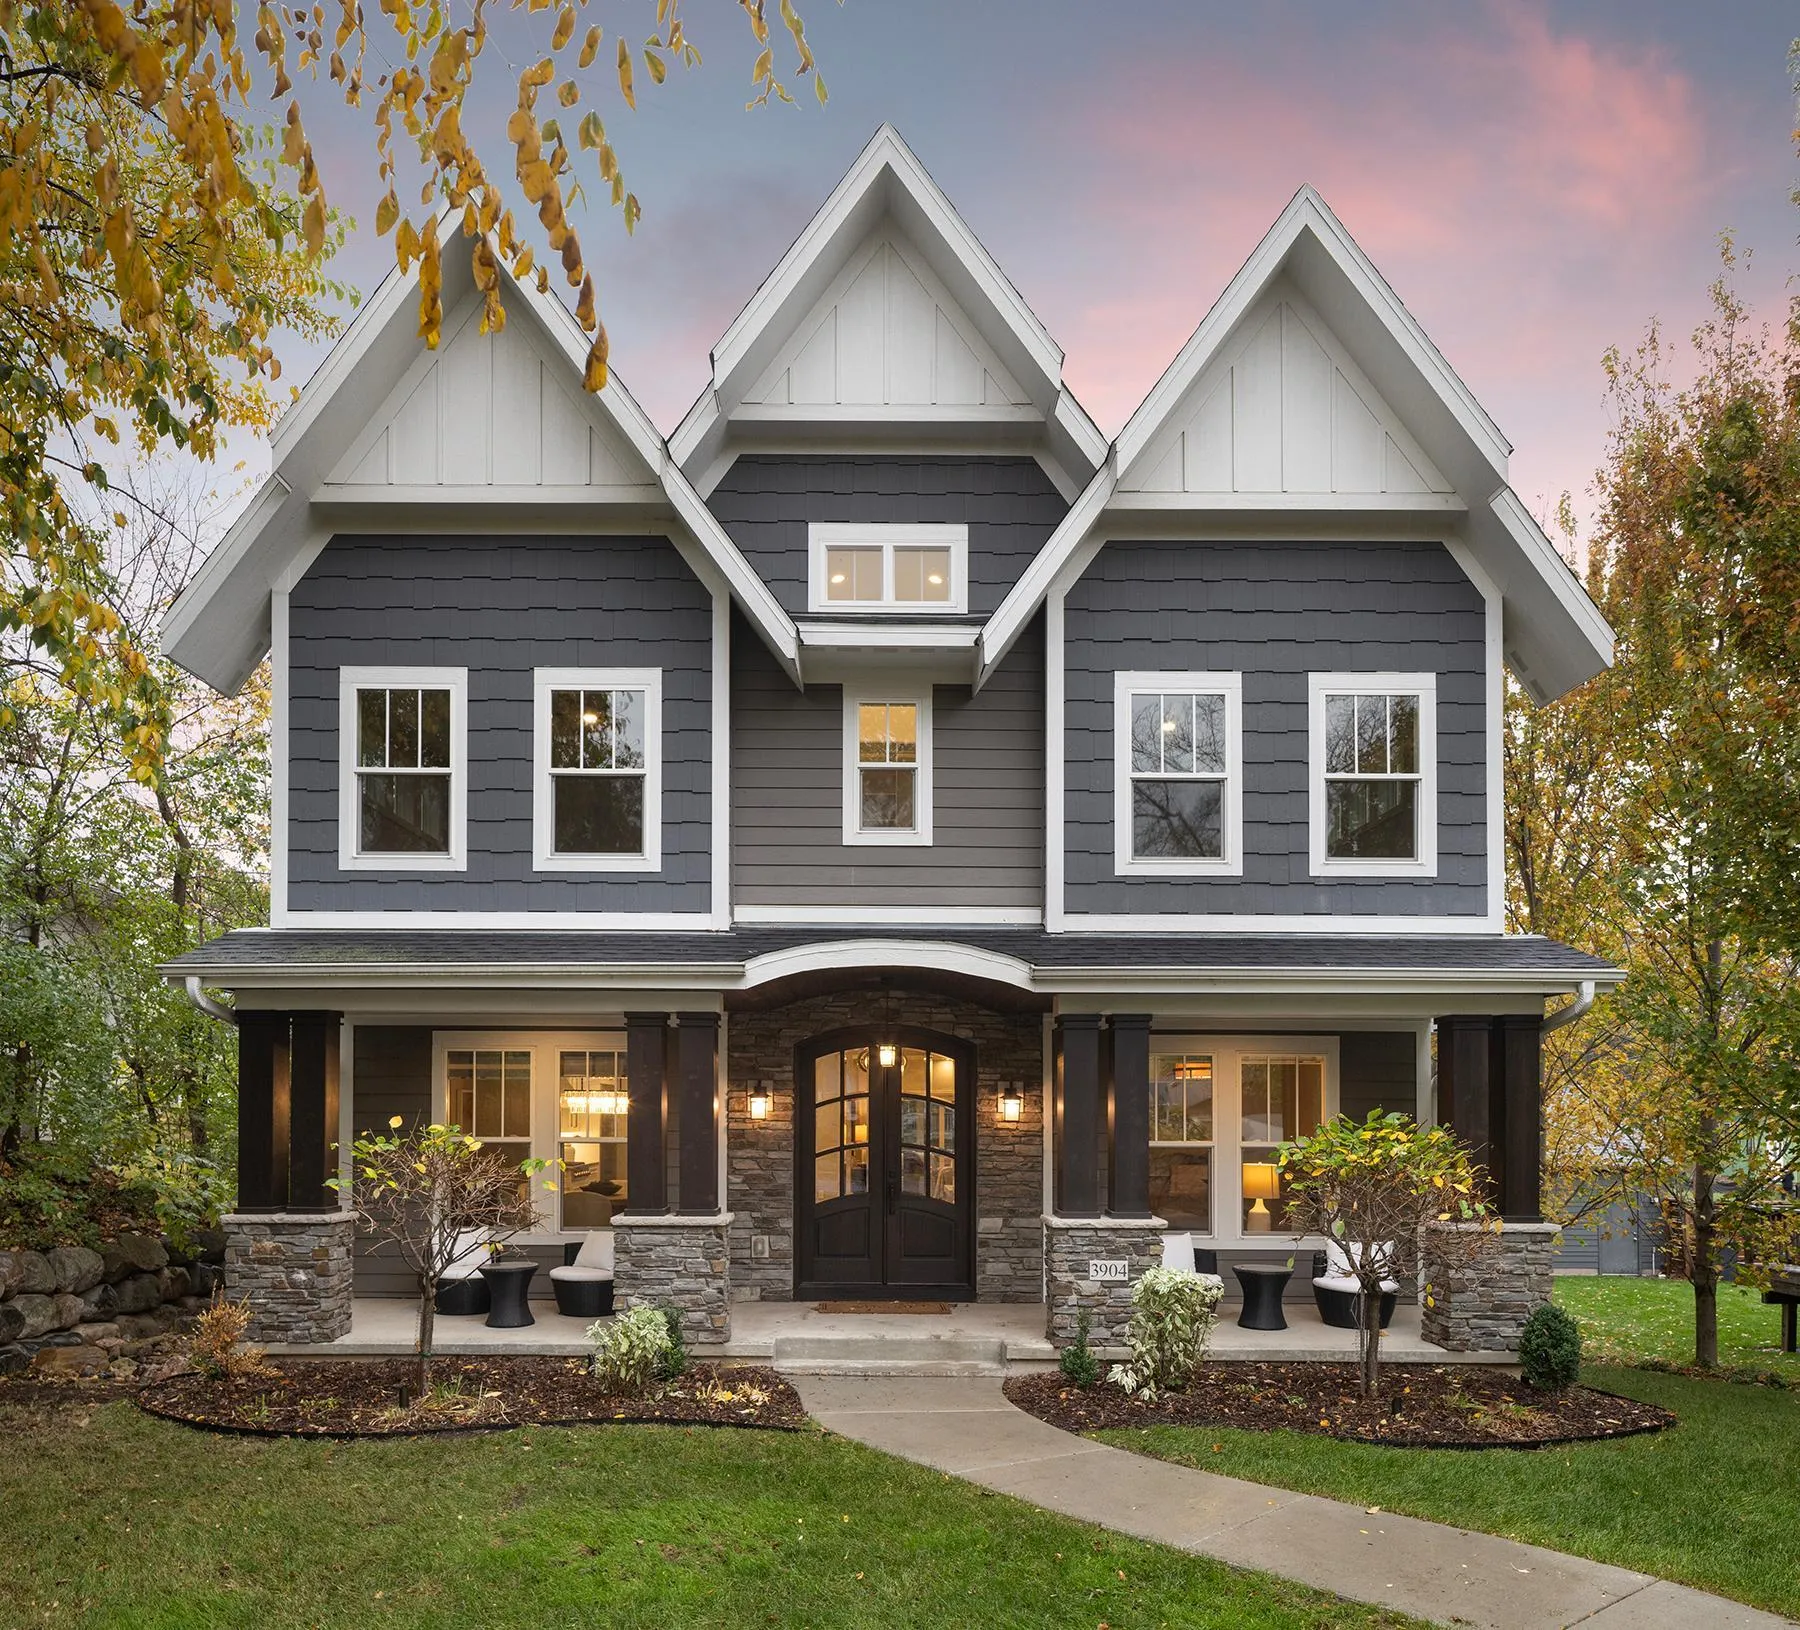 $1,467,000
5 bds | 4 ba | 4,093 sqft
3904 Vincent S Avenue, Minneapolis, MN 55410
Listing courtesy of Coldwell Banker Realty - Lakes
-
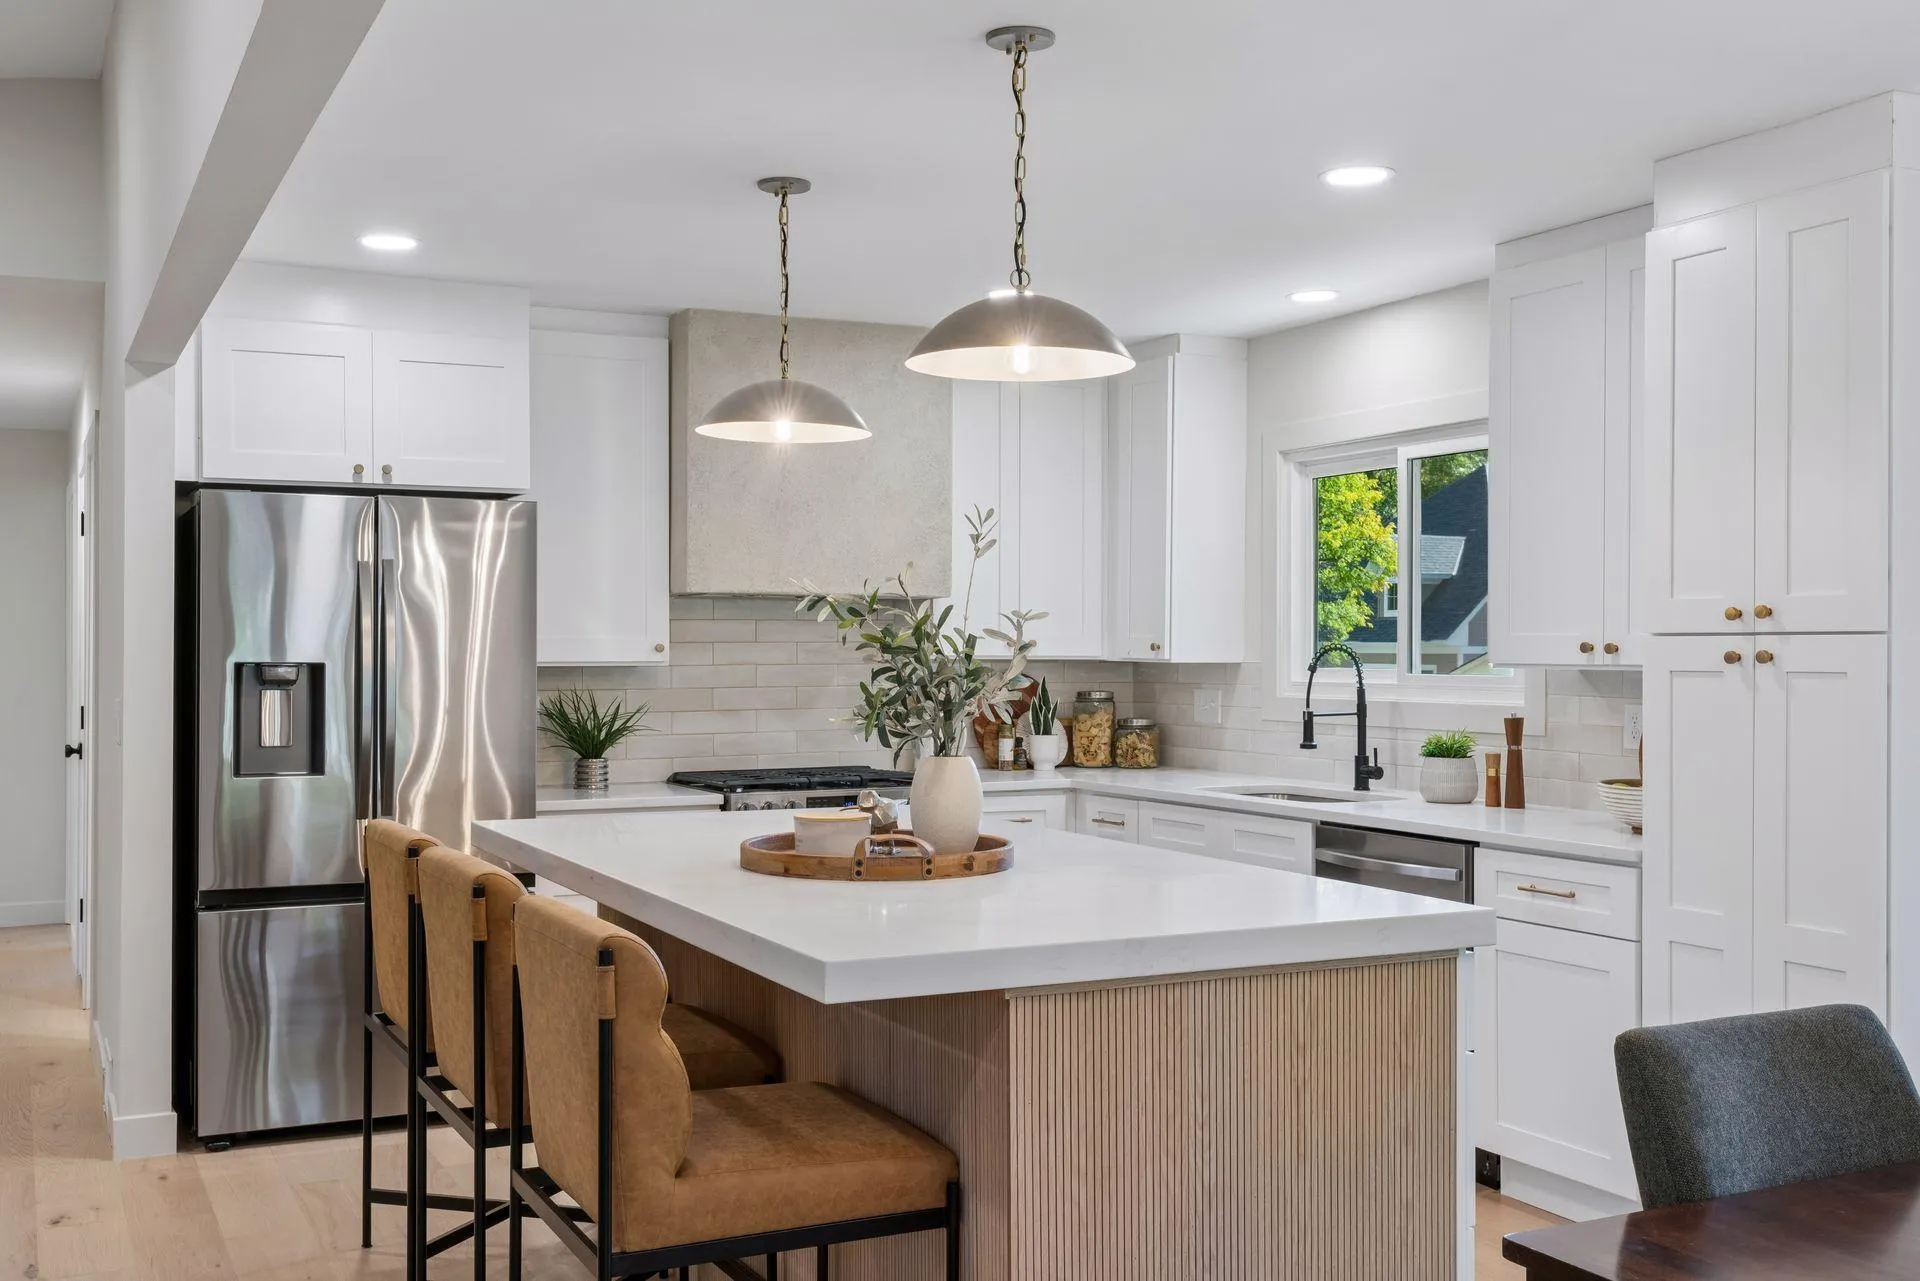 $875,000
4 bds | 3 ba | 2,538 sqft
5516 Warden Avenue, Edina, MN 55436
Listing courtesy of Compass
-
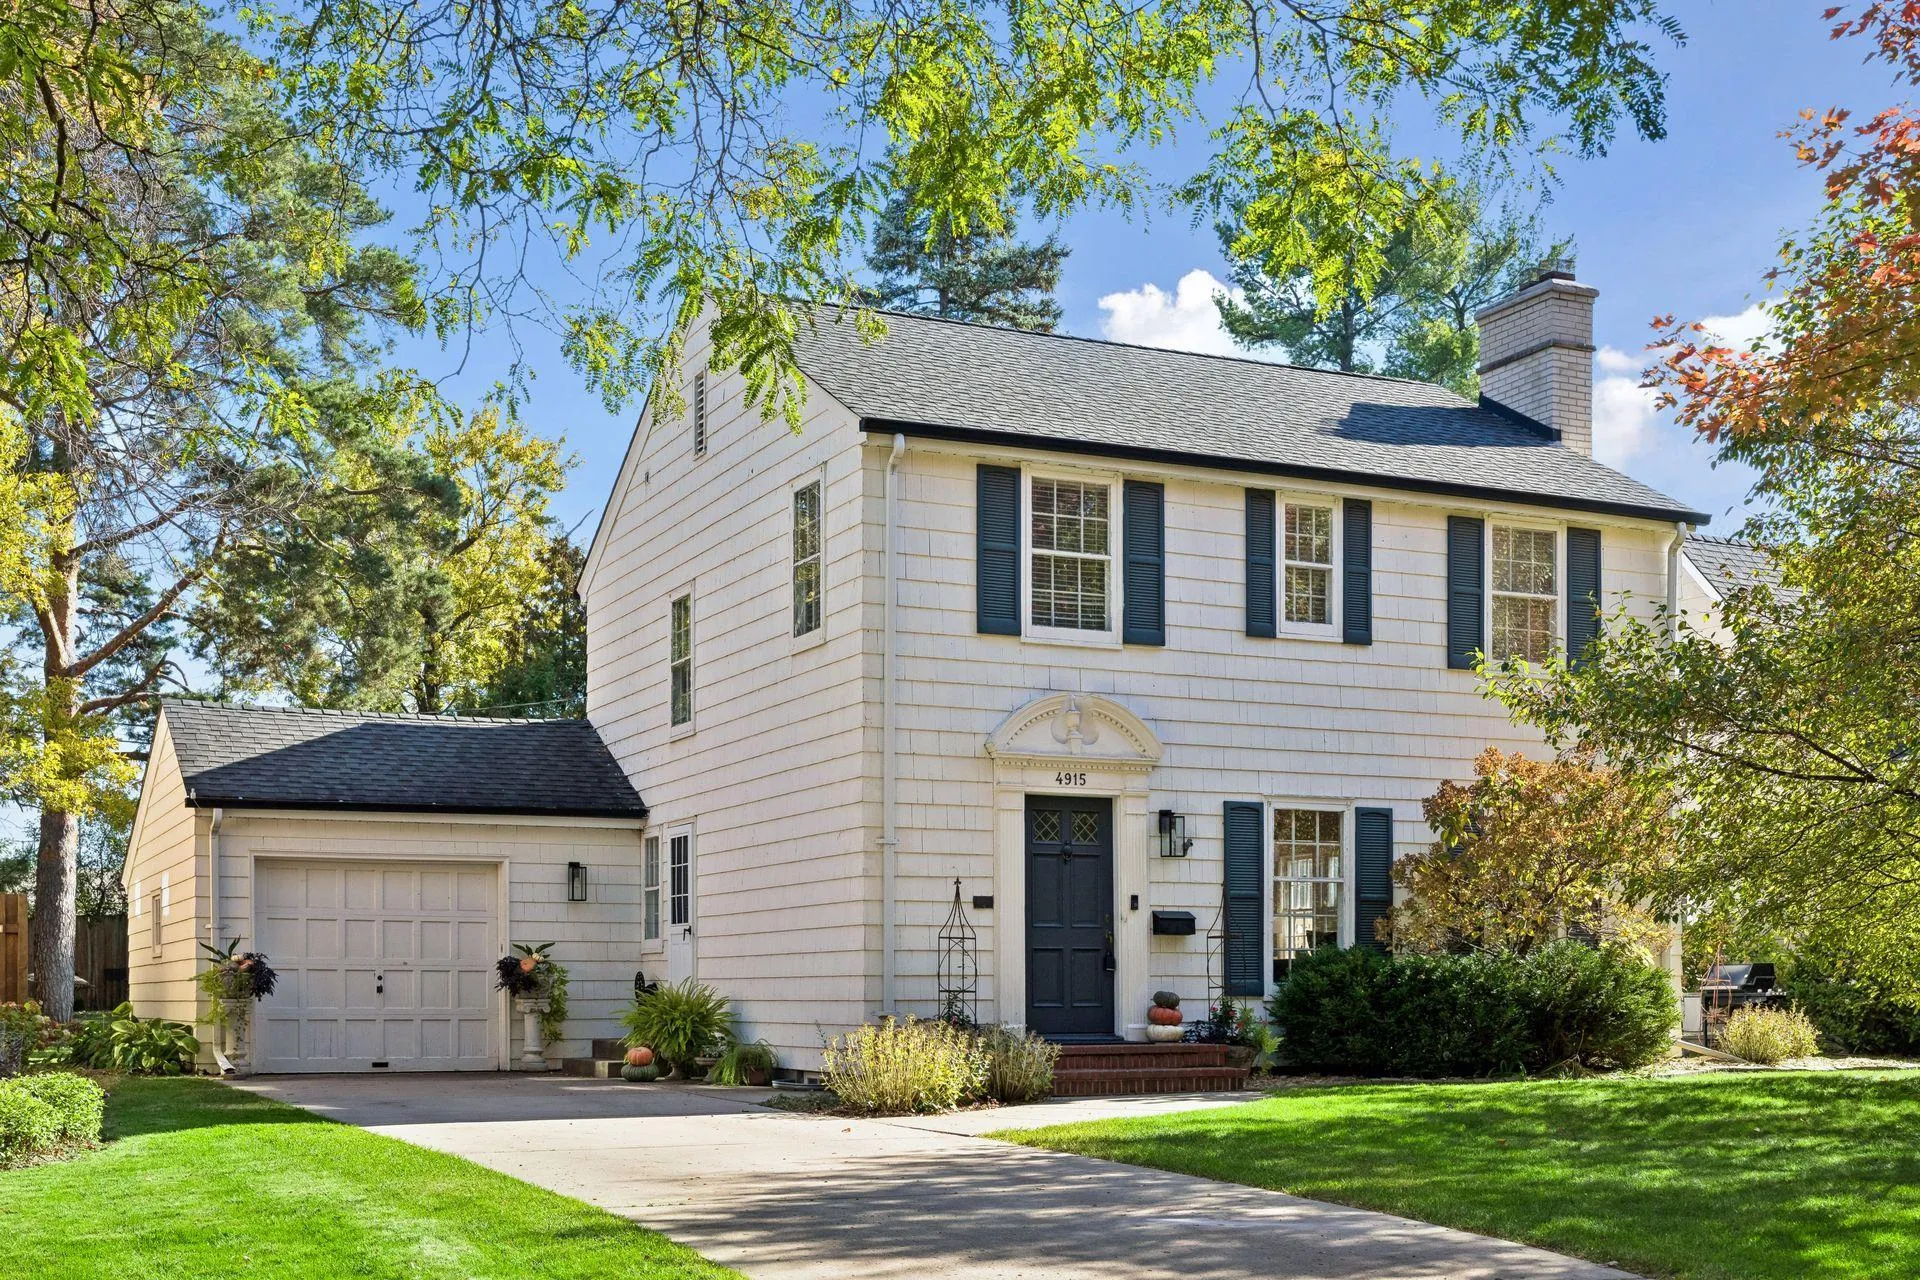 $949,900
3 bds | 2 ba | 1,836 sqft
4915 Maple Road, Edina, MN 55424
Listing courtesy of Engel & Volkers Lake Minnetonka
-
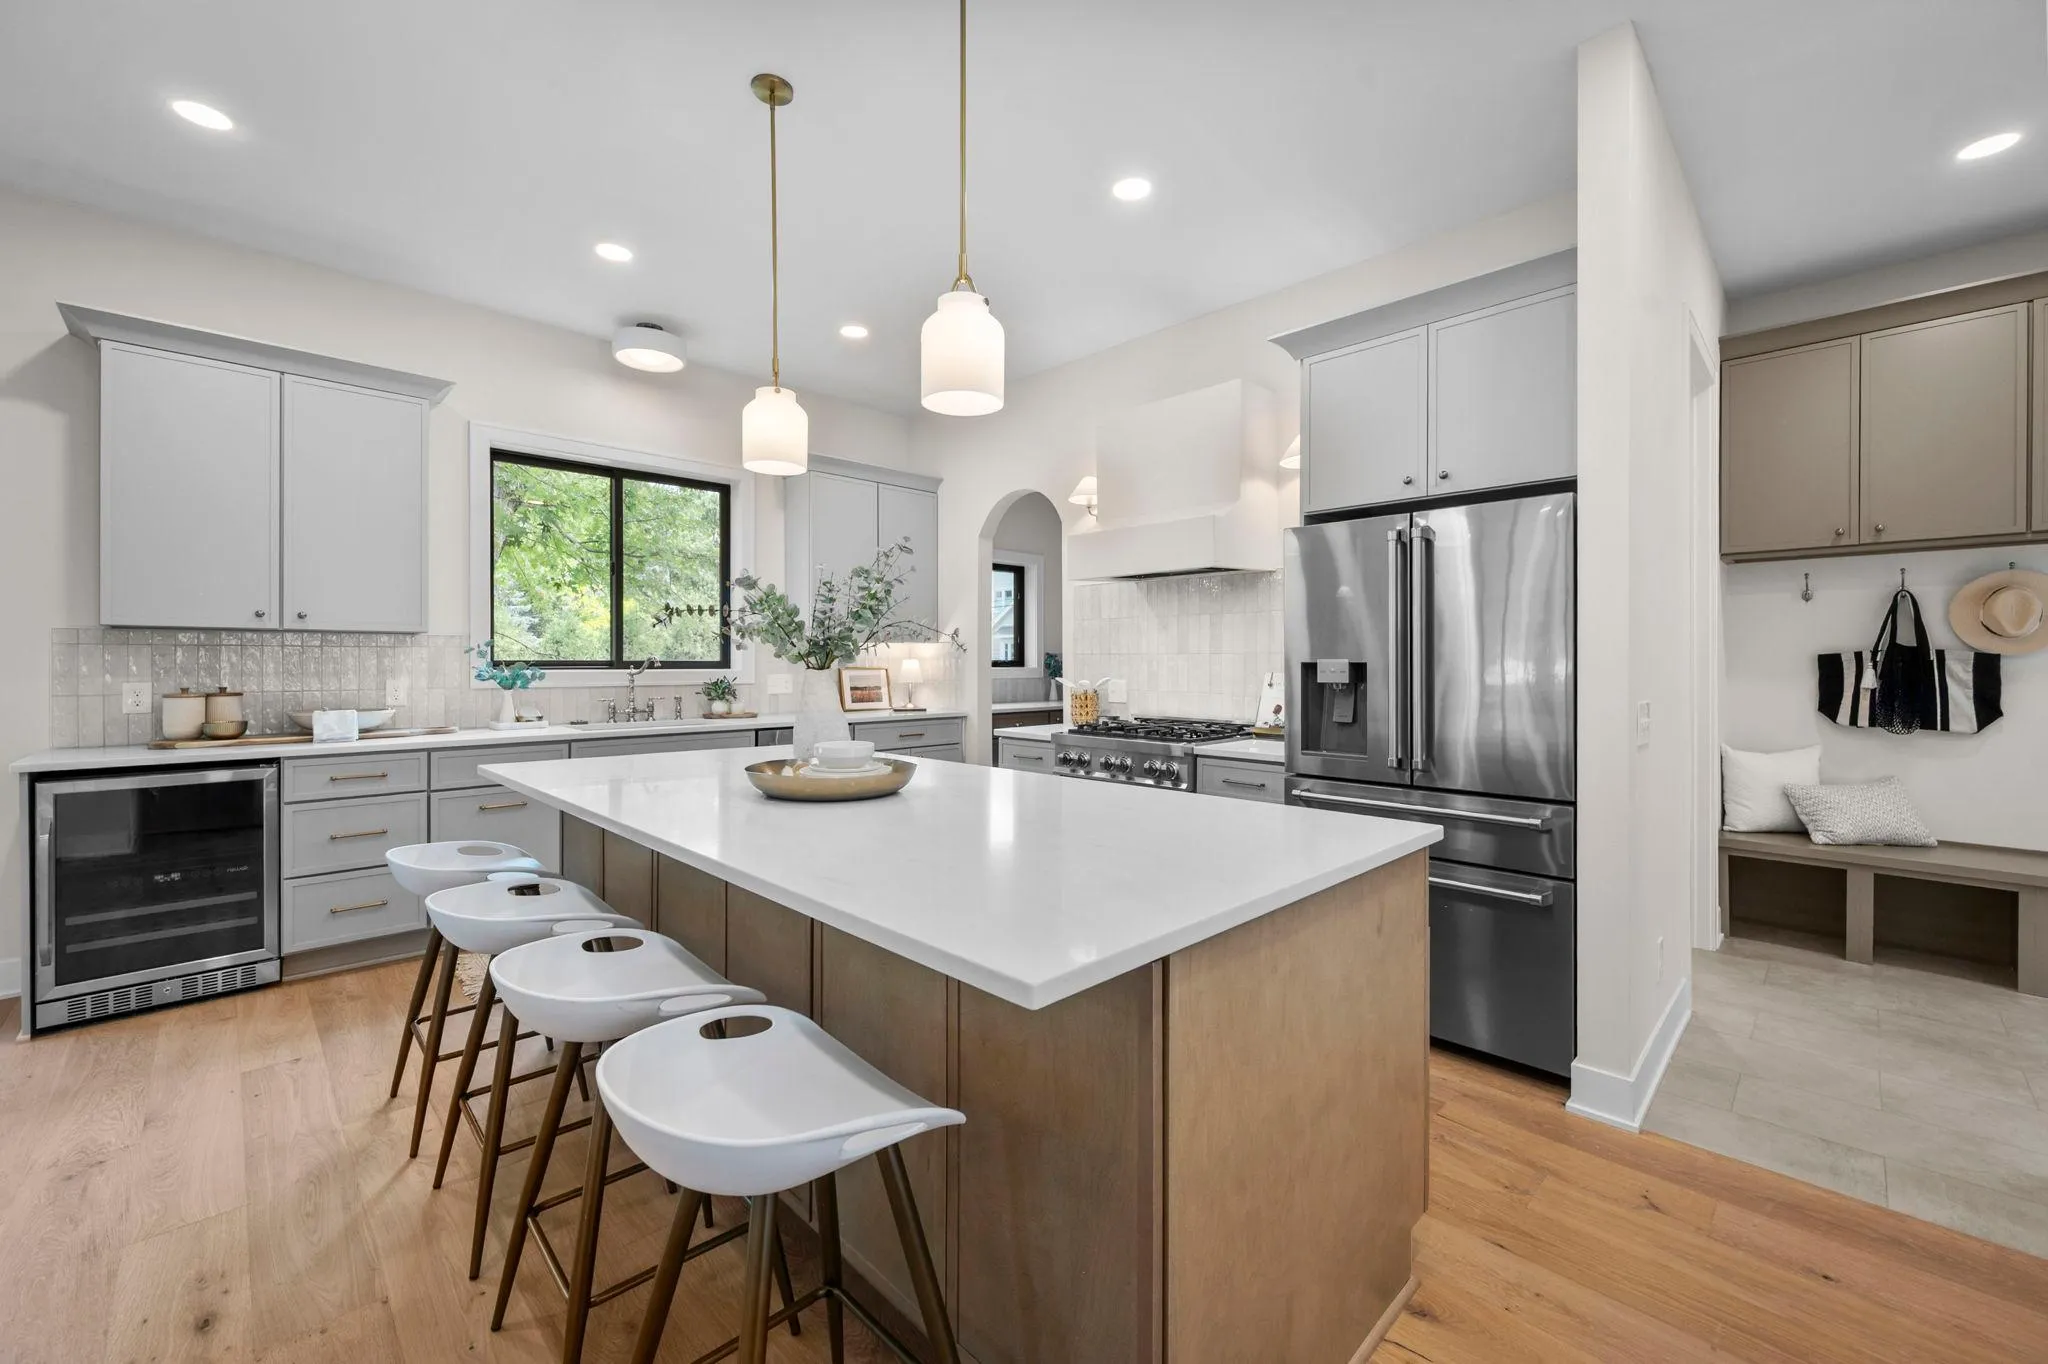 $1,374,999
5 bds | 5 ba | 4,267 sqft
5801 Fairfax Avenue, Edina, MN 55424
Listing courtesy of Rize Realty
-
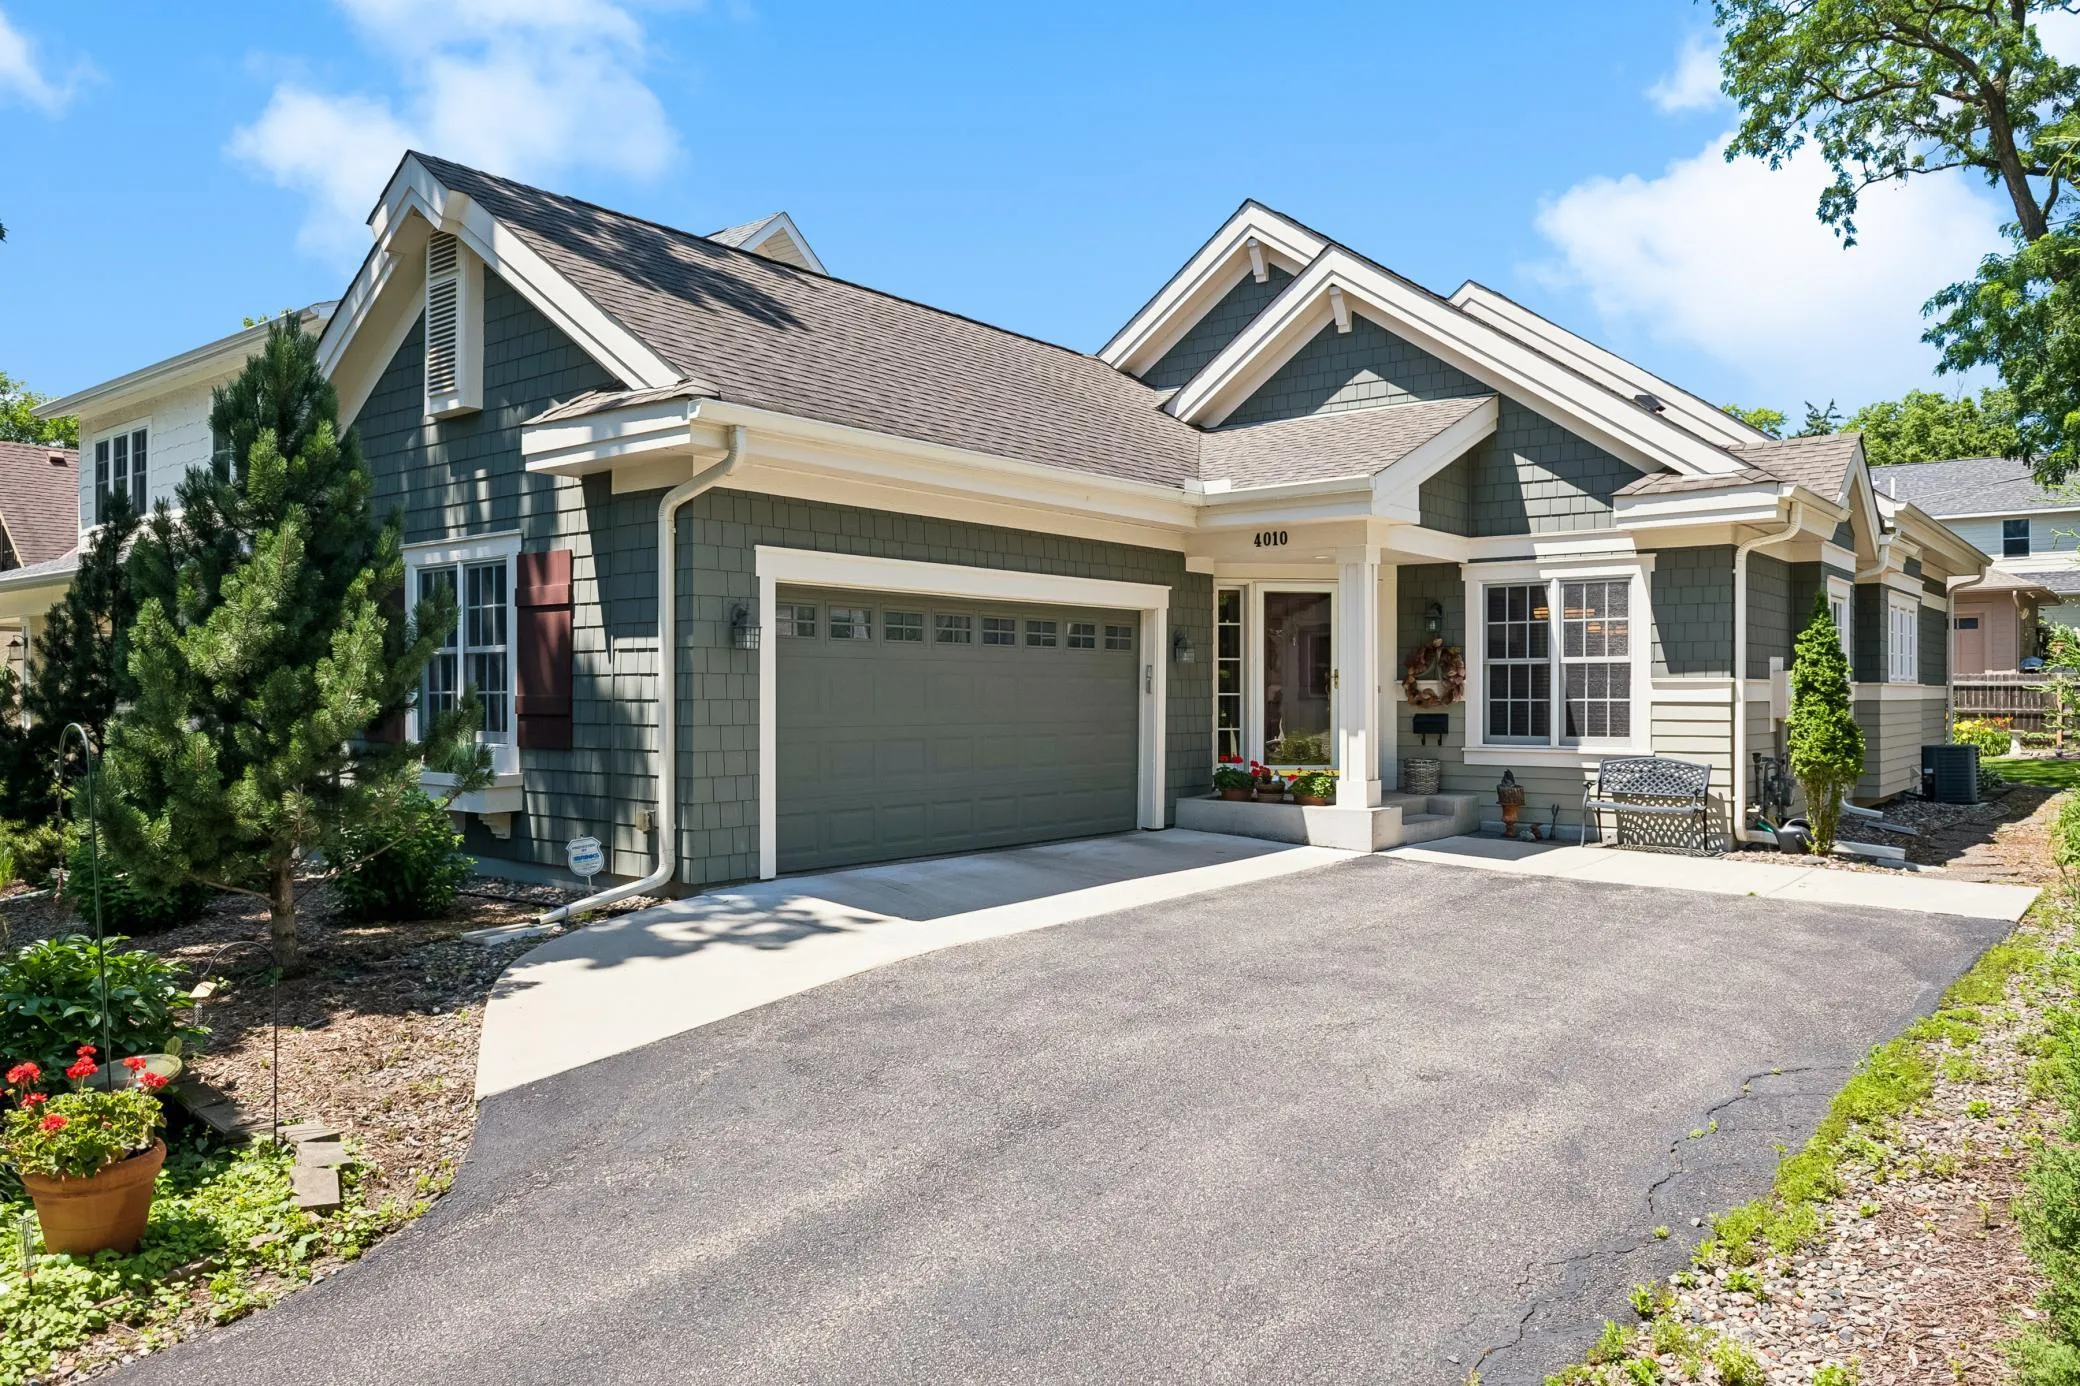 $1,350,000
3 bds | 3 ba | 3,231 sqft
4010 Sunnyside Road, Edina, MN 55424
Listing courtesy of Edina Realty, Inc.
-
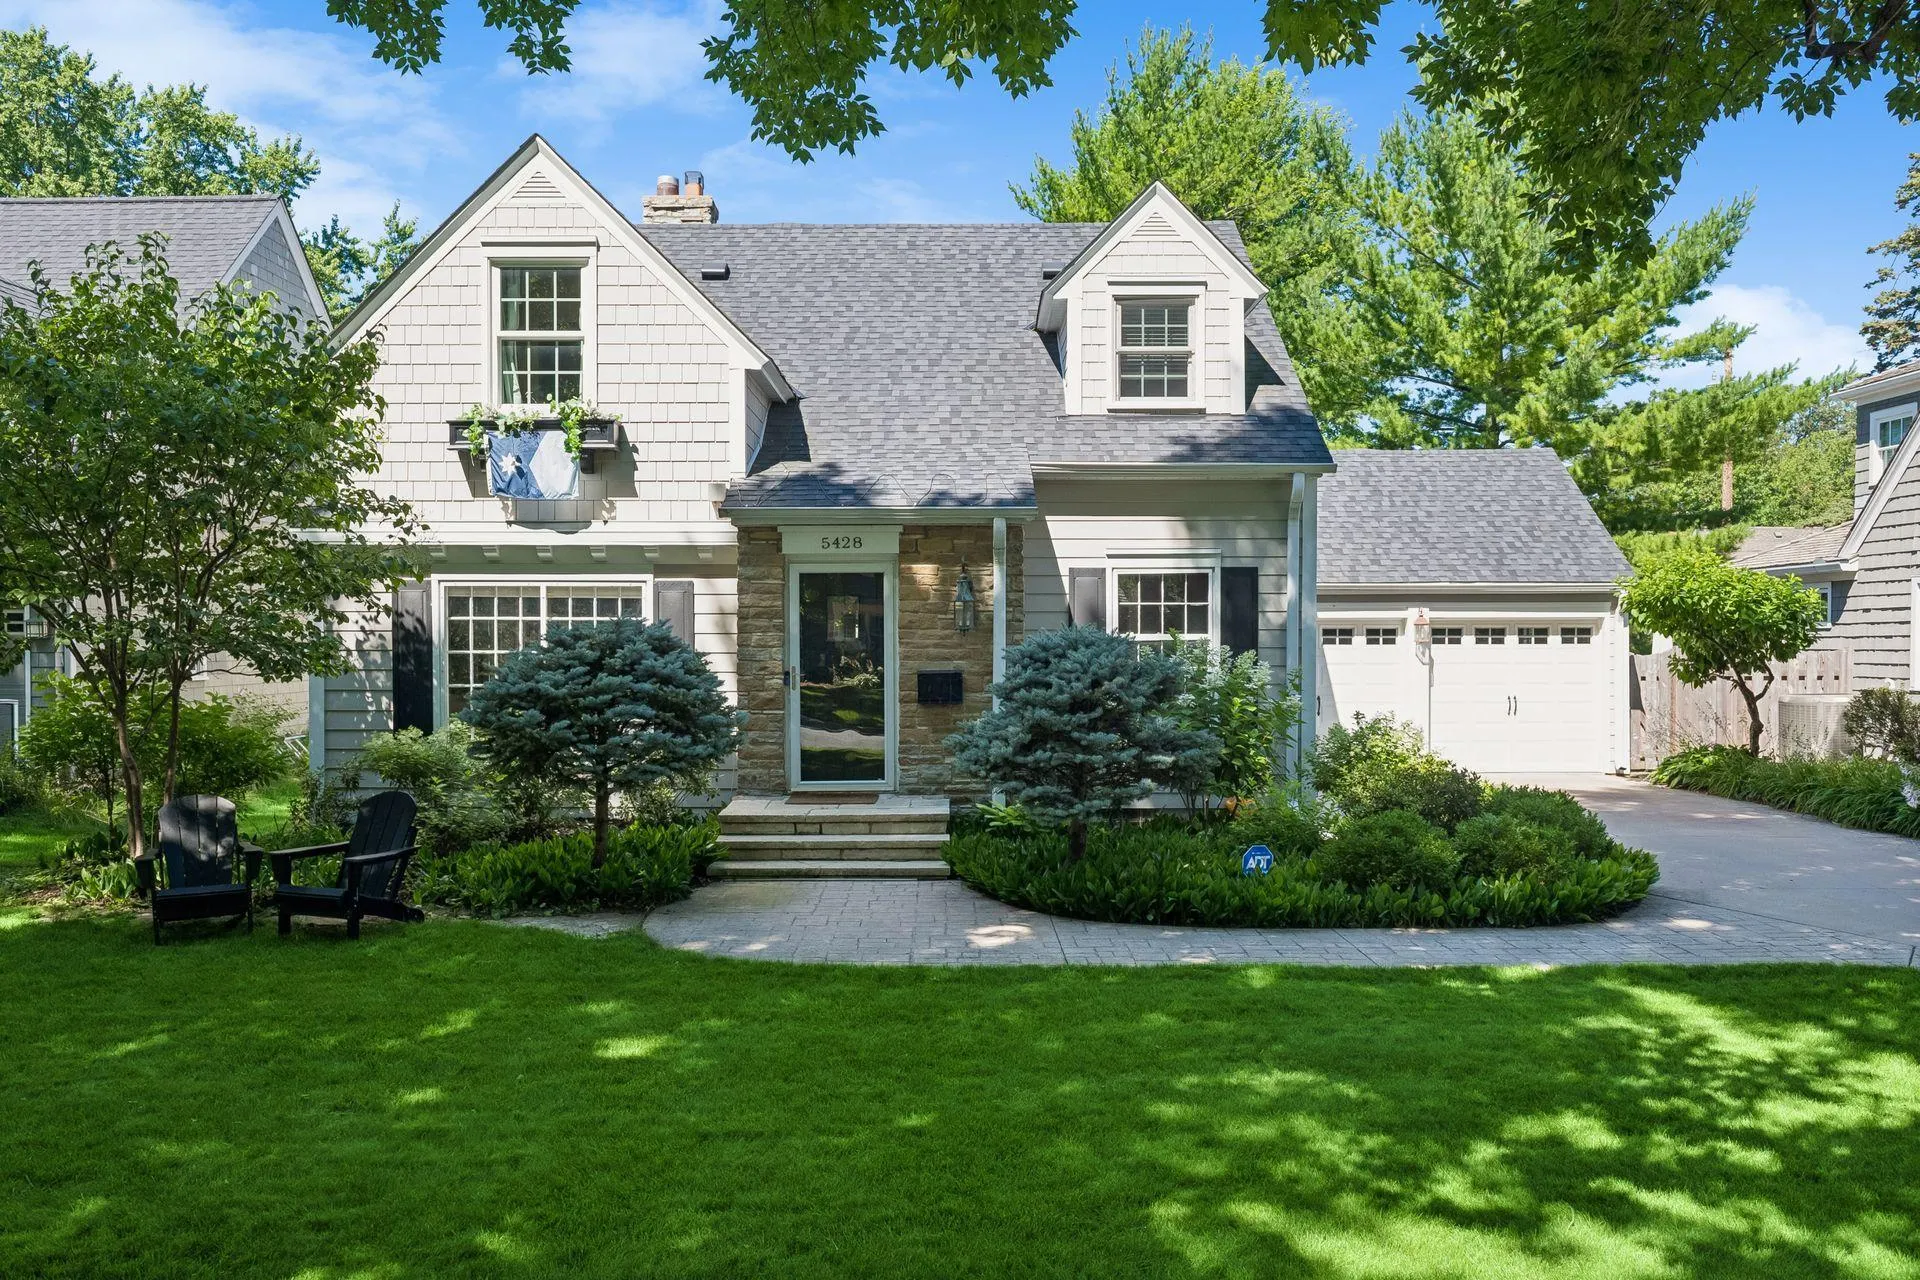 $1,350,000
3 bds | 4 ba | 3,267 sqft
5428 Park Place, Edina, MN 55424
Listing courtesy of Lakes Sotheby's International Realty
-
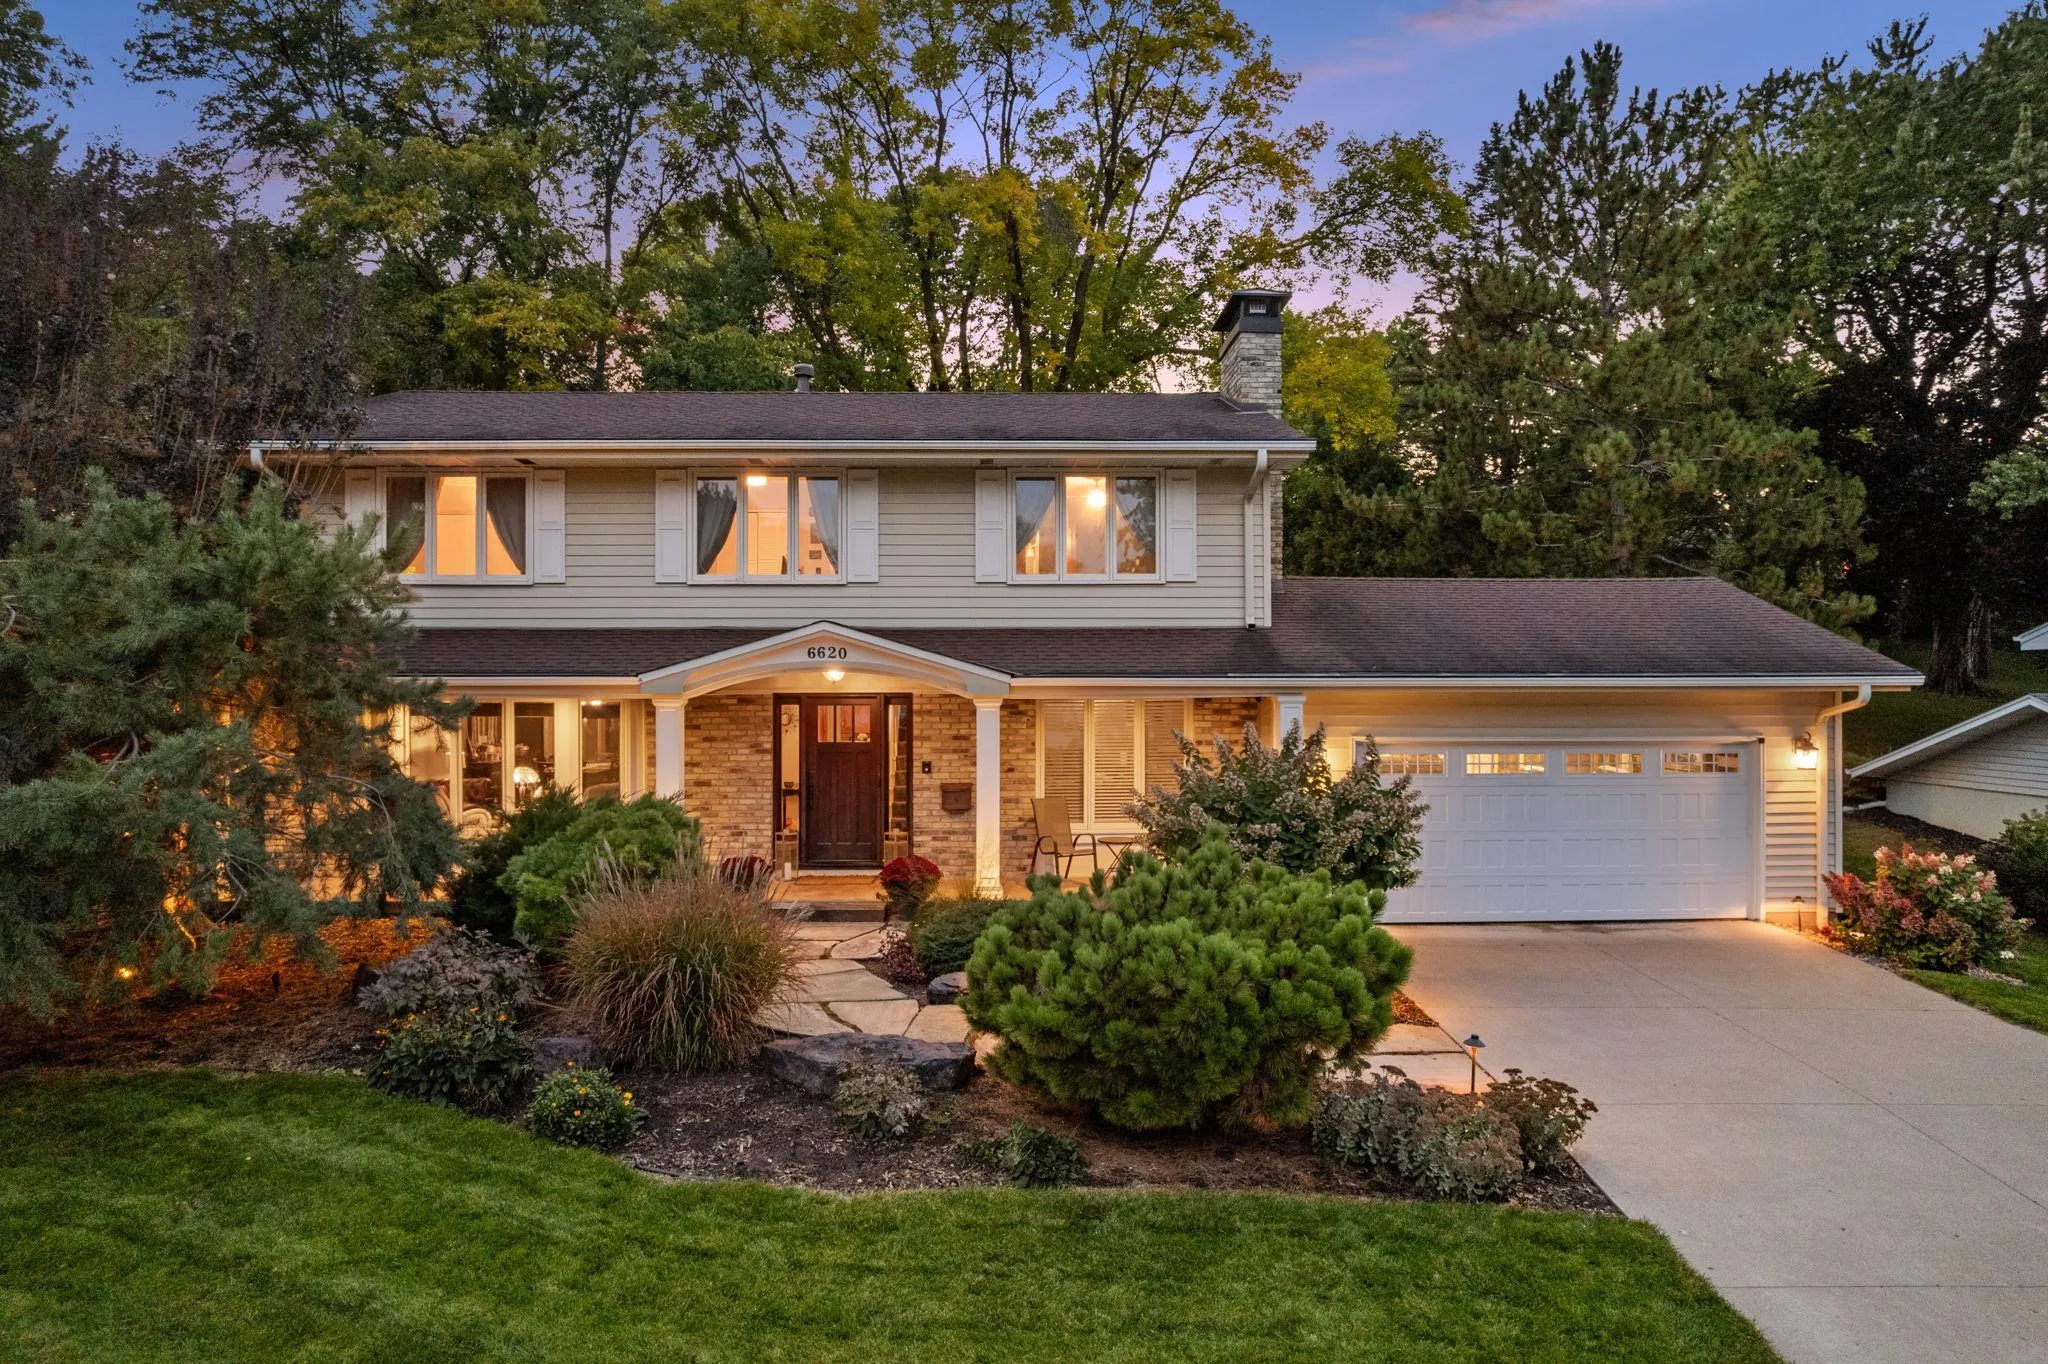 $925,000
5 bds | 3 ba | 3,736 sqft
6620 Hillside Lane, Edina, MN 55439
Listing courtesy of Keller Williams Classic Realty
-
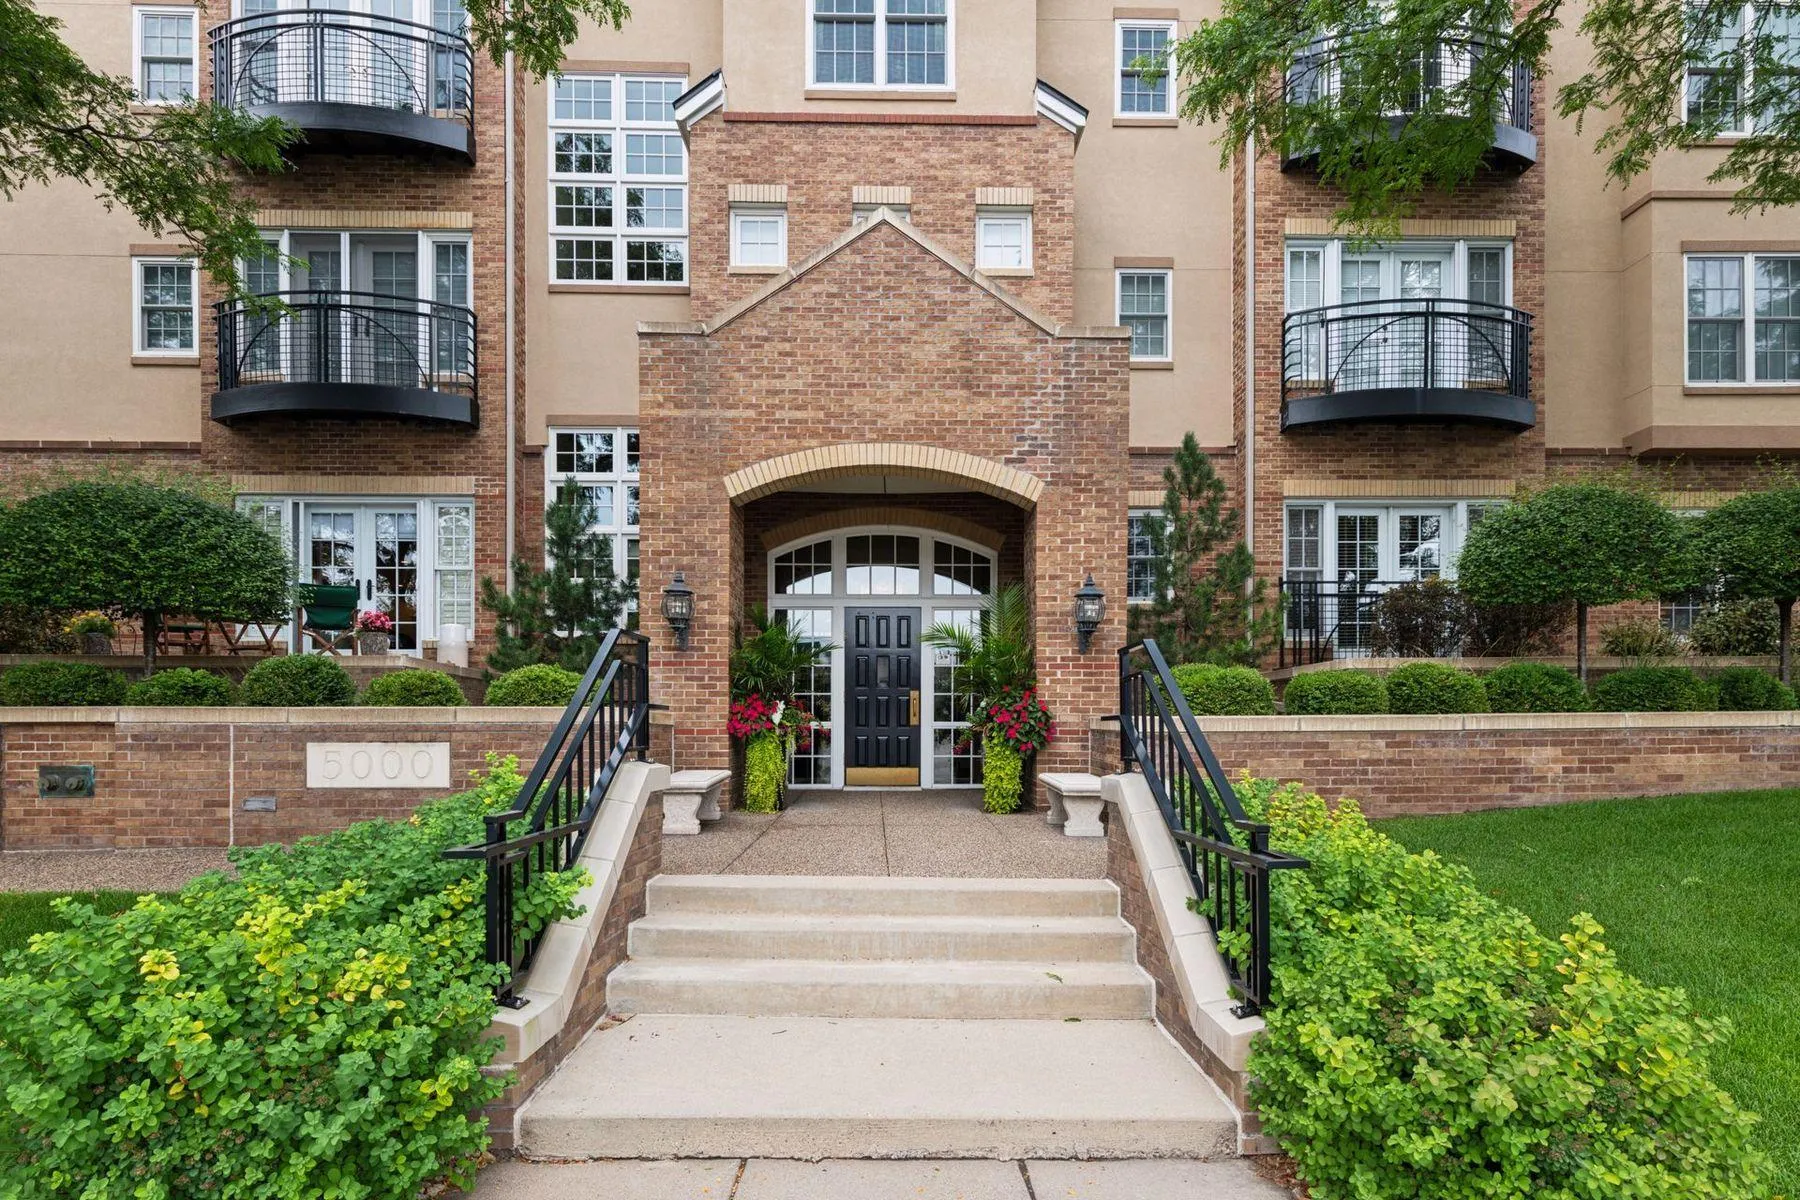 $899,900
2 bds | 2 ba | 1,488 sqft
5000 Halifax S Avenue Unit 107, Edina, MN 55424
Listing courtesy of Lakes Sotheby's International Realty
Request a tour
5321 Ayrshire Boulevard, Edina, MN 55436