
1 / 31
$539,900
- 3 beds
- 3 baths
- 2,410 sqft
481 Marie W Avenue, West Saint Paul, MN 55118
For sale Est. —/mo
- House · Single Family
- Built in 1978
- 0.35 acres lot
- $224/sqft
- 2-car garage
Overview
Welcome to 481 W. Marie Avenue, a well-maintained 3-bedroom home situated on a great homesite along the border of West St. Paul and Mendota Heights. The backyard is a true highlight, with a peaceful brook running through the back of the homesite, creating a beautiful and private setting.
The main level features a spacious kitchen with a center island, double ovens, electric cooktop, and breakfast bar area, offering plenty of space for everyday living and entertaining. The inviting family room features a wood-burning fireplace surrounded by built-in cabinetry, creating a warm and comfortable gathering space. Step outside to the large deck overlooking the backyard and enjoy the tranquil setting.
The primary bedroom includes a private 3/4 bathroom and walk-in closet. Two additional bedrooms provide flexibility for family, guests, or a home office. The lower level offers even more living space with lookout windows, built-in cabinetry, and tons of storage. With the natural light from the lookout windows and finished spaces, the lower level doesn't feel like a typical lower level and provides excellent space for a family room, recreation area, office, or hobbies.
Additional features include an irrigation system for the yard and an epoxied garage floor. Major exterior improvements include Hardie Board siding and a new roof, both approximately five years old.
Enjoy the combination of comfortable living spaces, thoughtful features, abundant storage, and a unique backyard setting, all in a convenient location near the West St. Paul and Mendota Heights border.
Facts & features
Interior
- Bedrooms: 3
- Bathrooms: 3 (1 full, 1 three-quarter, 1 half)
- Finished sqft: 2,410
- Above grade sqft: 2,140
- Below grade sqft: 270
- Basement: Crawl Space, Daylight/Lookout Windows, Drain Tiled, Finished, Storage Space
- Heating: Forced Air, Fireplace(s)
- Cooling: Central Air
- Appliances: Dishwasher, Disposal, Dryer, Microwave, Refrigerator, Stainless Steel Appliances, Trash Compactor, Washer
- Laundry: Lower Level, Laundry Room
- Fireplaces: 1 (Brick, Gas)
Property
- Parking: Attached Garage, Asphalt, Floor Drain, Garage Door Opener
- Garage spaces: 2
- Lot size: 0.35 acres
- Lot dimensions: 89x171
- Exterior features: Stone, Fiber Board
Construction
- Home type: House (Single Family)
- Levels: Four or More Level Split
- Year built: 1978
- Exterior: Brick
Utilities
- Sewer: City Sewer/Connected, City Sewer - In Street
- Water: City Water/Connected, City Water - In Street
Community & HOA
- Subdivision: Nature Trail
Taxes & location
- Annual taxes: $2,316 (2026)
- County: Dakota
- School district: West St. Paul-Mendota Hts.-Eagan
Listing
- Status: For sale
- Listed: Sep 29, 2026
- Days on market: 21
- MLS #: 7151831
Monthly payment
—/mo
An example, not a loan offer. Taxes and HOA dues come from the listing when known; home insurance is a rough estimate. Mortgage insurance is not included. Your rate depends on your lender and credit.
Location
Nearby homes
-
 $389,900
4 bds | 2 ba | 2,496 sqft
346 Reid Lane, South Saint Paul, MN 55075
Listing courtesy of RE/MAX Results
-
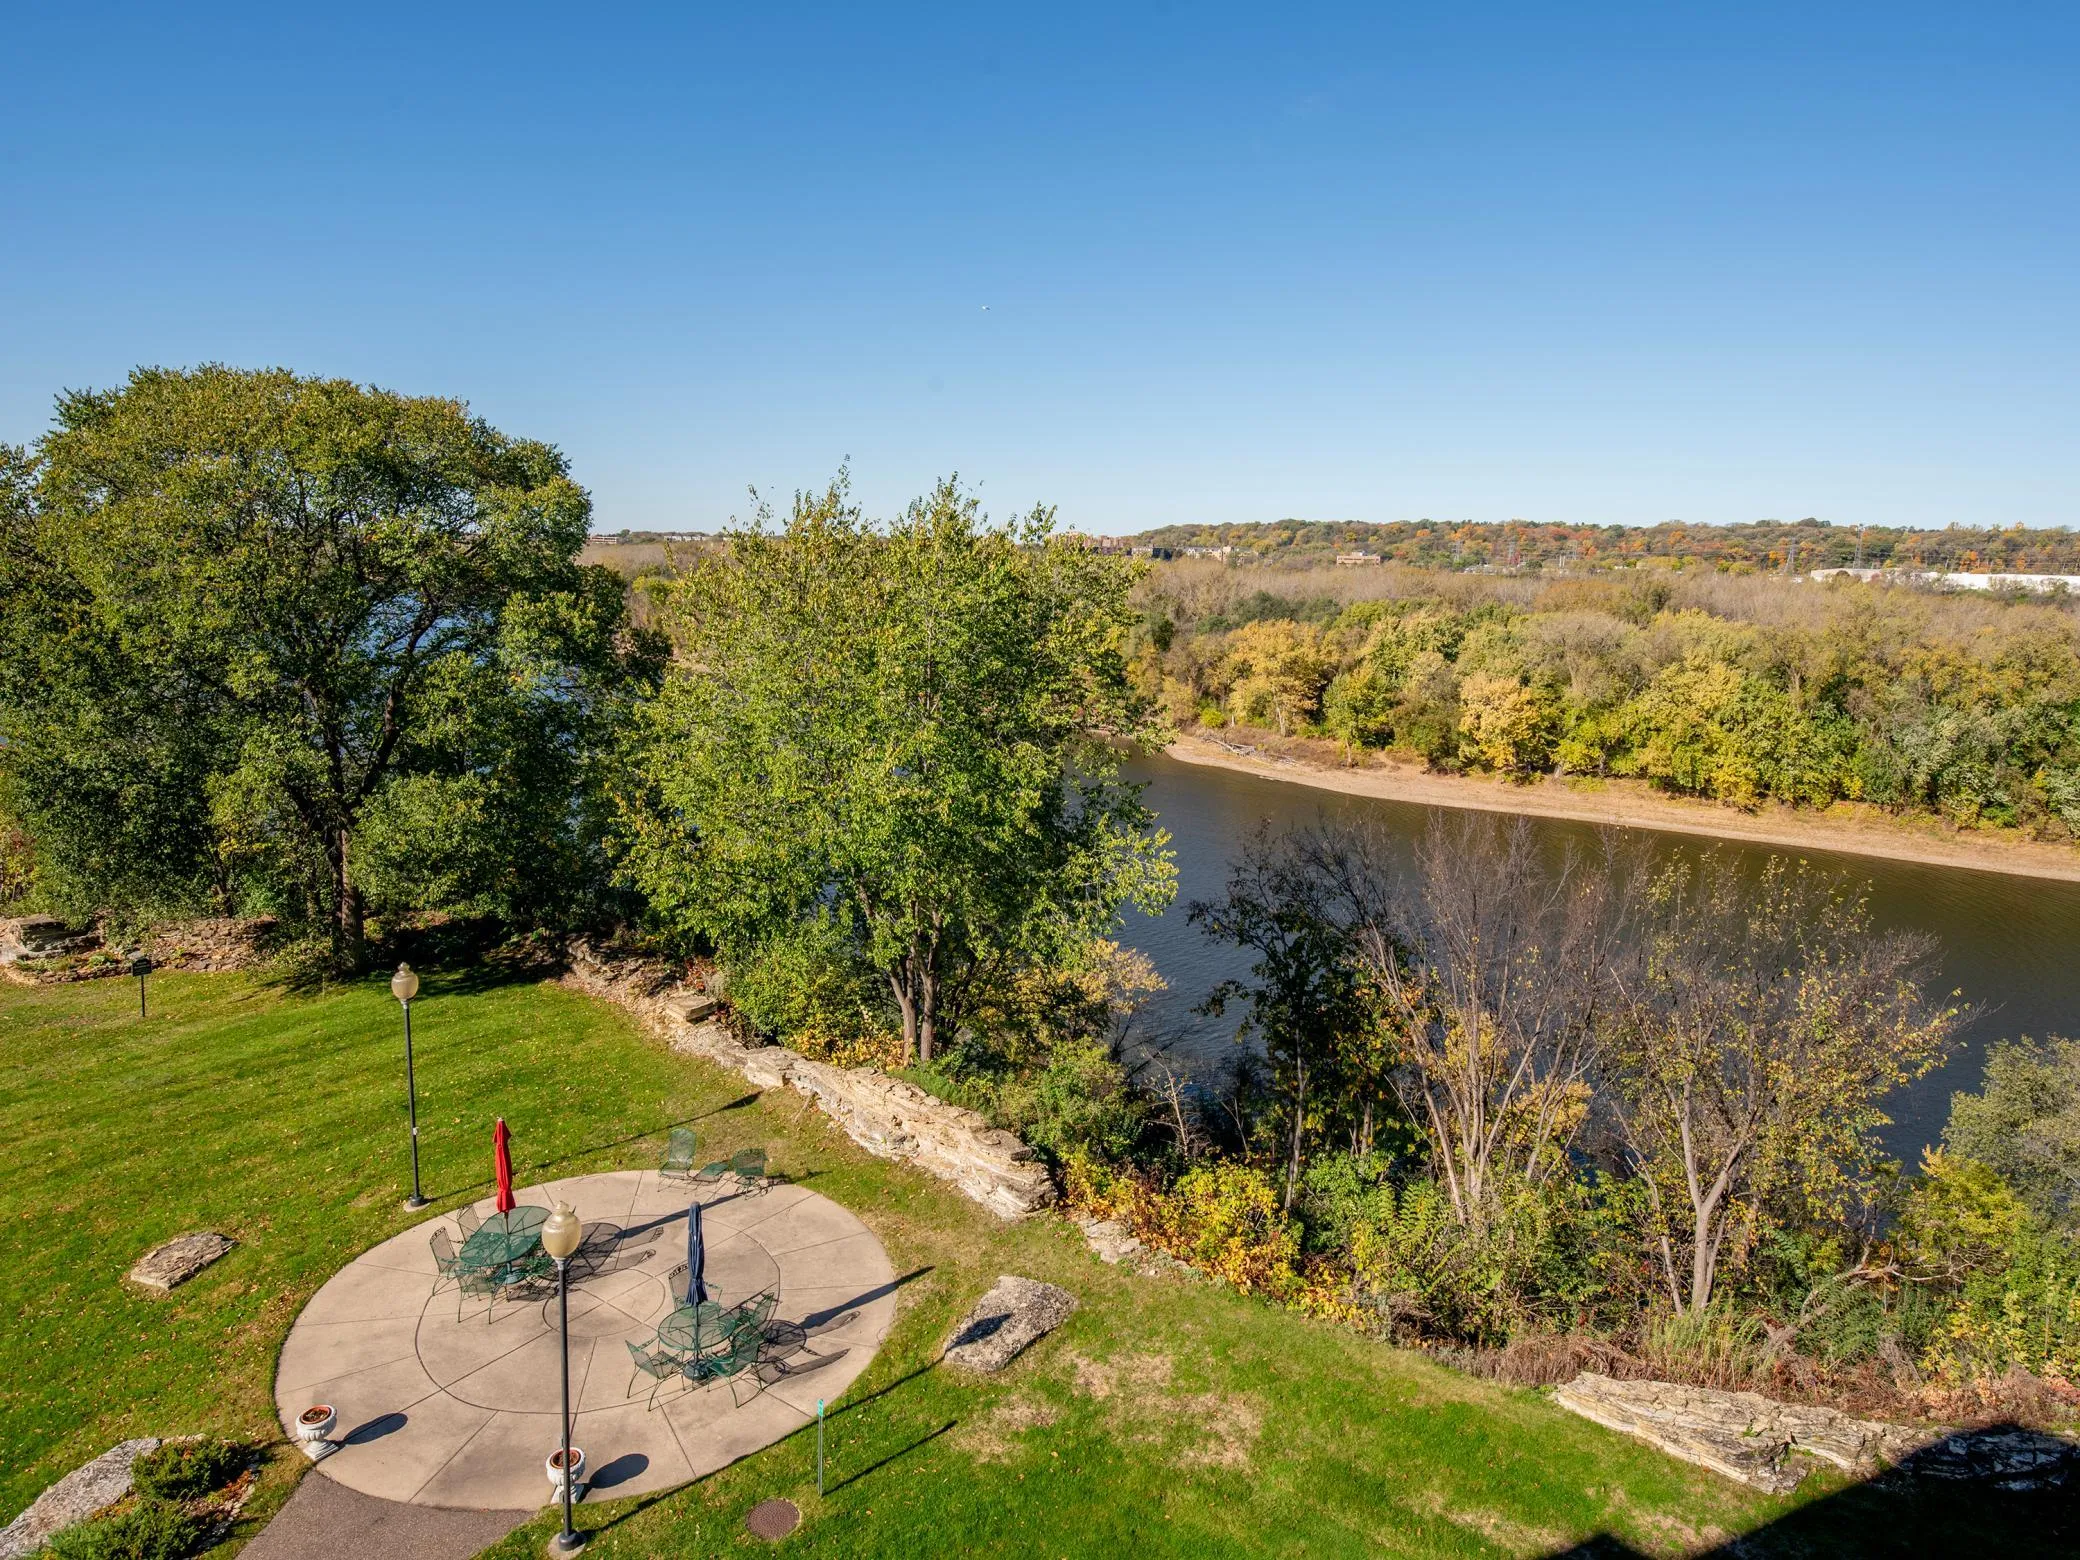 $450,000
2 bds | 2 ba | 1,571 sqft
1021 Sibley Memorial Highway Unit 204, Mendota Heights, MN 55118
Listing courtesy of RE/MAX Results
-
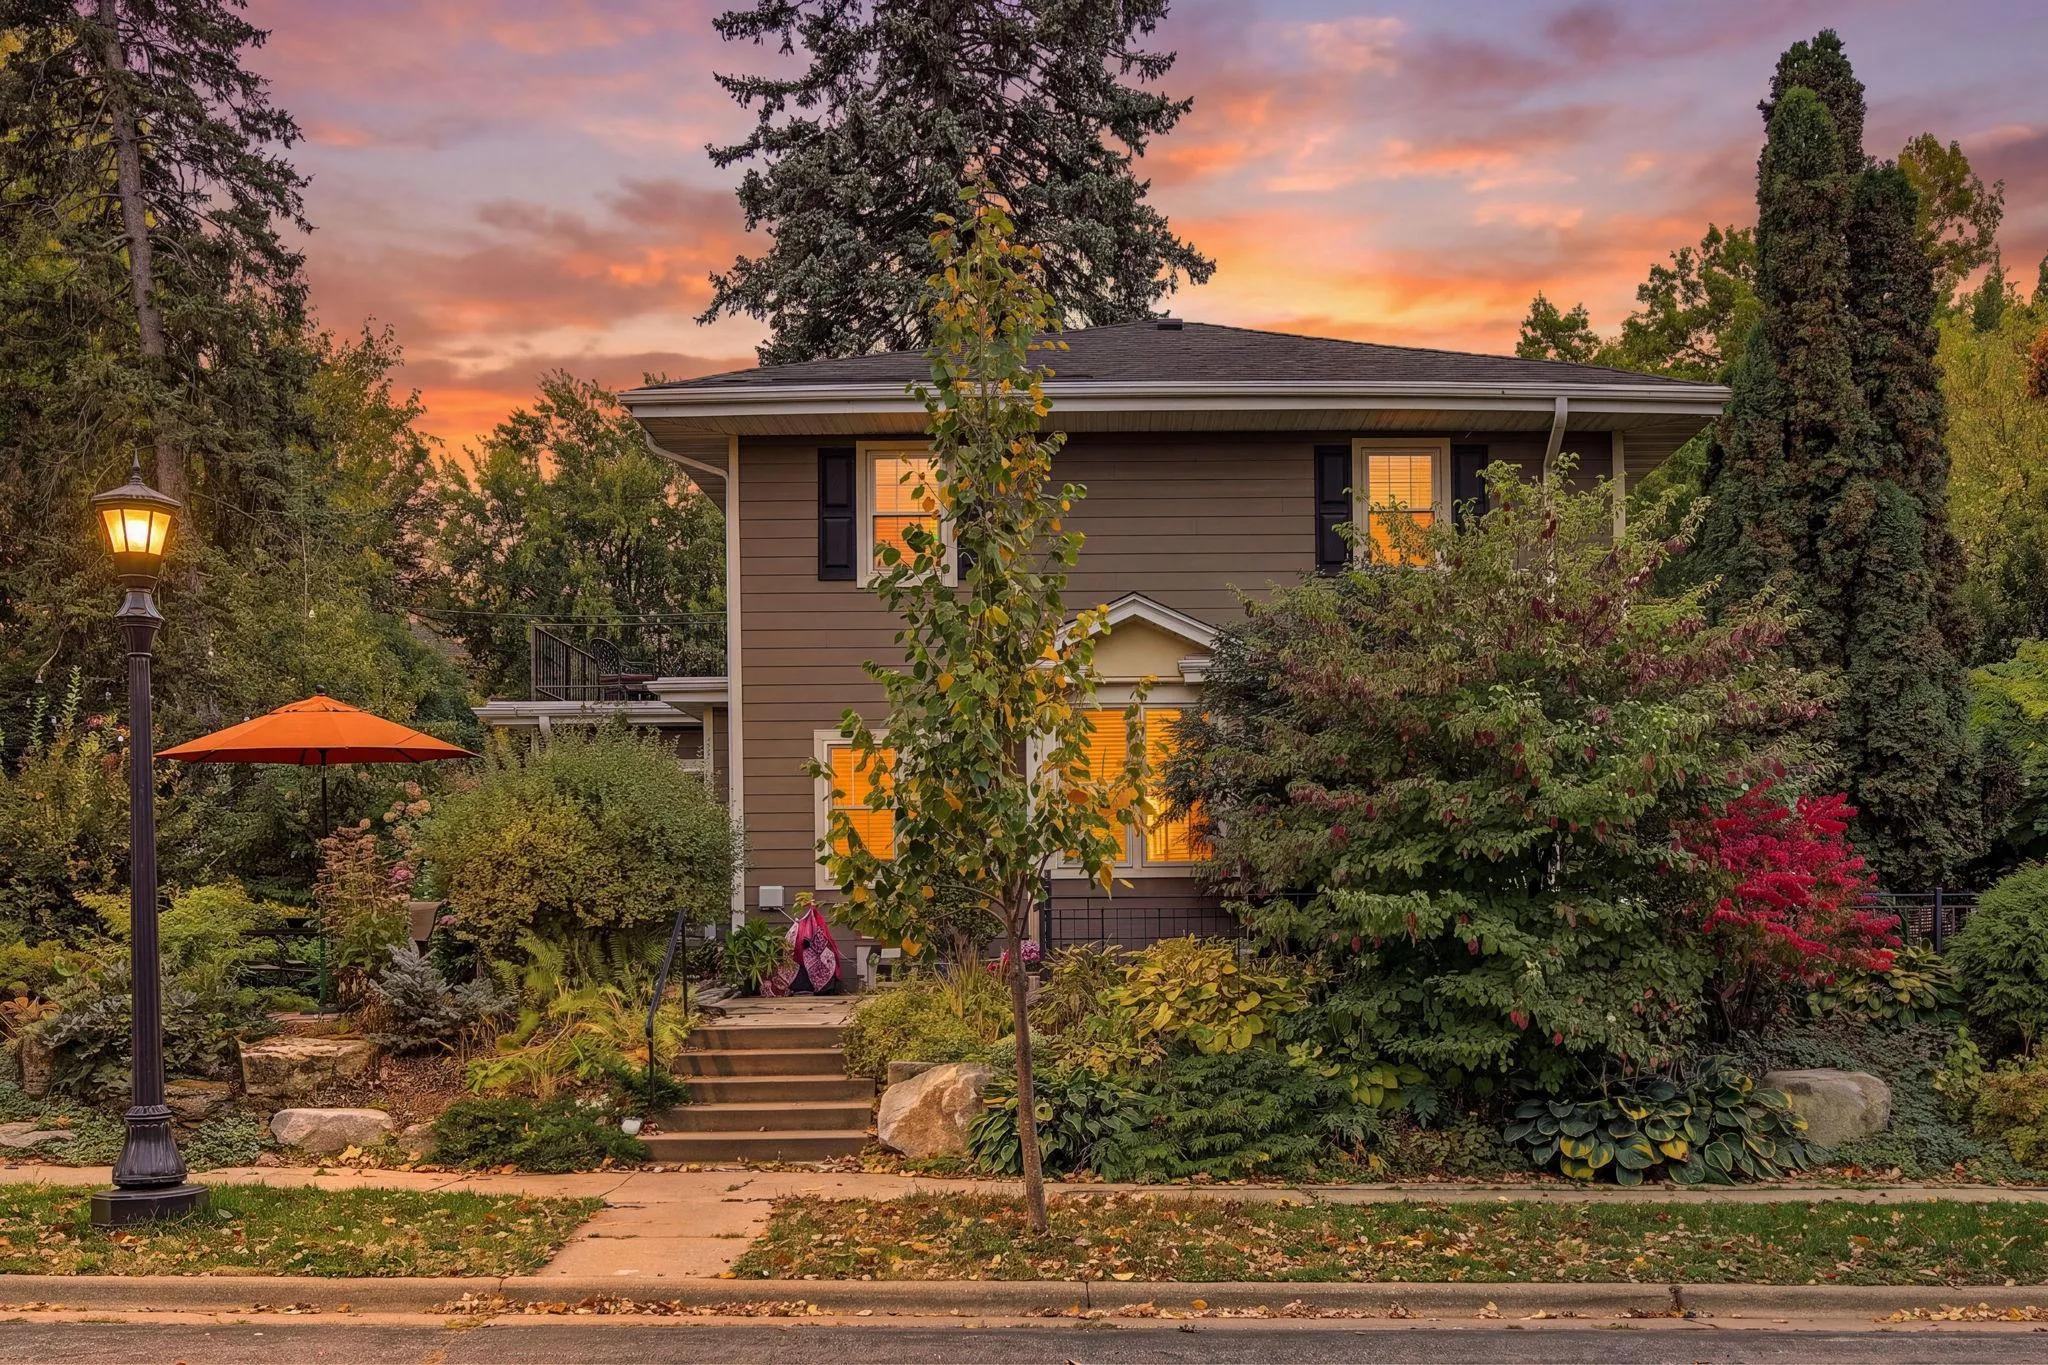 $500,000
3 bds | 2 ba | 1,808 sqft
680 Chippewa Avenue, Saint Paul, MN 55107
Listing courtesy of Edina Realty, Inc.
-
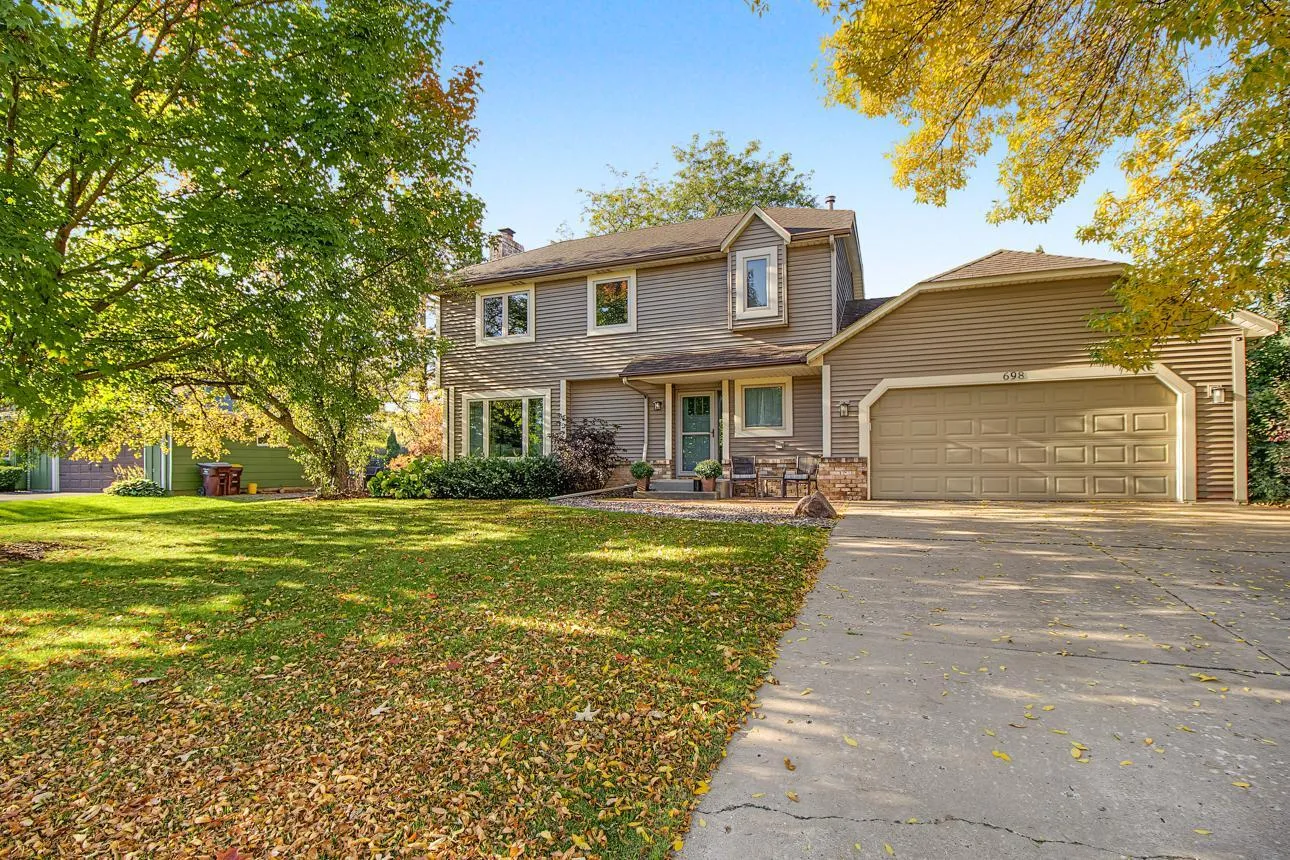 $425,000
4 bds | 4 ba | 2,212 sqft
698 Ocala Lane, Mendota Heights, MN 55120
Listing courtesy of Keller Williams Integrity Realty
-
 $420,000
2 bds | 1 ba | 1,293 sqft
771 Ottawa Avenue, Saint Paul, MN 55107
Listing courtesy of Lakes Area Realty
-
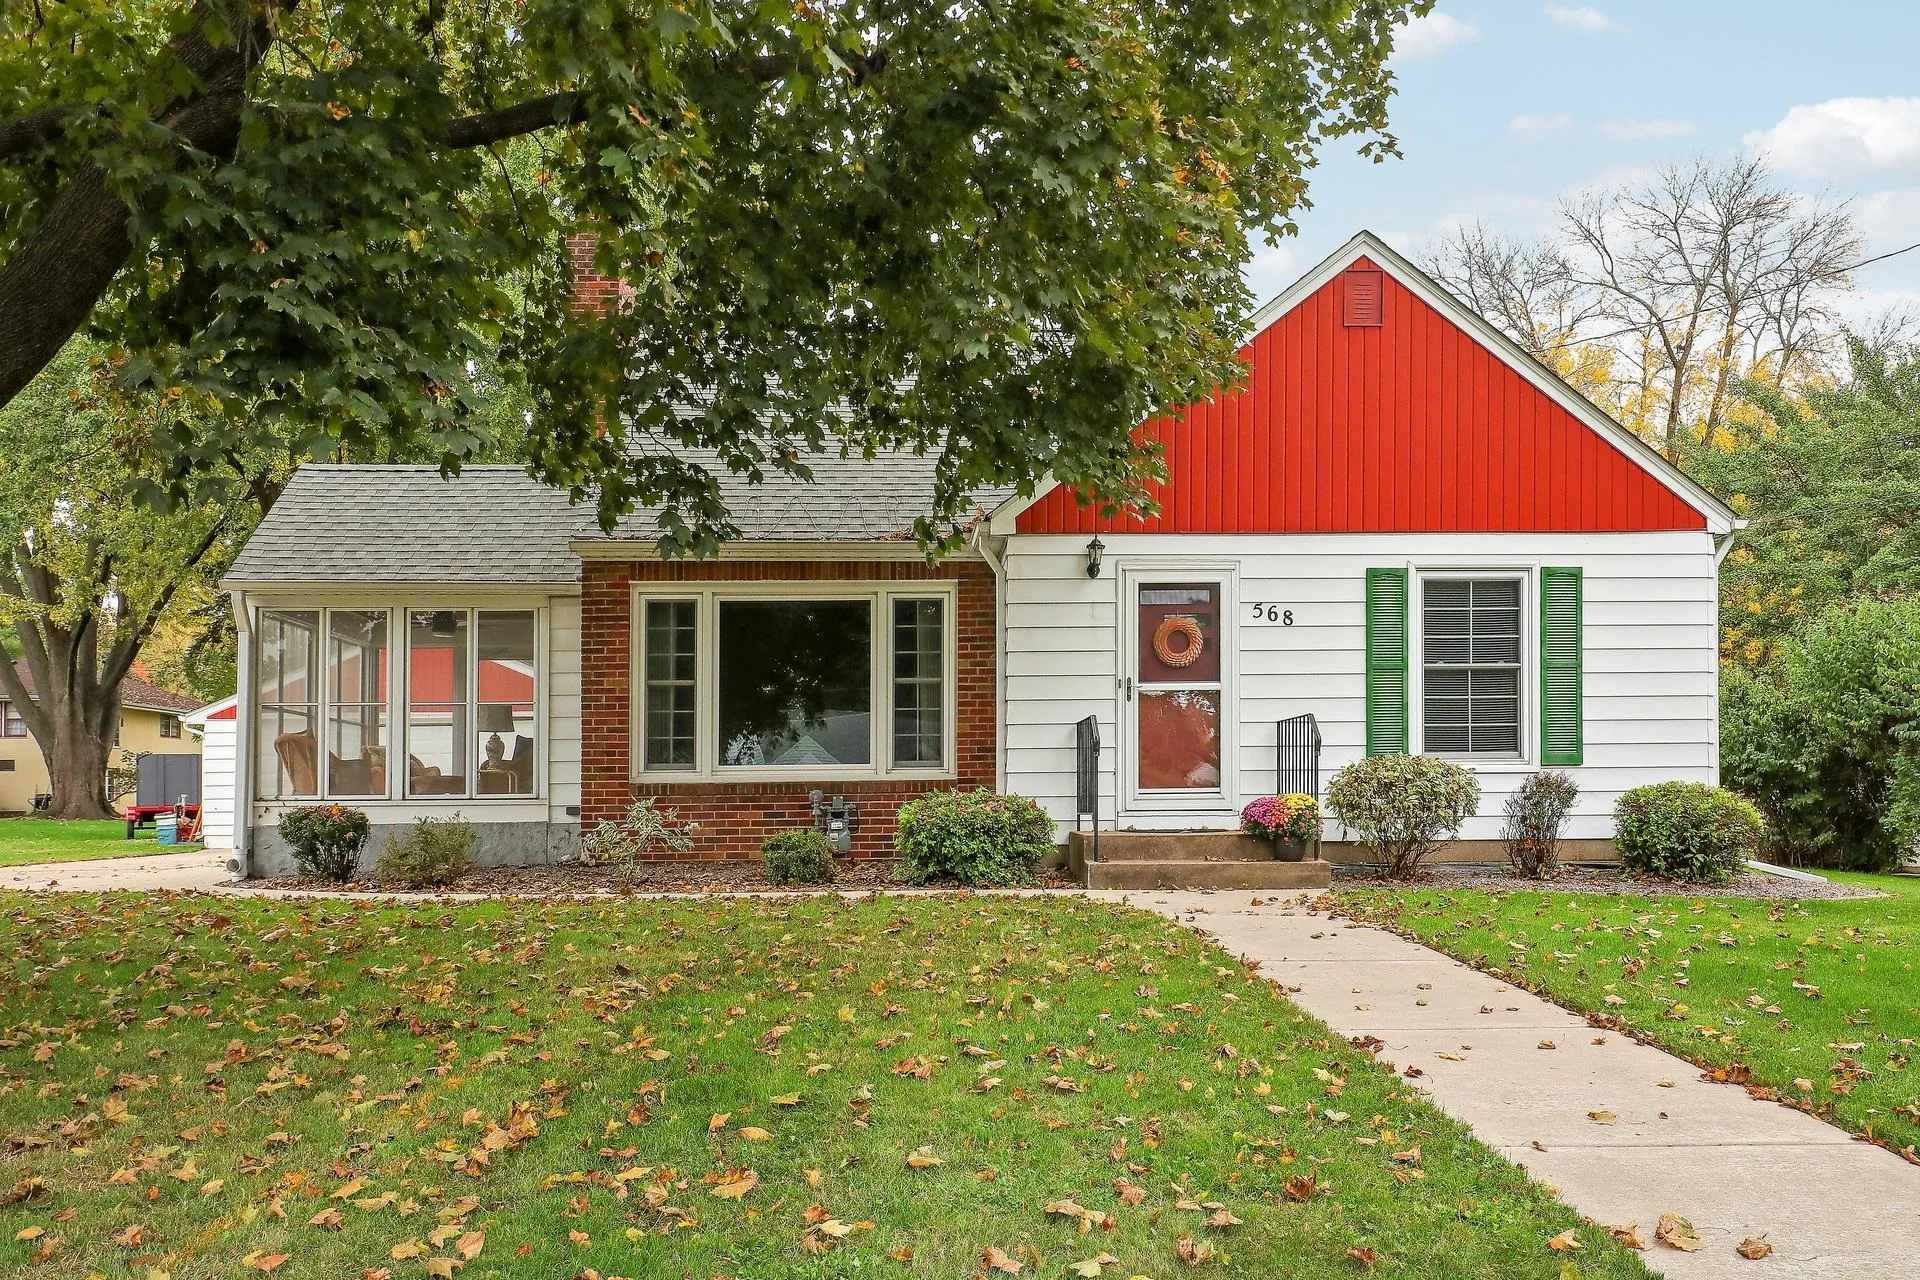 $385,000
3 bds | 2 ba | 1,348 sqft
568 Spring Street, Mendota Heights, MN 55118
Listing courtesy of RE/MAX Results
-
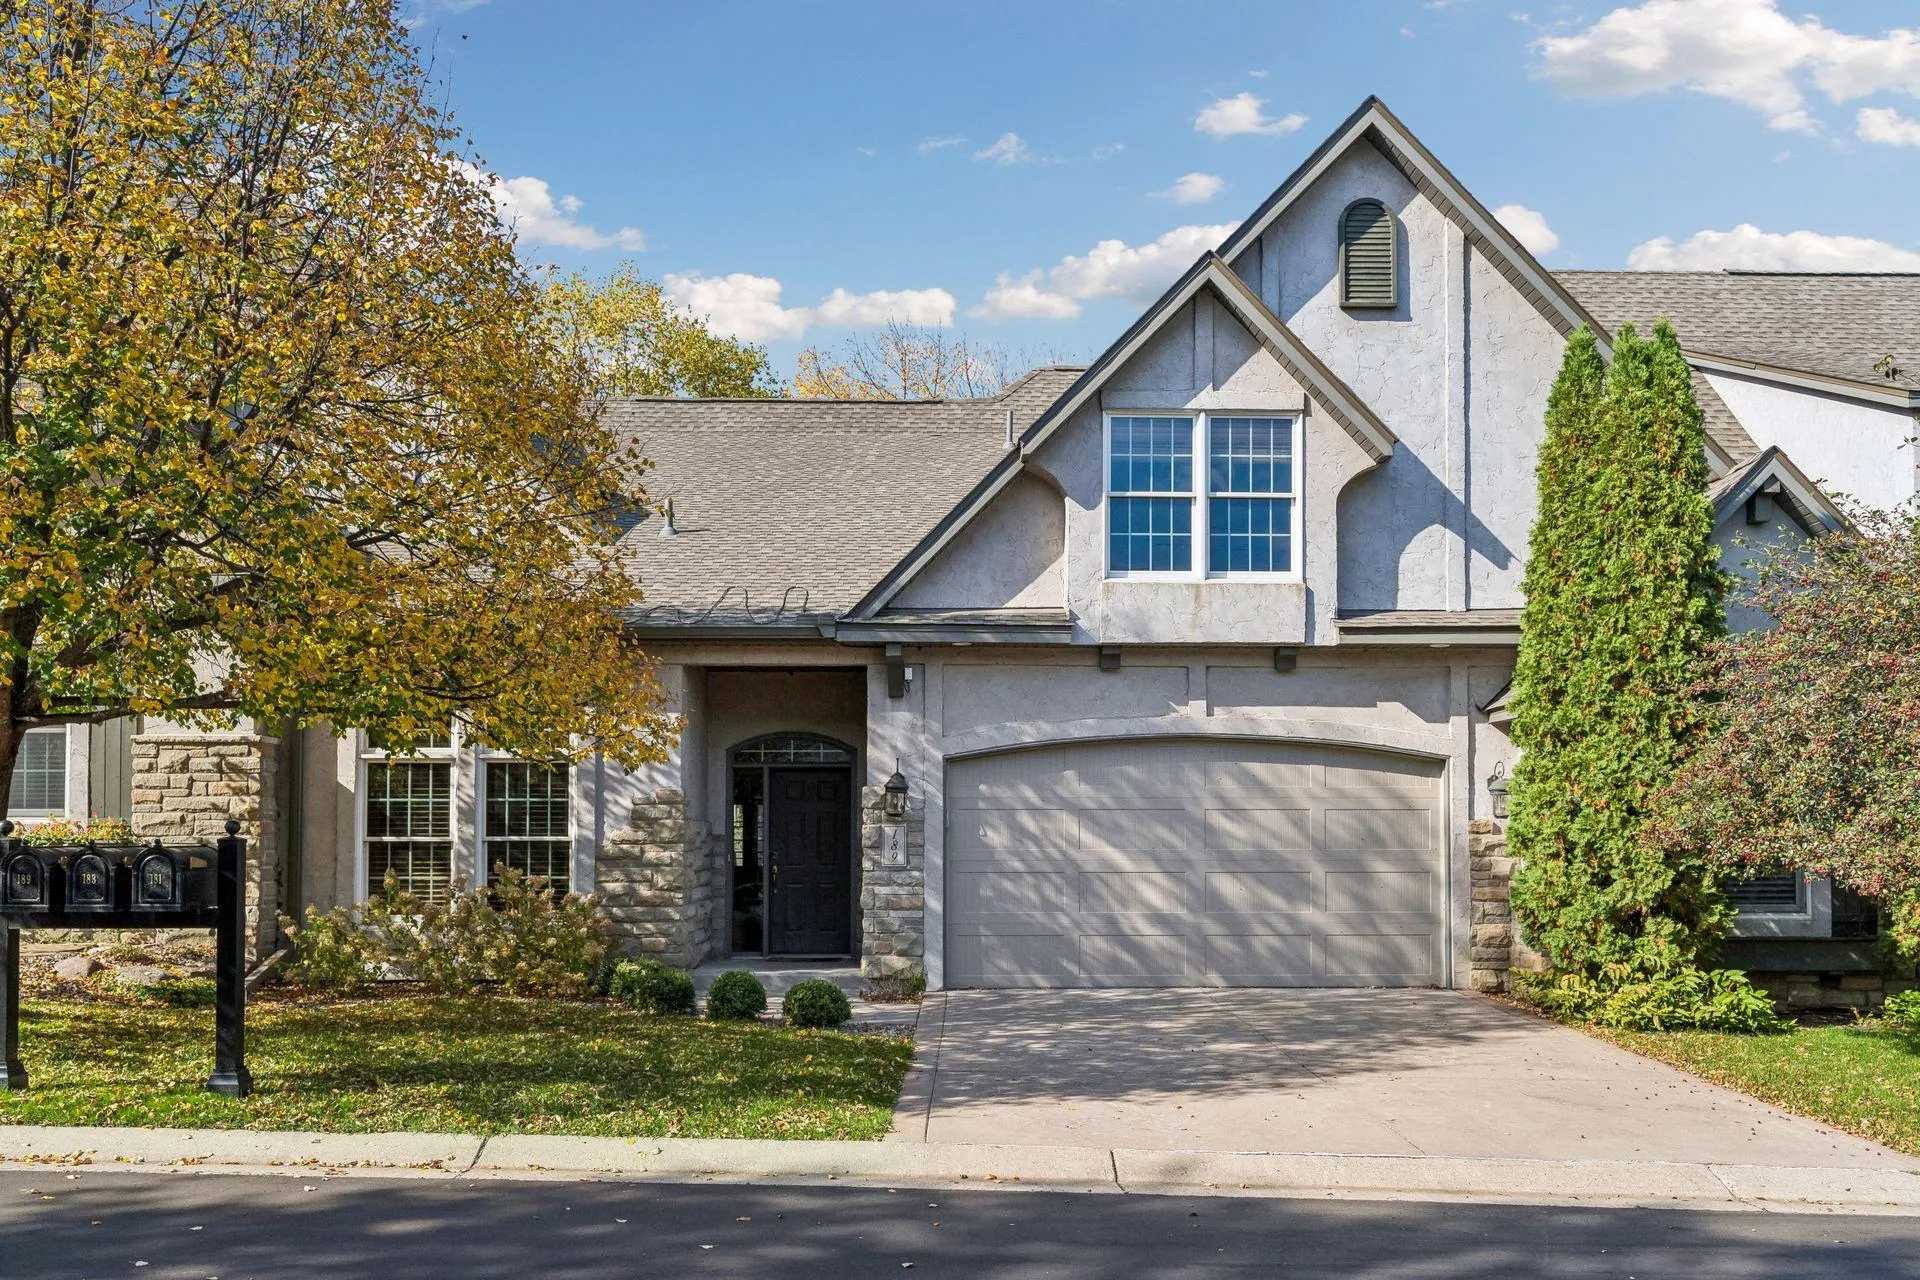 $640,000
3 bds | 3 ba | 2,018 sqft
189 Stonebridge Court, Mendota Heights, MN 55118
Listing courtesy of Coldwell Banker Realty
-
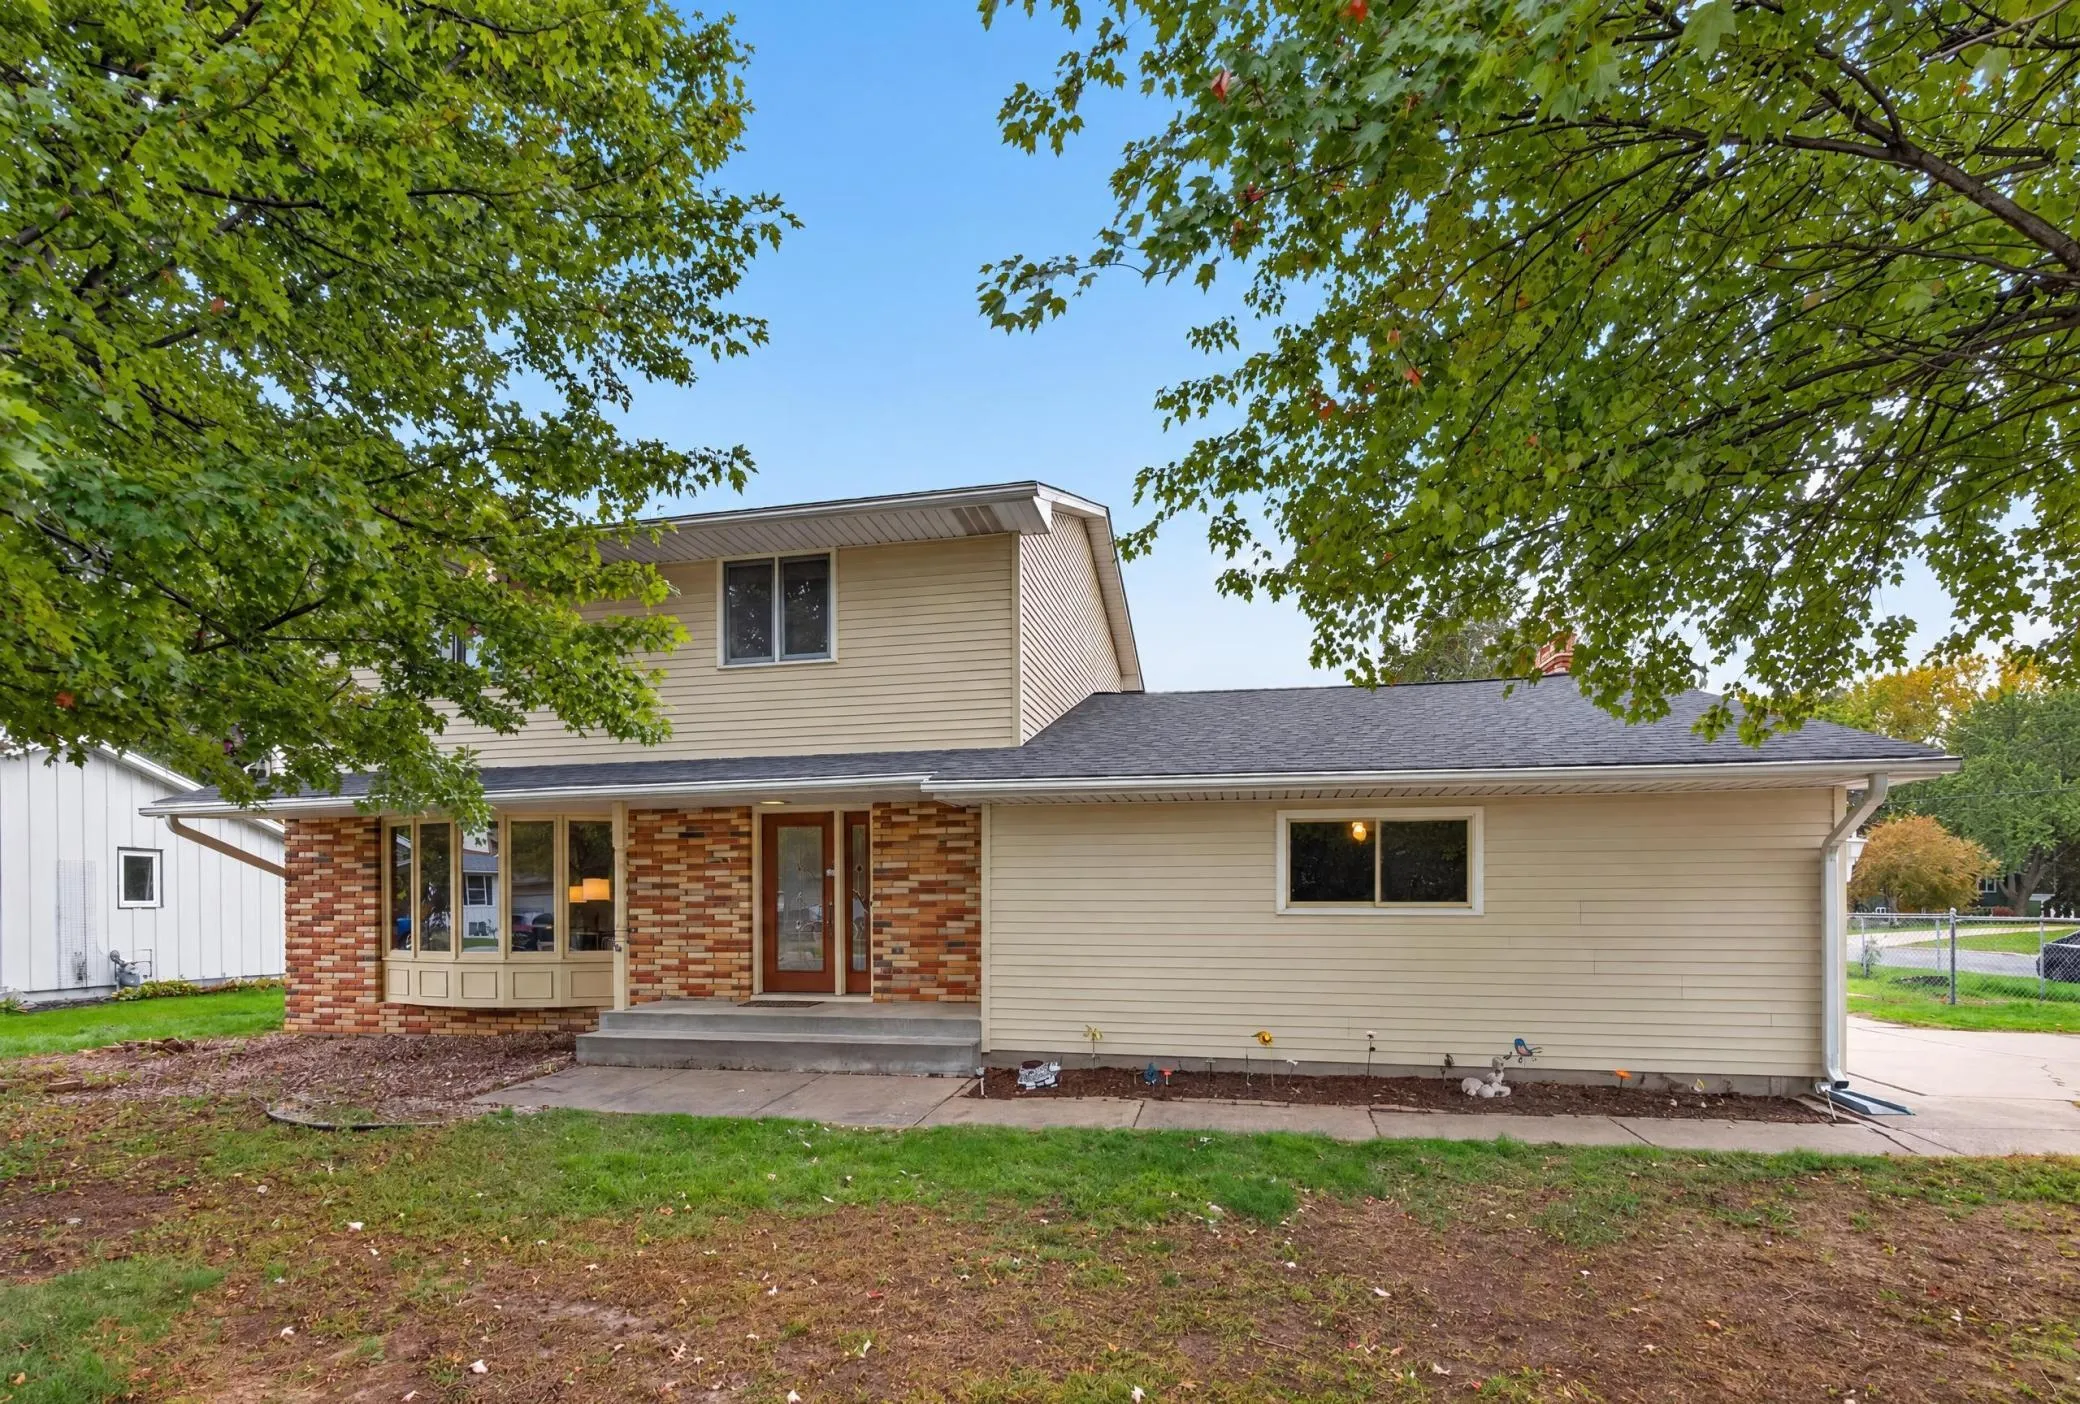 $469,900
4 bds | 2 ba | 1,854 sqft
162 Emerson W Avenue, West Saint Paul, MN 55118
Listing courtesy of Keller Williams Integrity Realty
Request a tour
481 Marie W Avenue, West Saint Paul, MN 55118