
1 / 46
$565,000
- 3 beds
- 3 baths
- 2,134 sqft
316 Prairie S Way, Bayport, MN 55003
For sale Est. —/mo
- House · Single Family
- Built in 2018
- 0.14 acres lot
- $265/sqft
- $58/mo HOA
- 3-car garage
Overview
Welcome to 316 Prairie Way S, a stunning two-story home nestled in Bayport’s highly sought-after Inspiration community! Celebrated for its tranquil neighborhood setting, scenic walking trails, community parks, and protected open spaces, Inspiration offers an unmatched East Metro lifestyle just minutes from the St. Croix River and historic downtown Stillwater.
Start your morning relaxing on the spacious, covered front porch before stepping inside to a bright, open-concept main level filled with natural light. The kitchen features sleek granite countertops and flows seamlessly into an inviting living room anchored by a warm fireplace. A main-floor home office/den provides the perfect dedicated work-from-home space.
Upstairs, you'll find three generous bedrooms, the everyday convenience of upper-level laundry, and a peaceful primary suite showcasing a custom tiled shower. Looking to build equity? The unfinished lower level is a blank canvas ready for a fourth bedroom, future bathroom, and expansive family room. Complete with an attached 3-car garage and located just steps from neighborhood trails and playgrounds, this turn-key property is ready for its next owner!
Facts & features
Interior
- Bedrooms: 3
- Bathrooms: 3 (2 full)
- Finished sqft: 2,134
- Above grade sqft: 2,134
- Basement: Block, Drain Tiled, Sump Basket, Sump Pump, Unfinished
- Heating: Forced Air
- Cooling: Central Air
- Appliances: Air-To-Air Exchanger, Dishwasher, Dryer, Exhaust Fan, Freezer, Humidifier, Microwave, Range, Refrigerator, Stainless Steel Appliances, Washer, Water Softener Owned
- Laundry: Laundry Room, Upper Level
- Fireplaces: 1 (Gas, Living Room)
Property
- Parking: Attached Garage, Asphalt, Electric Vehicle Charging Station(s), Floor Drain, Garage Door Opener, Insulated Garage, Storage
- Garage spaces: 3
- Lot size: 0.14 acres
- Lot dimensions: 62x110
- Exterior features: Engineered Wood, Shakes
- Fencing: None
Construction
- Home type: House (Single Family)
- Levels: Two
- Year built: 2018
- Exterior: Concrete
Utilities
- Sewer: City Sewer/Connected
- Water: City Water/Connected
Community & HOA
- Subdivision: Inspiration
- HOA fee: $58/mo ($175 quarterly)
- HOA includes: Other, Professional Mgmt, Shared Amenities
- Amenities: Porch
Taxes & location
- Annual taxes: $4,166 (2026)
- County: Washington
- School district: Stillwater
Listing
- Status: For sale
- Listed: Oct 5, 2026
- Days on market: 15
- MLS #: 7151966
Monthly payment
—/mo
An example, not a loan offer. Taxes and HOA dues come from the listing when known; home insurance is a rough estimate. Mortgage insurance is not included. Your rate depends on your lender and credit.
Location
Nearby homes
-
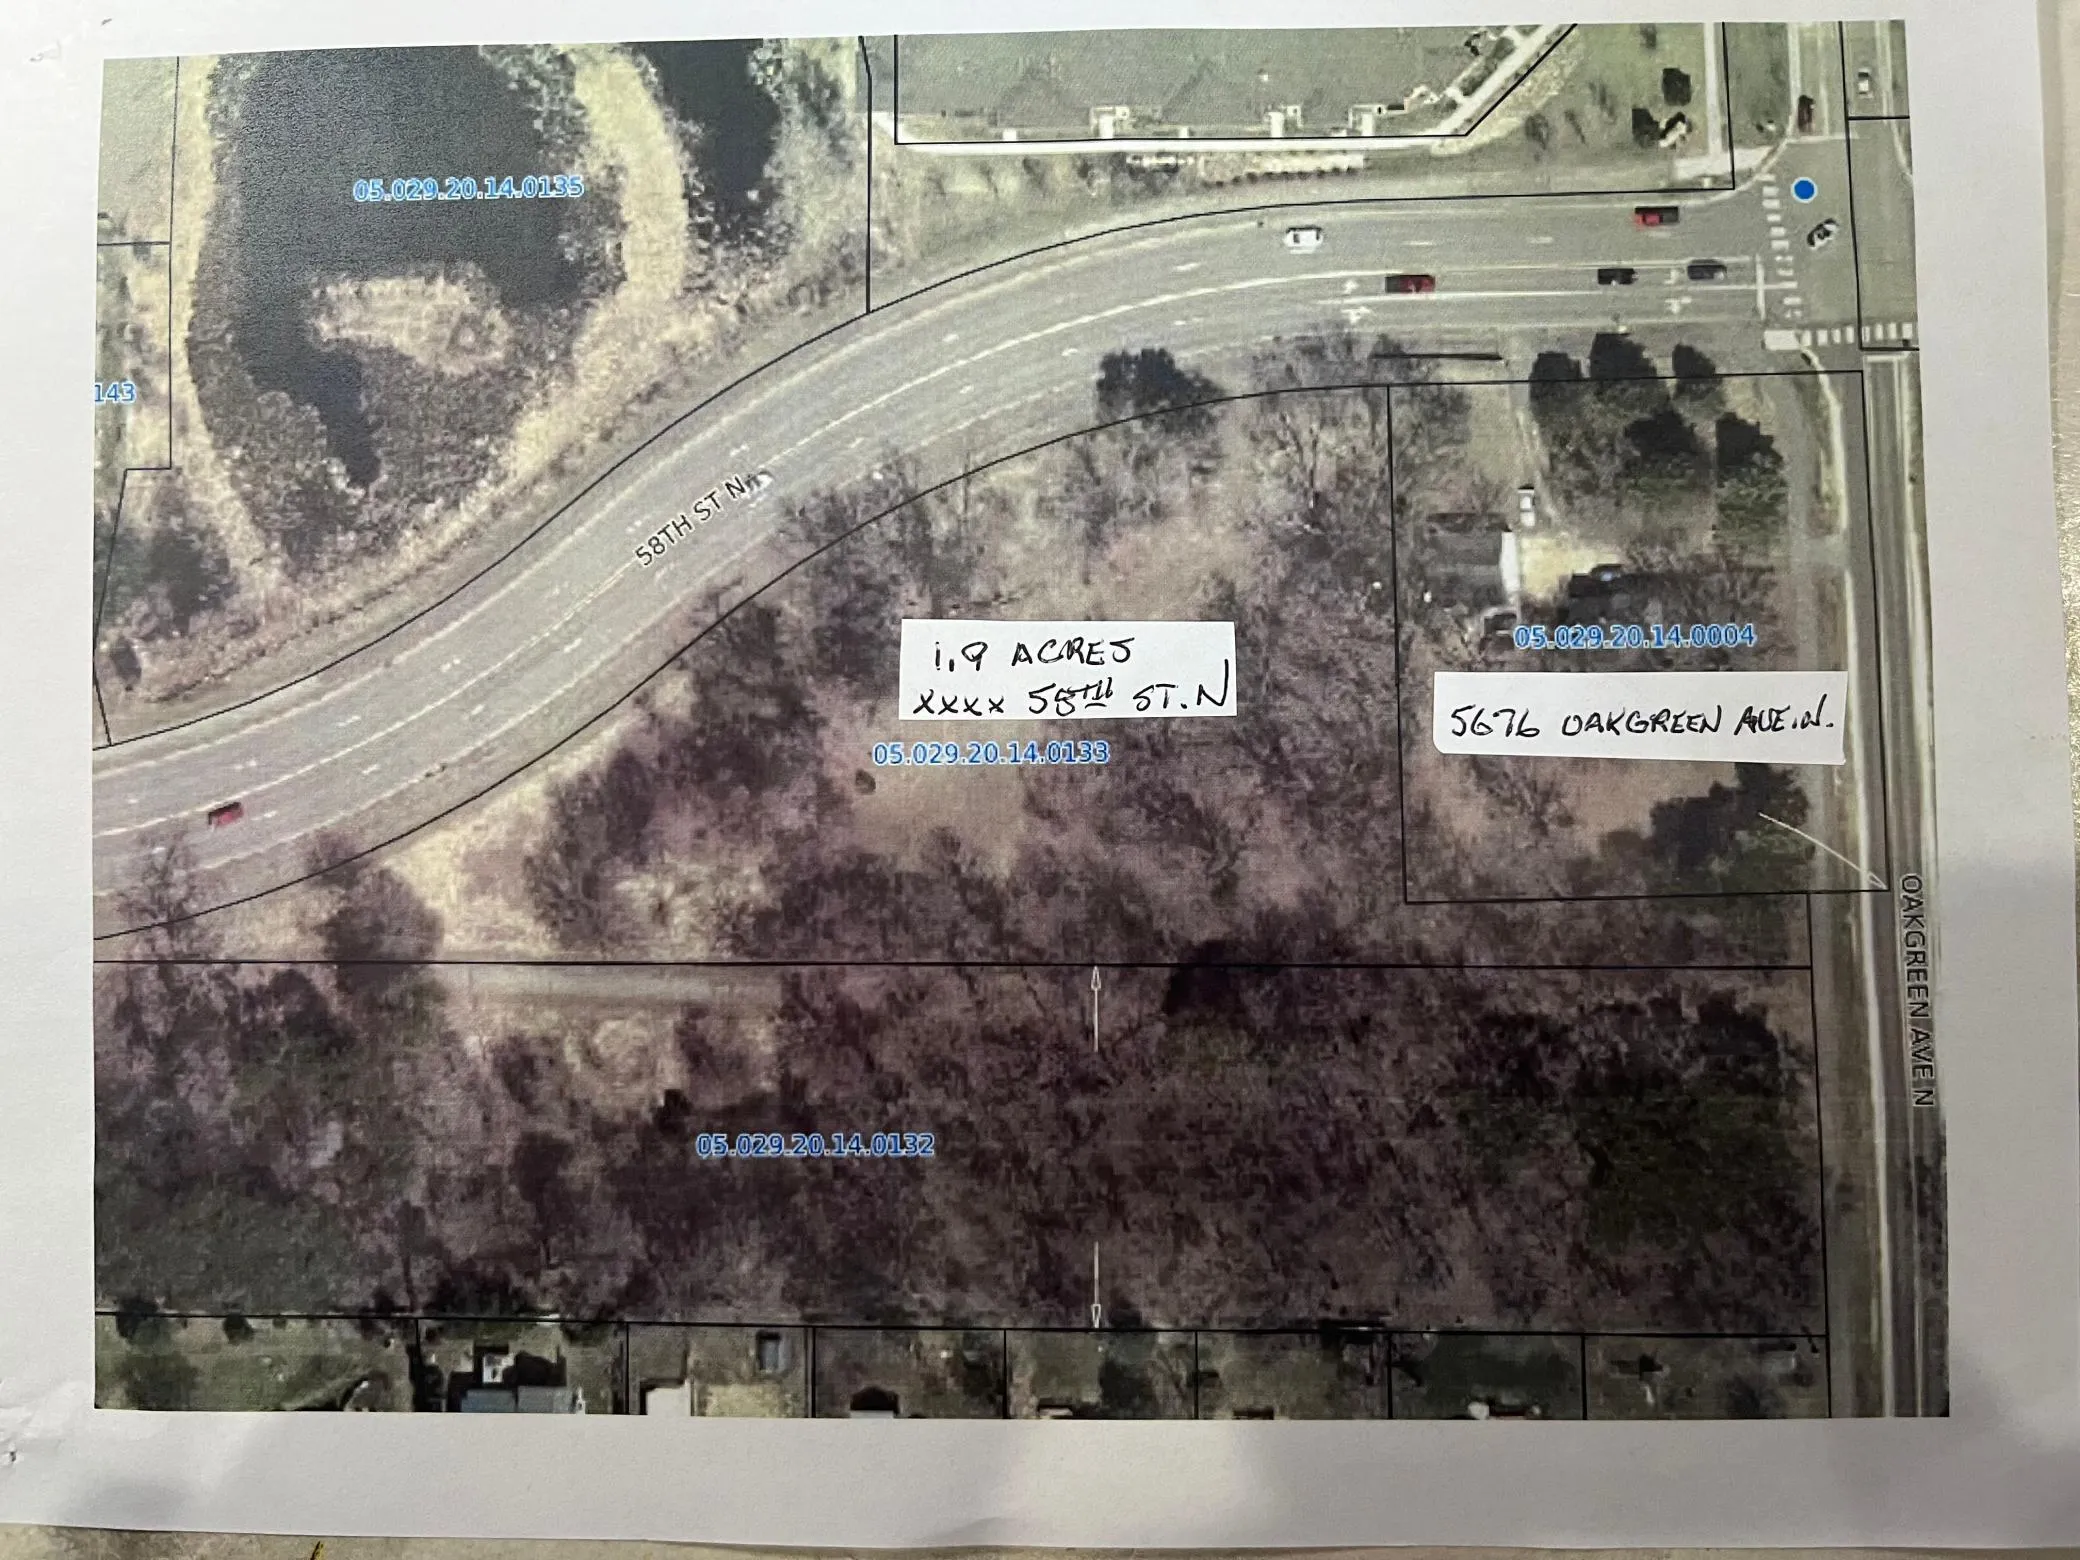 $499,900
0 bds | 0 ba
5676 Oakgreen N Avenue, Oak Park Heights, MN 55082
Listing courtesy of LaBelle Real Estate Group Inc
-
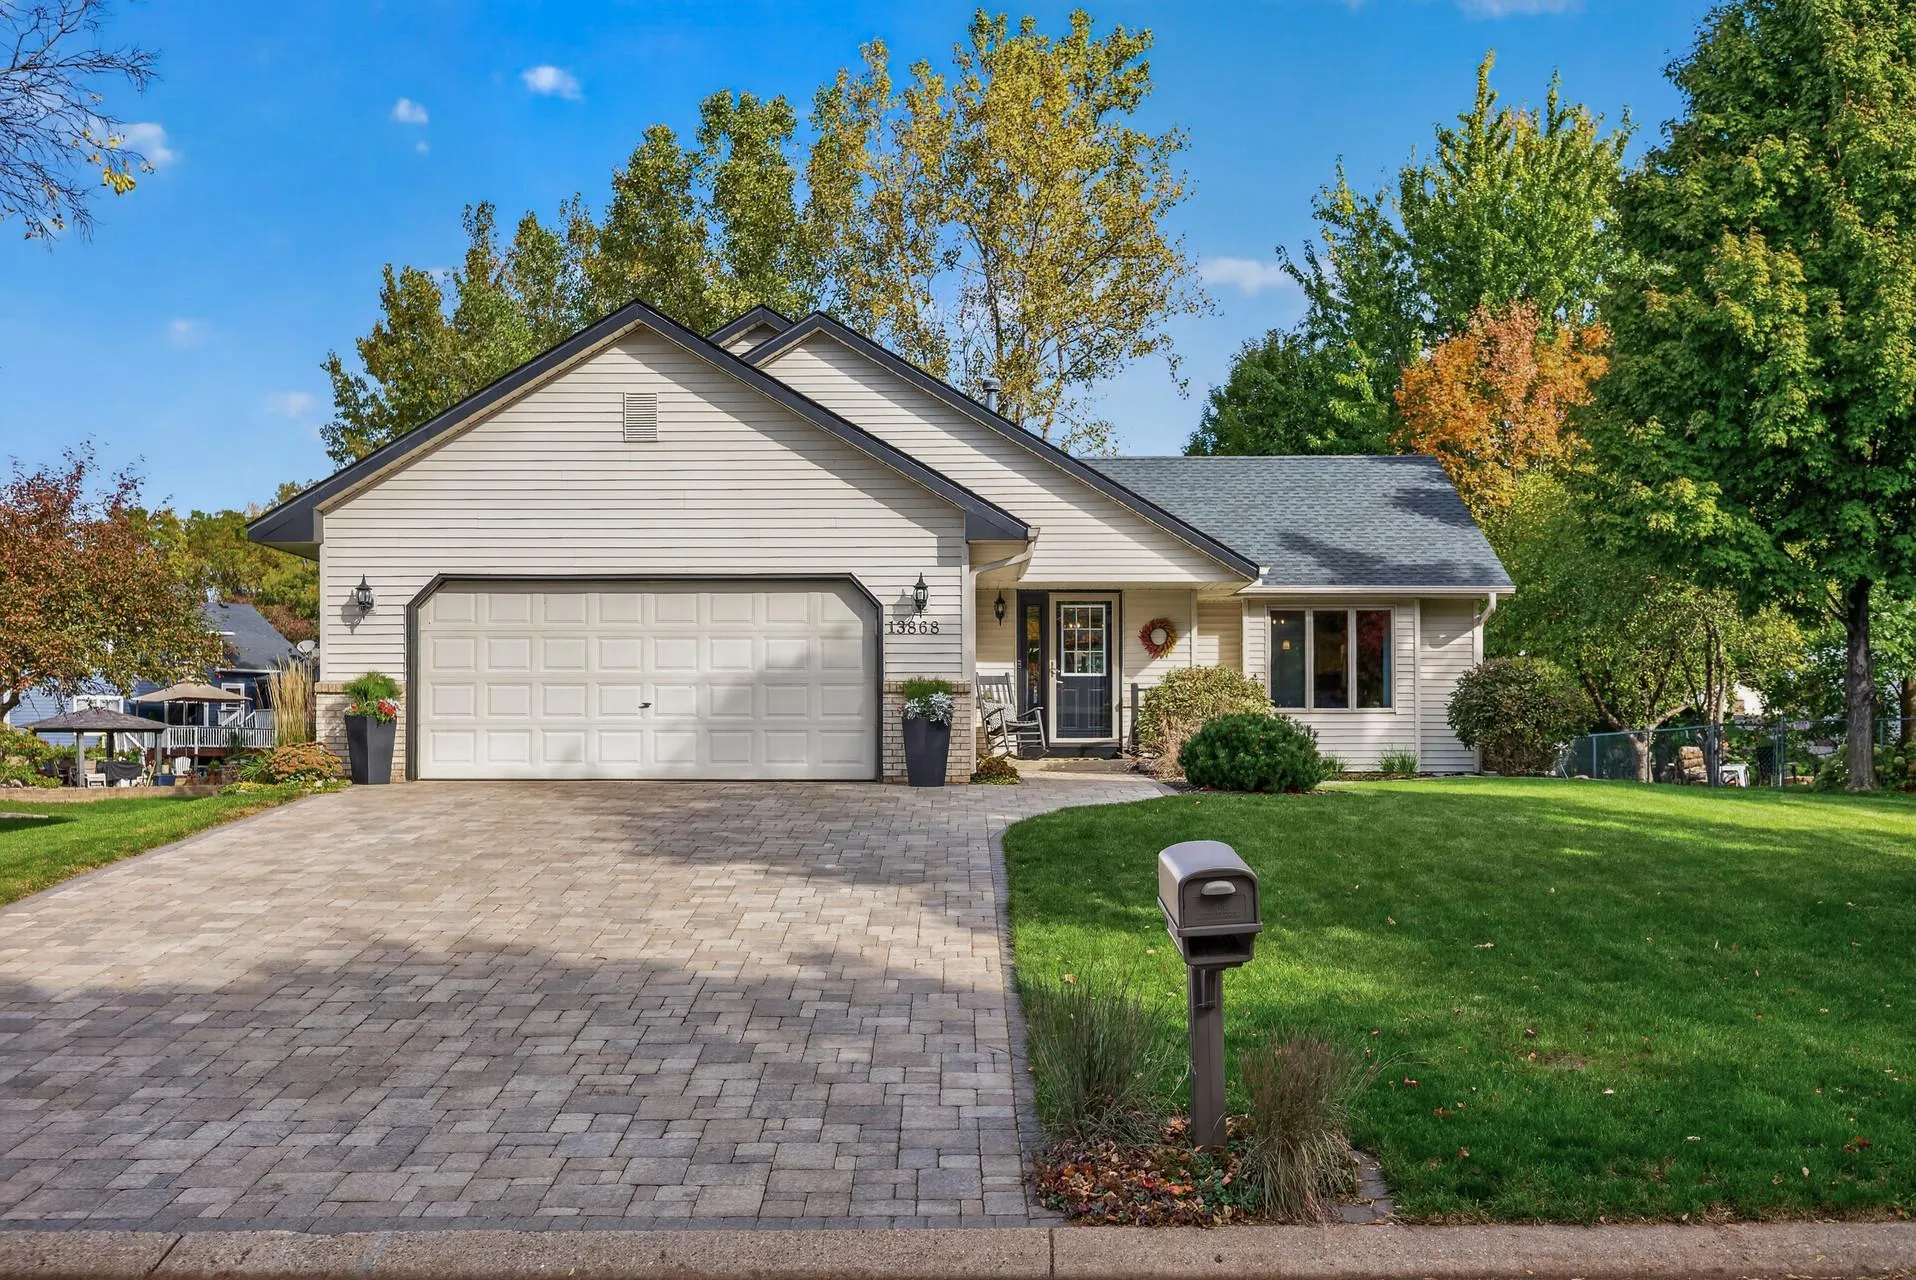 $479,900
5 bds | 2 ba | 2,340 sqft
13868 55th N Street, Stillwater, MN 55082
Listing courtesy of RE/MAX Professionals
-
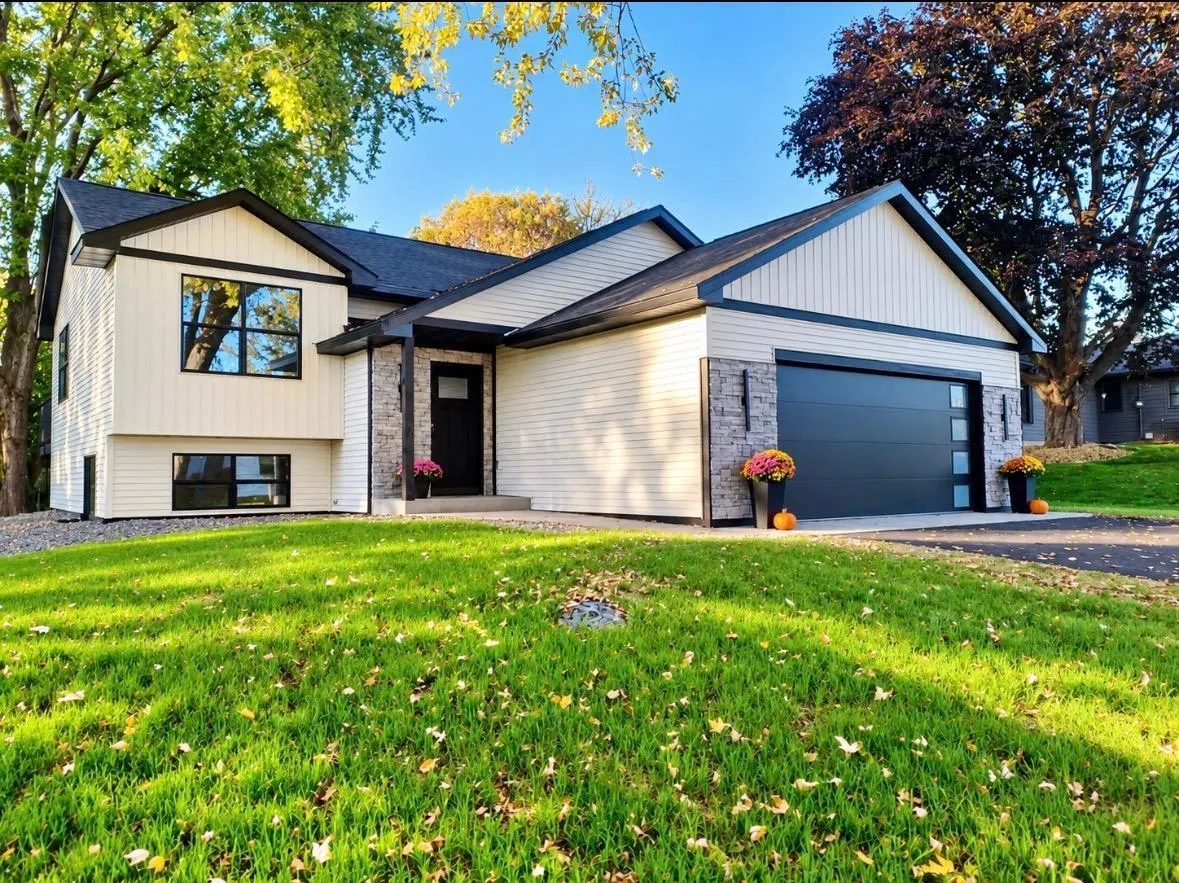 $529,900
4 bds | 3 ba | 2,600 sqft
15051 Upper 63rd Street North, Stillwater, MN 55082
Listing courtesy of Keller Williams Premier Realty
-
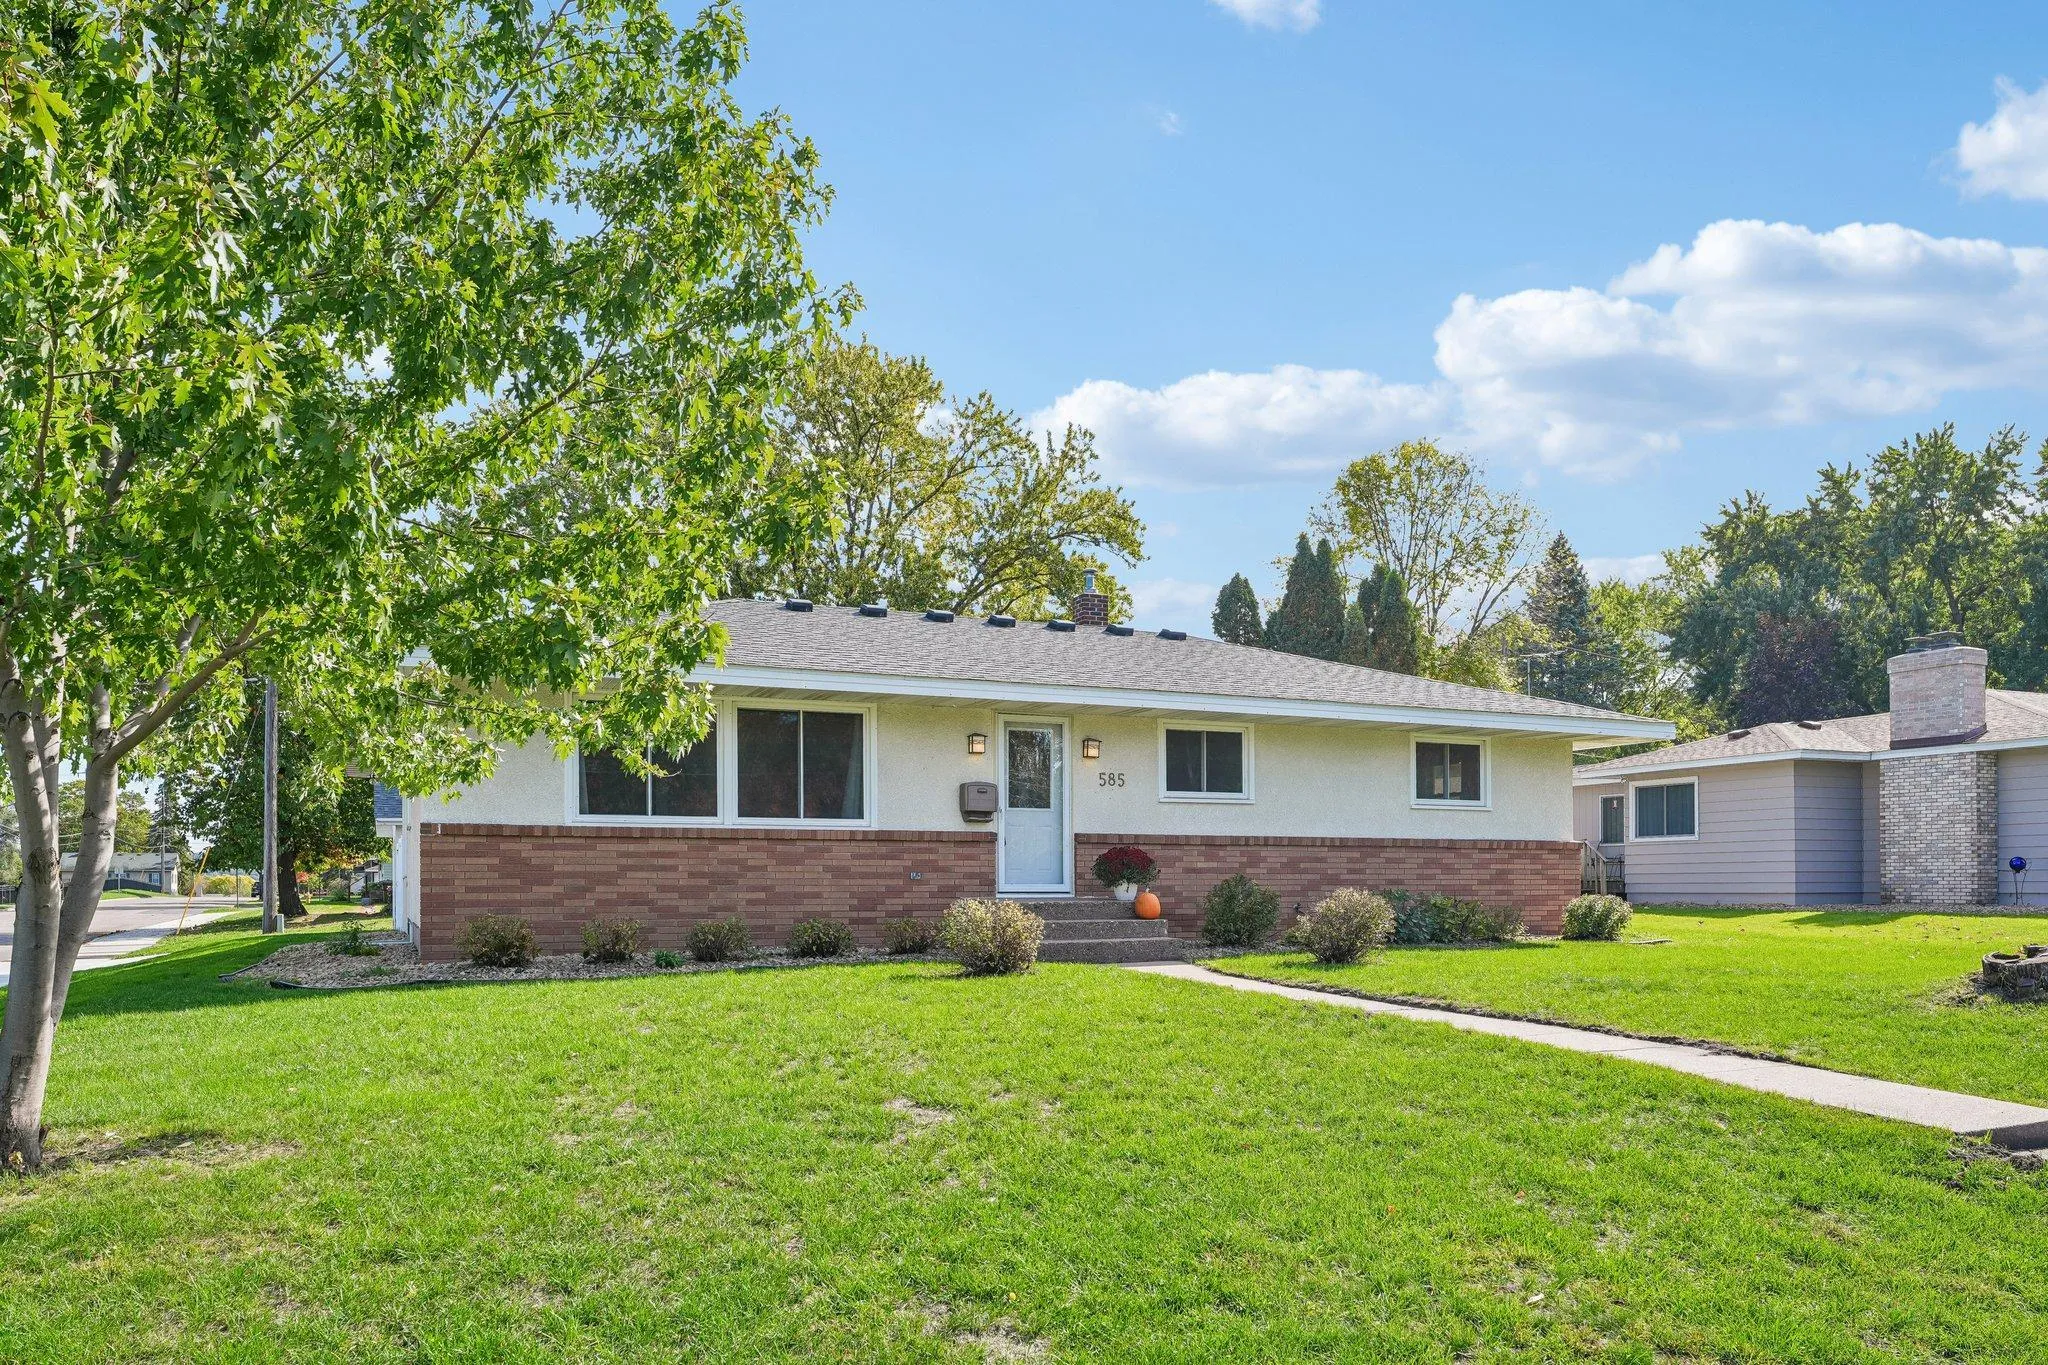 $399,000
4 bds | 2 ba | 2,110 sqft
585 9th N Street, Bayport, MN 55003
Listing courtesy of BRIX Real Estate
-
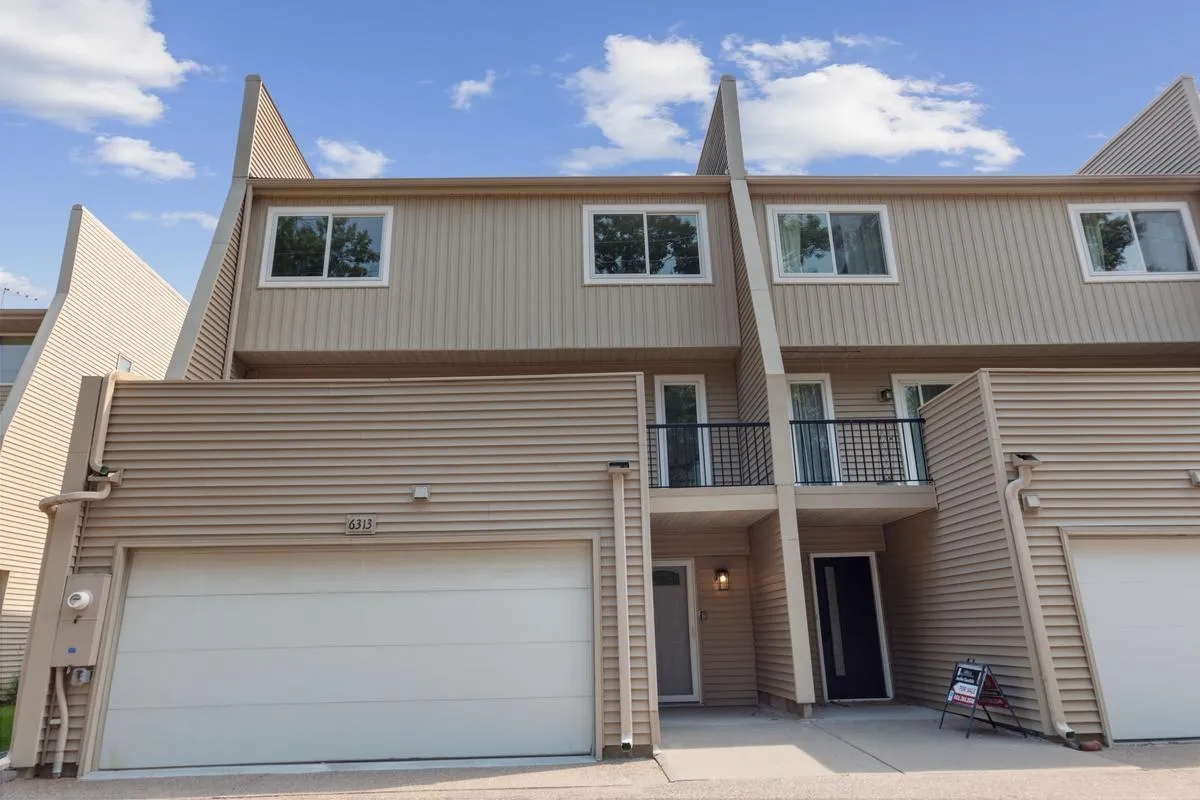 $425,000
3 bds | 4 ba | 2,205 sqft
6313 Saint Croix N Trail, Stillwater, MN 55082
Listing courtesy of Weichert, Realtors-Advantage
-
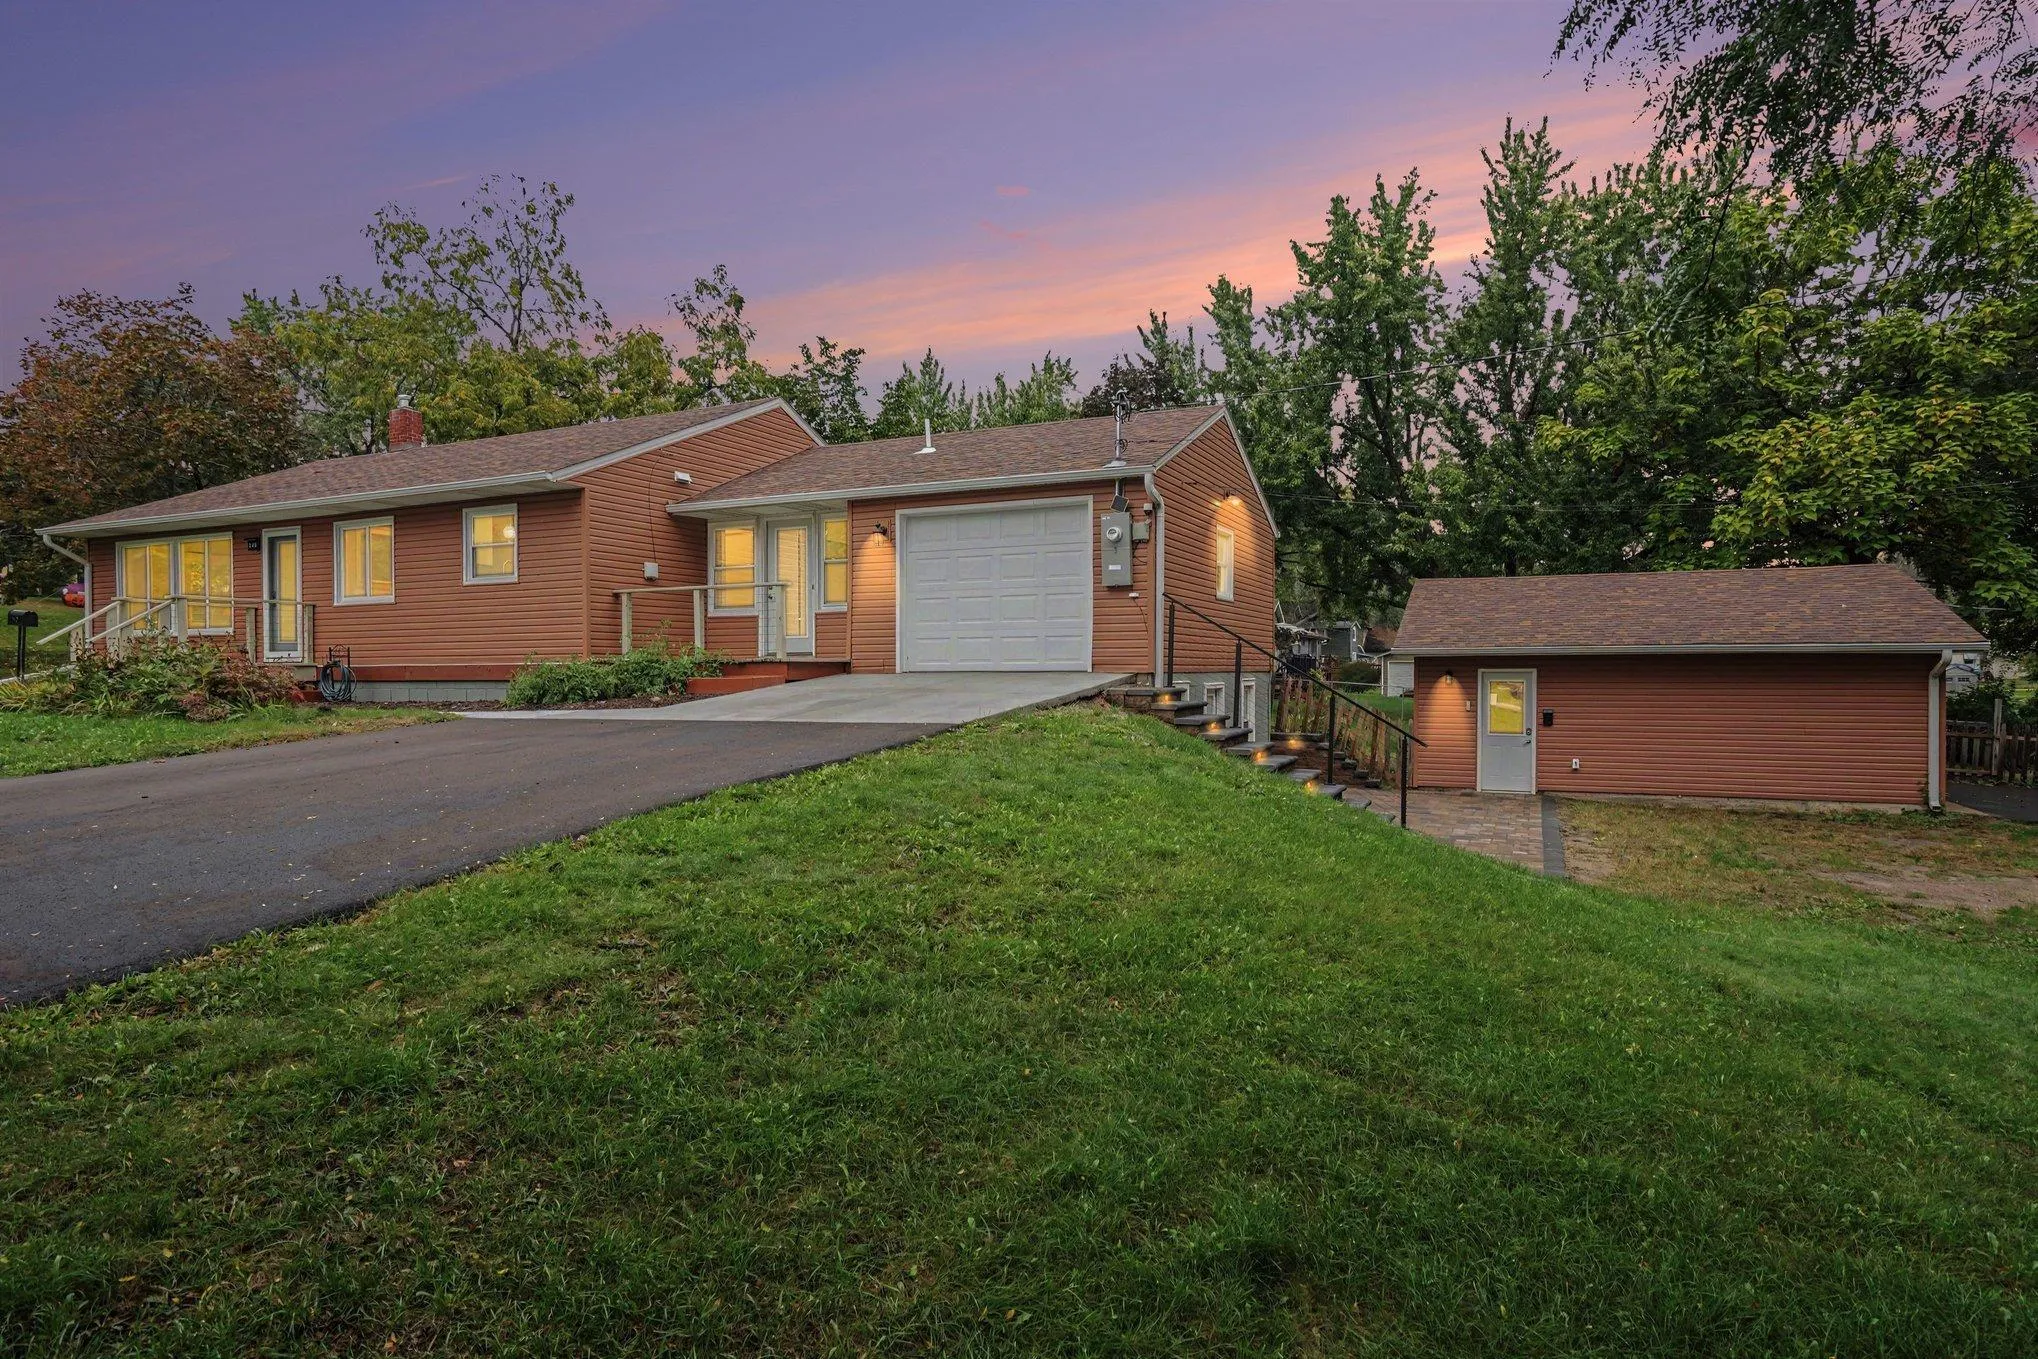 $439,900
4 bds | 2 ba | 2,274 sqft
340 3rd S Avenue, Bayport, MN 55003
Listing courtesy of Coldwell Banker Realty
-
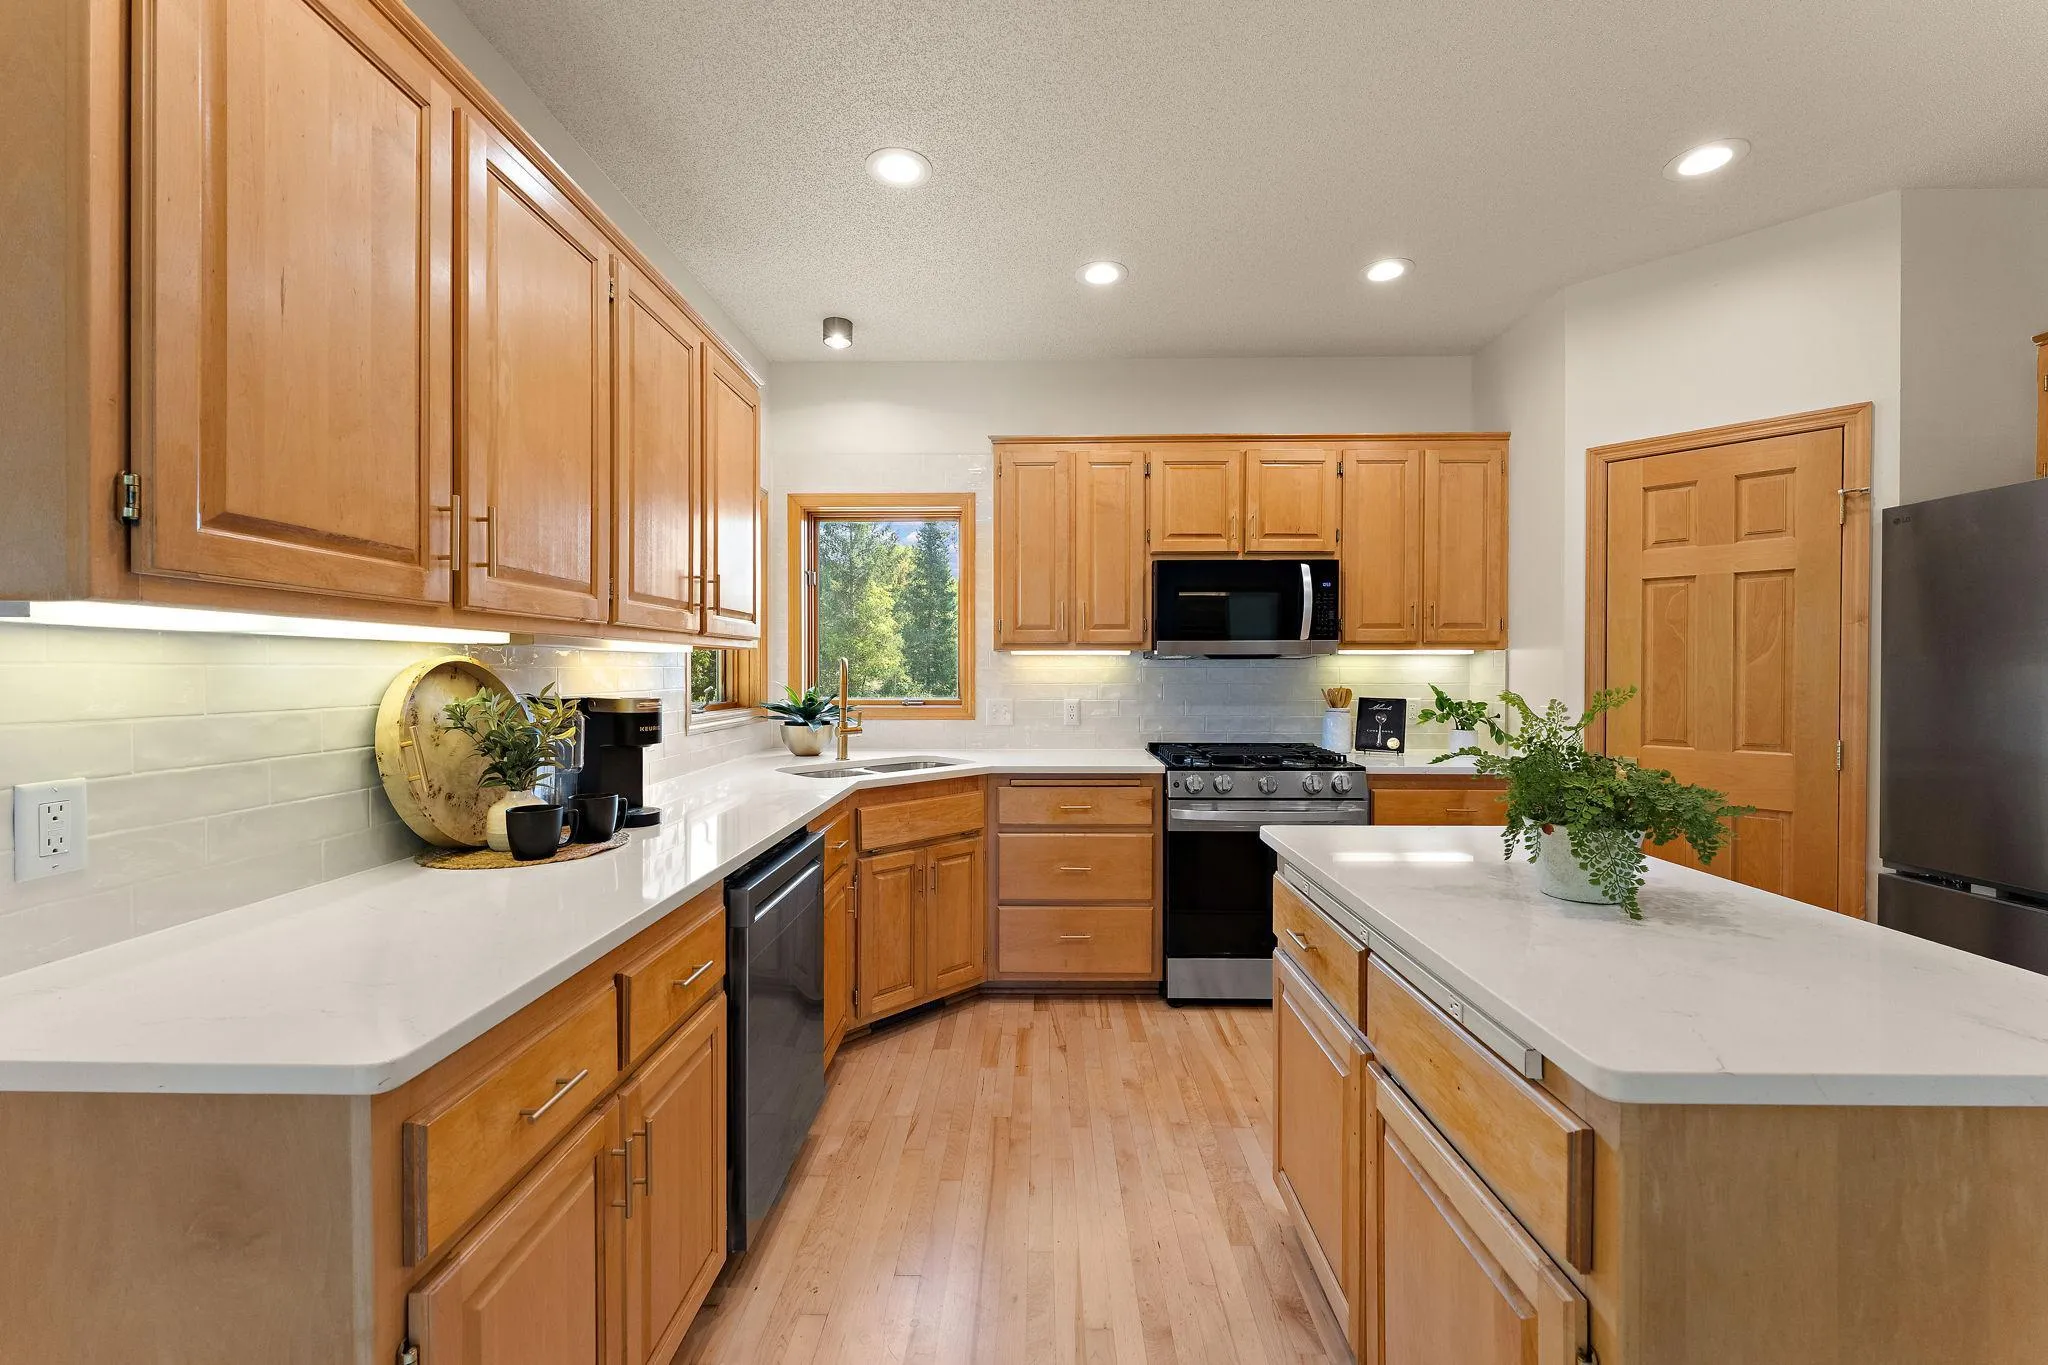 $700,000
5 bds | 4 ba | 3,850 sqft
14490 21st N Street, West Lakeland Twp, MN 55082
Listing courtesy of RE/MAX Professionals
-
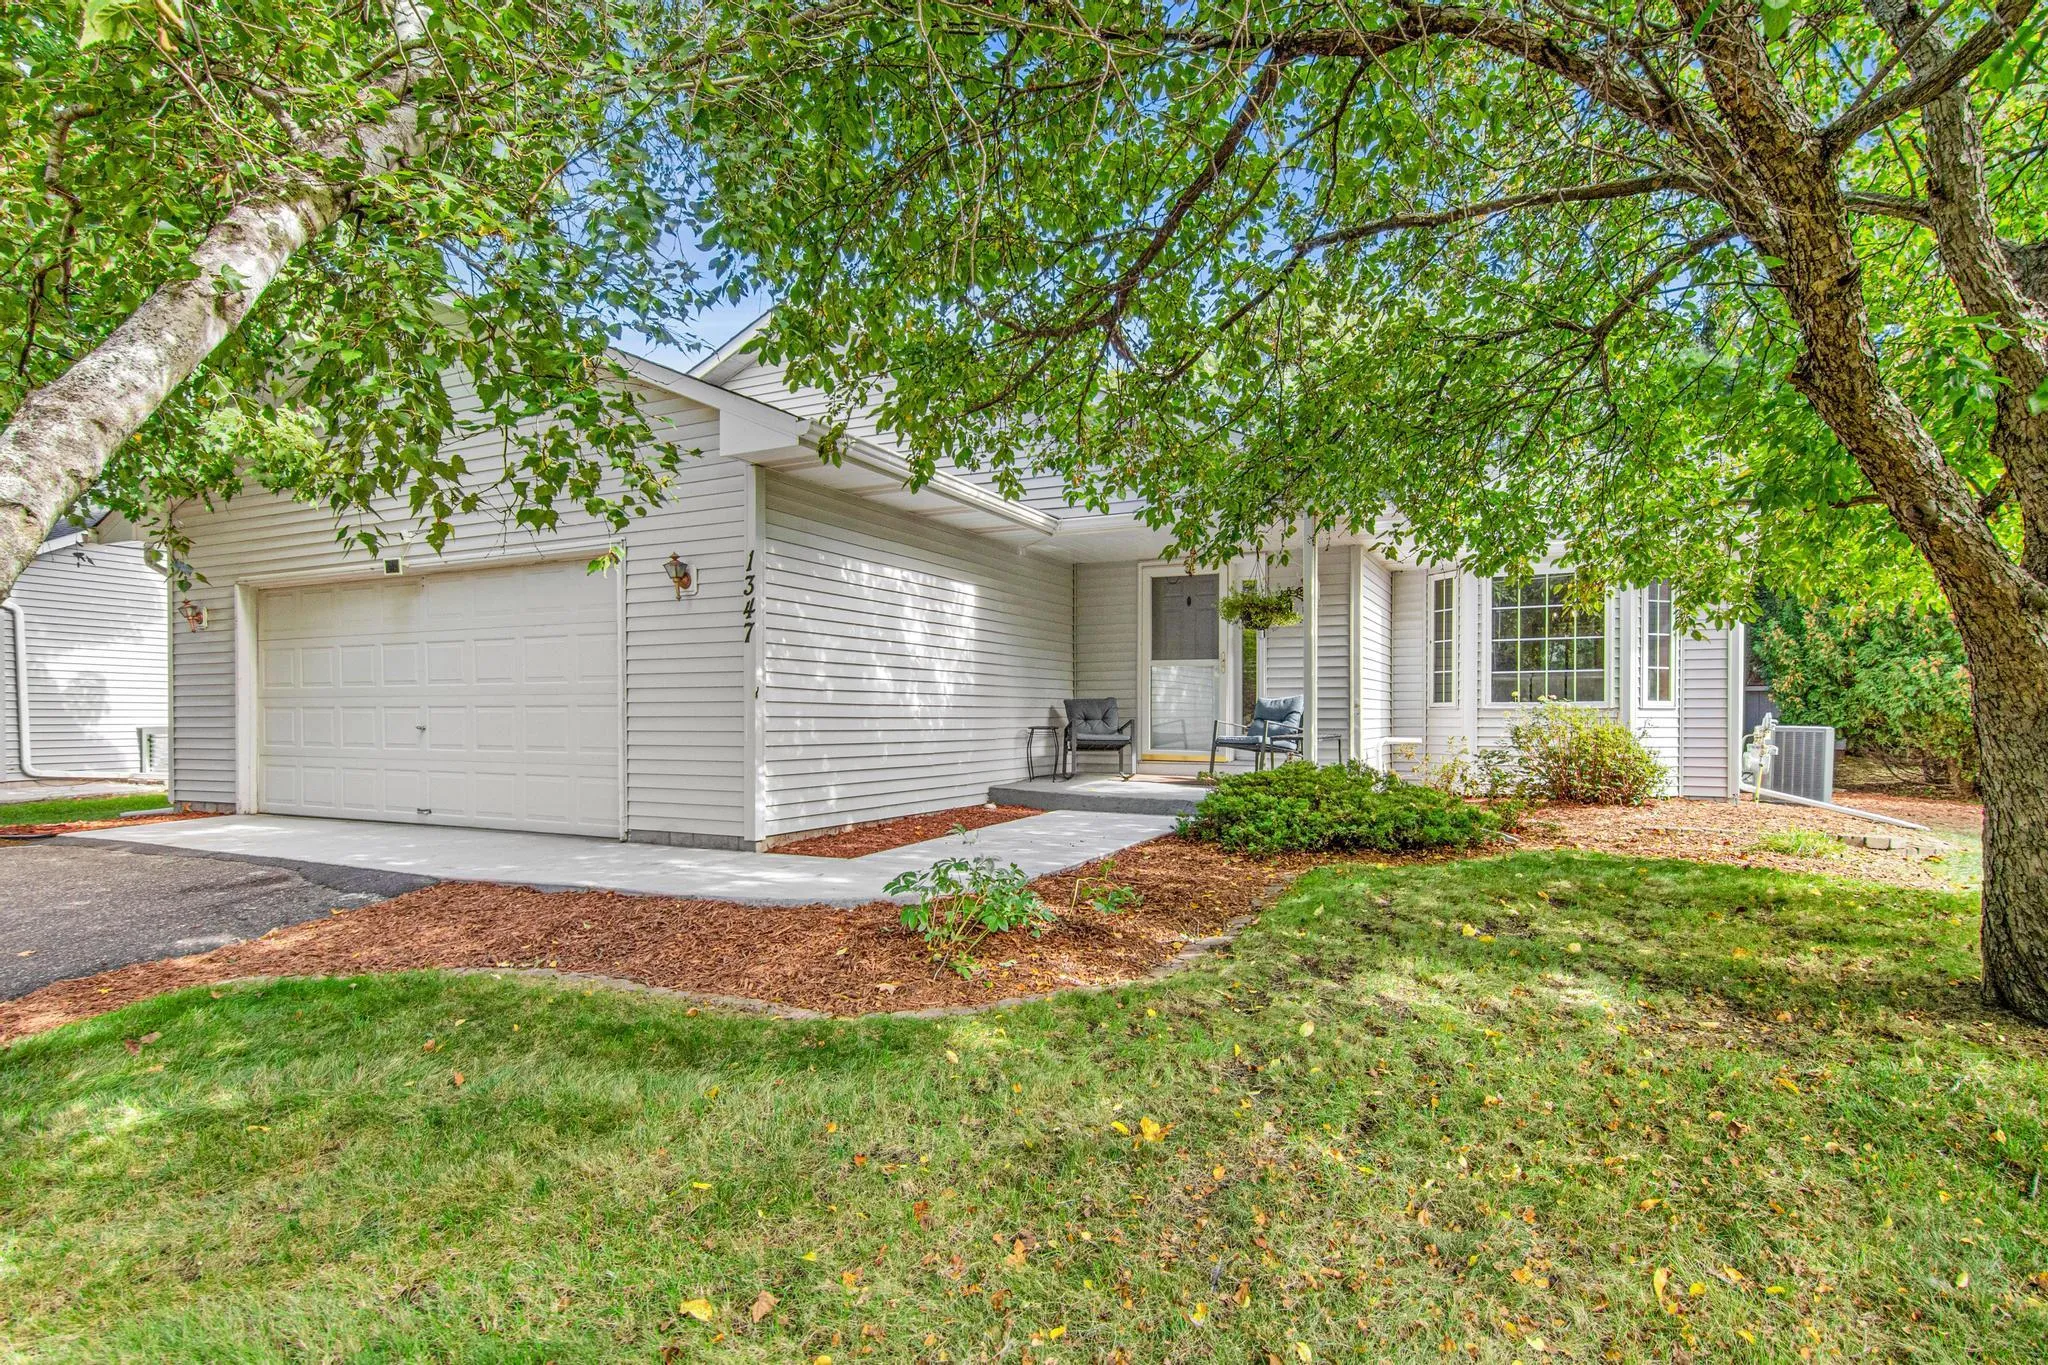 $469,900
4 bds | 3 ba | 2,621 sqft
1347 Benson E Boulevard, Stillwater, MN 55082
Listing courtesy of Edina Realty, Inc.
Request a tour
316 Prairie S Way, Bayport, MN 55003