
1 / 74
$700,000
- 5 beds
- 4 baths
- 3,850 sqft
14490 21st N Street, West Lakeland Twp, MN 55082
For sale Est. —/mo
- House · Single Family
- Built in 1999
- 2.59 acres lot
- $182/sqft
- 3-car garage
Overview
This beautiful West Lakeland home is nestled on over 2 acres, has been professionally remodeled and hosts a plethora of updates.
New lighting, hardware, paint, flooring, appliances, countertops, new tile in the bathrooms and more.
In the kitchen you'll find Carrara Trigato quartz countertops, a suite of stainless steel LG appliances, updated lighting and hardware and custom LED under cabinet lighting.
In the bathrooms, there are numerous LED lighting features, real ceramic tiles in the showers, real marble for the tub surround and the same Carrara Trigato quartz countertops. There are also new tile floors in all the bathrooms, including tiled in drains and tile in the showers from floor to ceiling.
From the refinished maple hardwoods, to the high-end carpeting and updated tile flooring, this home has had a serious amount of updates and attention.
In the basement you'll find a 6th room that just needs a door and, viola, you have a 6 bedroom house.
There's also plumbing for a wet bar roughed into the basement. All the details have been considered and this home is ready for its new owner.
West Lakeland, MN and all its natural beauty await.
Facts & features
Interior
- Bedrooms: 5
- Bathrooms: 4 (2 full, 1 three-quarter, 1 half)
- Finished sqft: 3,850
- Above grade sqft: 2,600
- Below grade sqft: 1,250
- Basement: Block, Daylight/Lookout Windows, Egress Window(s), Finished, Full, Storage Space, Tile Shower
- Heating: Forced Air
- Cooling: Central Air
- Appliances: Air-To-Air Exchanger, Chandelier, Dishwasher, Dryer, ENERGY STAR Qualified Appliances, Humidifier, Water Filtration System, Microwave, Range, Refrigerator, Stainless Steel Appliances, Washer
- Laundry: Laundry Room, Main Level
- Fireplaces: 1 (Electric)
Property
- Parking: Attached Garage, Asphalt, Finished Garage, Heated Garage, Insulated Garage
- Garage spaces: 3
- Lot size: 2.59 acres
- Lot dimensions: 205x549x205x548
- Exterior features: Stone, Vinyl
Construction
- Home type: House (Single Family)
- Levels: Two
- Year built: 1999
Utilities
- Sewer: Septic System Compliant - Yes
- Water: Private, Well
Community & HOA
- Subdivision: The Arbors
Taxes & location
- Annual taxes: $5,973 (2026)
- County: Washington
- School district: Stillwater
Listing
- Status: For sale
- Listed: Sep 29, 2026
- Days on market: 21
- MLS #: 7151294
Monthly payment
—/mo
An example, not a loan offer. Taxes and HOA dues come from the listing when known; home insurance is a rough estimate. Mortgage insurance is not included. Your rate depends on your lender and credit.
Location
Nearby homes
-
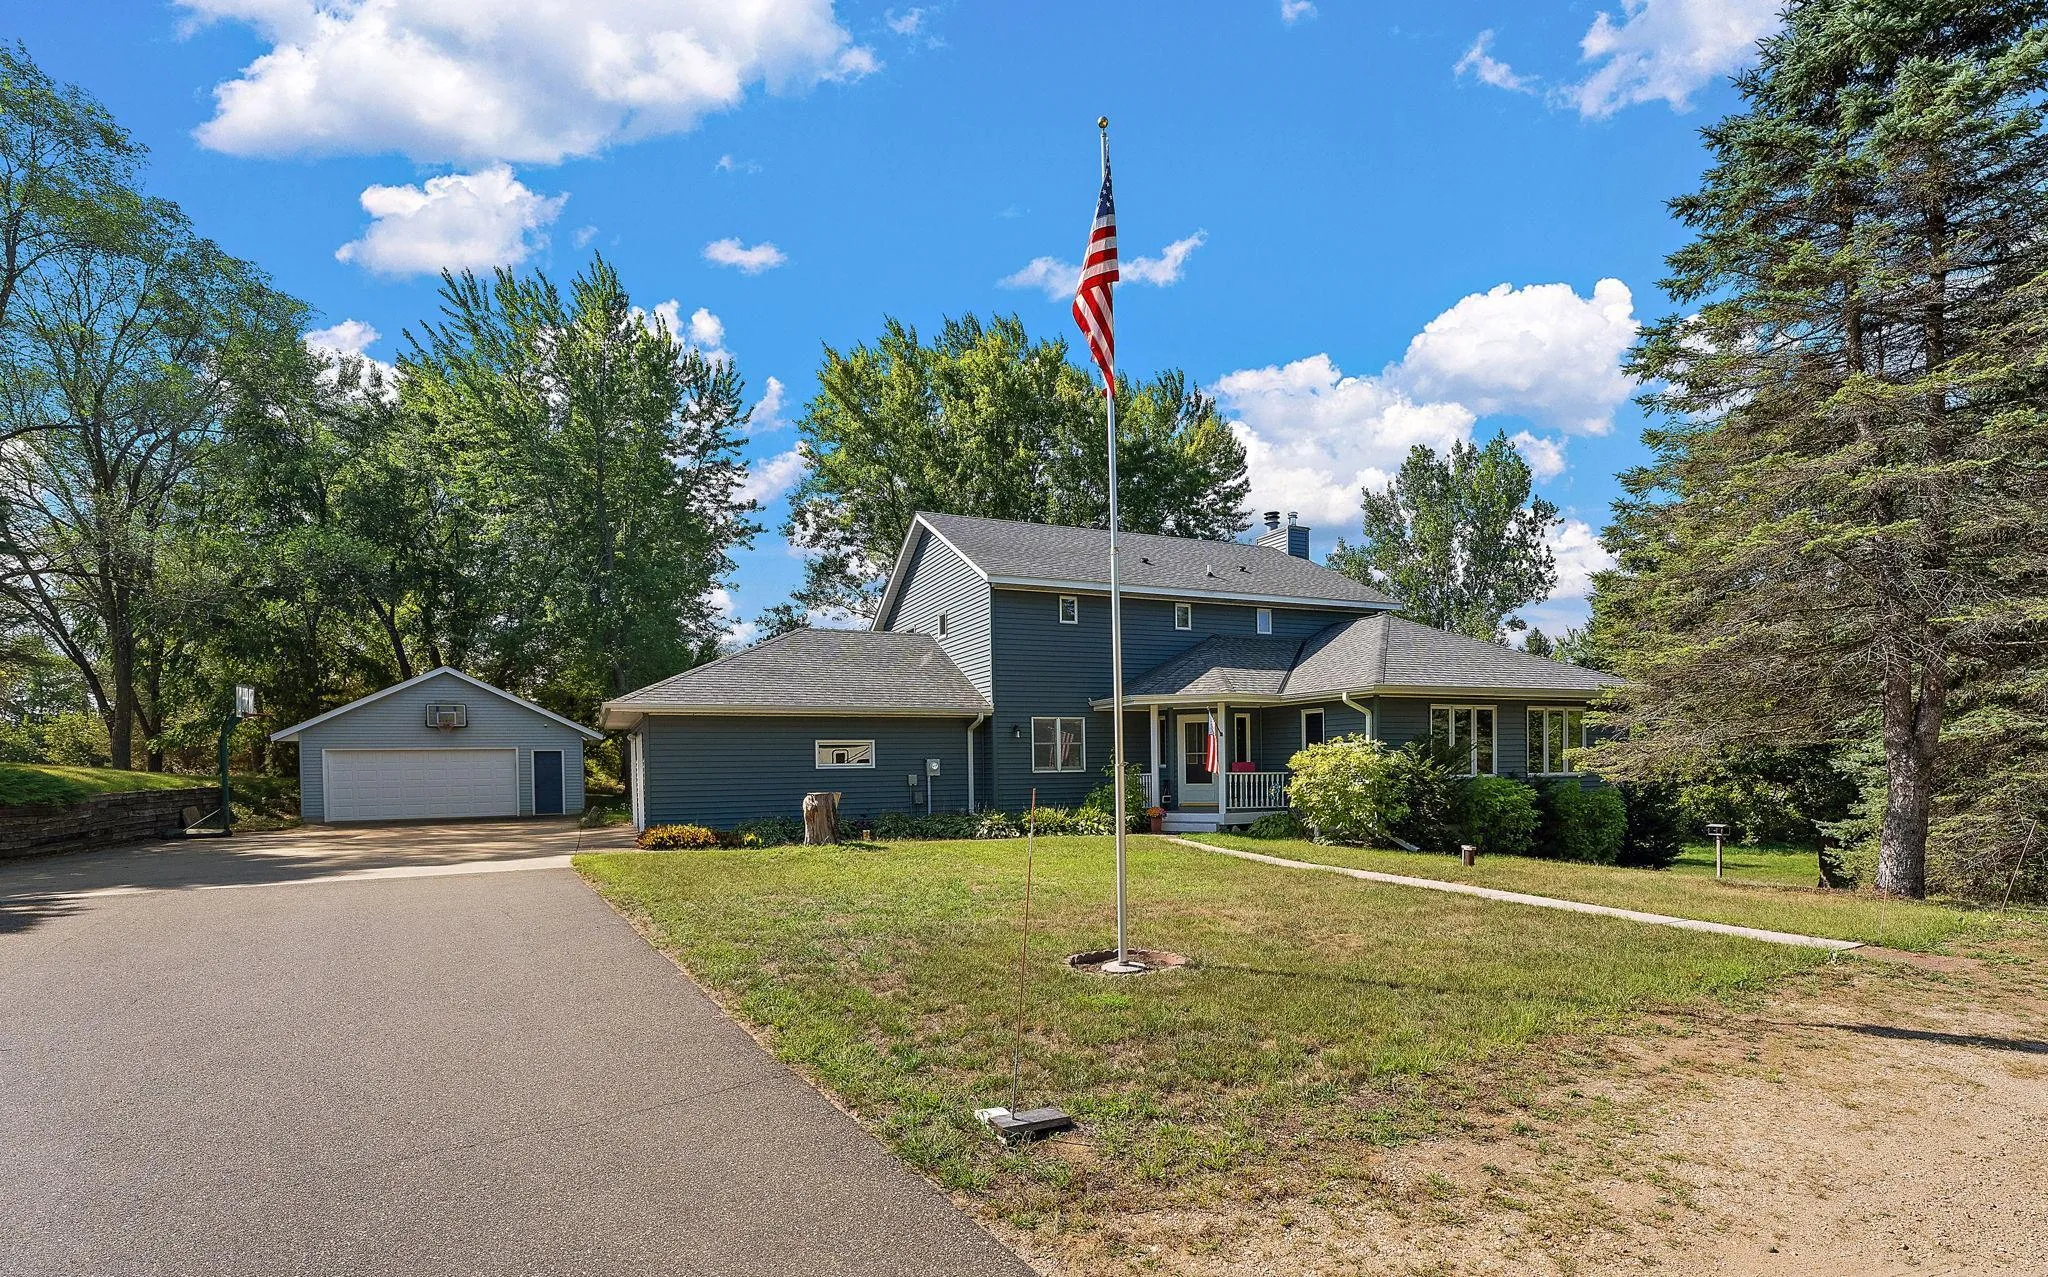 $849,900
4 bds | 4 ba | 4,229 sqft
13145 4th N Street, Stillwater, MN 55082
Listing courtesy of Weichert, Realtors-Advantage
-
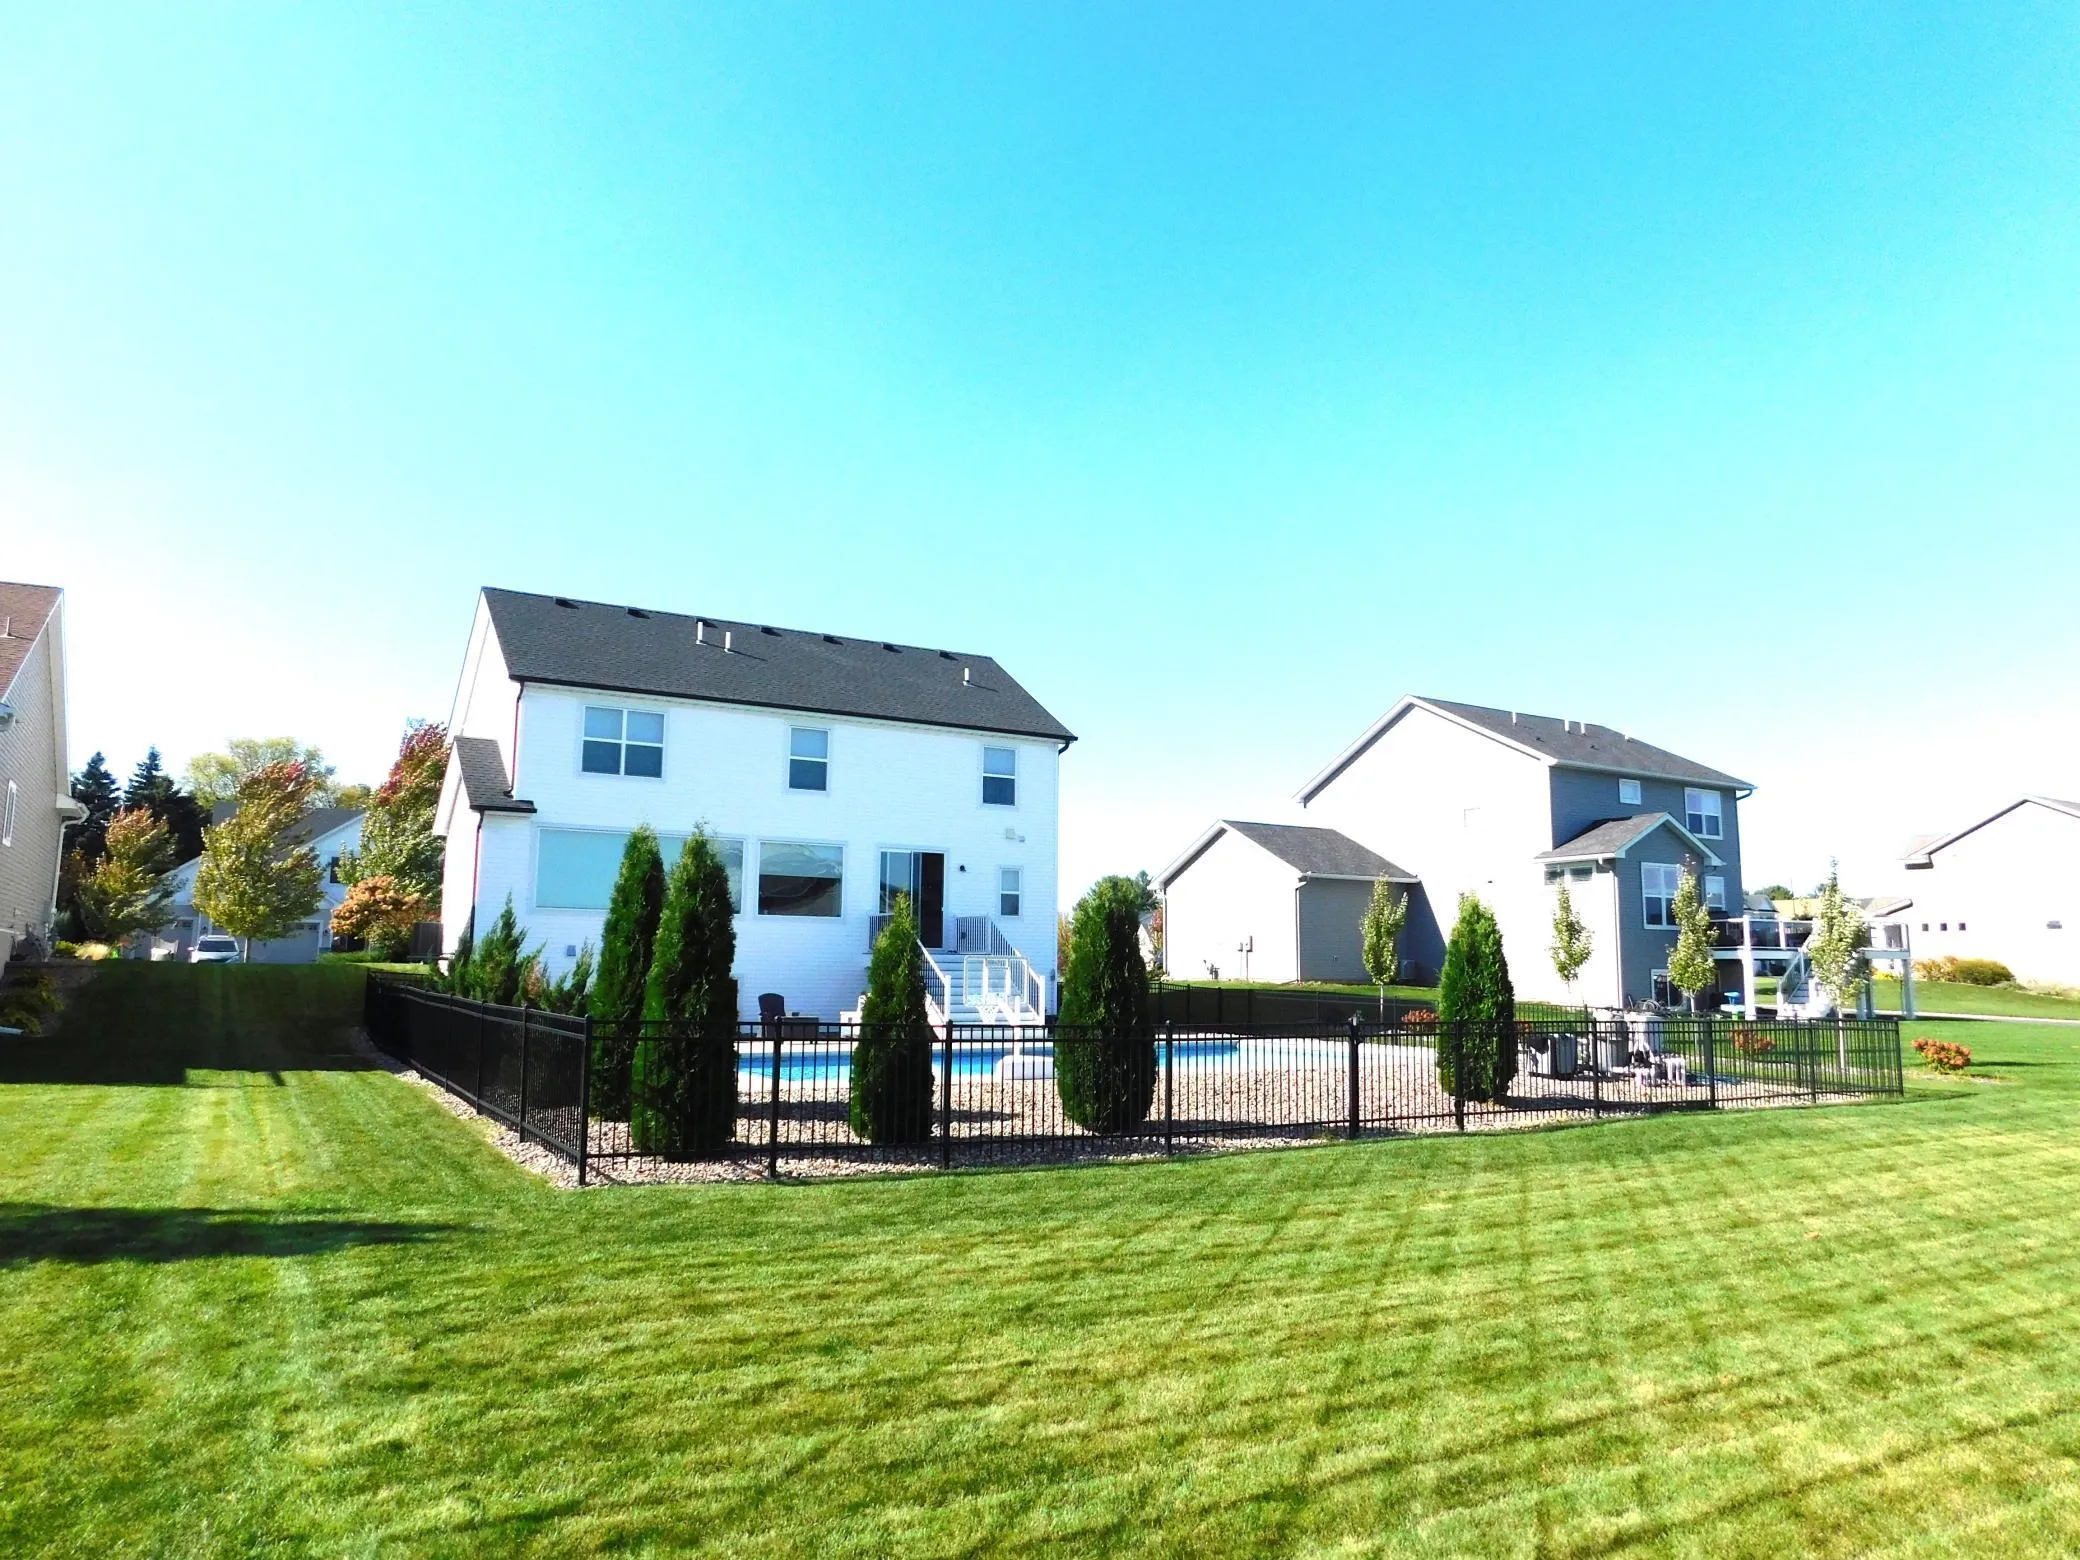 $799,900
5 bds | 4 ba | 3,490 sqft
3233 Lilac N Avenue, Lake Elmo, MN 55042
Listing courtesy of Offsite Realty Inc
-
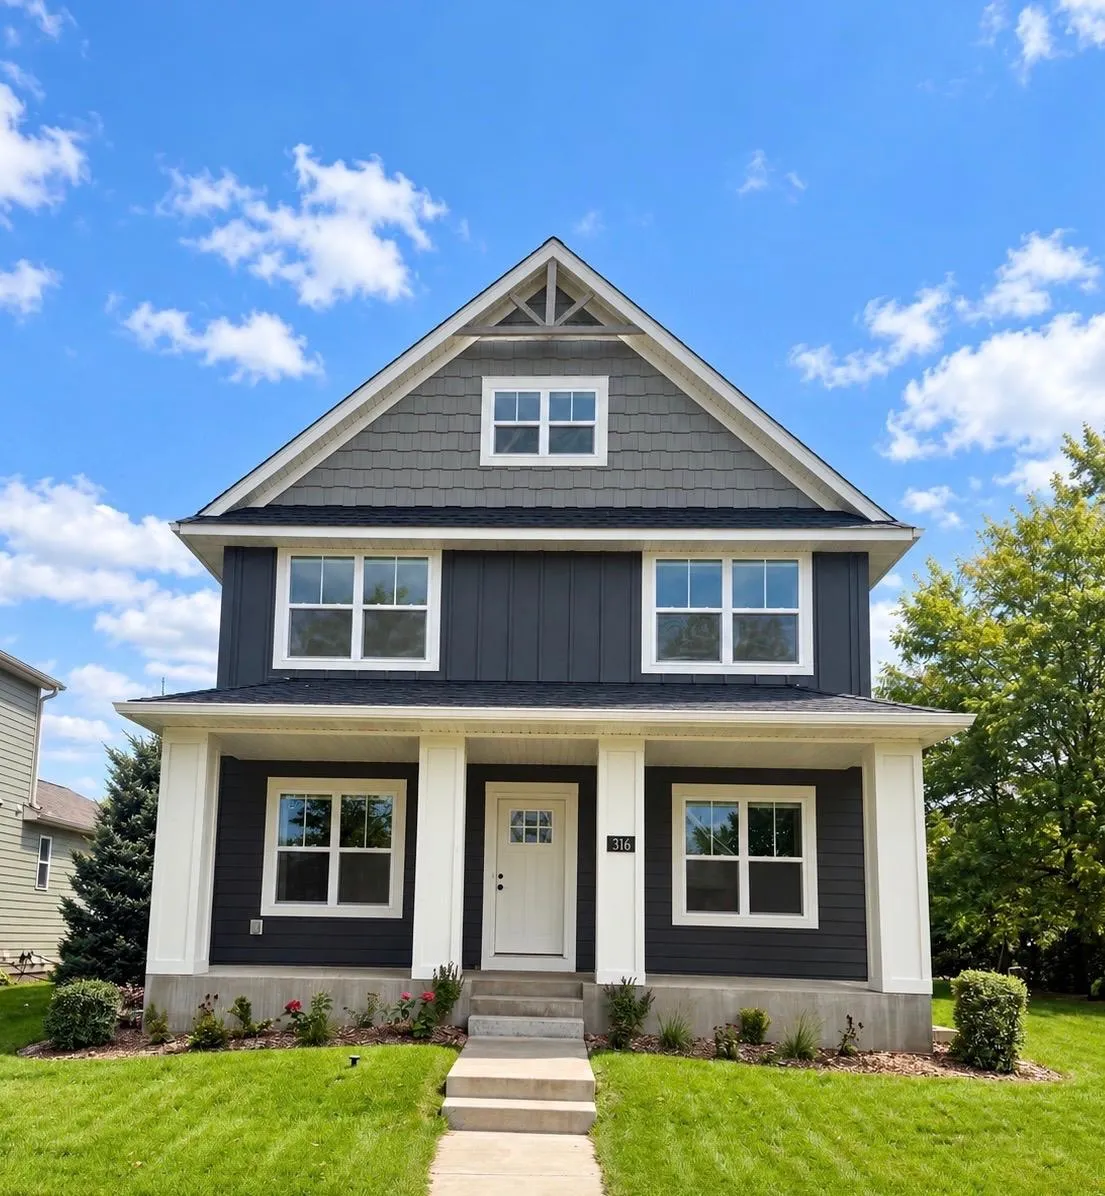 $565,000
3 bds | 3 ba | 2,134 sqft
316 Prairie S Way, Bayport, MN 55003
Listing courtesy of RE/MAX Professionals
-
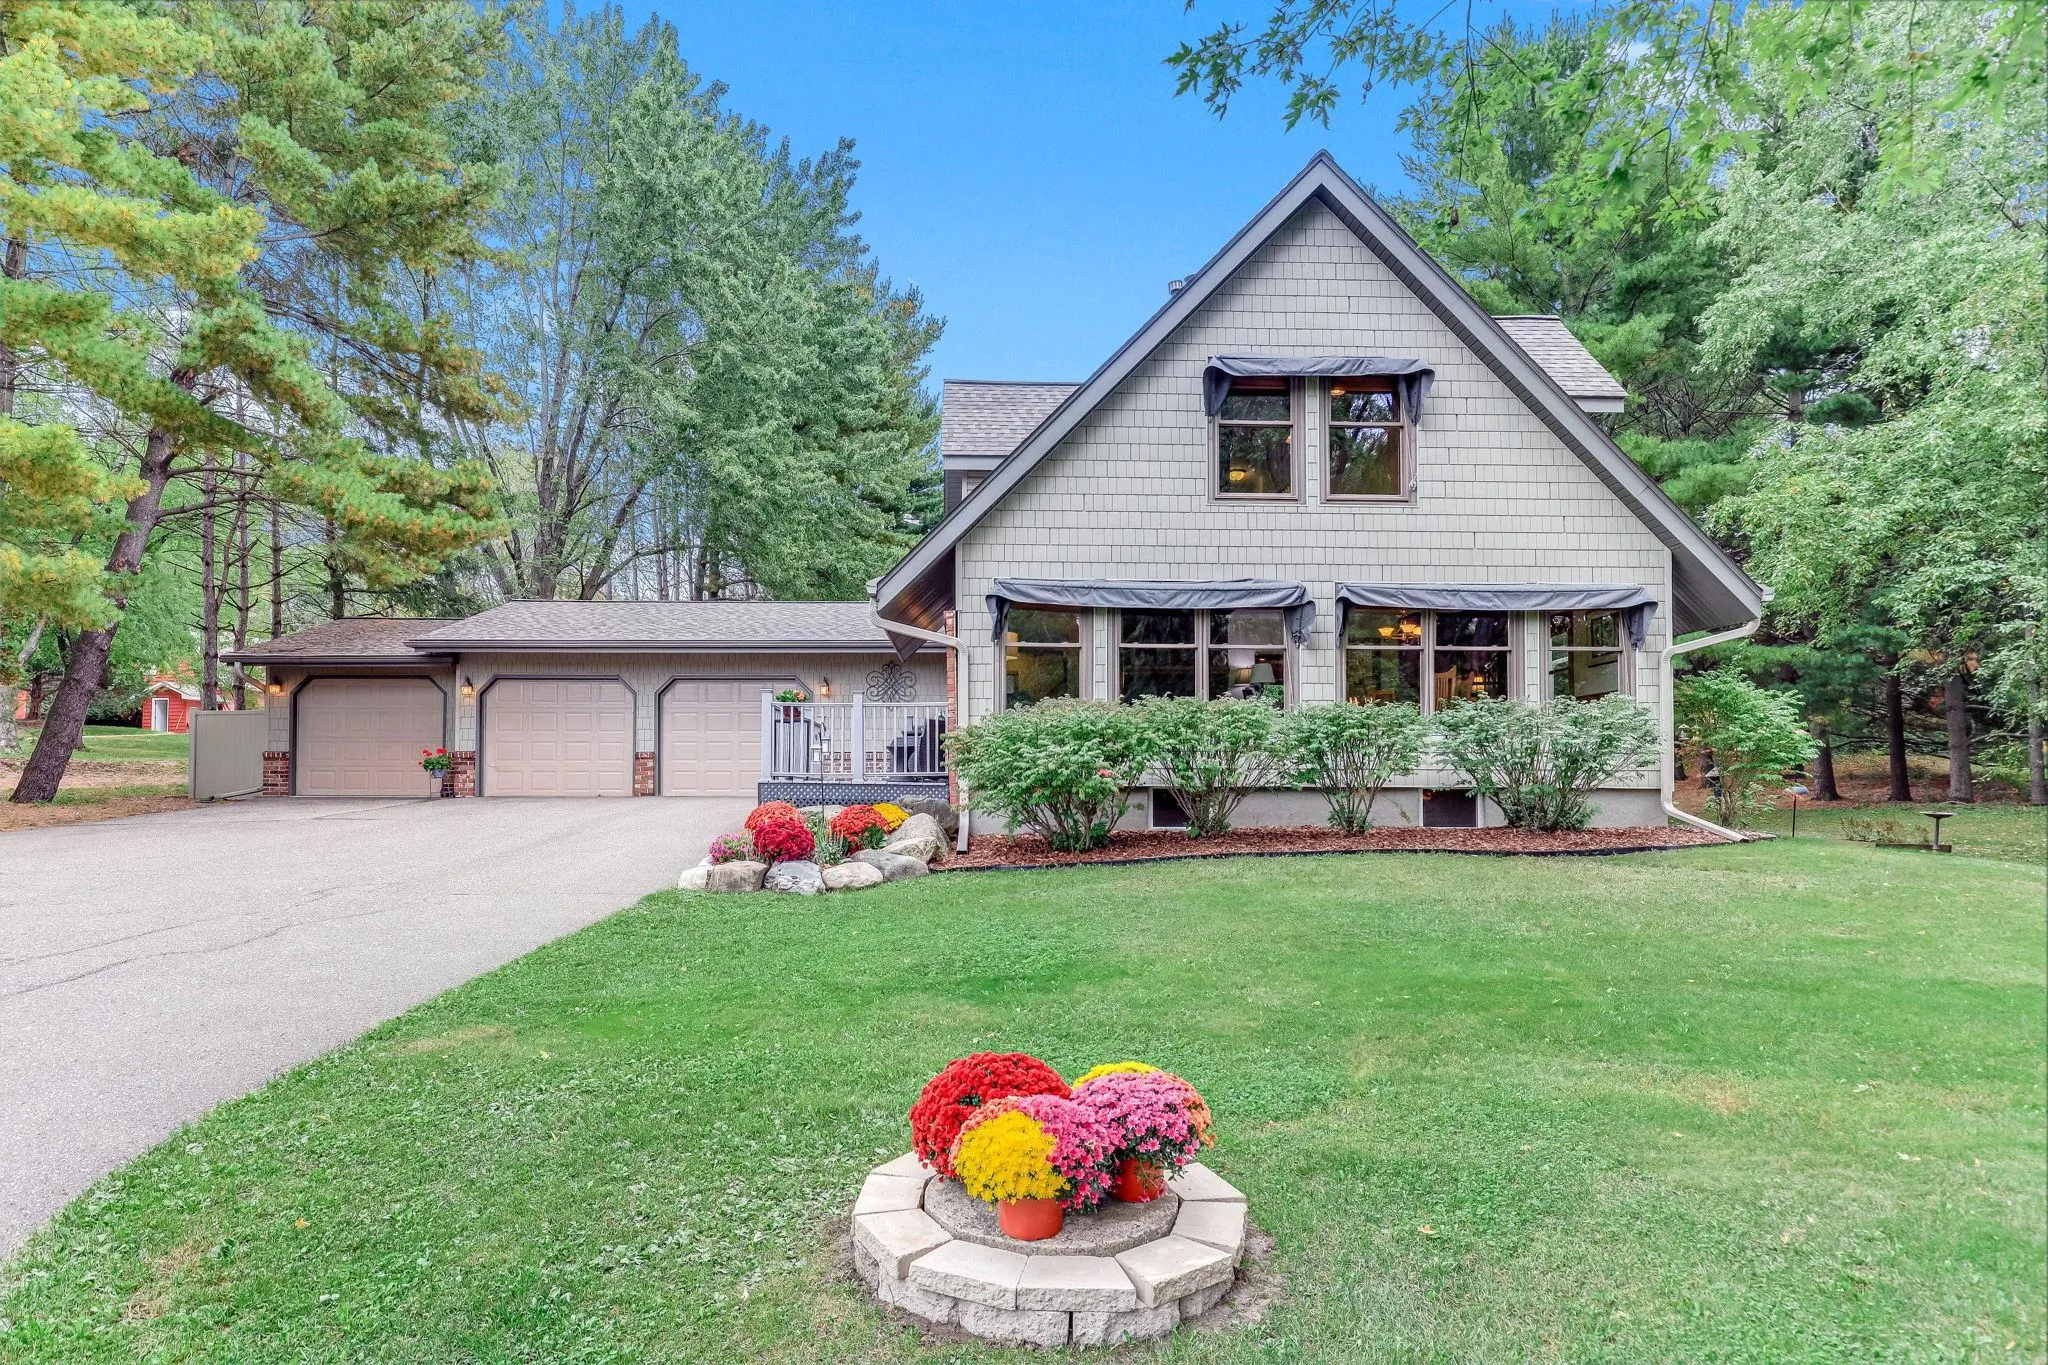 $599,900
4 bds | 2 ba | 2,578 sqft
1401 Omaha N Avenue, Stillwater, MN 55082
Listing courtesy of Lynskey & Clark Companies
-
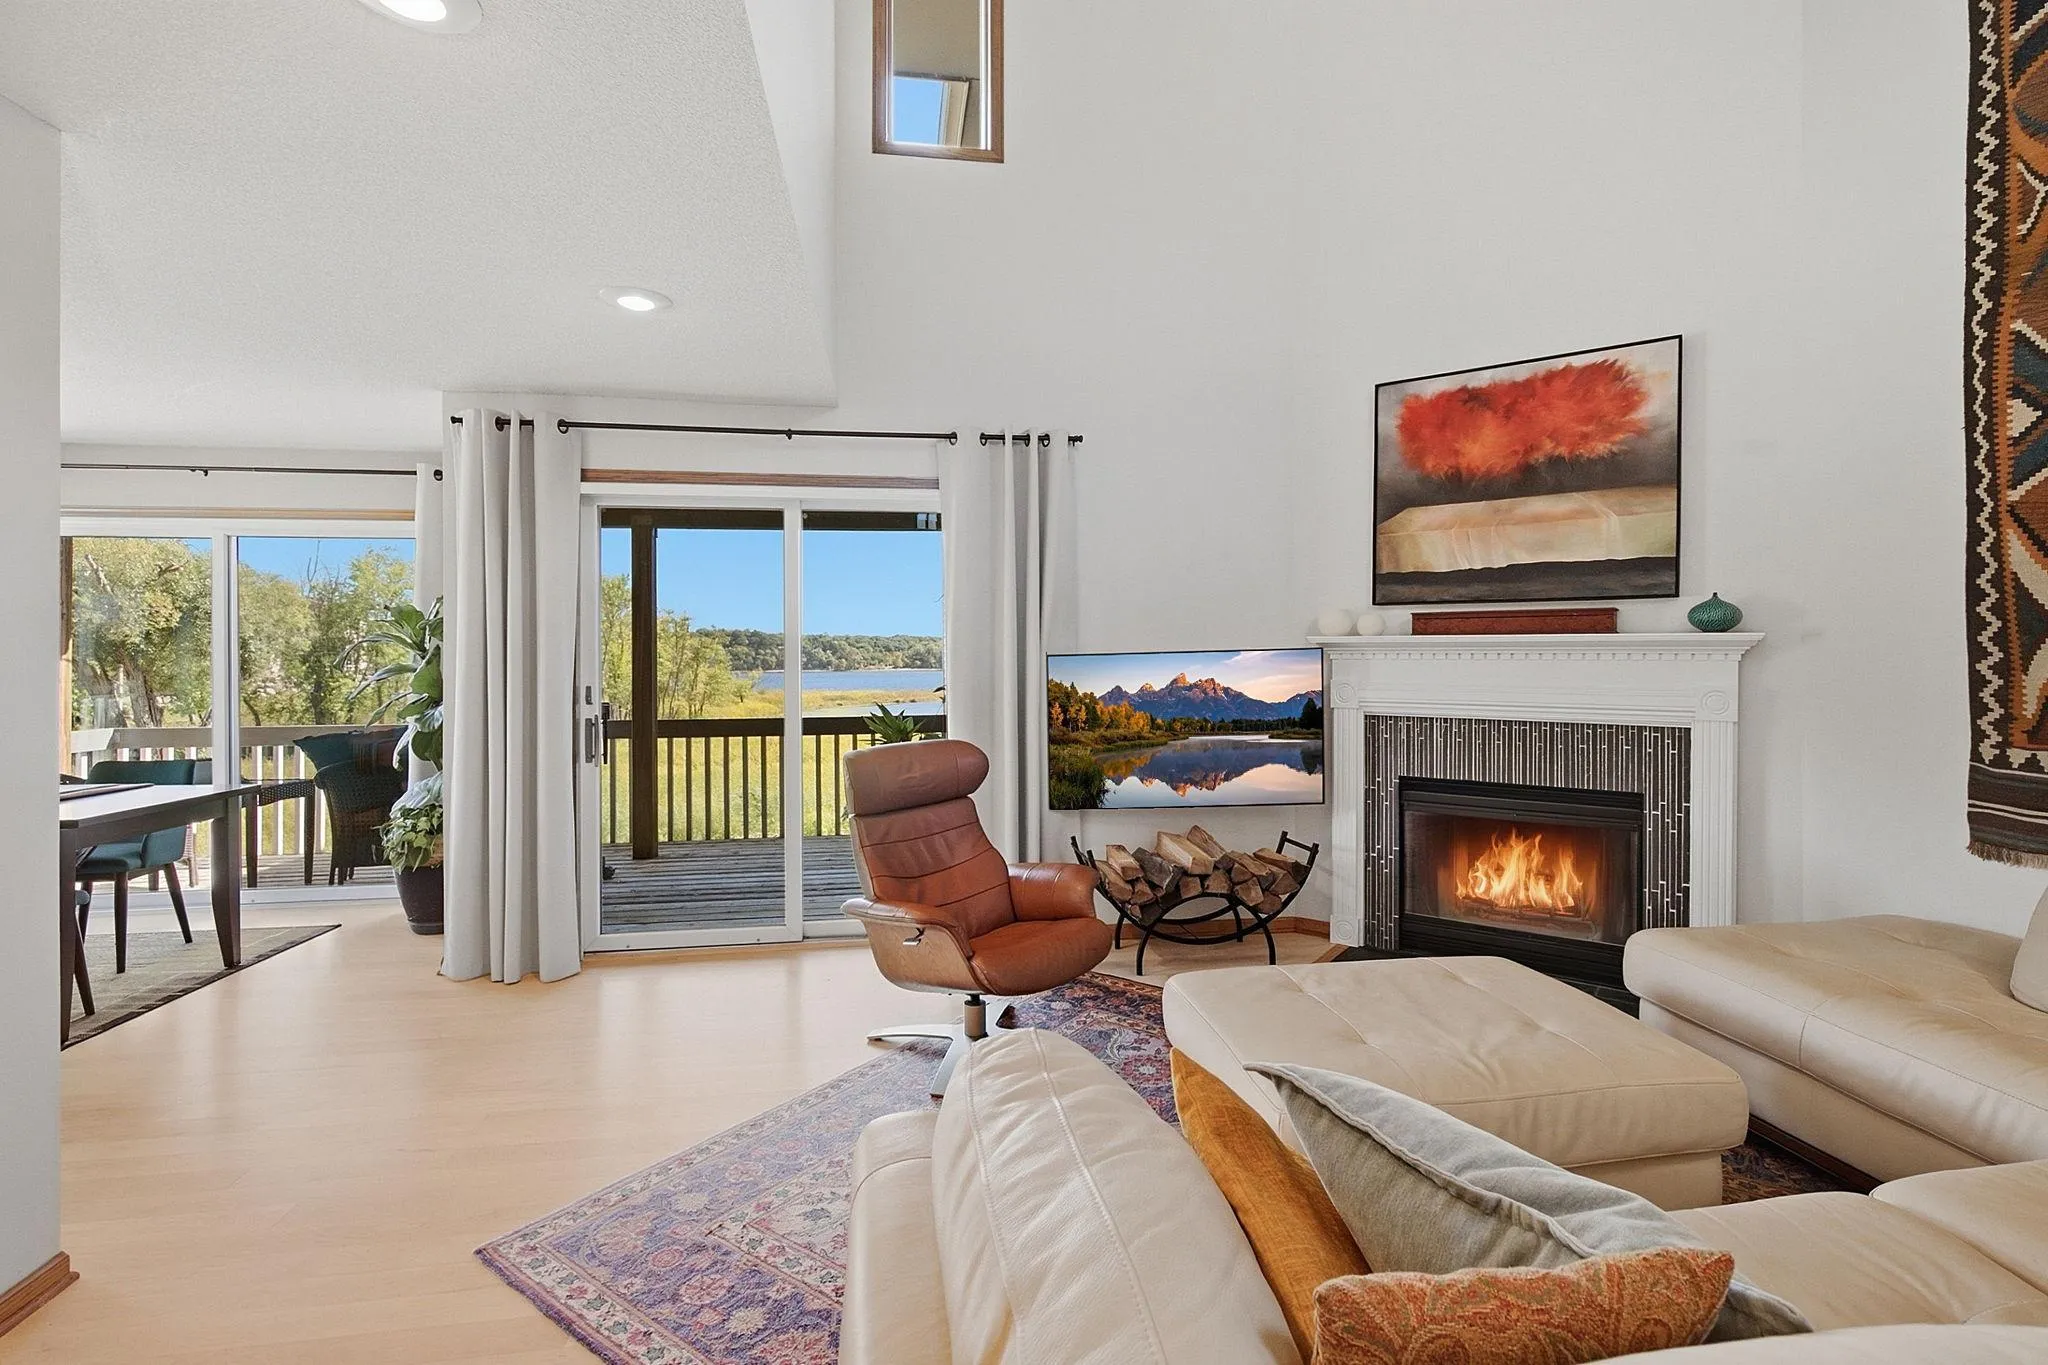 $624,000
3 bds | 3 ba | 2,071 sqft
513 Mariner Drive, Bayport, MN 55003
Listing courtesy of Coldwell Banker Realty
-
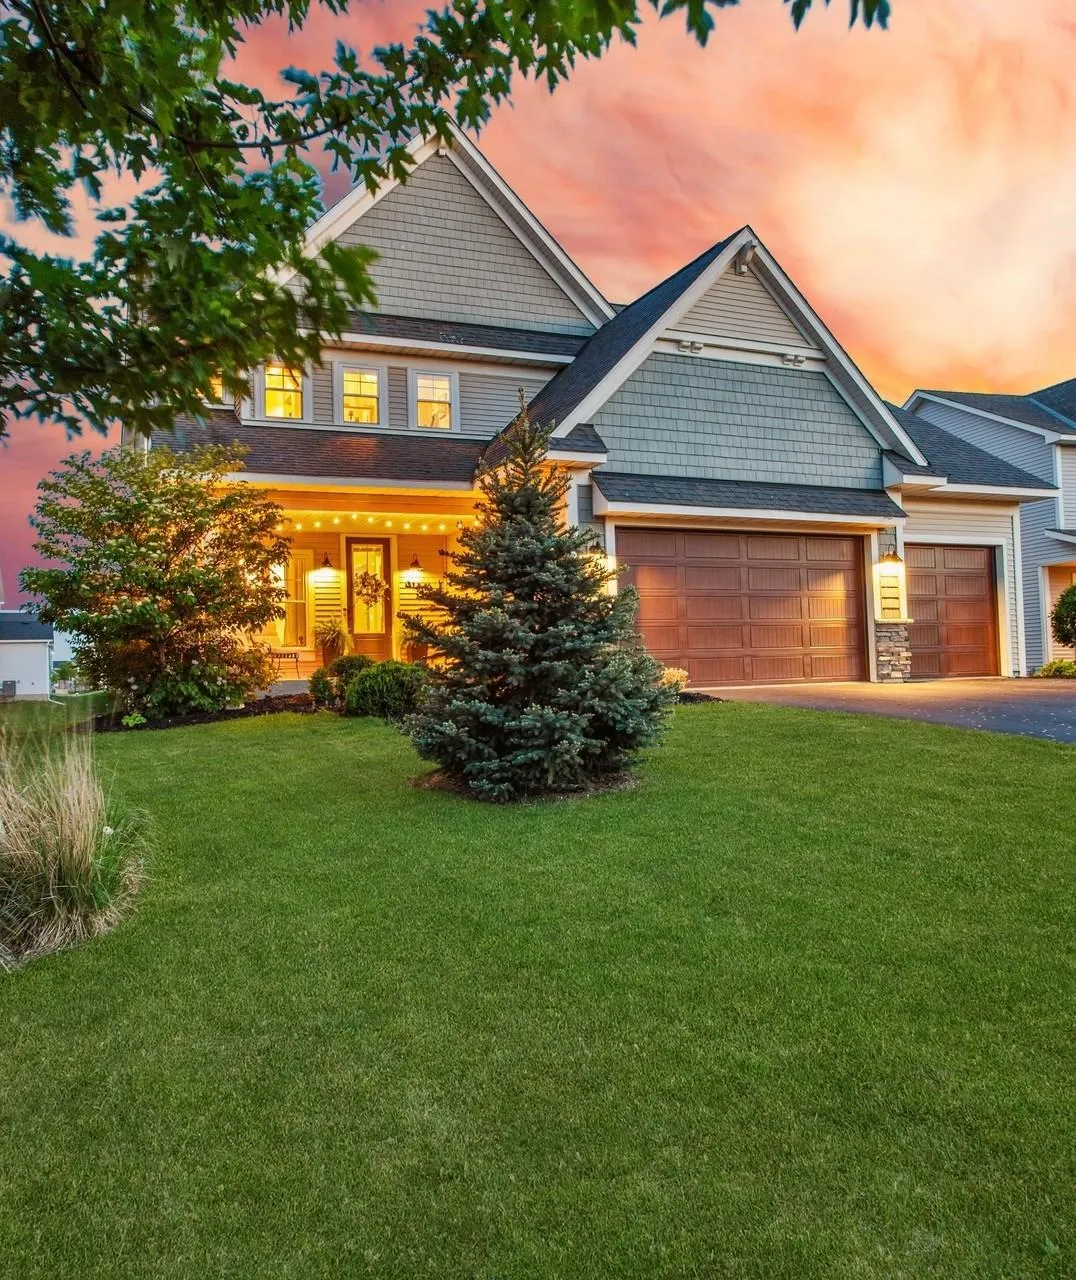 $660,000
5 bds | 4 ba | 3,496 sqft
11779 32nd N Street, Lake Elmo, MN 55042
Listing courtesy of Home Avenue Flat Fee Realty
-
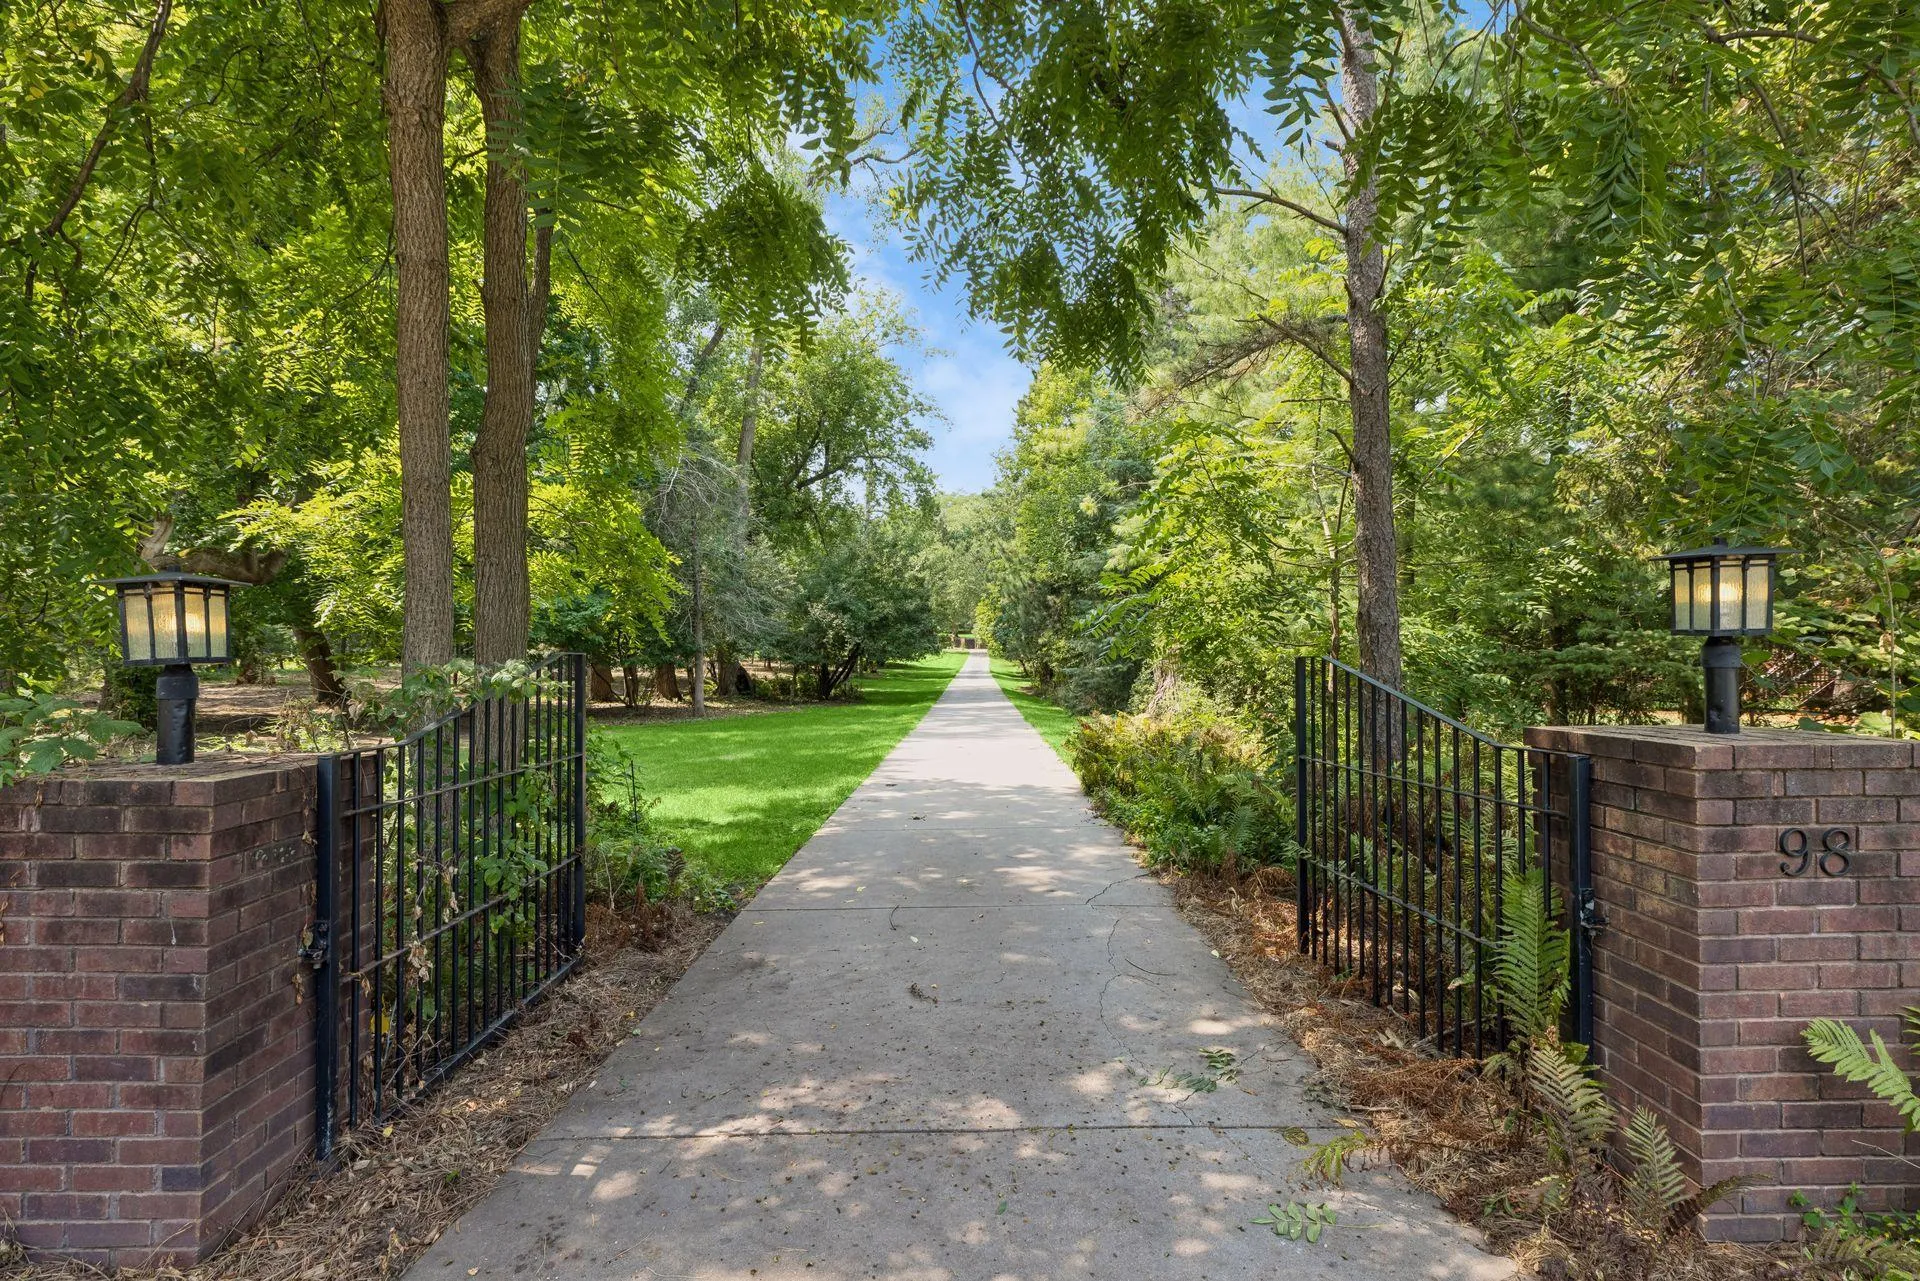 $599,900
2 bds | 2 ba | 2,265 sqft
98 Quality N Avenue, Lakeland, MN 55043
Listing courtesy of eXp Realty
-
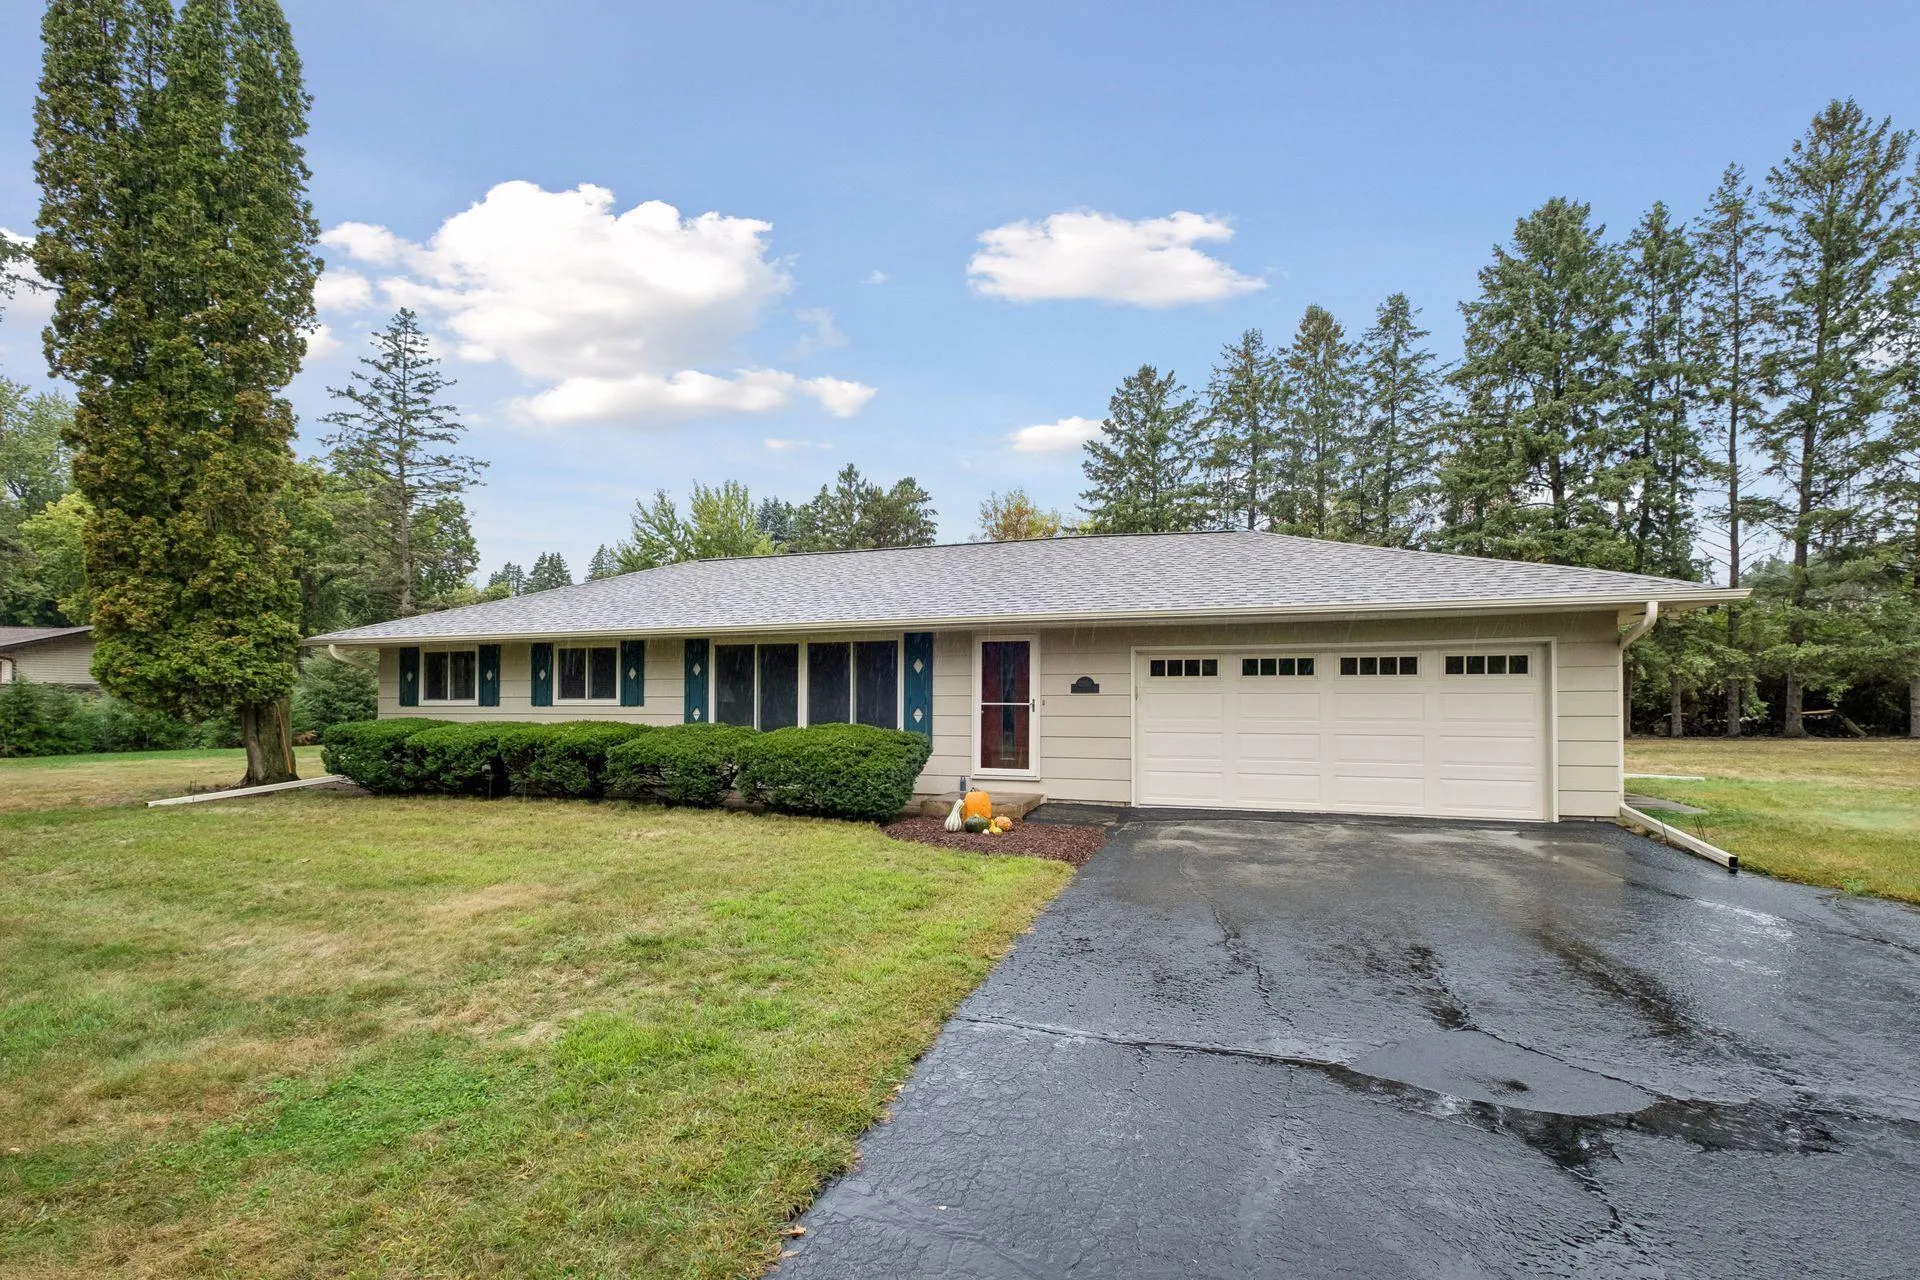 $515,000
2 bds | 1 ba | 1,869 sqft
12950 3rd S Street, Afton, MN 55001
Listing courtesy of Edina Realty, Inc.
Request a tour
14490 21st N Street, West Lakeland Twp, MN 55082