
1 / 56
$885,000
- 4 beds
- 4 baths
- 3,702 sqft
12486 Cornell Court, Eden Prairie, MN 55347
For sale Est. —/mo
- House · Single Family
- Built in 2004
- 0.41 acres lot
- $239/sqft
- $5/mo HOA
- 3-car garage
Overview
Exciting new opportunity awaits for this "rare find" beautiful 2-story walkout in high demand upper bracket "Williams Place" of gorgeous homes. Ideally situated on a private cul-de-sac with your own forest in backyard, plus has large side-yard play areas. Enjoy quality built 2004 home with stately curb appeal wonderful, very spacious, open floor plan, grand foyer, 10 ft ceilings on main level, expansive walls of windows to take in the pretty views from every angle. Other highlights include dramatic front entry, corner formal dining, separate vaulted living area, large family room with cozy fireplace, gourmet center island kitchen with cabinets galore, quality appliances and expansive walls of windows in kitchen, dinette, and family room to capture views too. The large main floor office has french doors for privacy. Nice mudroom layout with walk-in closet. Main laundry room with nice cabinets. The upper level features 4 large bedrooms, a large vaulted primary bedroom suite with amazing window views, one bedroom has its on suite 3/4 bathroom and there is a Jack & Jill full bathroom between the other two bedrooms. Enjoy a bonus loft area for flex space too. The lower walk-out level awaits your own creative design and opportunity to finish about 1200 sq ft for amusement room, 5th bedroom, lower 3/4 bathroom to your tastes. In the meantime its a great place for kids to play downstairs to their content. Enjoy amazing parks and walking trails nearby, convenience to highways, Eden Prairie mall area, and top rated Eden Prairie schools (# 4 public schools by Niche). Just a few of the recent updates include all new carpet, freshly painted walls throughout, completely replaced landscaping in front, new A/C, new concrete apron on driveway and much more to make this home move-in ready for this Fall. Don't miss the golden opportunity!
Facts & features
Interior
- Bedrooms: 4
- Bathrooms: 4 (3 full, 1 half)
- Finished sqft: 3,702
- Above grade sqft: 3,673
- Below grade sqft: 29
- Basement: Daylight/Lookout Windows, Drain Tiled, Full, Sump Basket, Sump Pump, Walkout
- Heating: Forced Air
- Cooling: Central Air
- Appliances: Air-To-Air Exchanger, Dishwasher, Double Oven, Dryer, Exhaust Fan, Gas Water Heater, Refrigerator, Wall Oven, Washer
- Laundry: Laundry Room, Main Level
- Fireplaces: 1 (Family Room, Gas)
Property
- Parking: Attached Garage, Asphalt, Concrete
- Garage spaces: 3
- Lot size: 0.41 acres
- Lot dimensions: 17860 sqft
- Lot features: Tree Coverage - Heavy
- Exterior features: Stone, Vinyl
- Fencing: None
Construction
- Home type: House (Single Family)
- Levels: Two
- Year built: 2004
- Roof: Age Over 8 Years, Asphalt
Utilities
- Sewer: City Sewer/Connected, City Sewer - In Street
- Water: City Water/Connected, City Water - In Street
Community & HOA
- Subdivision: Williams Place
- HOA fee: $5/mo ($60 annually)
- HOA includes: None
Taxes & location
- Annual taxes: $11,699 (2026)
- County: Hennepin
- School district: Eden Prairie
Listing
- Status: For sale
- Listed: Oct 16, 2026
- Days on market: 4
- MLS #: 7152448
Monthly payment
—/mo
An example, not a loan offer. Taxes and HOA dues come from the listing when known; home insurance is a rough estimate. Mortgage insurance is not included. Your rate depends on your lender and credit.
Location
Nearby homes
-
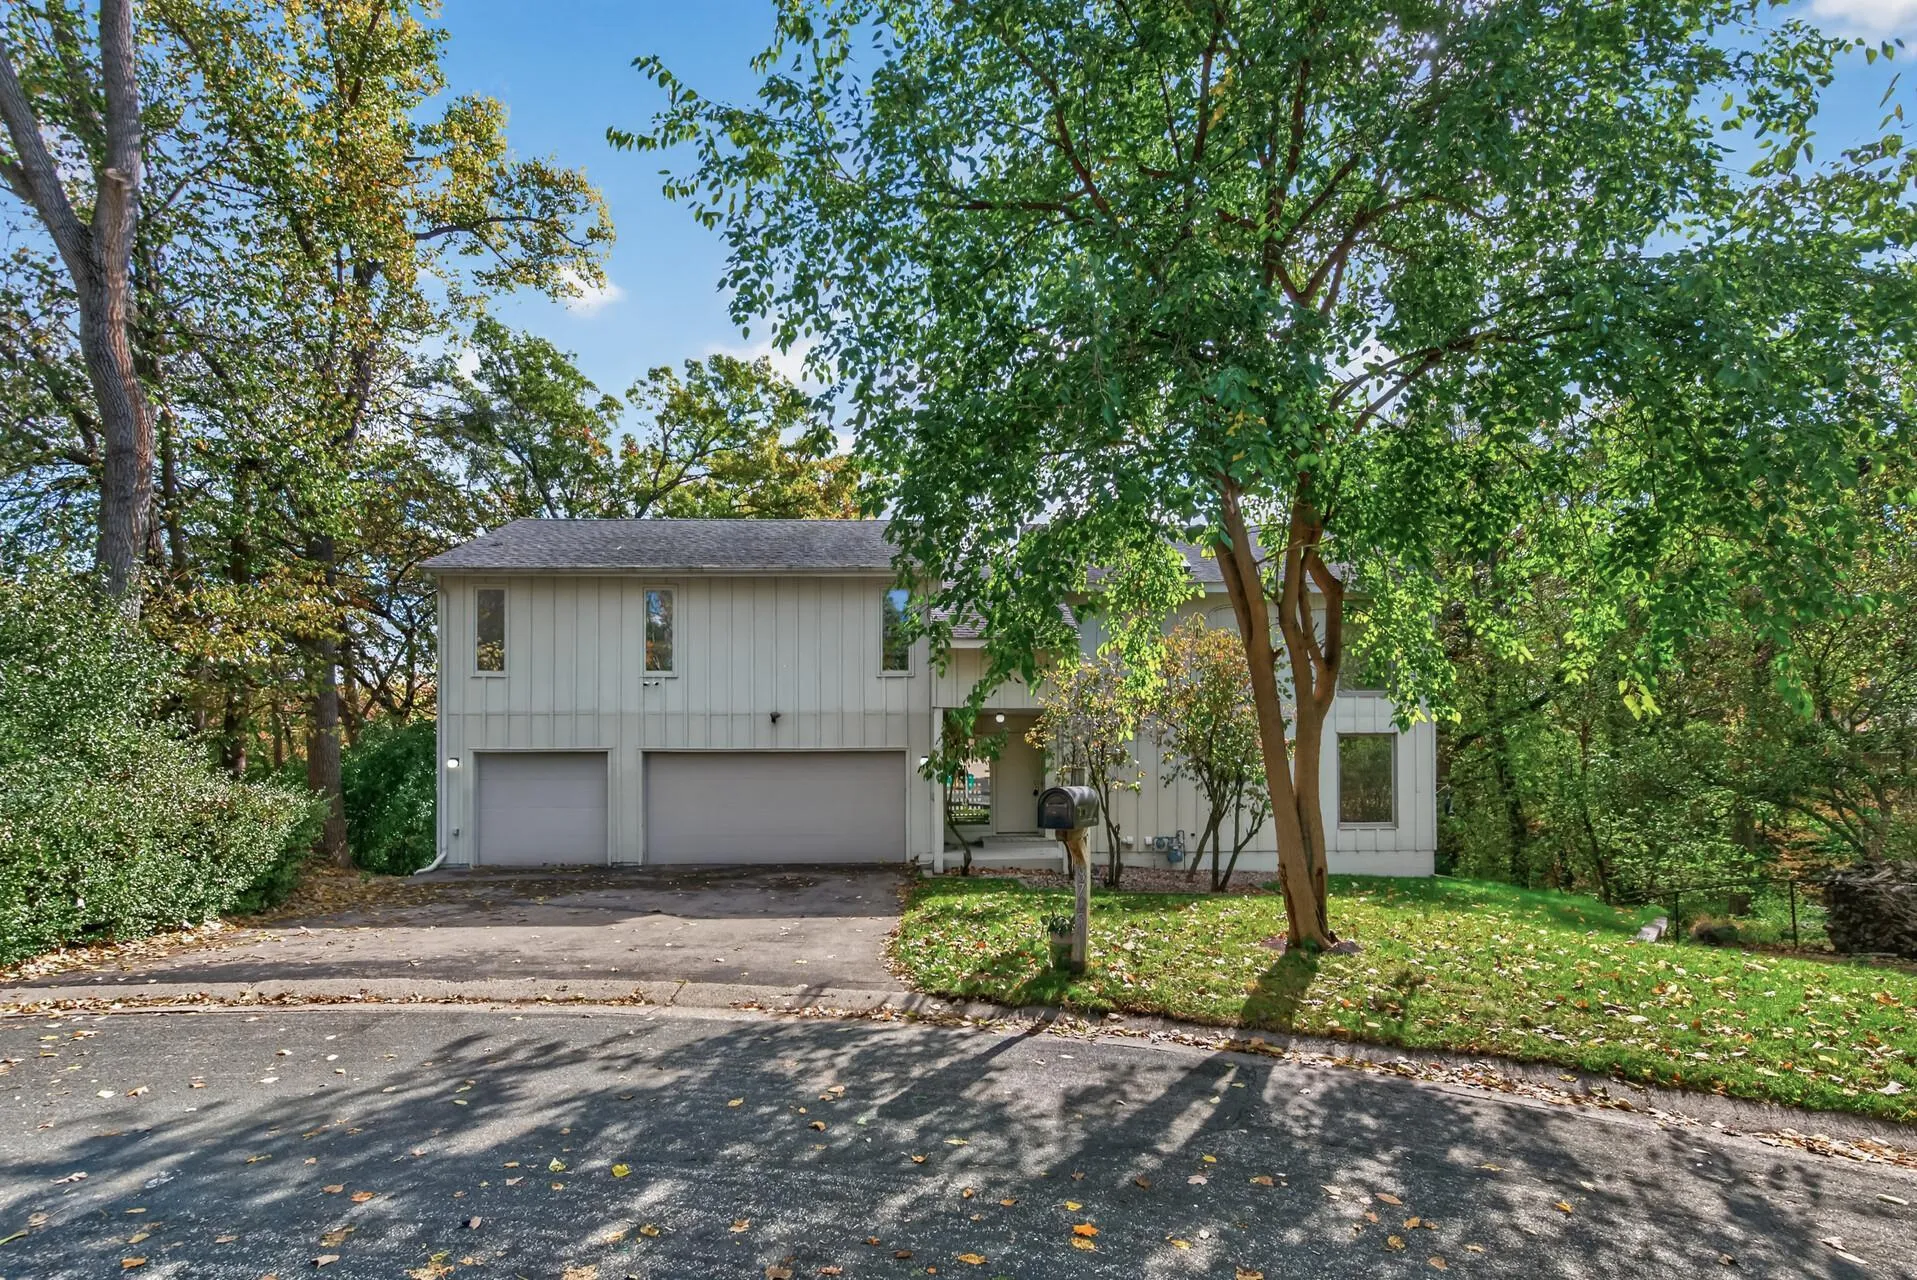 $725,000
3 bds | 4 ba | 3,220 sqft
8725 Walton Oaks Drive, Bloomington, MN 55438
Listing courtesy of Keller Williams Classic Realty
-
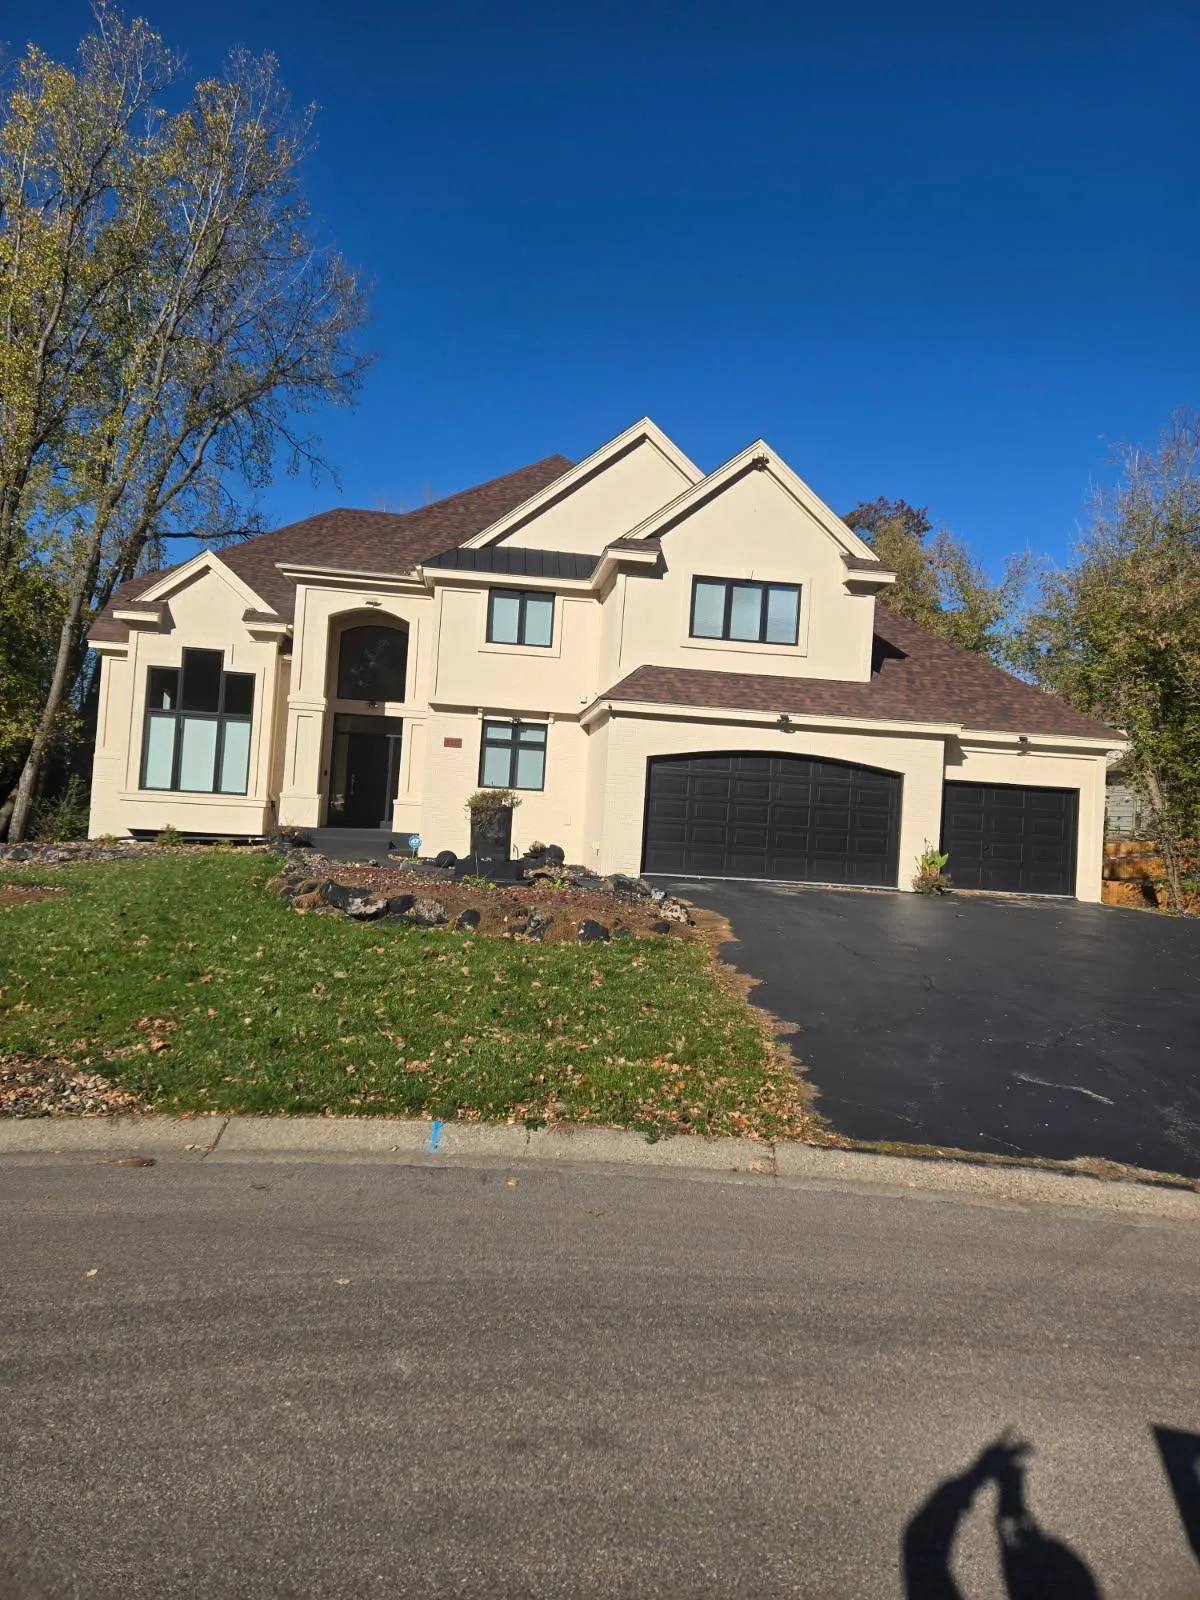 $915,000
5 bds | 5 ba | 5,078 sqft
8217 W 93rd Street Circle, Bloomington, MN 55438
Listing courtesy of BRIX Real Estate
-
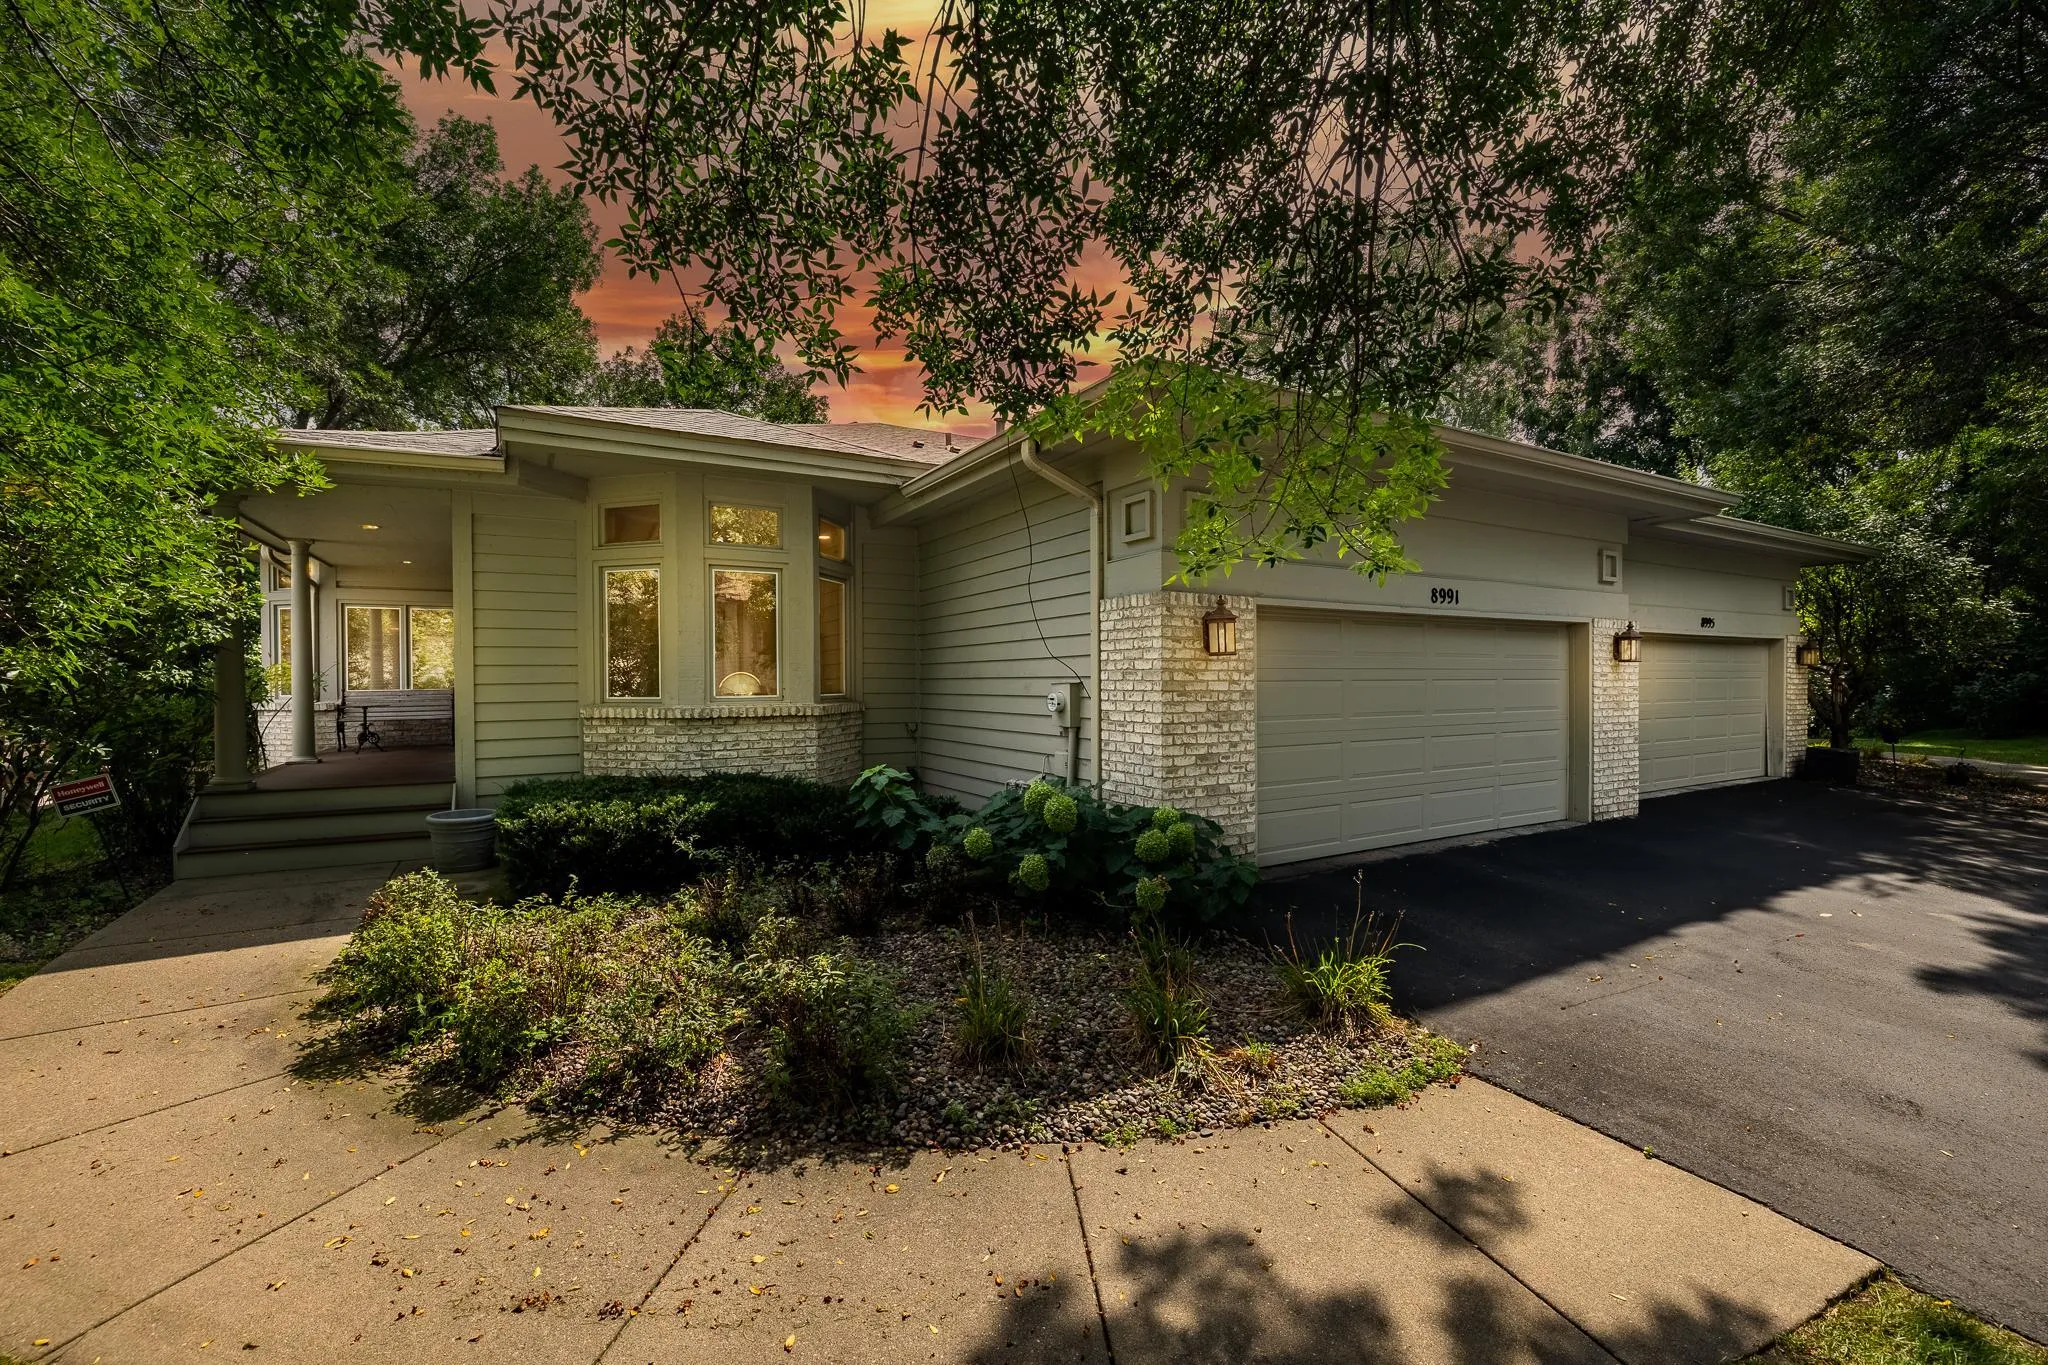 $640,000
2 bds | 3 ba | 3,605 sqft
8991 Ferndale Lane, Eden Prairie, MN 55347
Listing courtesy of Pemberton RE
-
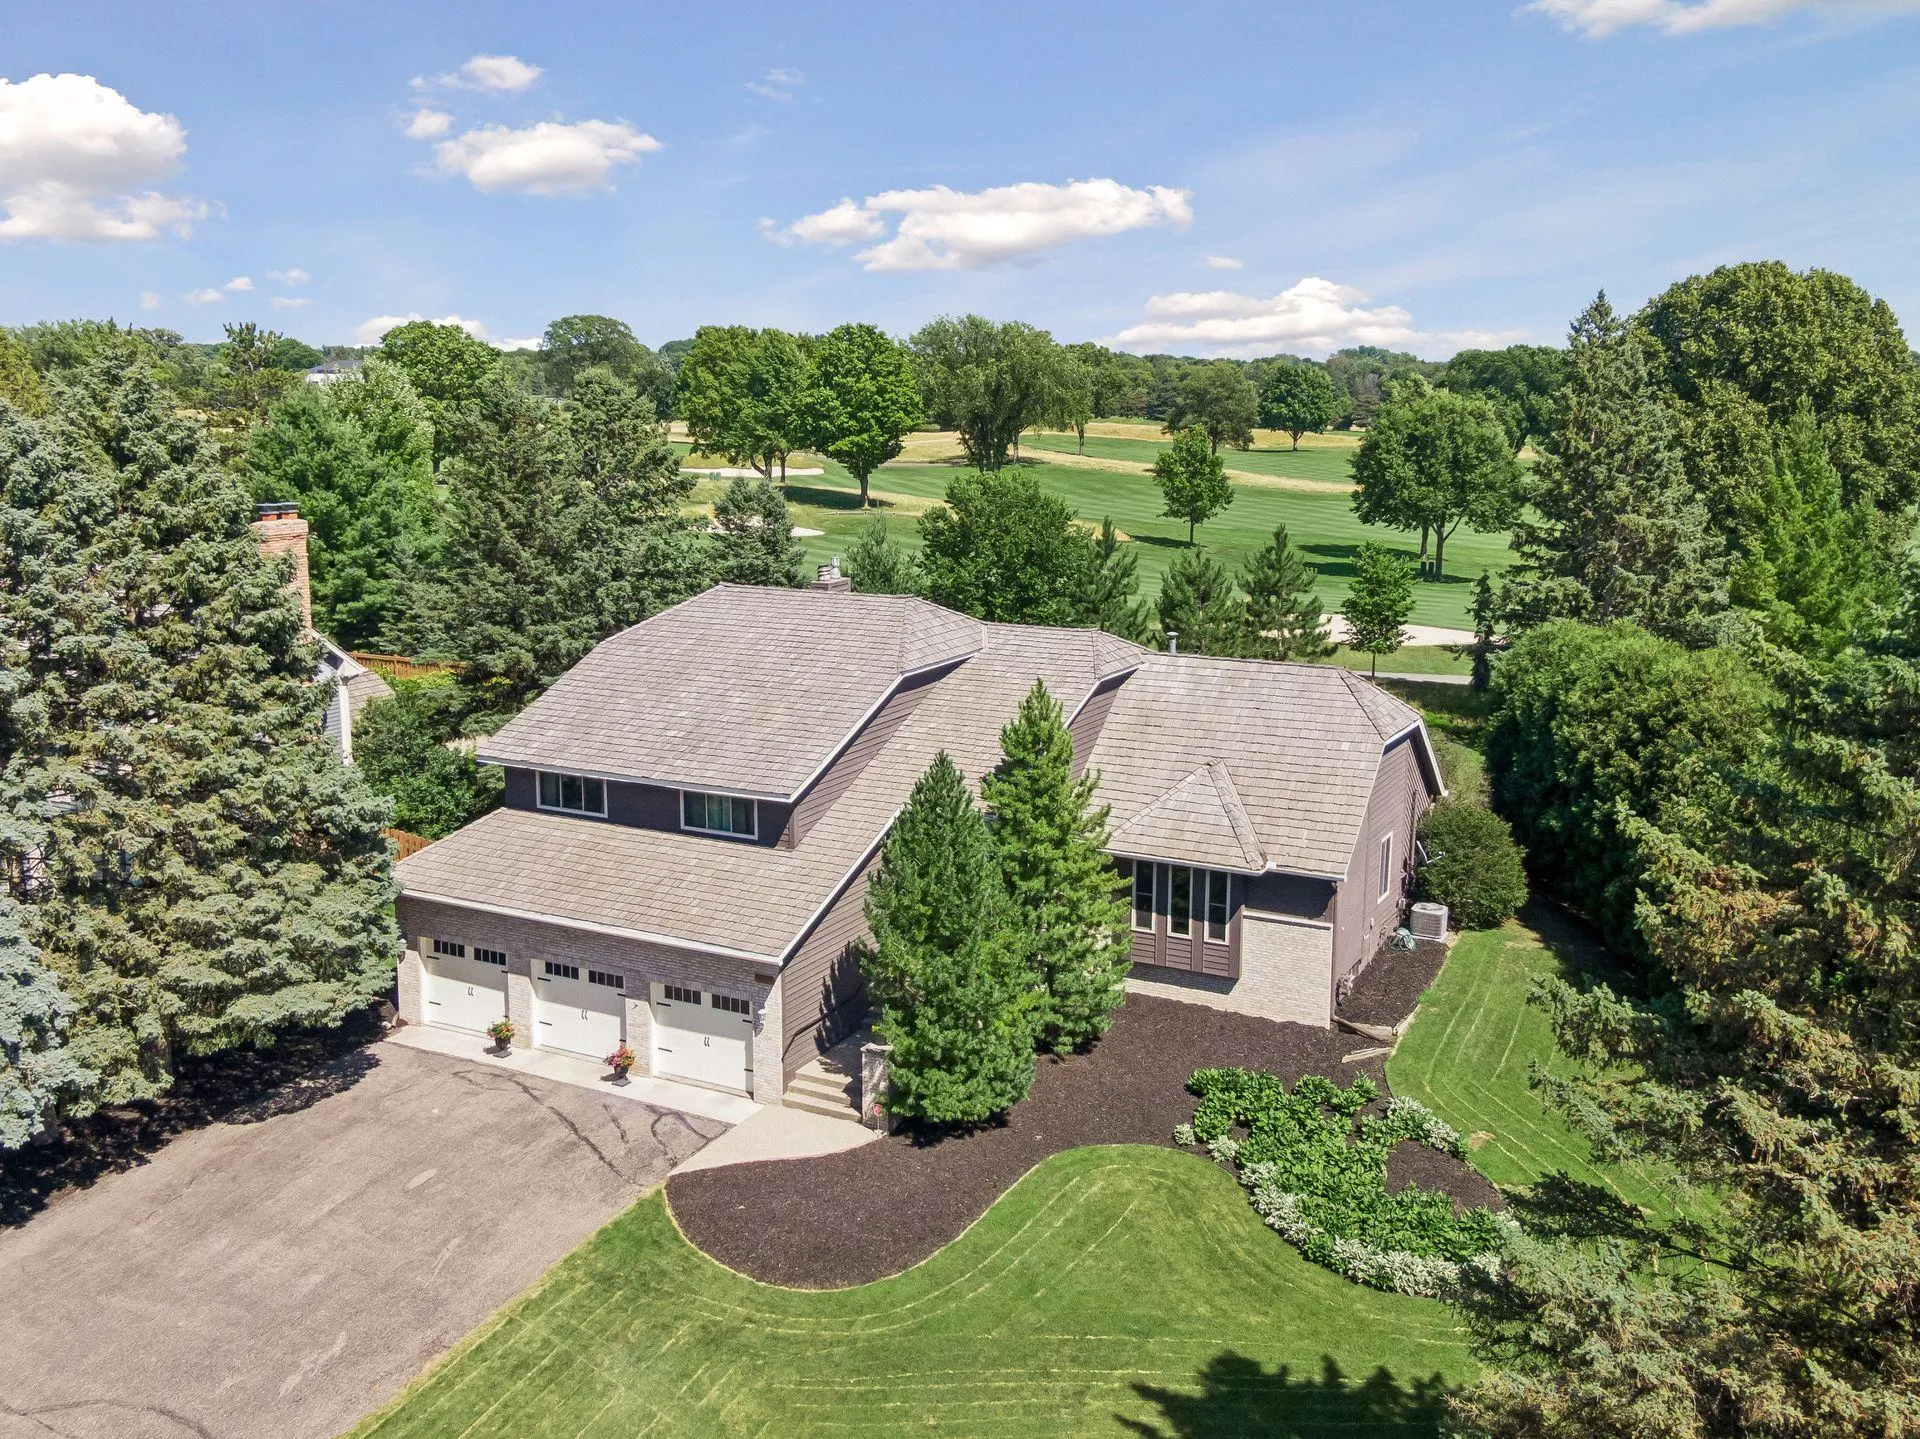 $669,900
4 bds | 3 ba | 3,836 sqft
9629 Bennett Place, Eden Prairie, MN 55347
Listing courtesy of Century 21 Atwood
-
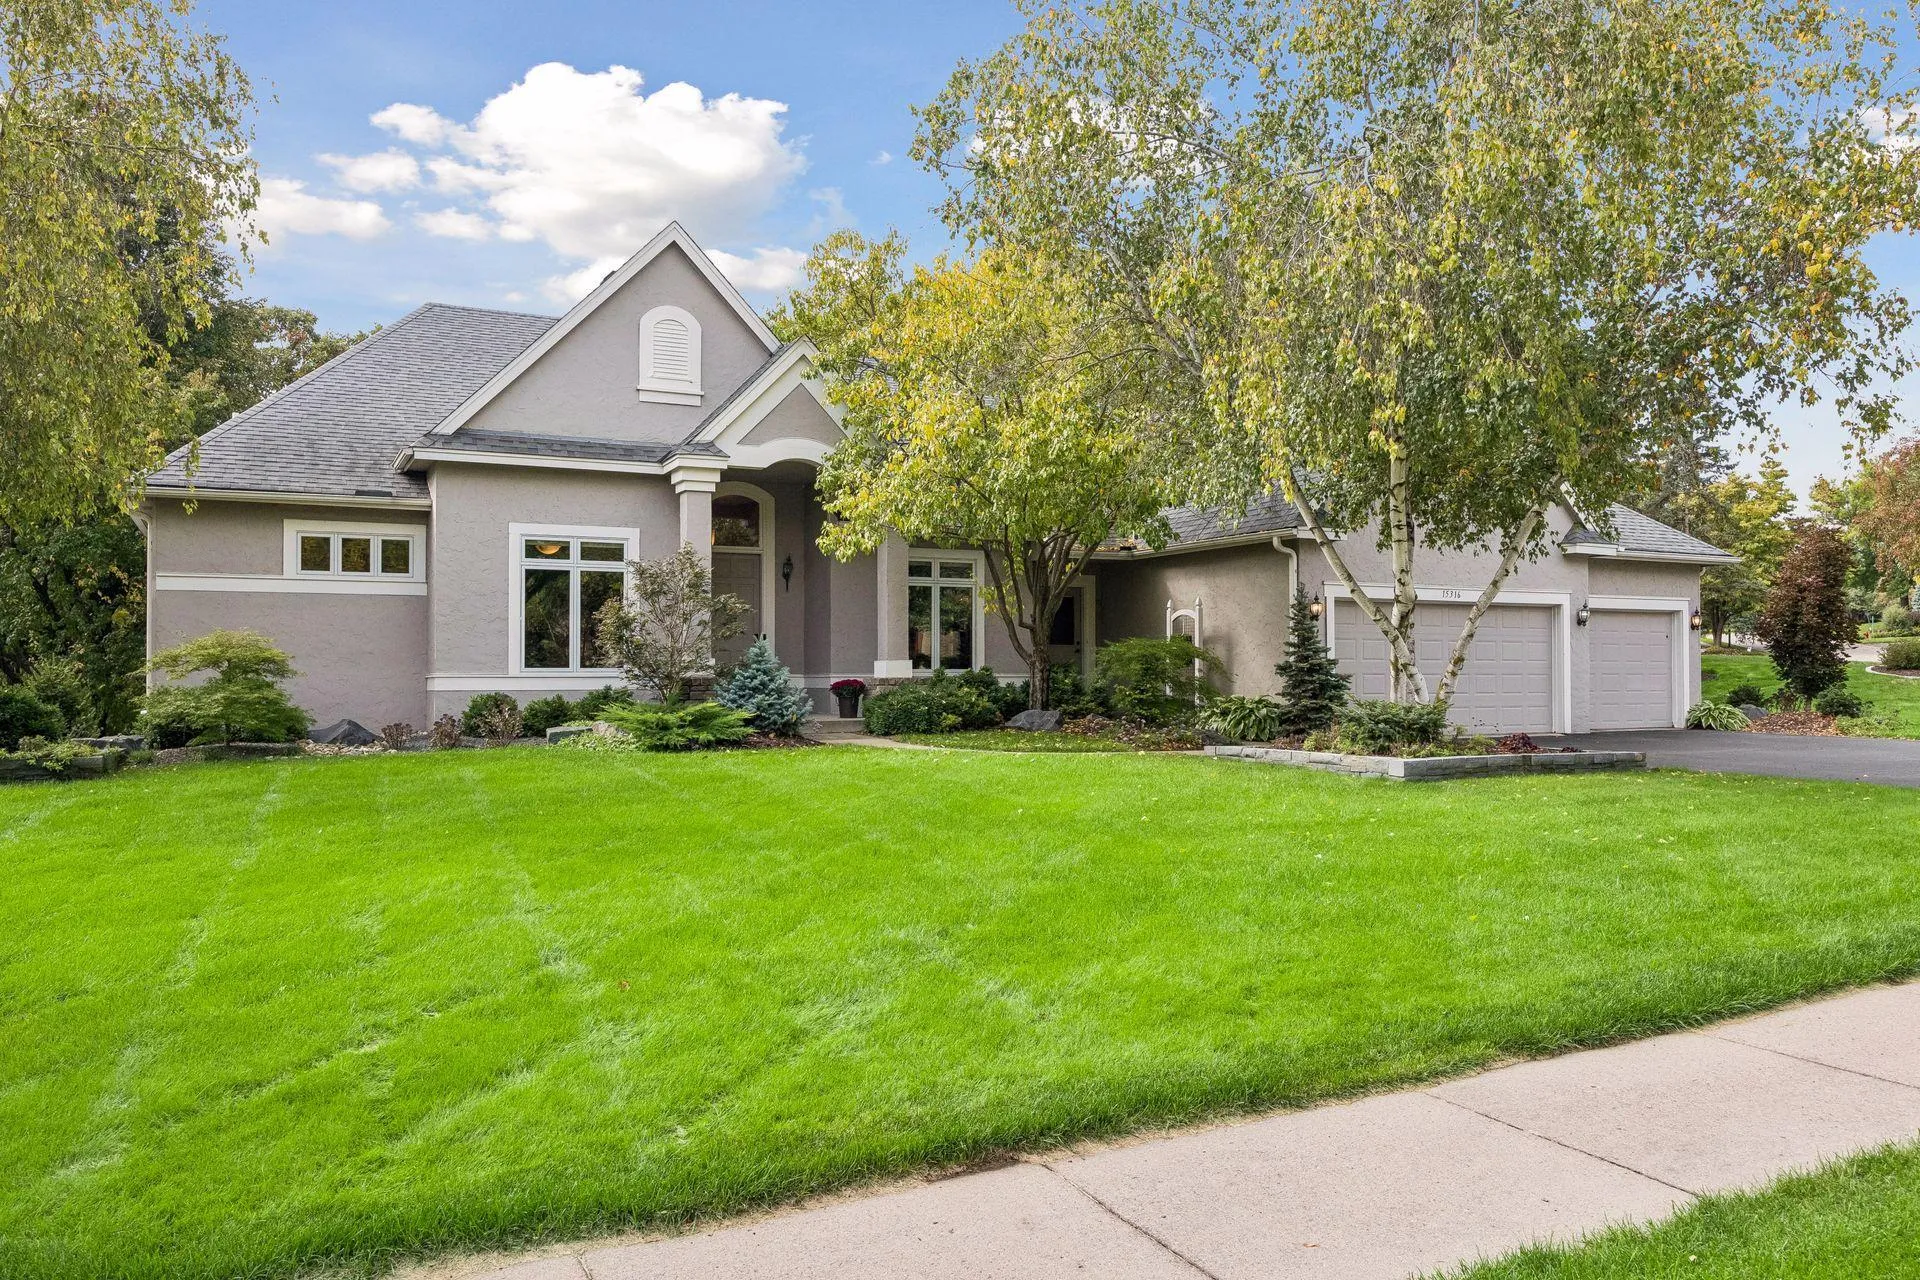 $1,050,000
3 bds | 4 ba | 3,782 sqft
15316 Boulder Pointe Road, Eden Prairie, MN 55347
Listing courtesy of Keller Williams Preferred Rlty
-
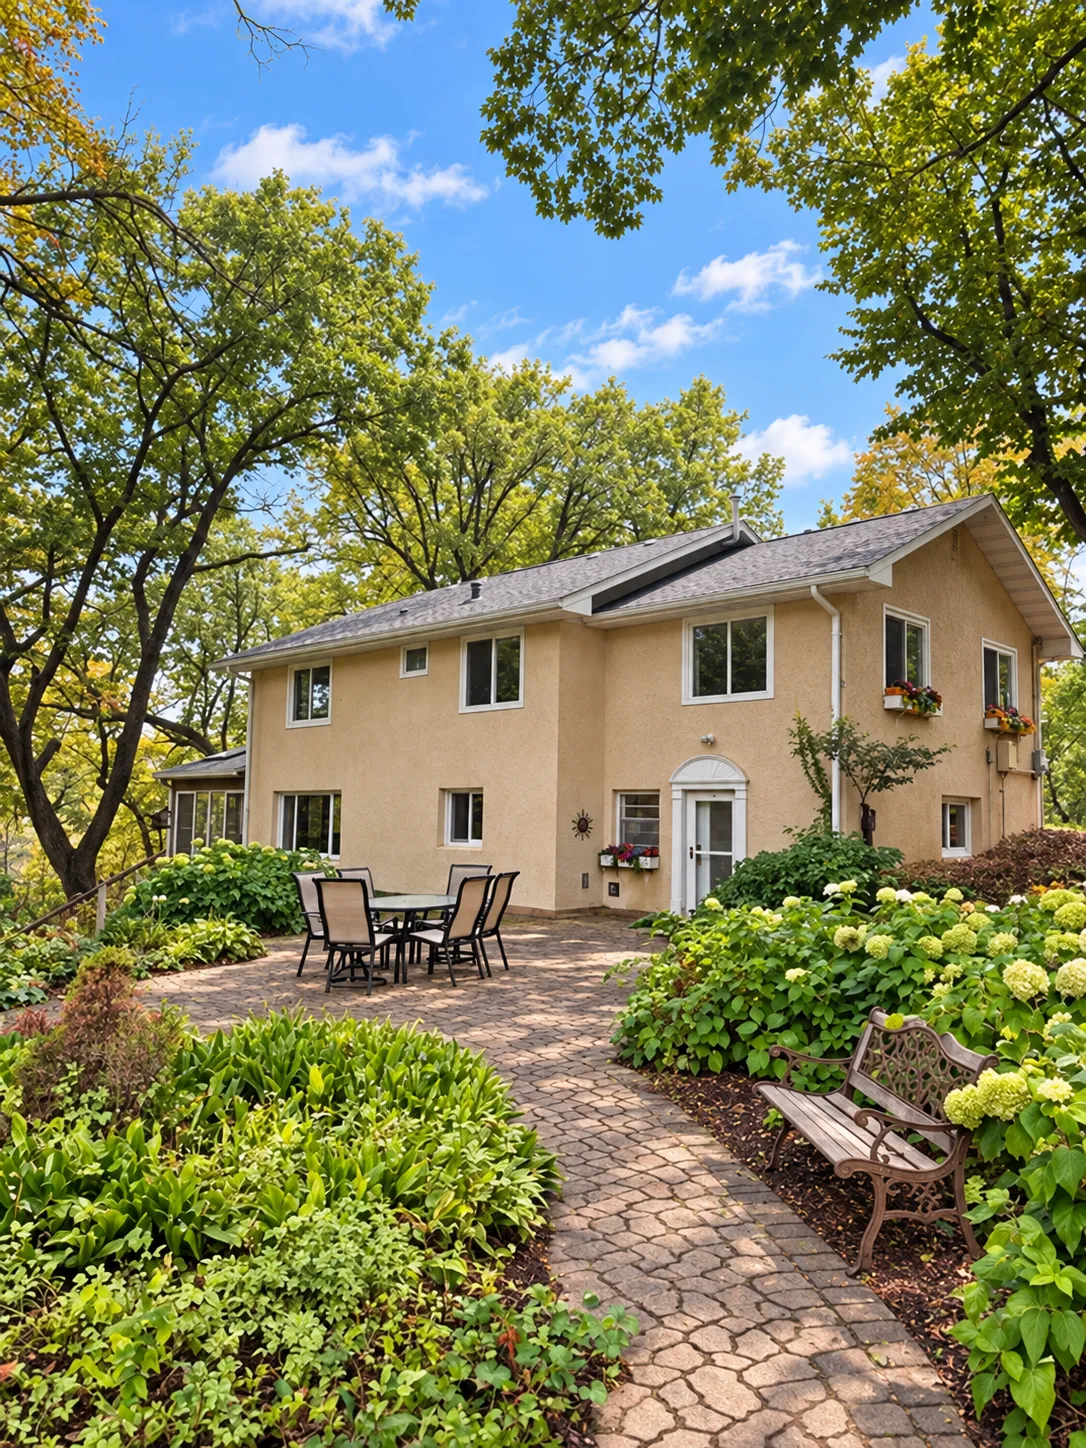 $660,000
5 bds | 3 ba | 2,760 sqft
9551 Riverview Road, Eden Prairie, MN 55347
Listing courtesy of Green Door Group
-
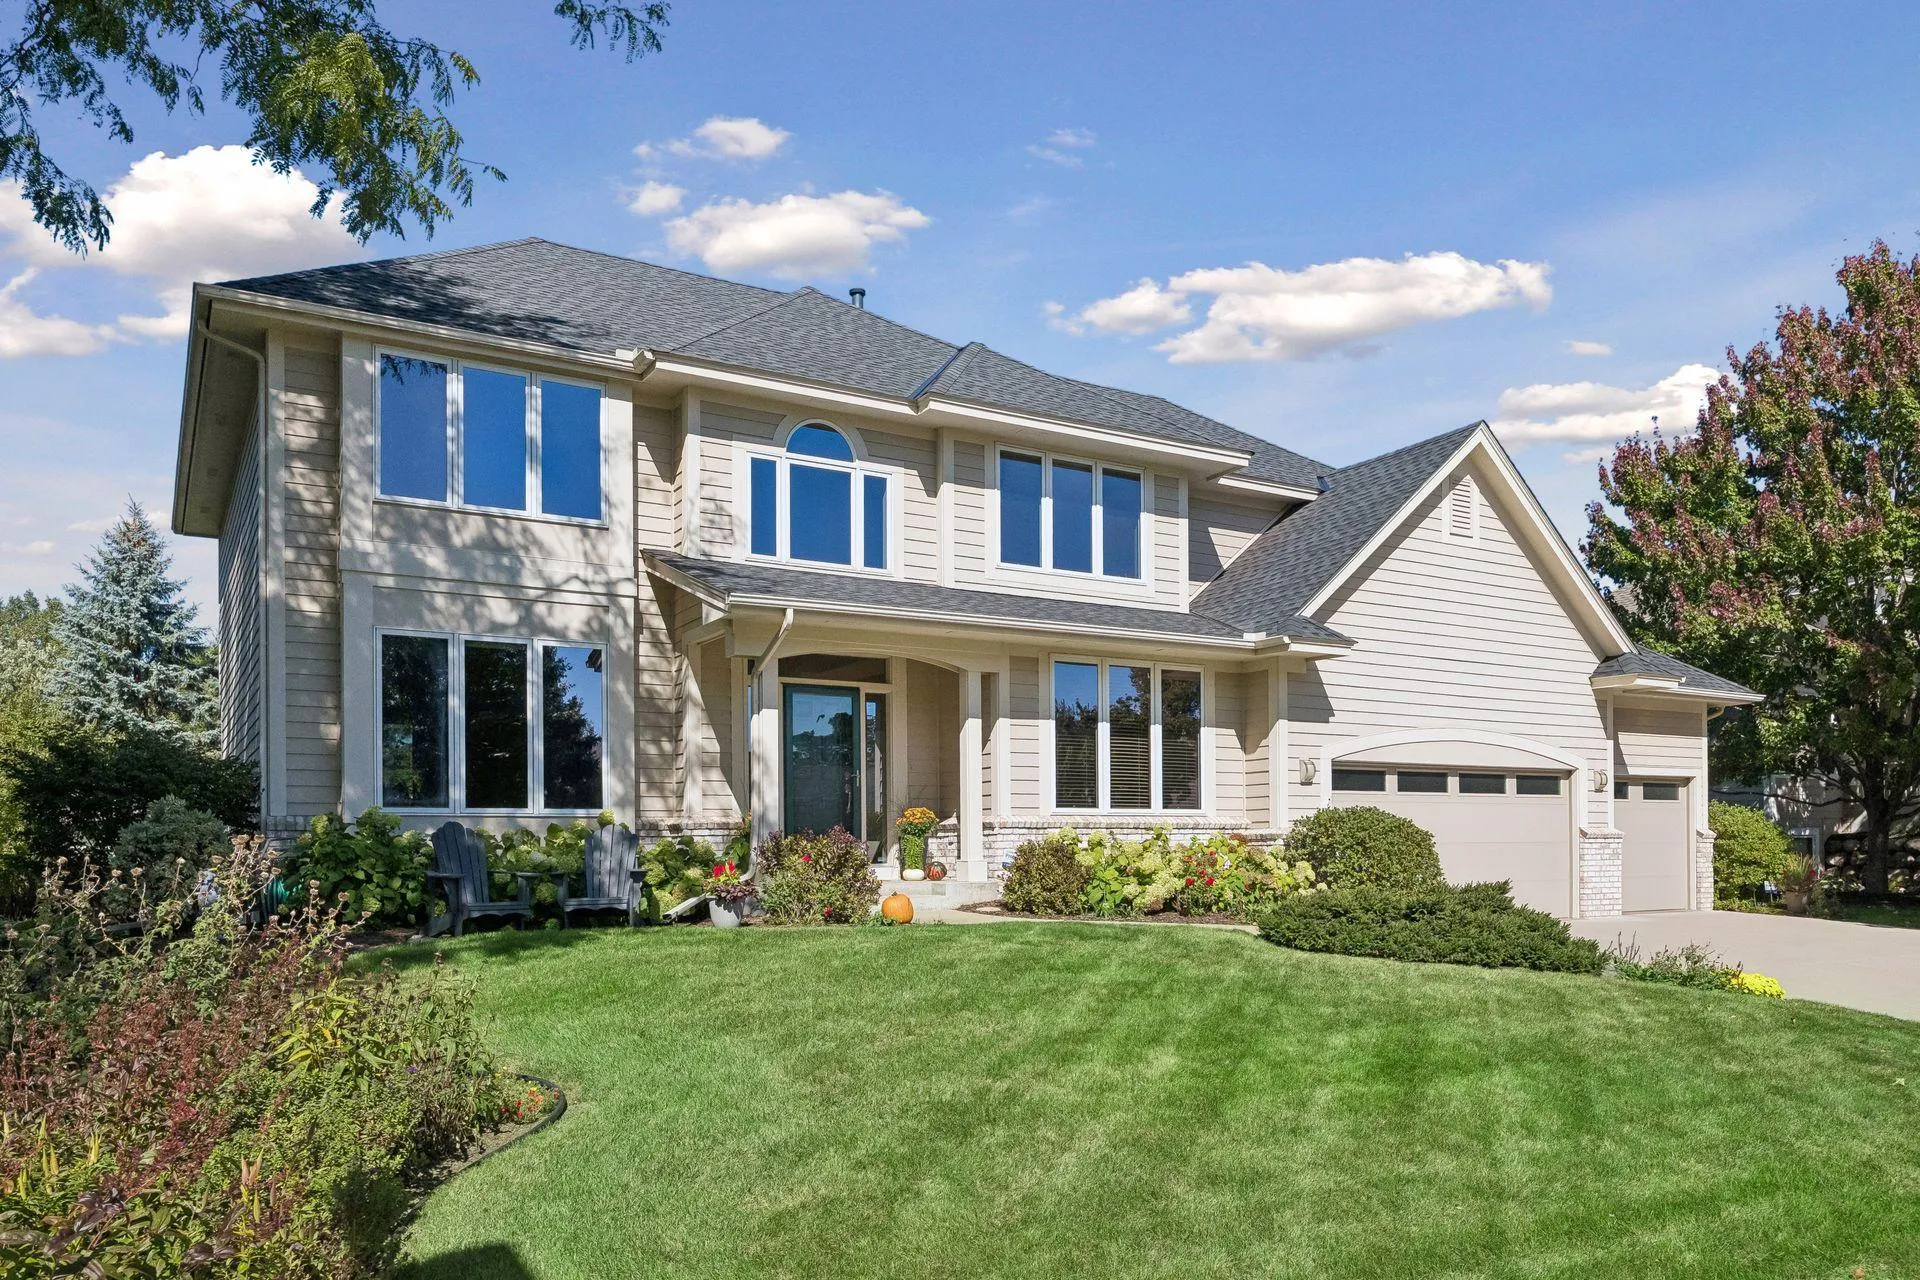 $825,000
4 bds | 3 ba | 3,185 sqft
14478 Boulder Pointe Road, Eden Prairie, MN 55347
Listing courtesy of Edina Realty, Inc.
-
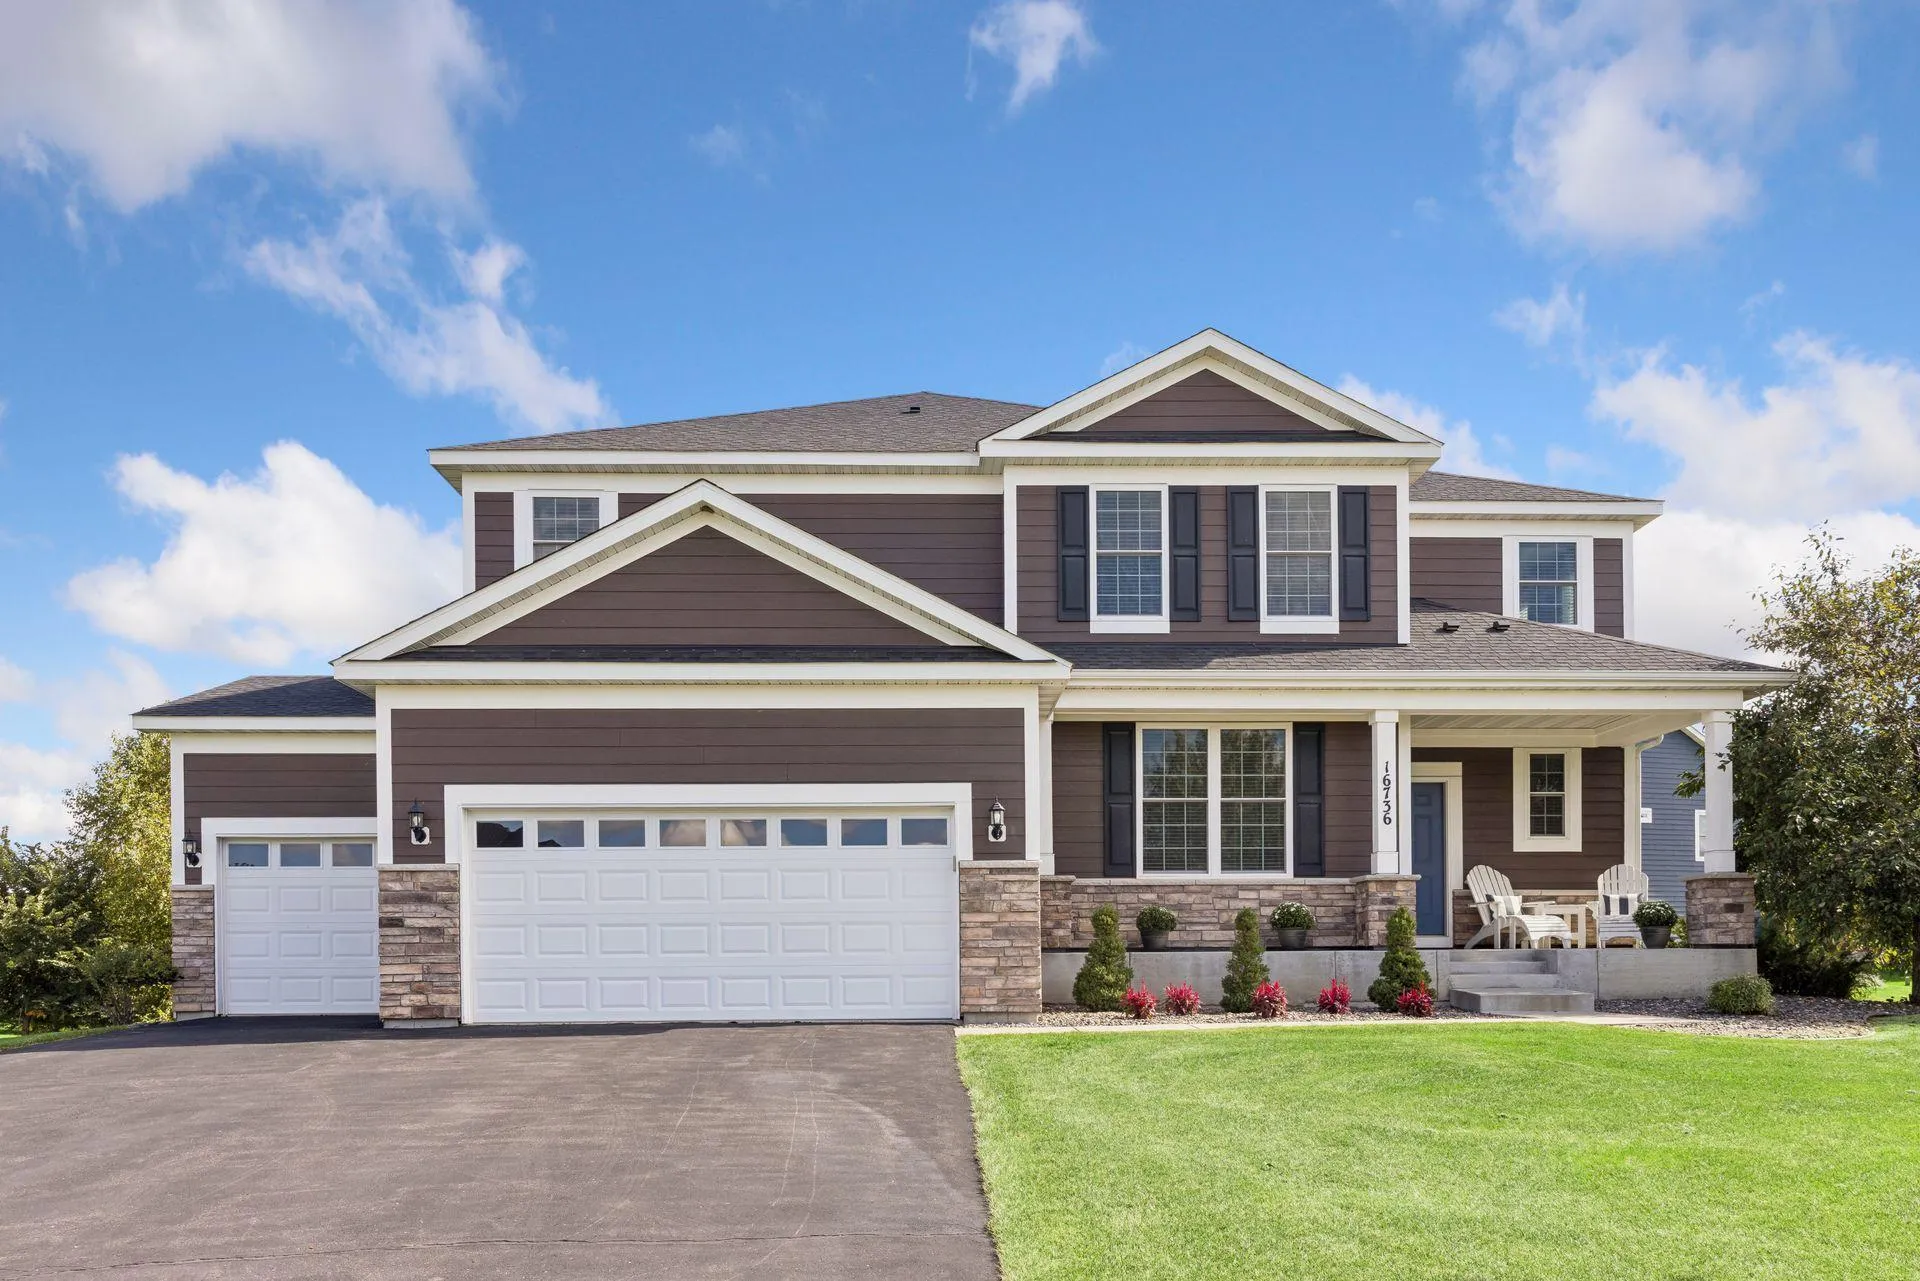 $1,050,000
6 bds | 6 ba | 4,875 sqft
16736 Wuttke Crossing, Eden Prairie, MN 55347
Listing courtesy of Coldwell Banker Realty
Request a tour
12486 Cornell Court, Eden Prairie, MN 55347