
1 / 45
$640,000
- 2 beds
- 3 baths
- 3,605 sqft
8991 Ferndale Lane, Eden Prairie, MN 55347
For sale Est. —/mo
- Townhouse · Side x Side
- Built in 1990
- 0.11 acres lot
- $178/sqft
- $610/mo HOA
- 2-car garage
Overview
Executive Walk-Out Townhome with Lake Views and Wooded Privacy Discover luxurious, one-level living in this exceptional walk-out townhome, crafted by David Carlson, located along the serene shores of Staring Lake. This home offers a perfect blend of upscale amenities and natural beauty, ideal for those looking to downsize without compromising on quality or comfort. Main Level Features: The bright and airy eat-in kitchen serves as the heart of the home, featuring a large center island that’s perfect for meal prep and casual dining. The main floor also includes a spacious living room, designed for both everyday living and relaxing evenings by the fireplace. This area flows seamlessly into a hand painted golf putting room where. The main floor master suite is a private retreat, complete with a walk-in California Closet and direct access to the outdoor living spaces. A dedicated home office on this level offers a quiet space for work or personal projects, while tile floors in the entry, kitchen, laundry, and mudroom add class and sophistication. Walkout Lower Level: The lower level expands the living space with an additional bedroom and a large family room that opens onto a patio, perfect for enjoying the tranquil surroundings. Built-in speakers throughout the home enhance the entertainment experience. An unfinished storage room provides ample space for seasonal items, and the opportunity to create a fitness room or craft room tailored to your needs. Nestled in a peaceful, natural setting, this home offers direct access to Staring Lake's 167 acres and scenic walking trails, perfect for outdoor enthusiasts. Despite the tranquility, you're just minutes away from Eden Prairie’s fitness trails and the Eden Prairie Mall. With quick access to Hwy 5/212, you’re only 25 minutes from the airport, making this location both serene and convenient.
Facts & features
Interior
- Bedrooms: 2
- Bathrooms: 3 (2 full, 1 half)
- Finished sqft: 3,605
- Above grade sqft: 2,060
- Below grade sqft: 1,545
- Basement: Block, Daylight/Lookout Windows, Finished, Full, Walkout
- Heating: Forced Air
- Cooling: Central Air
- Appliances: Dishwasher, Dryer, Gas Water Heater, Microwave, Range, Refrigerator, Washer
- Fireplaces: 2 (Gas)
Property
- Parking: Attached Garage, Asphalt, Garage Door Opener
- Garage spaces: 2
- Lot size: 0.11 acres
- Lot dimensions: 100x50
- Exterior features: Stone, Cedar
Construction
- Home type: Townhouse (Side x Side)
- Levels: One
- Year built: 1990
Utilities
- Sewer: City Sewer/Connected
- Water: City Water/Connected
Community & HOA
- Subdivision: Boulder Pointe Twnhms
- HOA fee: $610/mo
- HOA includes: Building Exterior, Hazard Insurance, Lawn Care, Professional Mgmt, Sanitation, Snow Removal
Taxes & location
- Annual taxes: $9,144 (2026)
- County: Hennepin
- School district: Eden Prairie
Listing
- Status: For sale
- Listed: Oct 13, 2026
- Days on market: 7
- MLS #: 7158676
Monthly payment
—/mo
An example, not a loan offer. Taxes and HOA dues come from the listing when known; home insurance is a rough estimate. Mortgage insurance is not included. Your rate depends on your lender and credit.
Location
Nearby homes
-
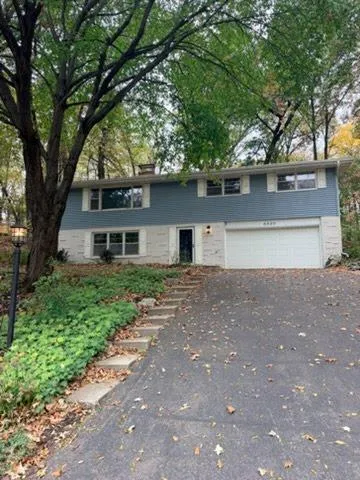 $474,900
3 bds | 2 ba | 1,960 sqft
6640 Manchester Lane, Eden Prairie, MN 55346
Listing courtesy of RE/MAX Results
-
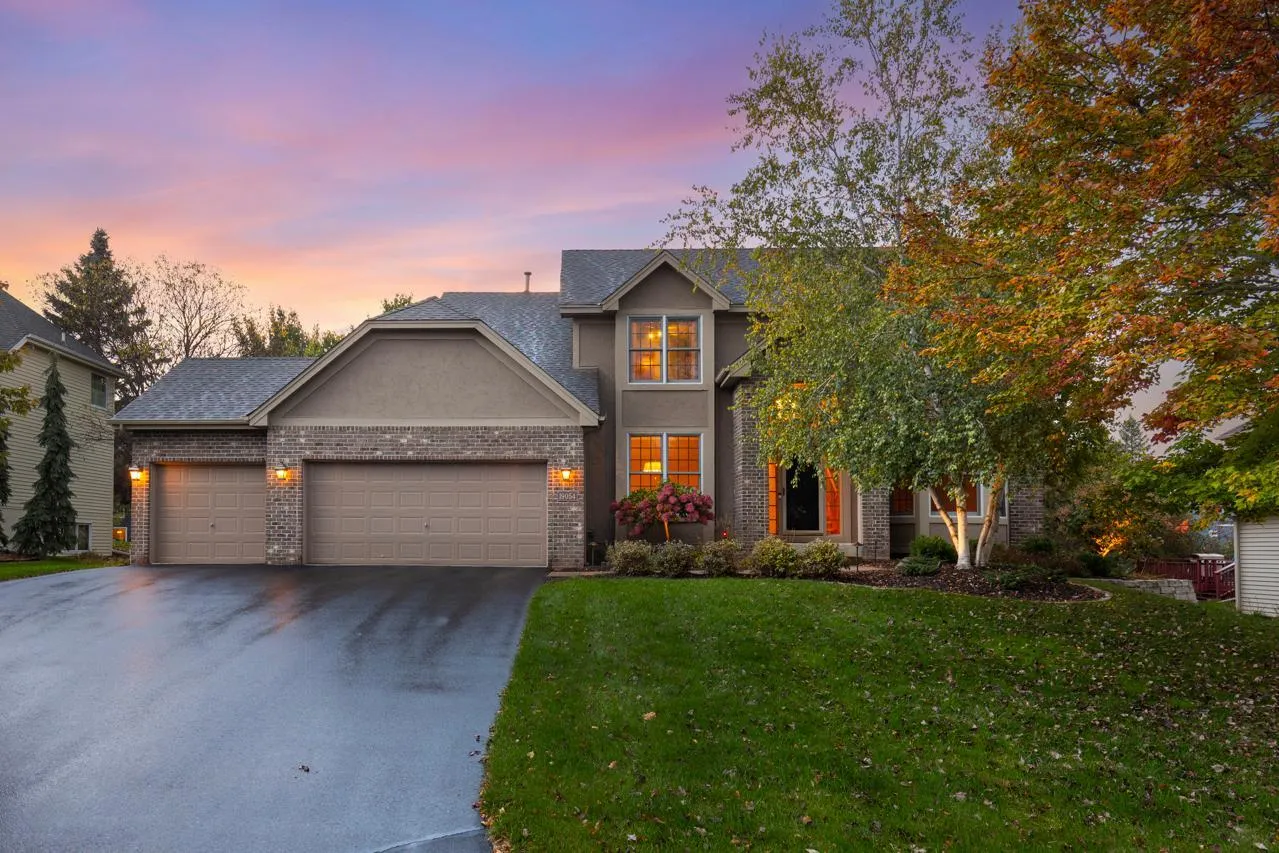 $795,000
5 bds | 4 ba | 3,708 sqft
19054 Magenta Bay, Eden Prairie, MN 55347
Listing courtesy of Coldwell Banker Realty - Southwest Regional
-
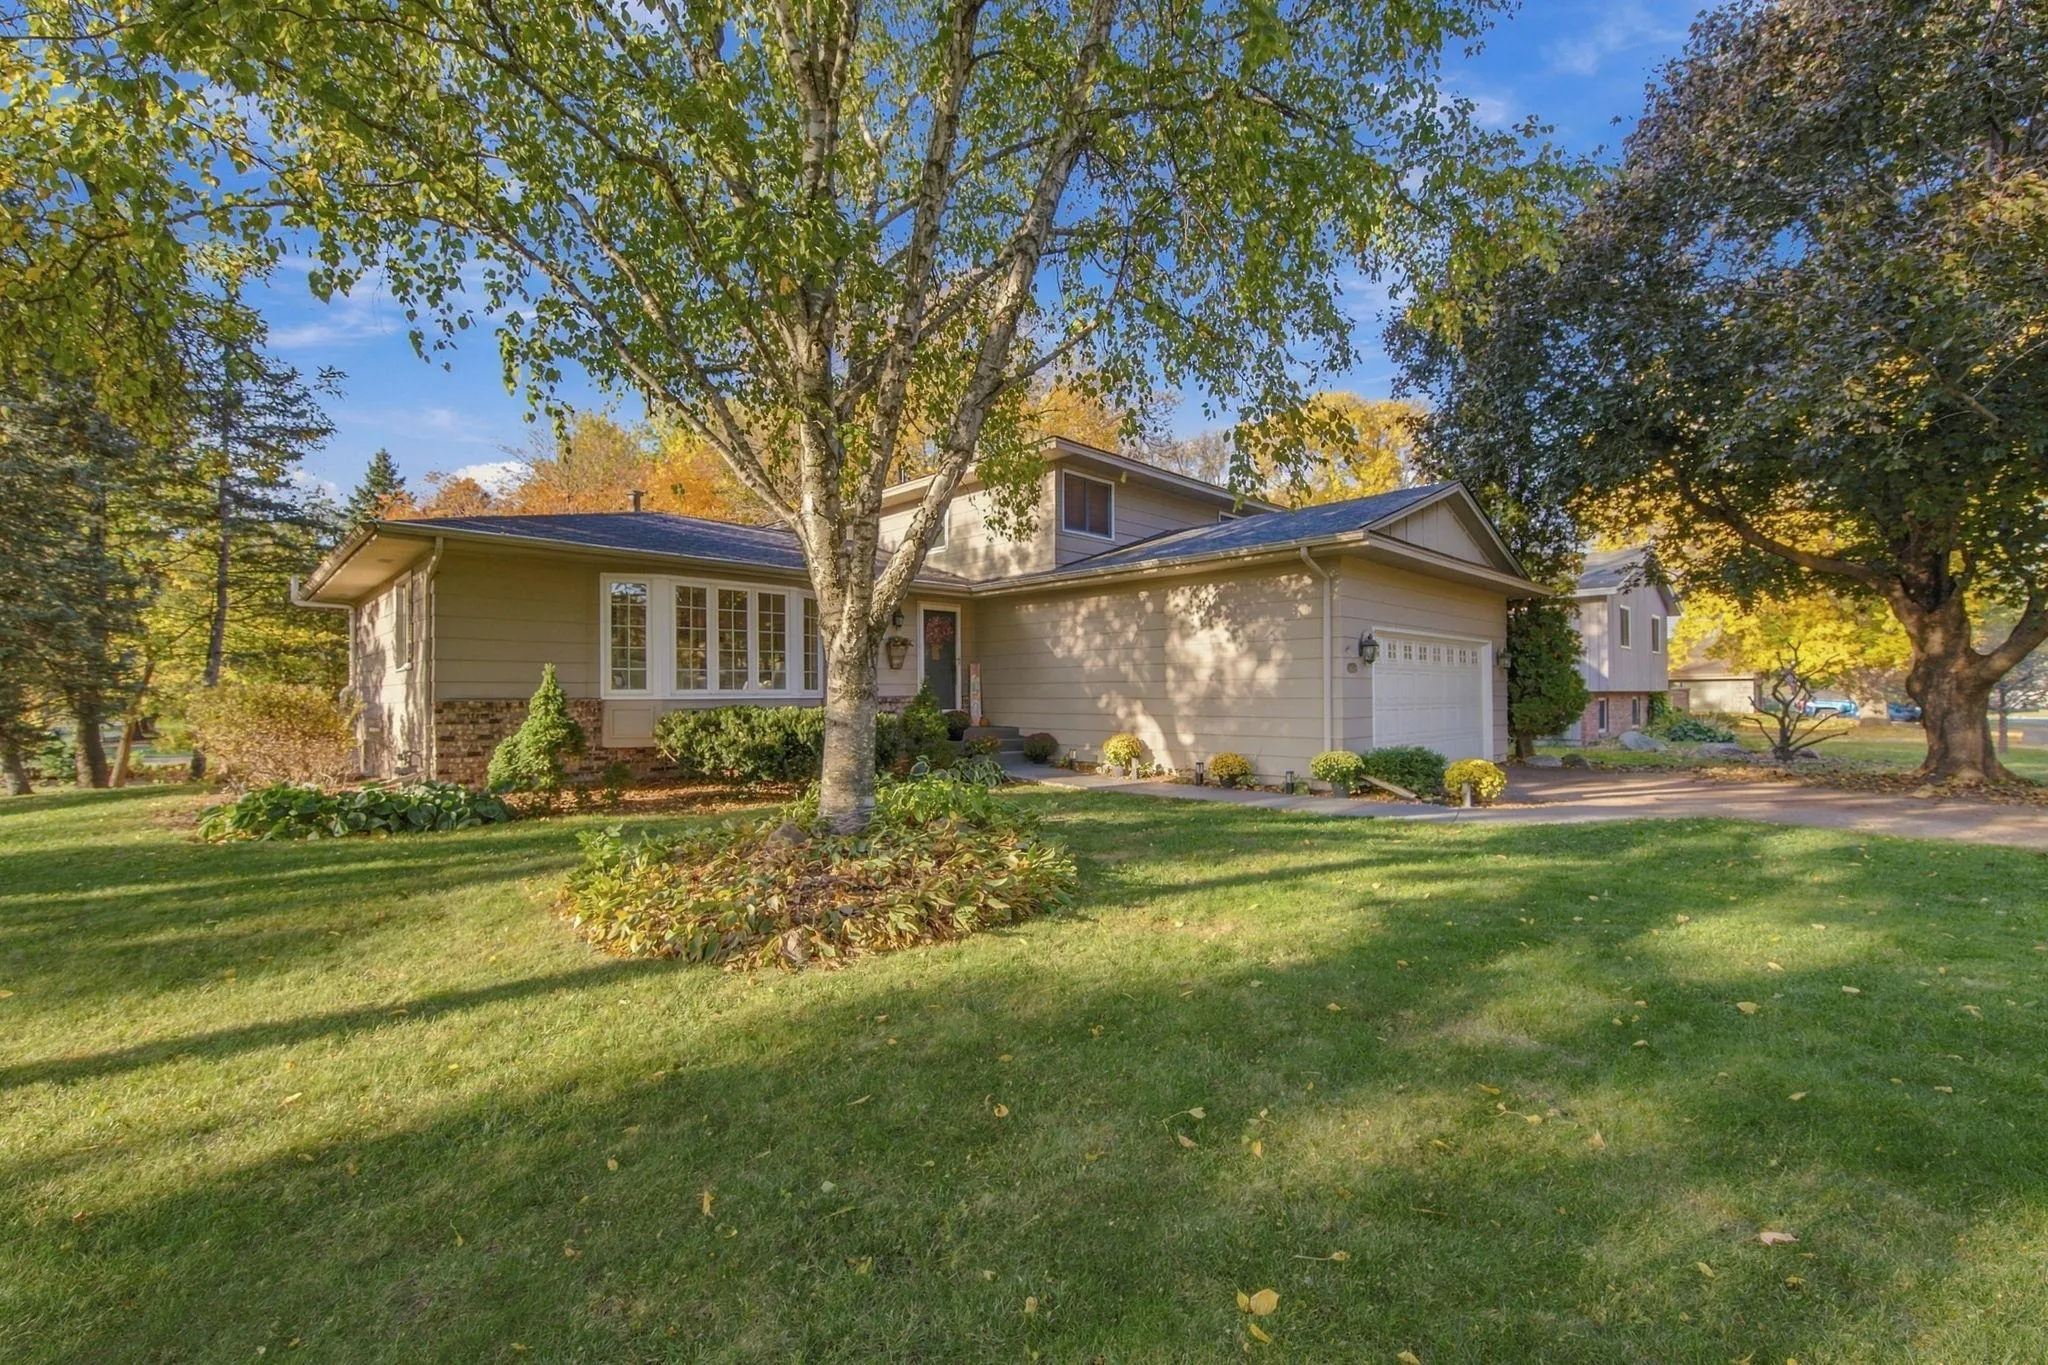 $539,900
3 bds | 3 ba | 2,866 sqft
11115 Lanewood Circle, Eden Prairie, MN 55344
Listing courtesy of Coldwell Banker Realty - Southwest Regional
-
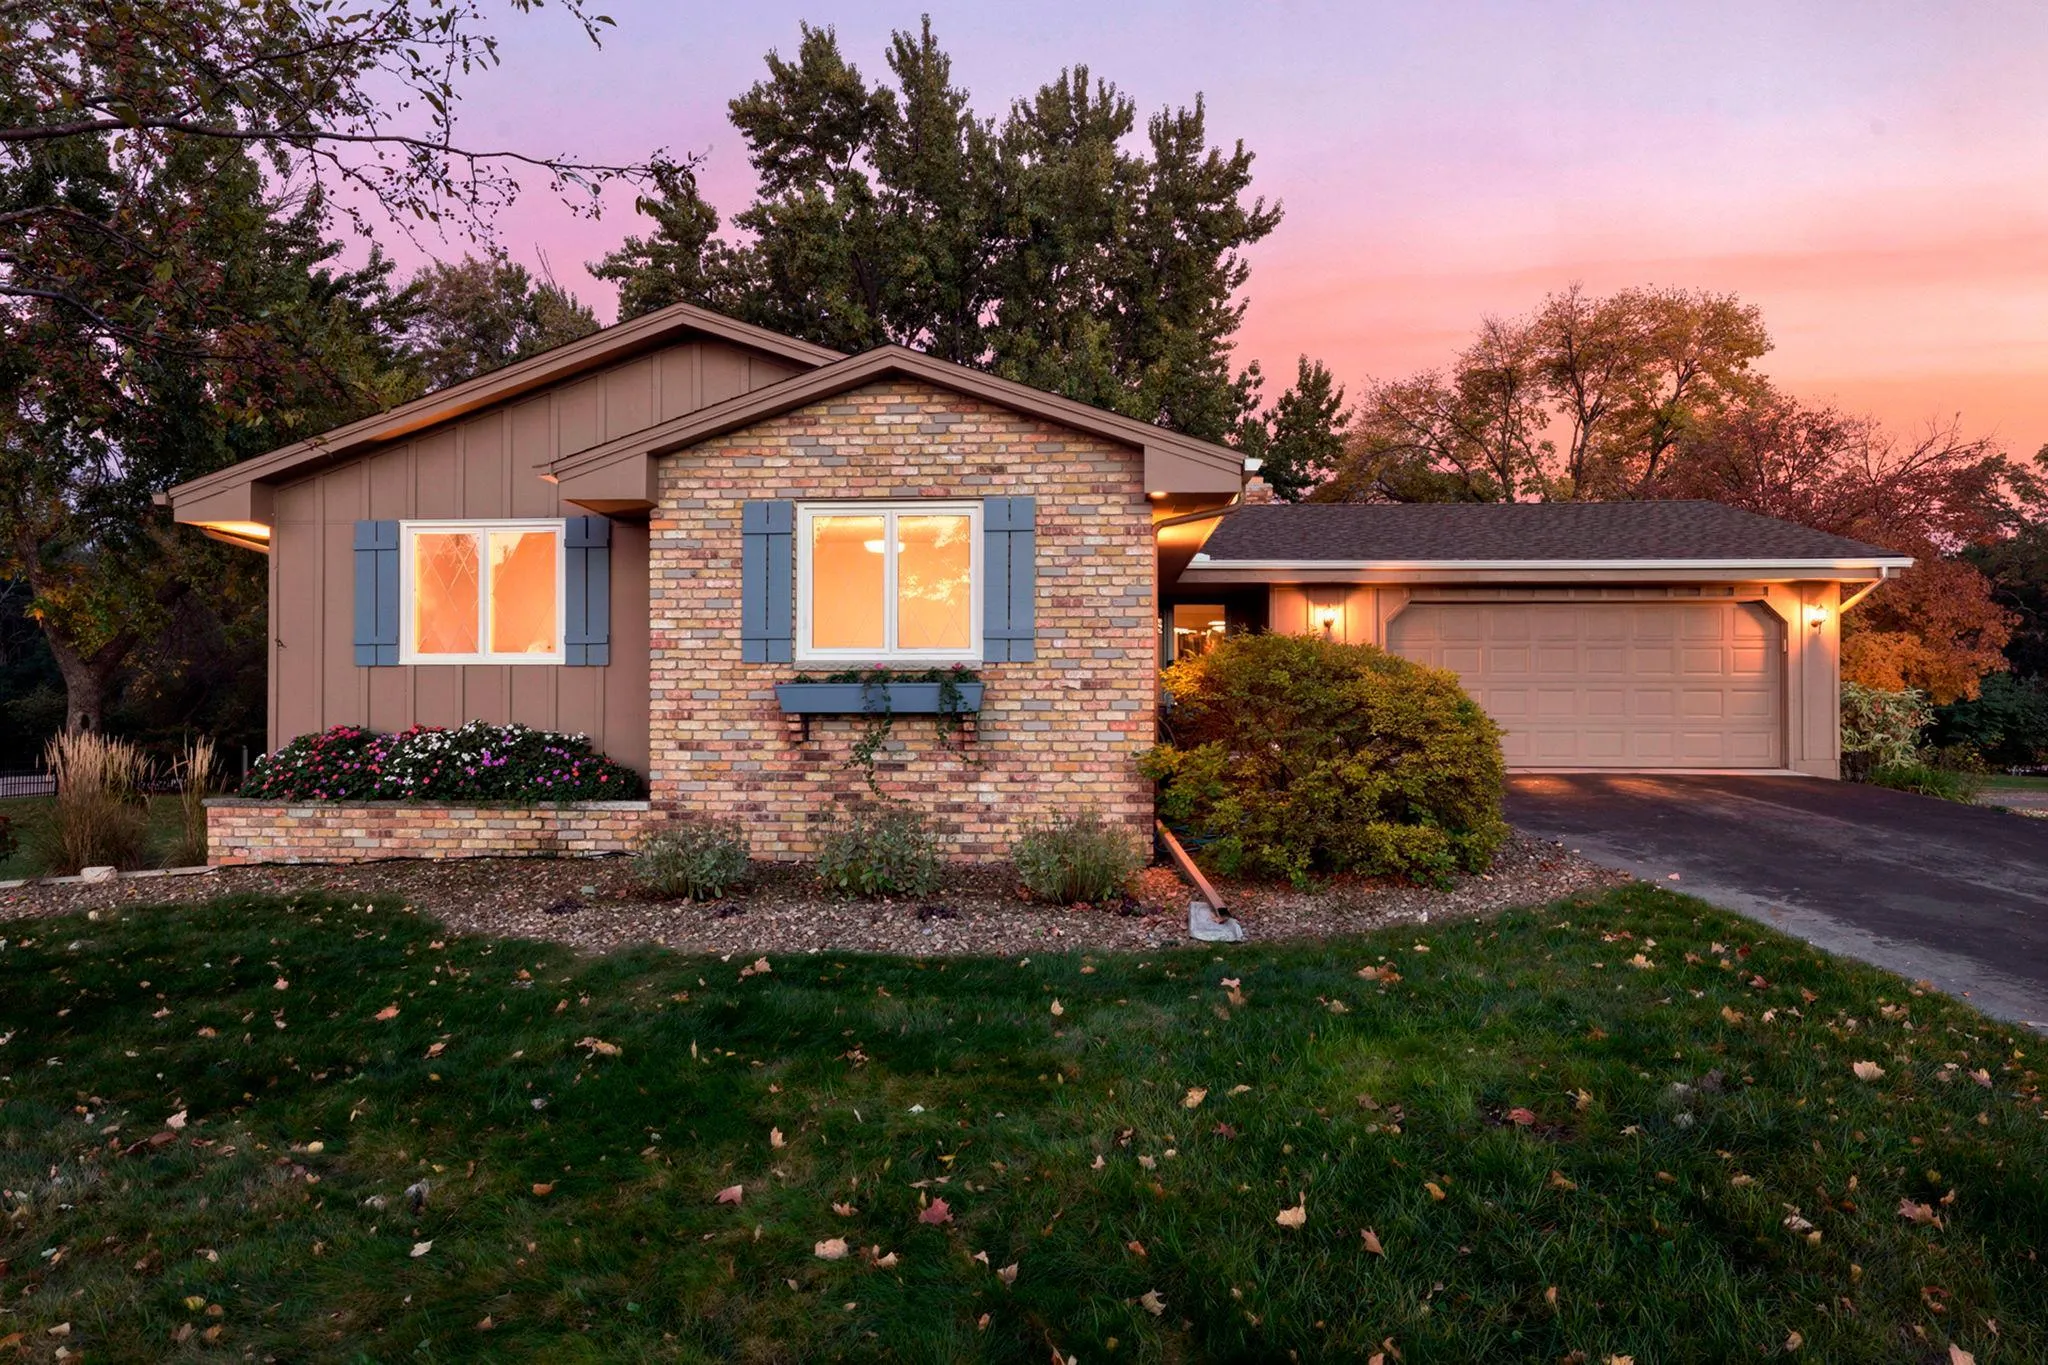 $459,900
3 bds | 2 ba | 2,085 sqft
8365 Heather Avenue, Eden Prairie, MN 55347
Listing courtesy of Schatz Real Estate Group
-
 $575,000
5 bds | 4 ba | 2,613 sqft
12575 Fescue Court, Eden Prairie, MN 55347
Listing courtesy of RE/MAX Results
-
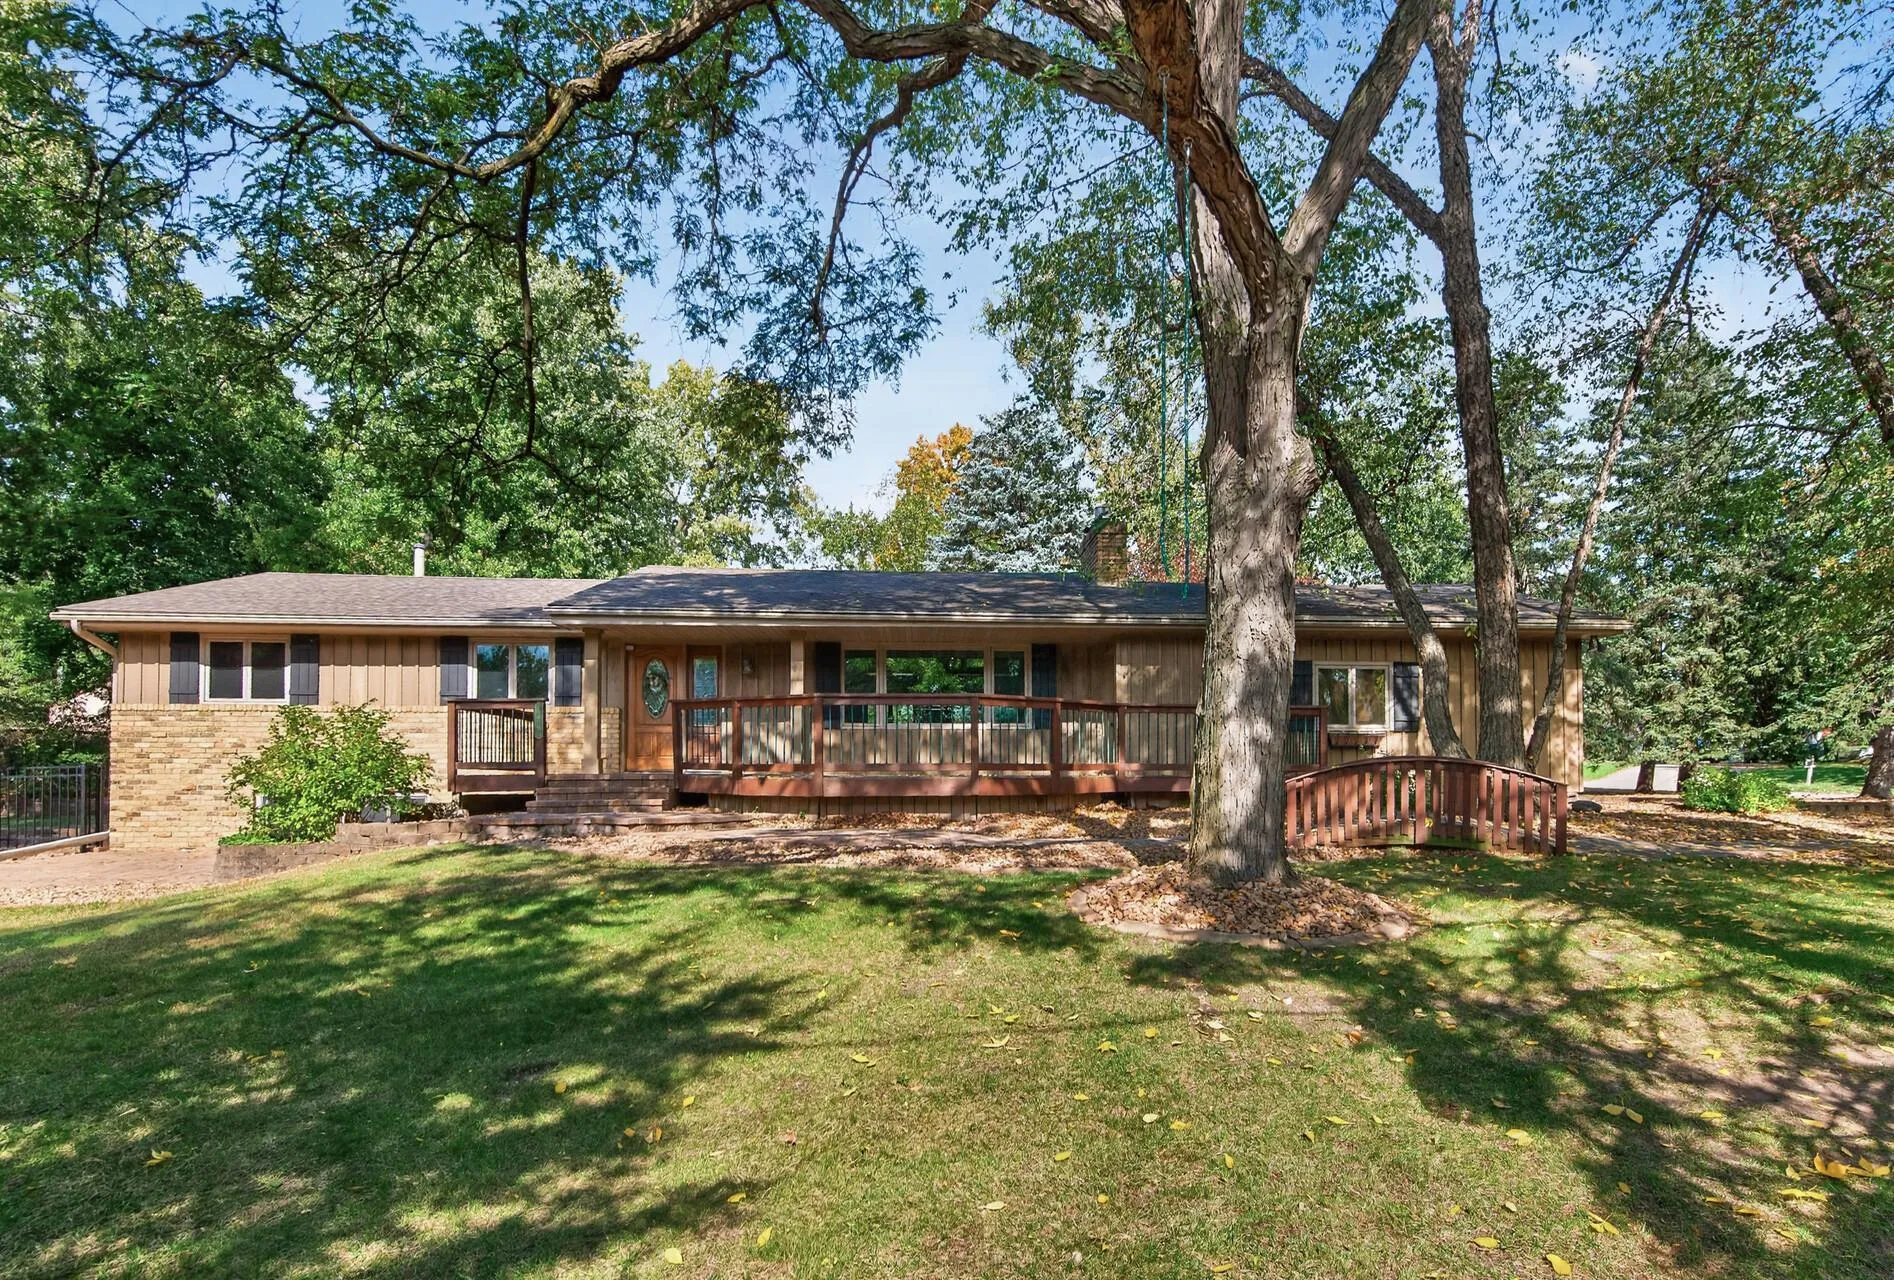 $499,900
4 bds | 3 ba | 2,496 sqft
12760 Roberts Drive, Eden Prairie, MN 55346
Listing courtesy of RE/MAX Results
-
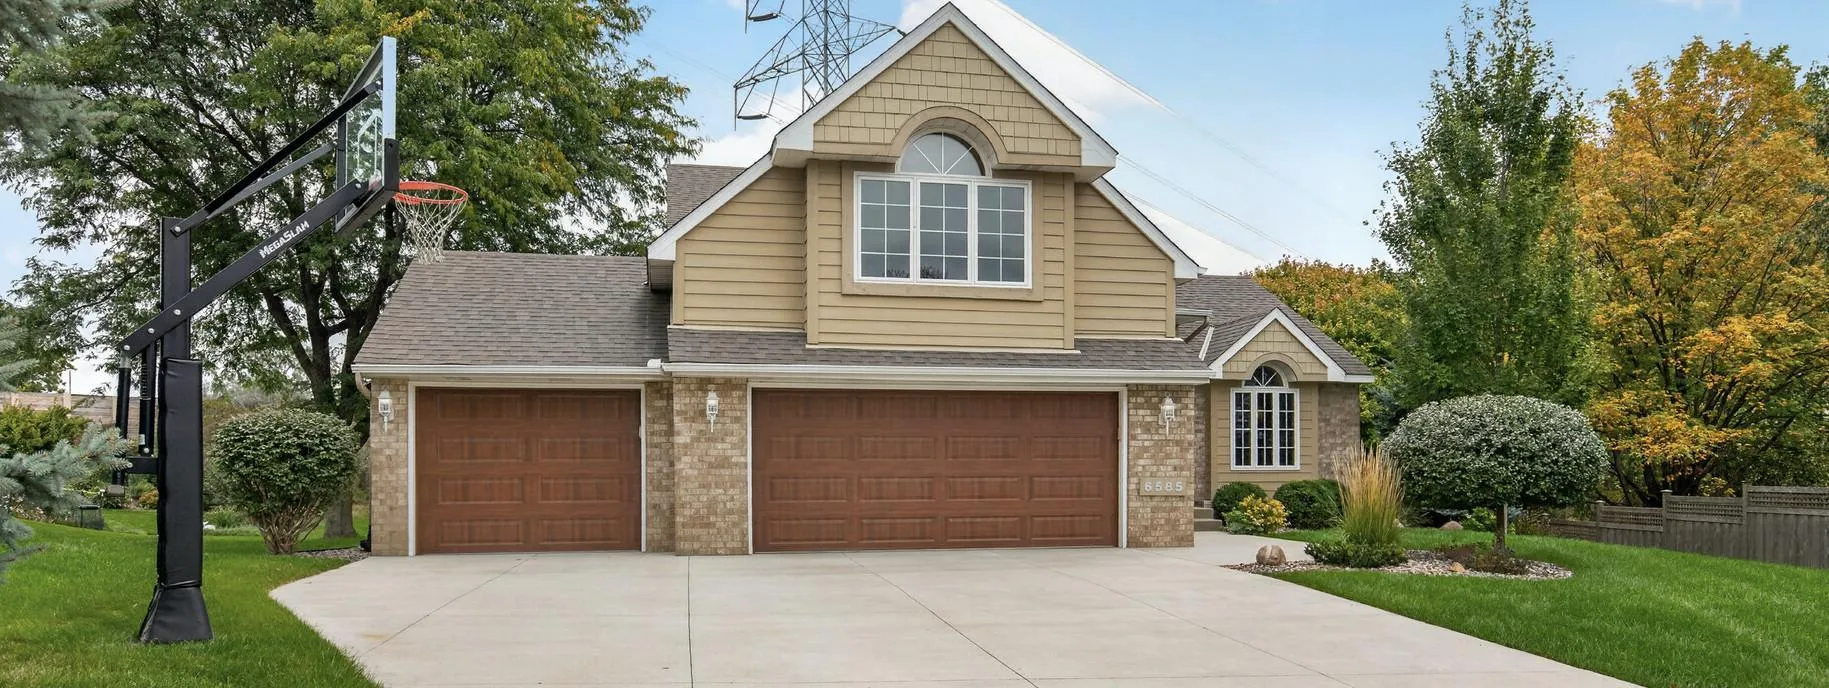 $549,888
4 bds | 3 ba | 2,352 sqft
6585 Promontory Drive, Eden Prairie, MN 55346
Listing courtesy of InMotion Realty
-
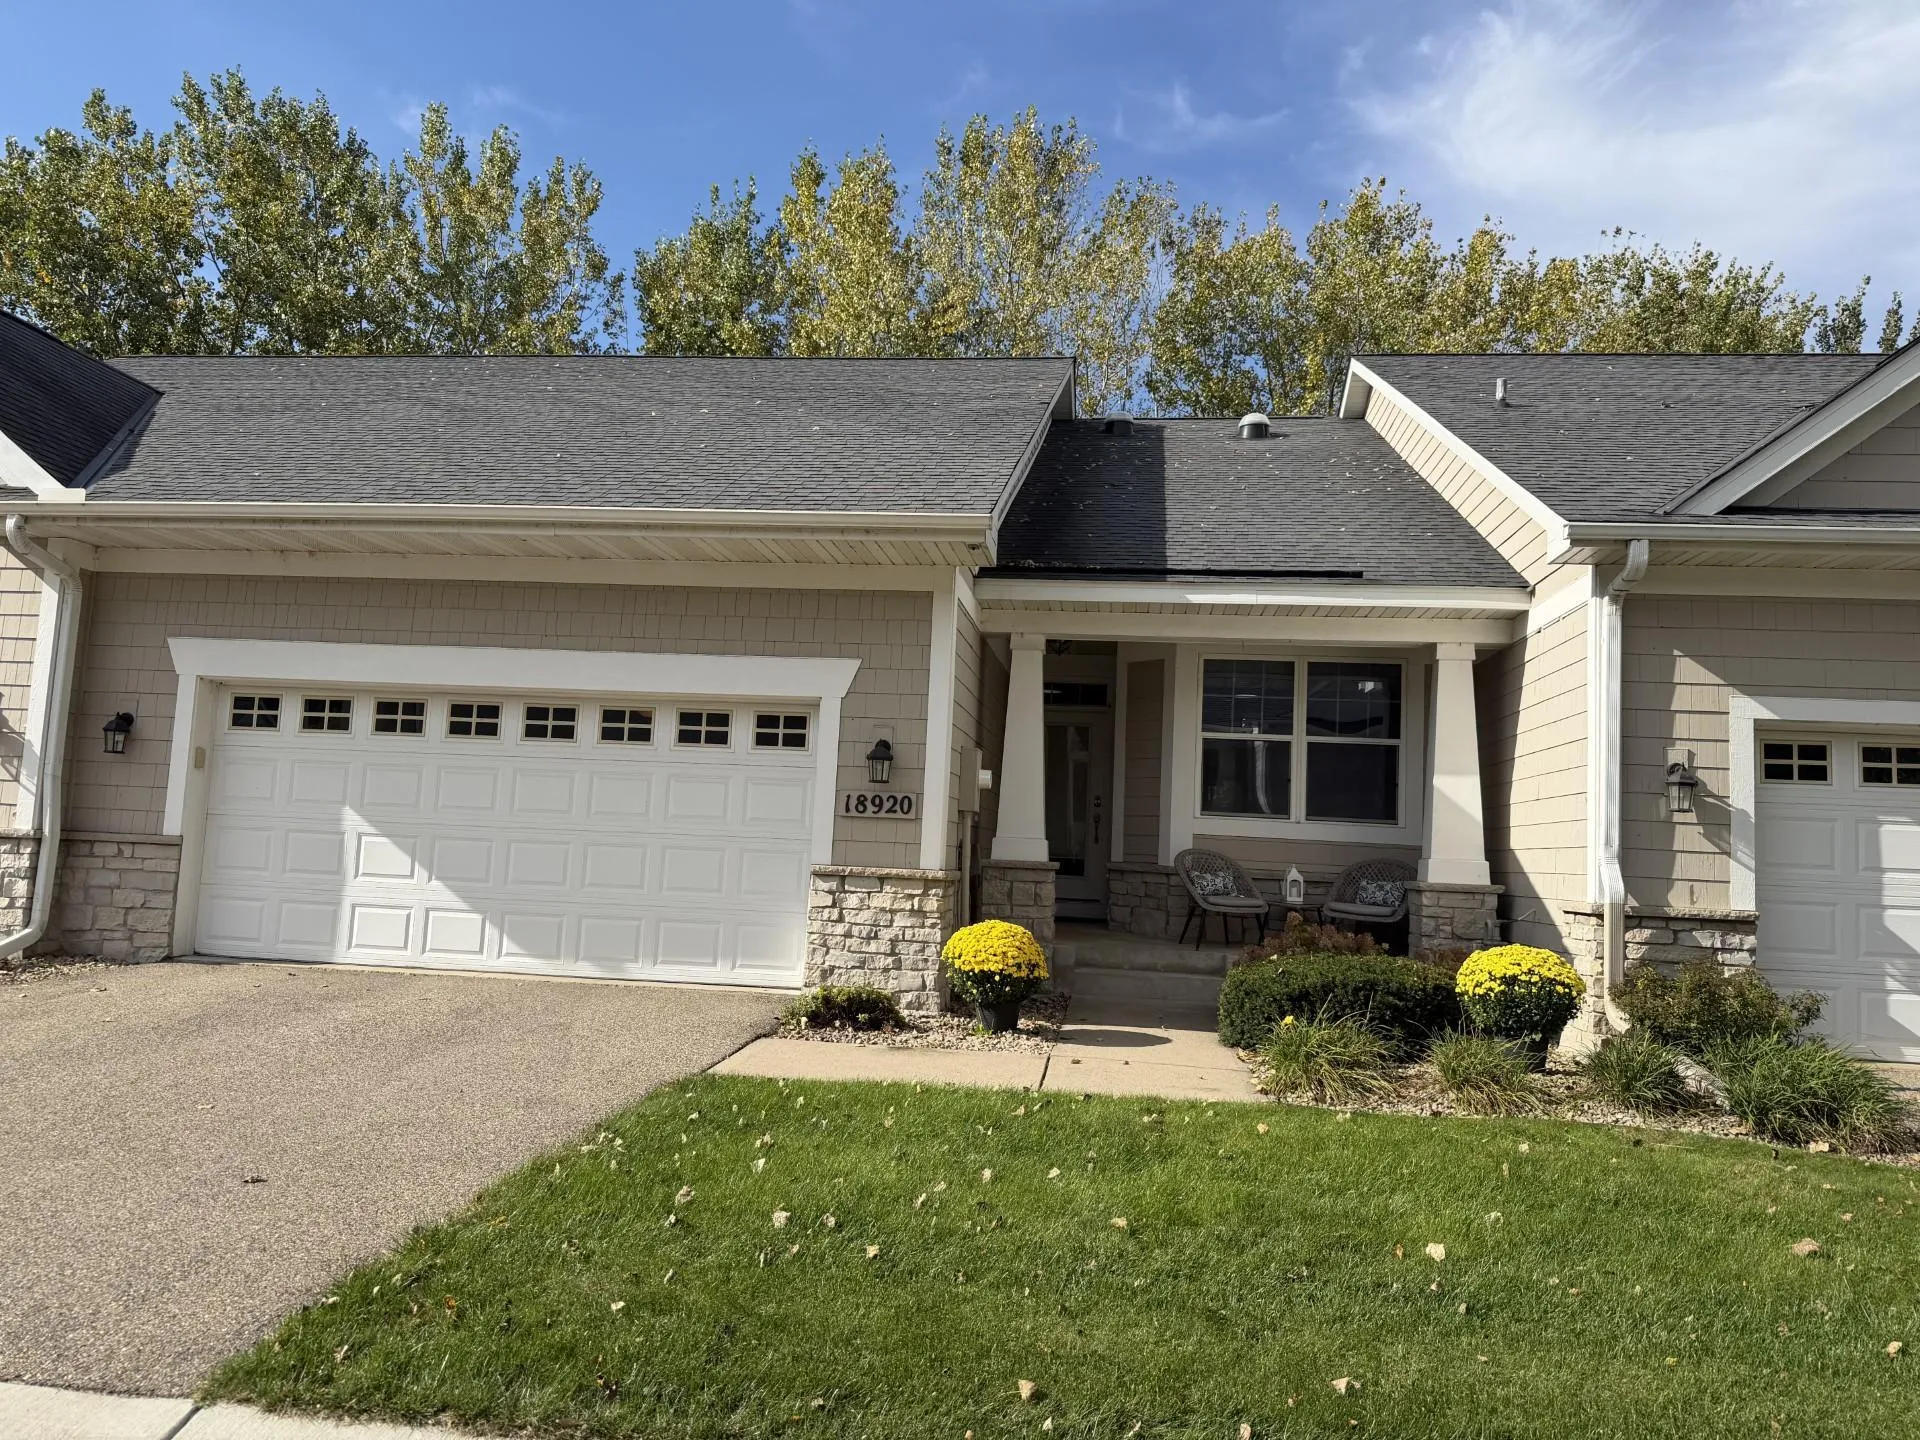 $599,900
2 bds | 3 ba | 2,652 sqft
18920 Dorenkemper Place, Eden Prairie, MN 55347
Listing courtesy of Coldwell Banker Realty - Southwest Regional
Request a tour
8991 Ferndale Lane, Eden Prairie, MN 55347