
1 / 30
$510,000
- 4 beds
- 3 baths
- 2,430 sqft
46 Jefferson Court, Hastings, MN 55033
For sale Est. —/mo
- House · Single Family
- Built in 1994
- 0.25 acres lot
- $210/sqft
- 3-car garage
Overview
Welcome home to this beautifully maintained two-story, tucked away on a quiet cul-de-sac! Newer updates throughout the home include kitchen flooring and quartz countertops by Cambria throughout the kitchen and bathrooms. The main level features a spacious kitchen with abundant cabinetry, center island, stainless steel appliances, and plenty of workspace. The informal dining area opens directly to a composite deck overlooking the backyard, while a separate formal dining room provides additional space for entertaining. Relax in the generous family room featuring a brick fireplace and large windows that bring in plenty of natural light. Main-floor laundry room offers convenient access, including a laundry chute from the primary bathroom.
Upstairs, you’ll find spacious bedrooms, including a primary suite with a private bath featuring a jetted tub, separate shower, and large vanity. An additional room offers flexibility for a home office, study, or hobby space. Spacious unfinished basement offers endless possibilities to add additional living space and build equity.
Step outside and enjoy the beautifully maintained yard surrounded by mature trees. The composite deck leads to a spacious paver patio with privacy fencing, creating a comfortable outdoor space for grilling, entertaining, or simply relaxing. A backyard storage shed provides additional space for lawn and outdoor equipment. The three-car garage offers even more storage and convenience. With generous living spaces, inviting outdoor areas, and a peaceful cul-de-sac setting, this well-cared-for home has so much to offer!
Facts & features
Interior
- Bedrooms: 4
- Bathrooms: 3 (2 full, 1 half)
- Finished sqft: 2,430
- Above grade sqft: 2,430
- Basement: Block, Egress Window(s), Full, Storage Space, Unfinished
- Heating: Forced Air, Fireplace(s)
- Cooling: Central Air
- Appliances: Dishwasher, Disposal, Dryer, Freezer, Gas Water Heater, Microwave, Range, Refrigerator, Stainless Steel Appliances, Washer
- Laundry: Electric Dryer Hookup, Laundry Room, Main Level, Washer Hookup
- Fireplaces: 1 (Family Room, Gas)
Property
- Parking: Attached Garage, Concrete, Garage Door Opener, Heated Garage, Insulated Garage
- Garage spaces: 3
- Lot size: 0.25 acres
- Lot dimensions: 56x75x150x40x108
- Lot features: Irregular Lot, Tree Coverage - Medium, Underground Utilities
- Exterior features: Brick Veneer, Vinyl
- Fencing: Privacy
- Pool: None
- Other structures: Storage Shed
Construction
- Home type: House (Single Family)
- Levels: Two
- Year built: 1994
- Exterior: Frame
- Roof: Age 8 Years or Less, Asphalt
Utilities
- Sewer: City Sewer/Connected
- Water: City Water/Connected
Community & HOA
- Subdivision: Pleasant Valley 5th Add
Taxes & location
- Annual taxes: $5,556 (2026)
- County: Dakota
- School district: Hastings
Listing
- Status: For sale
- Listed: Oct 1, 2026
- Days on market: 19
- MLS #: 7152665
Monthly payment
—/mo
An example, not a loan offer. Taxes and HOA dues come from the listing when known; home insurance is a rough estimate. Mortgage insurance is not included. Your rate depends on your lender and credit.
Location
Nearby homes
-
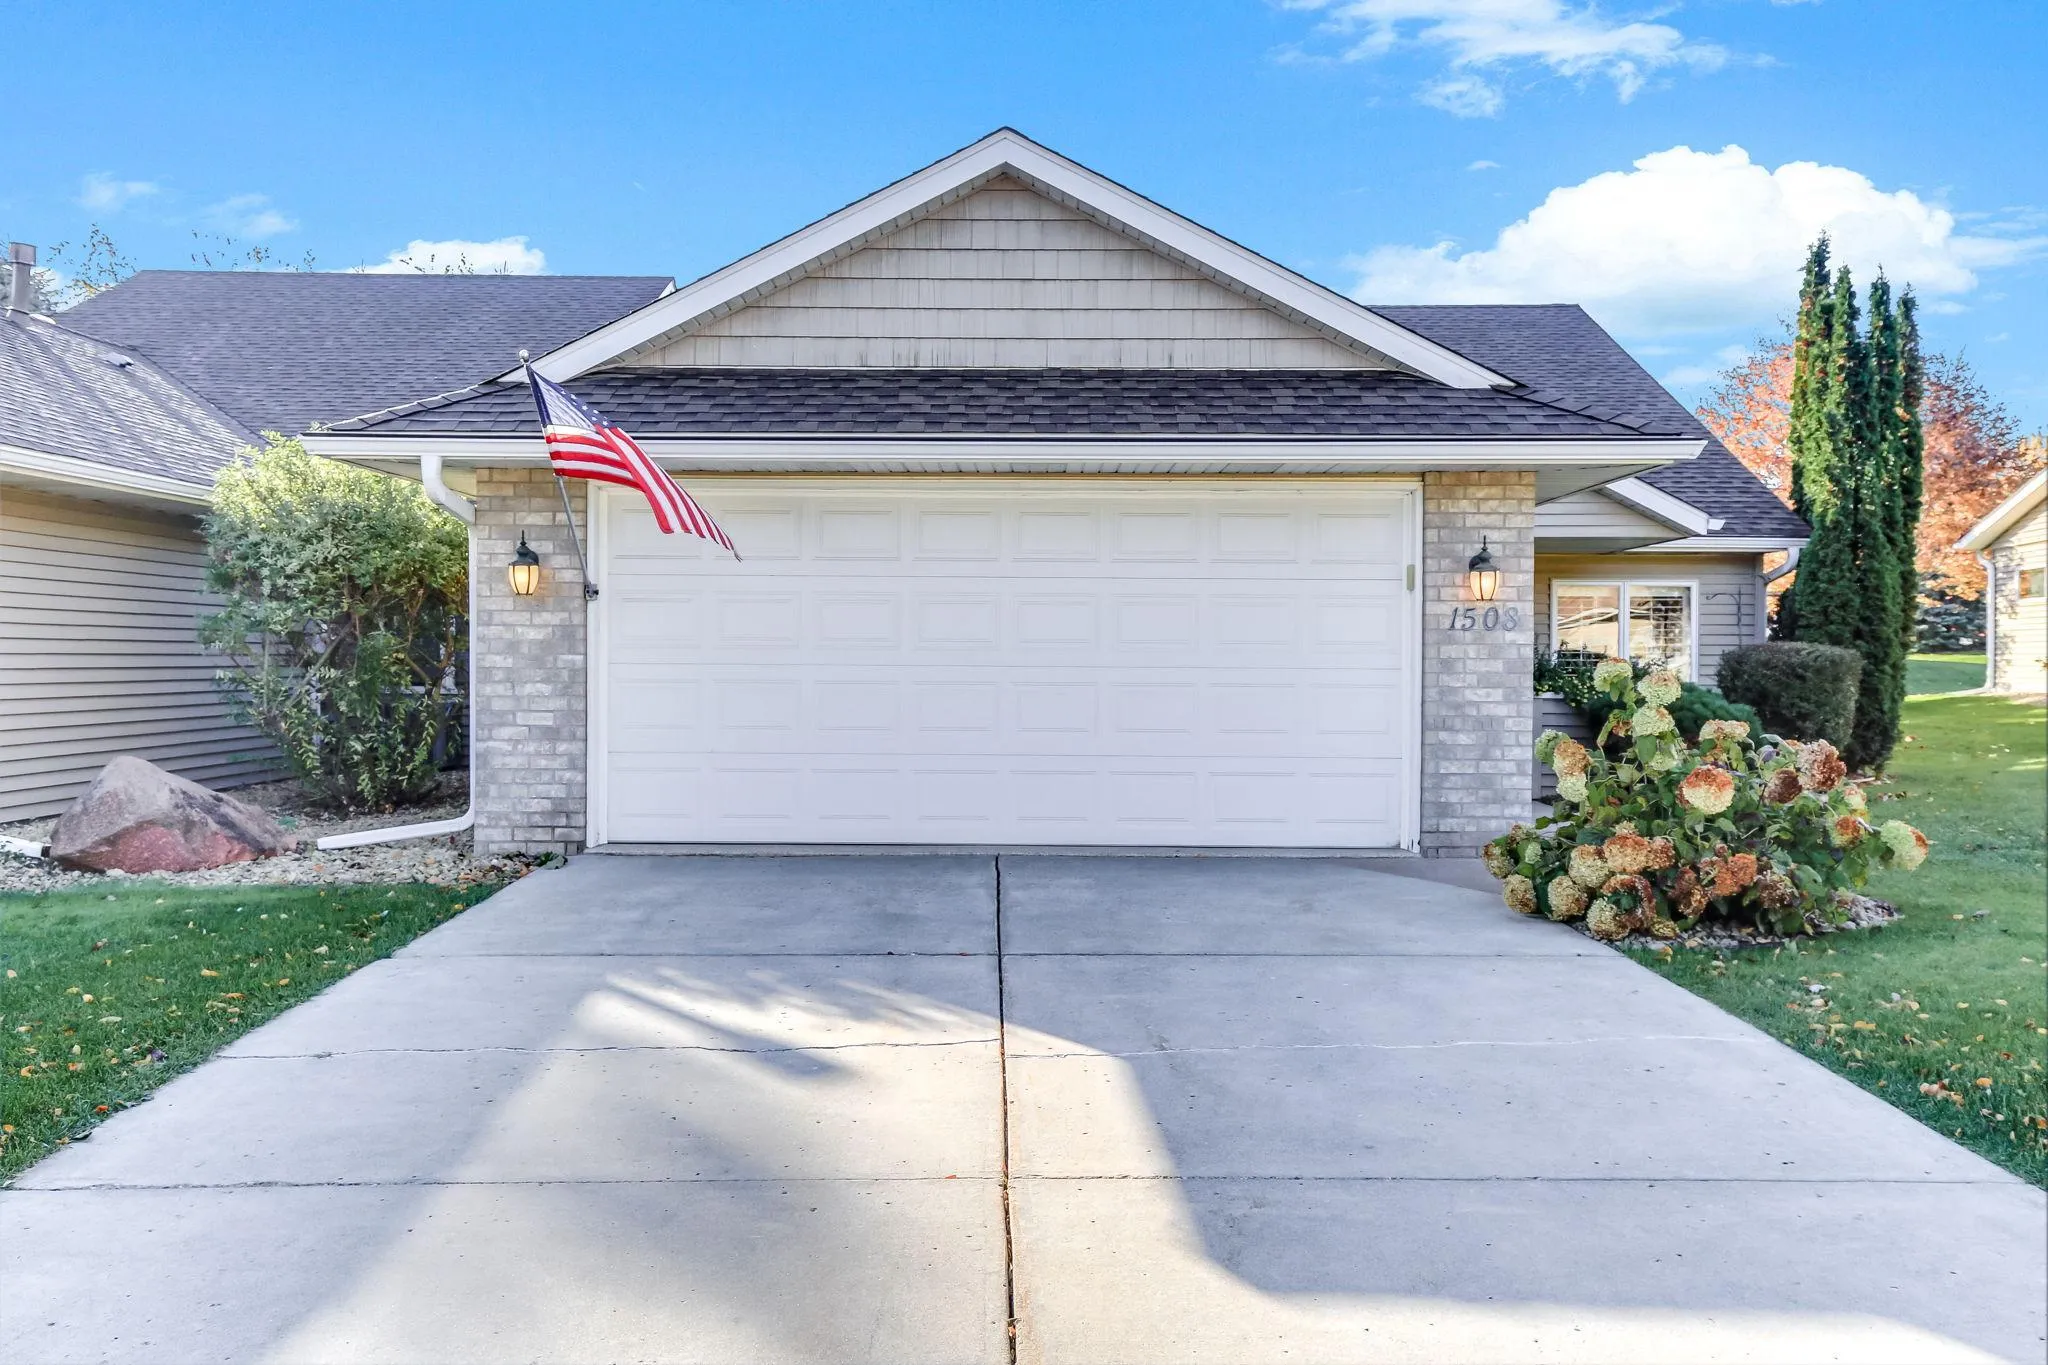 $390,000
2 bds | 2 ba | 2,006 sqft
1508 Carleton Drive, Hastings, MN 55033
Listing courtesy of InMotion Realty
-
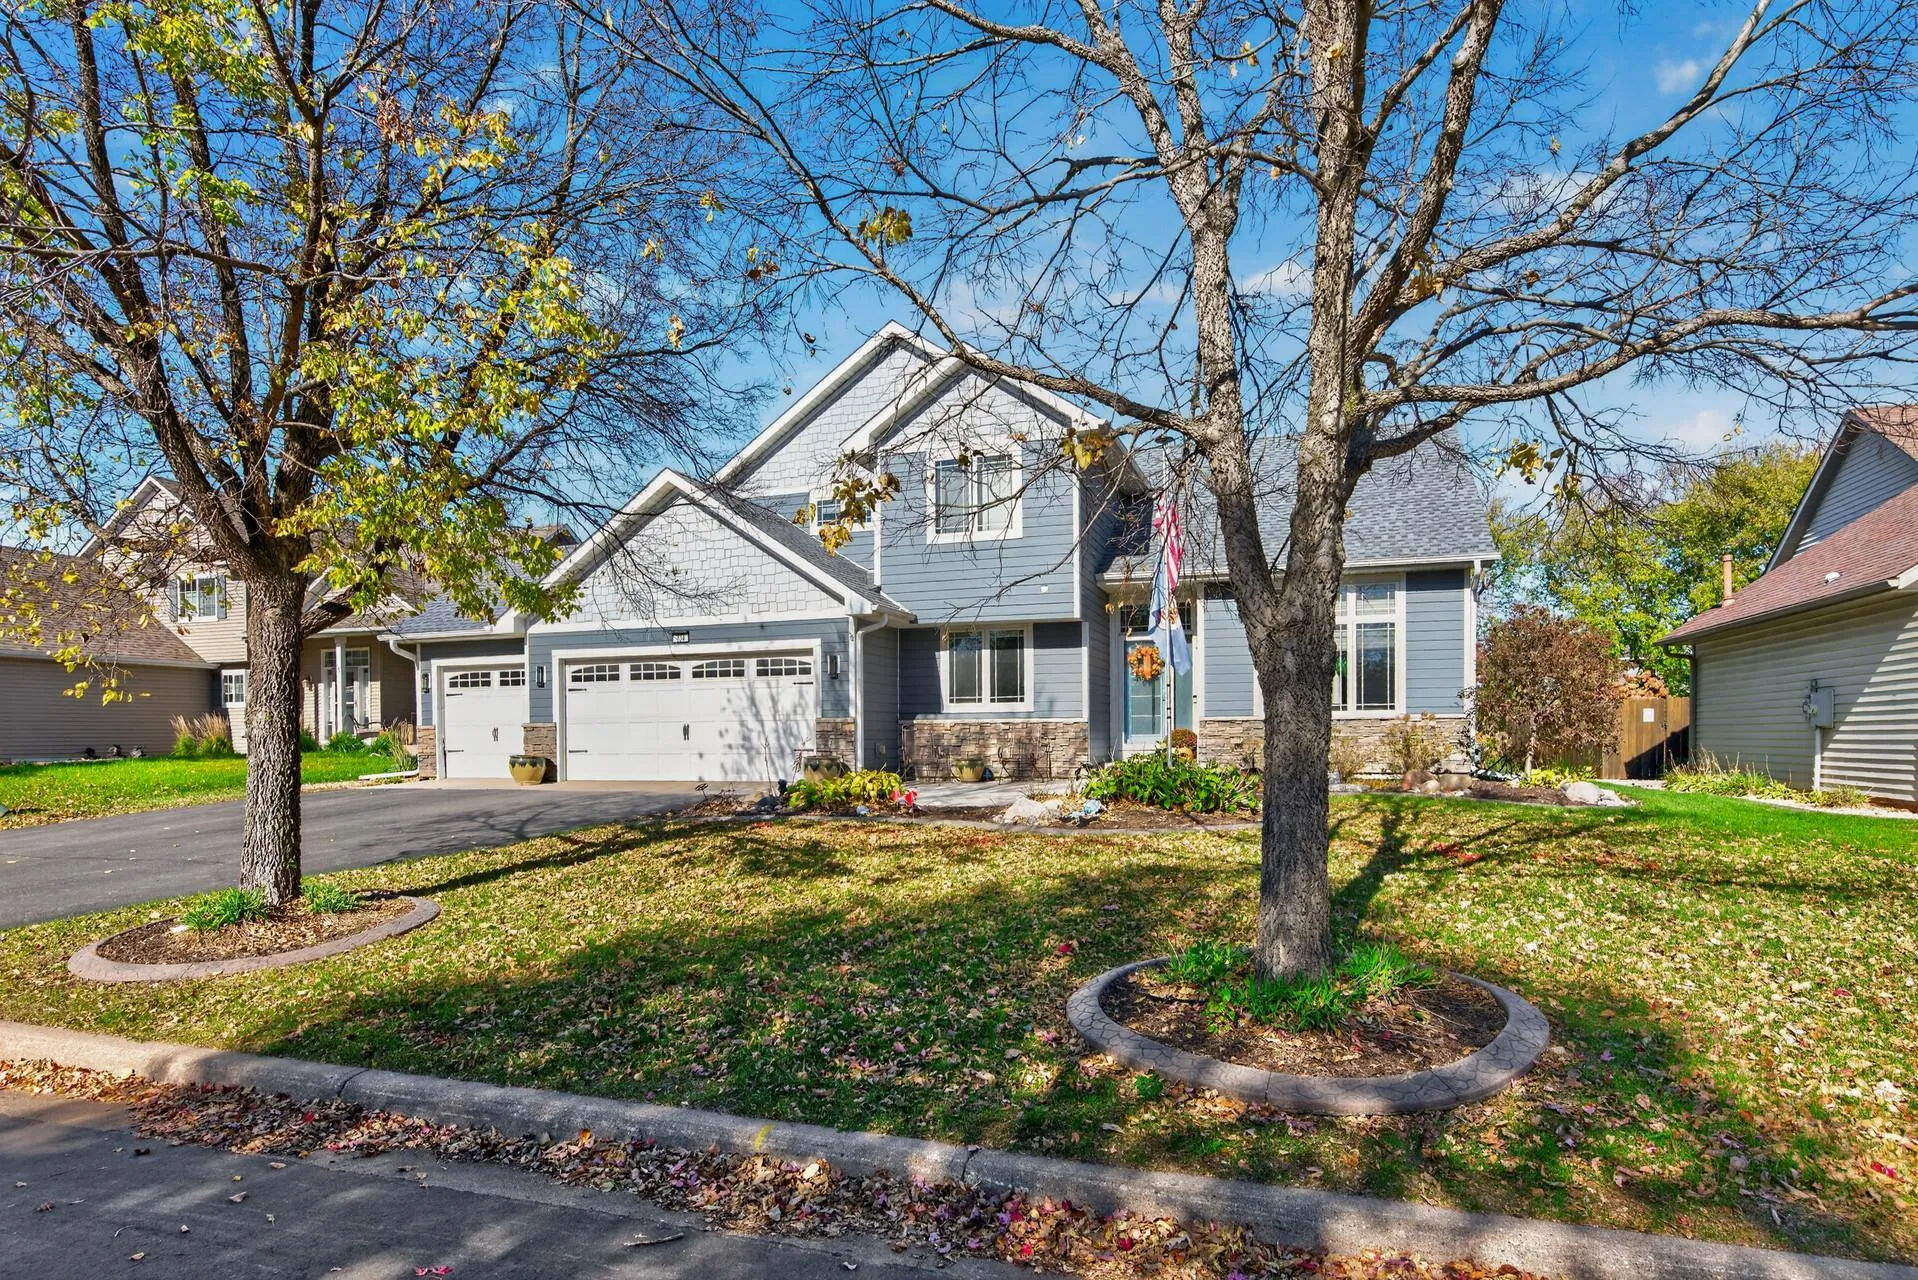 $560,000
5 bds | 4 ba | 3,135 sqft
738 Greten Lane, Hastings, MN 55033
Listing courtesy of InMotion Realty
-
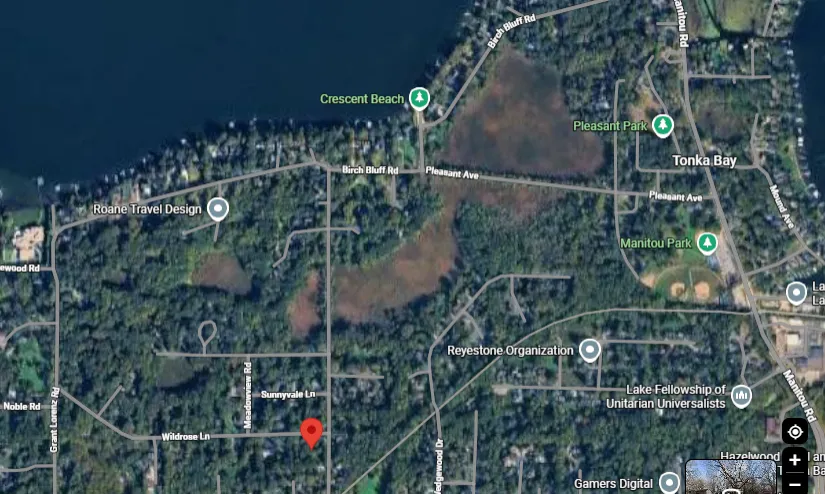 $450,000
0 bds | 0 ba
25645 Wildrose Lane, Shorewood, MN 55331
Listing courtesy of Coldwell Banker Realty
-
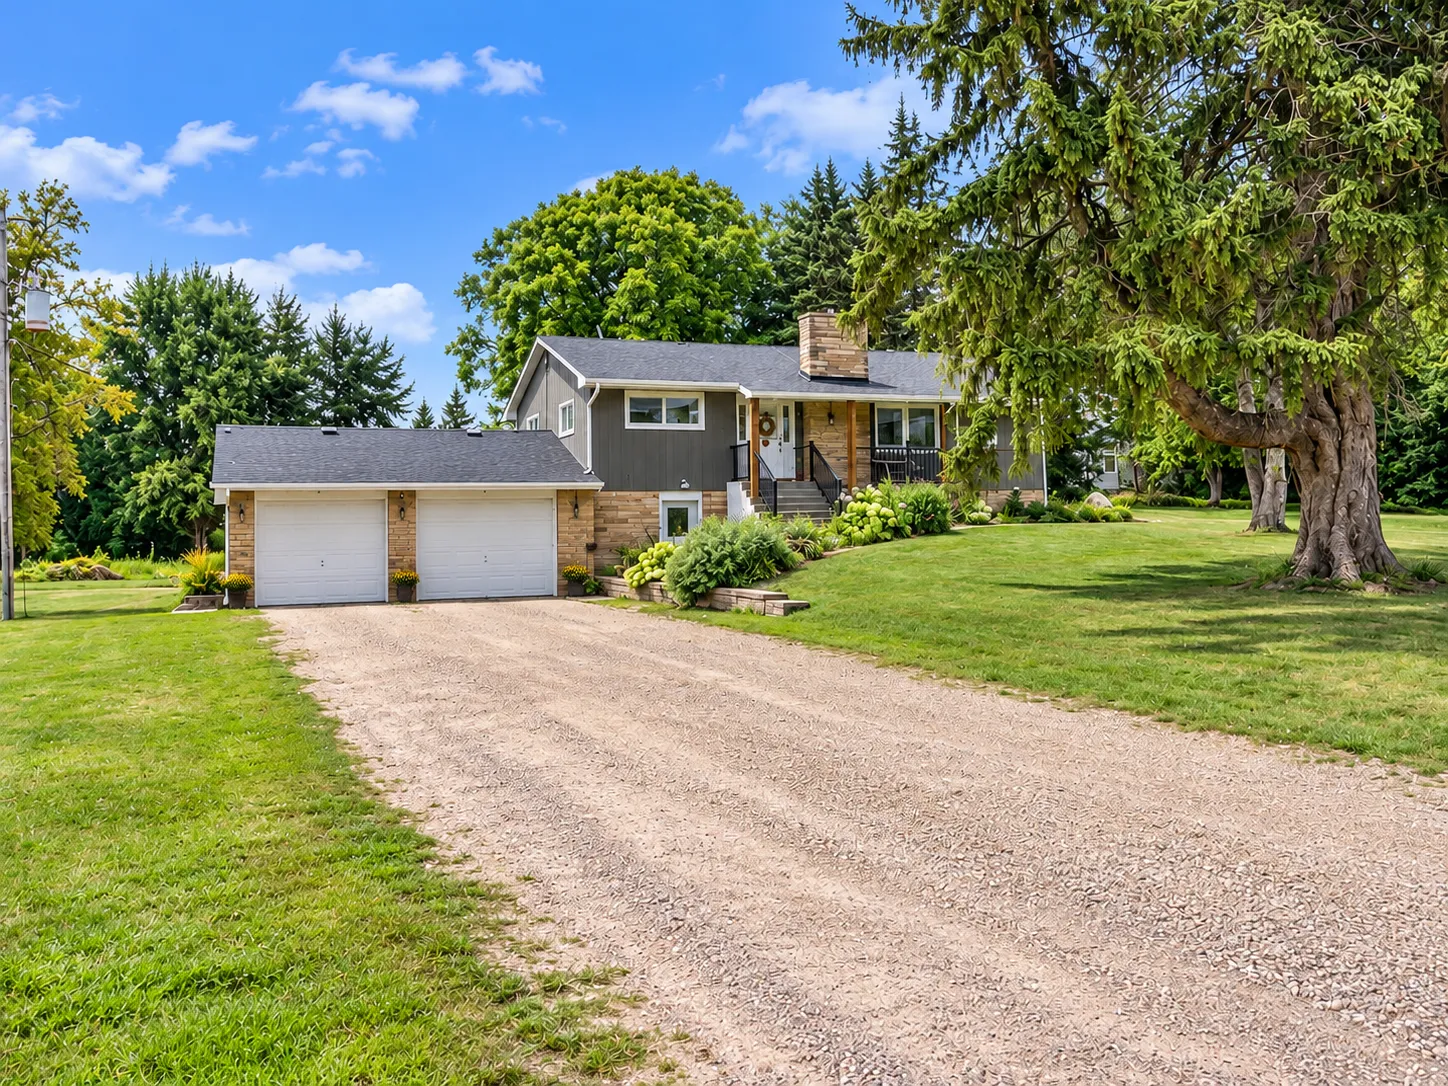 $520,000
3 bds | 2 ba | 2,657 sqft
11605 Manning S Avenue, Hastings, MN 55033
Listing courtesy of RE/MAX Professionals
-
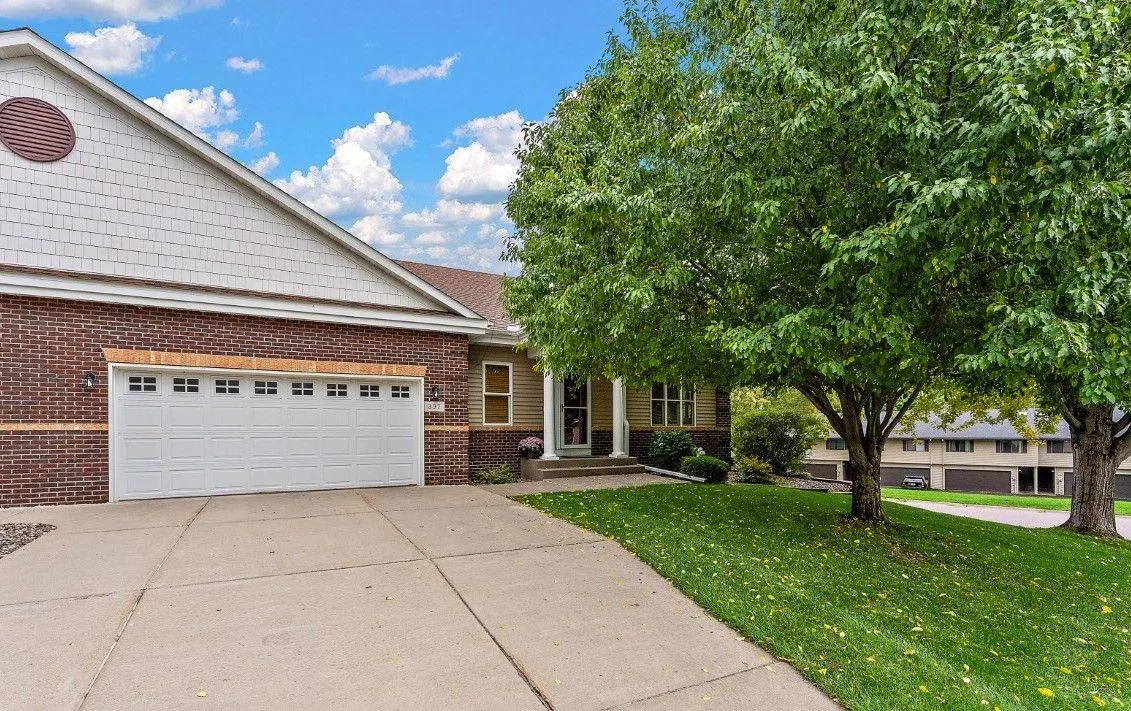 $424,900
4 bds | 3 ba | 3,232 sqft
397 Whispering Lane, Hastings, MN 55033
Listing courtesy of Keller Williams Premier Realty
-
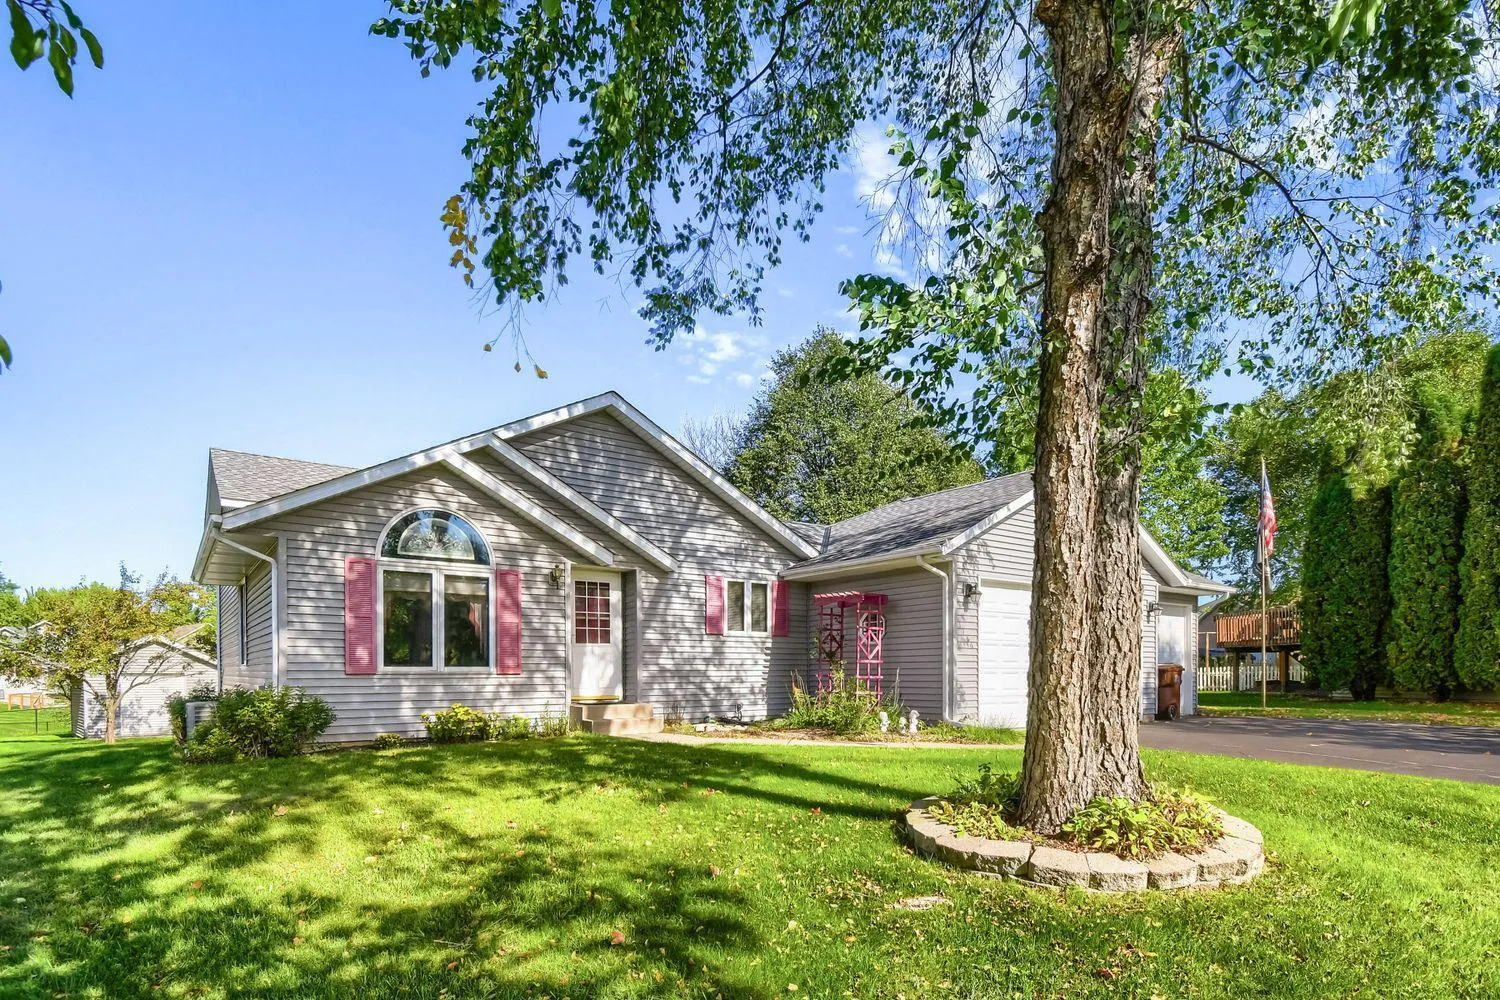 $420,000
4 bds | 2 ba | 2,029 sqft
1186 Winter Court, Hastings, MN 55033
Listing courtesy of Edina Realty, Inc.
-
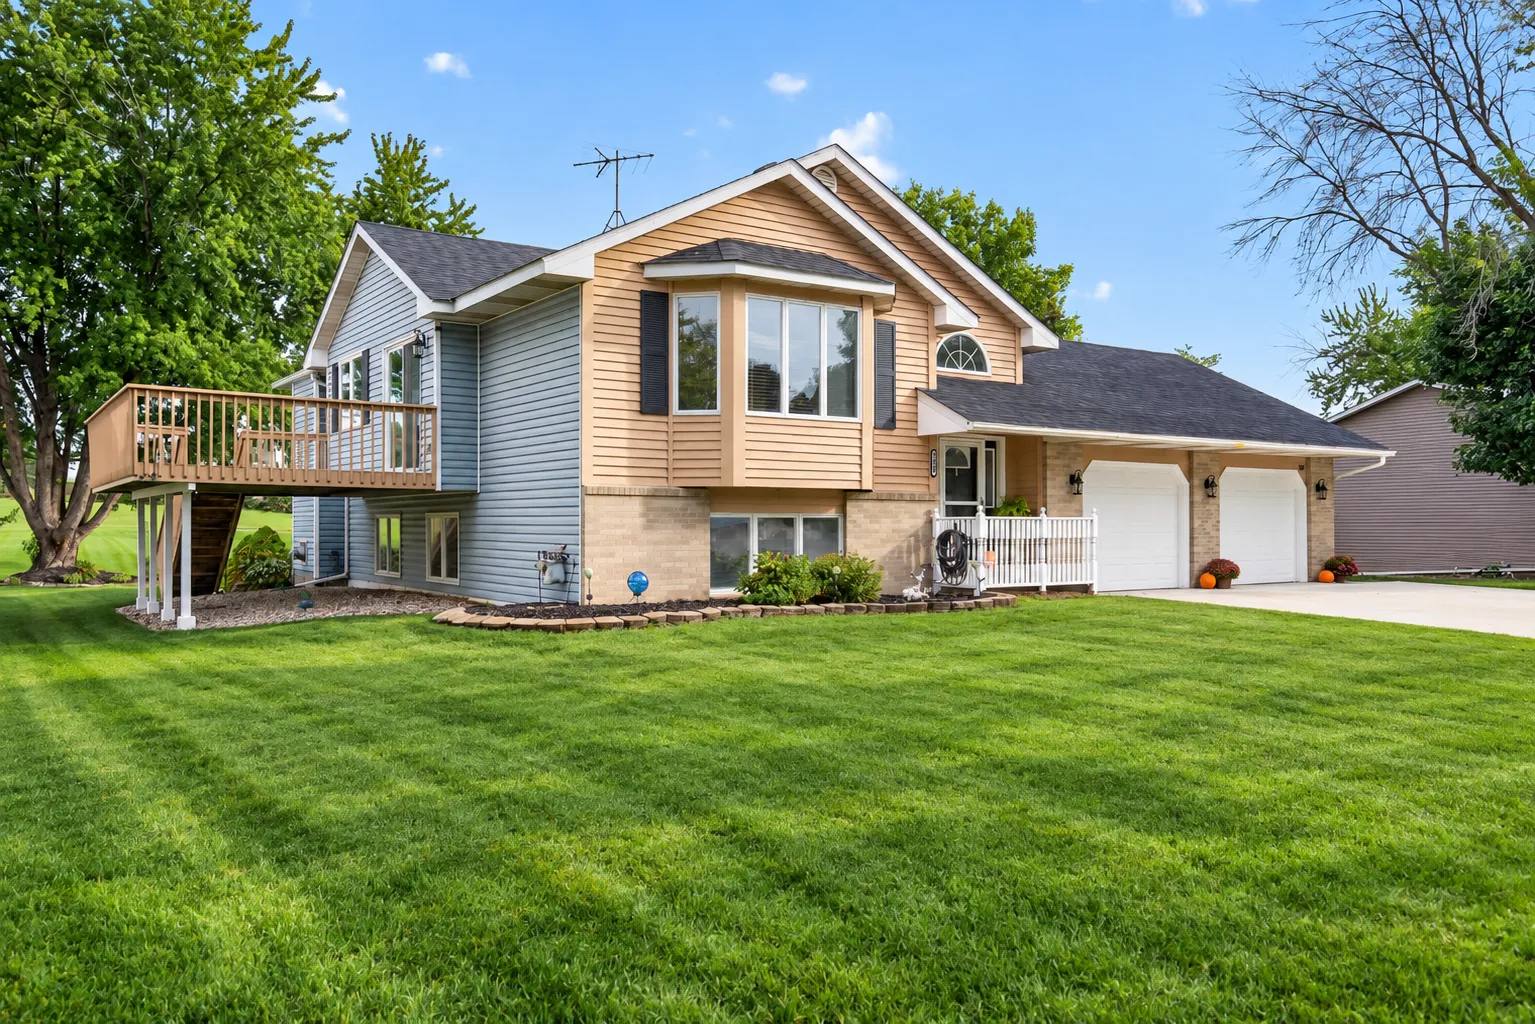 $415,000
4 bds | 2 ba | 2,046 sqft
1608 Tierney Drive, Hastings, MN 55033
Listing courtesy of InMotion Realty
-
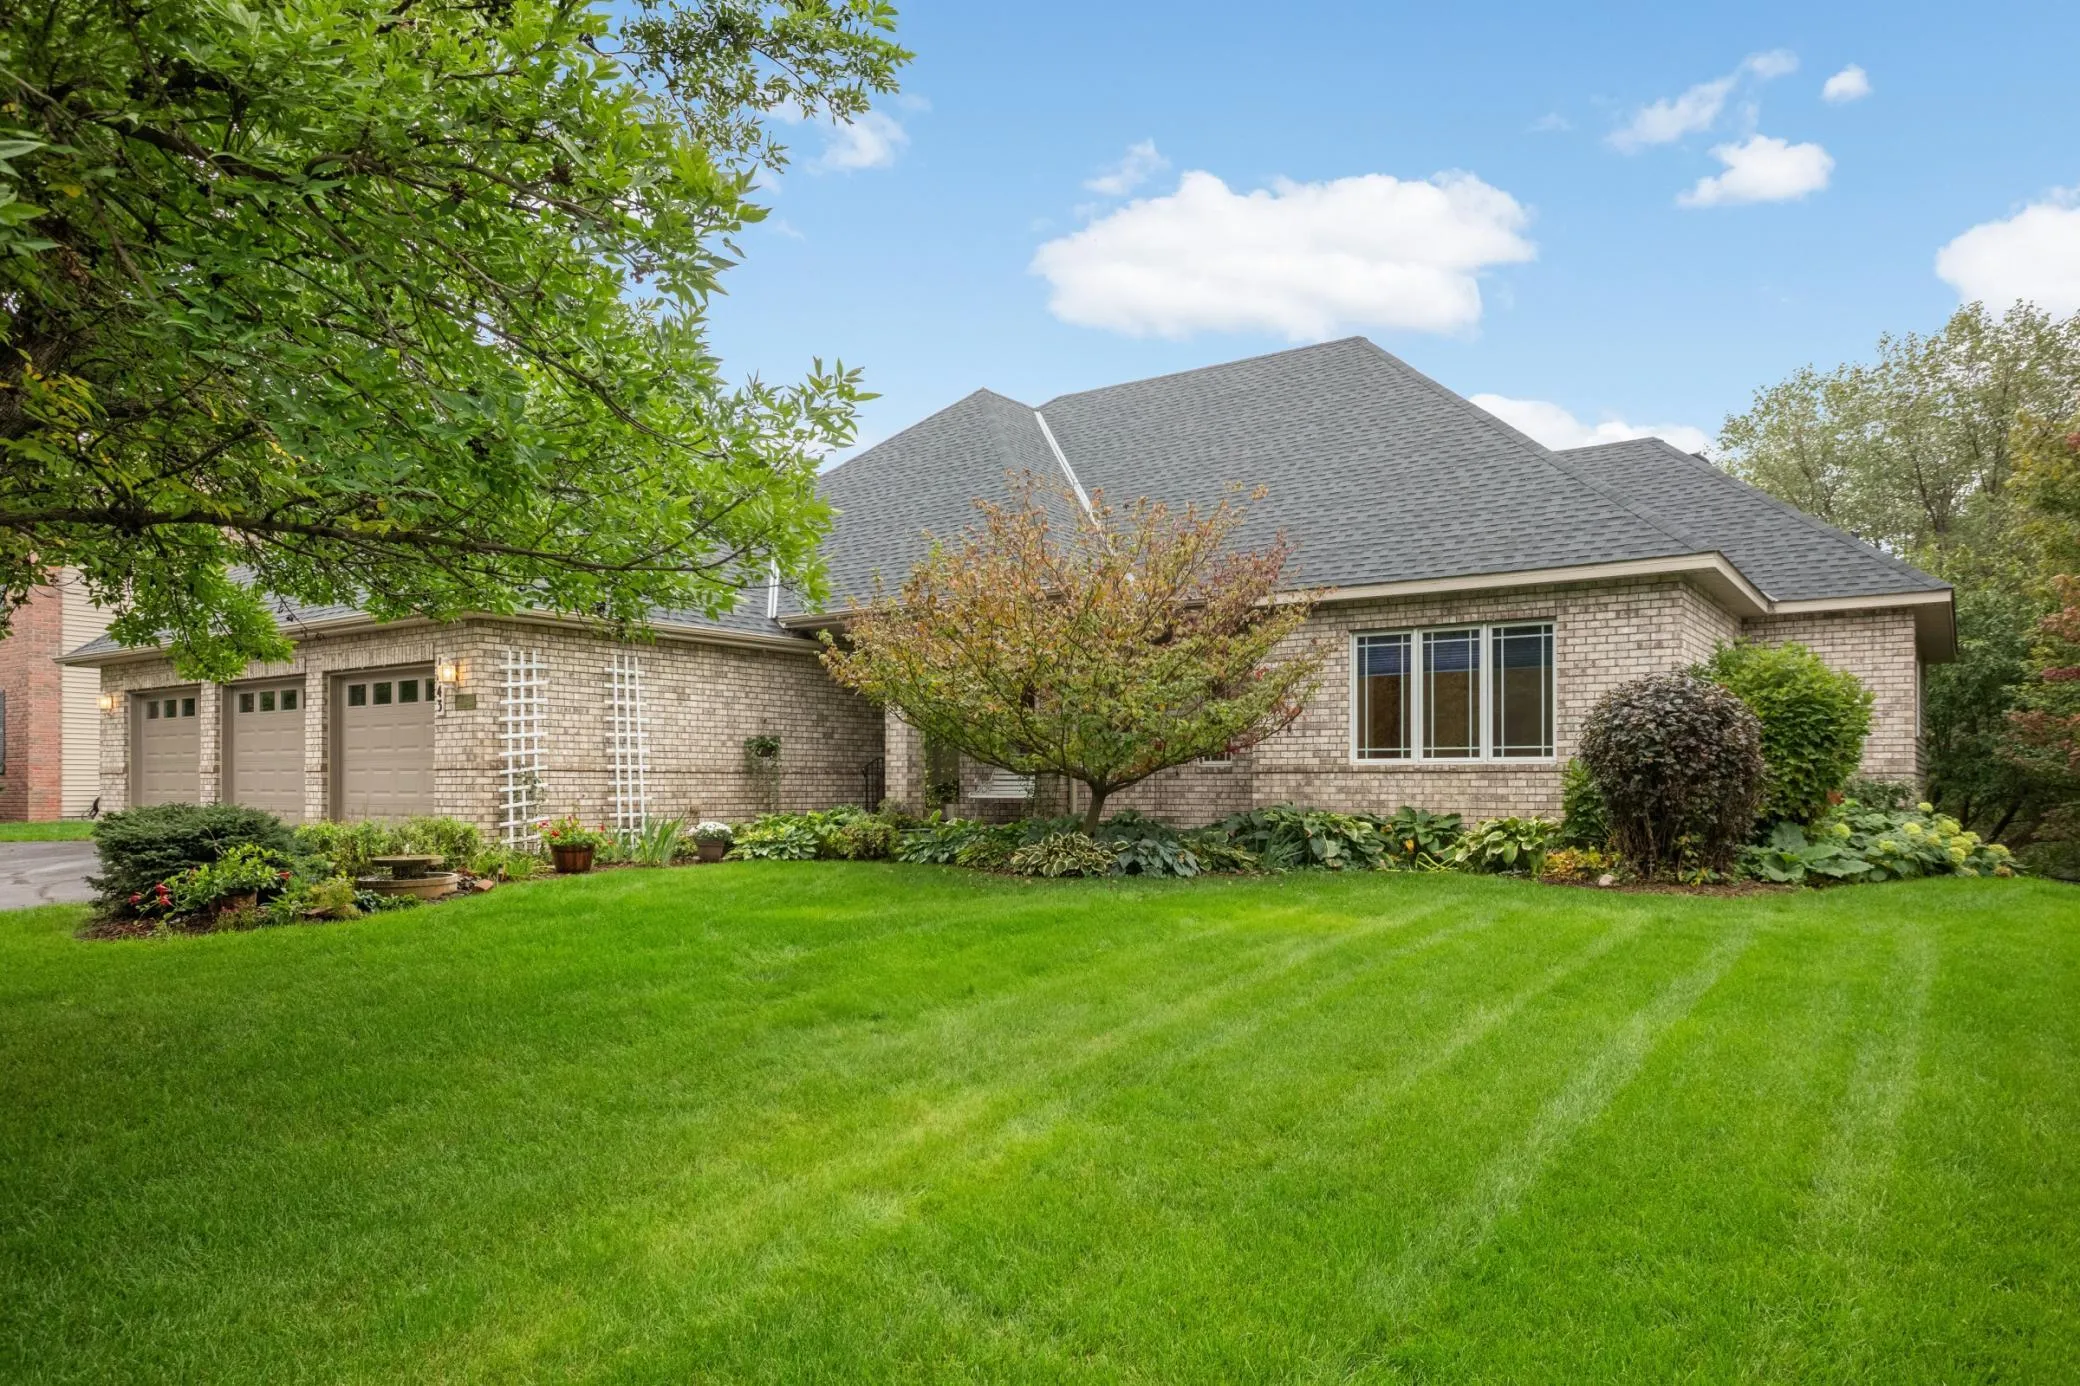 $550,000
4 bds | 3 ba | 3,449 sqft
1443 Riverbluff Drive, Hastings, MN 55033
Listing courtesy of Edina Realty, Inc.
Request a tour
46 Jefferson Court, Hastings, MN 55033