
1 / 19
$224,900
- 3 beds
- 1 baths
- 1,274 sqft
13642 86th N Avenue, Maple Grove, MN 55369
For sale Est. —/mo
- Townhouse · Side x Side
- Built in 1983
- $177/sqft
- $315/mo HOA
- 2-car garage
Overview
Welcome Home! Step into light, bright, and effortless living with this gorgeous side-by-side townhome nestled in a highly desirable Maple Grove neighborhood. Rarely found in townhome living, enjoy an exceptionally large backyard oasis — perfect for summer barbecues, pets, and play without sacrificing low-maintenance ease. Offering the perfect blend of privacy, modern updates, and a low-maintenance lifestyle, this home is completely move-in ready and waiting for its next owner.
Enjoy a clean, crisp, and modern aesthetic with brand-new neutral paint from top to bottom—providing a bright canvas ready for your personal style. Experience maximum privacy and a single-family feel with a spacious side-by-side design featuring no one living above or below you. You have an open, inviting floor plan designed for effortless daily living and easy entertaining, complete with generous windows that flood the rooms with natural light. Walk-out to your 20x16 deck and spacious yard directly from your dining room. The kitchen features ample cabinetry, great counter space, and a dedicated dining area perfect for hosting guests or enjoying everyday meals. This home offers an attached 2 stall garage with overhead storage.
Location, Location, Location!
Unbeatably located in the heart of Maple Grove, you are just minutes away from everything! Quick access to the Shoppes at Arbor Lakes, Main Street, and countless local restaurants, coffee shops, and boutiques. You are also in close proximity to Weaver Lake Park, Elm Creek Park Reserve, walking trails, and local lakes. Easy access to I-94, I-494, and Hwy 169 for a seamless drive into Minneapolis and the broader Twin Cities metro area.
With fresh updates and an unbeatable location, this turnkey Maple Grove townhome won't last long. Schedule your private tour today!
Facts & features
Interior
- Bedrooms: 3
- Bathrooms: 1 (1 full)
- Finished sqft: 1,274
- Above grade sqft: 1,274
- Basement: None
- Heating: Forced Air
- Cooling: Central Air
Property
- Parking: Attached Garage
- Garage spaces: 2
- Lot dimensions: 47 x 165
- Exterior features: Wood
Construction
- Home type: Townhouse (Side x Side)
- Levels: Two
- Year built: 1983
Utilities
- Sewer: City Sewer/Connected
- Water: City Water/Connected
Community & HOA
- Subdivision: Rice Lake Woods 01
- HOA fee: $315/mo
- HOA includes: Sanitation, Snow Removal
Taxes & location
- Annual taxes: $2,976 (2026)
- County: Hennepin
- School district: Osseo
Listing
- Status: For sale
- Listed: Oct 5, 2026
- Days on market: 15
- MLS #: 7153395
Monthly payment
—/mo
An example, not a loan offer. Taxes and HOA dues come from the listing when known; home insurance is a rough estimate. Mortgage insurance is not included. Your rate depends on your lender and credit.
Location
Nearby homes
-
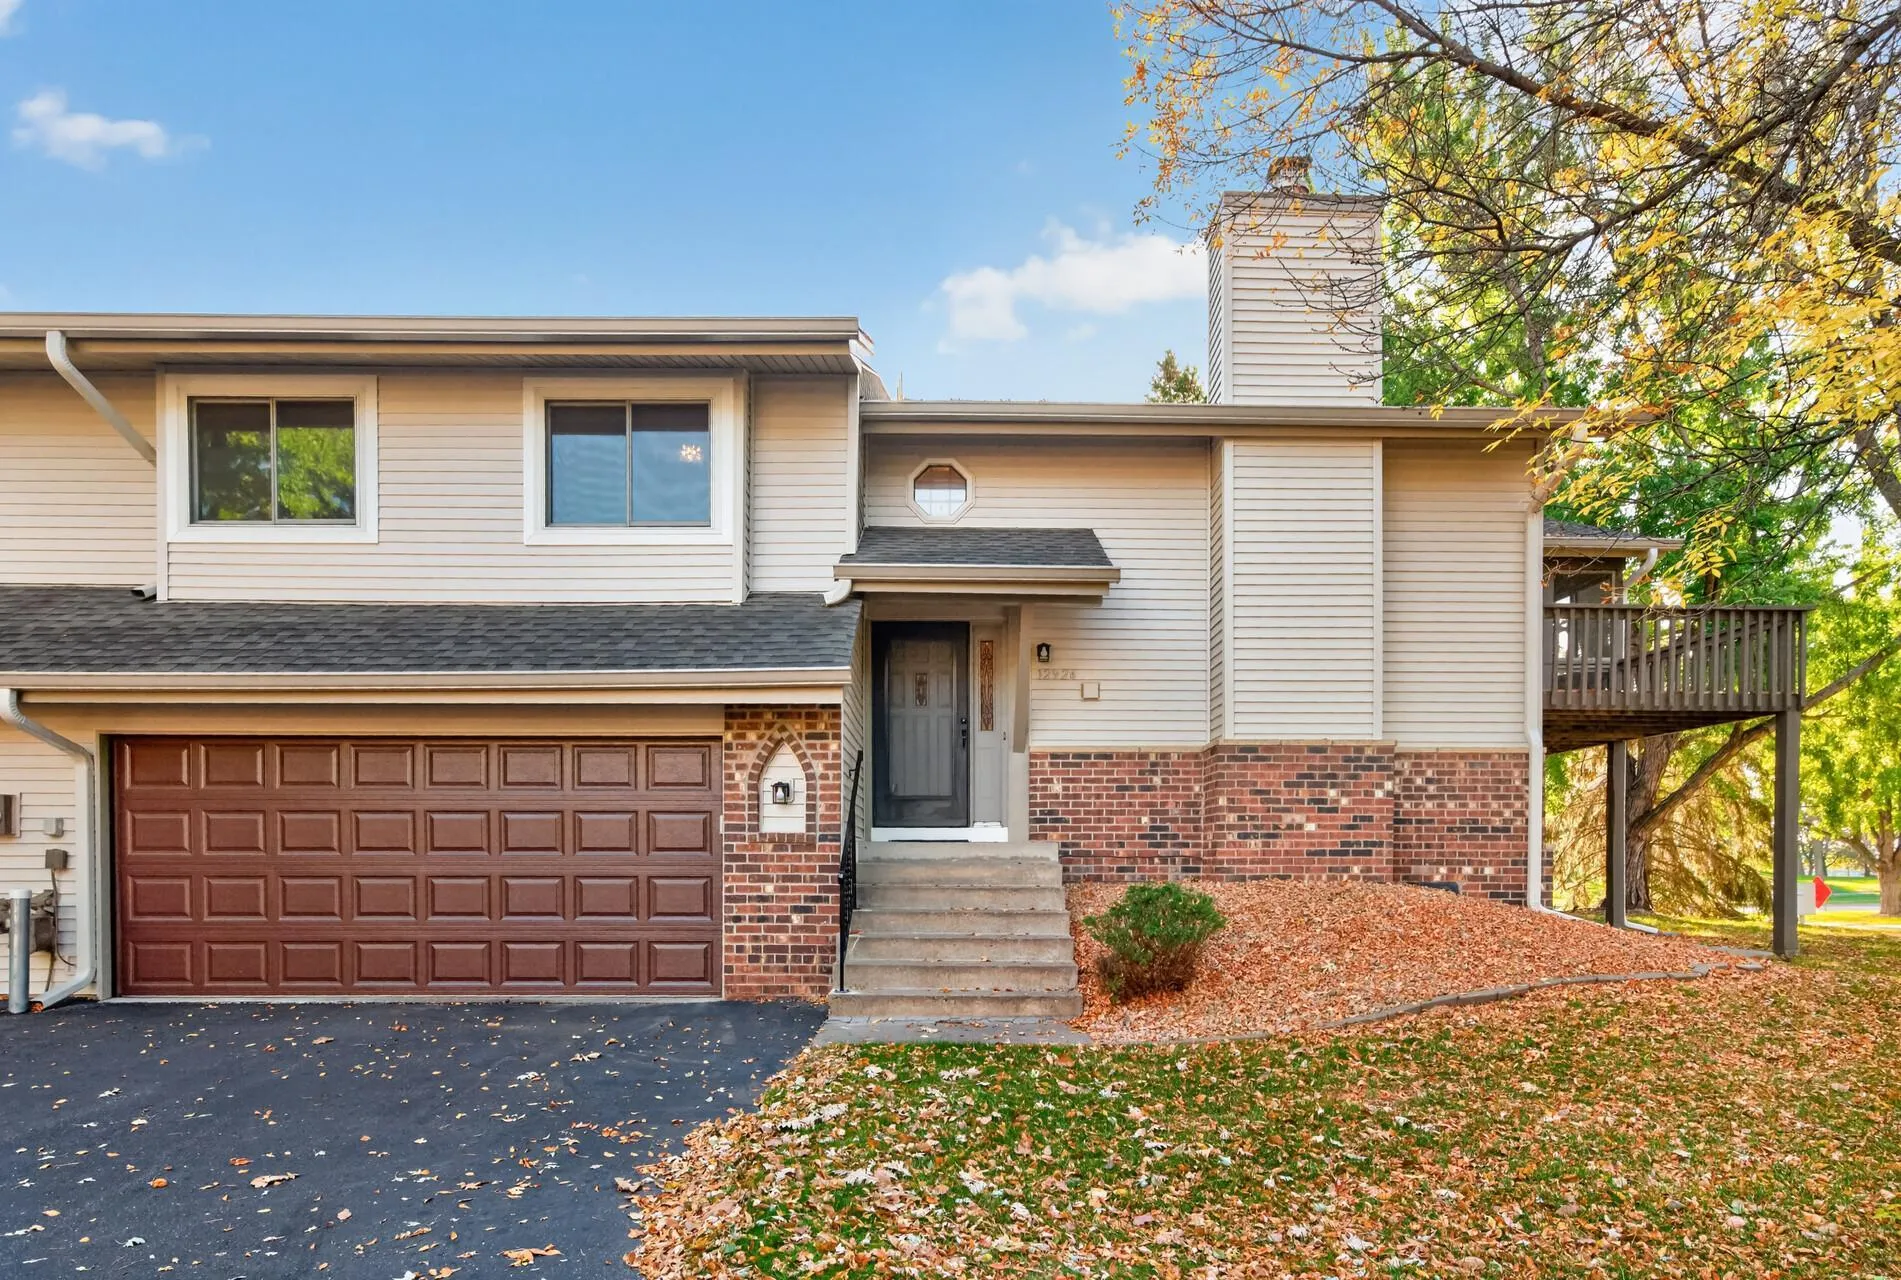 $270,000
2 bds | 2 ba | 1,542 sqft
12924 82nd N Avenue, Maple Grove, MN 55369
Listing courtesy of Keller Williams Classic Realty
- $260,000 2 bds | 2 ba | 1,565 sqft 455 W Eagle Lake Drive, Maple Grove, MN 55369 Listing courtesy of Coldwell Banker Realty - Southwest Regional
-
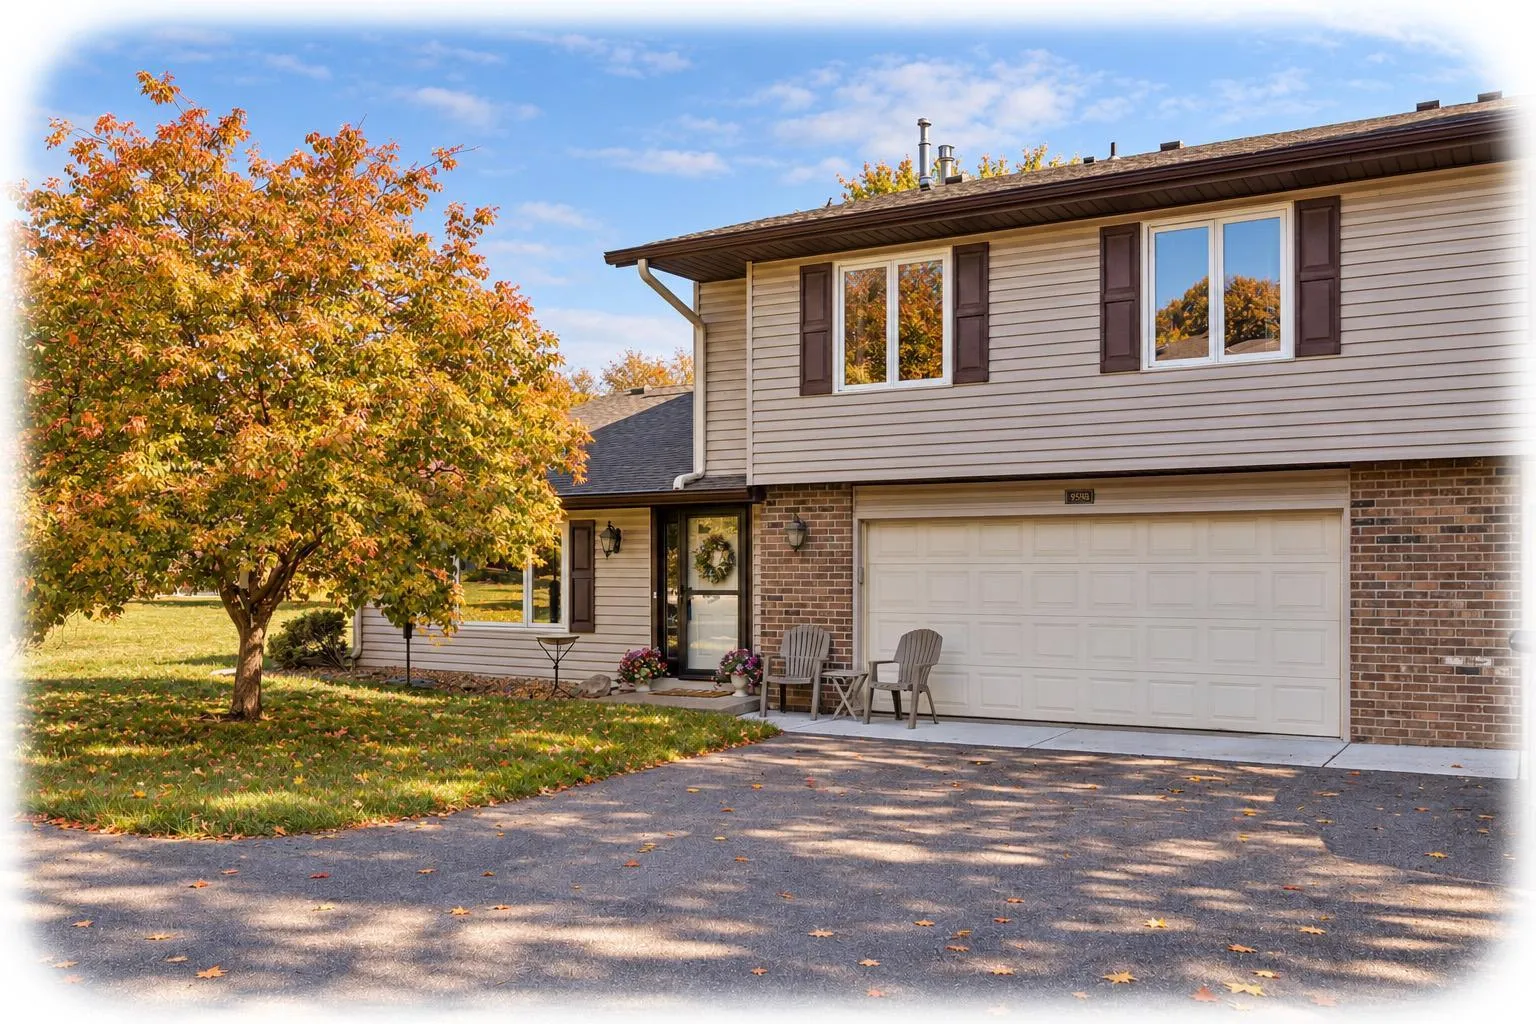 $225,000
2 bds | 1 ba | 1,012 sqft
9558 Kingsview N Lane, Maple Grove, MN 55369
Listing courtesy of Keller Williams Classic Rlty NW
-
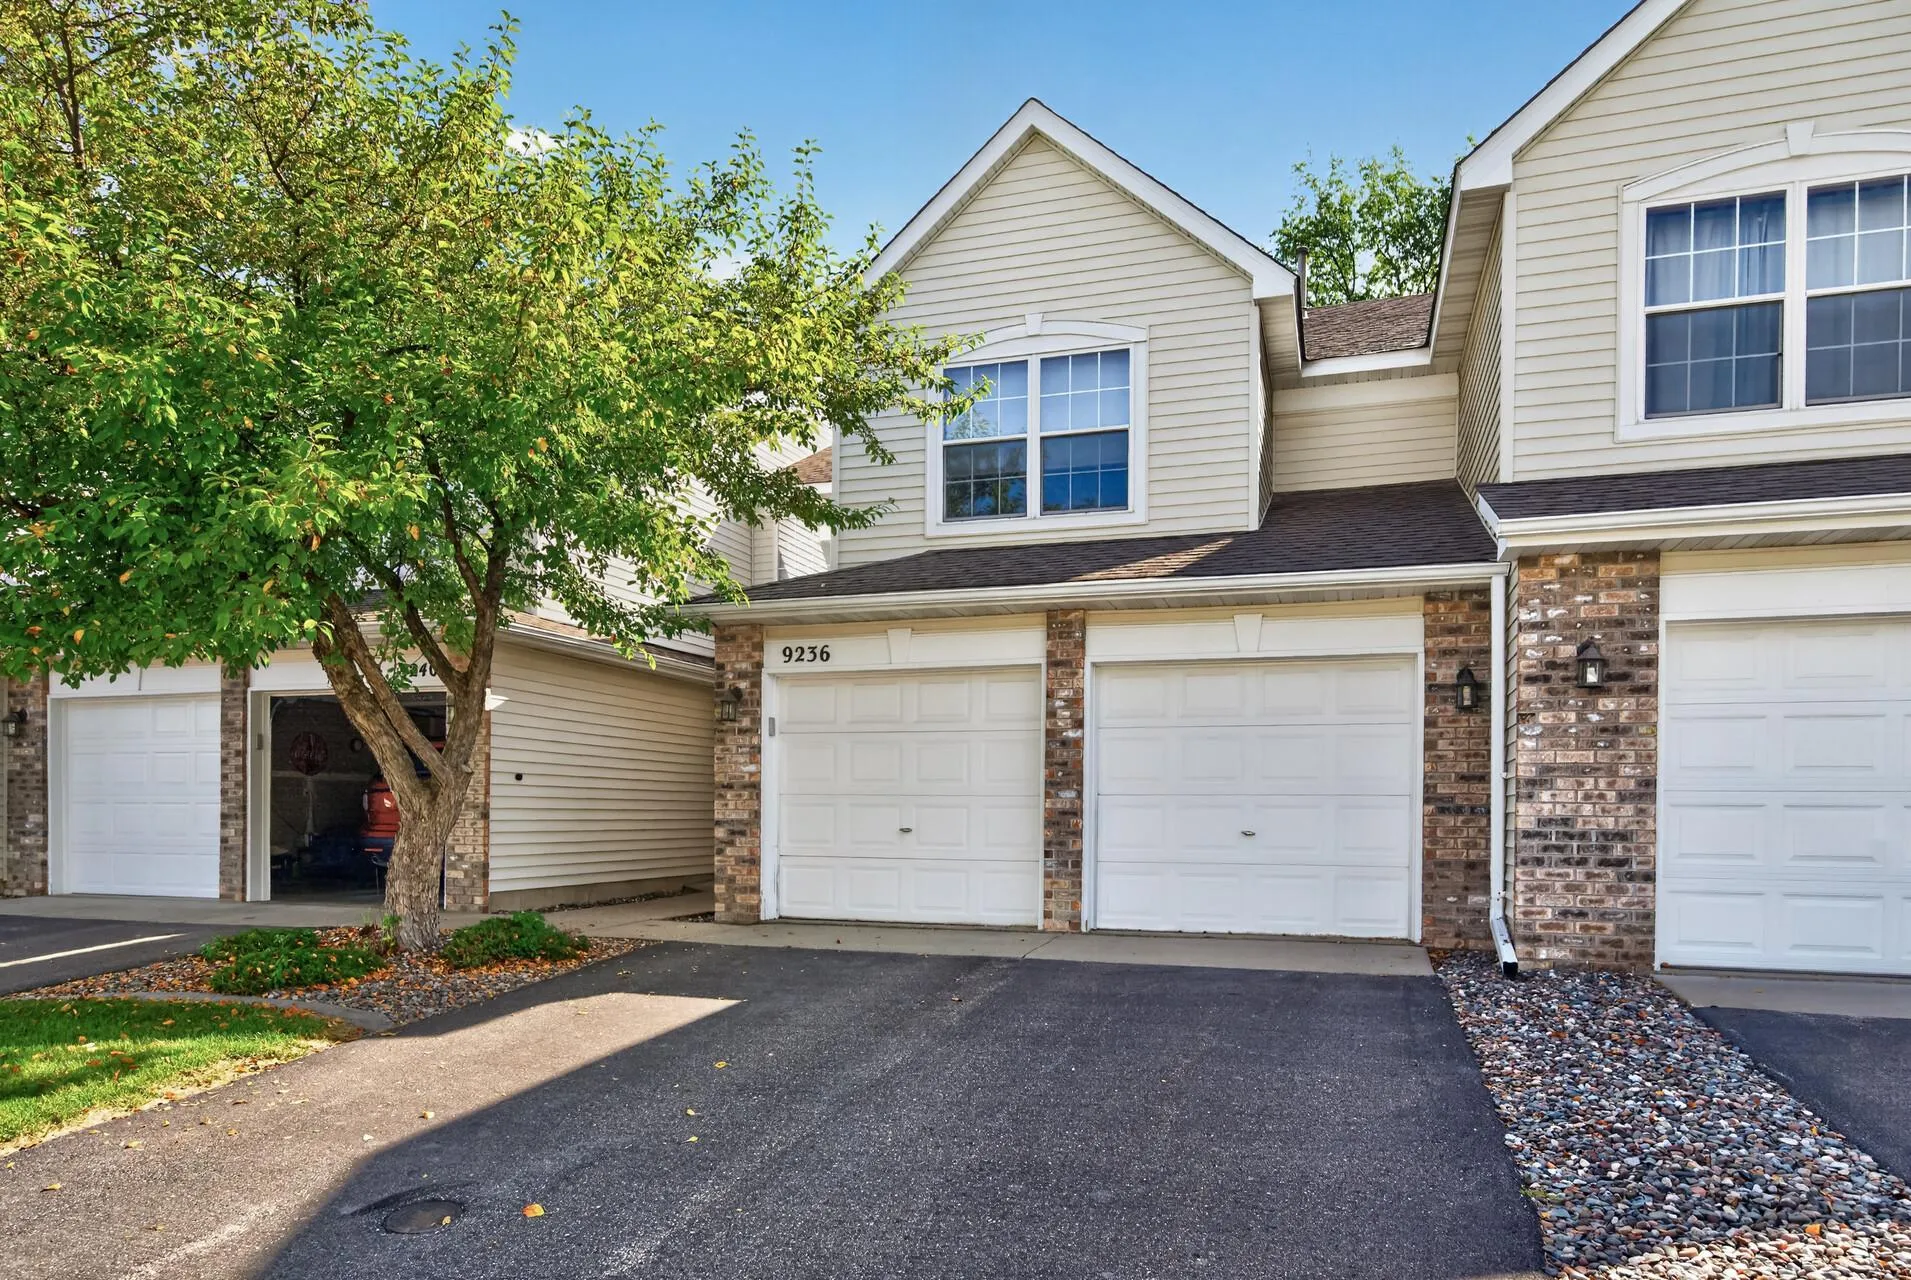 $269,000
2 bds | 3 ba | 1,392 sqft
9236 Merrimac N Lane, Maple Grove, MN 55311
Listing courtesy of Fish MLS Realty
-
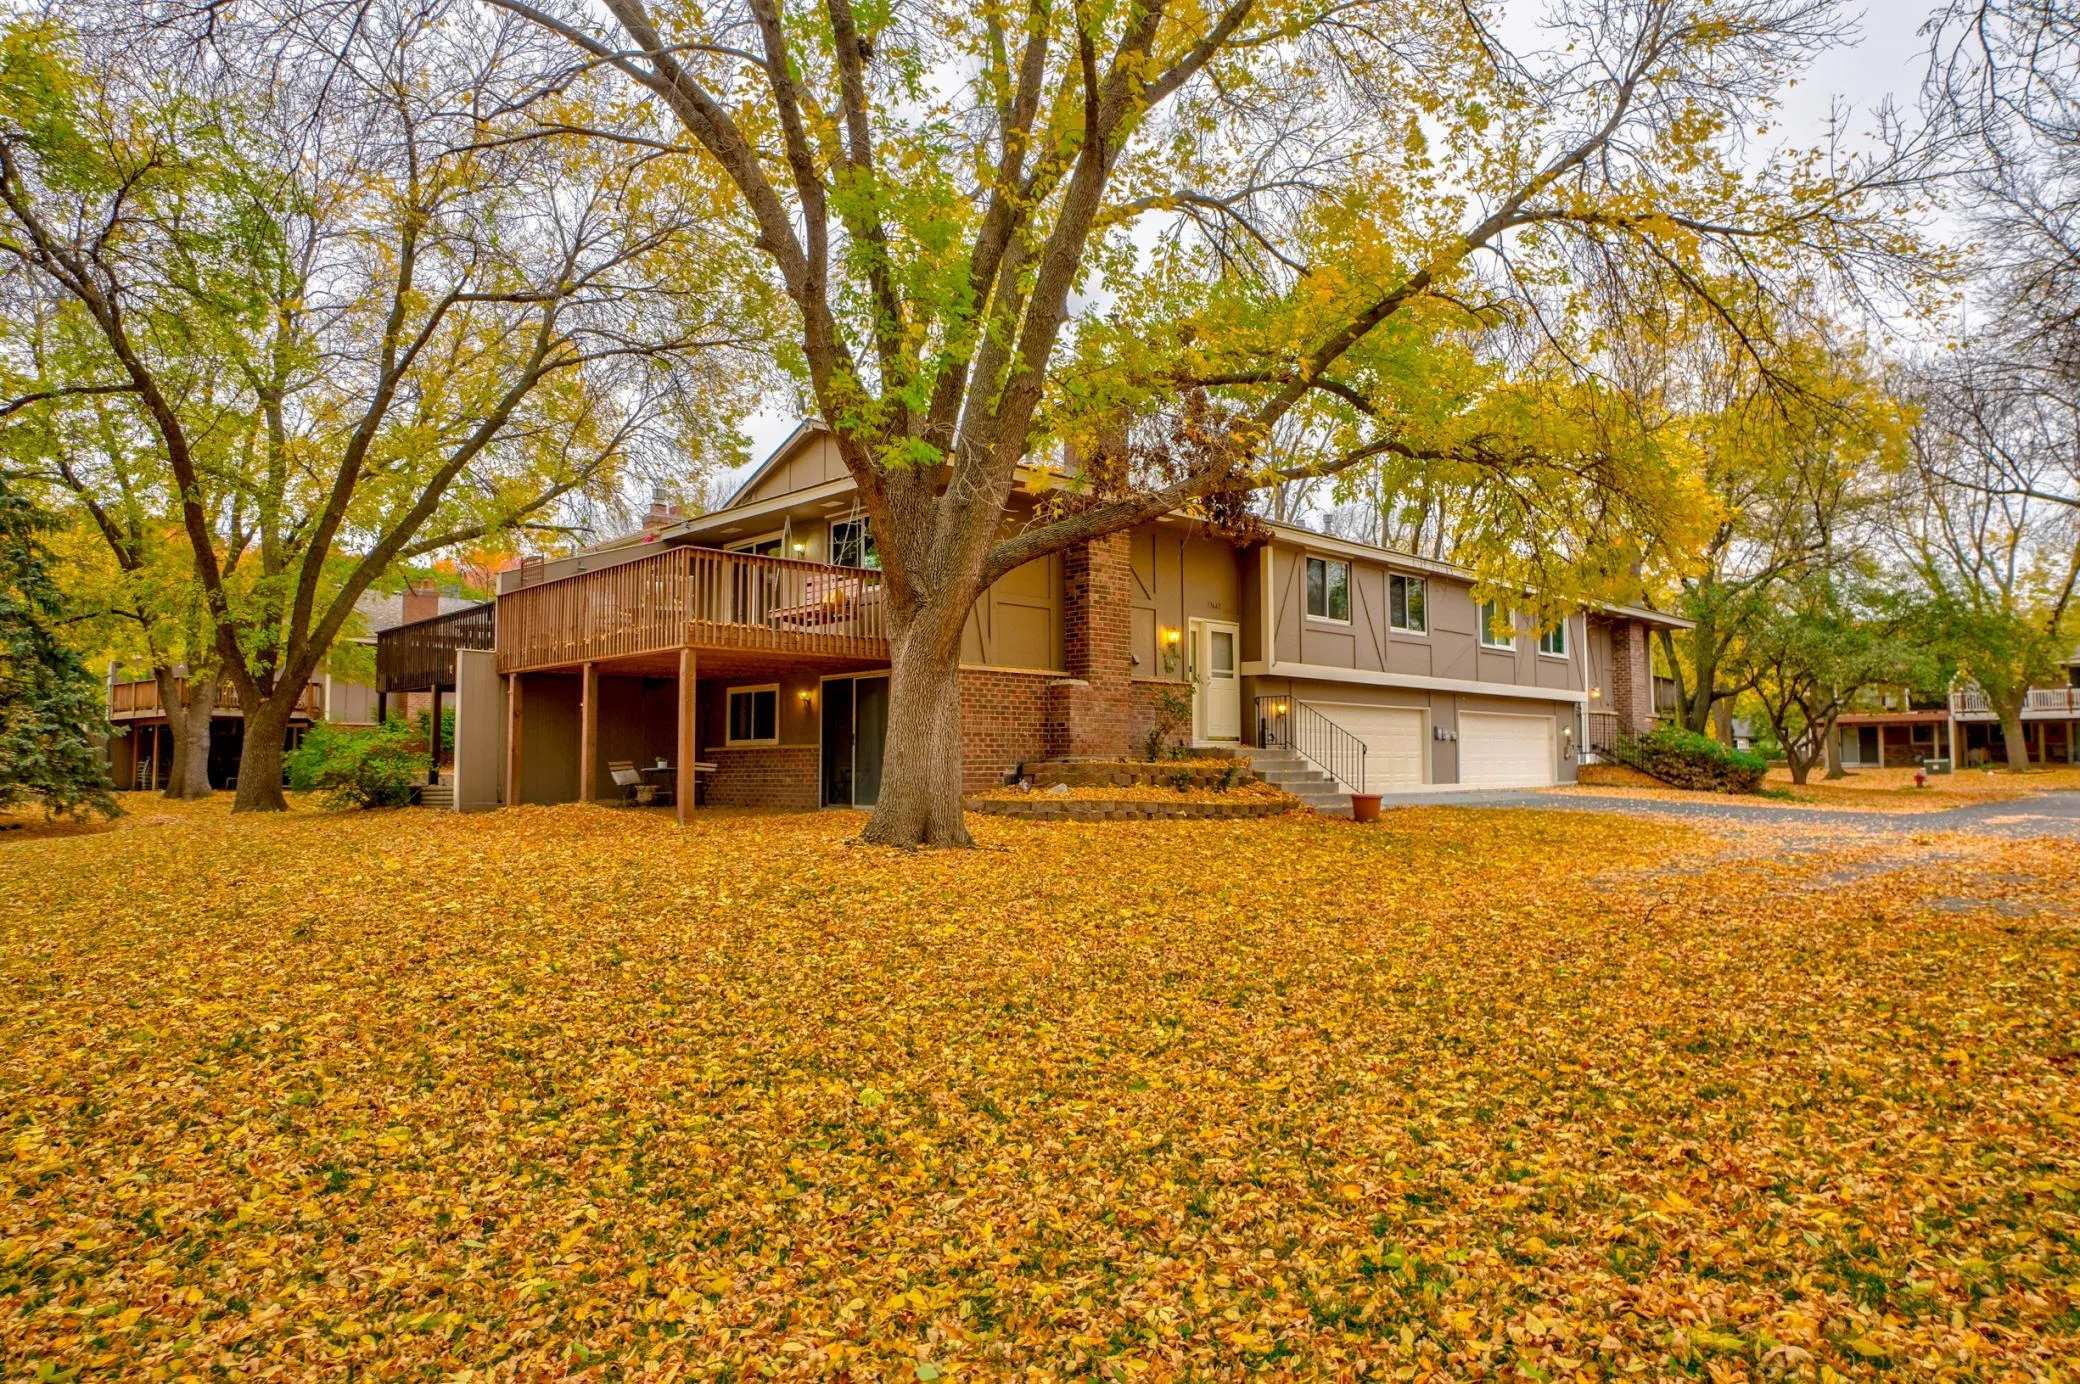 $259,795
3 bds | 2 ba | 1,408 sqft
13642 74th N Avenue, Maple Grove, MN 55311
Listing courtesy of Coldwell Banker Realty
-
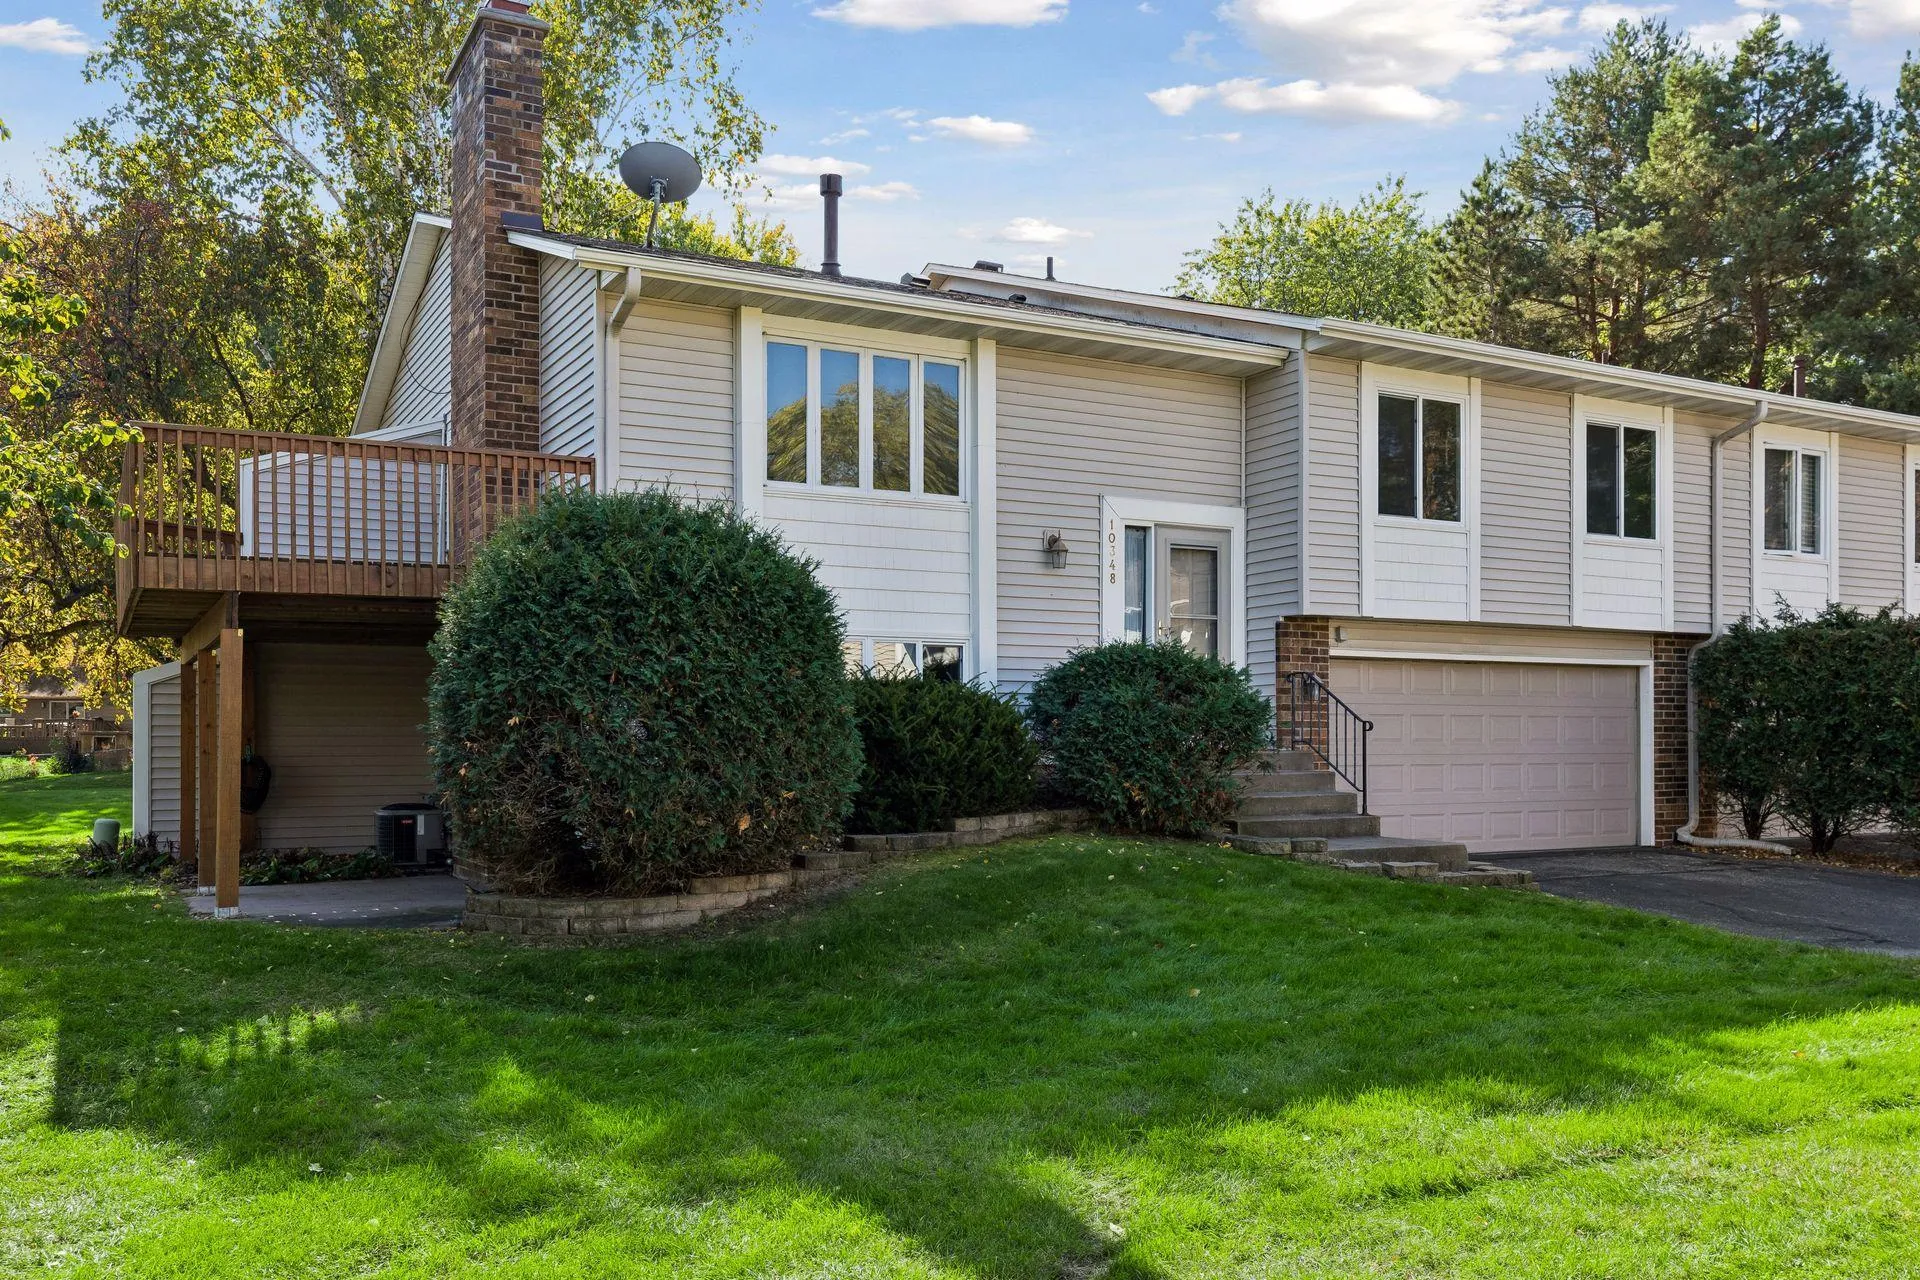 $290,000
3 bds | 2 ba | 1,388 sqft
10348 Yorktown N Lane, Maple Grove, MN 55369
Listing courtesy of Compass
-
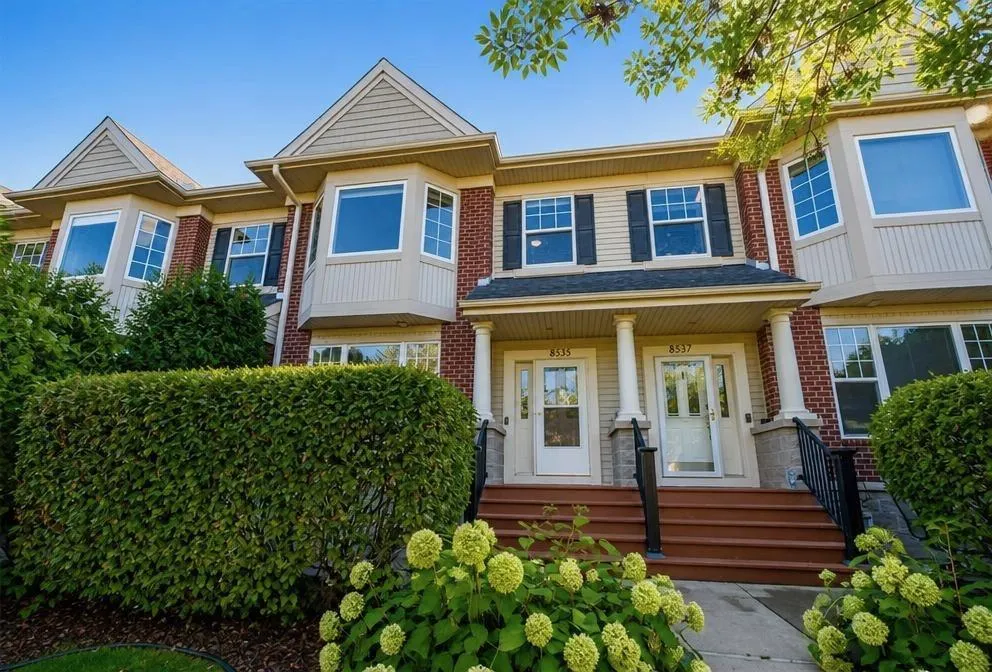 $270,000
2 bds | 2 ba | 1,494 sqft
8535 Forestview N Lane Unit 53, Maple Grove, MN 55369
Listing courtesy of RE/MAX Professionals
-
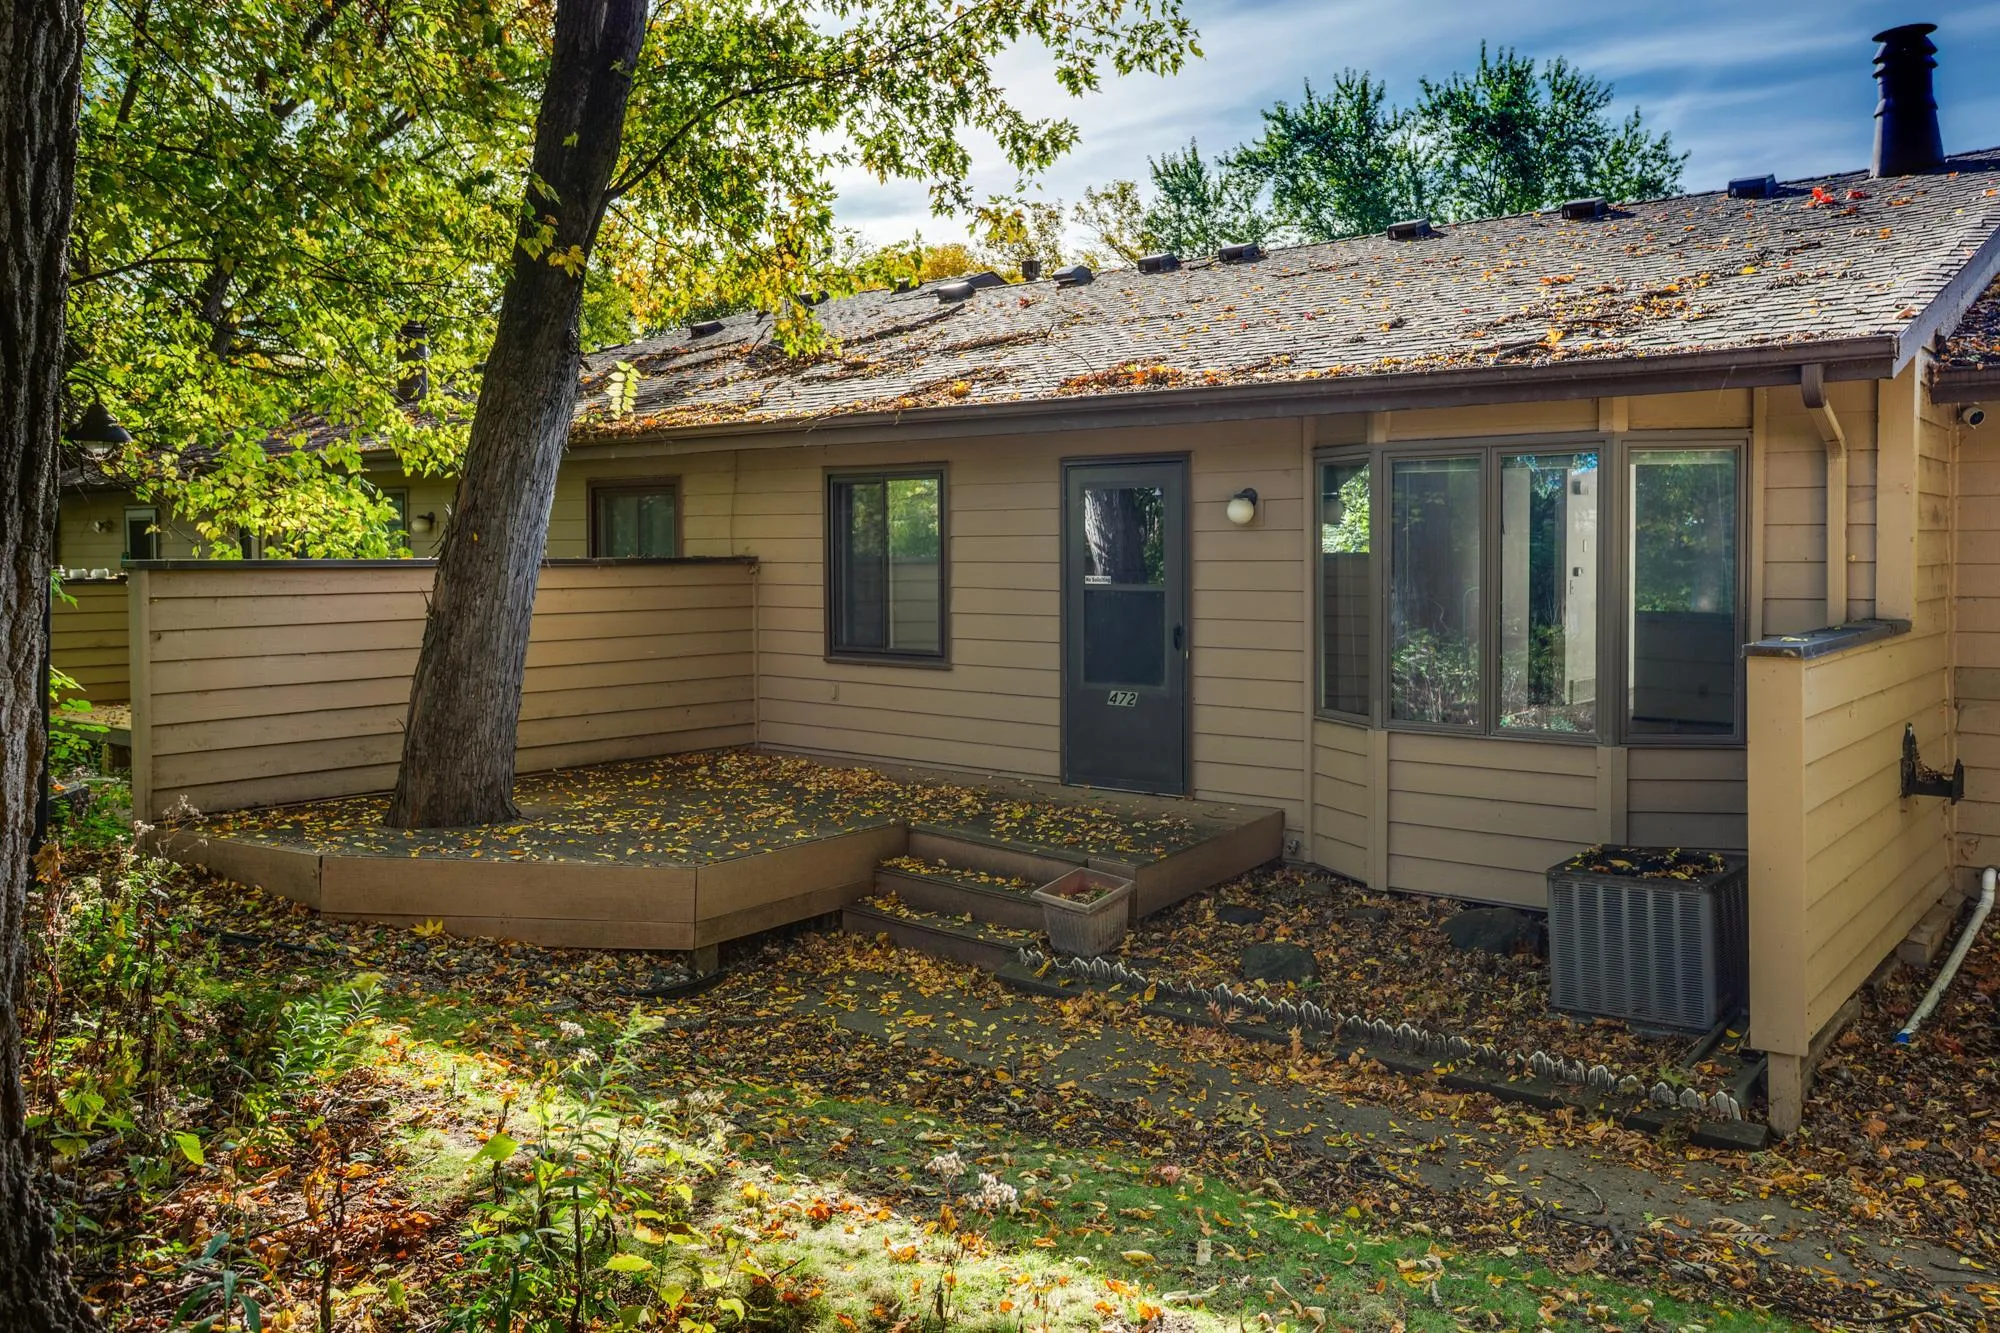 $209,900
2 bds | 1 ba | 997 sqft
472 W Eagle Lake Drive, Maple Grove, MN 55369
Listing courtesy of Lakes Area Realty
Request a tour
13642 86th N Avenue, Maple Grove, MN 55369