
1 / 52
$270,000
- 2 beds
- 2 baths
- 1,542 sqft
12924 82nd N Avenue, Maple Grove, MN 55369
Coming soon Est. —/mo
- Townhouse · Quad/4 Corners
- Built in 1987
- 0.11 acres lot
- $175/sqft
- $374/mo HOA
- 2-car garage
Overview
This RARE one owner home has been loved for close to 40 years and is ready for its next owner! If you've been looking for a home with important updates, inviting outdoor living spaces, and the opportunity to make it your own in a sought-after northwest metro community, this Maple Grove home is worth a look!
The interior offers a fantastic opportunity to personalize the finishes and create a home that reflects your own taste and style with functional living spaces. You can't overstate the significant value and investment of the "right" improvements including: BRAND NEW exterior (siding, soffits, fascia, gutters and lights), roof replaced in 2020, newer Renewal by Andersen windows, stainless steel appliances, newer washer and dryer, and updated mechanicals including the furnace, air conditioner, and water heater...WHOA!!! One of the highlights is the screened porch and adjoining deck, featuring NEW deck boards! It's the perfect place to enjoy morning coffee, unwind after a long day, entertain friends, or simply enjoy Minnesota's evenings without the bugs. Let's not forget about the MASSIVE bedroom sizes. How about the lower level family room with brick feature wall that includes a gas fireplace ready for the next season upon us! The location speaks for itself and is another bonus. Enjoy convenient access to Maple Grove's wonderful amenities, including Central Park, the Maple Grove Community Center with its pools, ice skating and indoor recreation, Town Green for concerts and community events, and the extensive network of parks and trails. Shopping, restaurants, grocery stores, and entertainment at the popular Shoppes at Arbor Lakes are also just a short drive away. SEE IT, LOVE IT and MAKE IT YOURS!
Facts & features
Interior
- Bedrooms: 2
- Bathrooms: 2 (1 full, 1 three-quarter)
- Finished sqft: 1,542
- Above grade sqft: 1,042
- Below grade sqft: 500
- Basement: Block, Daylight/Lookout Windows, Finished, Full, Storage Space, Sump Basket, Tile Shower, Walkout
- Heating: Forced Air, Fireplace(s)
- Cooling: Central Air
- Appliances: Dishwasher, Disposal, Dryer, Gas Water Heater, Microwave, Range, Refrigerator, Stainless Steel Appliances, Washer, Water Softener Owned
- Laundry: Lower Level, Laundry Room, Sink
- Fireplaces: 1
Property
- Parking: Attached Garage, Asphalt, Garage Door Opener
- Garage spaces: 2
- Lot size: 0.11 acres
- Lot dimensions: 57x81x57x81
- Lot features: Corner Lot, Tree Coverage - Medium, Underground Utilities
- Exterior features: Stone, Vinyl
Construction
- Home type: Townhouse (Quad/4 Corners)
- Levels: Split Entry (Bi-Level)
- Year built: 1987
- Roof: Age 8 Years or Less, Asphalt
Utilities
- Sewer: City Sewer/Connected
- Water: City Water/Connected
Community & HOA
- Subdivision: Rice Lake Woods 15
- HOA fee: $374/mo
- HOA includes: Hazard Insurance, Lawn Care, Sanitation, Snow Removal
Taxes & location
- Annual taxes: $3,174 (2026)
- County: Hennepin
- School district: Osseo
Listing
- Status: Coming soon
- Listed: Oct 21, 2026
- MLS #: 7147297
Monthly payment
—/mo
An example, not a loan offer. Taxes and HOA dues come from the listing when known; home insurance is a rough estimate. Mortgage insurance is not included. Your rate depends on your lender and credit.
Location
Nearby homes
- $260,000 2 bds | 2 ba | 1,565 sqft 455 W Eagle Lake Drive, Maple Grove, MN 55369 Listing courtesy of Coldwell Banker Realty - Southwest Regional
-
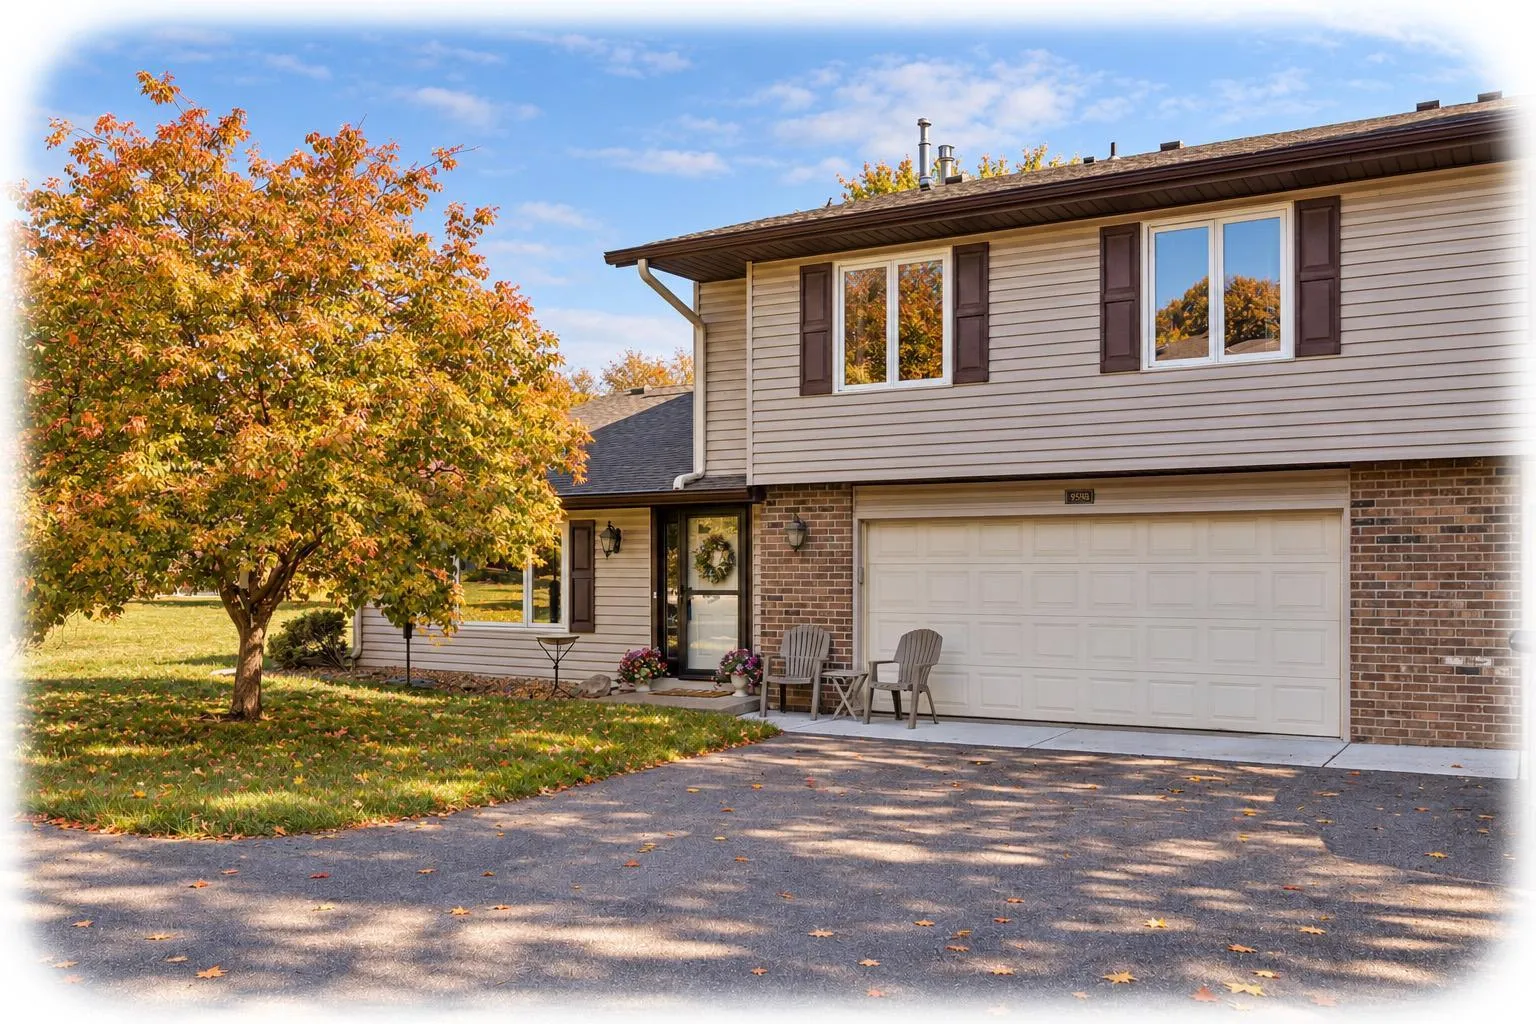 $225,000
2 bds | 1 ba | 1,012 sqft
9558 Kingsview N Lane, Maple Grove, MN 55369
Listing courtesy of Keller Williams Classic Rlty NW
-
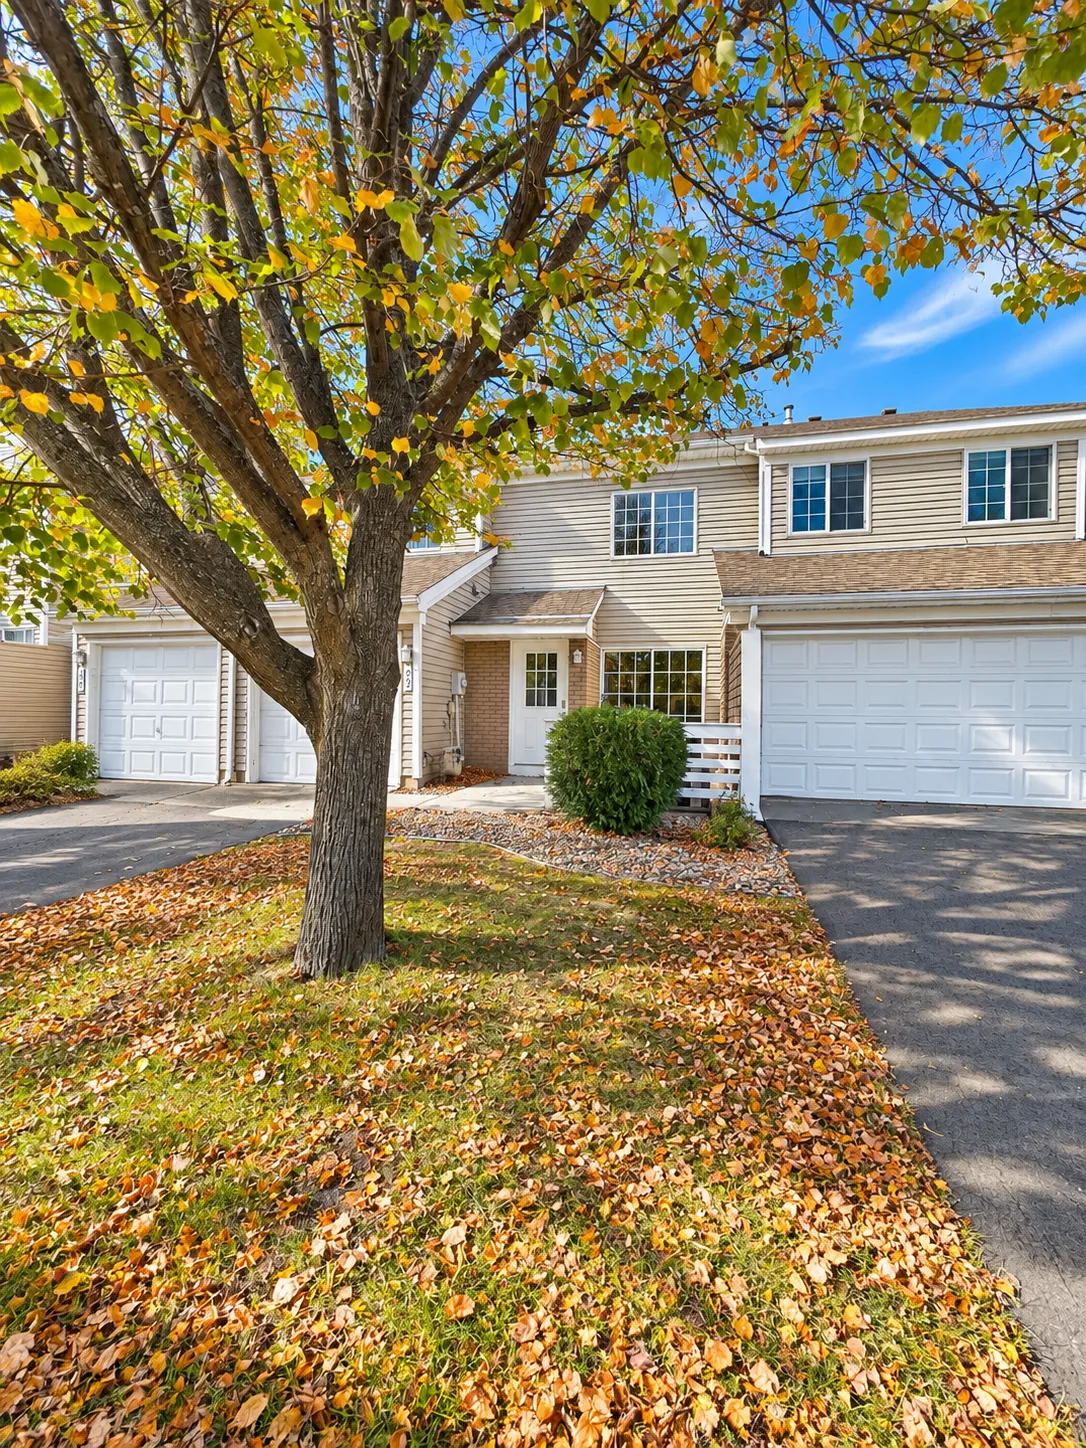 $233,700
2 bds | 1 ba | 1,100 sqft
13465 60th N Place Unit 29, Plymouth, MN 55446
Listing courtesy of Tompkins Investments LLC
-
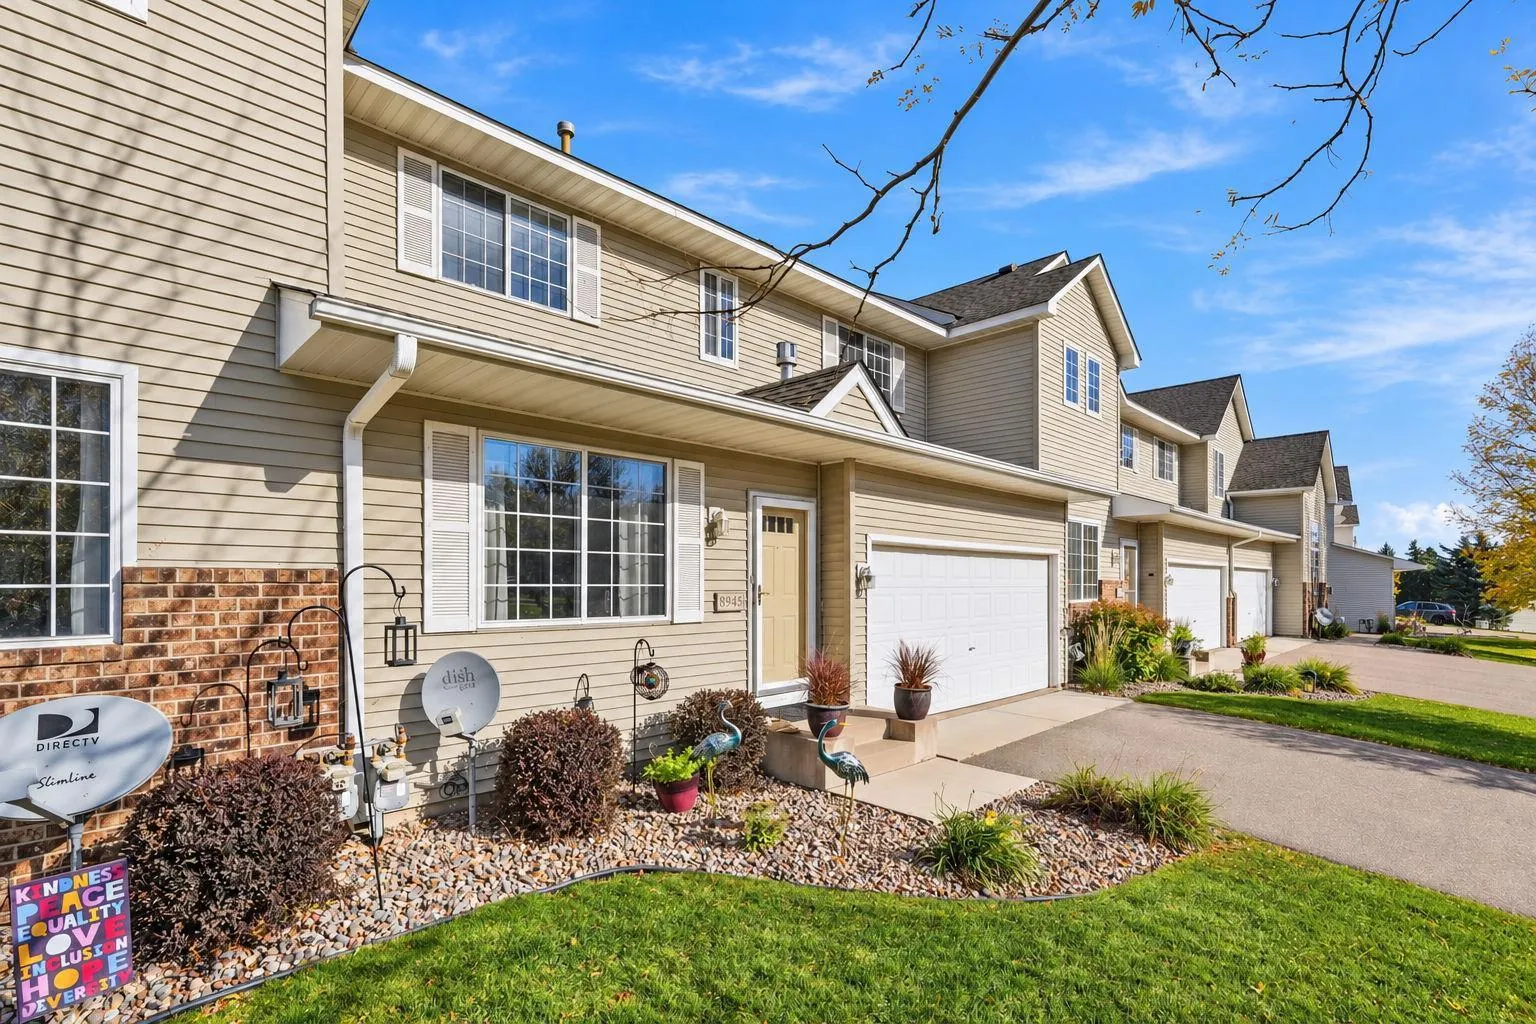 $350,000
3 bds | 3 ba | 2,240 sqft
8945 Olive N Lane, Maple Grove, MN 55311
Listing courtesy of Pemberton RE
-
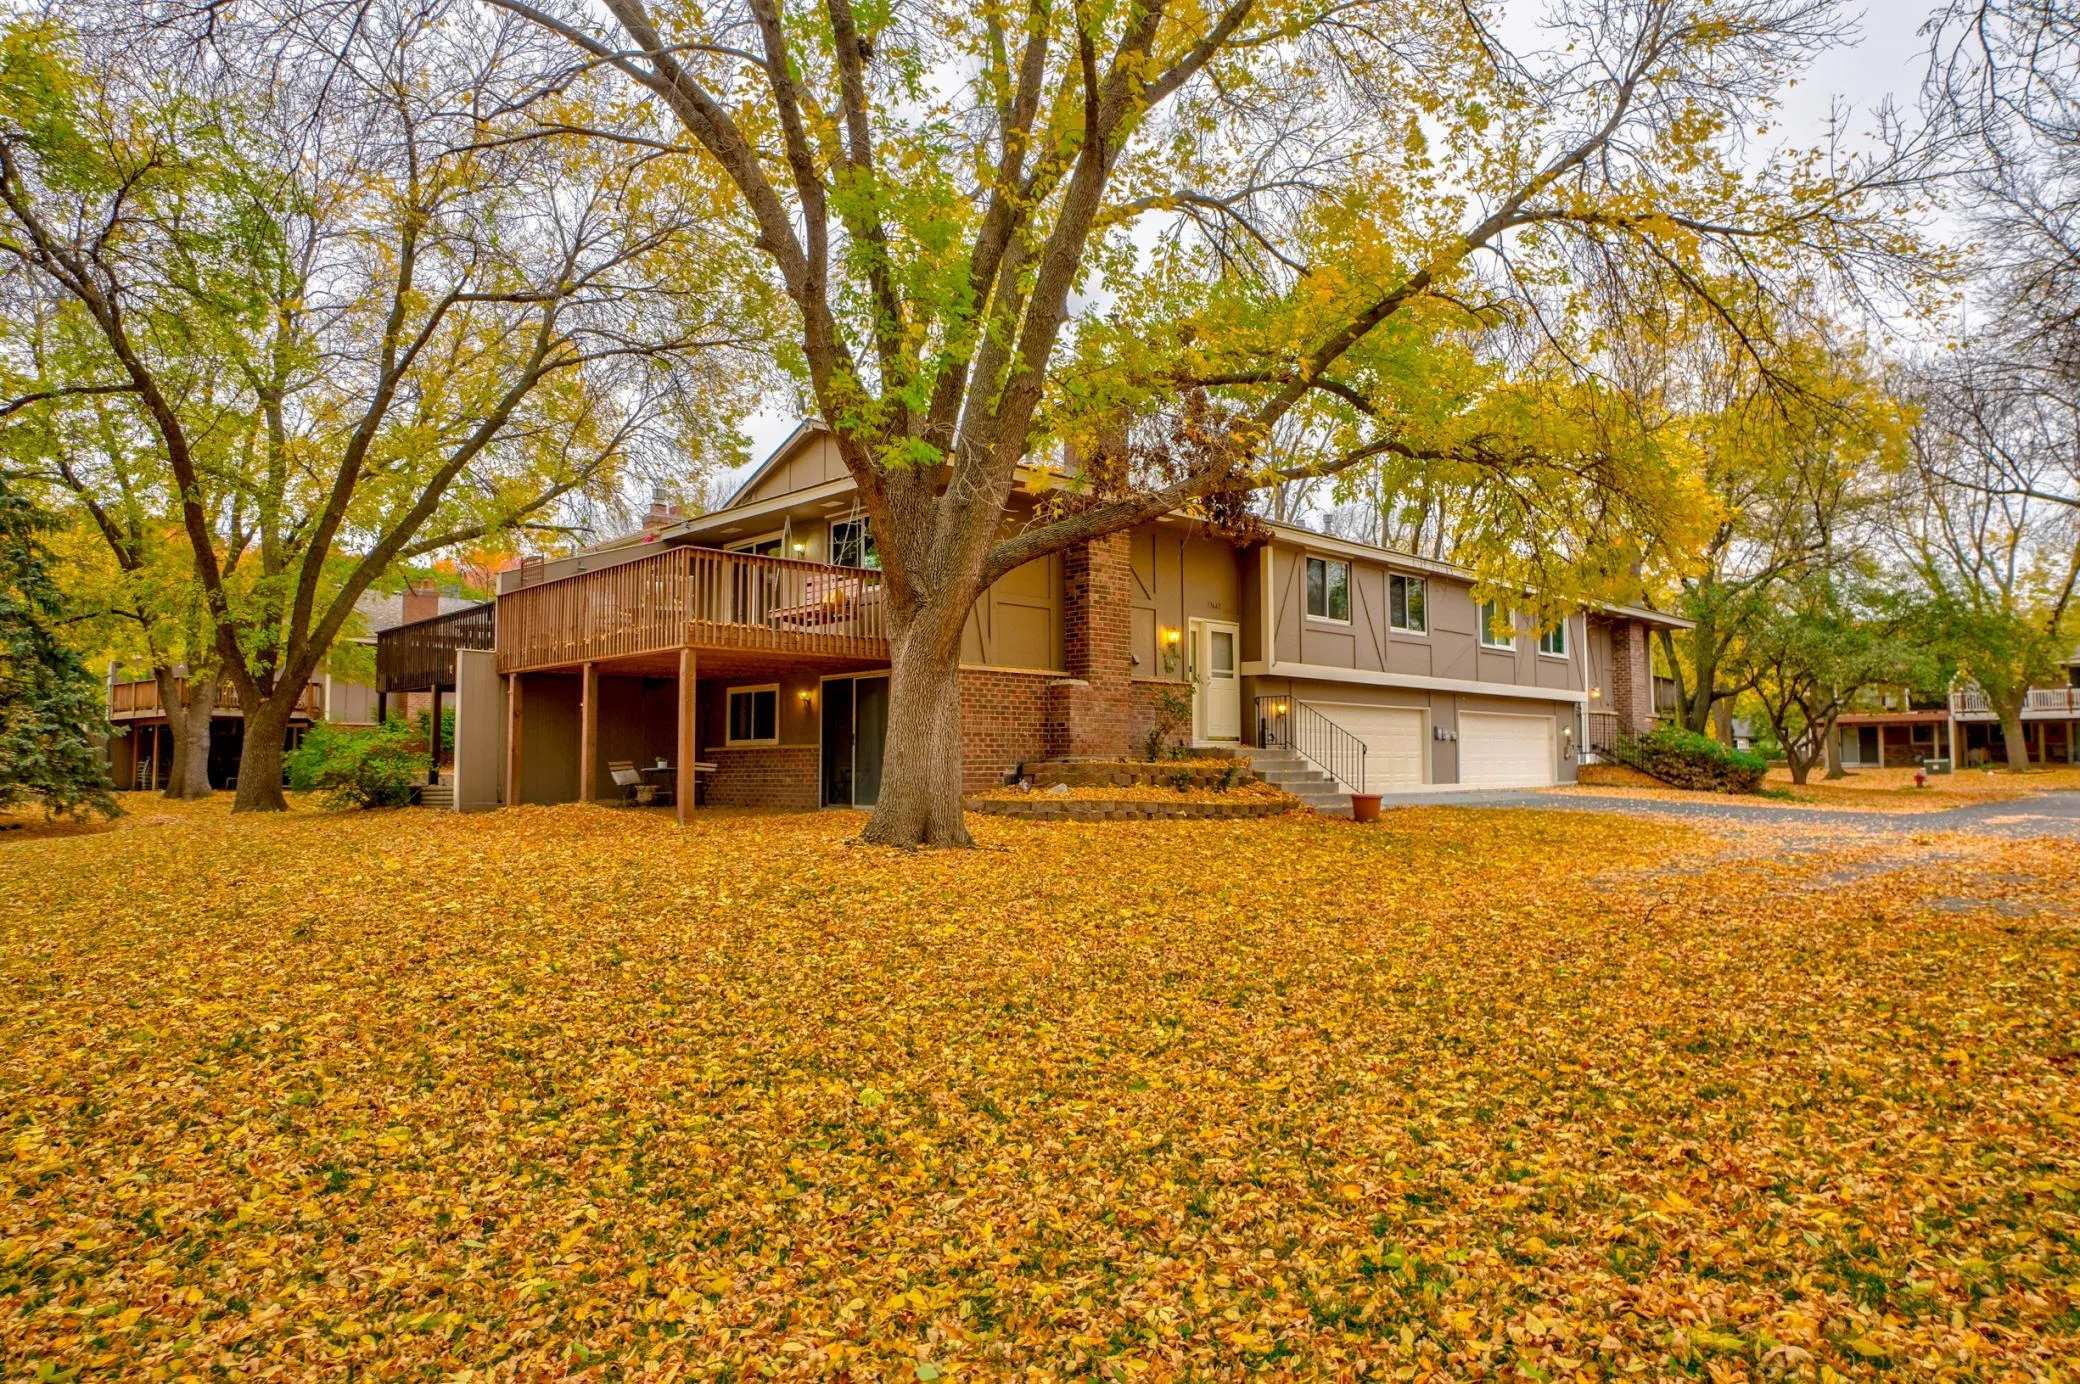 $259,795
3 bds | 2 ba | 1,408 sqft
13642 74th N Avenue, Maple Grove, MN 55311
Listing courtesy of Coldwell Banker Realty
-
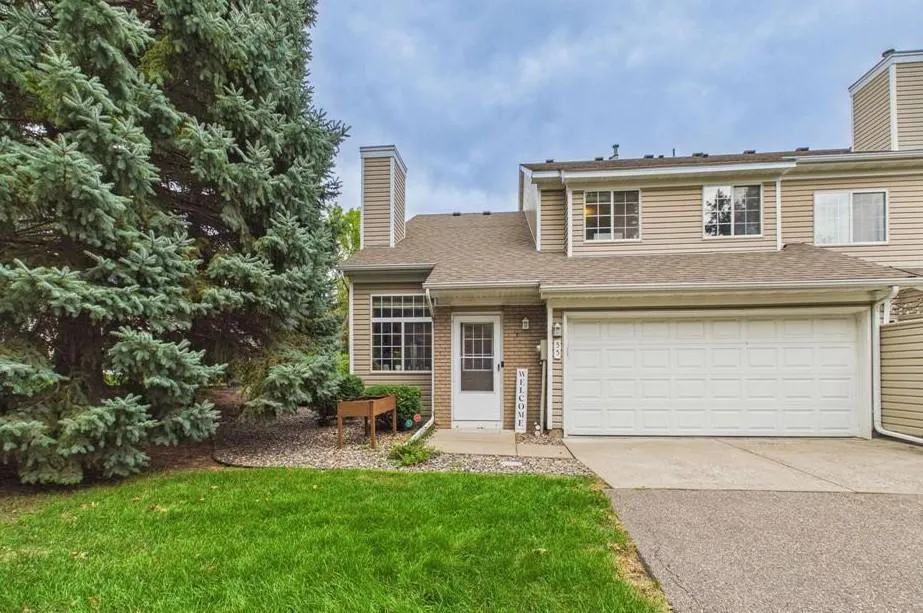 $255,000
2 bds | 1 ba | 1,200 sqft
5965 Wedgewood Lane Unit 55, Plymouth, MN 55446
Listing courtesy of Keller Williams Classic Rlty NW
-
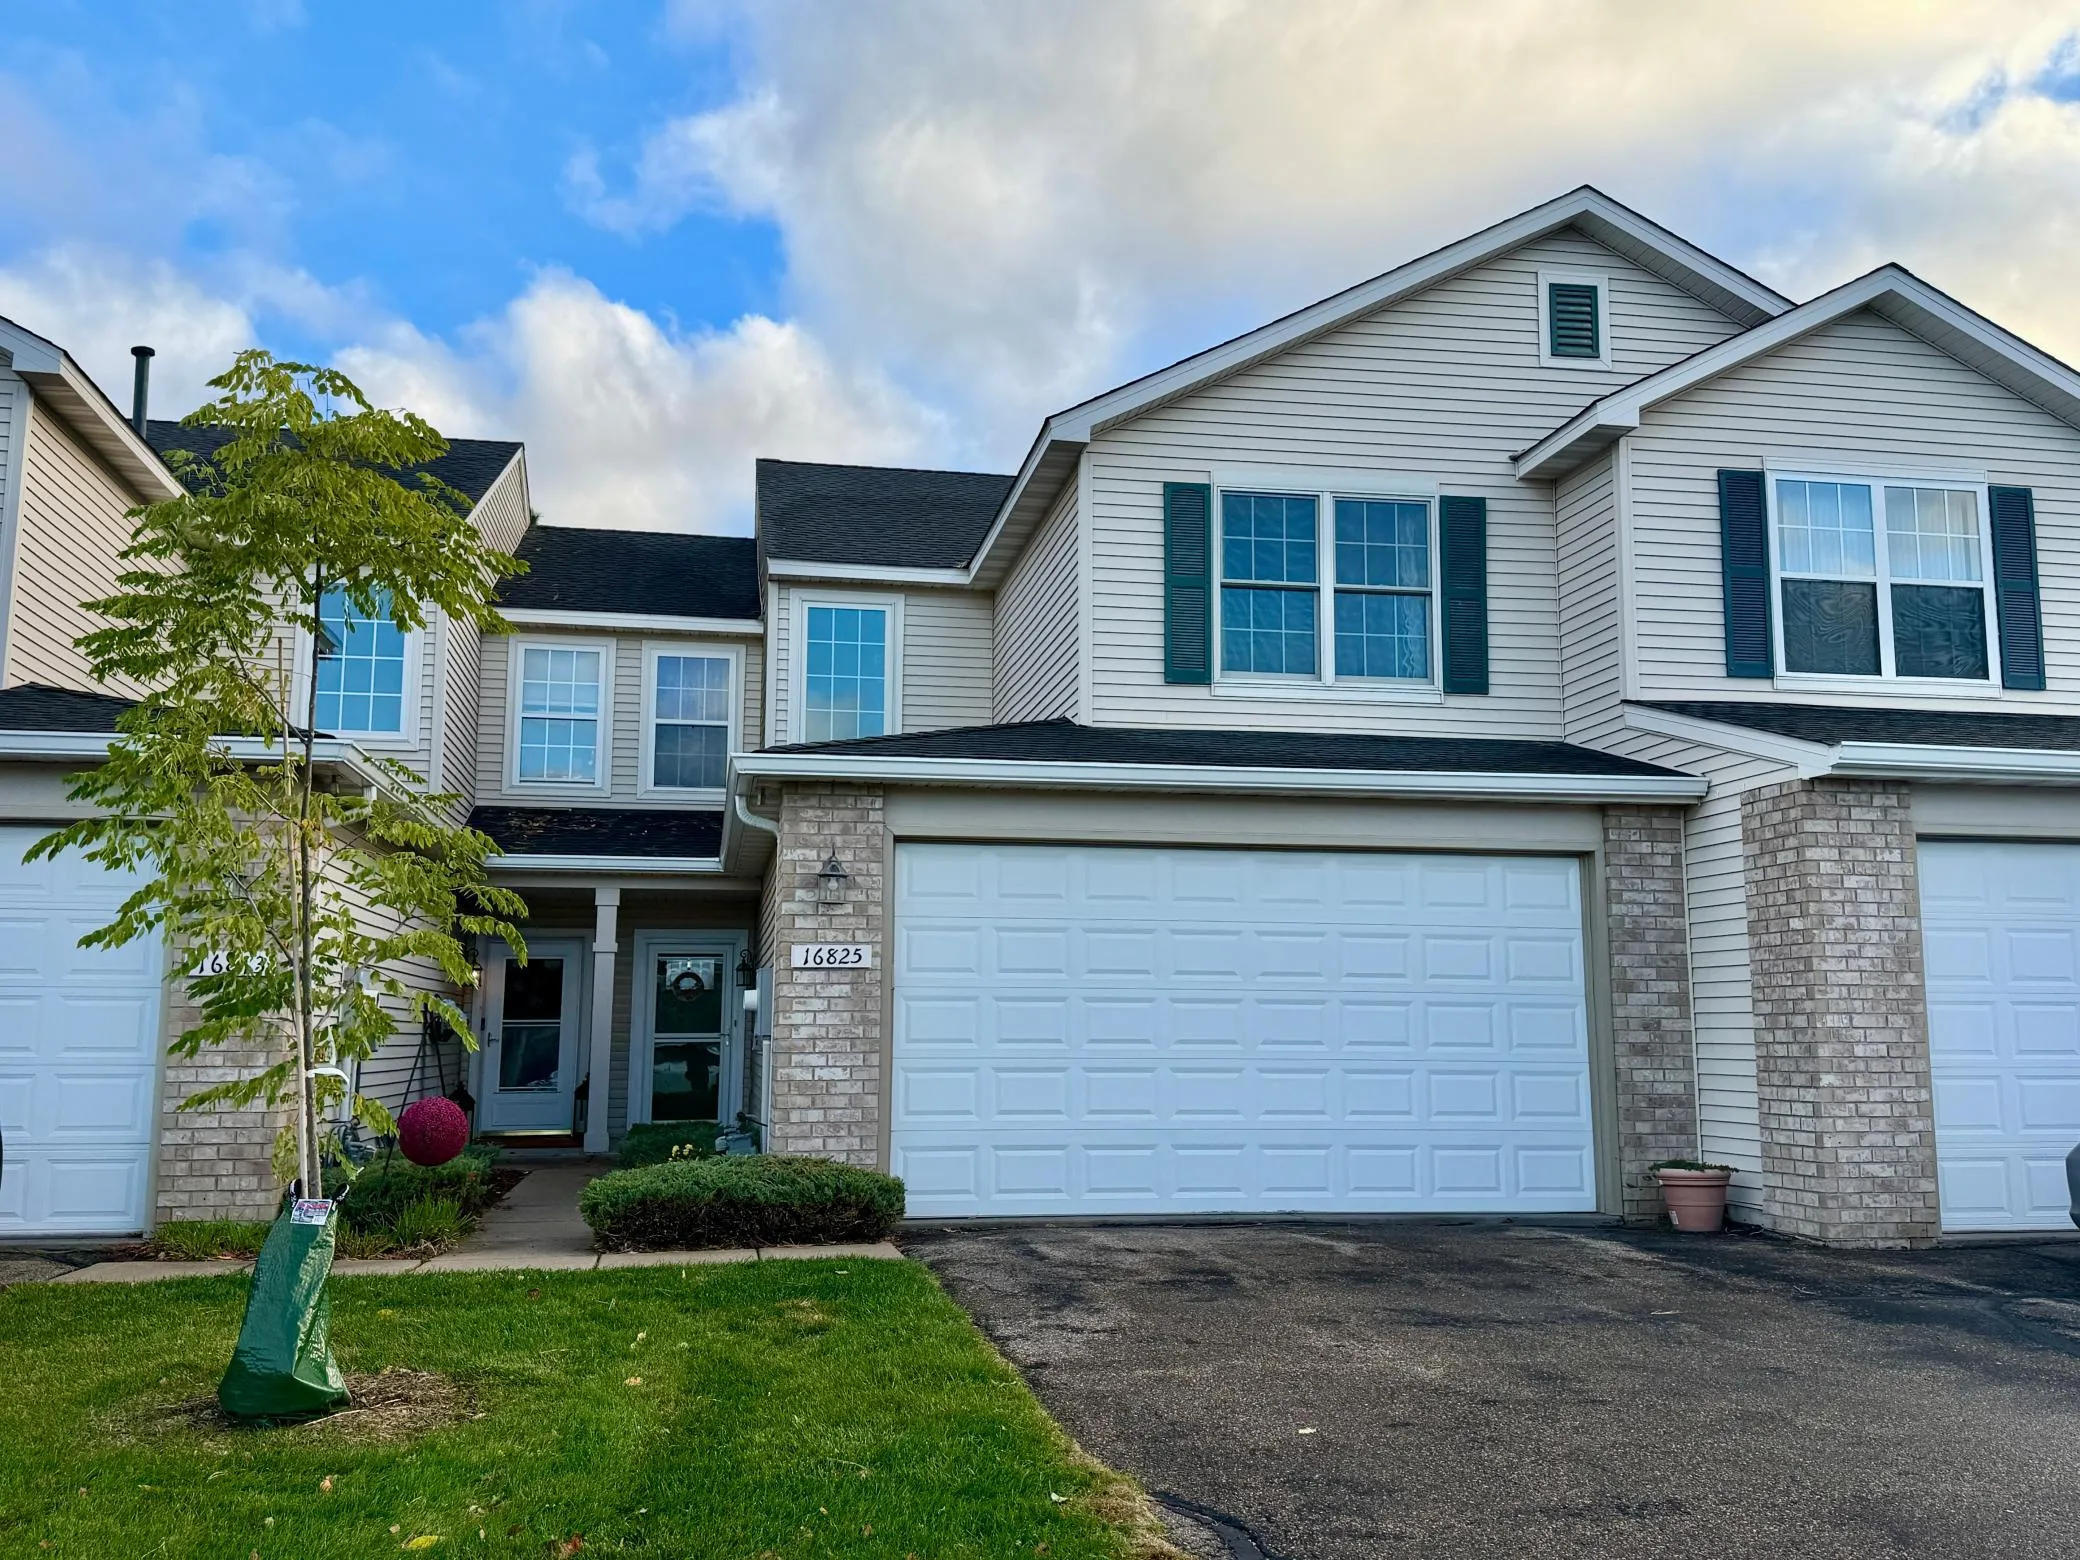 $299,900
3 bds | 3 ba | 1,694 sqft
16825 90th N Court, Maple Grove, MN 55311
Listing courtesy of TheMLSonline.com, Inc.
-
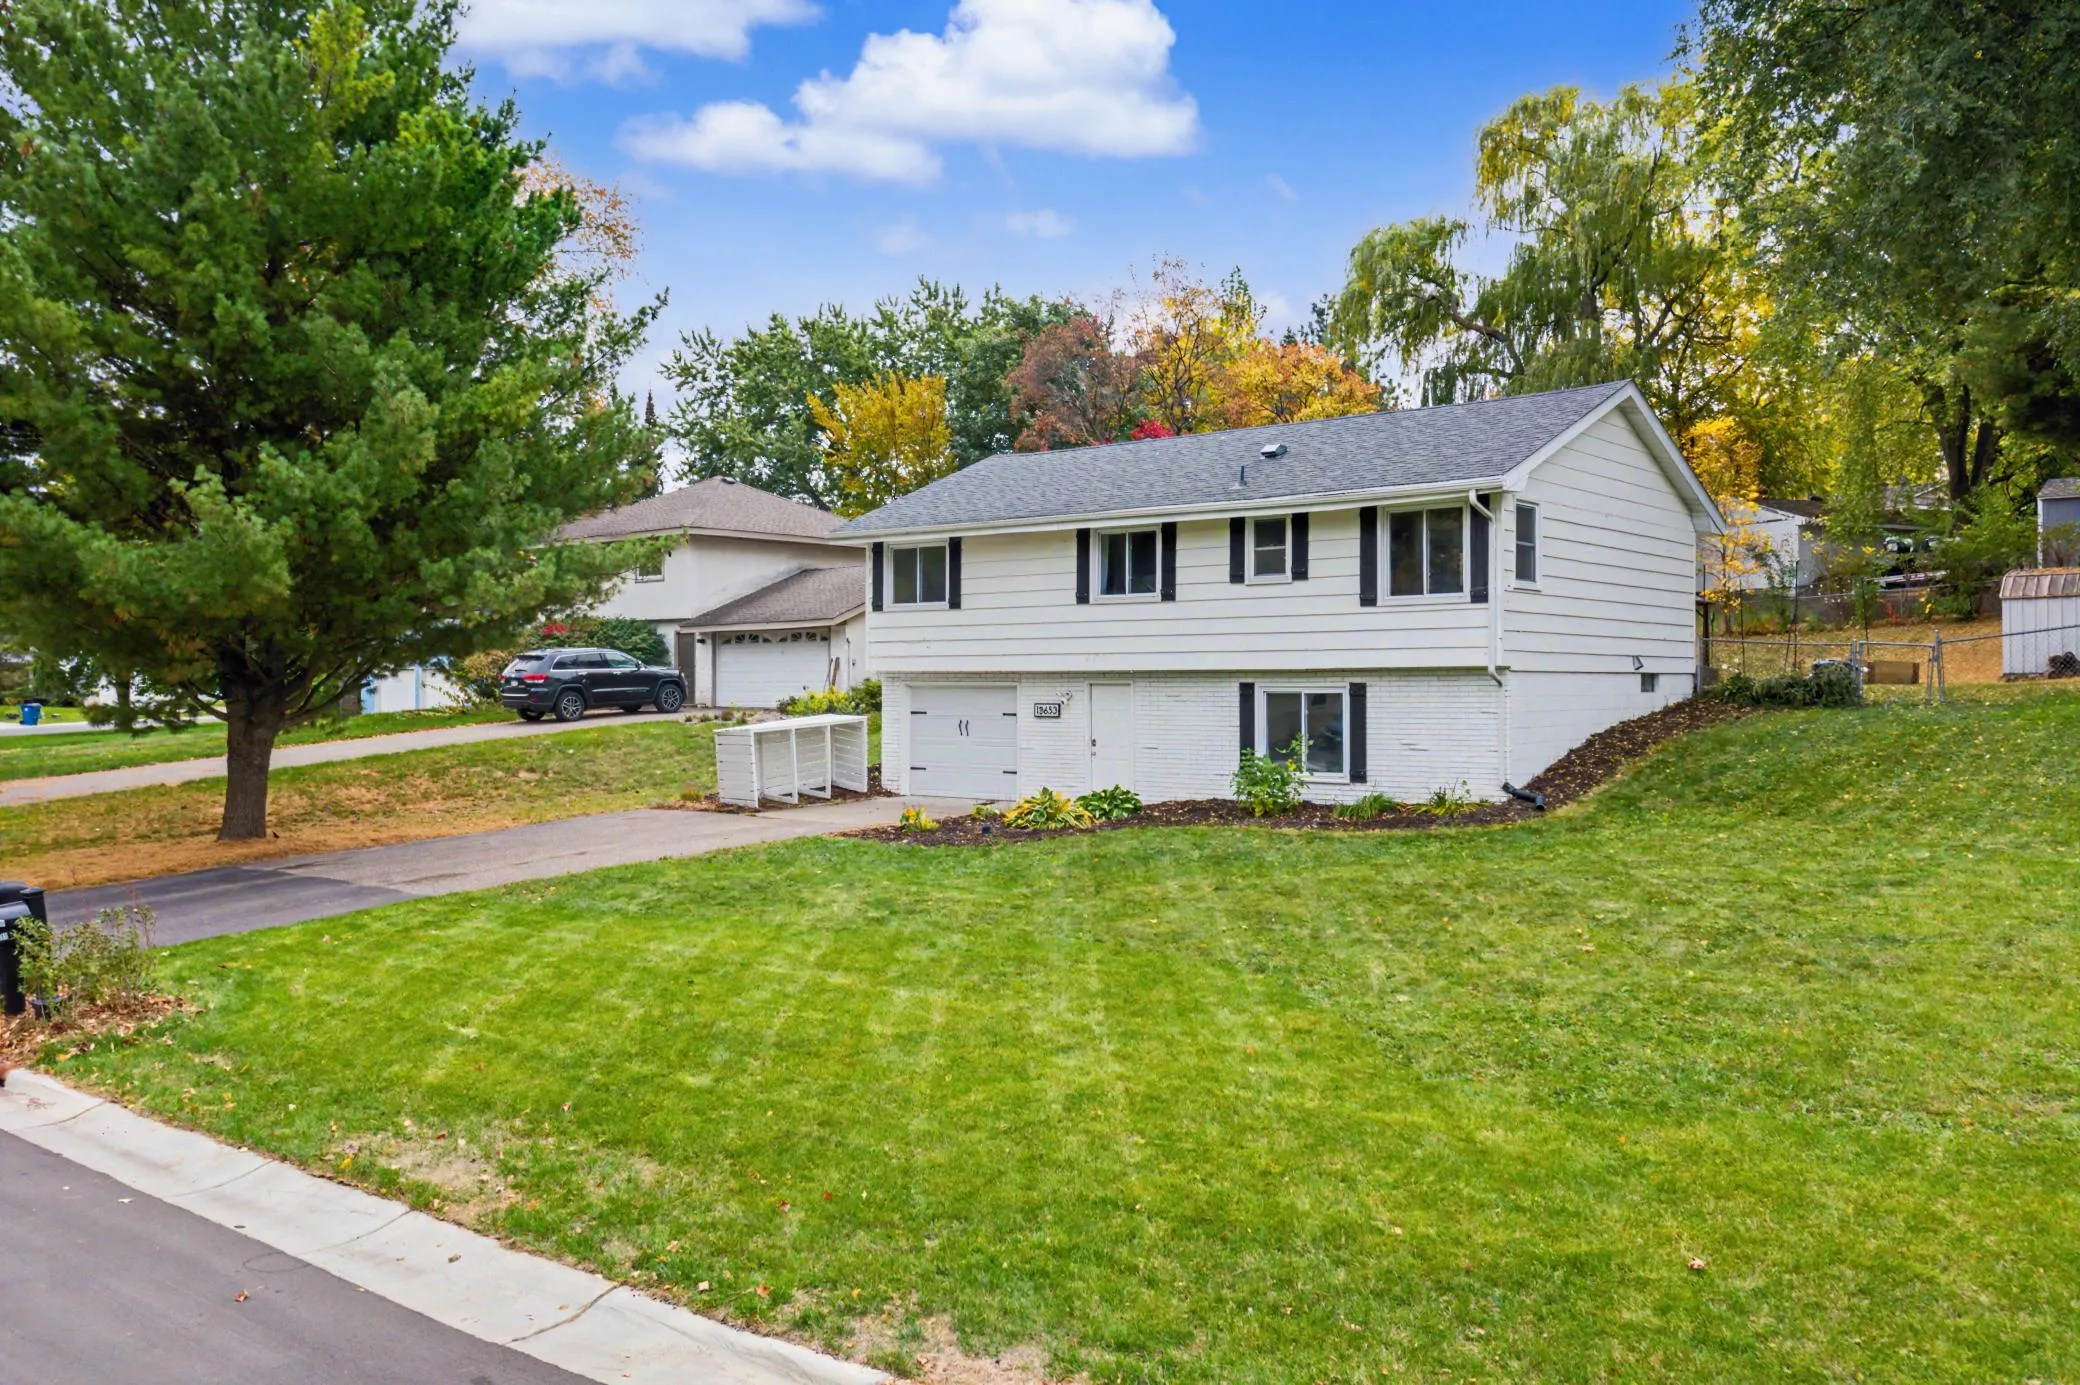 $345,000
4 bds | 2 ba | 1,402 sqft
13653 69th N Avenue, Maple Grove, MN 55311
Listing courtesy of Keller Williams Realty Integrity
Request a tour
12924 82nd N Avenue, Maple Grove, MN 55369