
1 / 16
$2,289,000
- 5 beds
- 5 baths
- 5,083 sqft
18605 Azure Road, Wayzata, MN 55391
For sale Est. —/mo
- House · Single Family
- Built in 2026
- 0.26 acres lot
- $450/sqft
- 3-car garage
Overview
Experience elevated living in the heart of Deephaven with this exceptional custom home by Zehnder Homes. Situated on a peaceful street just moments from Thorpe Park and Deephaven Beach, this thoughtfully designed residence offers an ideal blend of luxury, comfort, and everyday functionality. With 5,000+ finished square feet, the home showcases exceptional craftsmanship and high-end finishes throughout. The inviting main level features an expansive open-concept design, a beautifully appointed kitchen with a spacious working pantry, dedicated home office, and sun-filled four-season porch—perfect for relaxing or entertaining. Upstairs, four generously sized bedrooms are complemented by a versatile loft space, providing an ideal area for kids, homework, or additional lounge space. The luxurious primary suite offers a serene retreat, while the oversized laundry room adds convenience to the upper level. The lower level is designed for entertaining and everyday enjoyment, featuring a spacious family room, wet bar, and golf simulator. Every detail has been thoughtfully considered to create a home that is as functional as it is impressive. A rare opportunity to enjoy the Deephaven lifestyle in a beautifully crafted Zehnder Homes residence, surrounded by parks, beaches, and all that Lake Minnetonka has to offer.
Facts & features
Interior
- Bedrooms: 5
- Bathrooms: 5 (2 full, 2 three-quarter, 1 half)
- Finished sqft: 5,083
- Above grade sqft: 3,650
- Below grade sqft: 1,433
- Basement: Drain Tiled, Egress Window(s), Finished, Full, Storage Space, Sump Basket, Sump Pump, Tile Shower
- Heating: Forced Air, In-Floor Heating
- Cooling: Central Air, Zoned
- Appliances: Air-To-Air Exchanger, Cooktop, Dishwasher, Disposal, Double Oven, Dryer, ENERGY STAR Qualified Appliances, Exhaust Fan, Freezer, Humidifier, Gas Water Heater, Microwave, Range, Refrigerator, Stainless Steel Appliances, Wall Oven, Washer, Water Softener Owned, Wine Cooler
- Laundry: Electric Dryer Hookup, Sink, Upper Level, Washer Hookup
- Fireplaces: 1 (Gas, Living Room)
Property
- Parking: Attached Garage, Concrete, Electric Vehicle Charging Station(s), Floor Drain, Finished Garage, Garage Door Opener, Heated Garage, Insulated Garage
- Garage spaces: 3
- Lot size: 0.26 acres
- Lot dimensions: 85 x 136
- Lot features: Public Transit (w/in 6 blks), Sod Included in Price, Tree Coverage - Medium, Underground Utilities
- Exterior features: Stone, Cement Board
- Fencing: None
- Pool: None
Construction
- Home type: House (Single Family)
- Levels: Two
- Year built: 2026
- Exterior: Concrete, Frame
- Roof: Age 8 Years or Less, Asphalt, Pitched
Utilities
- Sewer: City Sewer/Connected
- Water: Well
Community & HOA
- Subdivision: Thorpes Country Homes Add
Taxes & location
- Annual taxes: $5,860 (2026)
- County: Hennepin
- School district: Minnetonka
Listing
- Status: For sale
- Listed: Sep 3, 2026
- Days on market: 47
- MLS #: 7137920
Monthly payment
—/mo
An example, not a loan offer. Taxes and HOA dues come from the listing when known; home insurance is a rough estimate. Mortgage insurance is not included. Your rate depends on your lender and credit.
Location
Nearby homes
-
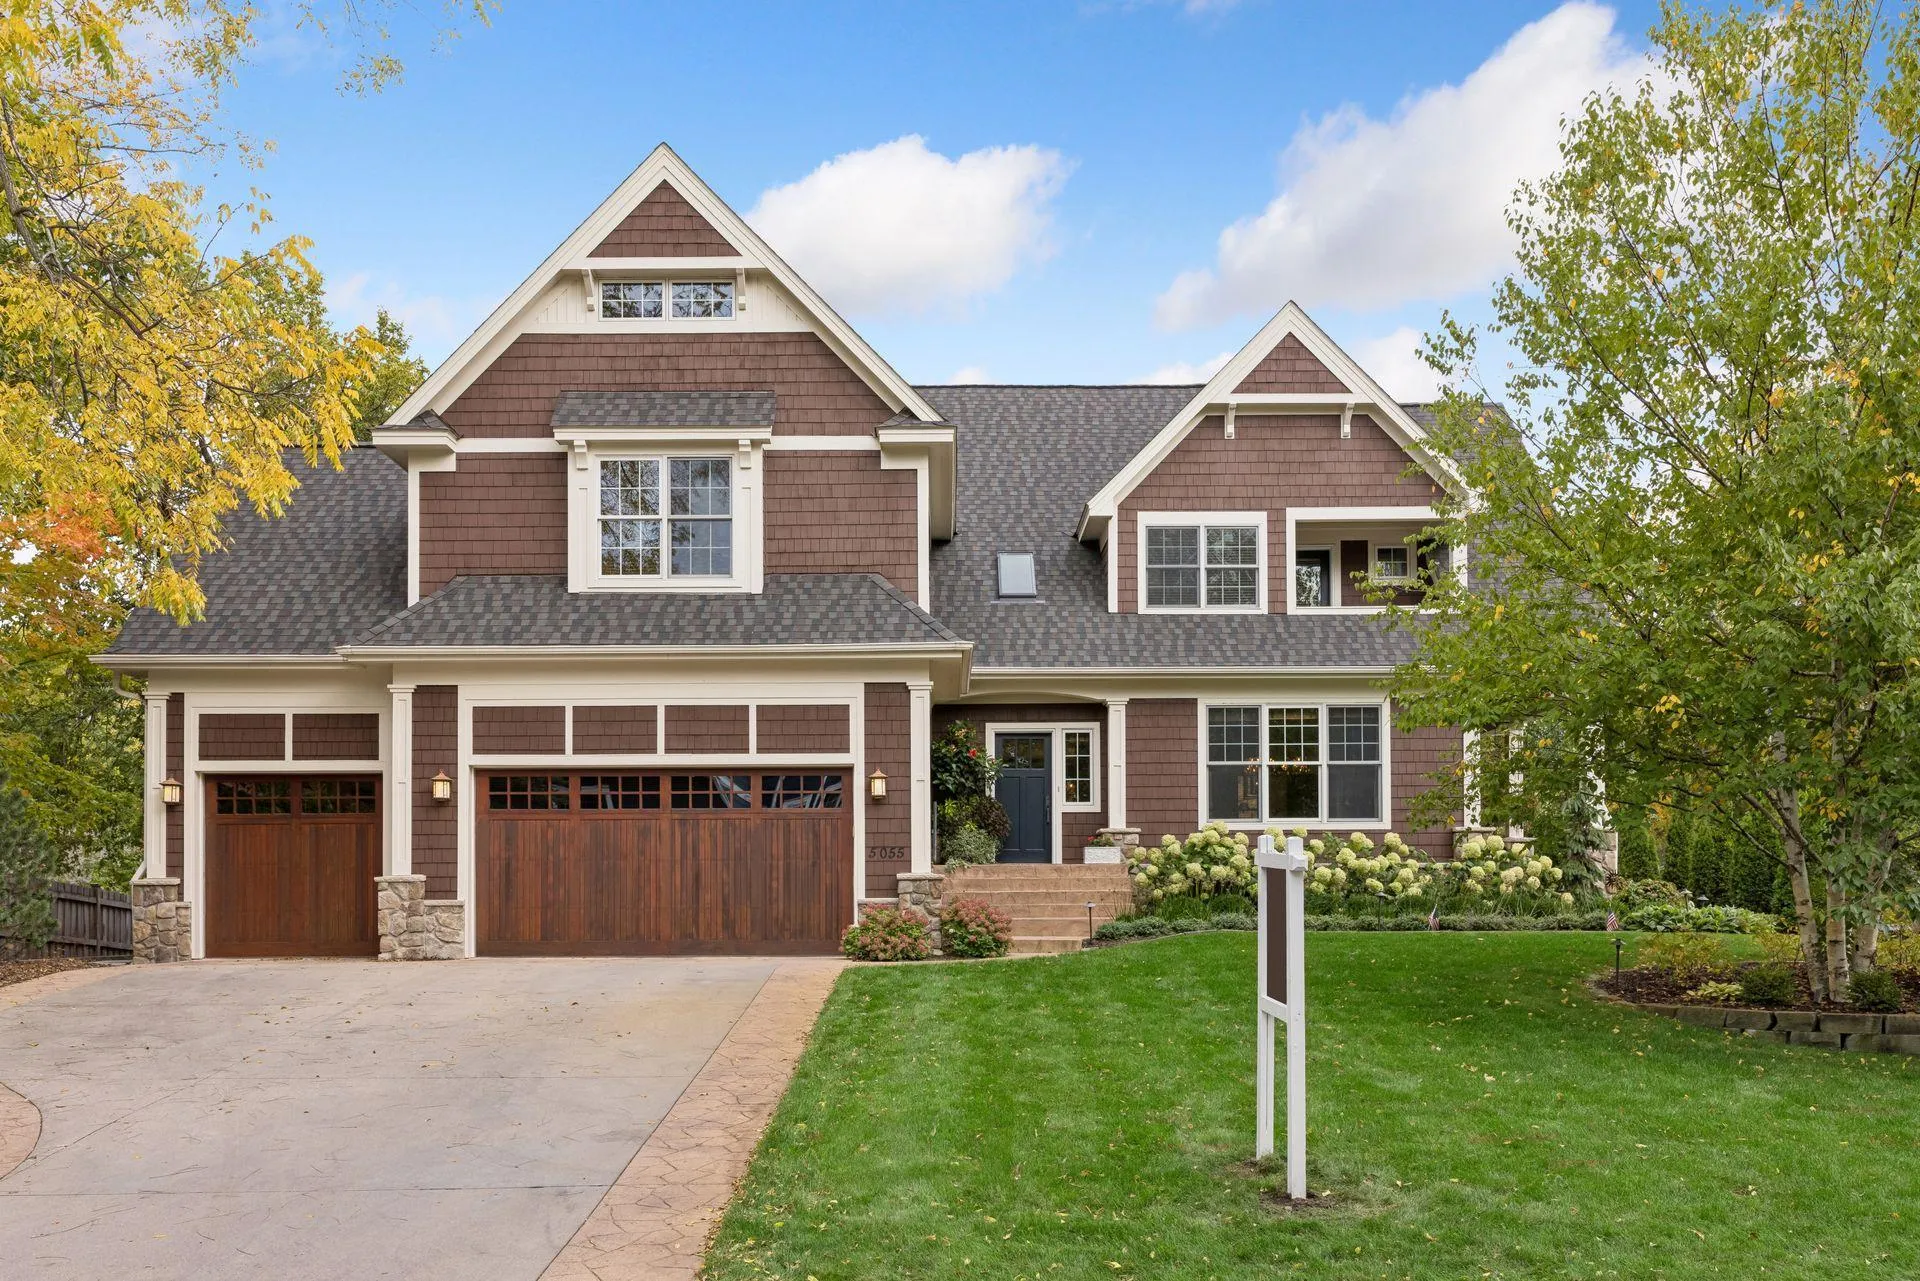 $2,295,000
5 bds | 5 ba | 6,052 sqft
5055 Highview Place, Greenwood, MN 55331
Listing courtesy of Coldwell Banker Realty - Lakes
-
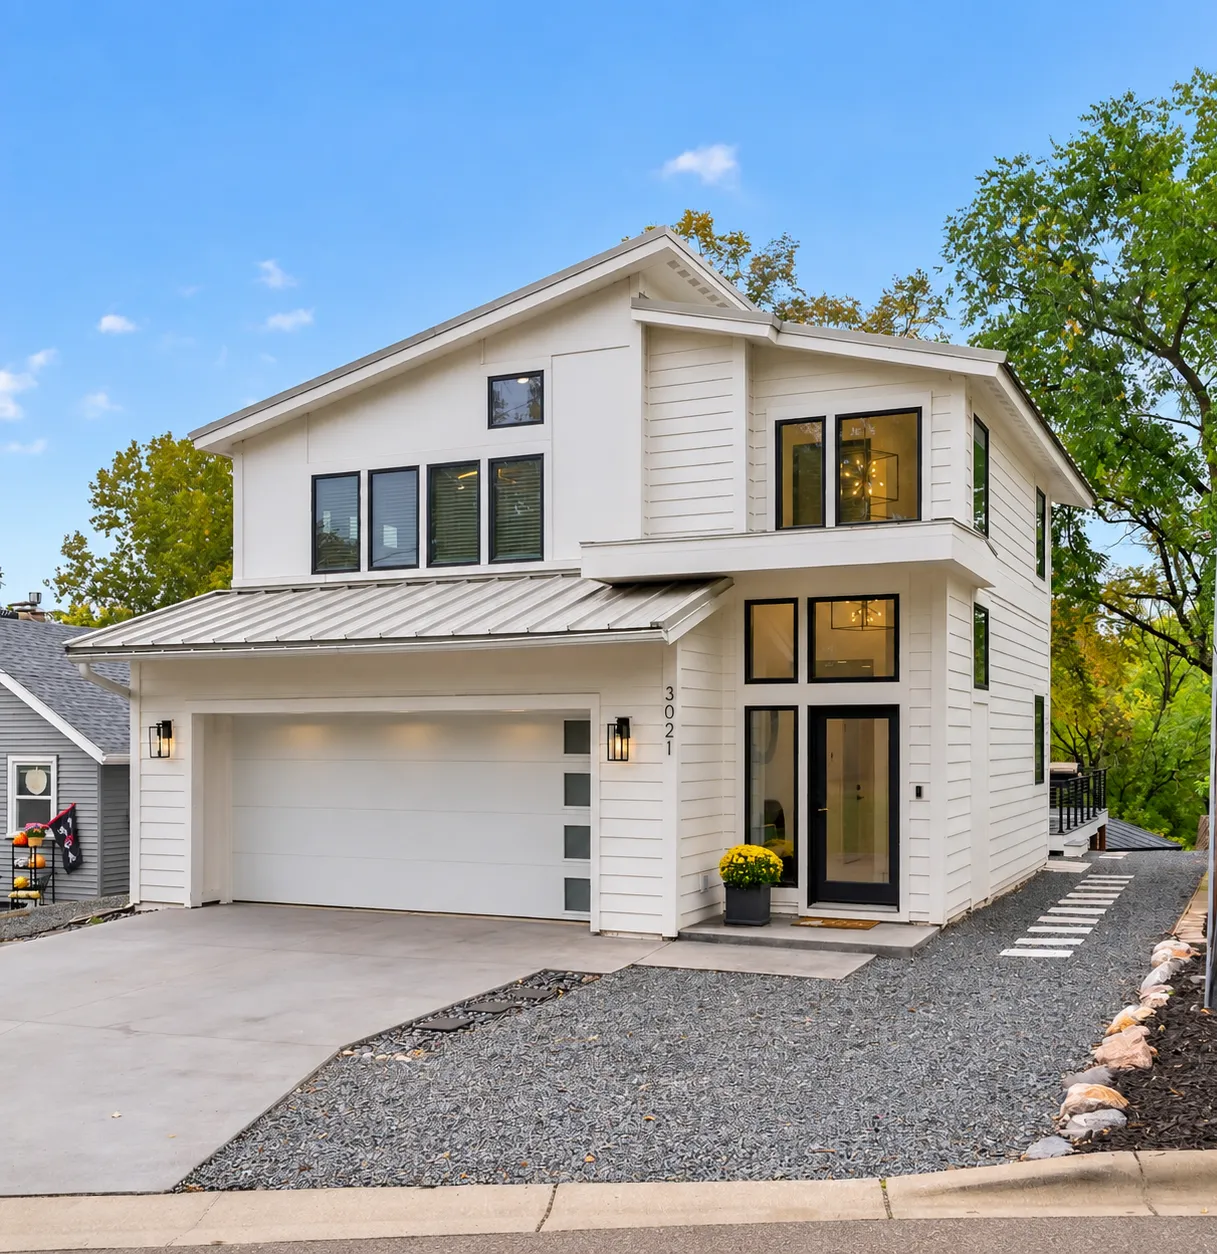 $1,750,000
4 bds | 4 ba | 2,834 sqft
3021 Lake Shore Boulevard, Minnetonka, MN 55391
Listing courtesy of RE/MAX Results
-
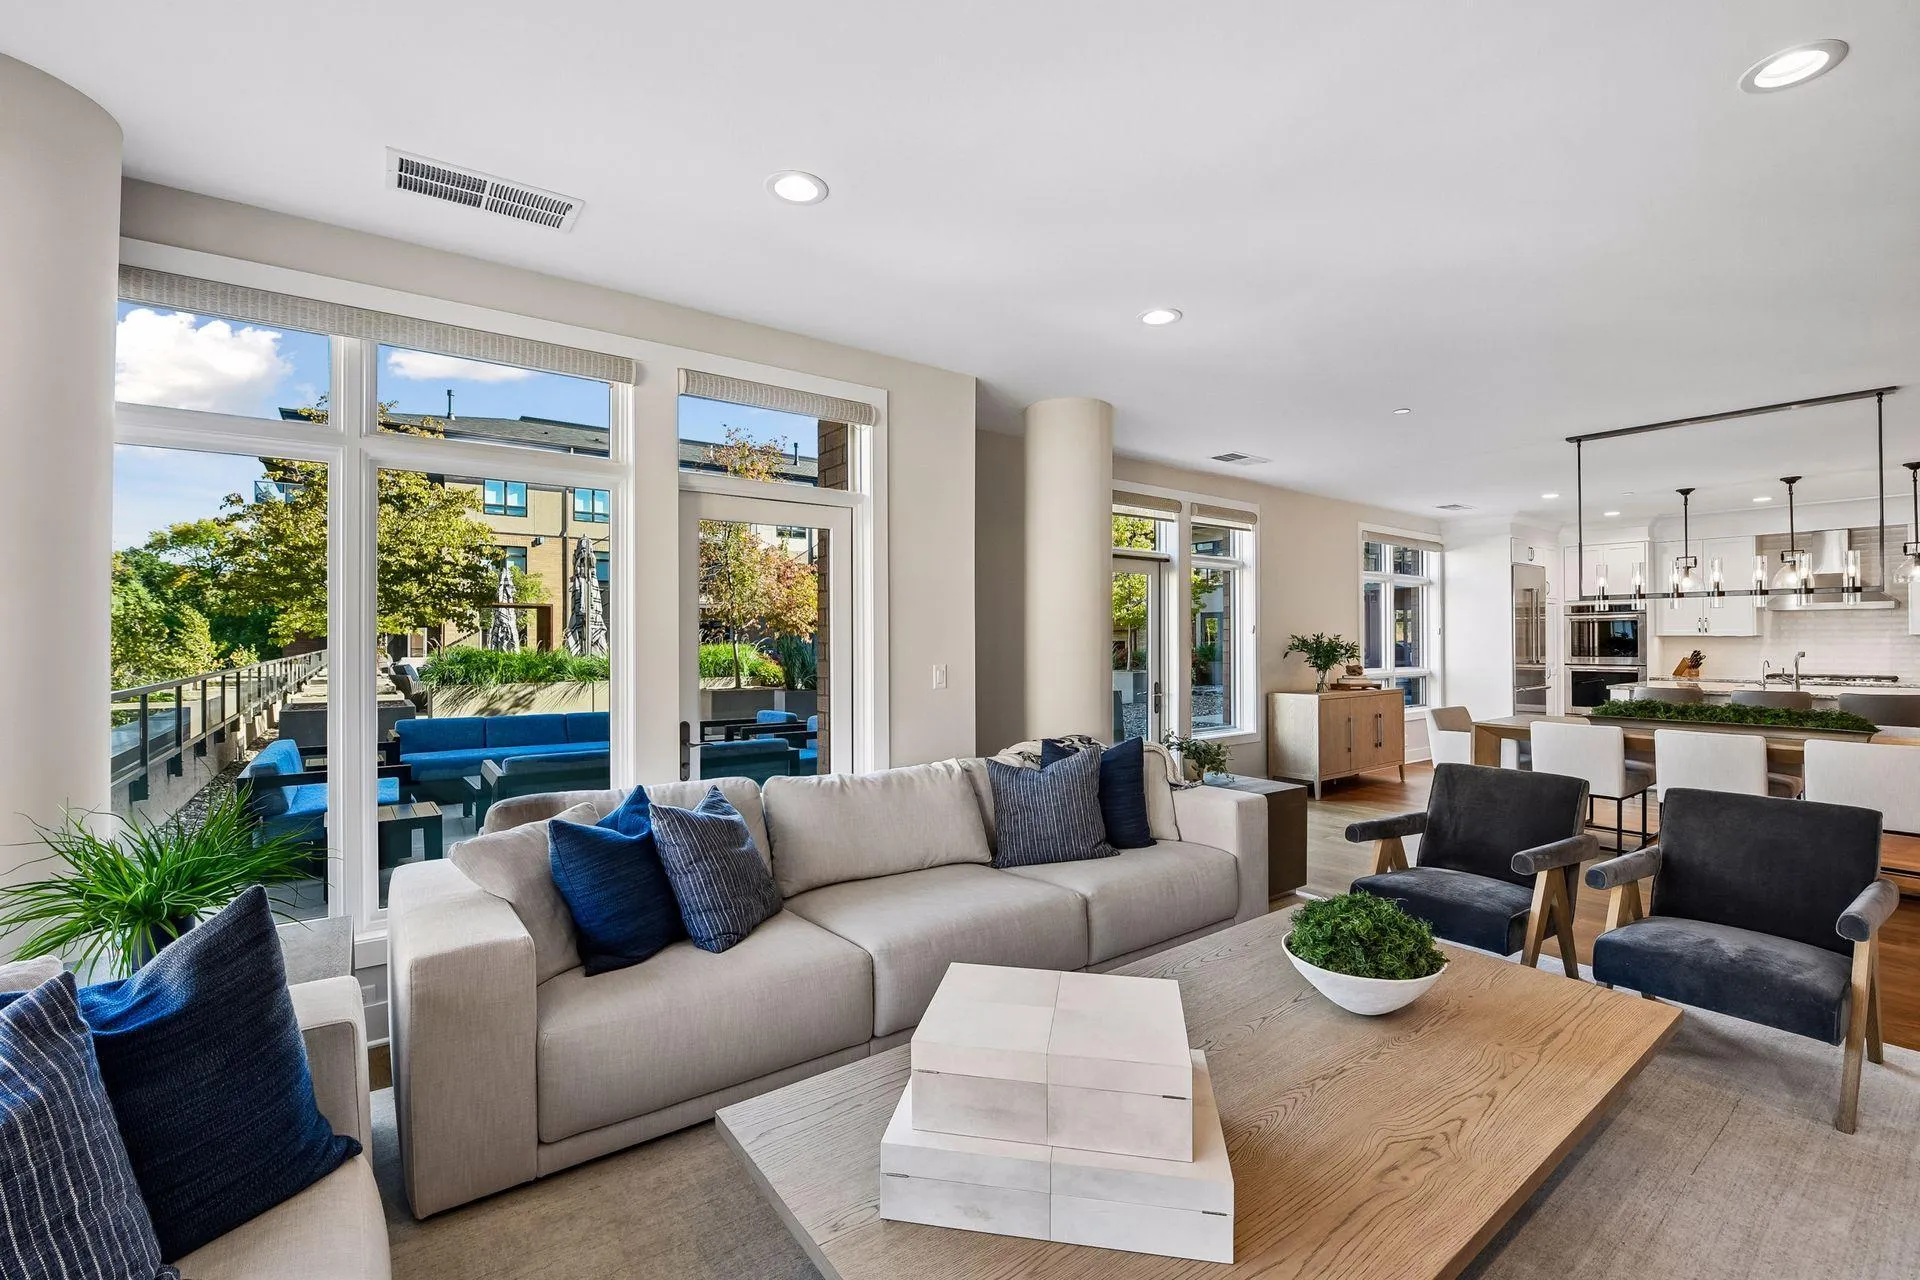 $2,250,000
2 bds | 3 ba | 2,235 sqft
875 Lake N Street Unit 220, Wayzata, MN 55391
Listing courtesy of Coldwell Banker Realty
-
 $2,795,000
5 bds | 5 ba | 6,344 sqft
1426 Holdridge Circle, Wayzata, MN 55391
Listing courtesy of Call It Closed International Realty
-
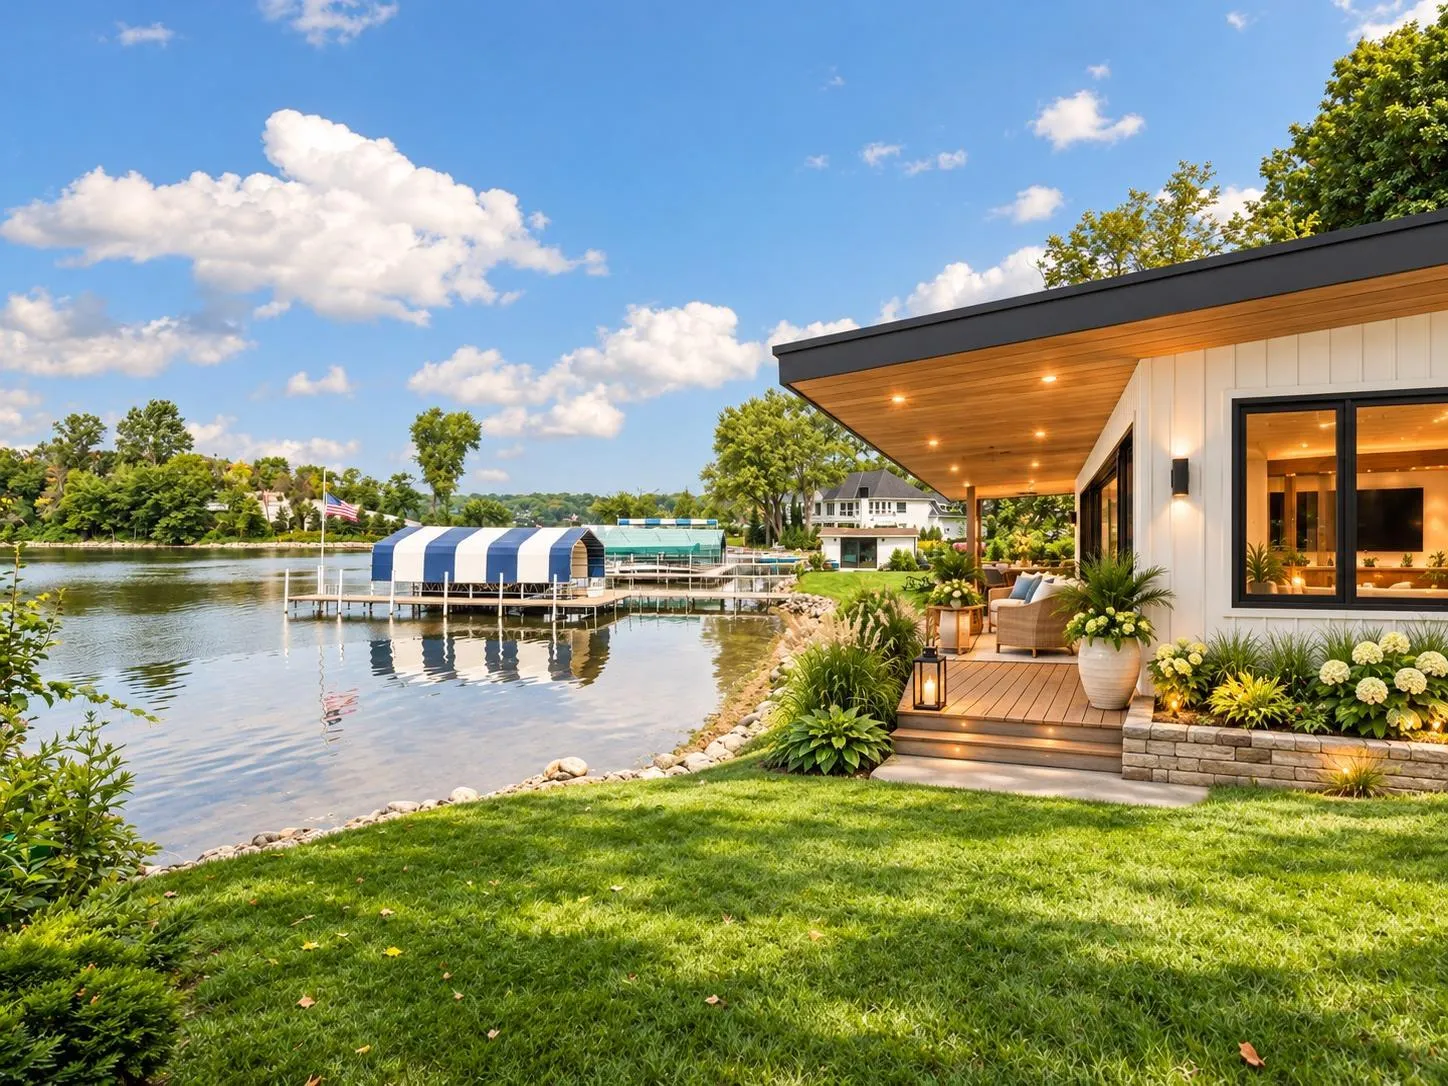 $2,950,000
5 bds | 5 ba | 3,769 sqft
21210 Excelsior Boulevard, Greenwood, MN 55331
Listing courtesy of Compass
-
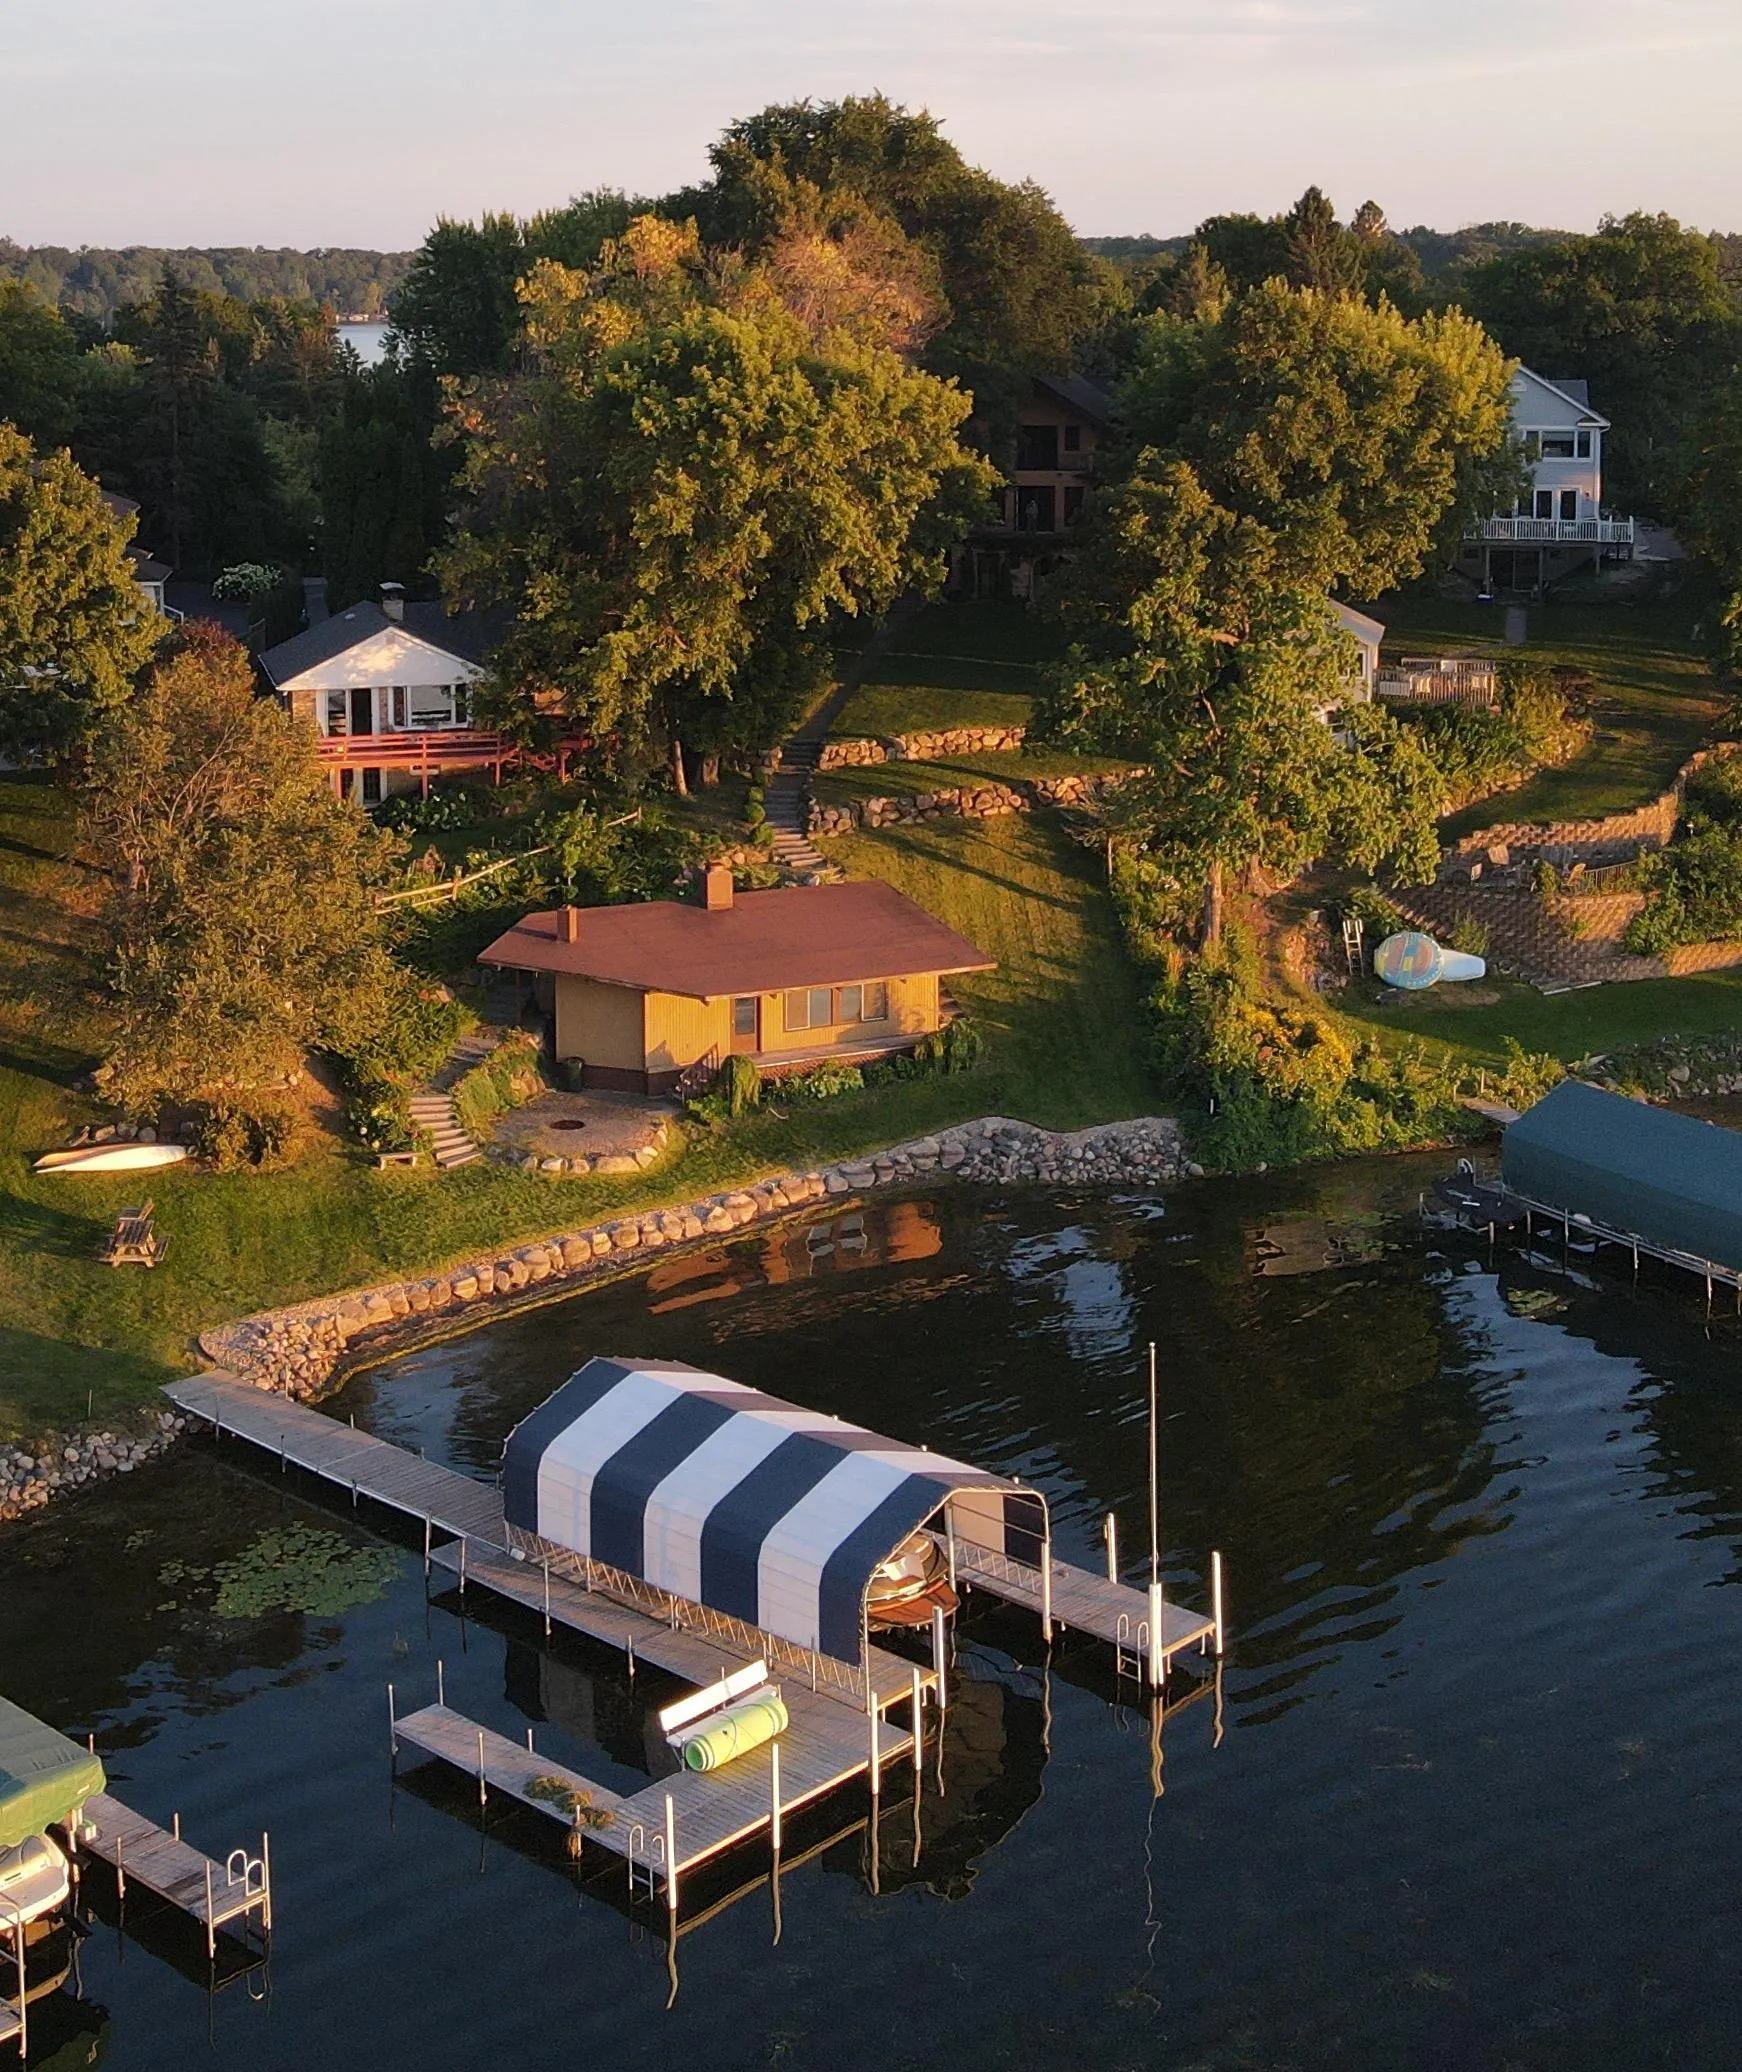 $2,950,000
0 bds | 0 ba
21210 Excelsior Blvd, Greenwood, MN 55331
Listing courtesy of Compass
-
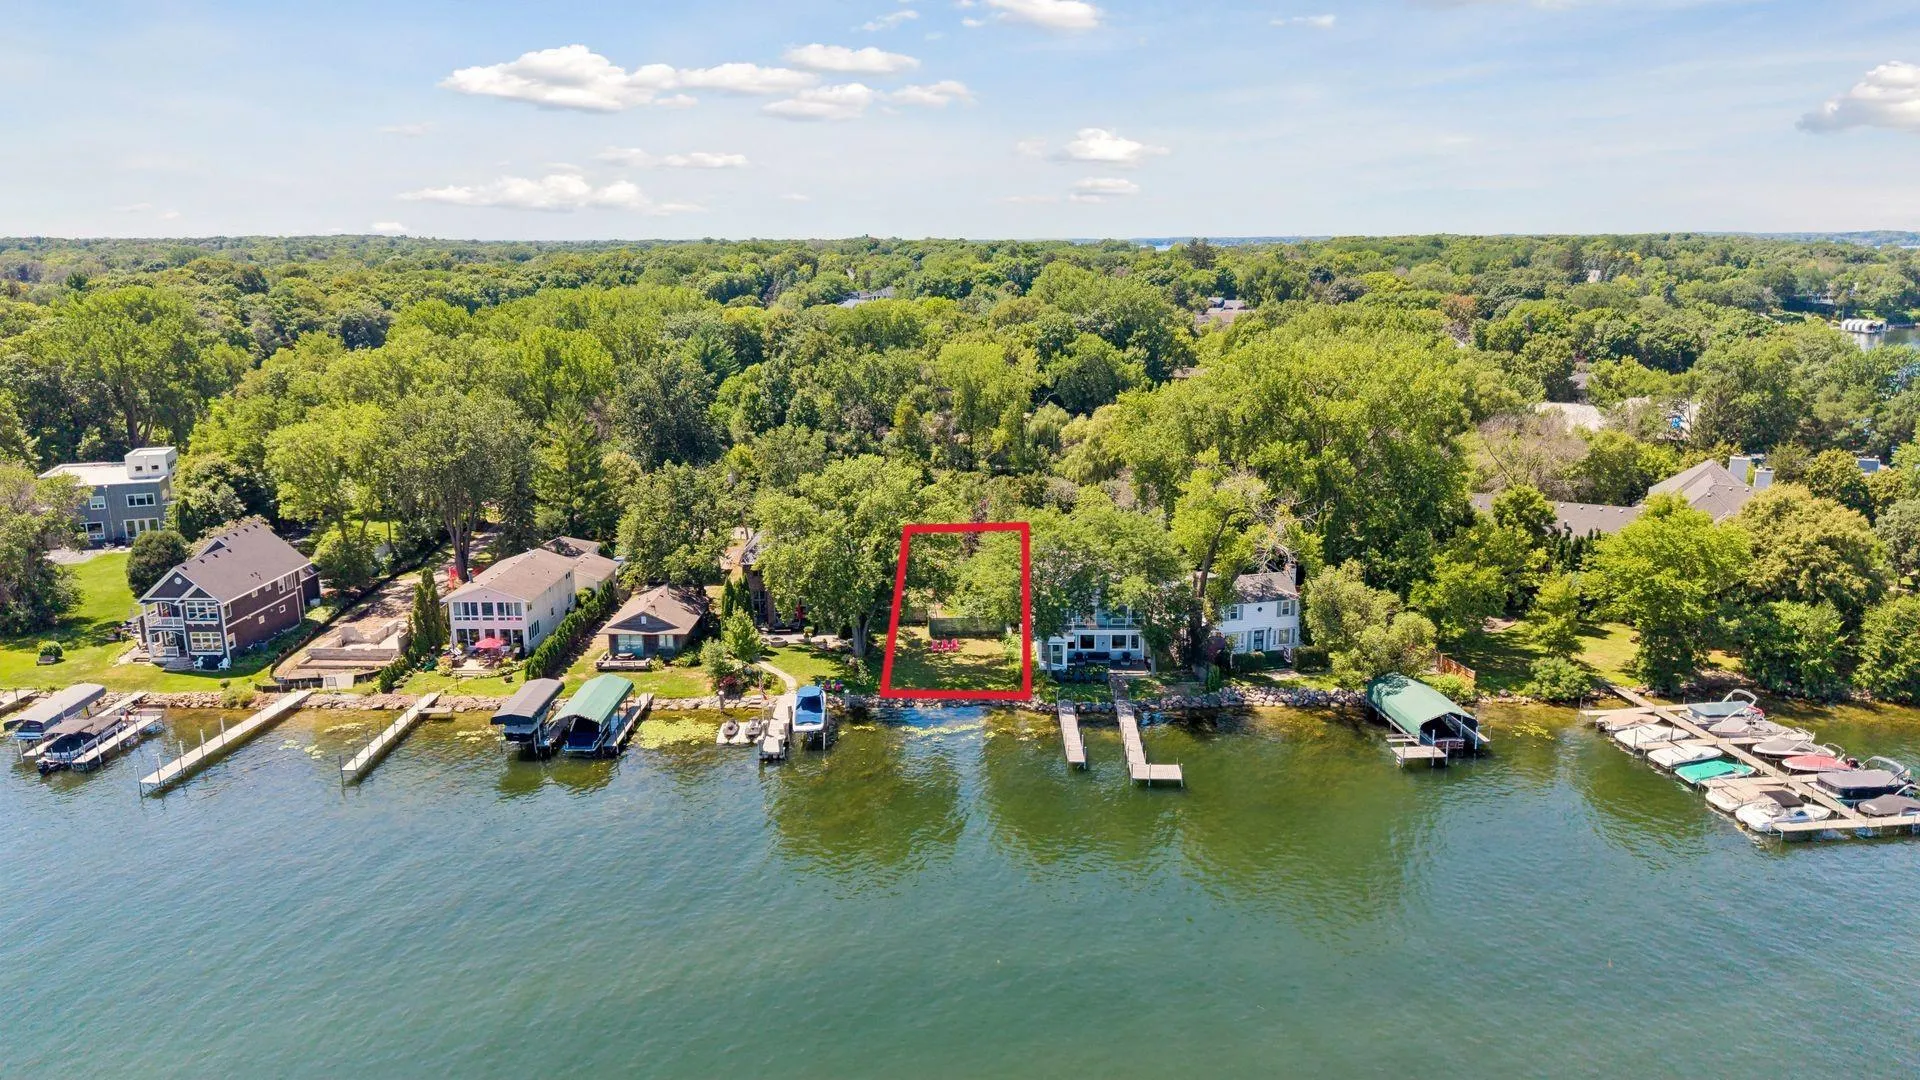 $1,750,000
0 bds | 0 ba
2809 Mckenzie Point Road, Minnetonka, MN 55391
Listing courtesy of Compass
-
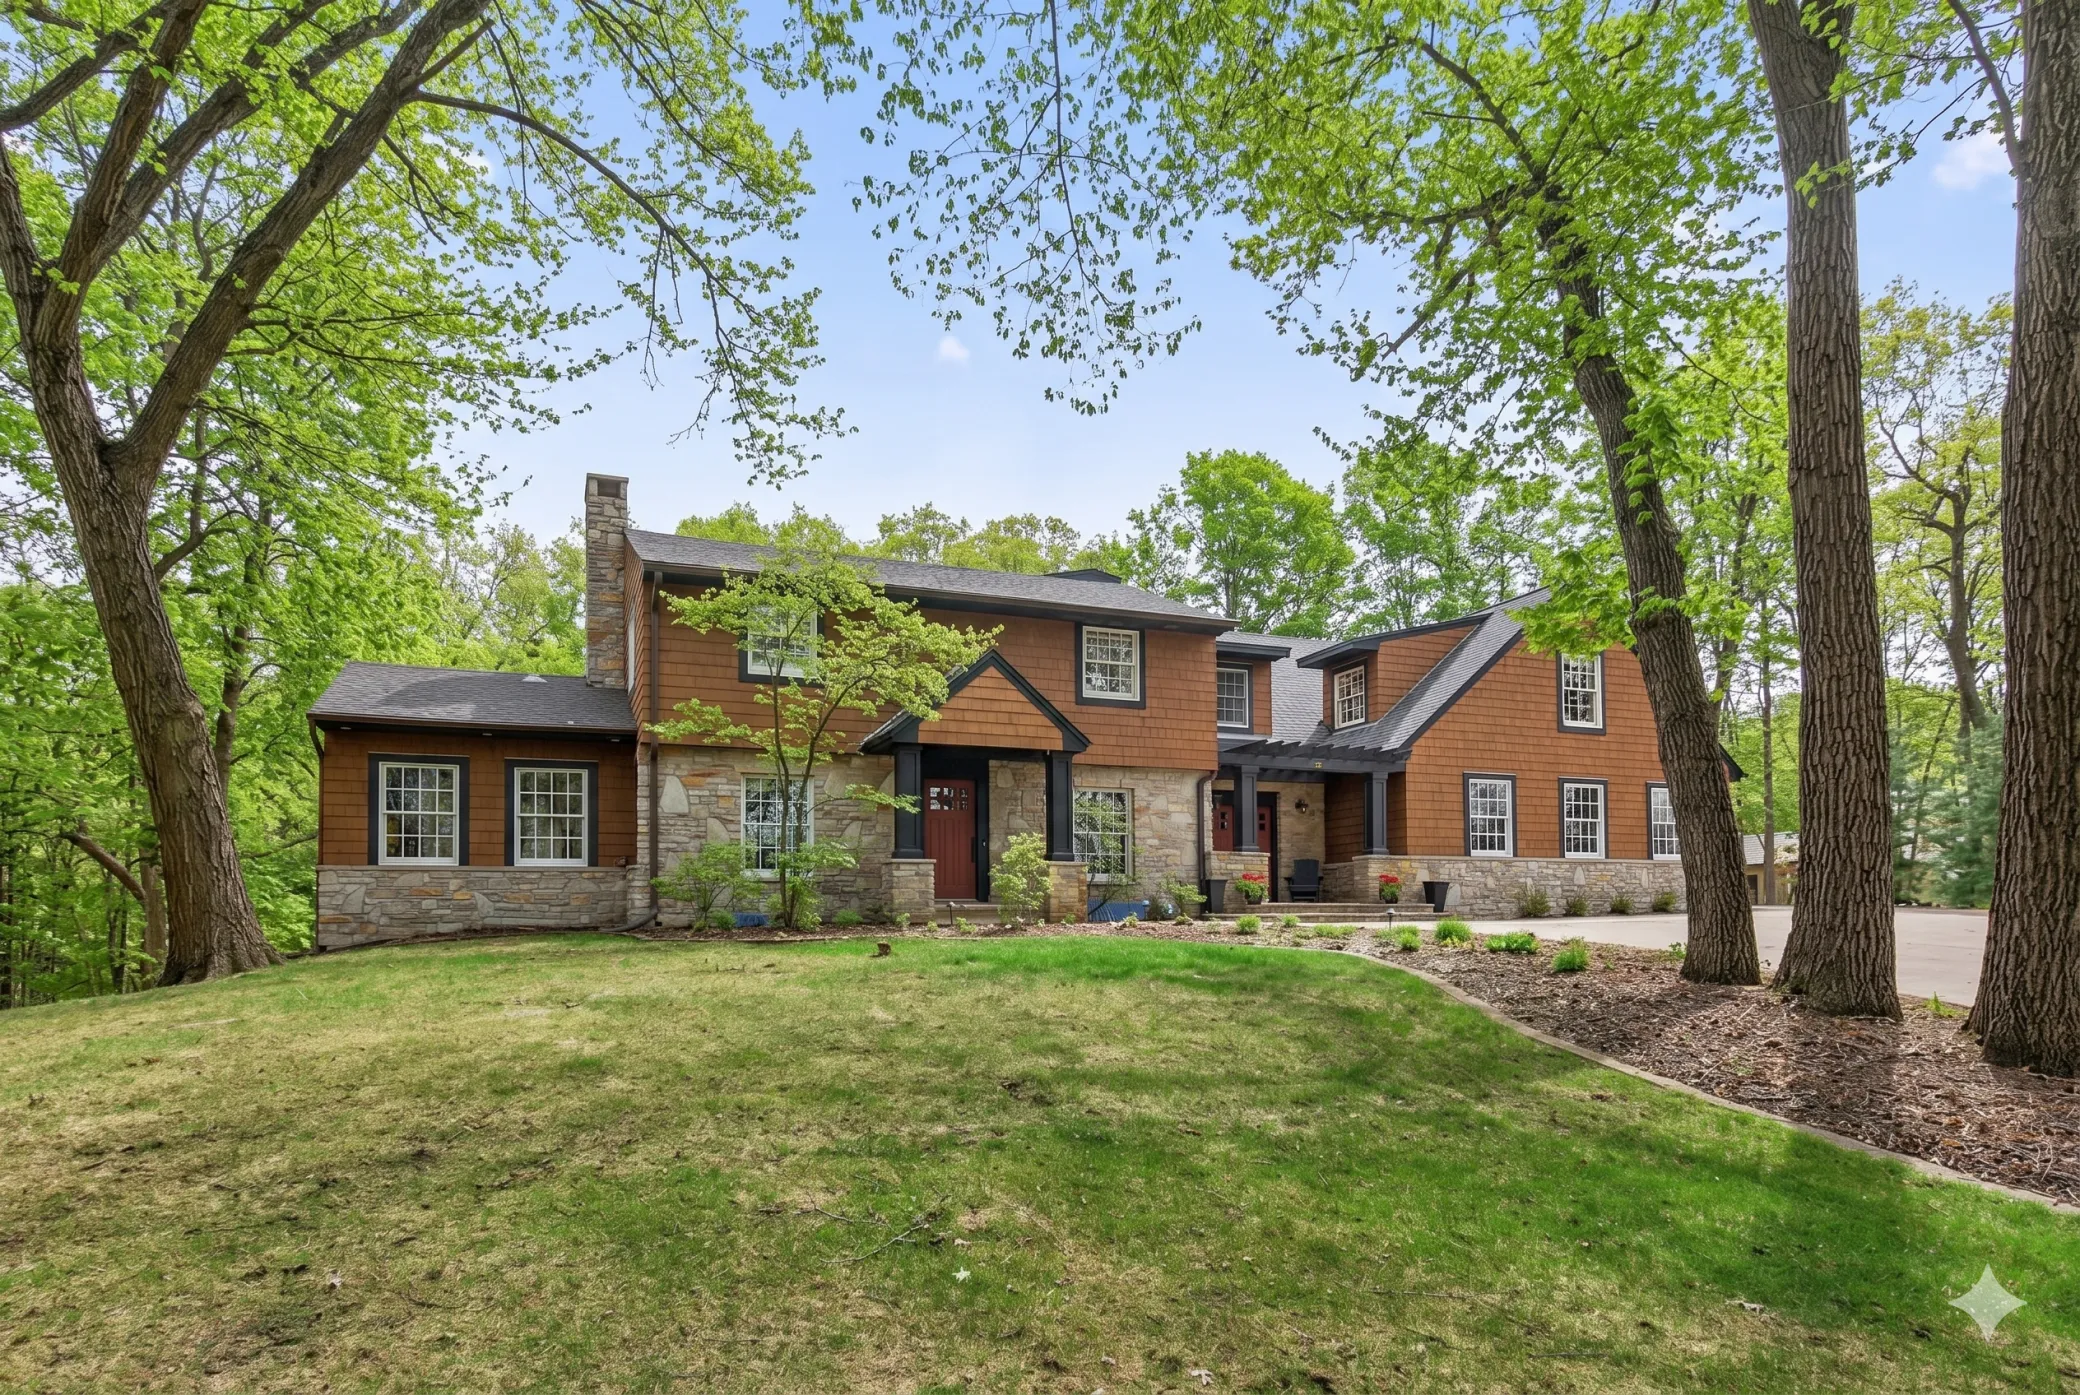 $1,849,000
6 bds | 5 ba | 6,824 sqft
19055 Ridgewood Road, Deephaven, MN 55391
Listing courtesy of Coldwell Banker Realty
Request a tour
18605 Azure Road, Wayzata, MN 55391