
1 / 32
$440,000
- 3 beds
- 3 baths
- 2,472 sqft
505 Holly N Lane, Oakdale, MN 55128
For sale Est. —/mo
- Townhouse · Side x Side
- Built in 2001
- 0.17 acres lot
- $178/sqft
- $490/mo HOA
- 2-car garage
Overview
Golf Course Views, One-Level Living & Exceptional Comfort! Enjoy the best of effortless living in this beautifully maintained, one-owner townhome ideally positioned along the 12th fairway of
Oak Marsh Golf Course! Offering 3 bedrooms, 3 bathrooms, and a thoughtfully designed layout, this inviting home blends comfort, functionality, and scenic surroundings. Peace of mind comes easy
with major mechanical updates, including a new furnace in 2023, A/C in 2024, and water heater in 2025. The sun-filled main level features an open-concept design that seamlessly connects the living room, informal dining area, kitchen, and breakfast nook - creating the perfect setting for
everyday living and entertaining. Brand-new main-level carpeting, installed in April 2026, adds a fresh, welcoming touch. Take in the panoramic golf course views from the stunning sunroom, an ideal
retreat in every season, or step outside to the maintenance-free deck with stairs for easy access to the outdoors. The possibilities continue in the expansive 45' x 16' lower-level family room, offering abundant space for movie nights, game
days, hobbies, entertaining, or additional living needs. Meticulously cared for and move-in ready, this exceptional home offers the perfect combination of low-maintenance living,
generous space, and beautiful golf course scenery. Discover the lifestyle you’ve been looking for -where comfort meets the fairway!
Facts & features
Interior
- Bedrooms: 3
- Bathrooms: 3 (1 full, 1 three-quarter, 1 half)
- Finished sqft: 2,472
- Above grade sqft: 1,472
- Below grade sqft: 1,000
- Basement: Drain Tiled, Egress Window(s), Finished, Full, Storage Space
- Heating: Forced Air
- Cooling: Central Air
- Appliances: Air-To-Air Exchanger, Dishwasher, Dryer, Exhaust Fan, Gas Water Heater, Microwave, Range, Refrigerator, Washer, Water Softener Owned
- Laundry: Main Level
- Fireplaces: 1 (Living Room)
Property
- Parking: Attached Garage, Finished Garage
- Garage spaces: 2
- Lot size: 0.17 acres
- Lot dimensions: 52x141
- Exterior features: Stone, Vinyl
Construction
- Home type: Townhouse (Side x Side)
- Levels: One
- Year built: 2001
- Roof: Asphalt
Utilities
- Sewer: City Sewer - In Street
- Water: City Water - In Street
Community & HOA
- Subdivision: Oak Run Shores Countryhomes 02
- HOA fee: $490/mo
- HOA includes: Building Exterior, Hazard Insurance, Lawn Care, Maintenance Grounds, Professional Mgmt, Sanitation, Snow Removal
Taxes & location
- Annual taxes: $5,324 (2026)
- County: Washington
- School district: North St Paul-Maplewood
Listing
- Status: For sale
- Listed: Oct 2, 2026
- Days on market: 18
- MLS #: 7153648
Monthly payment
—/mo
An example, not a loan offer. Taxes and HOA dues come from the listing when known; home insurance is a rough estimate. Mortgage insurance is not included. Your rate depends on your lender and credit.
Location
Nearby homes
-
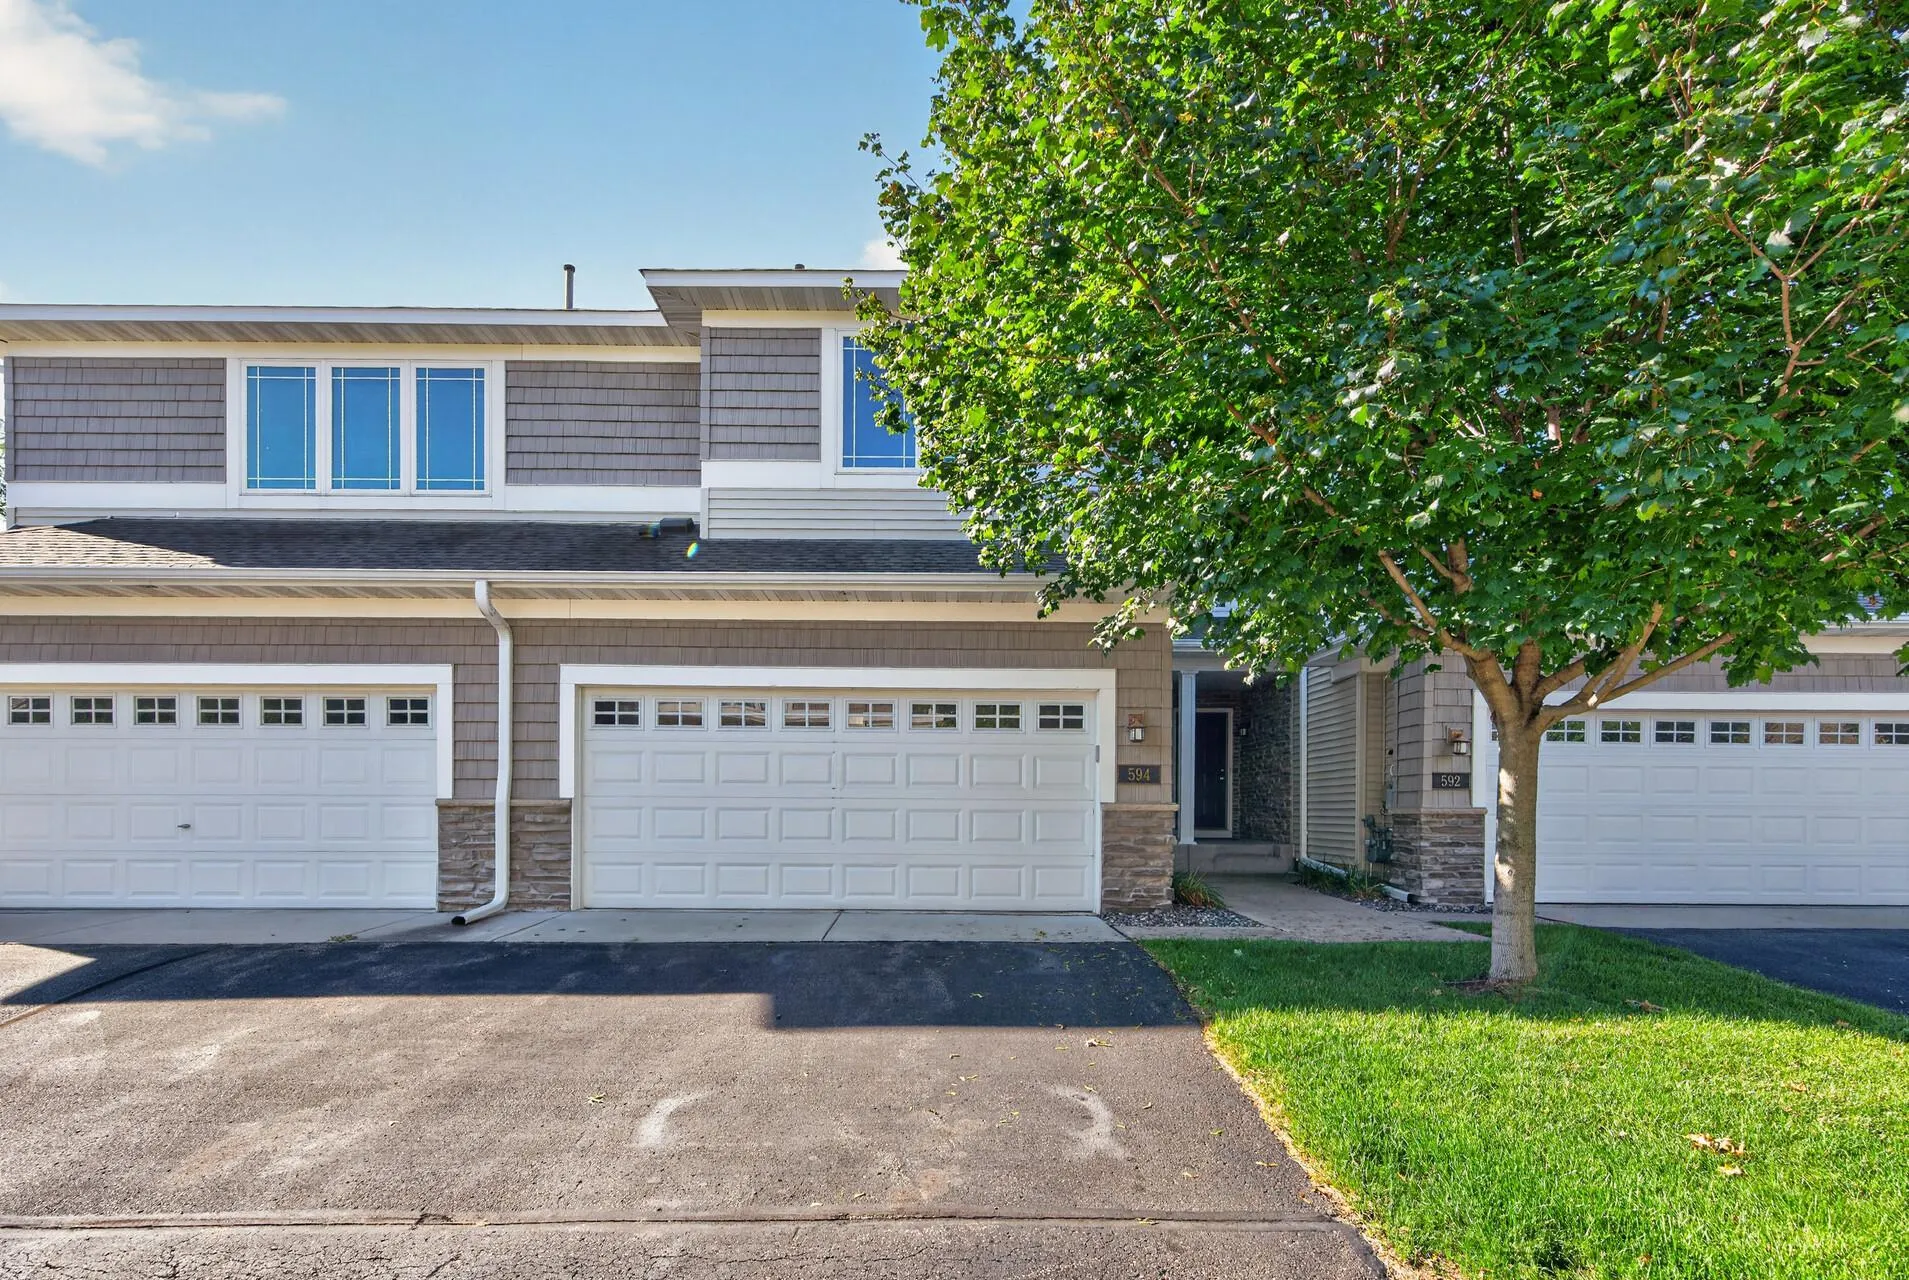 $365,000
3 bds | 4 ba | 2,243 sqft
594 Sutherland Drive, Woodbury, MN 55129
Listing courtesy of eXp Realty
-
 $464,990
3 bds | 3 ba | 1,948 sqft
1896 Catalina Drive, Woodbury, MN 55125
Listing courtesy of HOMESTEAD ROAD
-
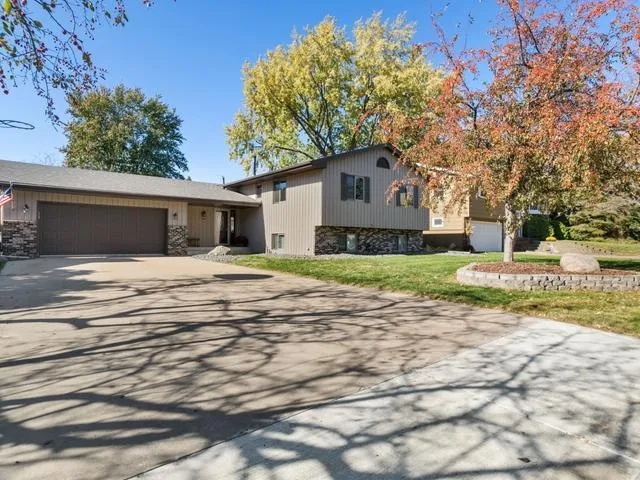 $400,000
3 bds | 2 ba | 2,053 sqft
664 Greenway N Avenue, Oakdale, MN 55128
Listing courtesy of Keller Williams Premier Realty
-
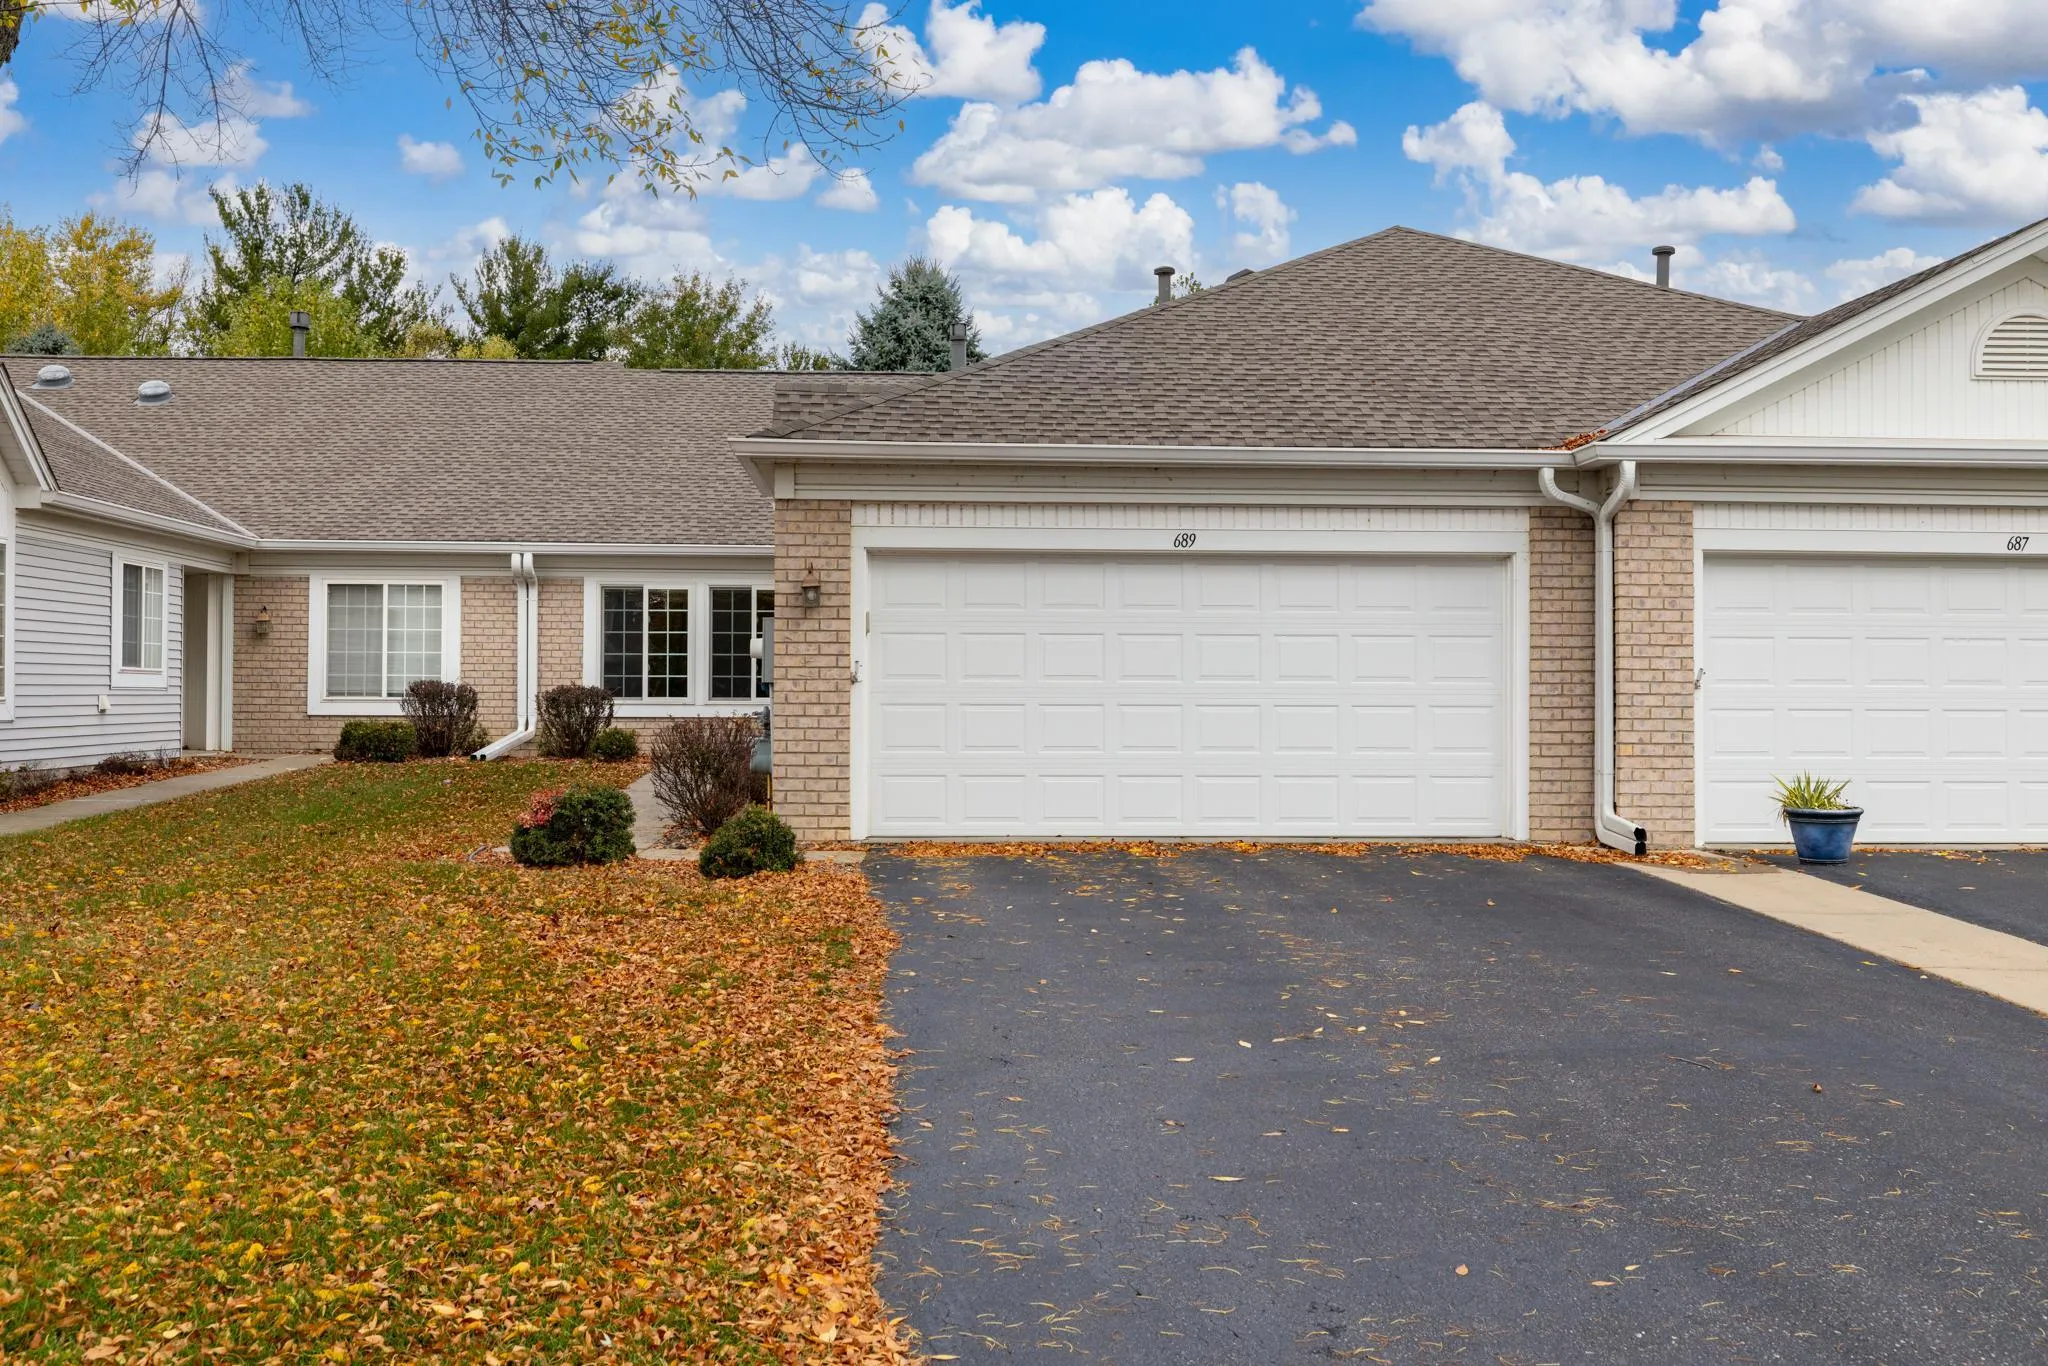 $350,000
2 bds | 2 ba | 1,464 sqft
689 Lake View Echo, Woodbury, MN 55129
Listing courtesy of Lakes Area Realty
-
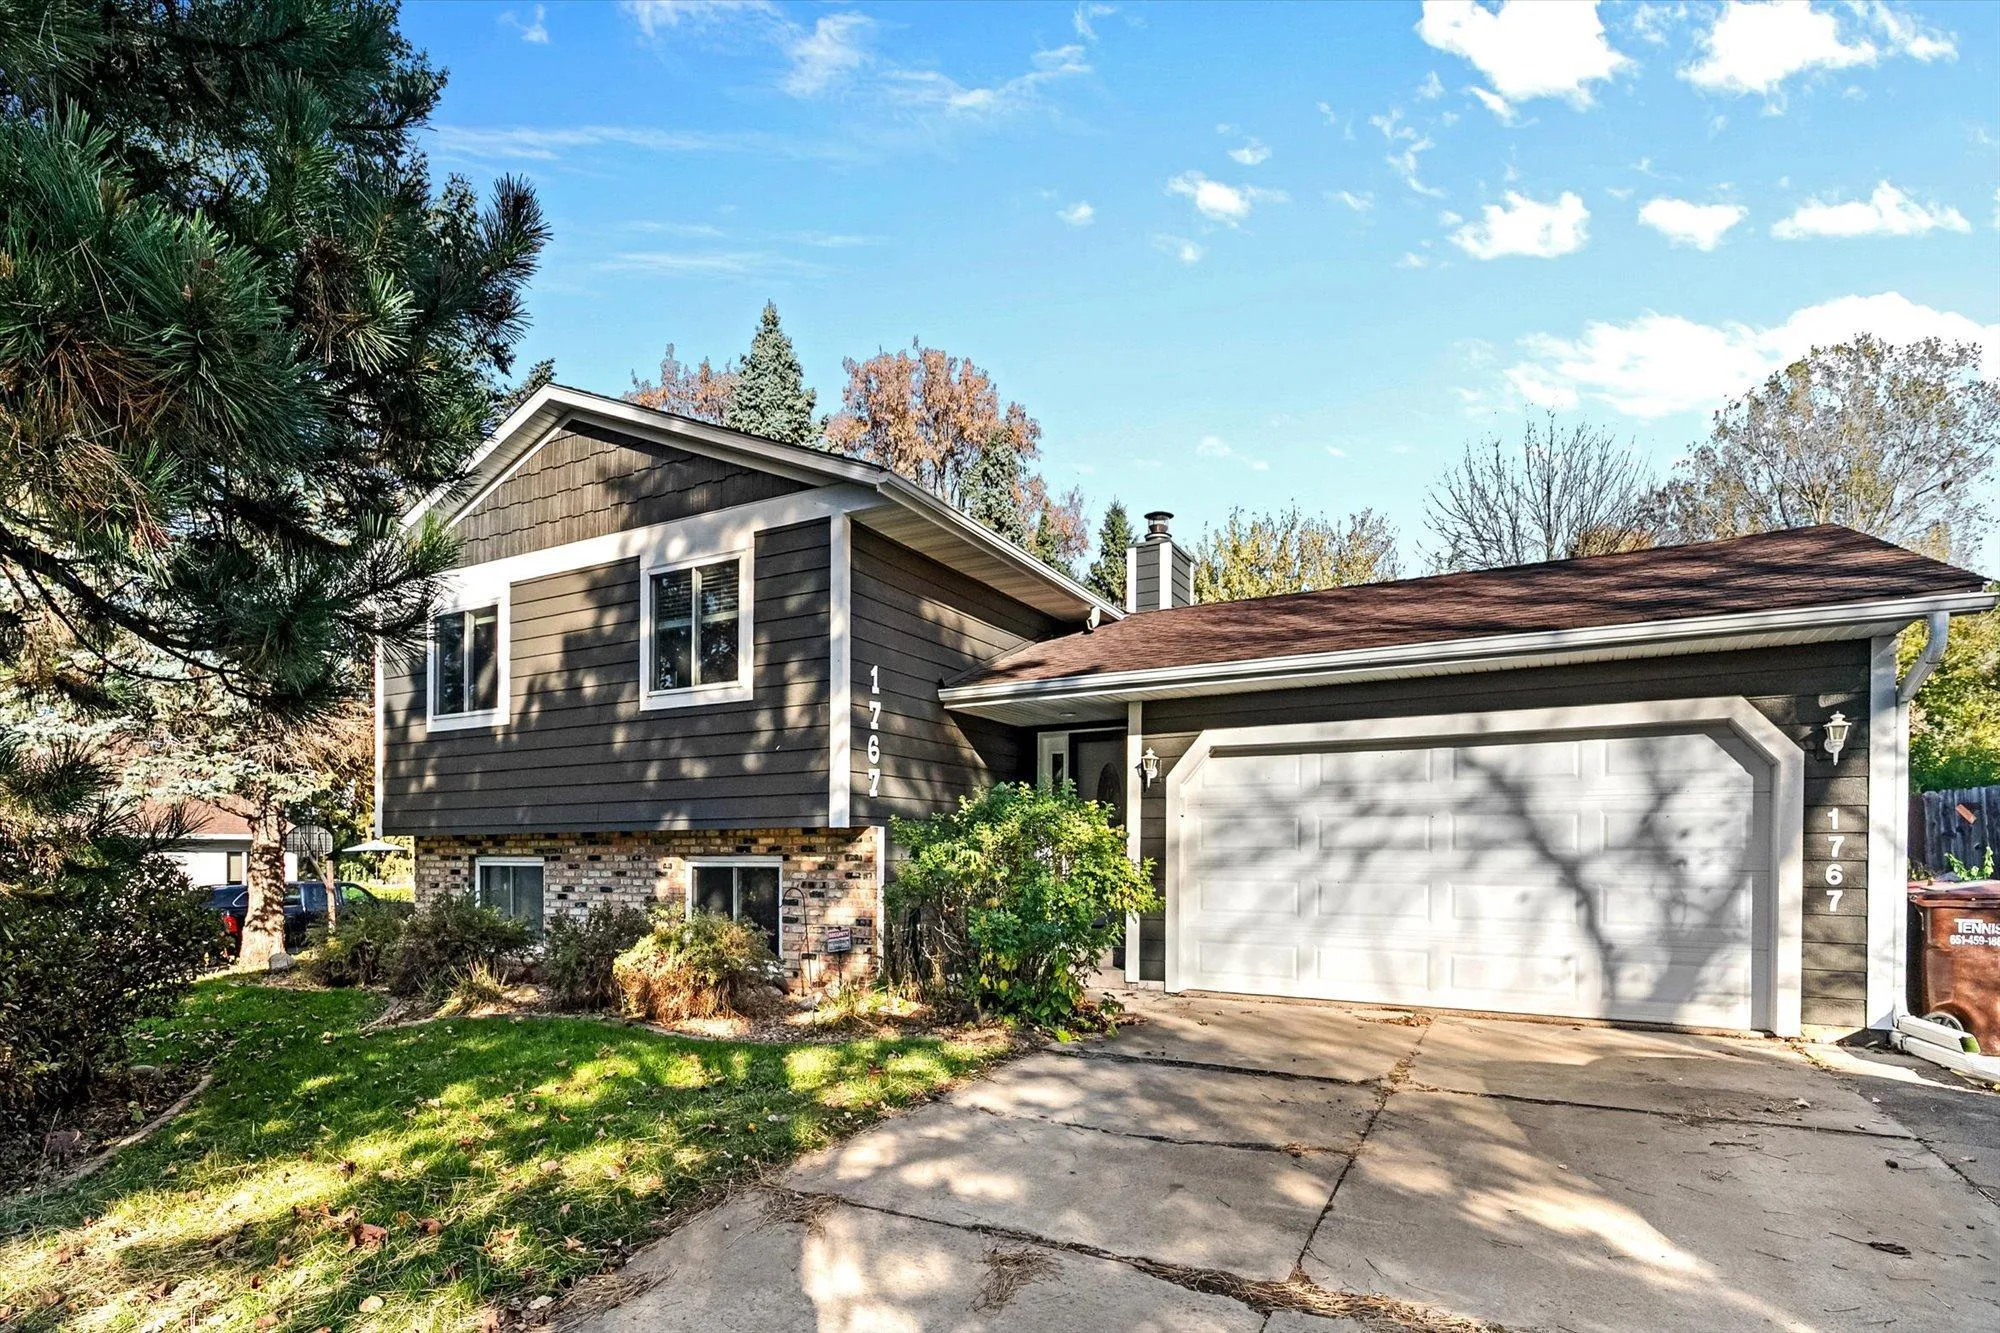 $425,000
4 bds | 2 ba | 2,000 sqft
1767 Hilo N Avenue, Oakdale, MN 55128
Listing courtesy of RE/MAX Results
-
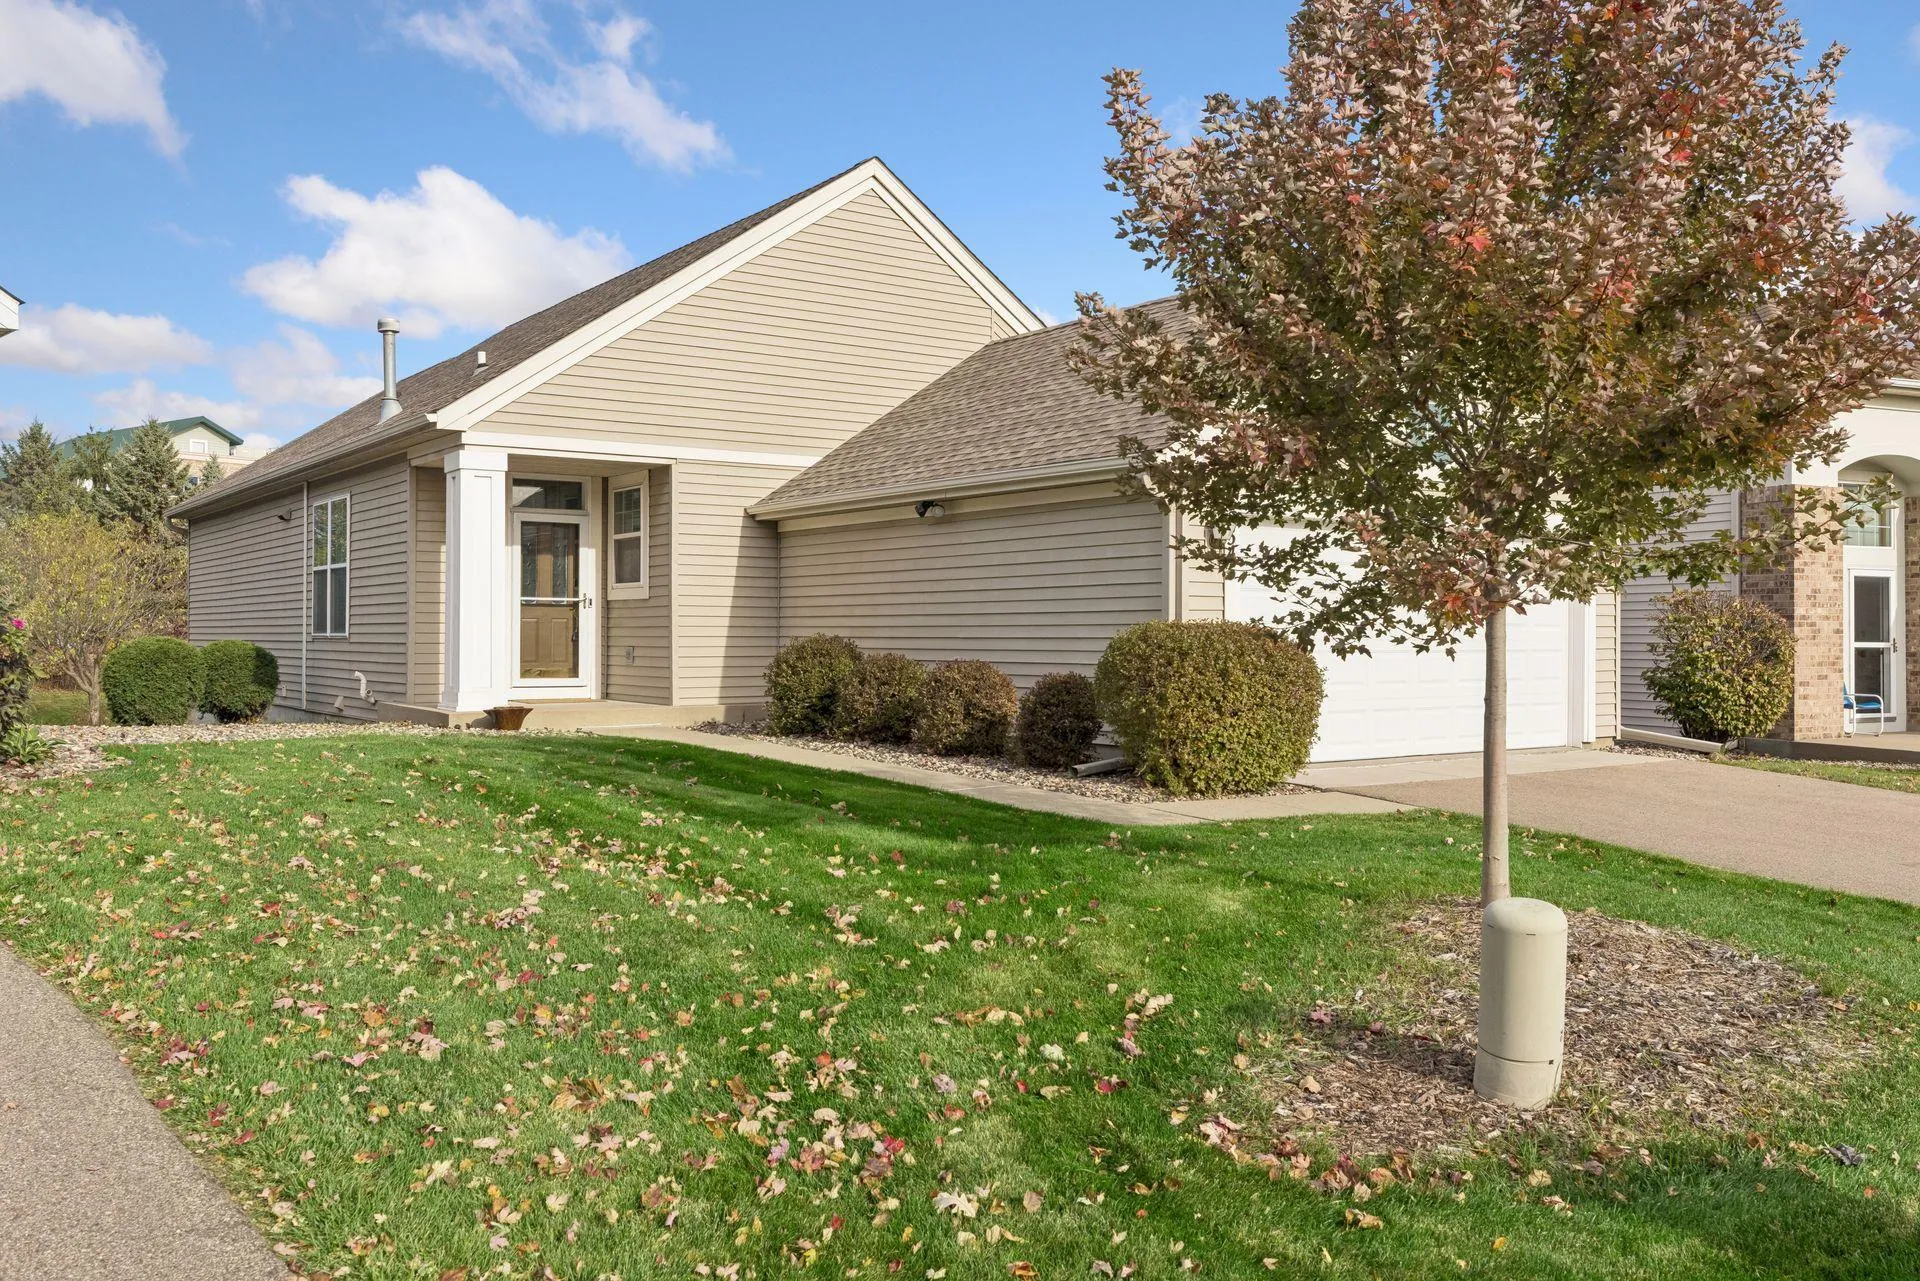 $439,000
3 bds | 3 ba | 2,507 sqft
2545 Prairie Oak Trail, Woodbury, MN 55125
Listing courtesy of Keller Williams Premier Realty
-
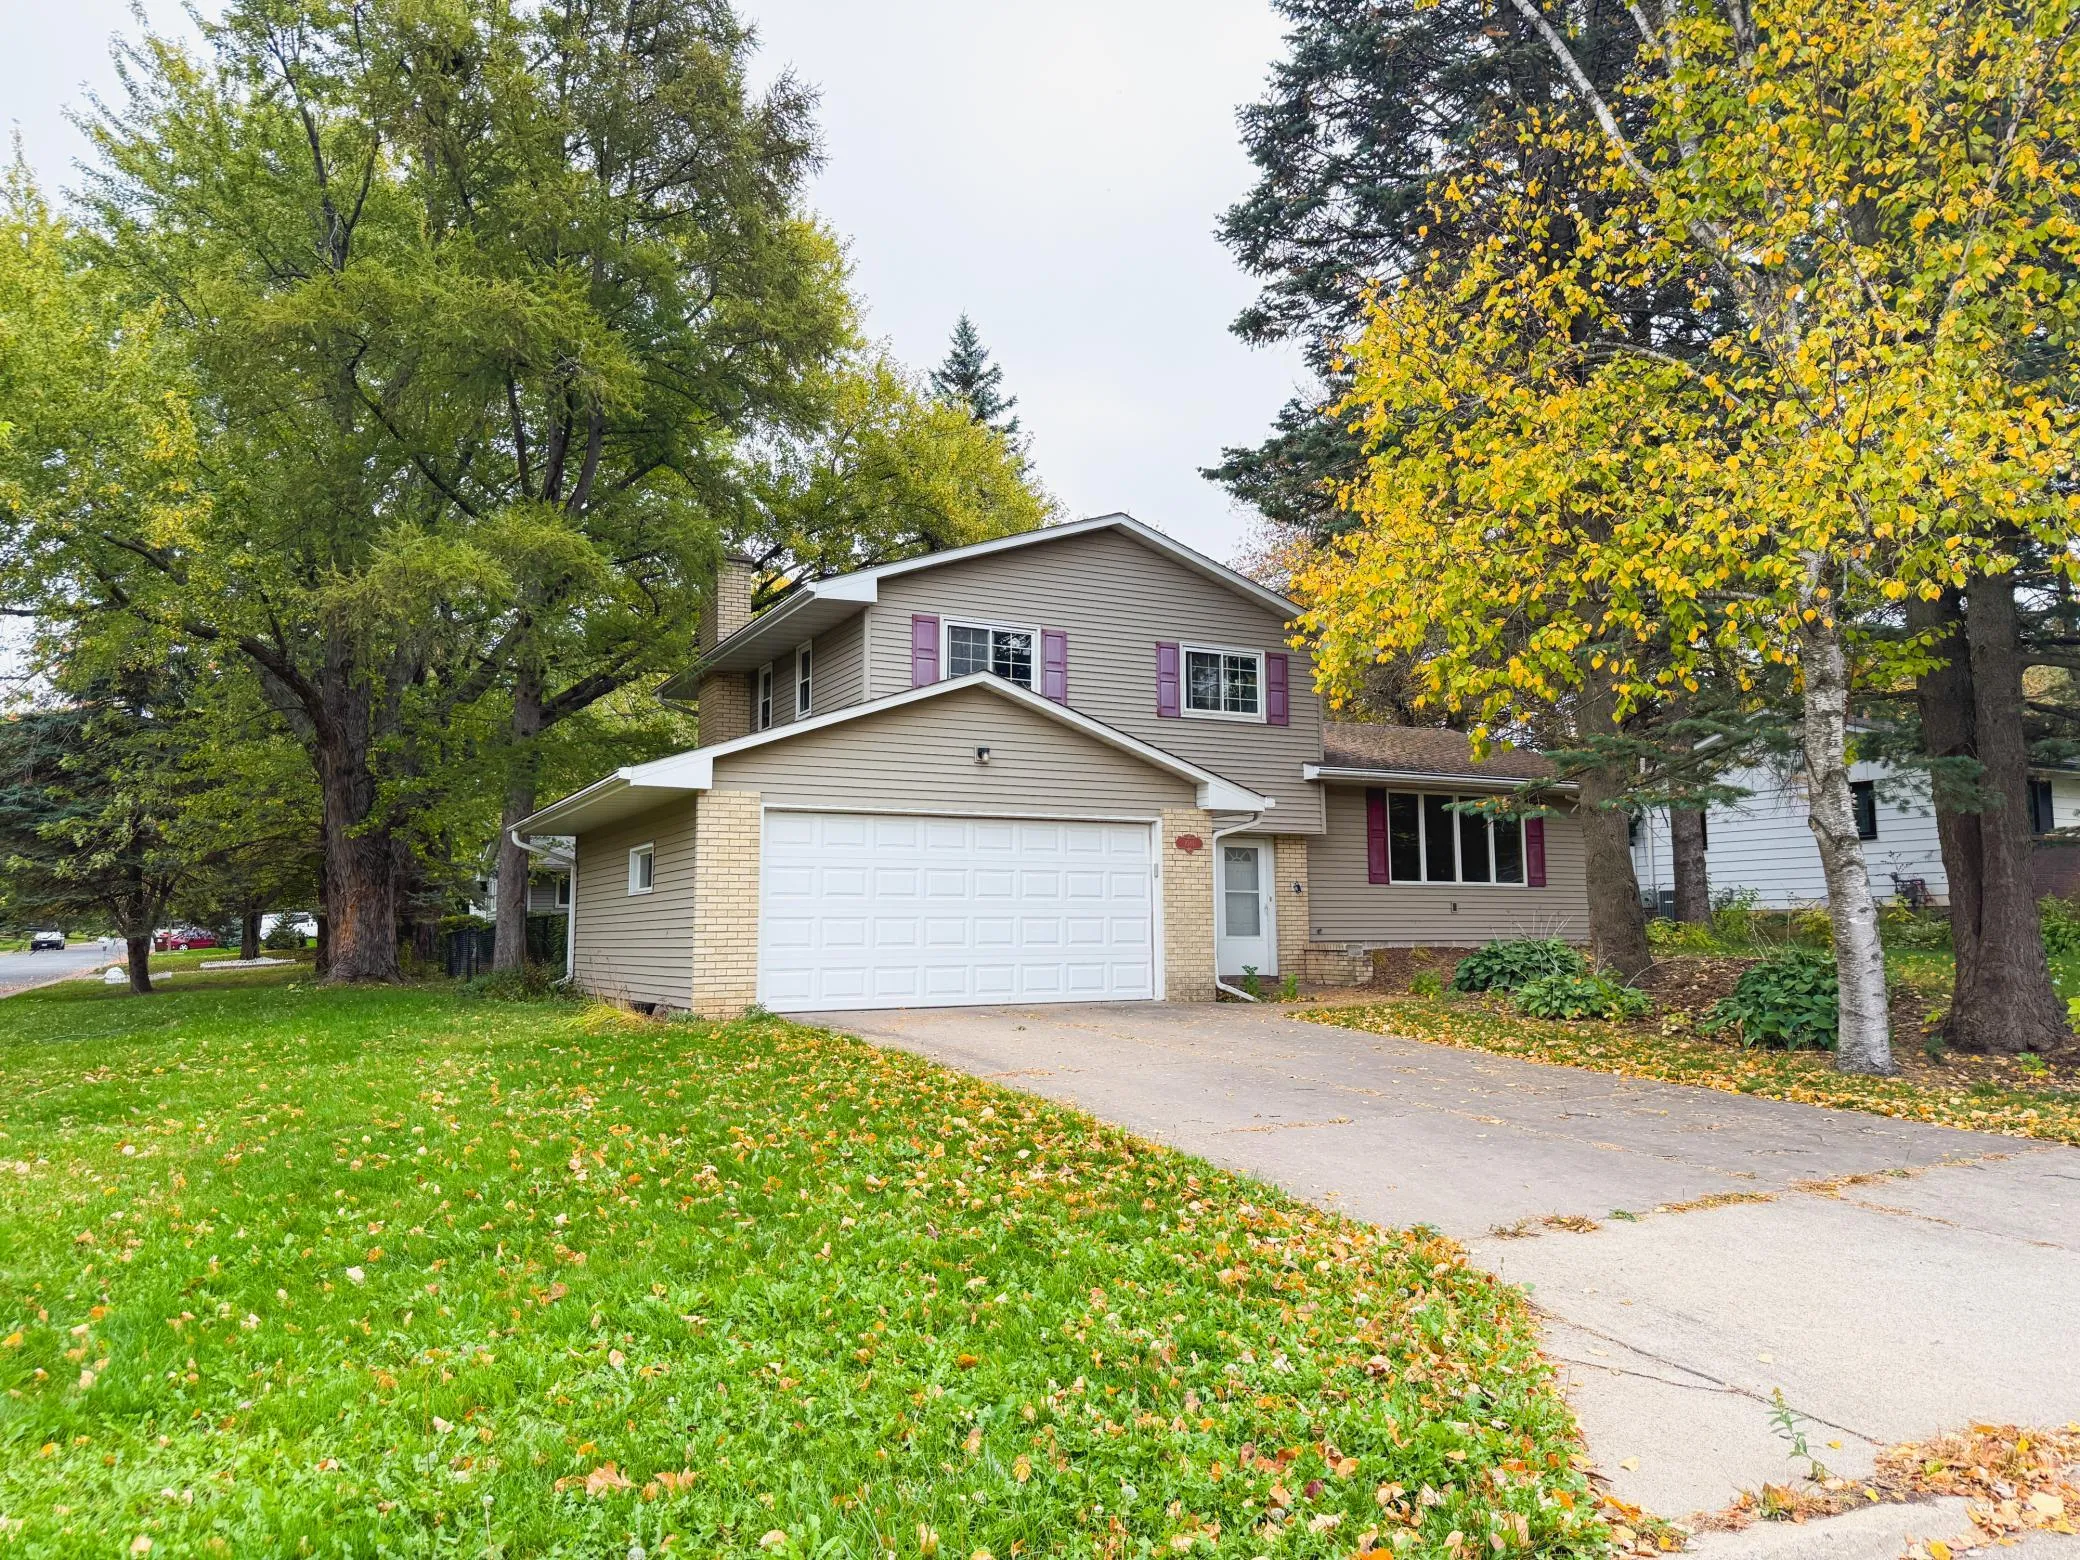 $375,000
4 bds | 2 ba | 1,554 sqft
1081 Cedarwood Drive, Woodbury, MN 55125
Listing courtesy of Partners Realty Inc.
-
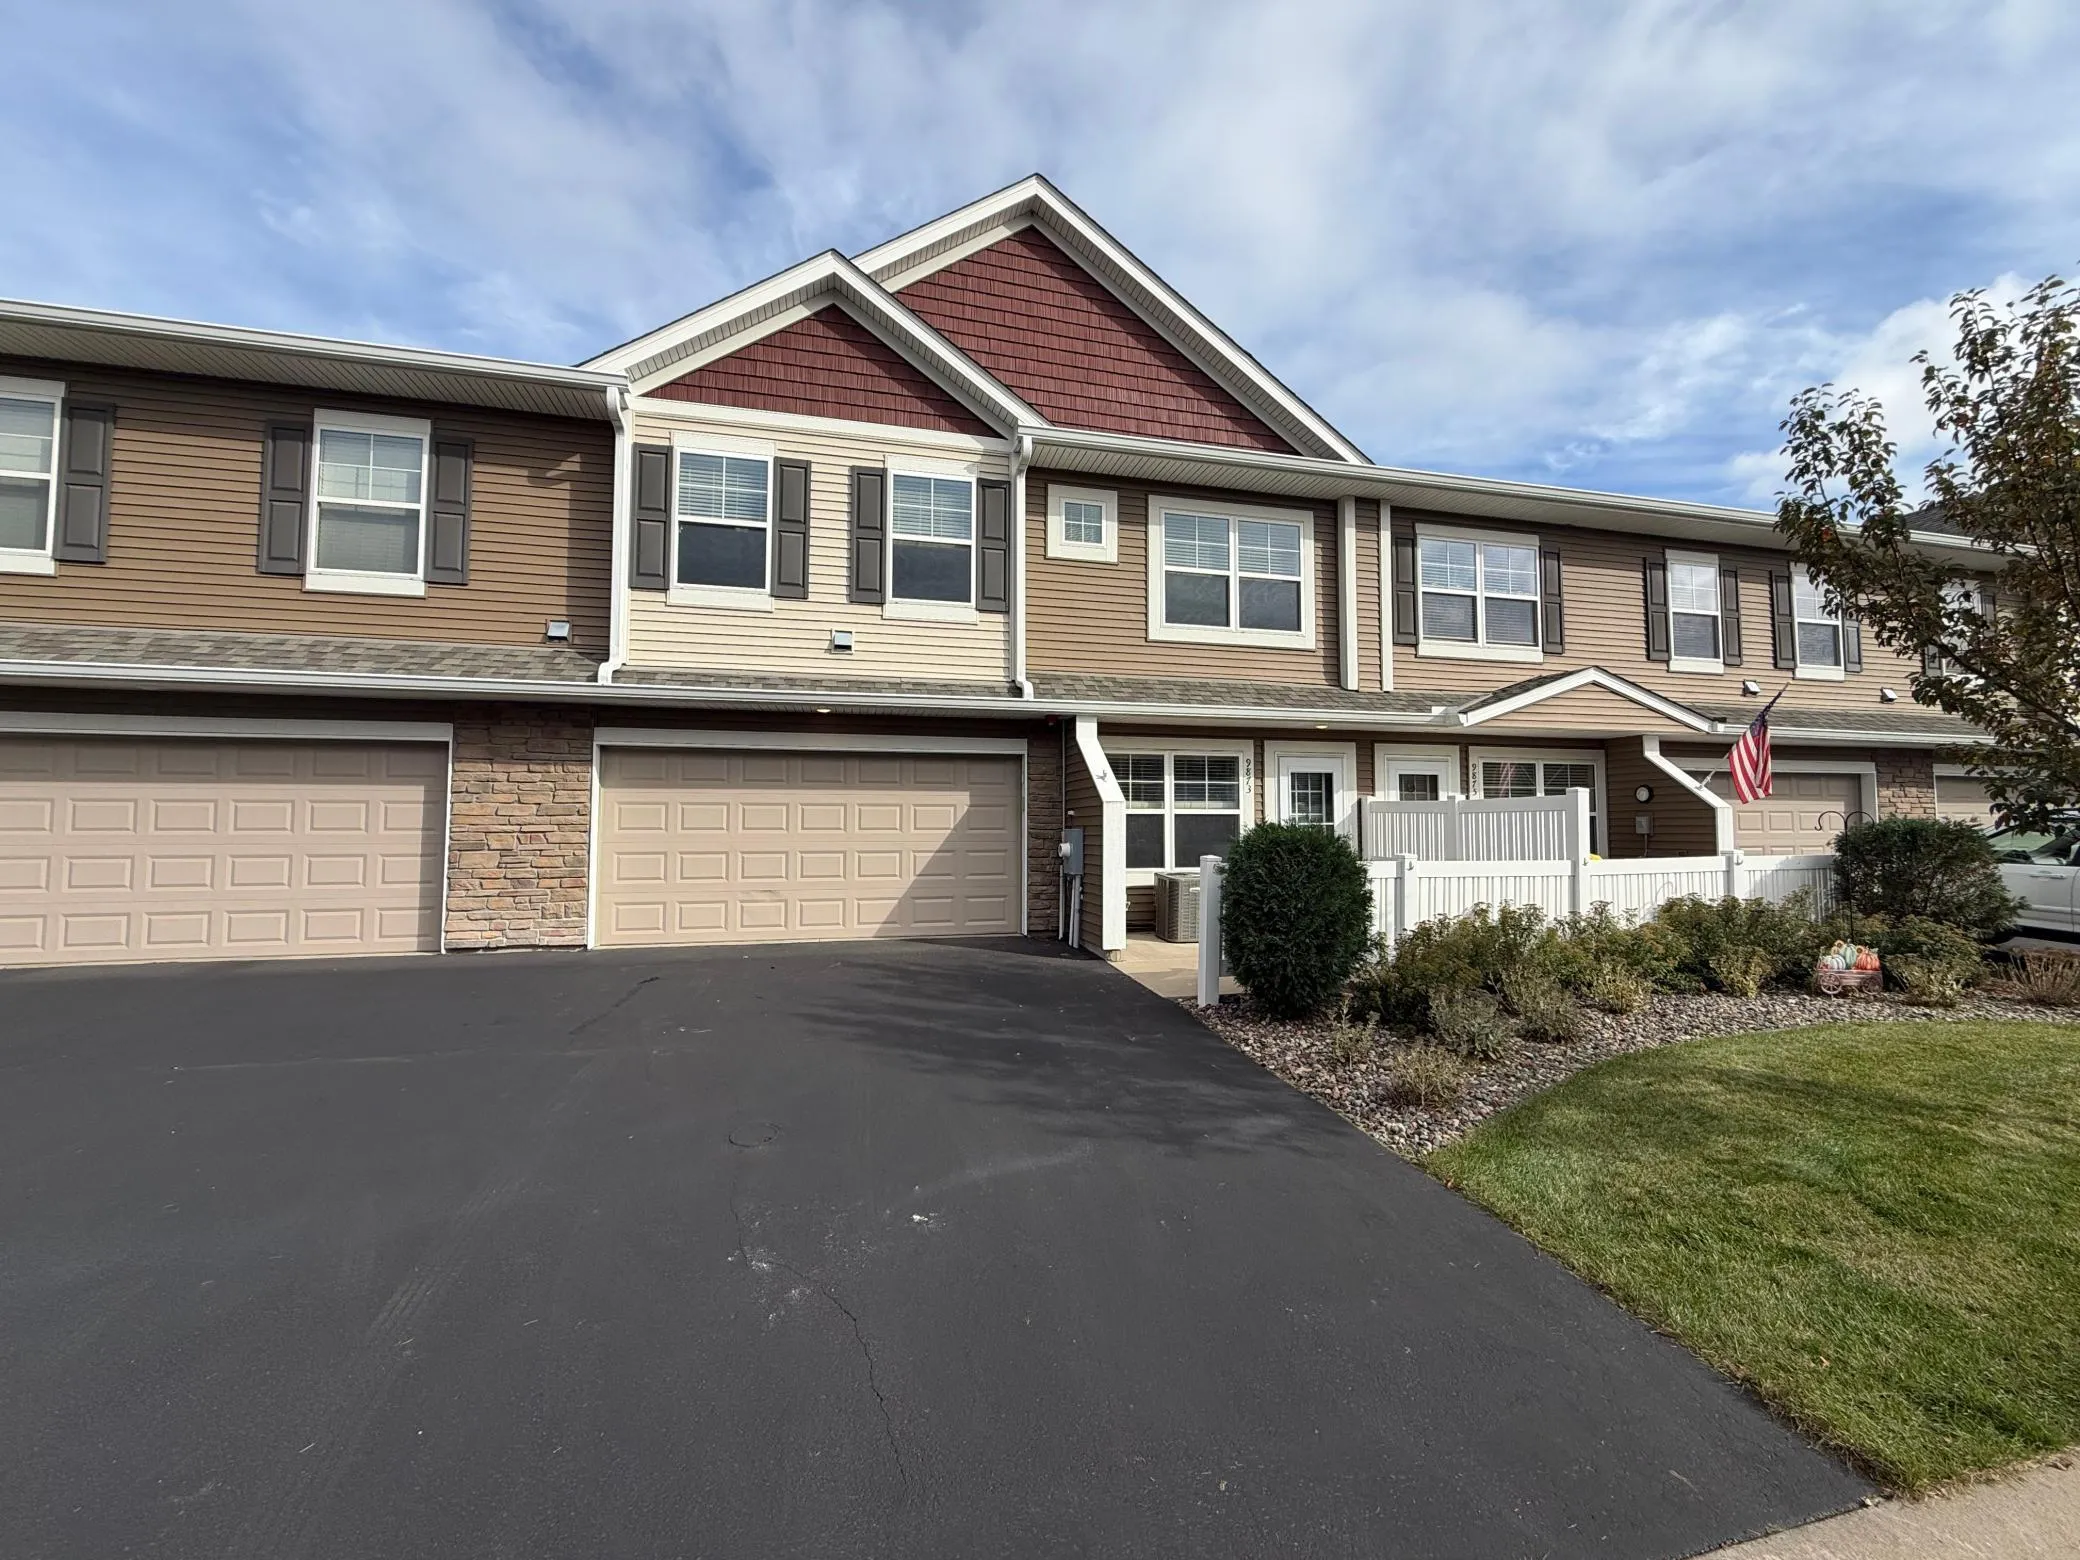 $337,000
3 bds | 3 ba | 1,774 sqft
9873 5th Street N Lane, Lake Elmo, MN 55042
Listing courtesy of Opendoor Brokerage, LLC
Request a tour
505 Holly N Lane, Oakdale, MN 55128