
1 / 34
$375,000
- 3 beds
- 2 baths
- 1,987 sqft
4040 121st Nw Avenue, Coon Rapids, MN 55433
Coming soon Est. —/mo
- House · Single Family
- Built in 1976
- 0.25 acres lot
- $189/sqft
- 2-car garage
Overview
If you love to entertain and have been searching for that elusive home, your search might have just ended. This home has so many warm features that are nearly impossible to replicate this this price range. 2 large entertaining areas offering 2 different atmospheres on the main level. The first offers a more quaint gathering space overlooking a 2 sided fireplace that stretches into the dining room & kitchen. A perfect place for after dinner gatherings to talk about life's dreams. The other is a glorious sun room with windows on all sides offering you a room that brings the outdoors to you indoors. A perfect place for social gatherings & a perfect spot for your house plants to thrive. Remodeled kitchen offers oodles of cabinet space & high end granite c.tops that will be the envy to your guests. Large bedrooms and updated bathrooms & flooring on the main make moving in a breeze. Large 2 car garage with a bonus shed in back to store all of the lawn and garden supplies. Deck features an electronic awning to help make the hottest days of summer more bearable. Lower level even offers an unfinished space waiting to be finished into an extra bedroom or at home office. A perfect equity builder. So much value awaits. Priced to sell so don't wait! Call an agent today for your private tour!
Facts & features
Interior
- Bedrooms: 3
- Bathrooms: 2 (2 full)
- Finished sqft: 1,987
- Above grade sqft: 1,398
- Below grade sqft: 589
- Basement: Finished, Full
- Heating: Forced Air
- Cooling: Central Air
- Appliances: Dishwasher, Disposal, Dryer, Microwave, Range, Refrigerator, Stainless Steel Appliances, Washer
- Laundry: Lower Level
- Fireplaces: 1 (Two Sided, Family Room)
Property
- Parking: Attached Garage, Concrete, Garage Door Opener
- Garage spaces: 2
- Lot size: 0.25 acres
- Lot dimensions: 82 x 130 x 82 x 130
- Lot features: Public Transit (w/in 6 blks), Tree Coverage - Medium
- Exterior features: Stone, Stucco
- Fencing: Chain Link
Construction
- Home type: House (Single Family)
- Levels: One
- Year built: 1976
- Roof: Architectural Shingle, Asphalt, Pitched
Utilities
- Sewer: City Sewer/Connected
- Water: City Water/Connected
Taxes & location
- Annual taxes: $4,186 (2026)
- County: Anoka
- School district: Anoka-Hennepin
Listing
- Status: Coming soon
- Listed: Nov 16, 2026
- MLS #: 7154225
Monthly payment
—/mo
An example, not a loan offer. Taxes and HOA dues come from the listing when known; home insurance is a rough estimate. Mortgage insurance is not included. Your rate depends on your lender and credit.
Location
Nearby homes
-
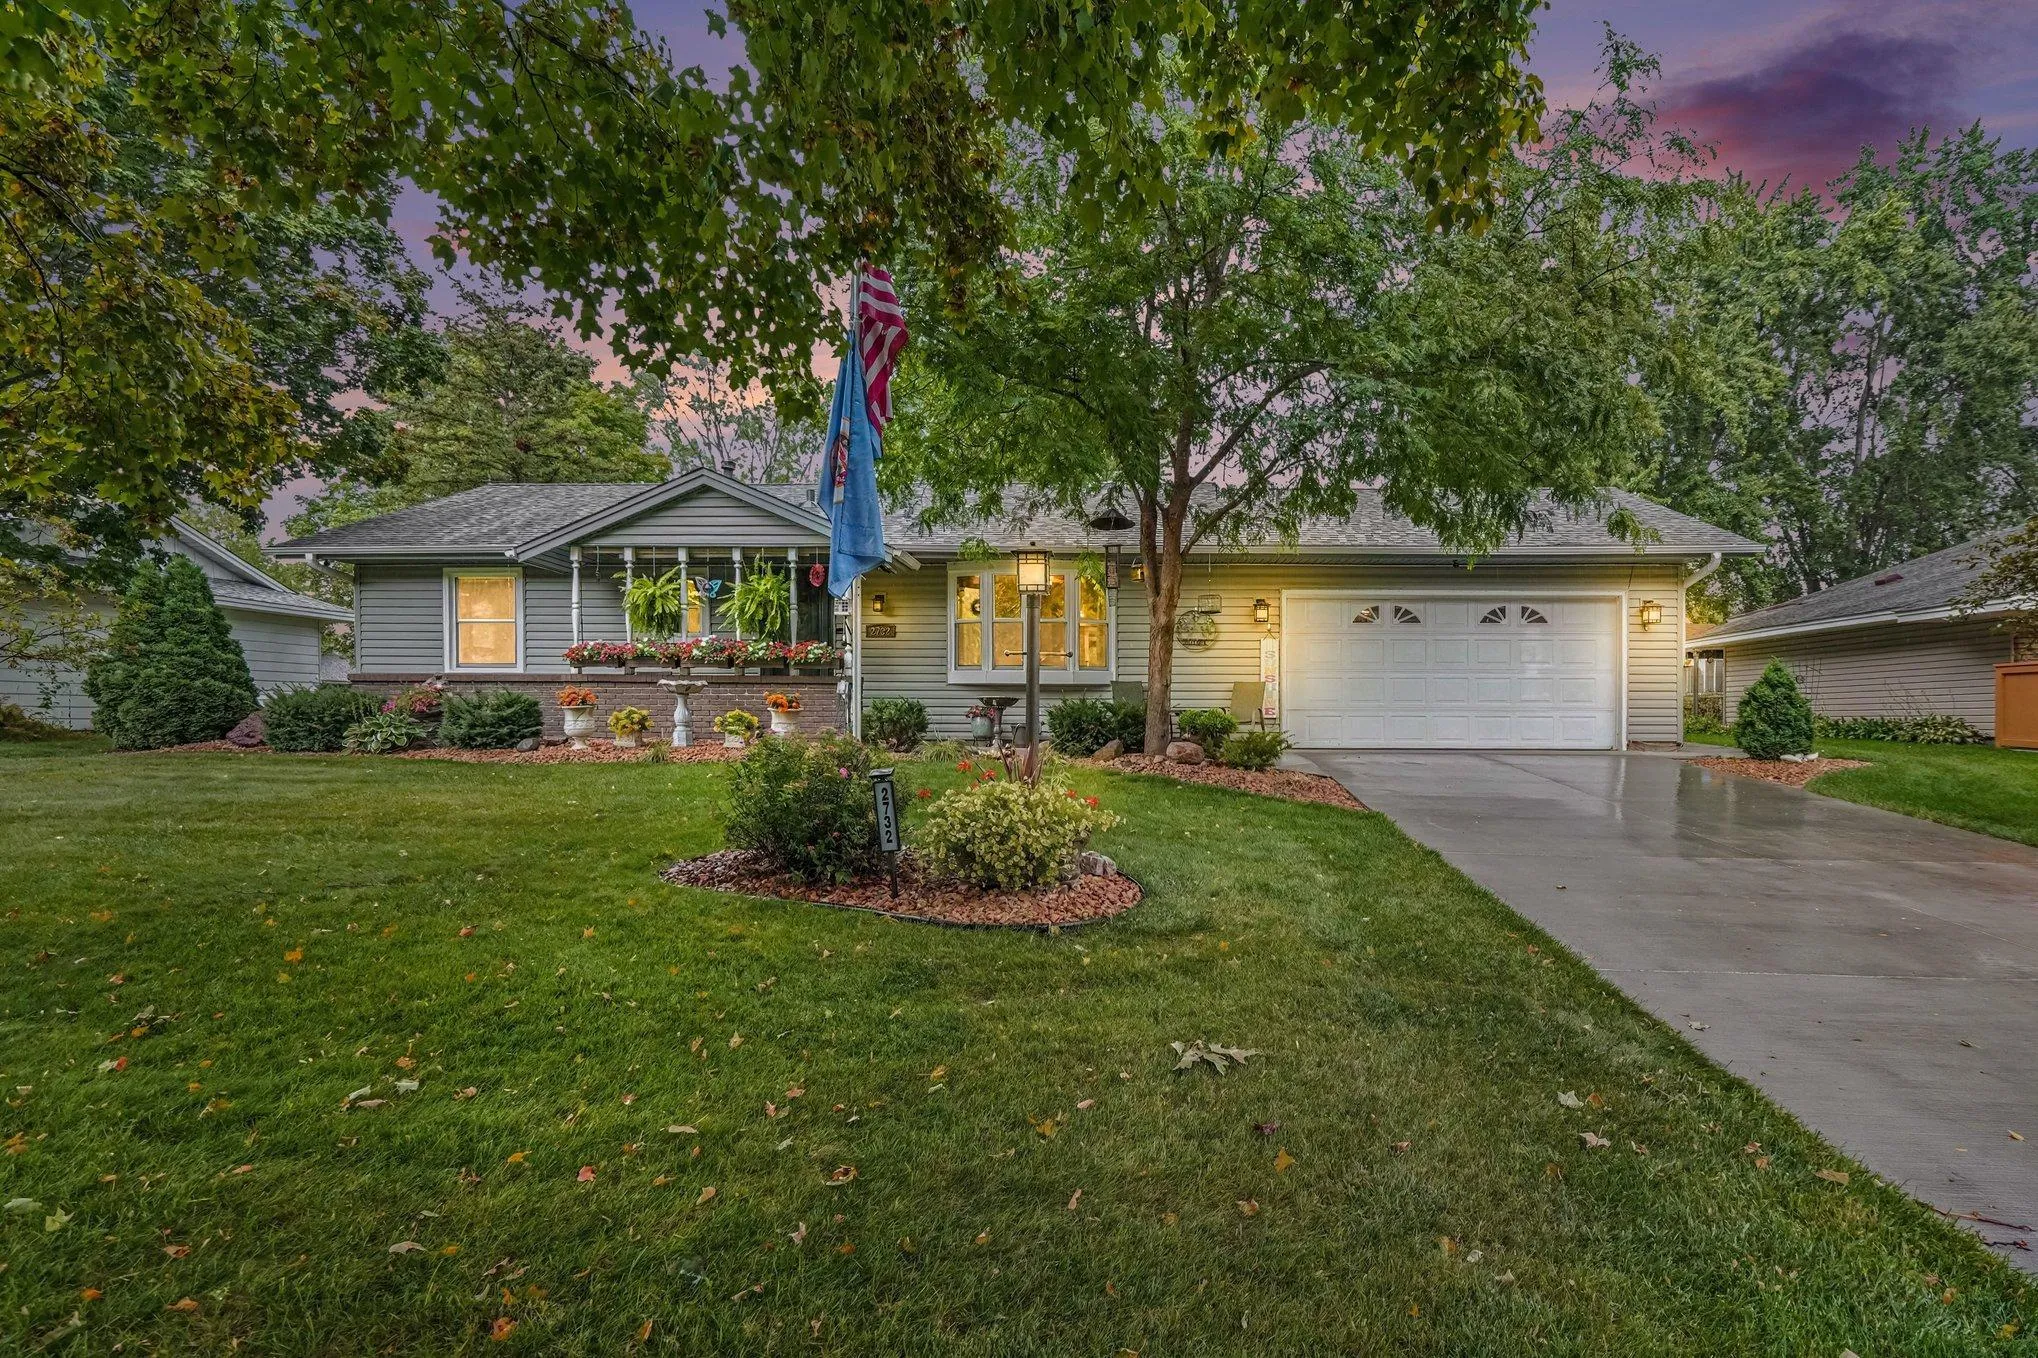 $379,900
4 bds | 2 ba | 2,383 sqft
2732 107th Nw Lane, Coon Rapids, MN 55433
 Listing courtesy of Keller Williams Classic Realty
-
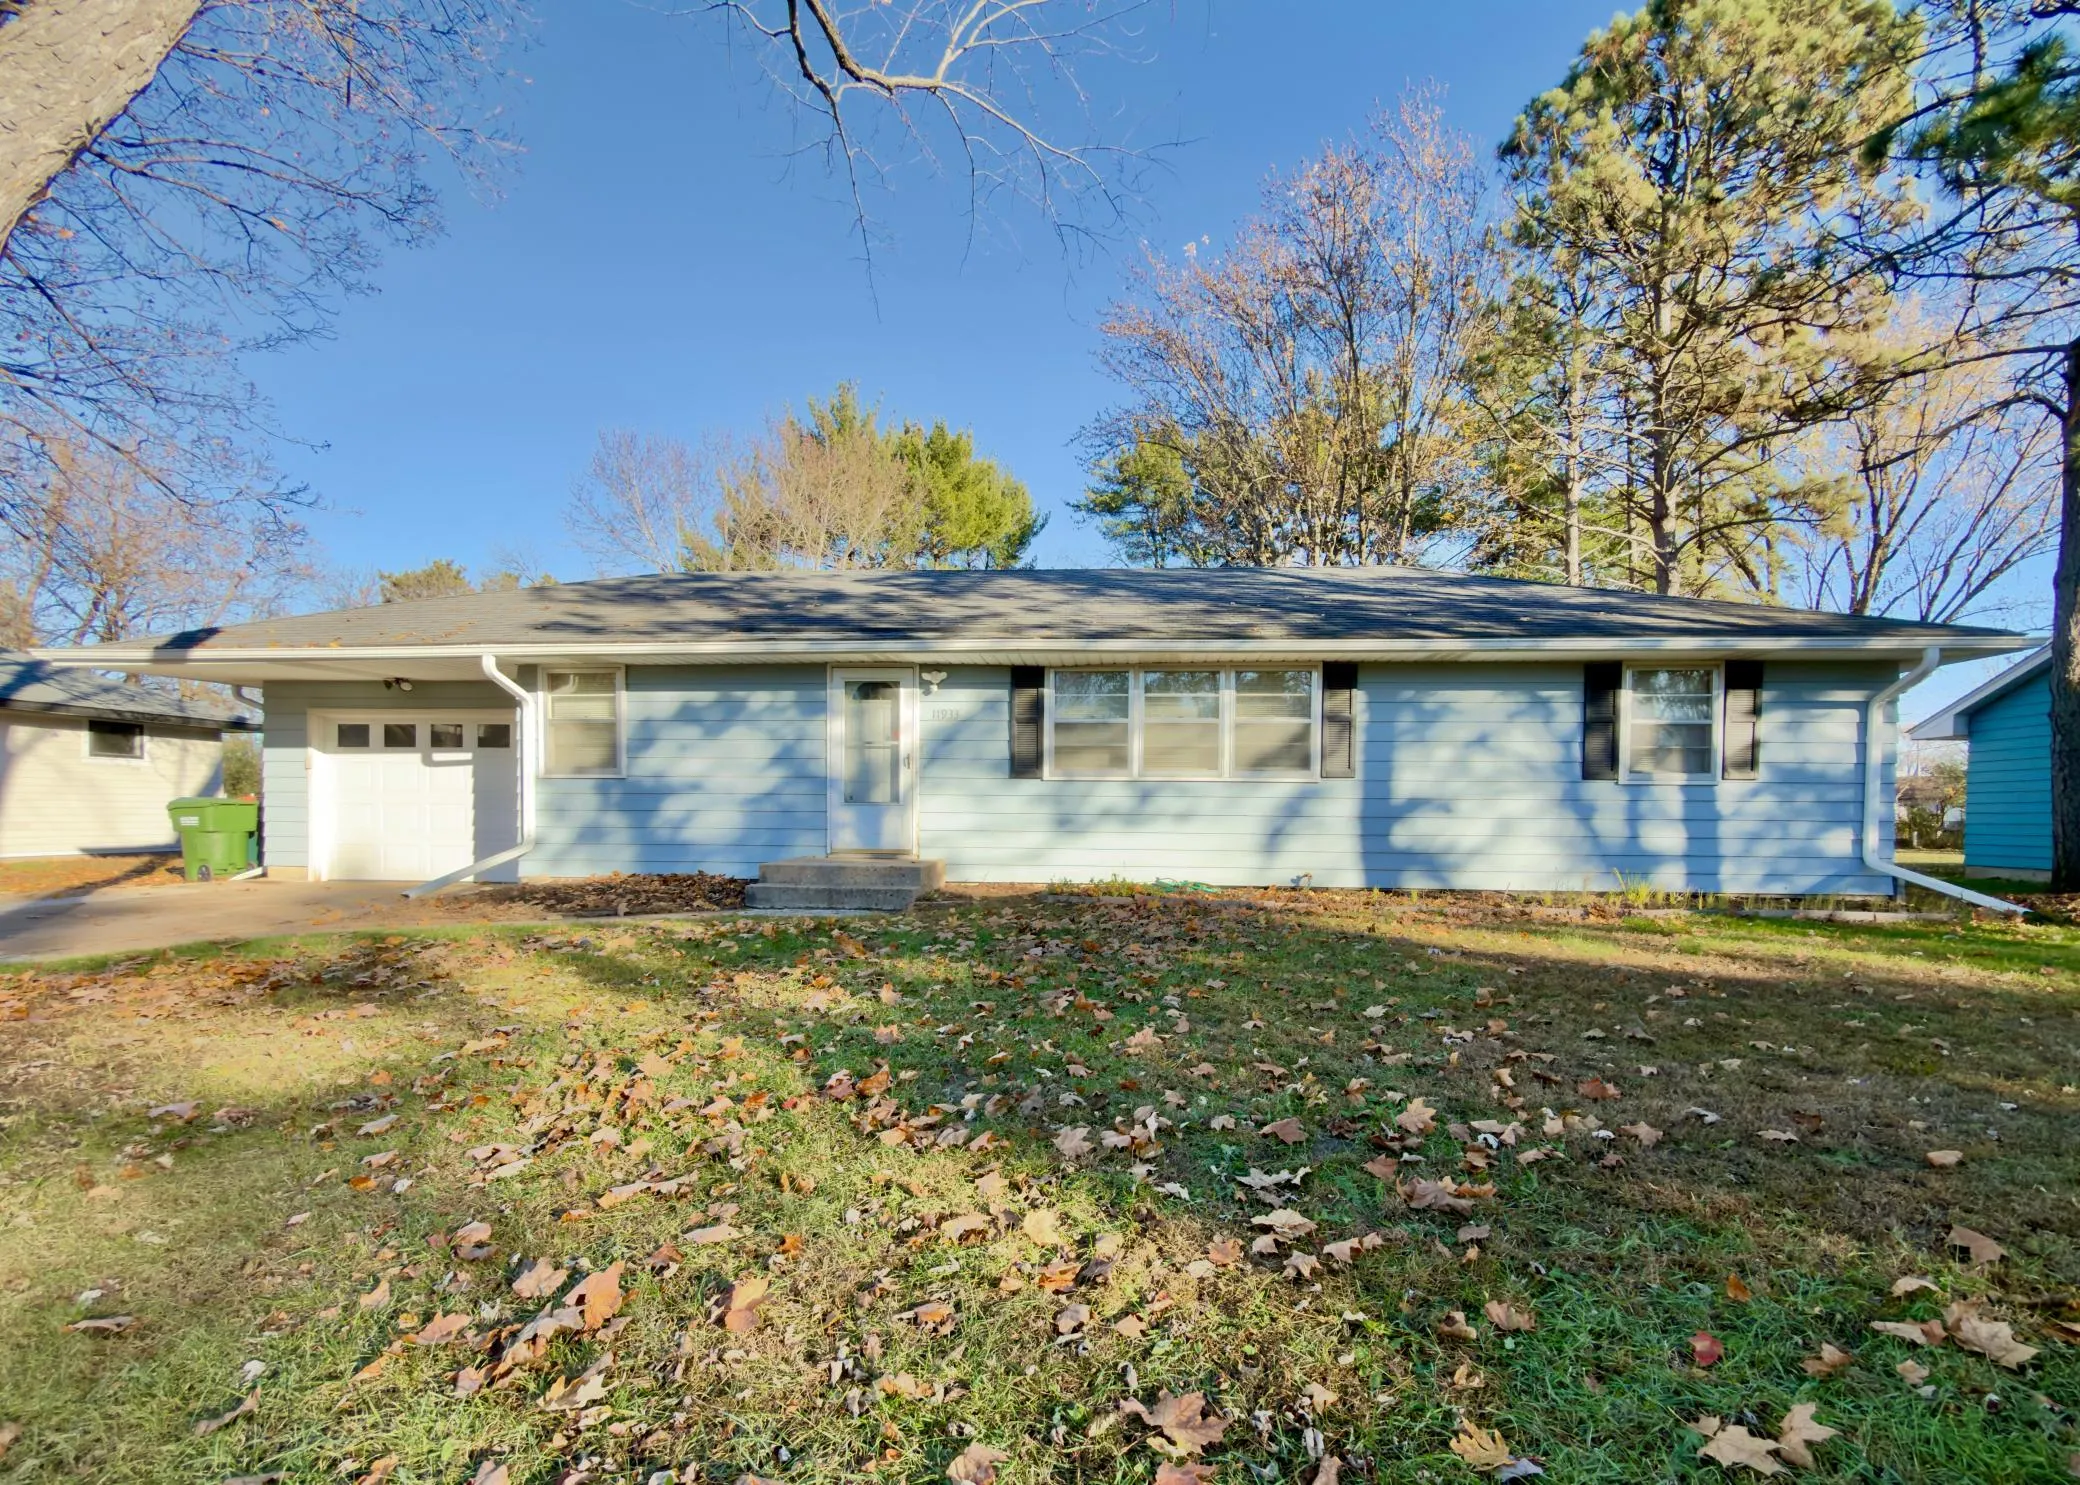 $314,900
5 bds | 2 ba | 1,994 sqft
11933 Eidelweiss Nw Street, Coon Rapids, MN 55433
Listing courtesy of Prosper Homes Realty Inc.
-
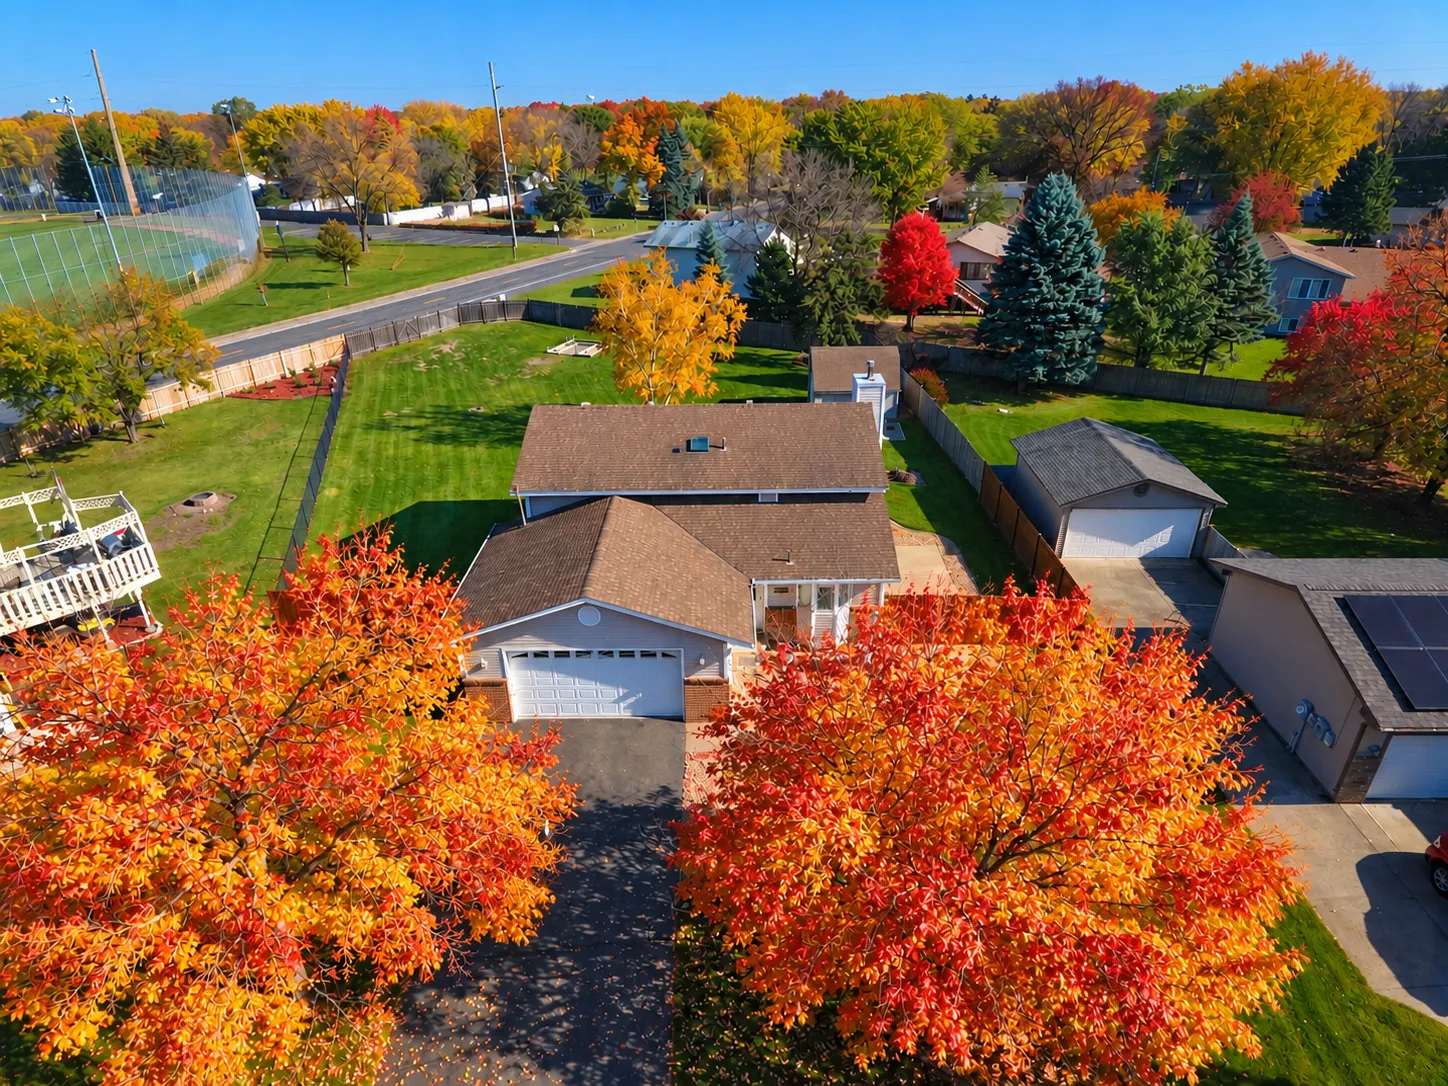 $360,000
4 bds | 2 ba | 1,734 sqft
11638 Maryland Lane, Champlin, MN 55316
Listing courtesy of Edina Realty, Inc.
-
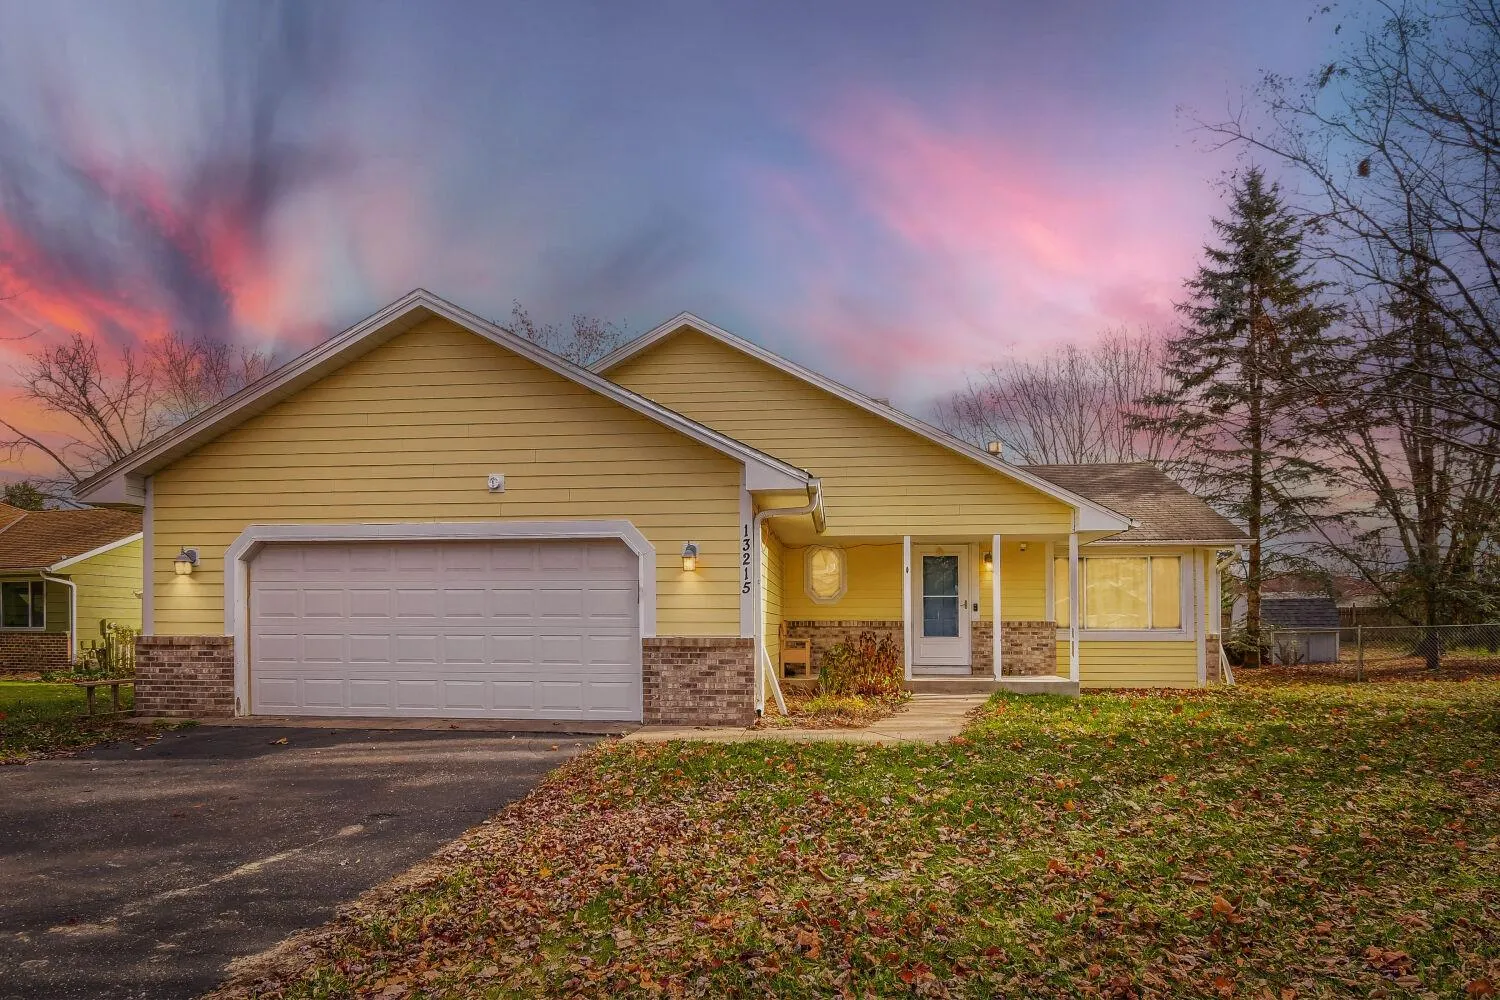 $415,000
4 bds | 3 ba | 1,840 sqft
13215 Yukon Nw Street, Coon Rapids, MN 55448
Listing courtesy of Five Star Realty LLC
-
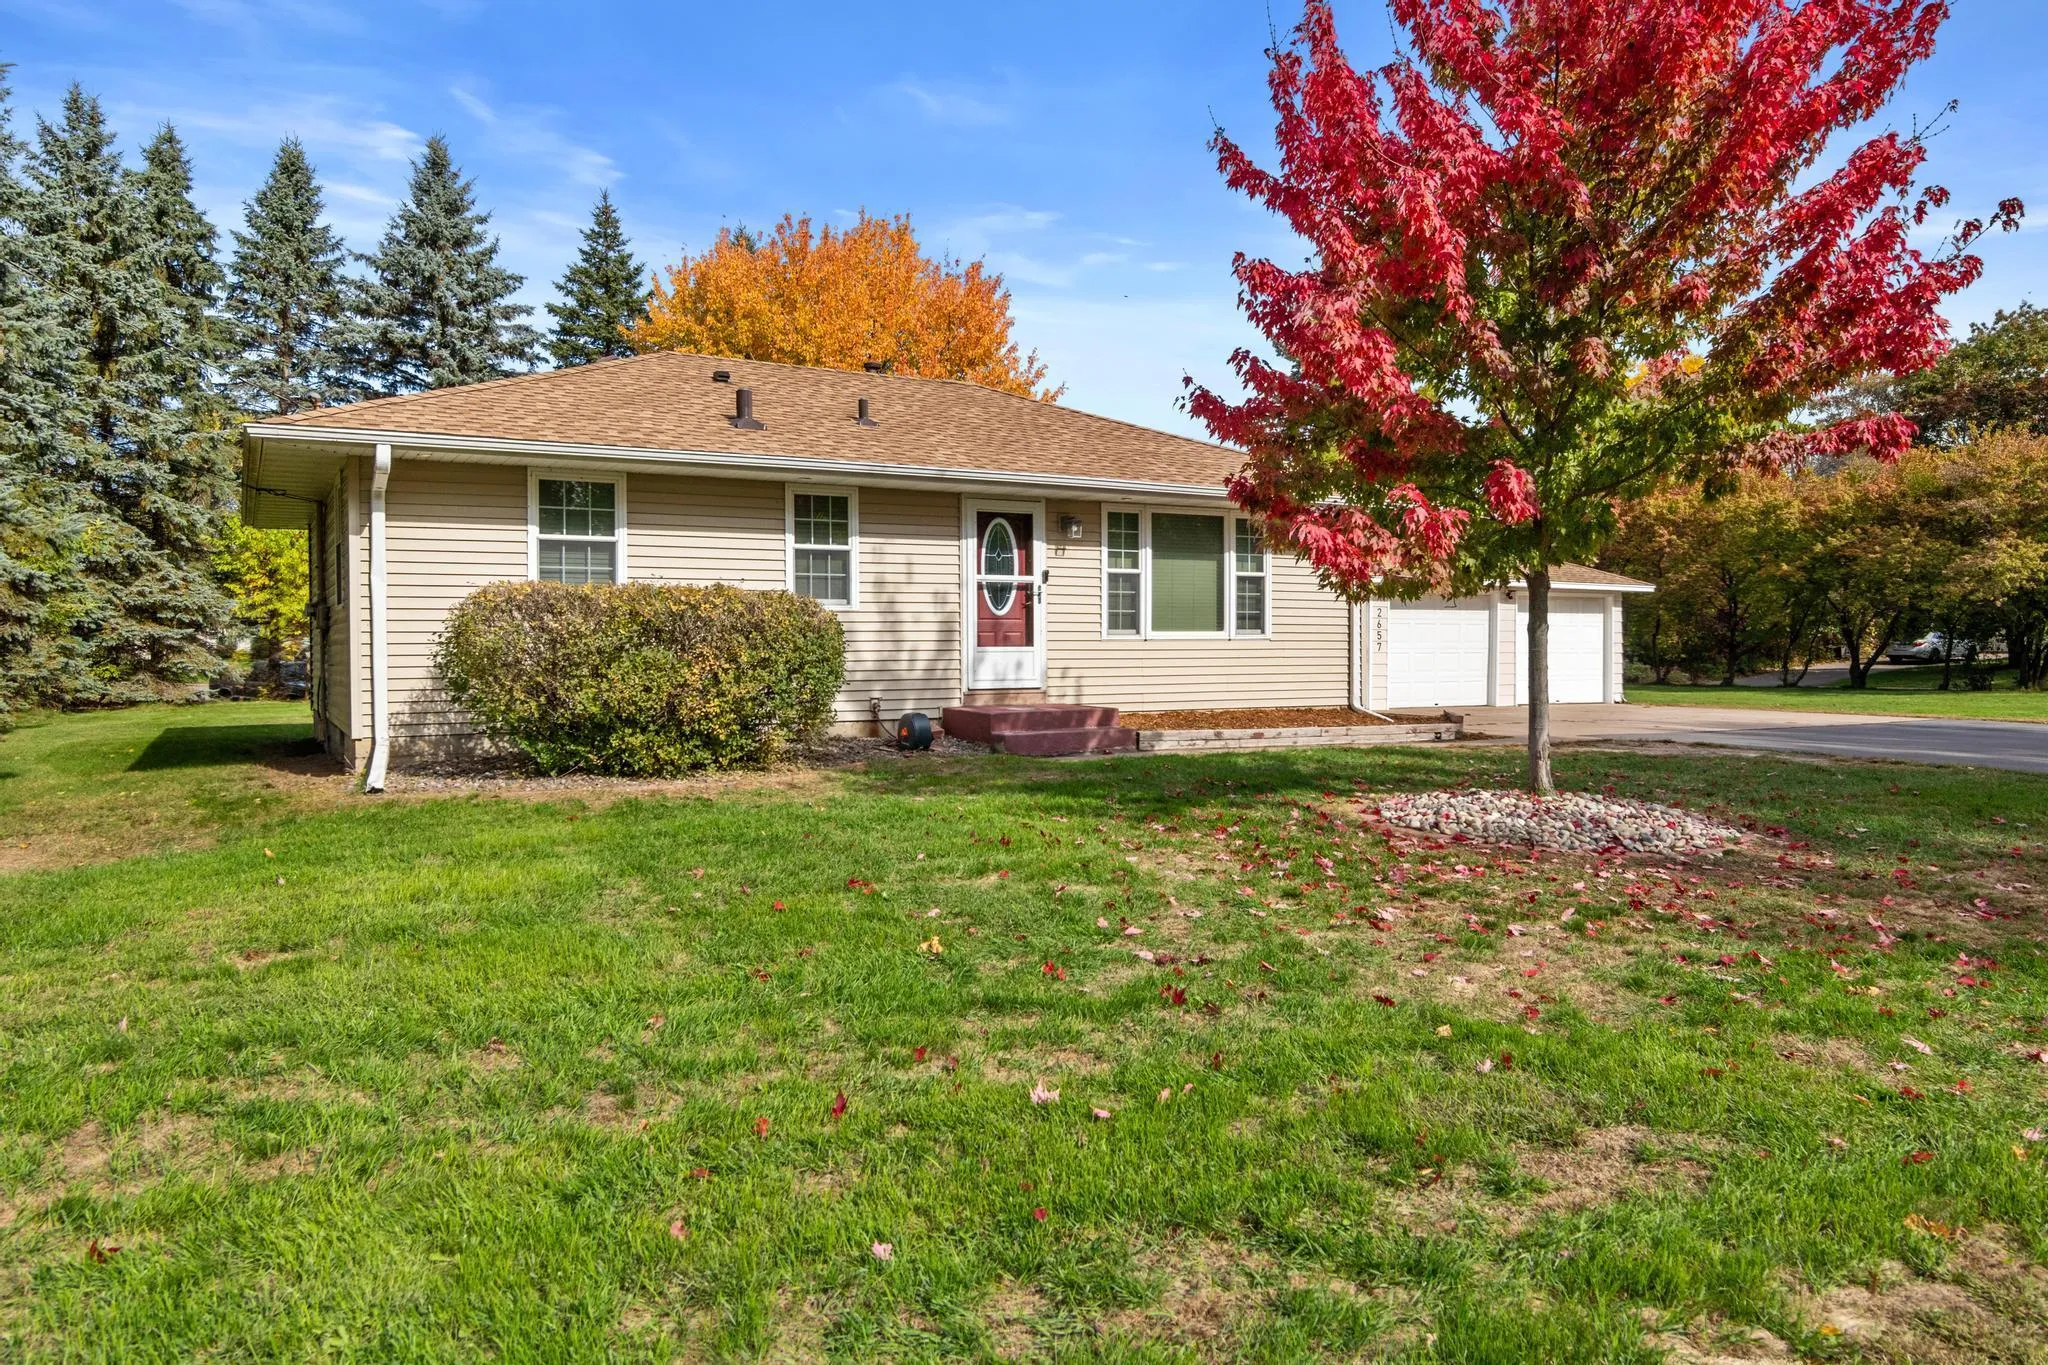 $295,000
2 bds | 1 ba | 912 sqft
2657 134th Nw Avenue, Andover, MN 55304
Listing courtesy of eXp Realty
-
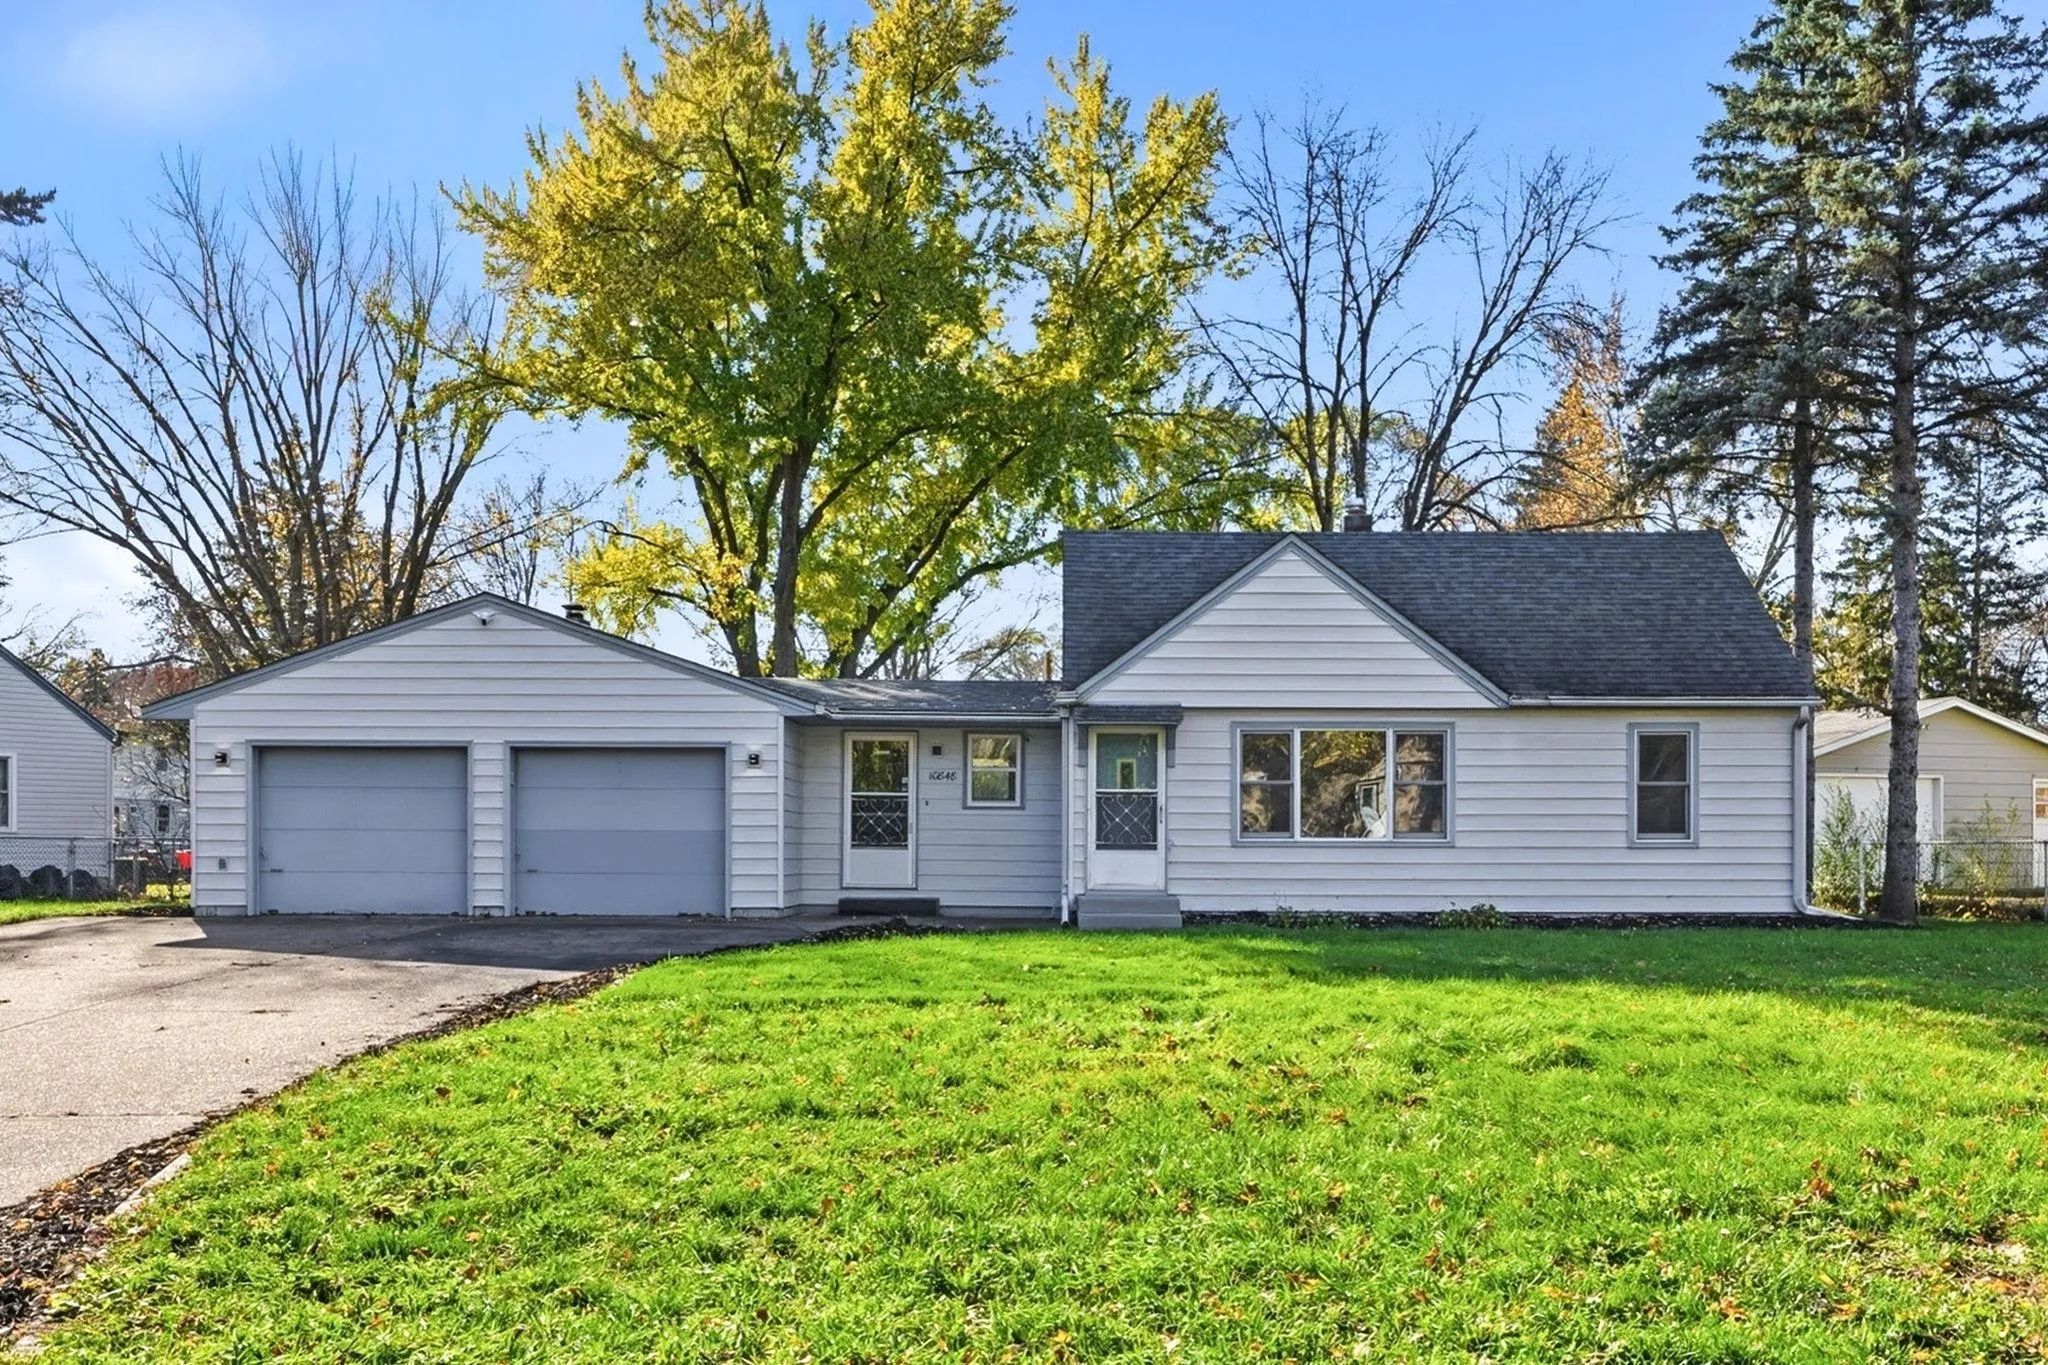 $315,000
3 bds | 2 ba | 1,653 sqft
10848 Thrush Nw Street, Coon Rapids, MN 55433
Listing courtesy of Edina Realty, Inc.
-
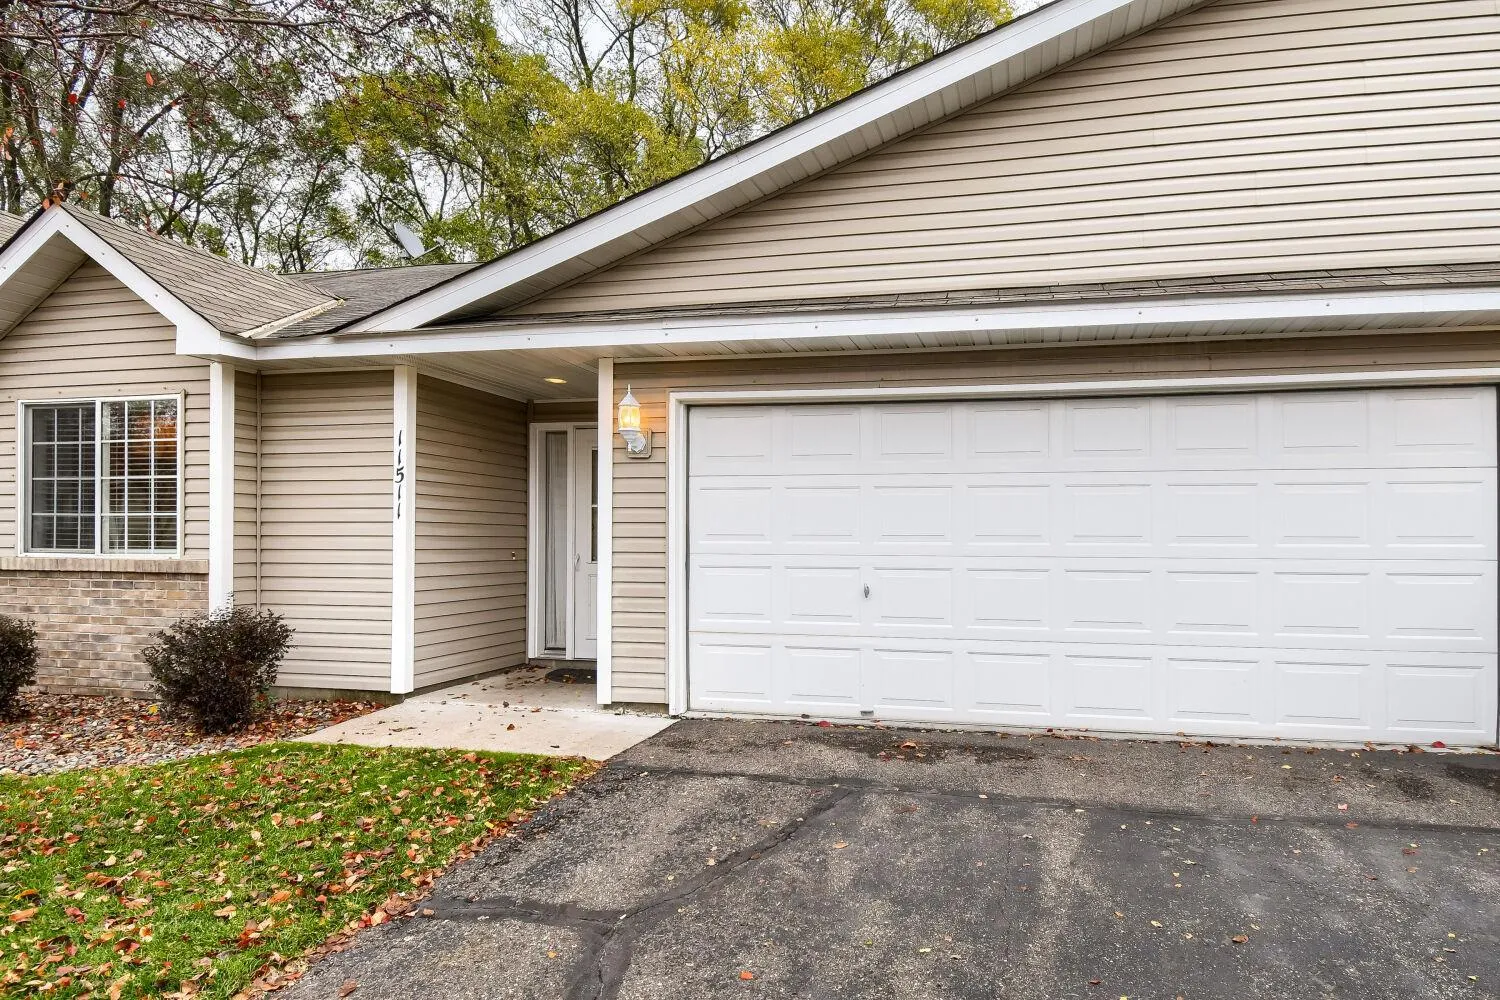 $265,000
2 bds | 1 ba | 1,280 sqft
11511 Poppy Nw Street, Coon Rapids, MN 55433
Listing courtesy of eXp Realty
-
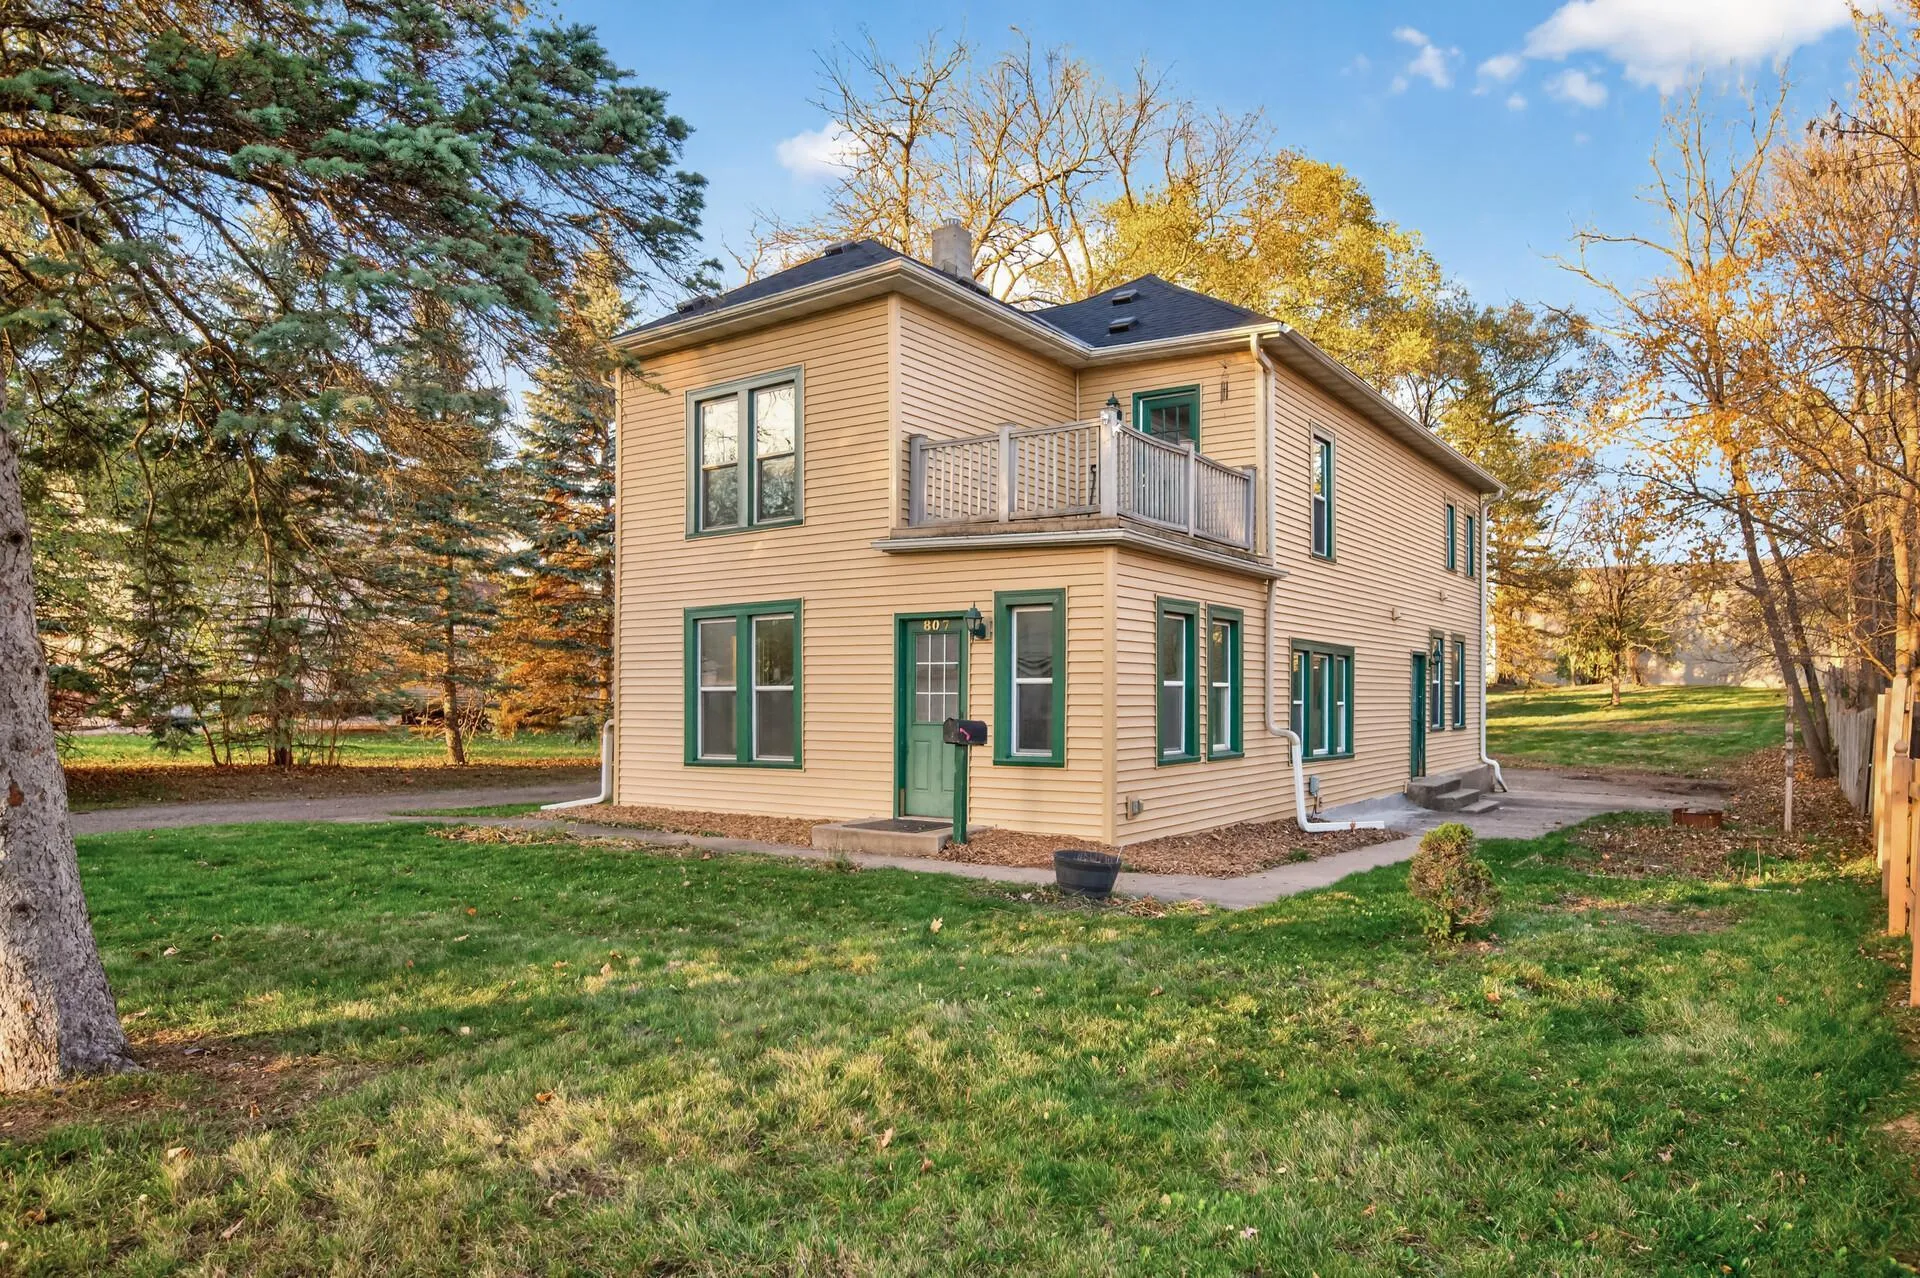 $299,000
5 bds | 2 ba | 2,109 sqft
807 Park Street, Anoka, MN 55303
Listing courtesy of 10K Realty
Request a tour
4040 121st Nw Avenue, Coon Rapids, MN 55433