
1 / 51
$360,000
- 4 beds
- 2 baths
- 1,734 sqft
11638 Maryland Lane, Champlin, MN 55316
For sale Est. —/mo
- House · Single Family
- Built in 1985
- 0.46 acres lot
- $208/sqft
- 2-car garage
Overview
This beautiful 4 bedroom 2 bathroom four level home has so much to offer. Located on a quiet cul-de-sac this home sits on just under half an acre fully fenced with a large shed. As you enter the home first thing you will notice is all the natural light coming in, the large kitchen offer lots of counter space, updated stainless steel appliances along with a breakfast bar and a bay window, off the kitchen is the dining room which walks out to the large patio. The upper level has a wonderful living room along with an oversized primary suite with a spacious walk-in closet, the primary bedroom also walks through to the full bathroom, the second bedroom on the upper level offers a ceiling fan along with a nice sized closet. The lower level has a generous sized family room with wood burning fireplace, two more bedrooms and a 3/4 bathroom. The lowest level of the home is where the laundry room and utility room are located. Amazing attractions right behind the house is Andrews Park which has 4 softball fields, baseball field, football field, ice rink, soccer fields, an amazing splash pad and huge park.
Facts & features
Interior
- Bedrooms: 4
- Bathrooms: 2 (1 full, 1 three-quarter)
- Finished sqft: 1,734
- Above grade sqft: 1,084
- Below grade sqft: 650
- Basement: Drain Tiled, Unfinished
- Heating: Forced Air
- Cooling: Central Air
- Appliances: Dishwasher, Dryer, Microwave, Range, Refrigerator, Stainless Steel Appliances, Washer
- Laundry: In Basement, Sink, Washer Hookup
- Fireplaces: 1 (Family Room, Wood Burning)
Property
- Parking: Attached Garage, Asphalt, Garage Door Opener
- Garage spaces: 2
- Lot size: 0.46 acres
- Lot dimensions: 75x183x55x114x196
- Lot features: Public Transit (w/in 6 blks), Irregular Lot, Tree Coverage - Medium
- Exterior features: Stone, Vinyl
- Fencing: Chain Link, Full, Wood
- Pool: None
Construction
- Home type: House (Single Family)
- Levels: Four or More Level Split
- Year built: 1985
- Exterior: Block
Utilities
- Sewer: City Sewer/Connected
- Water: City Water/Connected
Community & HOA
- Subdivision: Heathers Estates
Taxes & location
- Annual taxes: $3,956 (2026)
- County: Hennepin
- School district: Anoka-Hennepin
Listing
- Status: For sale
- Listed: Nov 13, 2026
- Days on market: 3
- MLS #: 7172485
Monthly payment
—/mo
An example, not a loan offer. Taxes and HOA dues come from the listing when known; home insurance is a rough estimate. Mortgage insurance is not included. Your rate depends on your lender and credit.
Location
Nearby homes
-
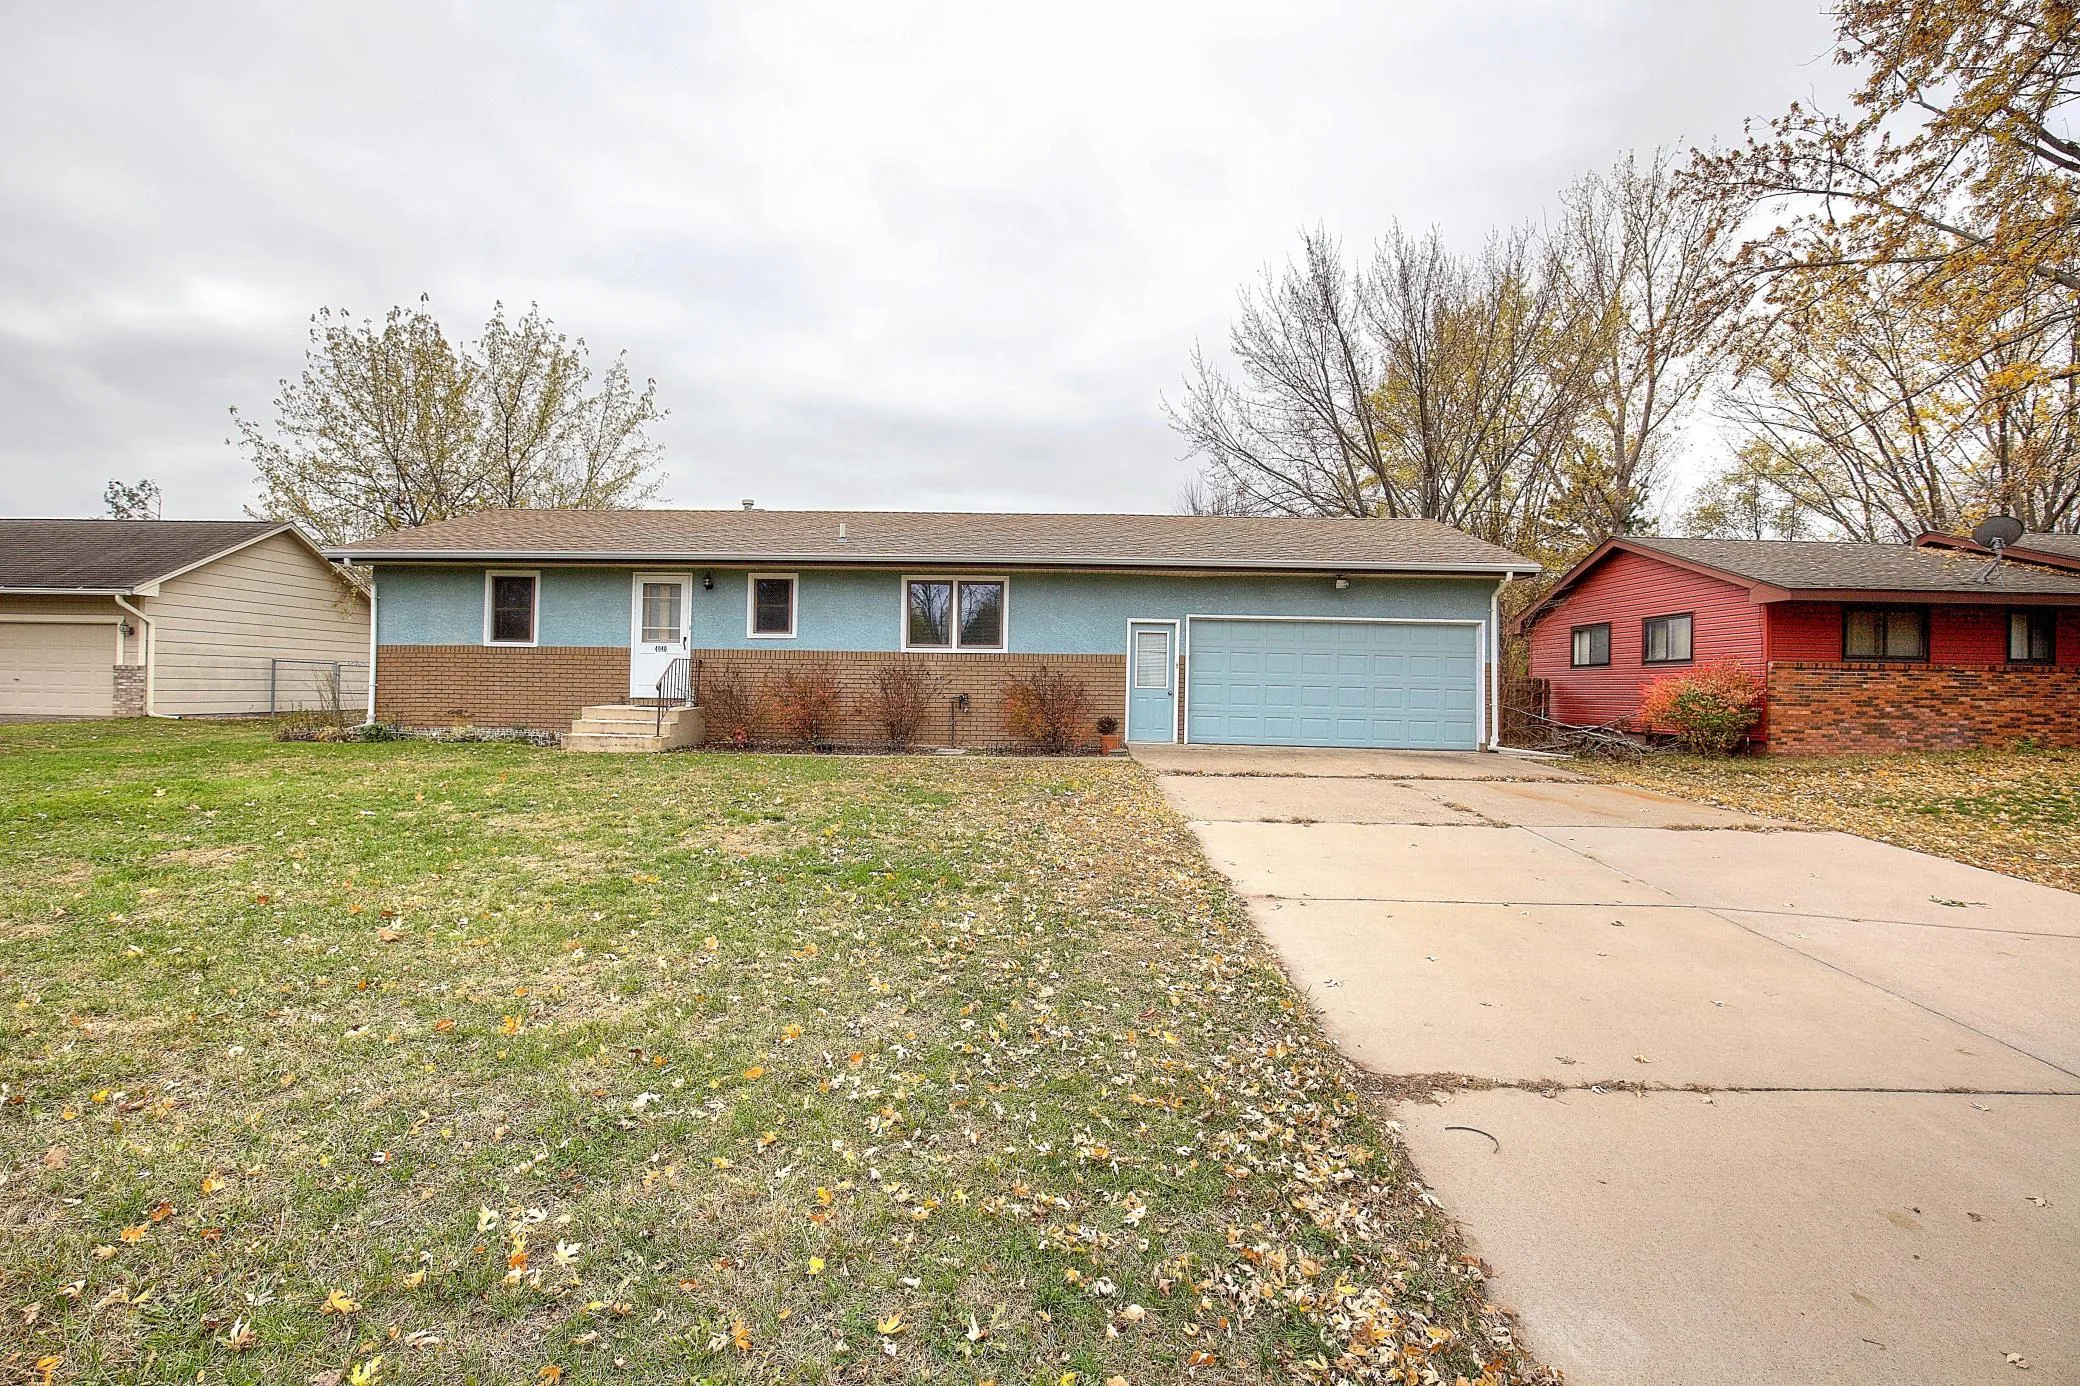 $375,000
3 bds | 2 ba | 1,987 sqft
4040 121st Nw Avenue, Coon Rapids, MN 55433
 Listing courtesy of Keller Williams Classic Realty
-
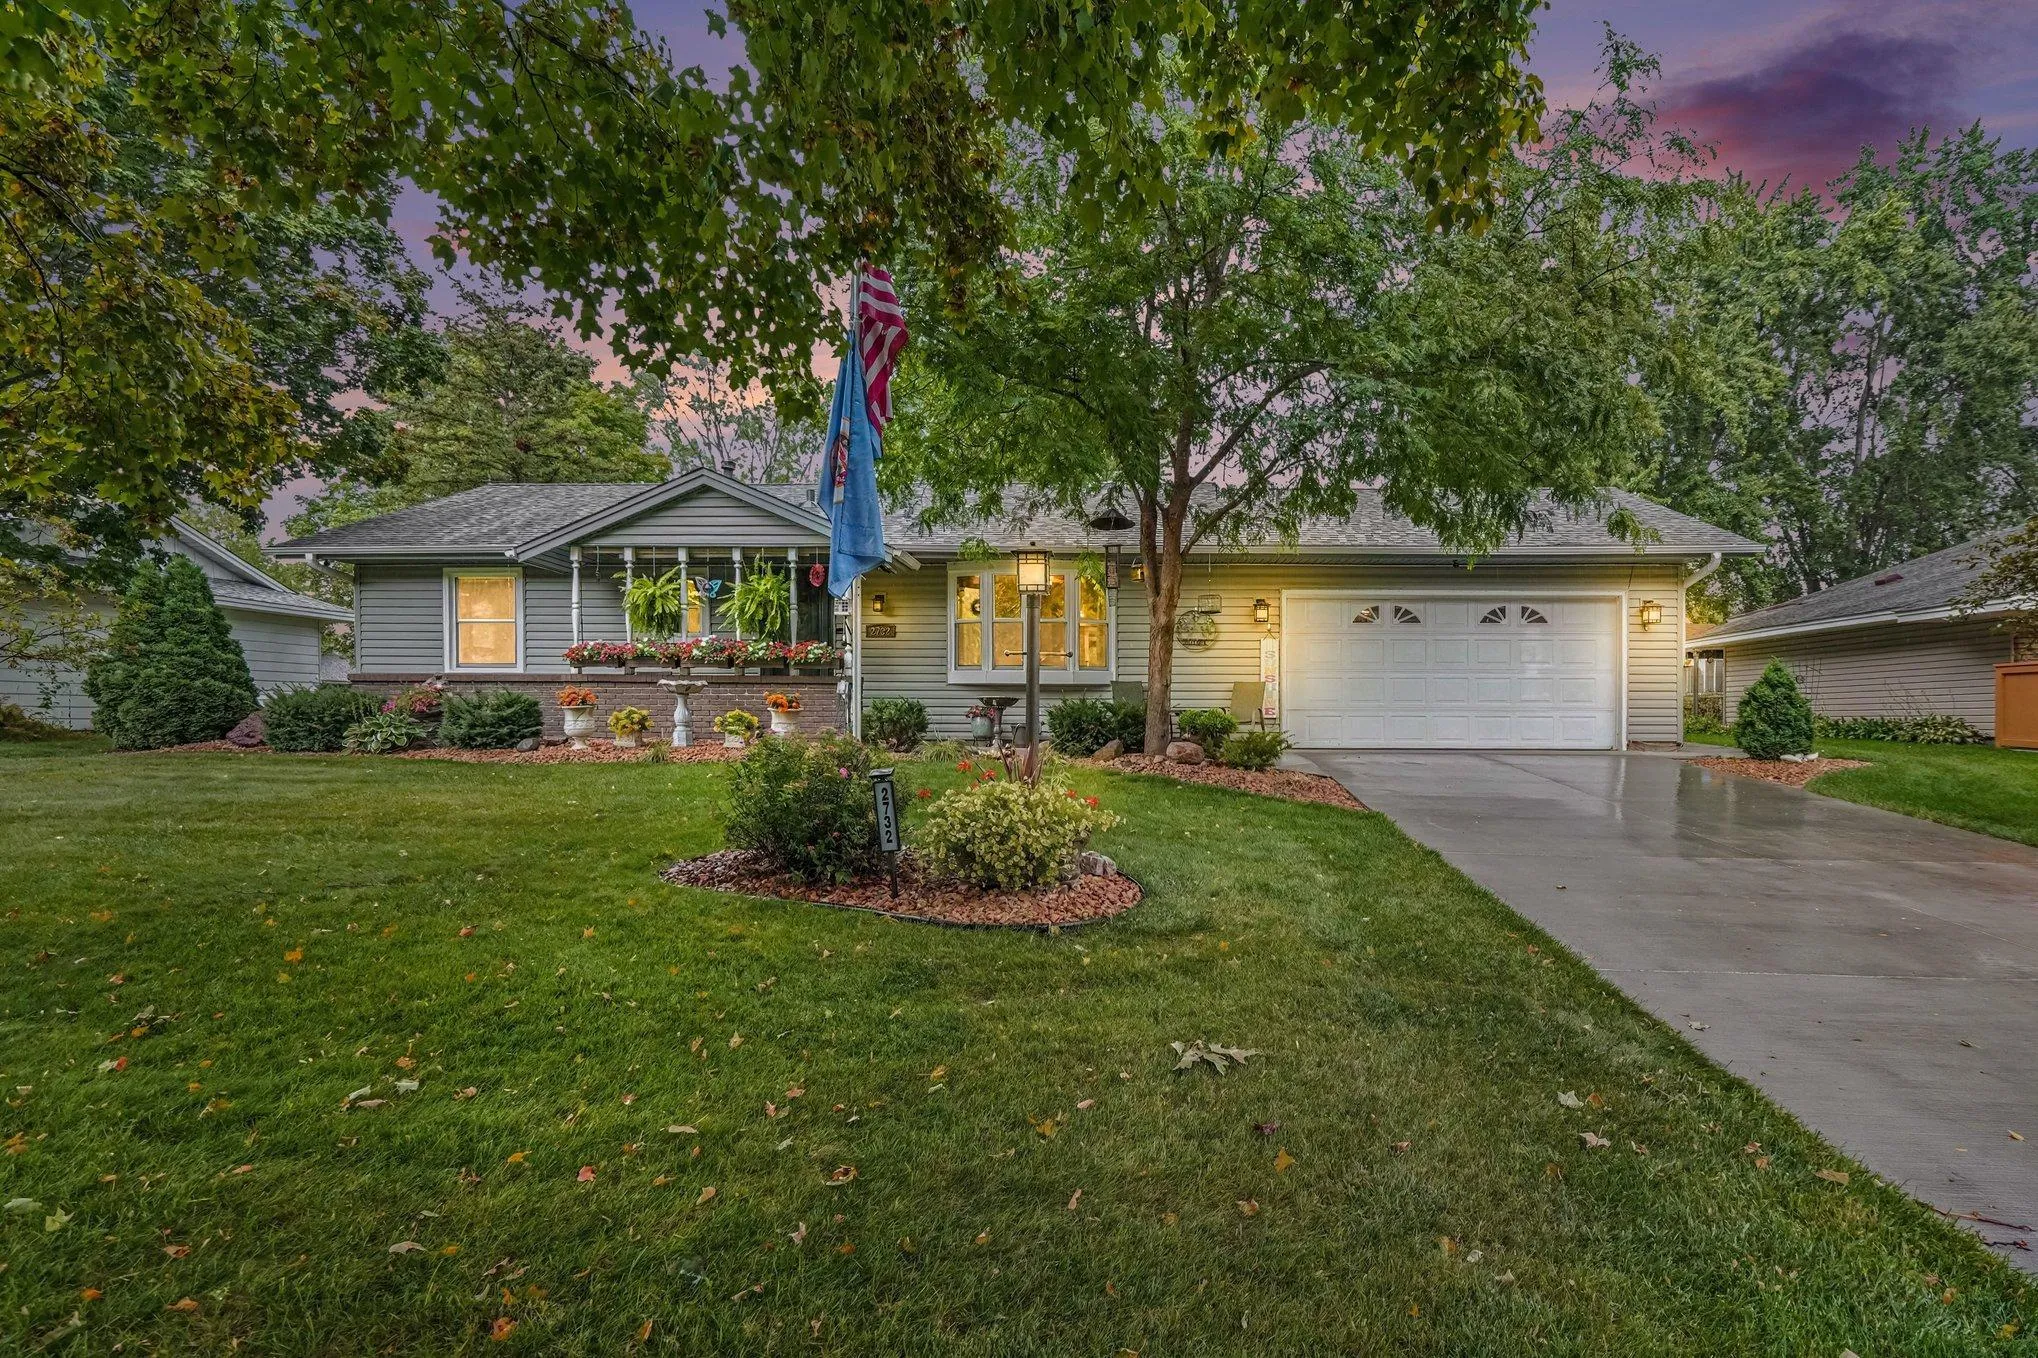 $379,900
4 bds | 2 ba | 2,383 sqft
2732 107th Nw Lane, Coon Rapids, MN 55433
Listing courtesy of Keller Williams Classic Realty
-
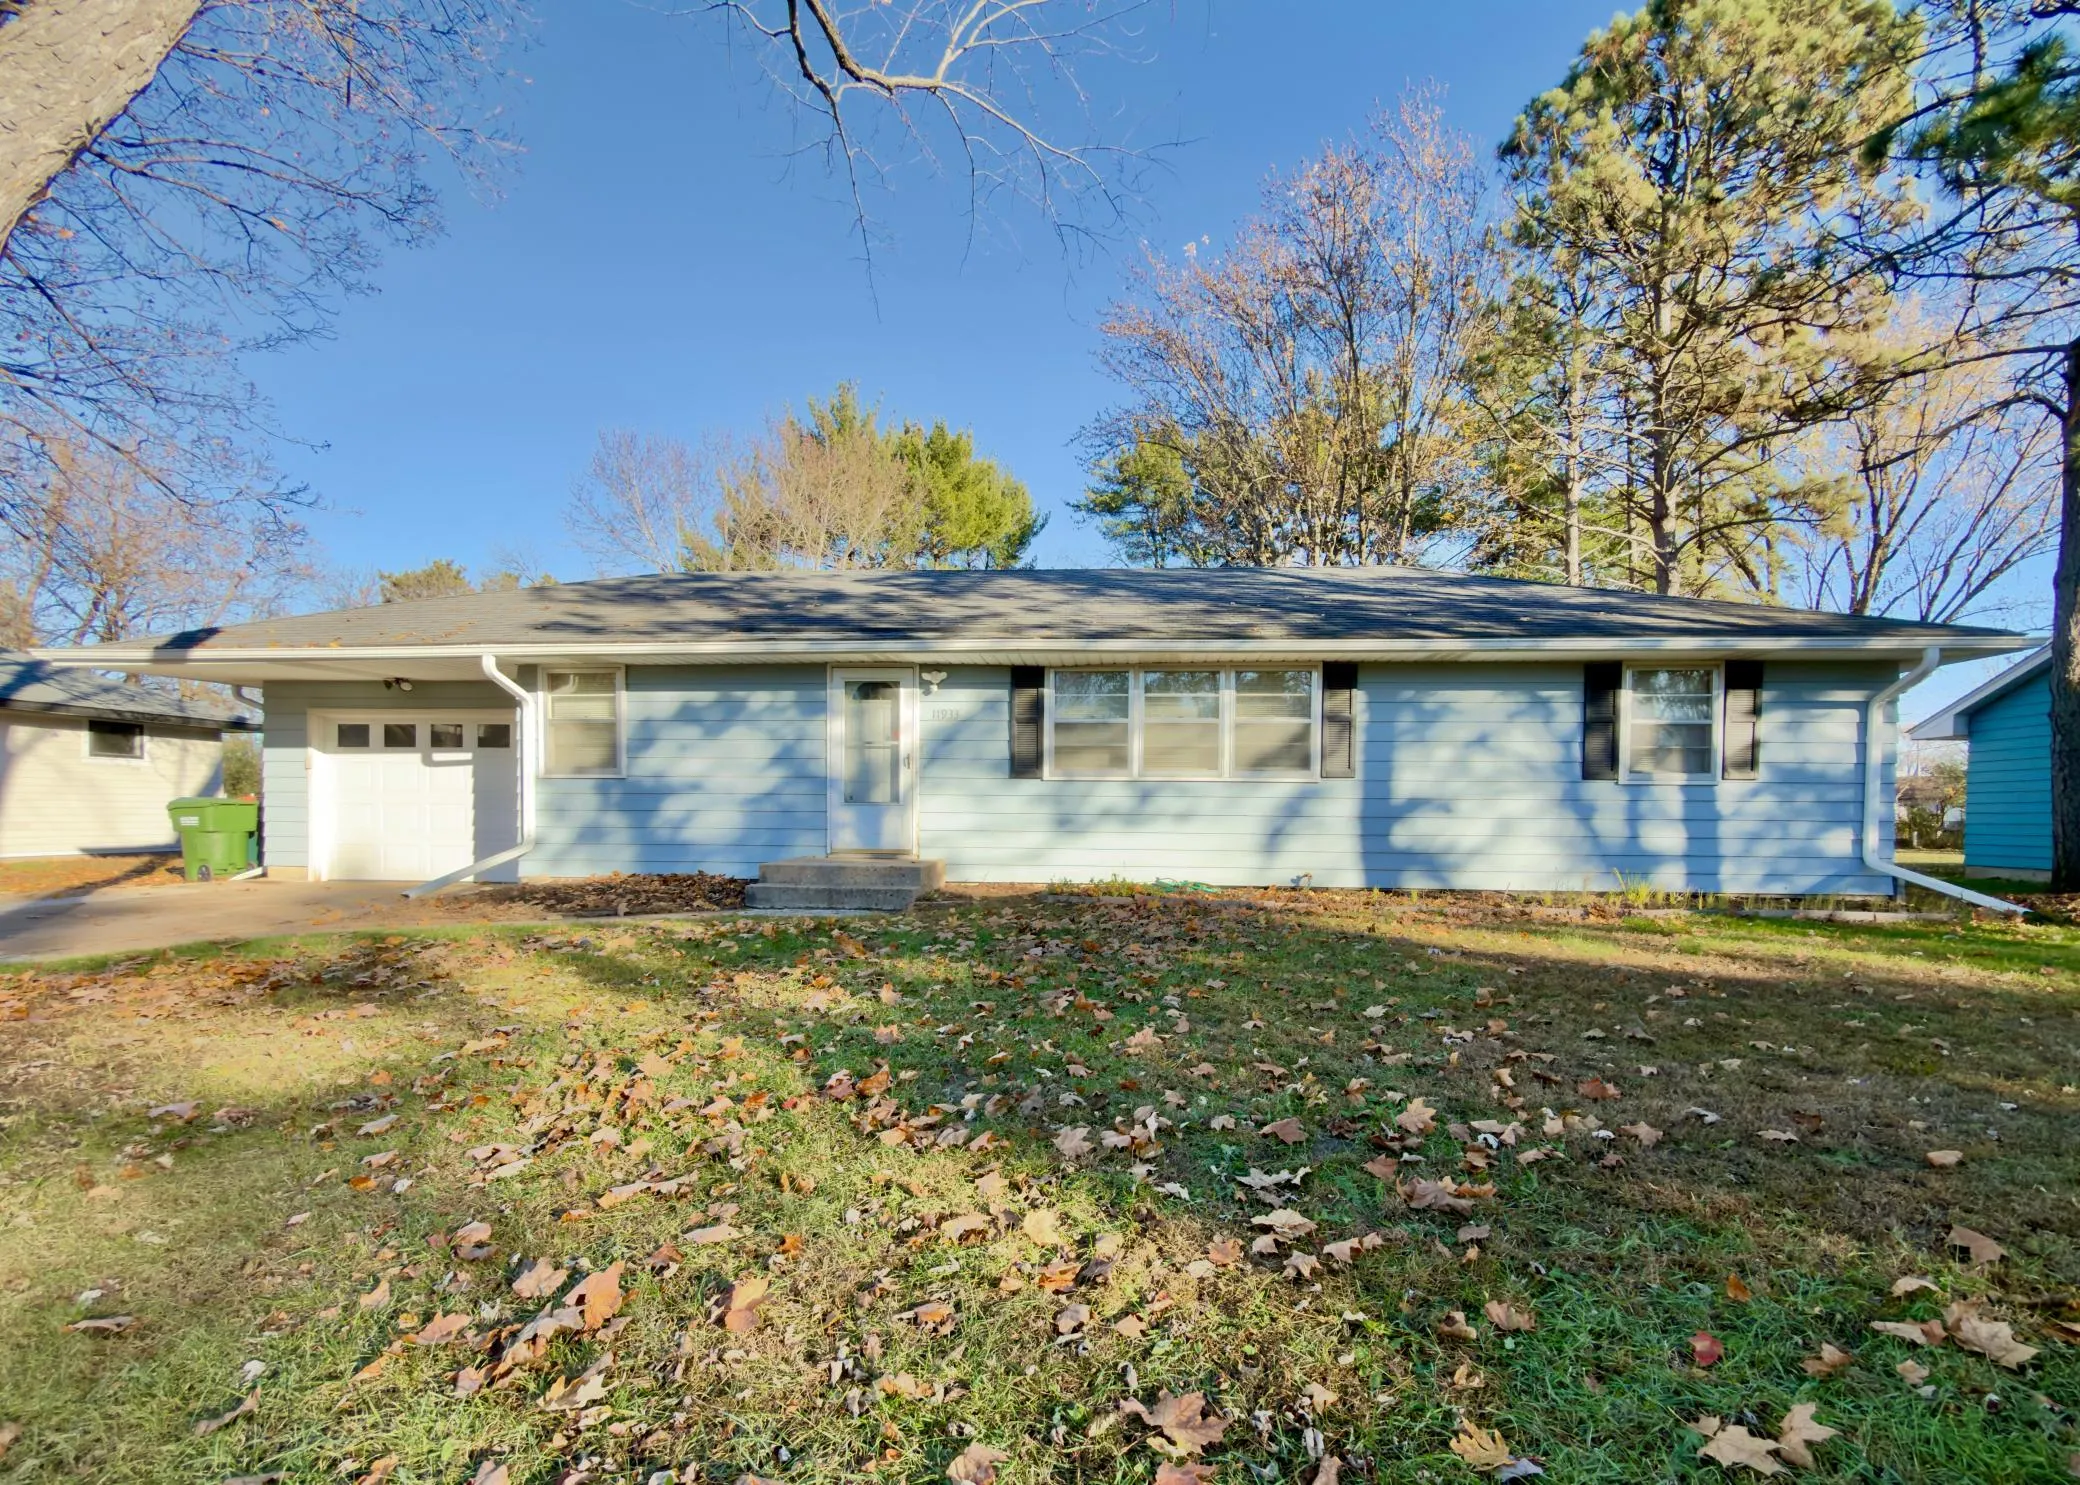 $314,900
5 bds | 2 ba | 1,994 sqft
11933 Eidelweiss Nw Street, Coon Rapids, MN 55433
Listing courtesy of Prosper Homes Realty Inc.
-
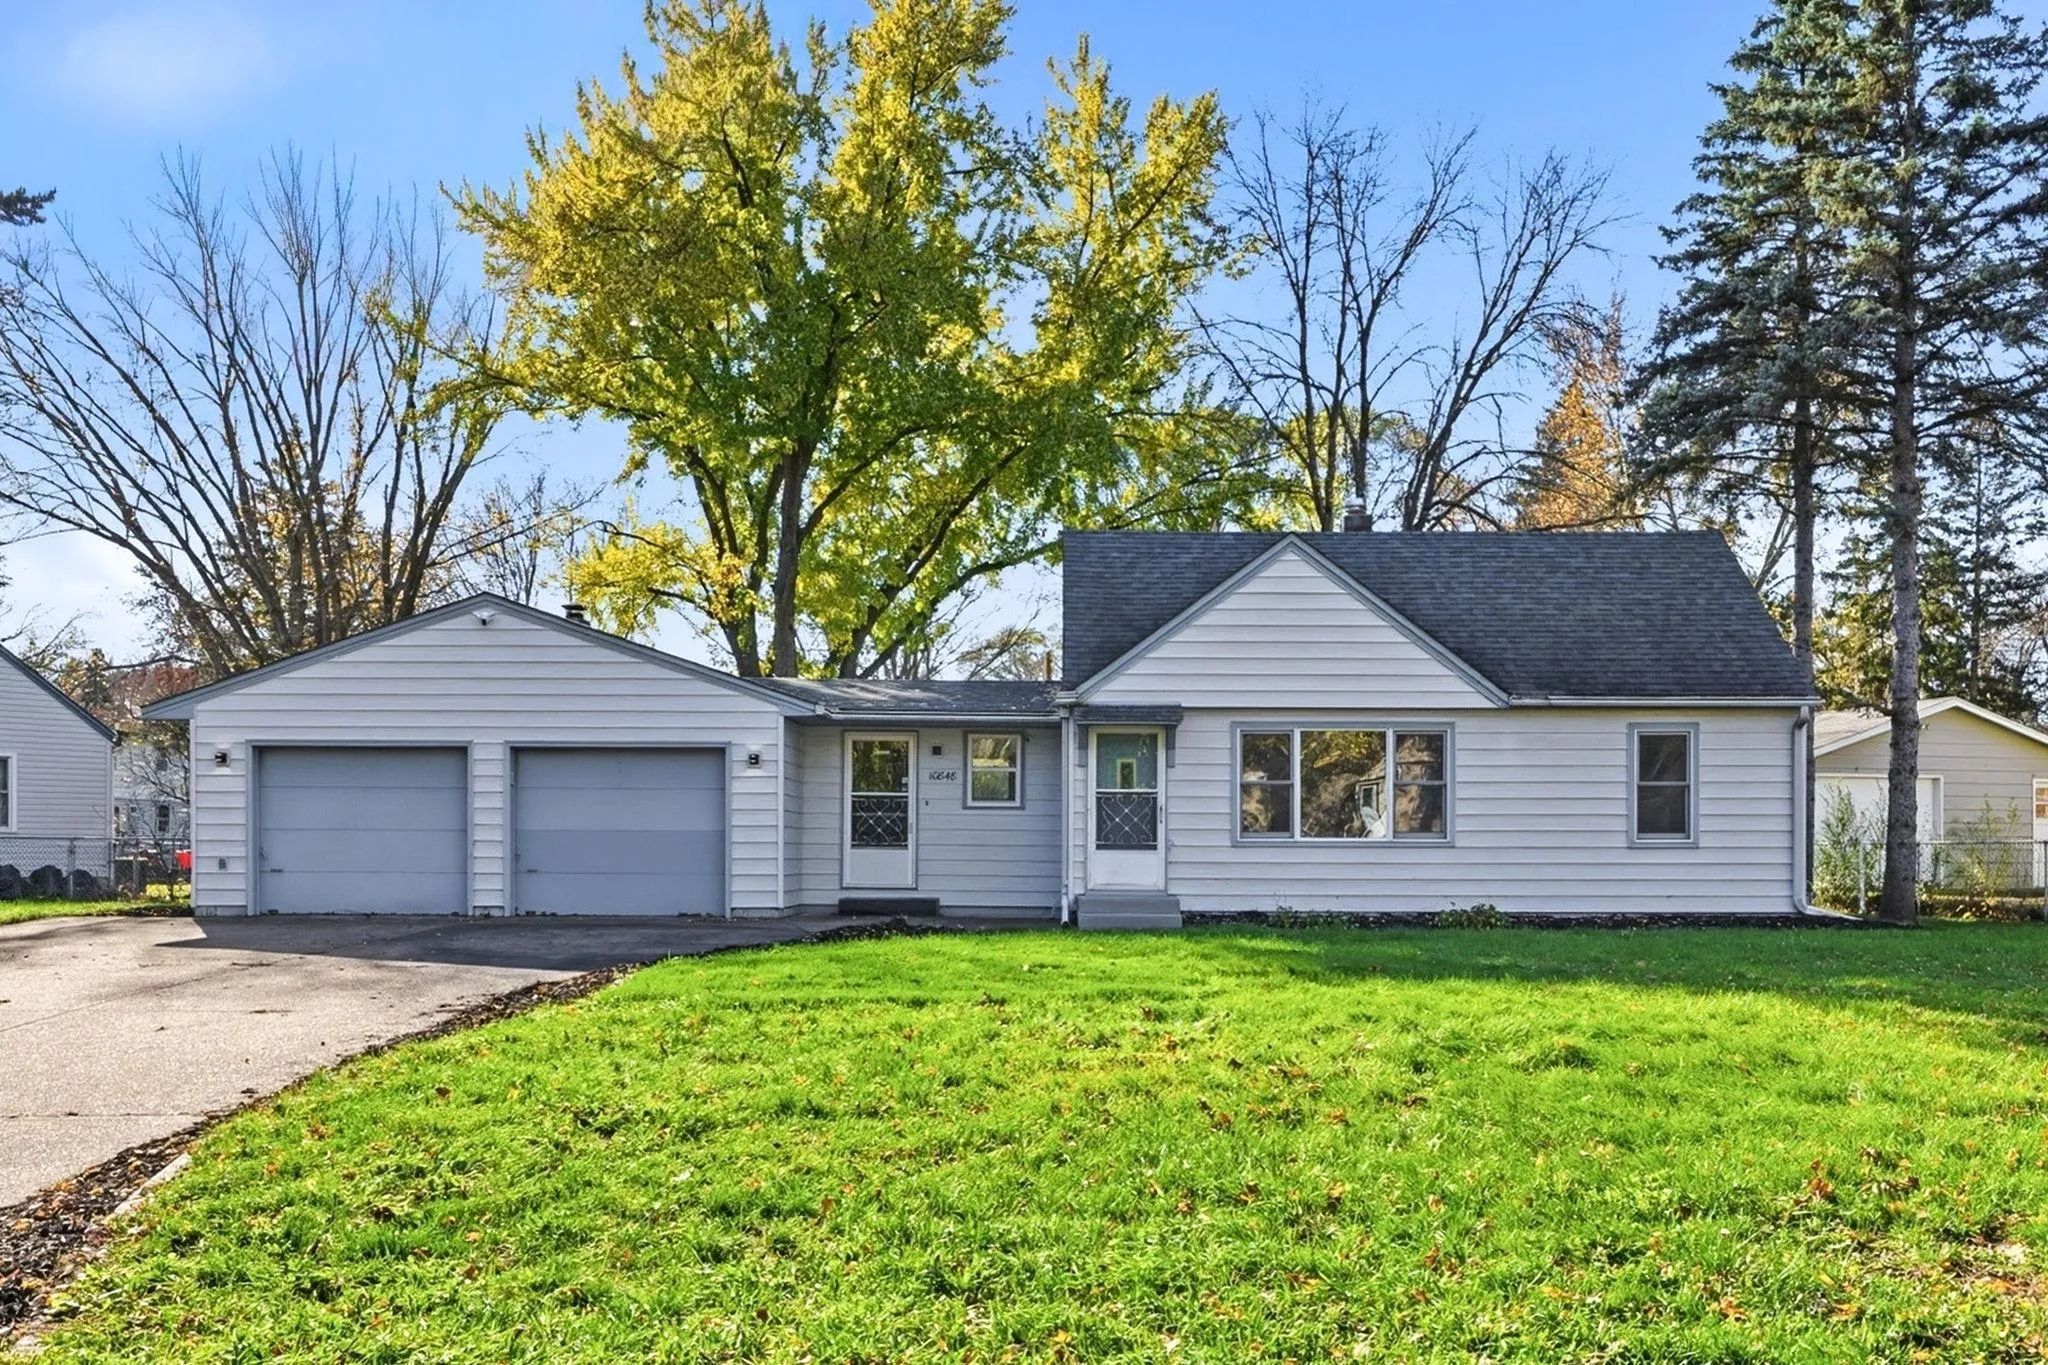 $315,000
3 bds | 2 ba | 1,653 sqft
10848 Thrush Nw Street, Coon Rapids, MN 55433
Listing courtesy of Edina Realty, Inc.
-
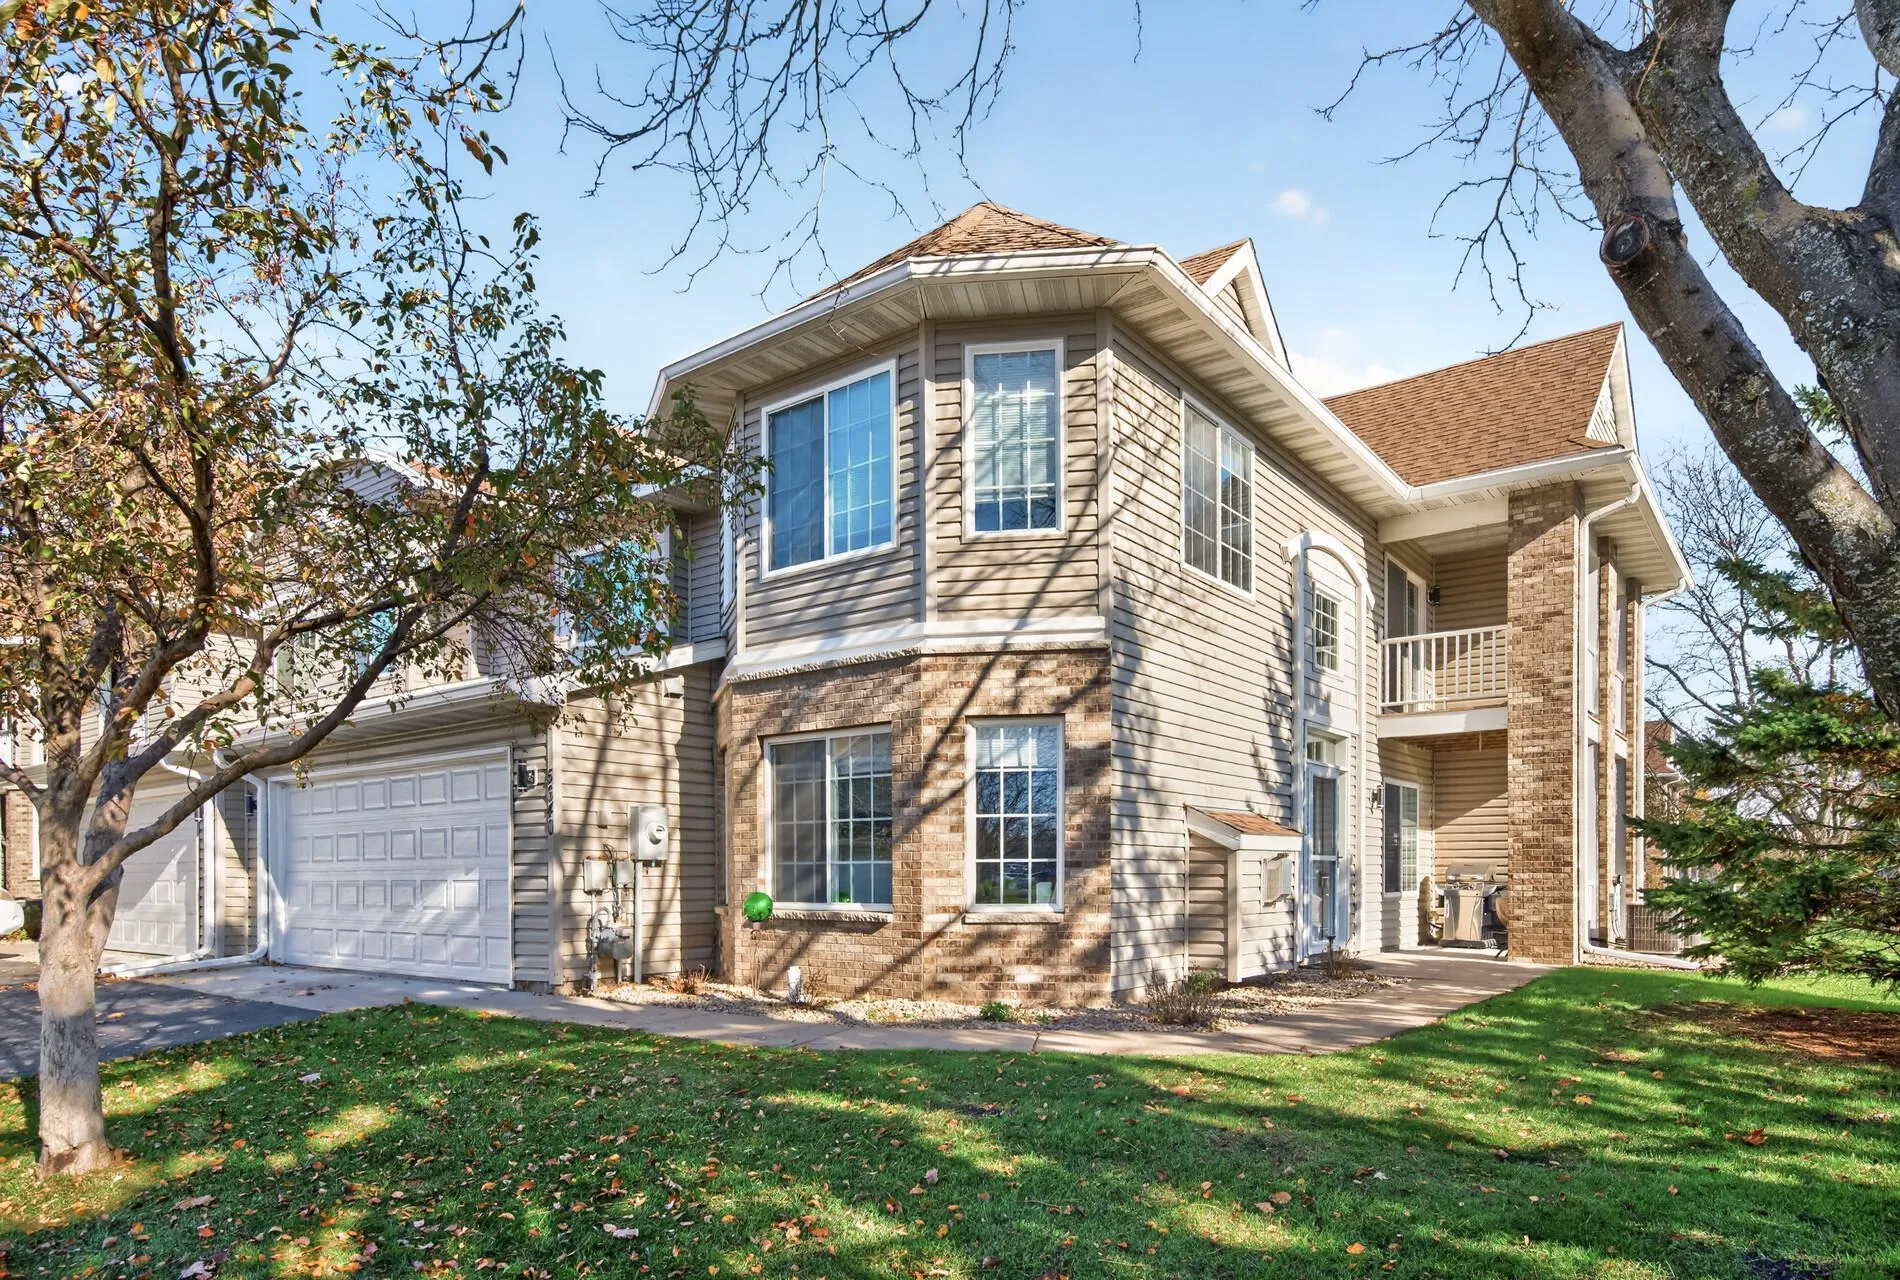 $290,000
2 bds | 2 ba | 1,589 sqft
5640 100th N Lane, Brooklyn Park, MN 55443
Listing courtesy of Coldwell Banker Realty
-
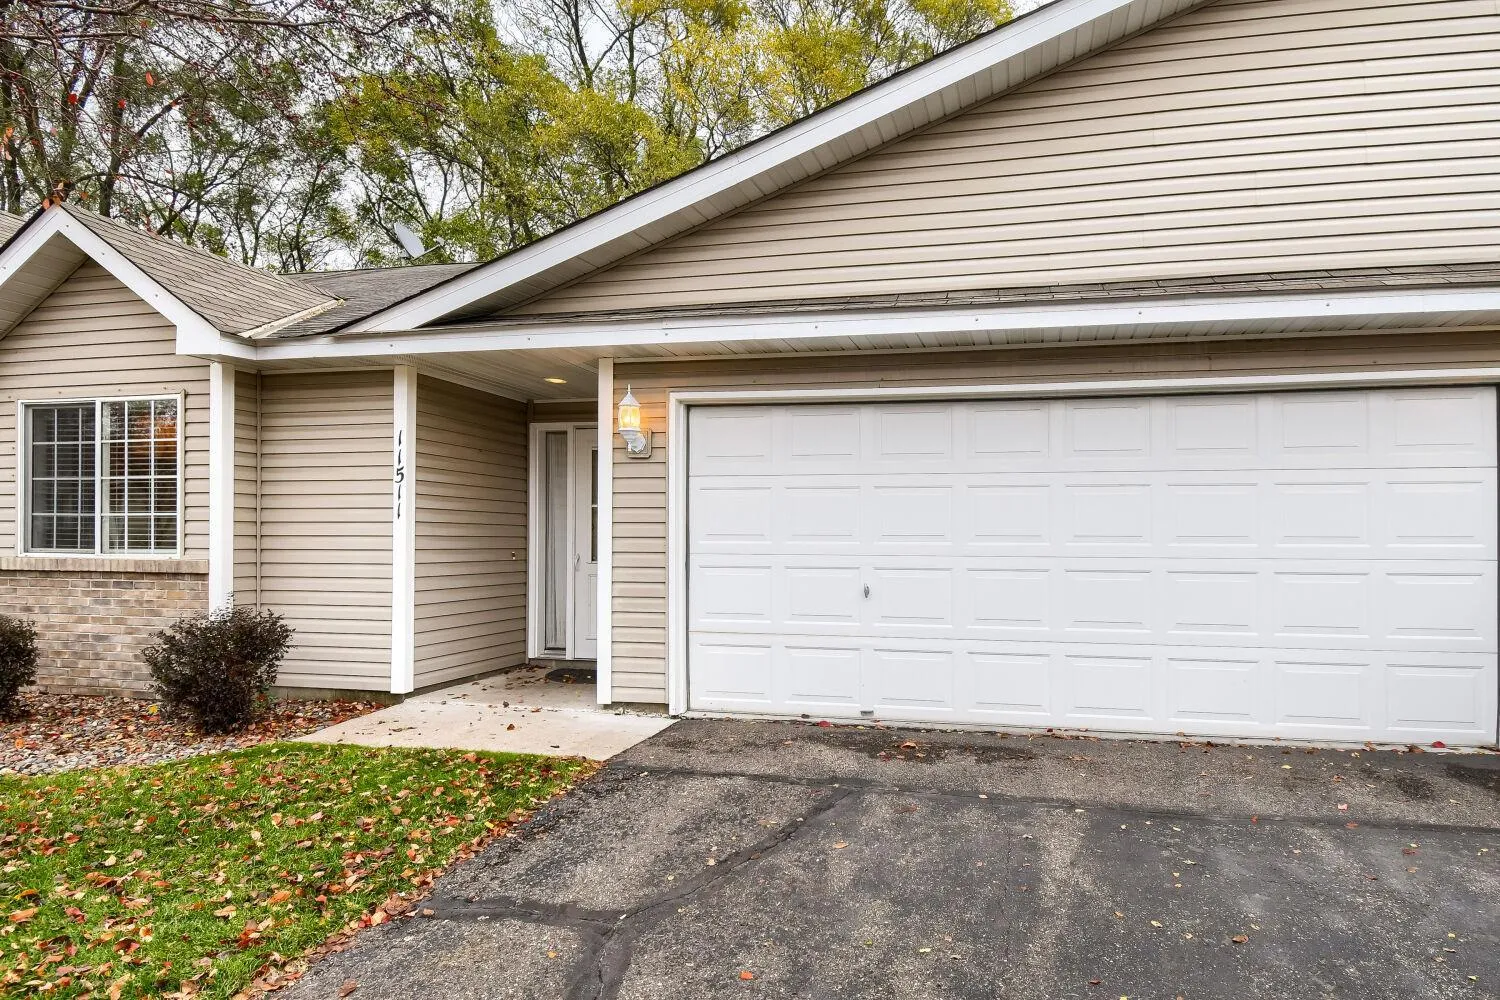 $265,000
2 bds | 1 ba | 1,280 sqft
11511 Poppy Nw Street, Coon Rapids, MN 55433
Listing courtesy of eXp Realty
-
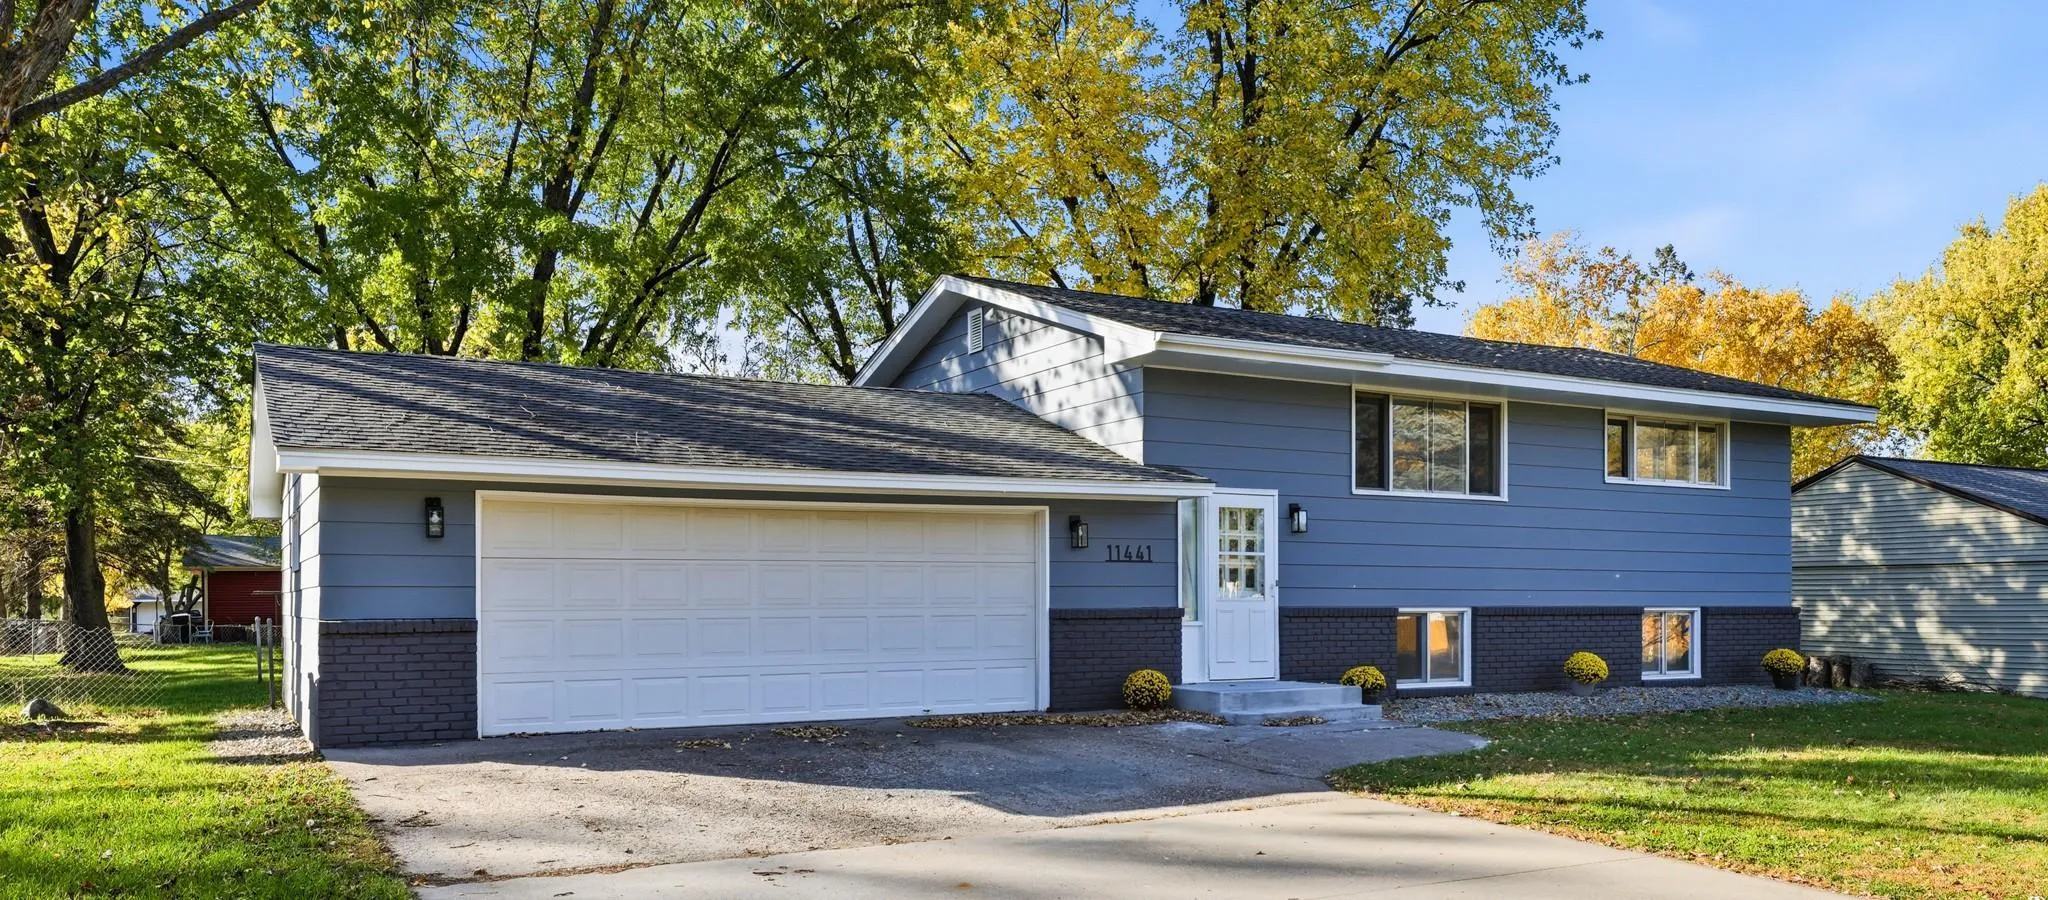 $309,000
3 bds | 2 ba | 1,840 sqft
11441 Winnetka N Avenue, Champlin, MN 55316
Listing courtesy of Coldwell Banker Realty - Southwest Regional
-
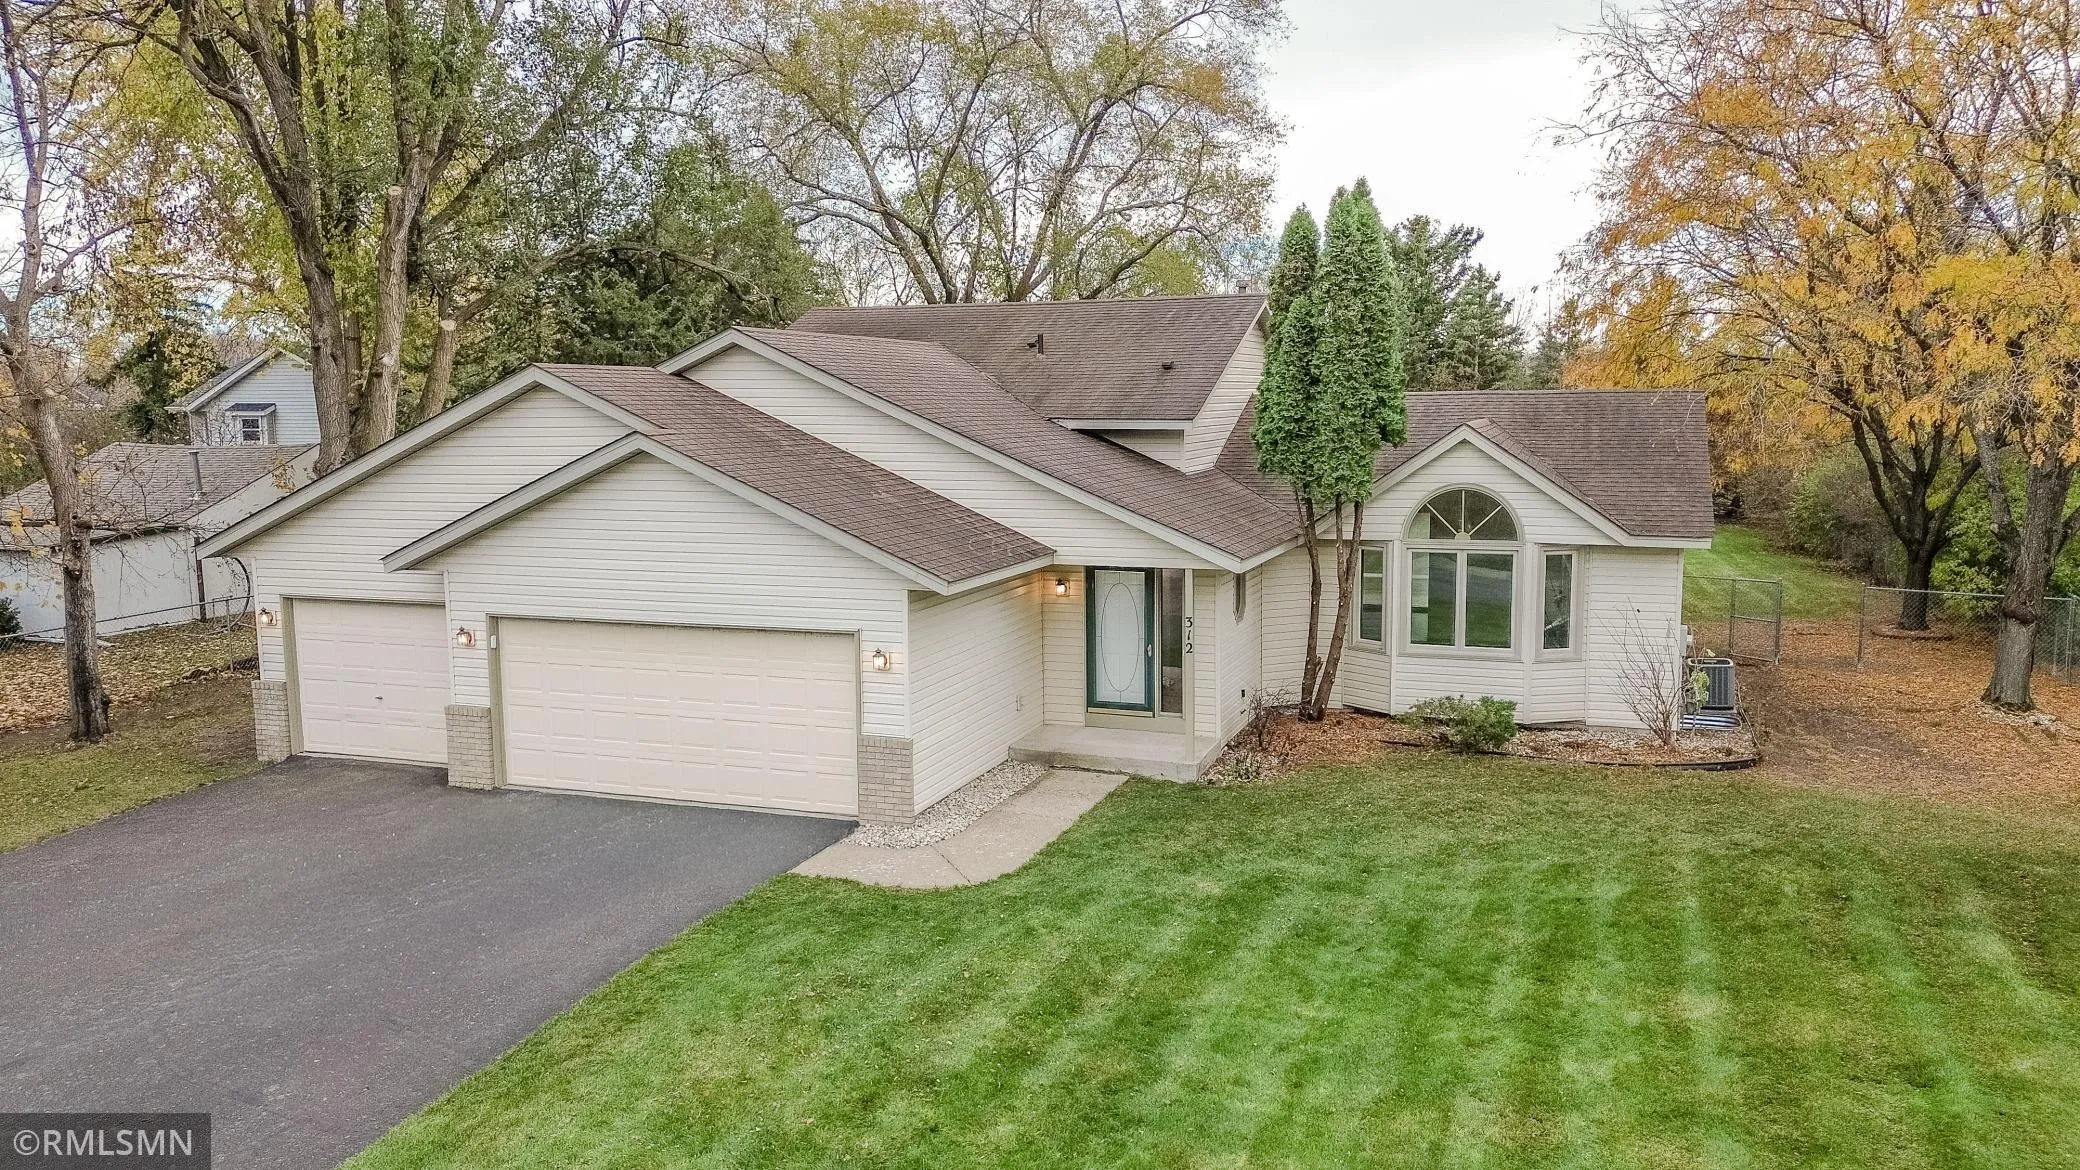 $389,500
3 bds | 3 ba | 1,964 sqft
312 Elm Creek Road, Champlin, MN 55316
Listing courtesy of Common Sense Realty
Request a tour
11638 Maryland Lane, Champlin, MN 55316