
1 / 48
$749,000
- 7 beds
- 5 baths
- 4,850 sqft
16544 62nd Ne Street, Otsego, MN 55374
For sale Est. —/mo
- House · Single Family
- Built in 2020
- 0.59 acres lot
- $154/sqft
- 3-car garage
Overview
Welcome to this exceptional two-story home located in the highly sought-after Harvest Run neighborhood of Otsego. Meticulously maintained and thoughtfully designed, this spacious residence offers an open, light-filled layout with high-end finishes and incredible attention to detail throughout. Situated on a private 0.58-acre lot overlooking mature trees, this remarkable property features over 4,400 finished square feet, including 7 bedrooms, 5 bathrooms, and a fully insulated, heated 3-car garage. The main level is designed for both entertaining and comfortable everyday living. It features a welcoming front porch, a private home office, an open foyer, a large mudroom, and an informal dining area. At the heart of the home, the gourmet kitchen impresses with custom cabinetry, stainless steel appliances, quartz countertops, a walk-in pantry, and a large center island. The kitchen flows seamlessly into a sun-drenched living room anchored by a beautiful fireplace. Upstairs, you will discover four generously sized bedrooms and three bathrooms. The luxurious primary suite offers a massive walk-in closet and a spa-like bathroom complete with a large walk-in shower. A dedicated full laundry room on this level offers the ultimate everyday convenience. The expansive lower level is perfect for recreation and relaxation, featuring a large family room, the sixth and seventh bedrooms, a 3/4 bathroom, and ample storage space in the utility room. Outside, the private 0.58-acre yard provides endless possibilities, with plenty of room to add a future pool or sport court. Step out to the backyard oasis to enjoy the massive 12x60 patio and private hot tub—ideal for hosting guests or relaxing in the evenings. Conveniently located near parks, lakes, trails, shopping, and dining, this home offers an unmatched lifestyle in a truly desirable location. Welcome home.
Facts & features
Interior
- Bedrooms: 7
- Bathrooms: 5 (4 full, 1 three-quarter)
- Finished sqft: 4,850
- Above grade sqft: 3,400
- Below grade sqft: 1,450
- Basement: Block, Daylight/Lookout Windows, Drain Tiled, Egress Window(s), Finished, Full, Storage Space, Sump Basket, Sump Pump
- Heating: Forced Air
- Cooling: Central Air
- Appliances: Air-To-Air Exchanger, Central Vacuum, Cooktop, Dishwasher, Disposal, Dryer, ENERGY STAR Qualified Appliances, Exhaust Fan, Gas Water Heater, Microwave, Refrigerator, Stainless Steel Appliances, Wall Oven, Washer, Water Softener Rented
- Laundry: Gas Dryer Hookup, Laundry Room, Sink, Upper Level, Washer Hookup
- Fireplaces: 1 (Gas, Living Room)
Property
- Parking: Attached Garage, Asphalt, Finished Garage, Garage Door Opener, Heated Garage, Insulated Garage
- Garage spaces: 3
- Lot size: 0.59 acres
- Lot dimensions: 49x299x146x297
- Lot features: Corner Lot, Tree Coverage - Medium
- Exterior features: Stone, Metal, Vinyl
- Fencing: Chain Link, Privacy
- Pool: None
- Other structures: Gazebo, Hot Tub, Storage Shed
Construction
- Home type: House (Single Family)
- Levels: Two
- Year built: 2020
- Exterior: Block, Frame
- Roof: Age 8 Years or Less, Asphalt
Utilities
- Sewer: City Sewer/Connected
- Water: City Water/Connected
Community & HOA
- Subdivision: Harvest Run 2nd Add
Taxes & location
- Annual taxes: $5,410 (2026)
- County: Wright
- School district: Elk River
Listing
- Status: For sale
- Listed: Oct 2, 2026
- Days on market: 18
- MLS #: 7154449
Monthly payment
—/mo
An example, not a loan offer. Taxes and HOA dues come from the listing when known; home insurance is a rough estimate. Mortgage insurance is not included. Your rate depends on your lender and credit.
Location
Nearby homes
-
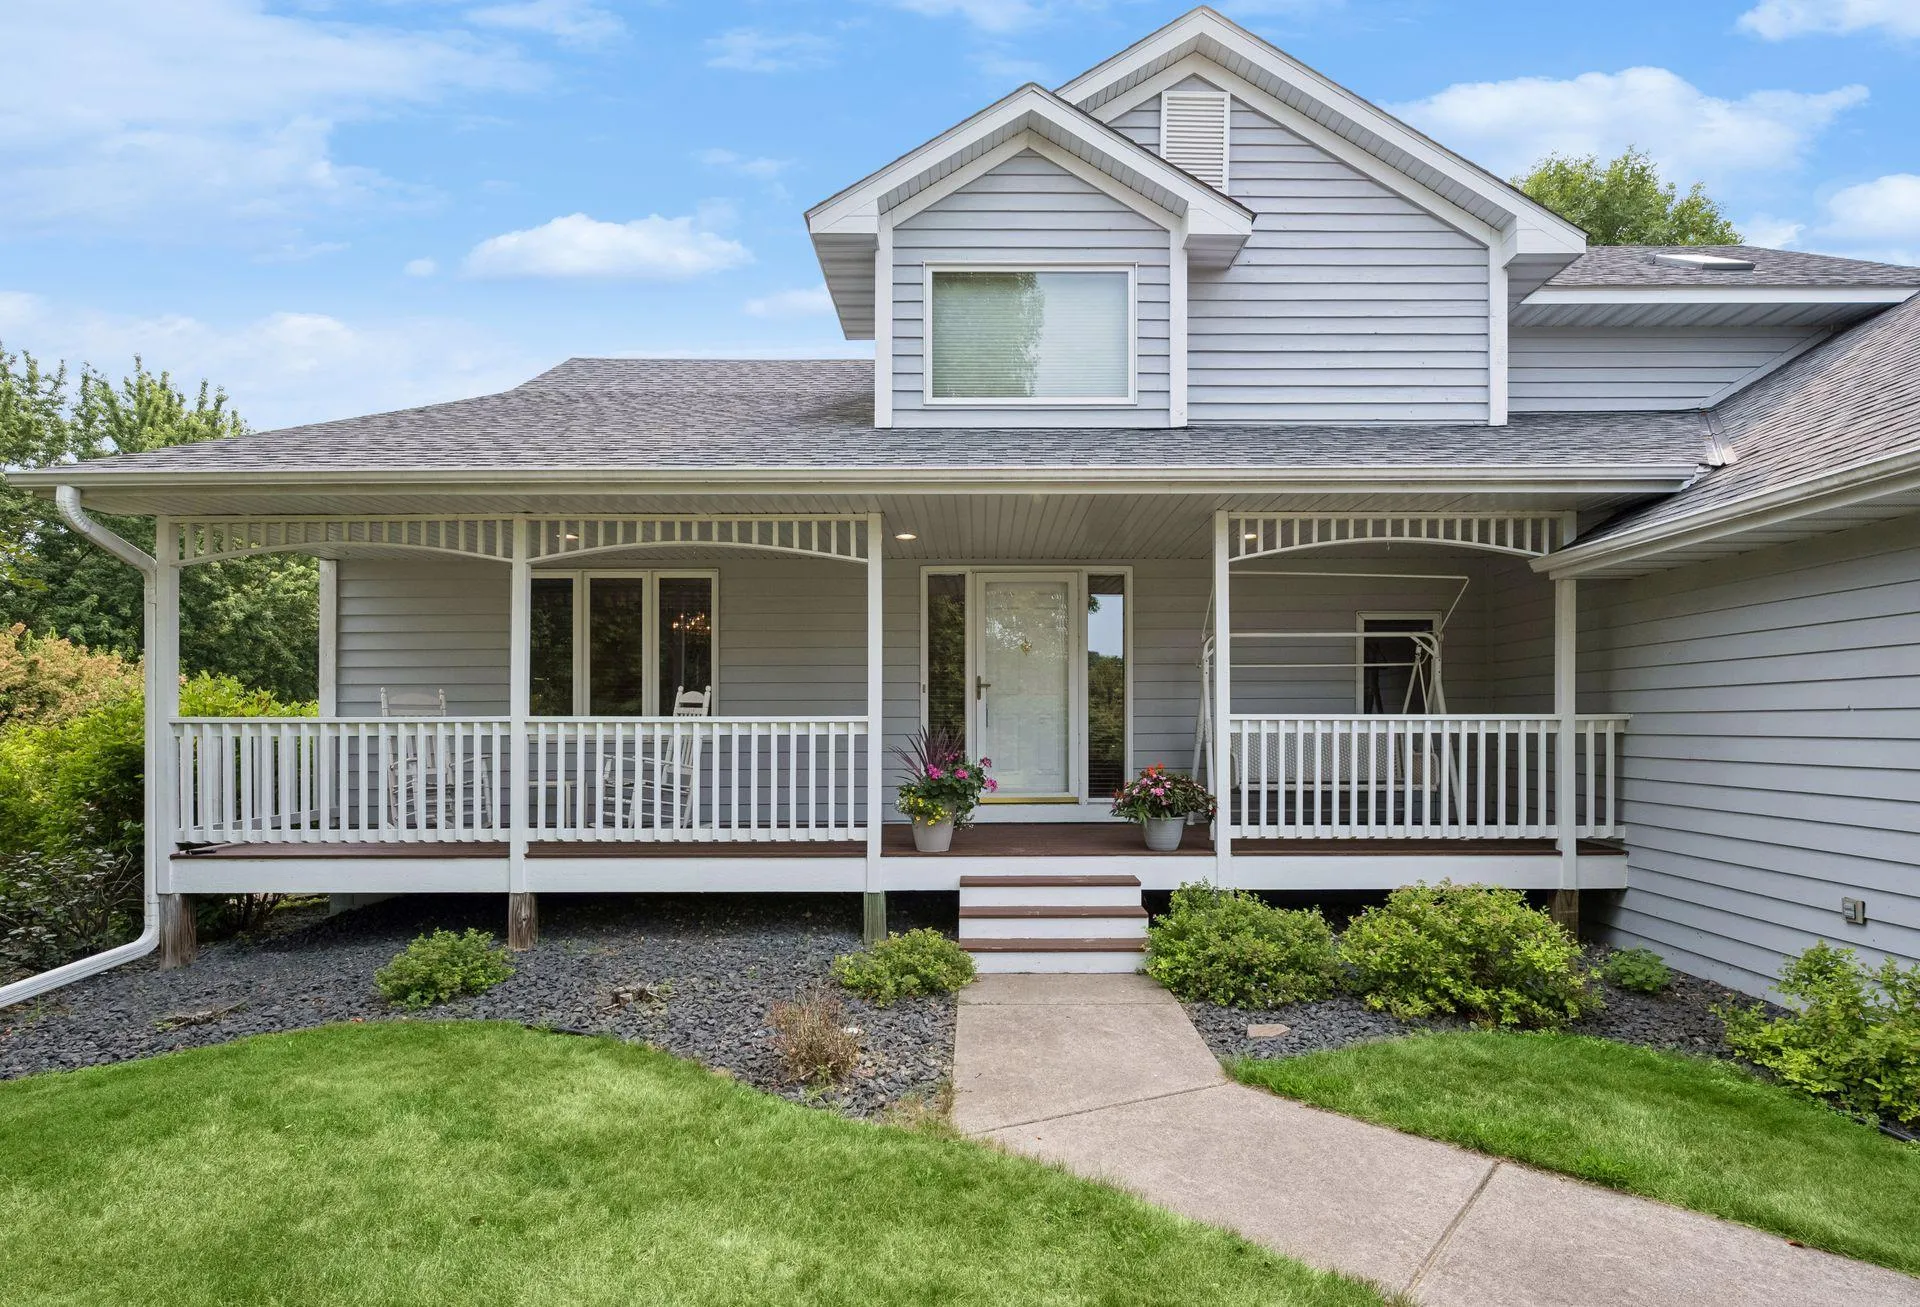 $674,900
5 bds | 4 ba | 4,262 sqft
14180 Dehnsfield Road, Rogers, MN 55374
Listing courtesy of RE/MAX Results
-
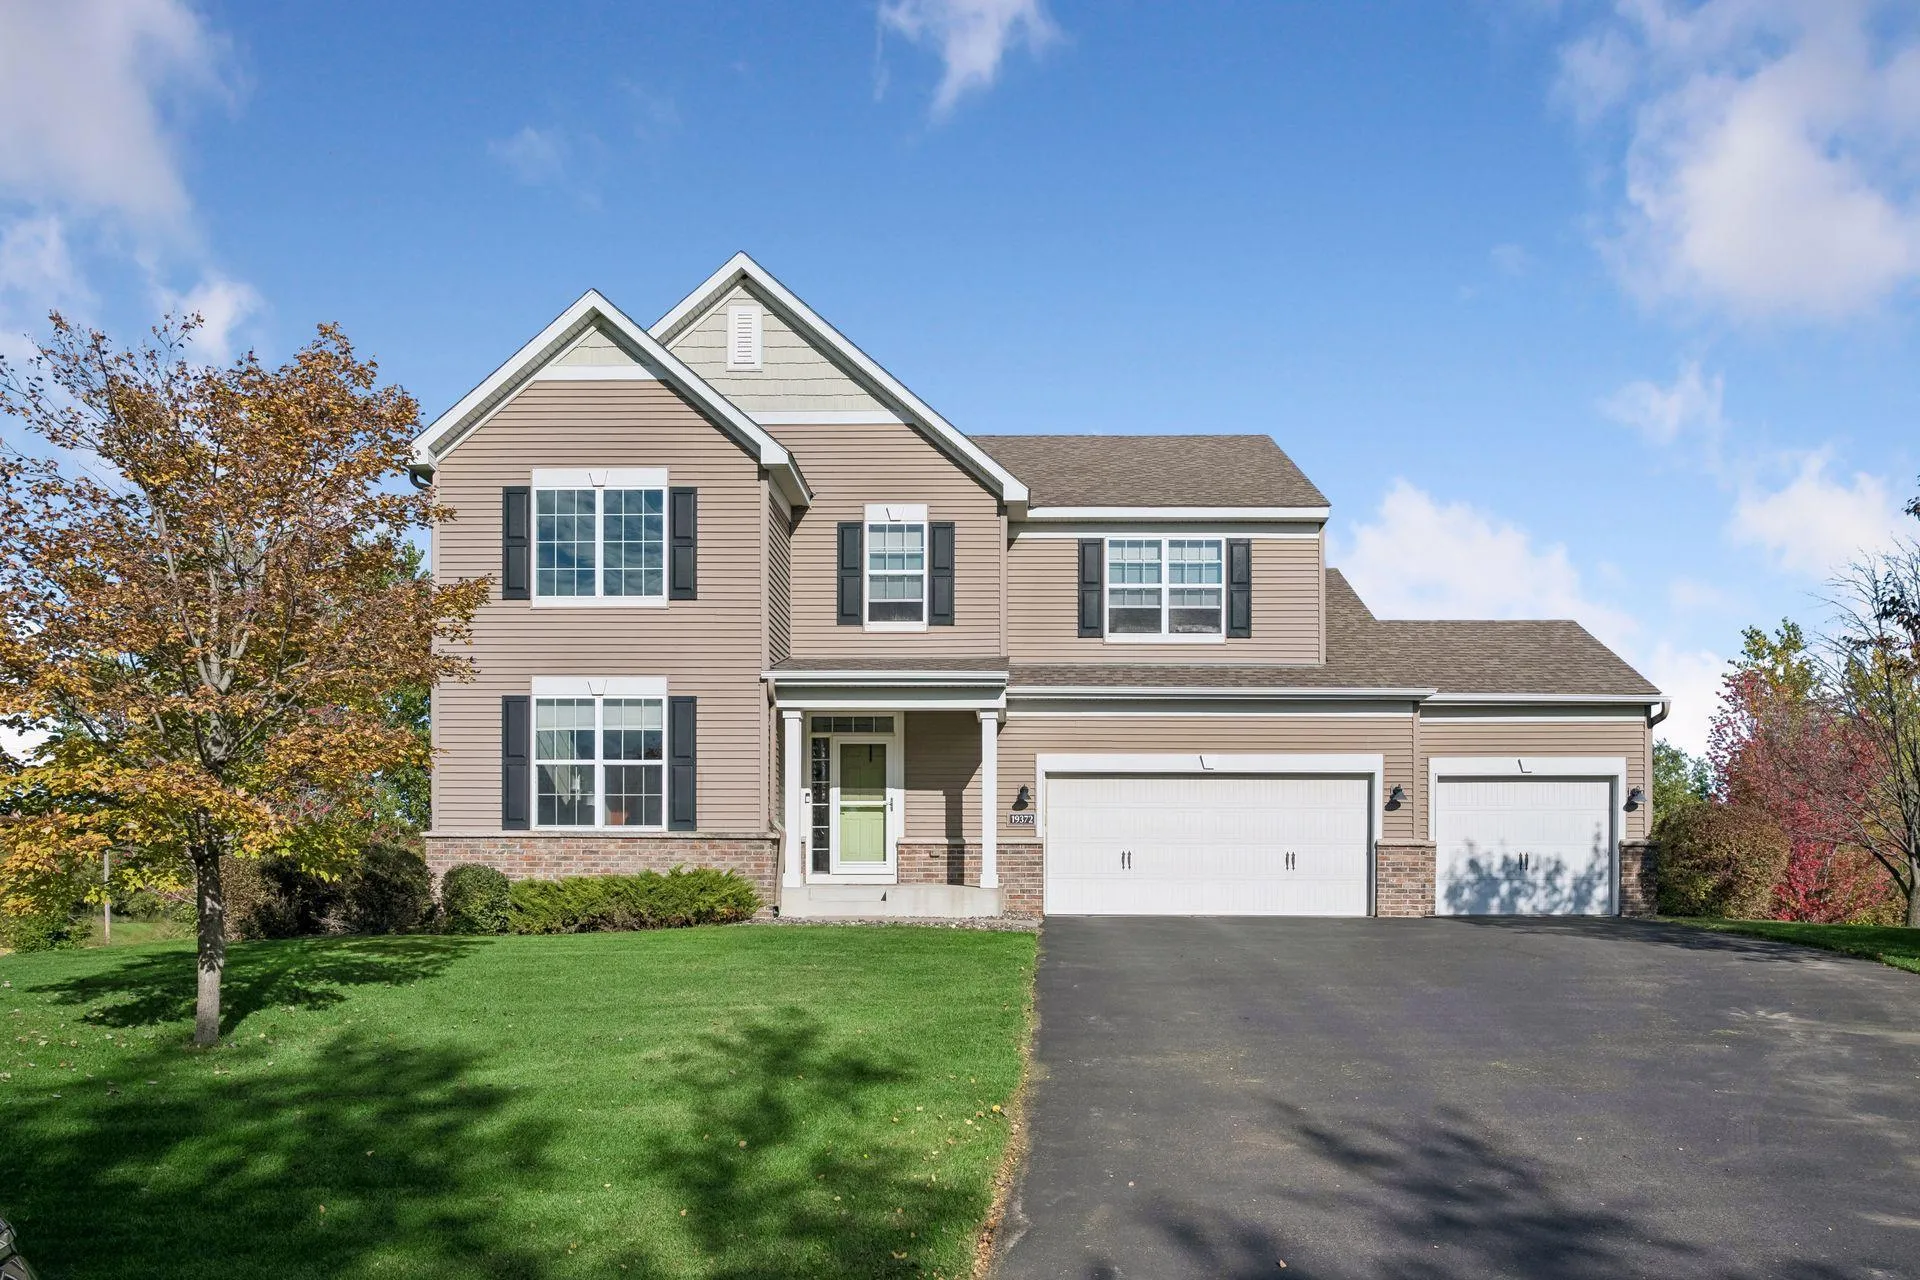 $579,900
4 bds | 3 ba | 2,900 sqft
19372 140th N Avenue, Rogers, MN 55374
Listing courtesy of Kris Lindahl Real Estate
-
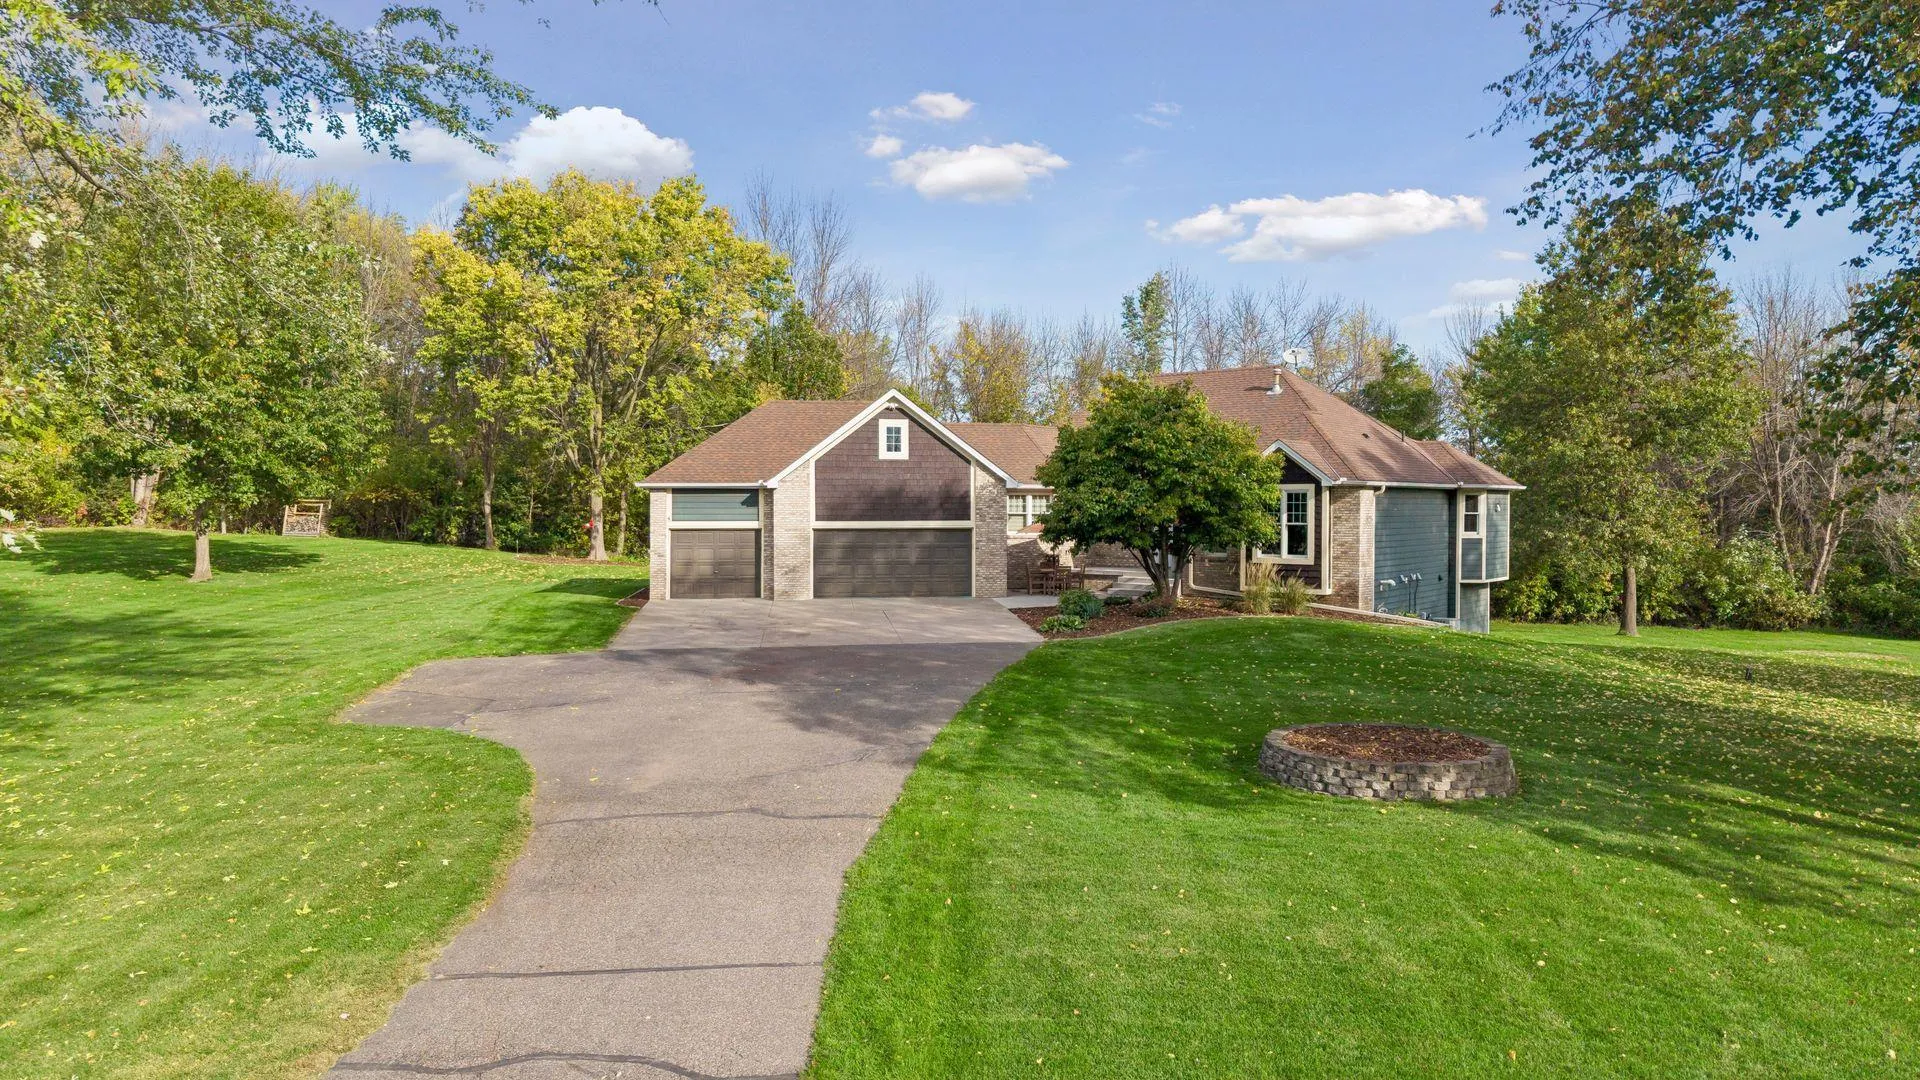 $675,000
4 bds | 3 ba | 2,985 sqft
17830 N Diamond Lake Road, Dayton, MN 55327
Listing courtesy of Edina Realty, Inc.
-
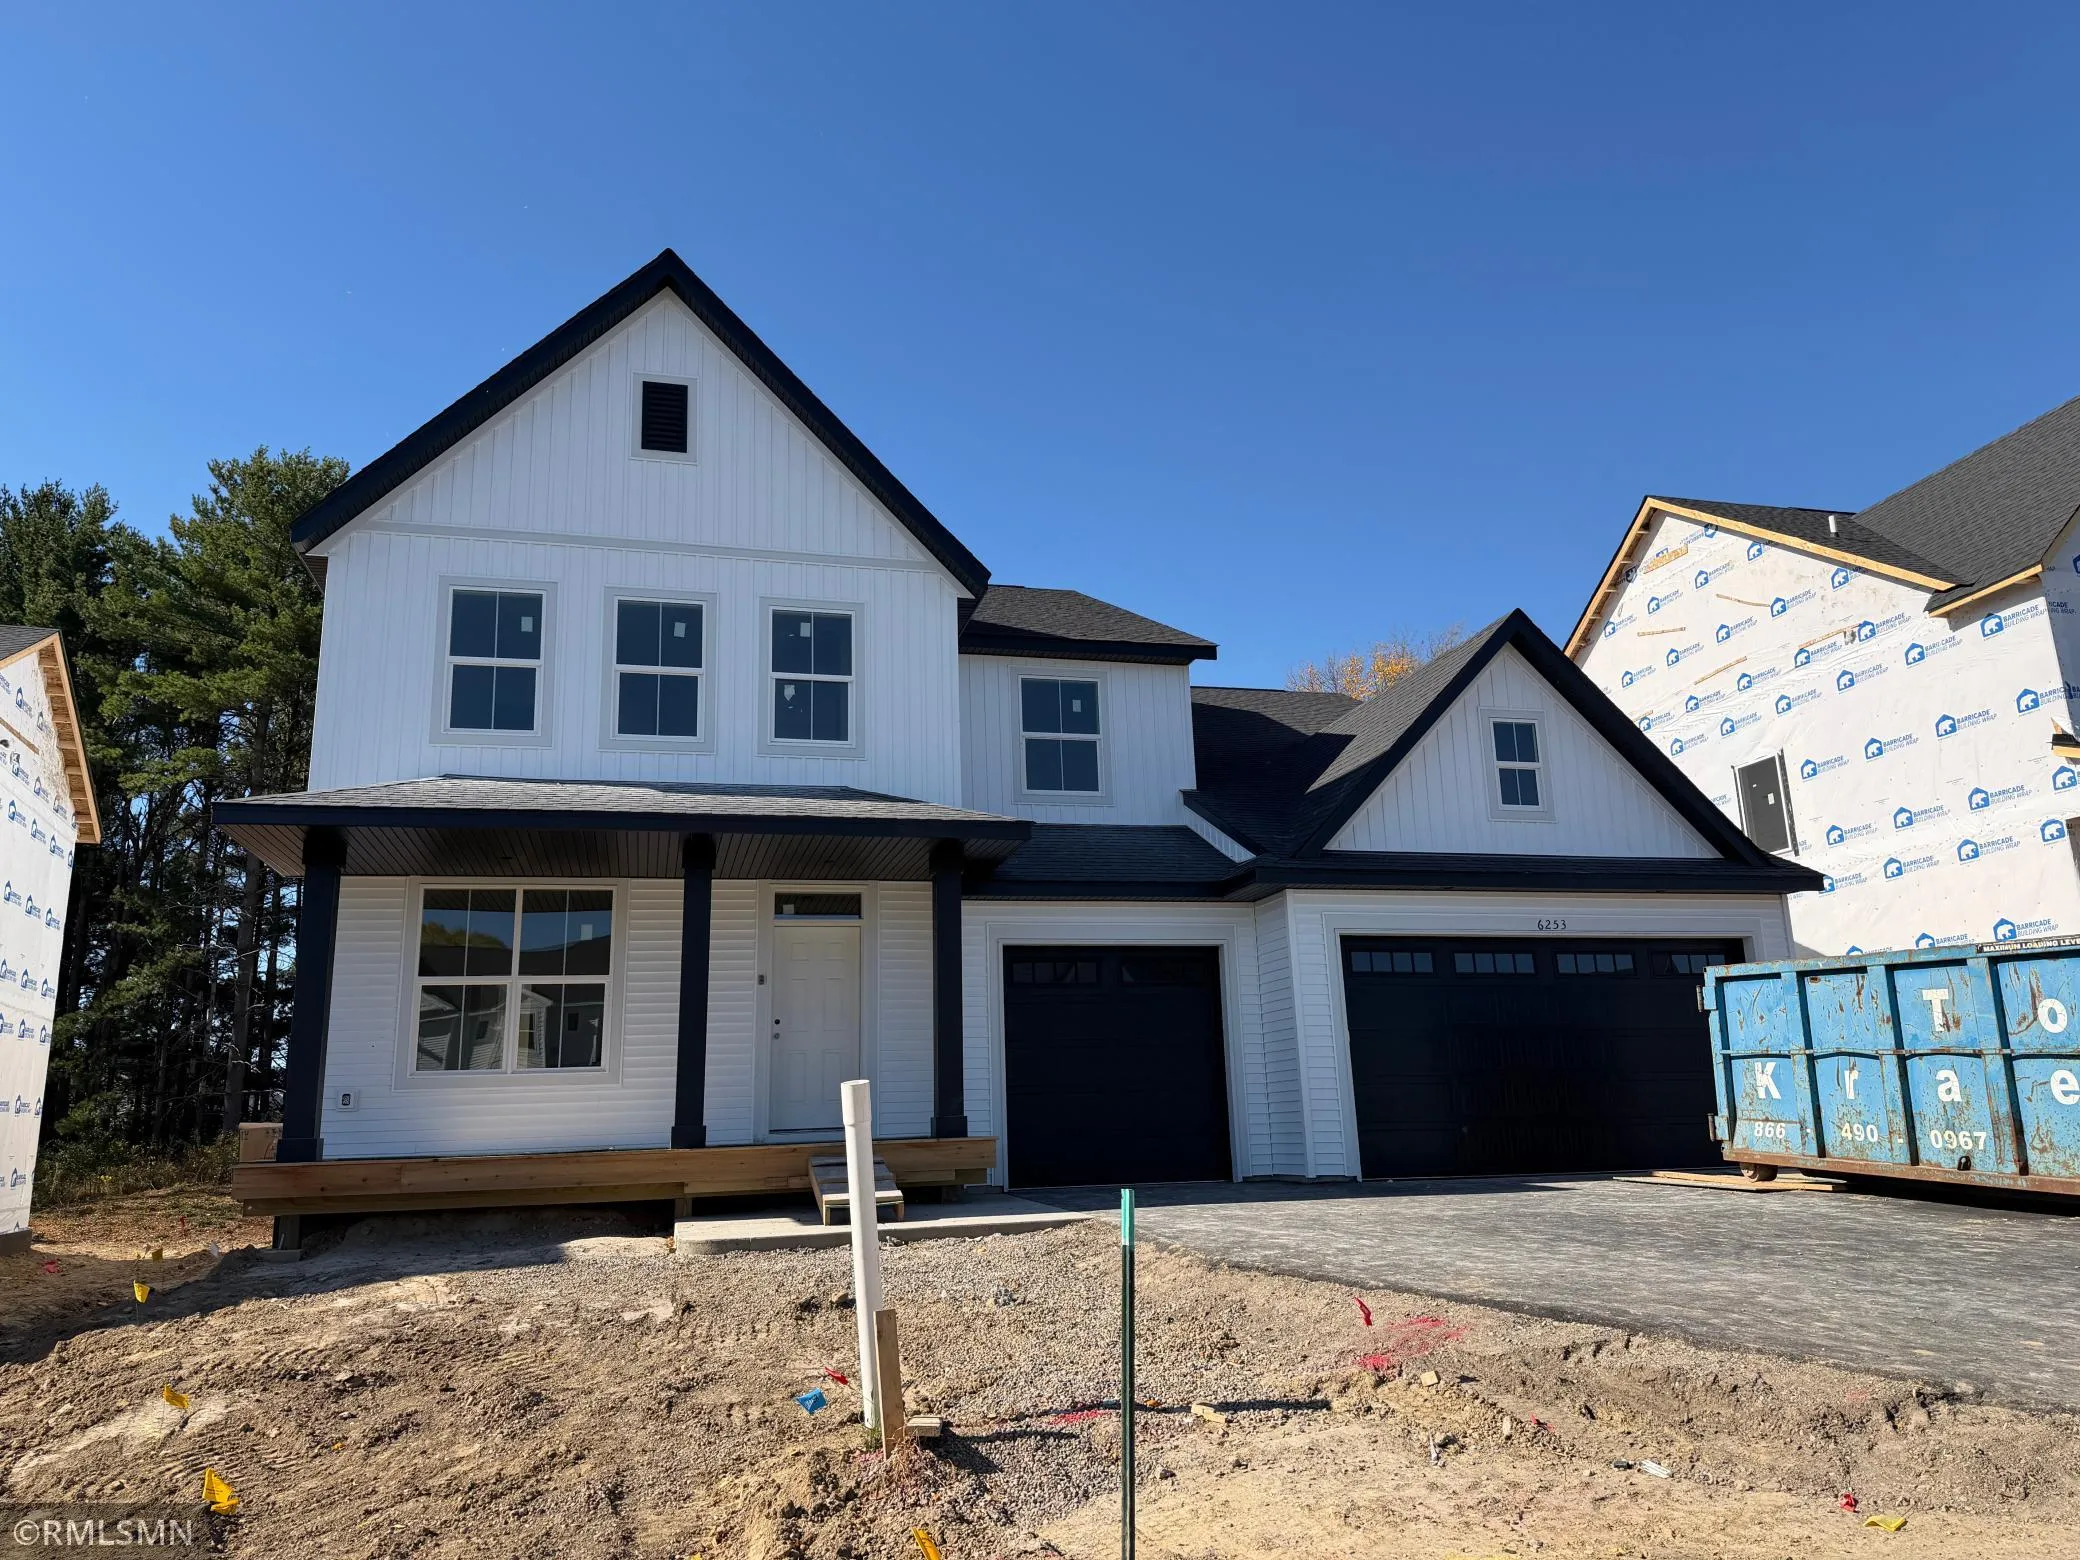 $649,900
6 bds | 5 ba | 5,017 sqft
6253 Rachele Ne Avenue, Otsego, MN 55330
Listing courtesy of Capstone Realty, LLC
-
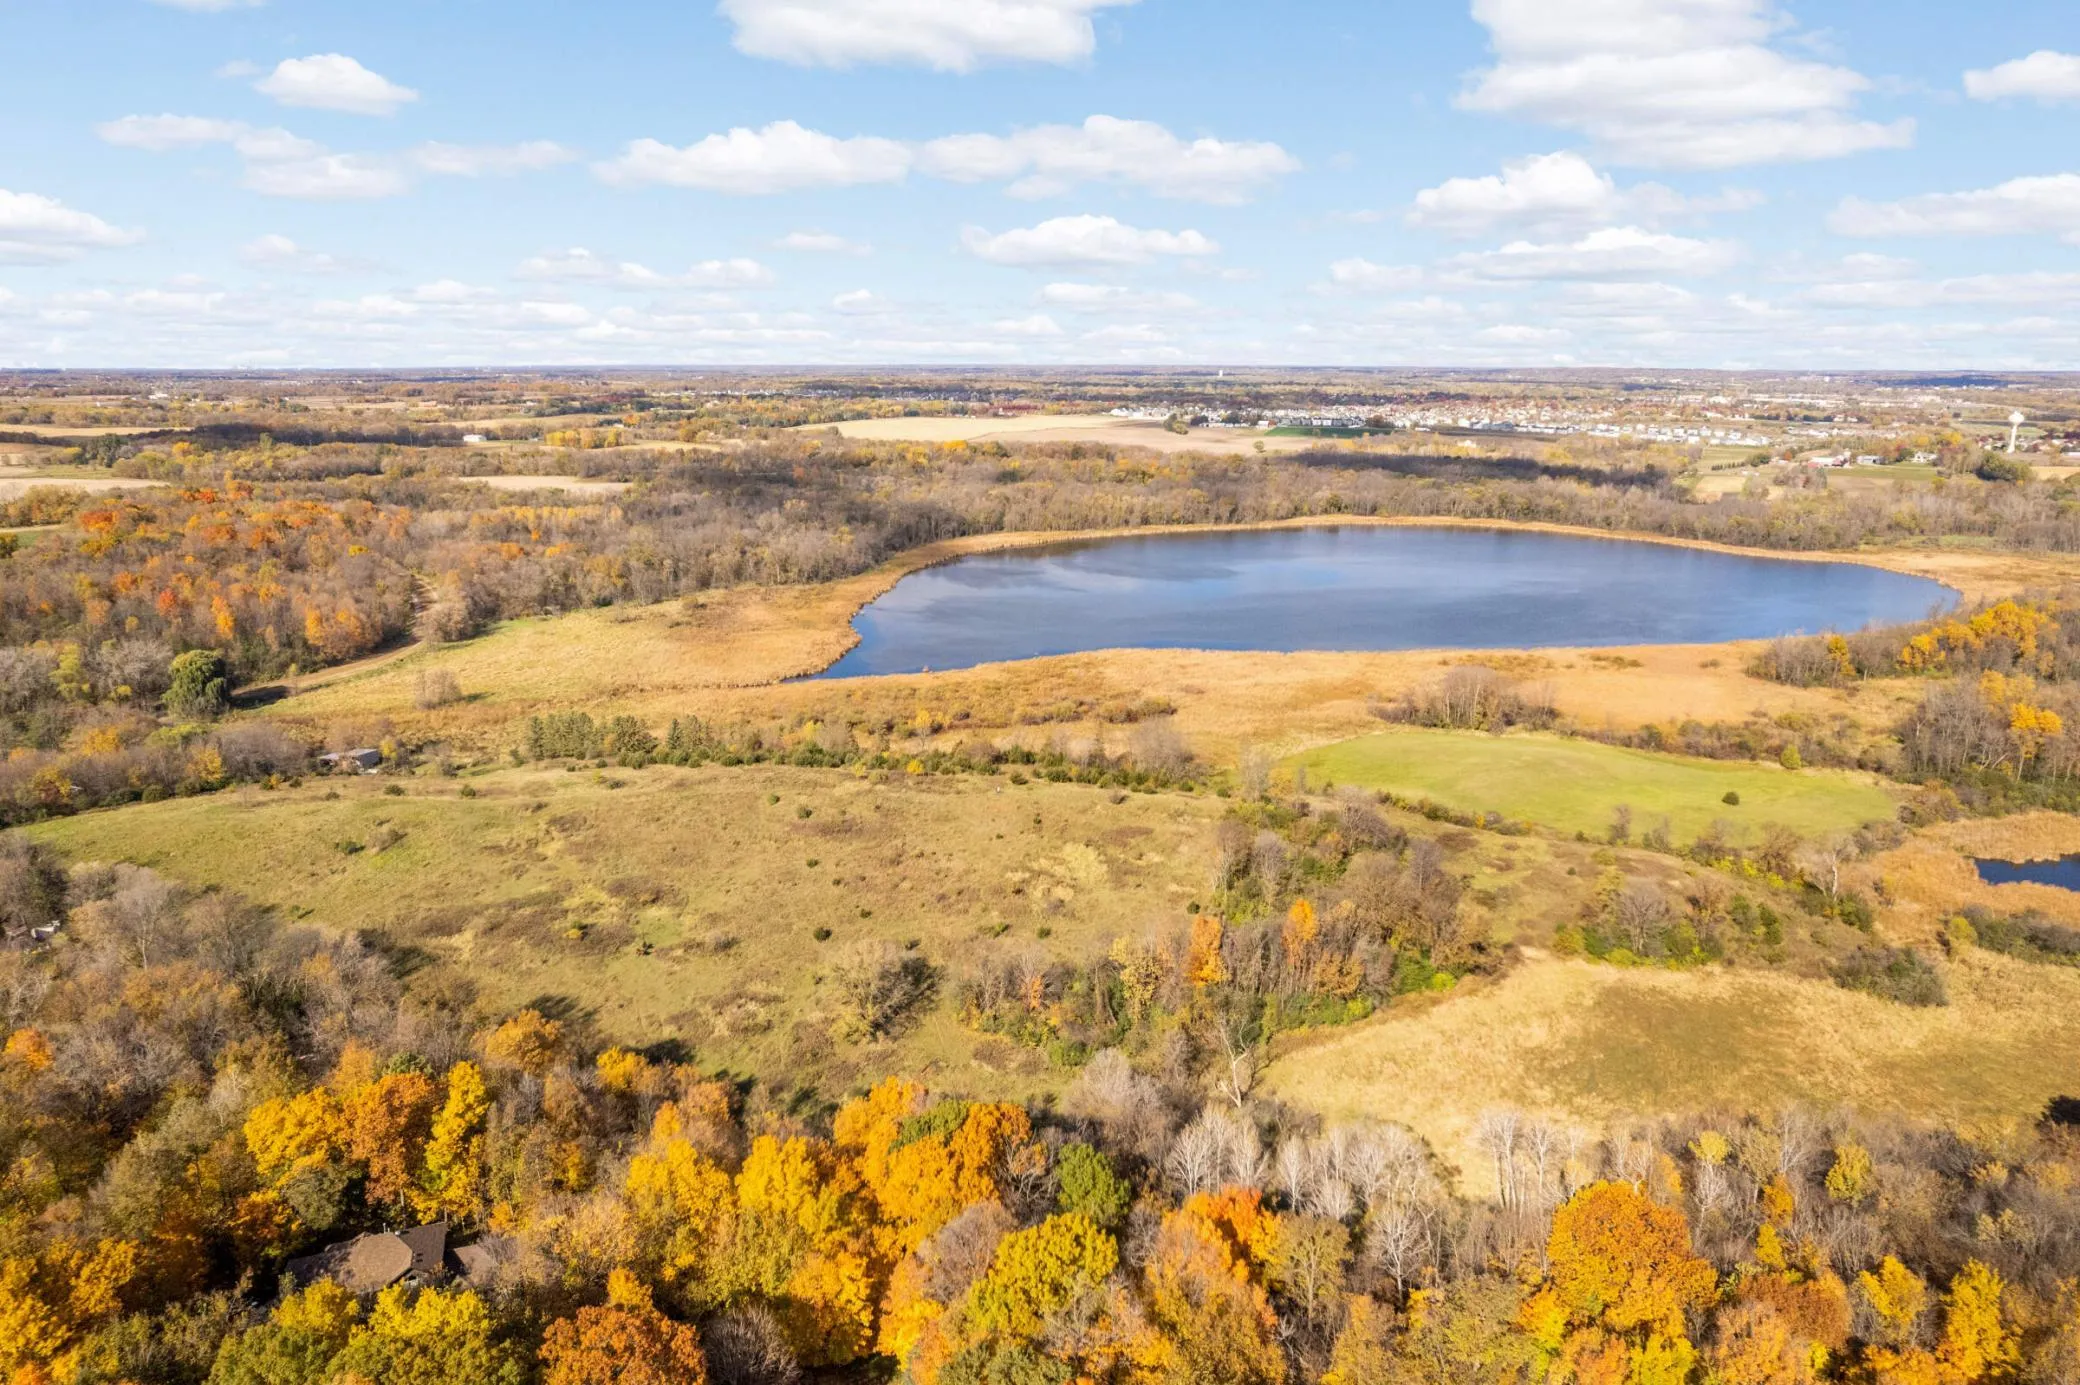 $700,000
0 bds | 0 ba
Lot 2 Baysinger Green, Saint Michael, MN 55376
Listing courtesy of Edina Realty, Inc.
-
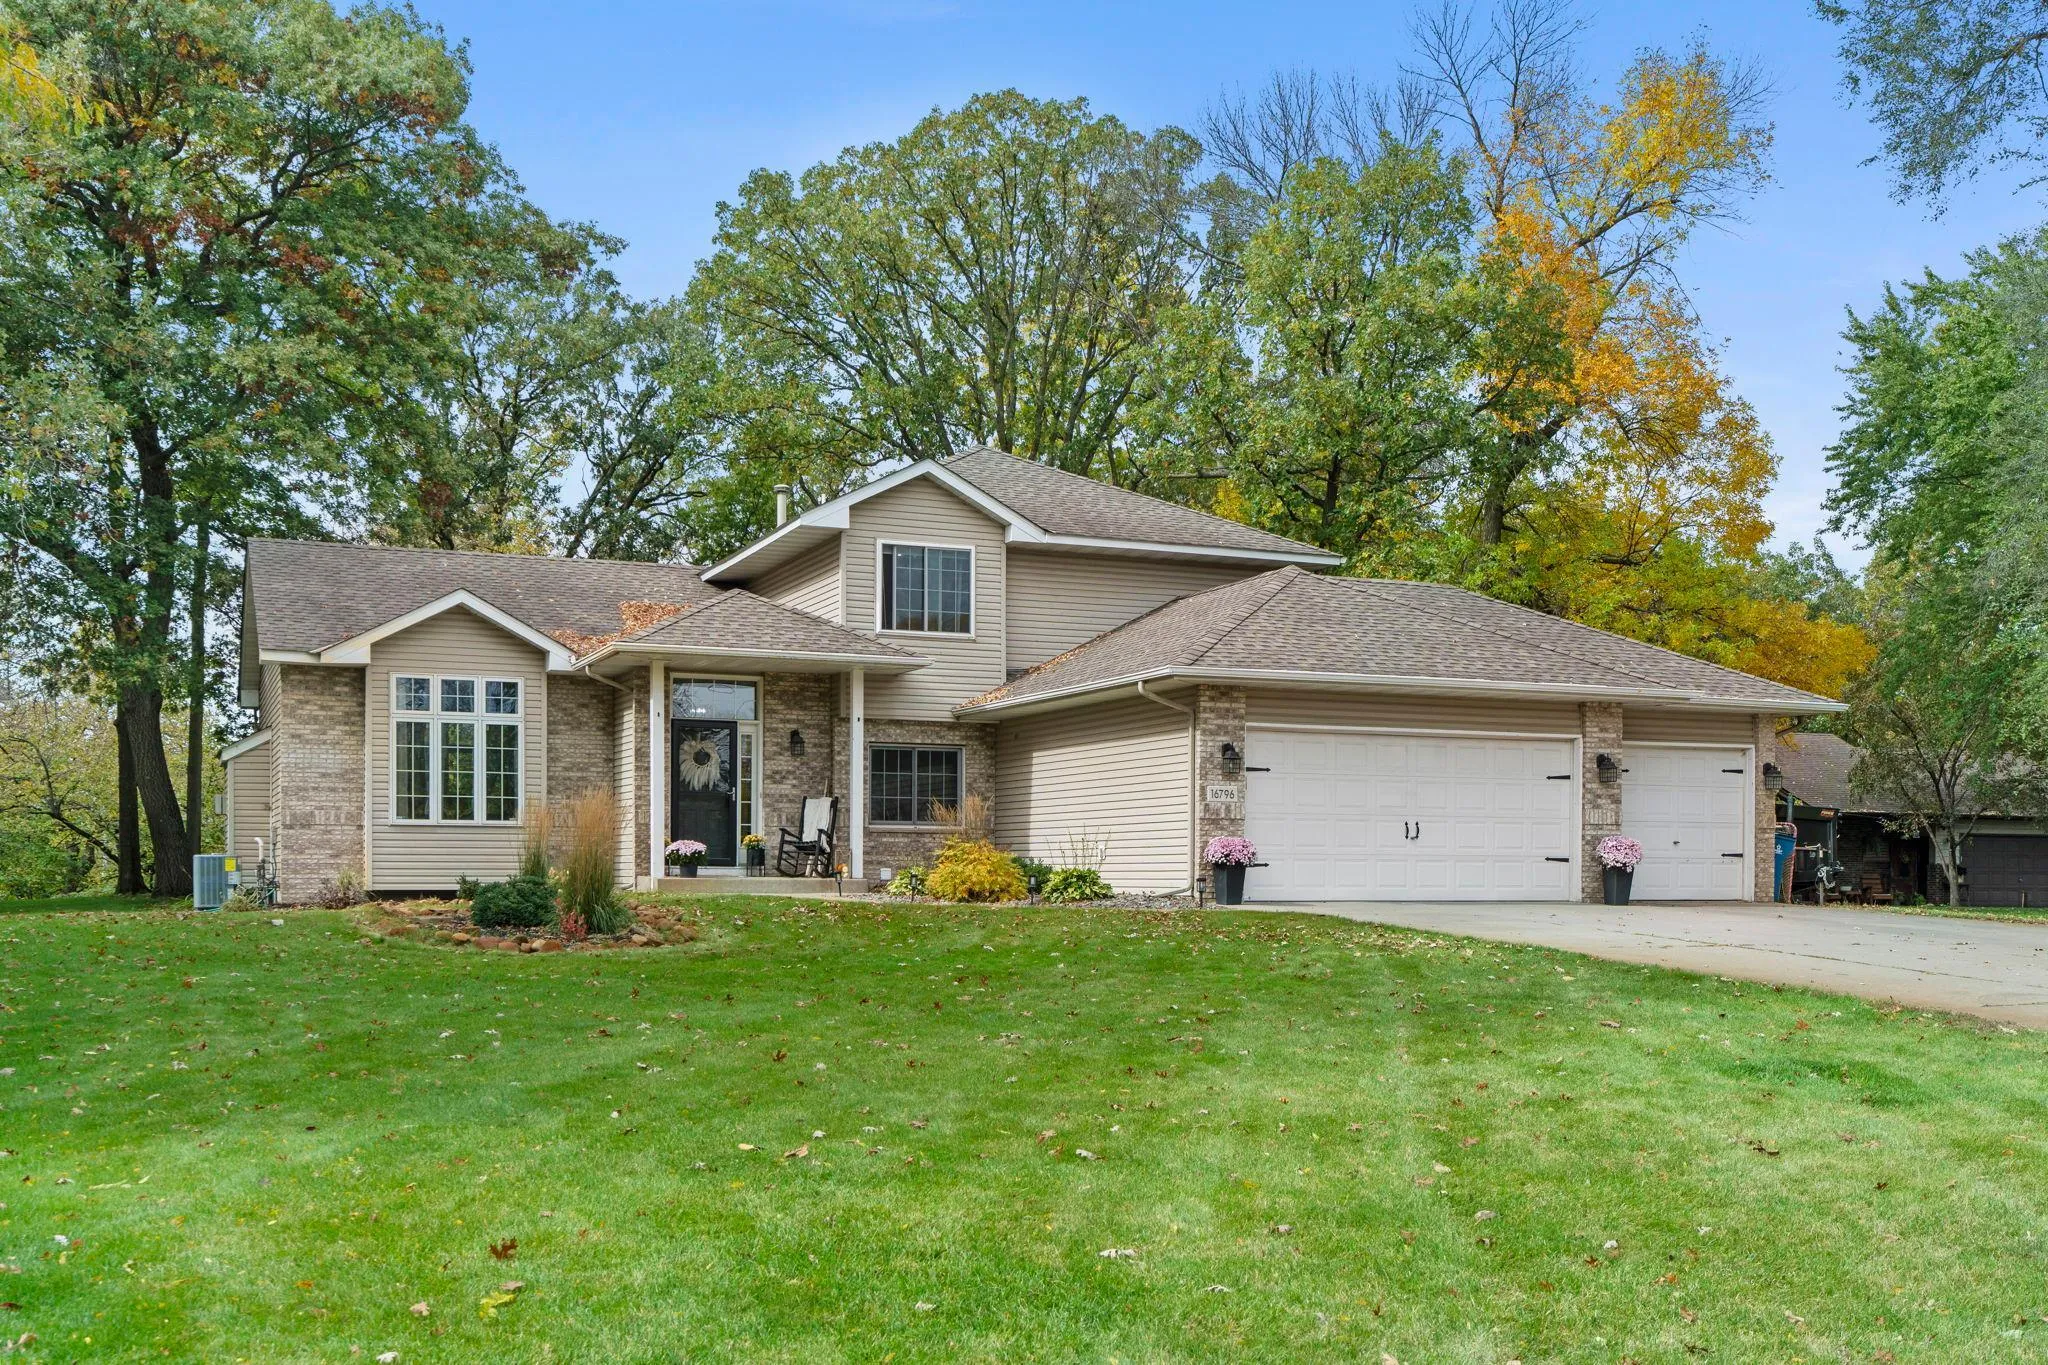 $550,000
4 bds | 3 ba | 2,644 sqft
16796 Yale Nw Street, Elk River, MN 55330
Listing courtesy of RE/MAX Results
-
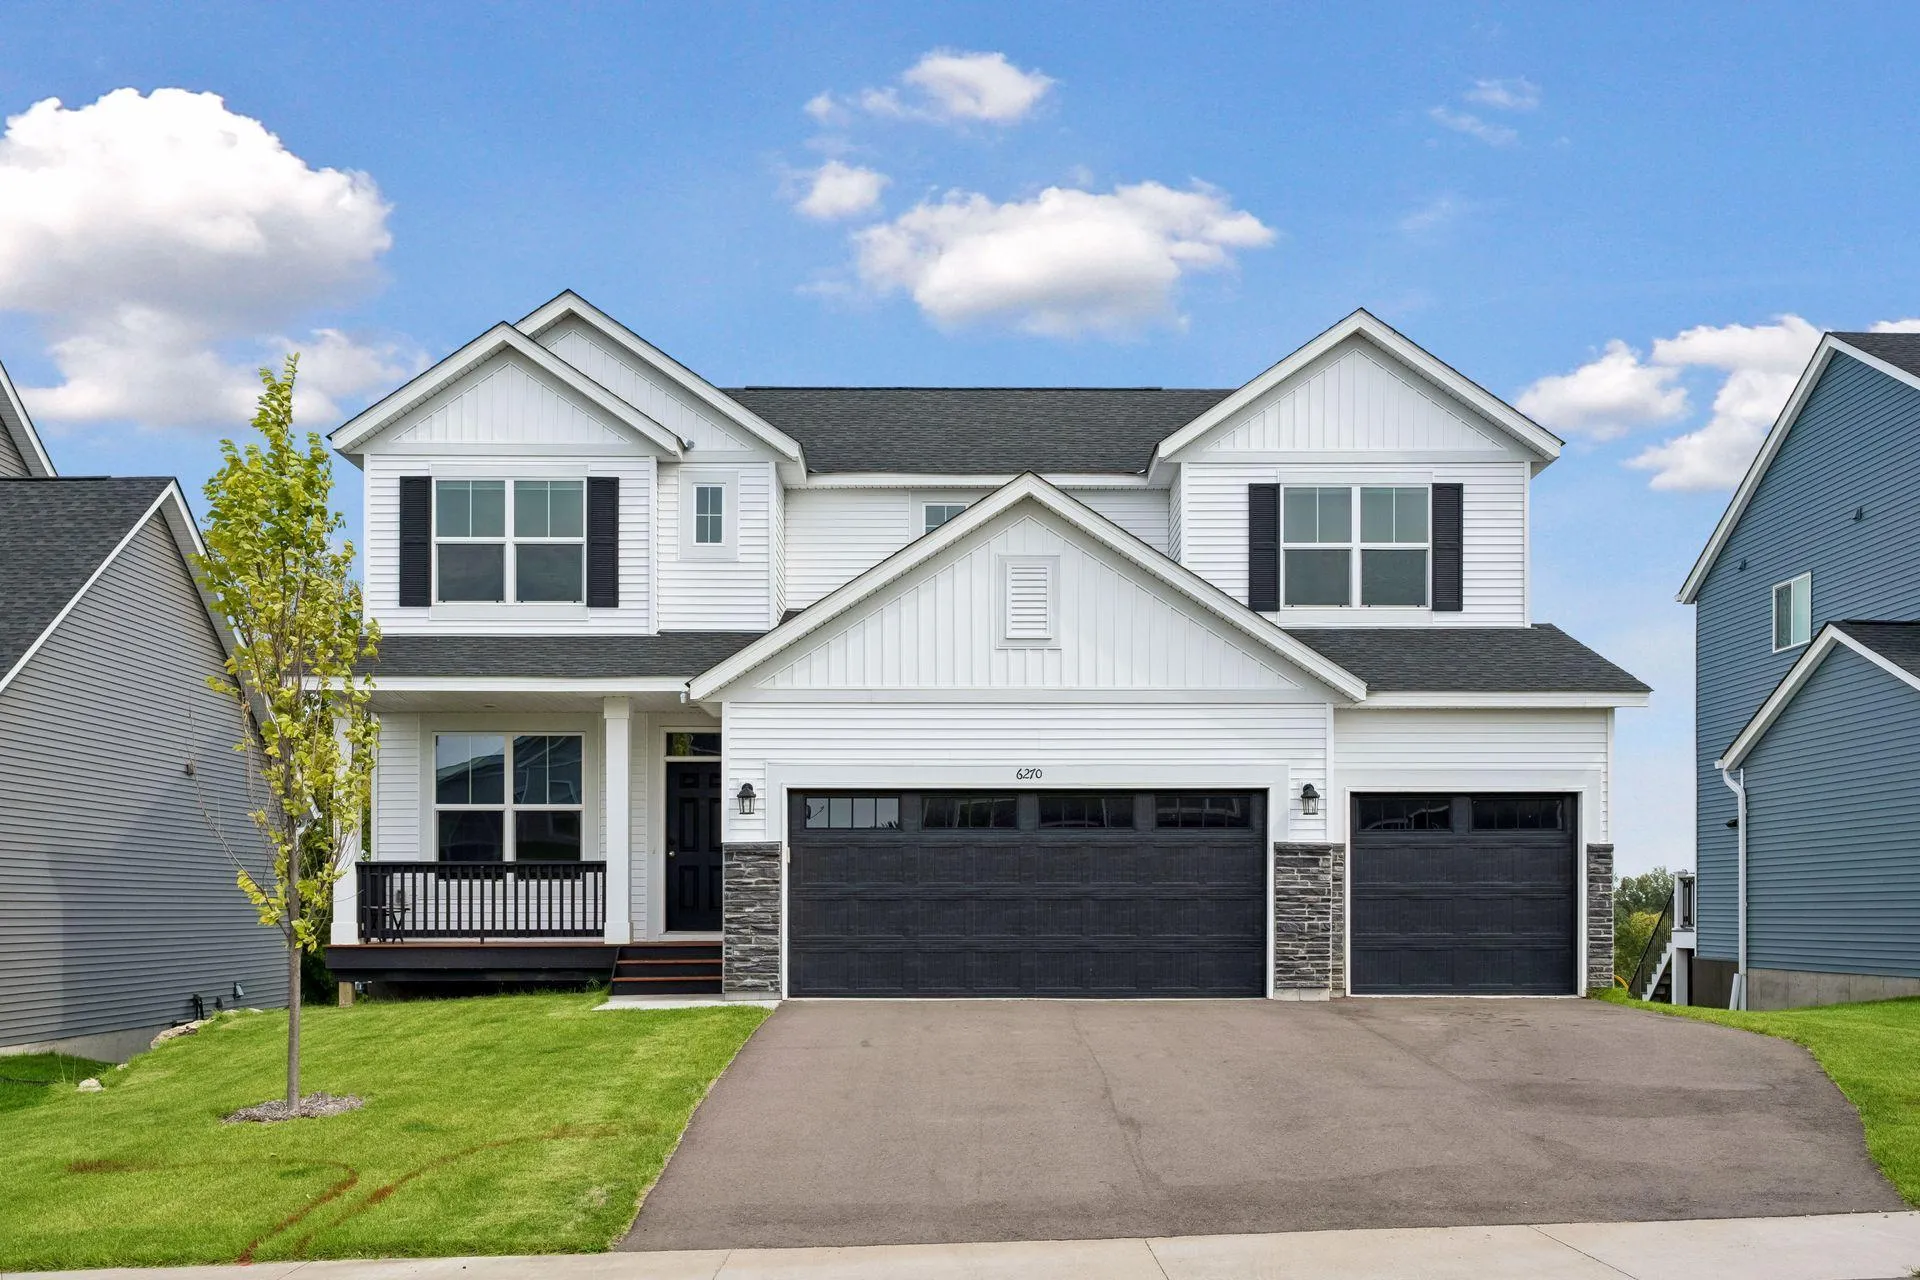 $539,900
4 bds | 4 ba | 3,166 sqft
6270 Radford Ne Avenue, Otsego, MN 55330
Listing courtesy of The Daniel Group | Realty
-
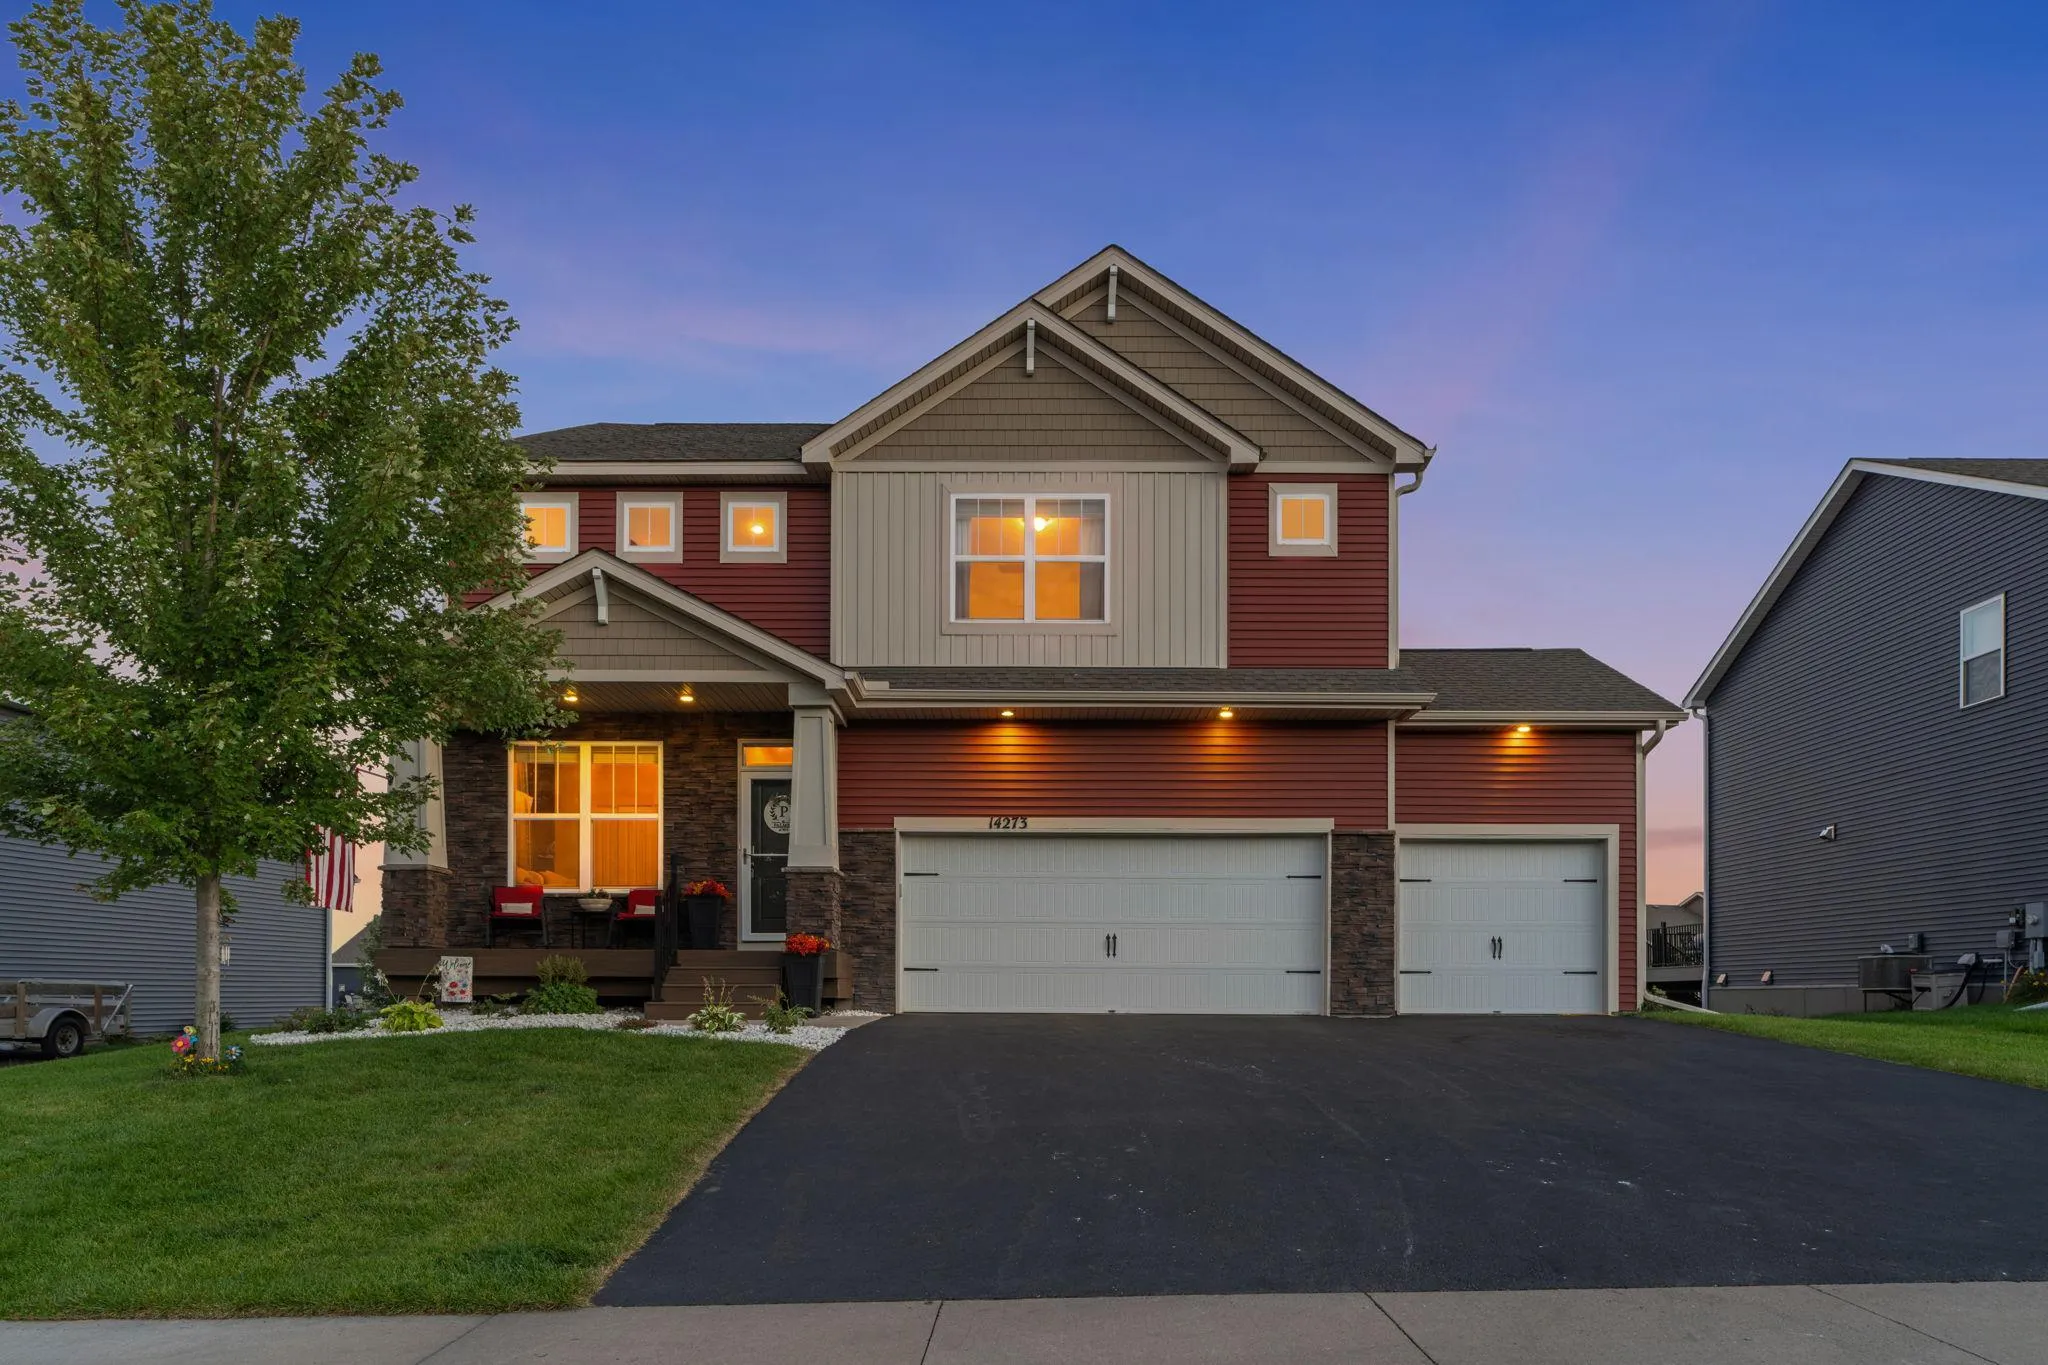 $550,000
6 bds | 4 ba | 3,488 sqft
14273 77th Ne Lane, Otsego, MN 55330
Listing courtesy of RE/MAX Results
Request a tour
16544 62nd Ne Street, Otsego, MN 55374