
1 / 44
$425,000
- 4 beds
- 2 baths
- 1,786 sqft
20720 187th Nw Avenue, Big Lake, MN 55309
For sale Est. —/mo
- House · Single Family
- Built in 1994
- 1.33 acres lot
- $238/sqft
- 5-car garage
Overview
Welcome home to this move-in-ready four-bedroom, two-bath, four-level split situated on a spacious 1.33-acre lot directly across from the main entrance to Bridgeview Park Reserve. Fresh paint, new carpet throughout, and updated windows complement the home’s open, functional layout. The kitchen offers abundant cabinetry, generous counter space, a gas range, peninsula seating, and a charming window-lined nook. The dining area opens to the side patio and connects with the upper-level living room and lower-level family room, creating an open flow between the main living spaces. The spacious primary bedroom features a large walk-in closet and convenient access to the walk-through full bath. Four bedrooms provide plenty of flexibility, with two located on the upper level and two on the lower level. Outside, the 1.33-acre setting offers plenty of room to enjoy the outdoors, local wildlife, and a patio perfect for grilling and entertaining. Garage and storage space are exceptional with an attached three-car garage plus a second detached, heated two-car garage featuring a covered carport and pull-down attic access—ideal for a workshop, hobbies, recreational equipment, or additional vehicles. Enjoy trails and outdoor recreation at Bridgeview Park Reserve just across the street, while remaining conveniently located near schools, shopping, and everyday amenities.
Facts & features
Interior
- Bedrooms: 4
- Bathrooms: 2 (1 full, 1 three-quarter)
- Finished sqft: 1,786
- Above grade sqft: 1,142
- Below grade sqft: 644
- Basement: Full, Unfinished
- Heating: Forced Air
- Cooling: Central Air
- Laundry: In Basement
Property
- Parking: Attached Garage, Asphalt, Finished Garage, Insulated Garage
- Garage spaces: 5
- Lot size: 1.33 acres
- Lot dimensions: 120x389x240x185x150
- Exterior features: Vinyl
- Fencing: Invisible
- Other structures: Workshop, Storage Shed
Construction
- Home type: House (Single Family)
- Levels: Four or More Level Split
- Year built: 1994
- Roof: Age 8 Years or Less, Asphalt
Utilities
- Sewer: Private Sewer
- Water: Well
Taxes & location
- Annual taxes: $3,446 (2026)
- County: Sherburne
- School district: Monticello
Listing
- Status: For sale
- Listed: Oct 2, 2026
- Days on market: 19
- MLS #: 7154455
Monthly payment
—/mo
An example, not a loan offer. Taxes and HOA dues come from the listing when known; home insurance is a rough estimate. Mortgage insurance is not included. Your rate depends on your lender and credit.
Location
Nearby homes
-
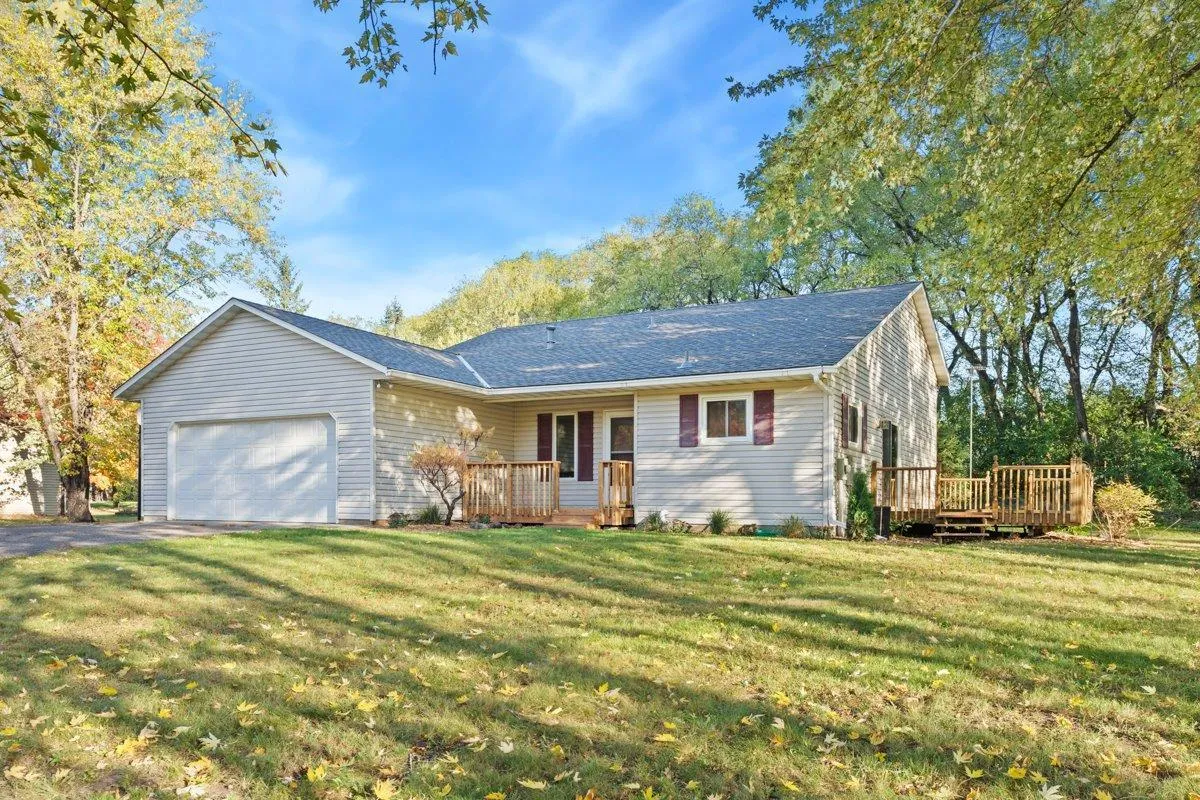 $385,000
4 bds | 2 ba | 2,040 sqft
19350 181st Avenue, Big Lake, MN 55309
Listing courtesy of Coldwell Banker Realty
-
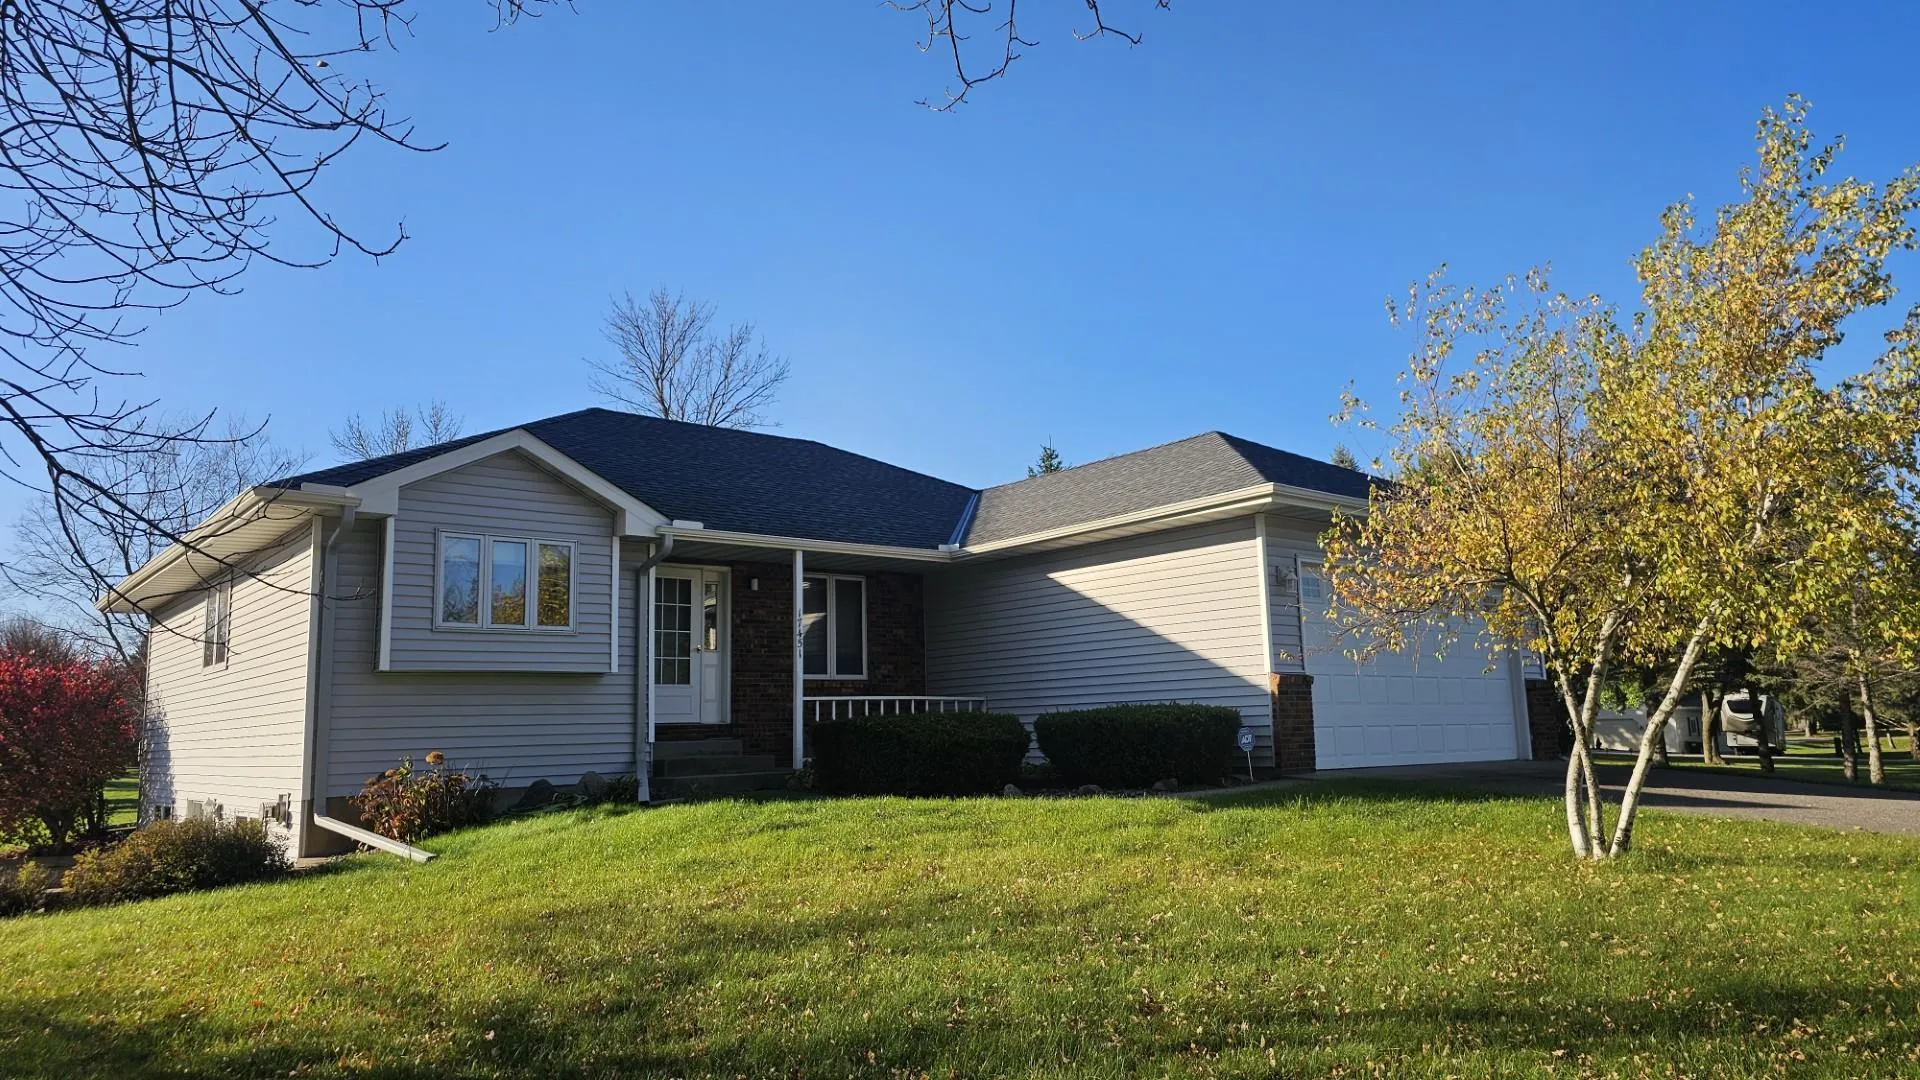 $420,000
3 bds | 3 ba | 2,681 sqft
17451 170th Se Street, Big Lake, MN 55309
Listing courtesy of Edina Realty, Inc.
-
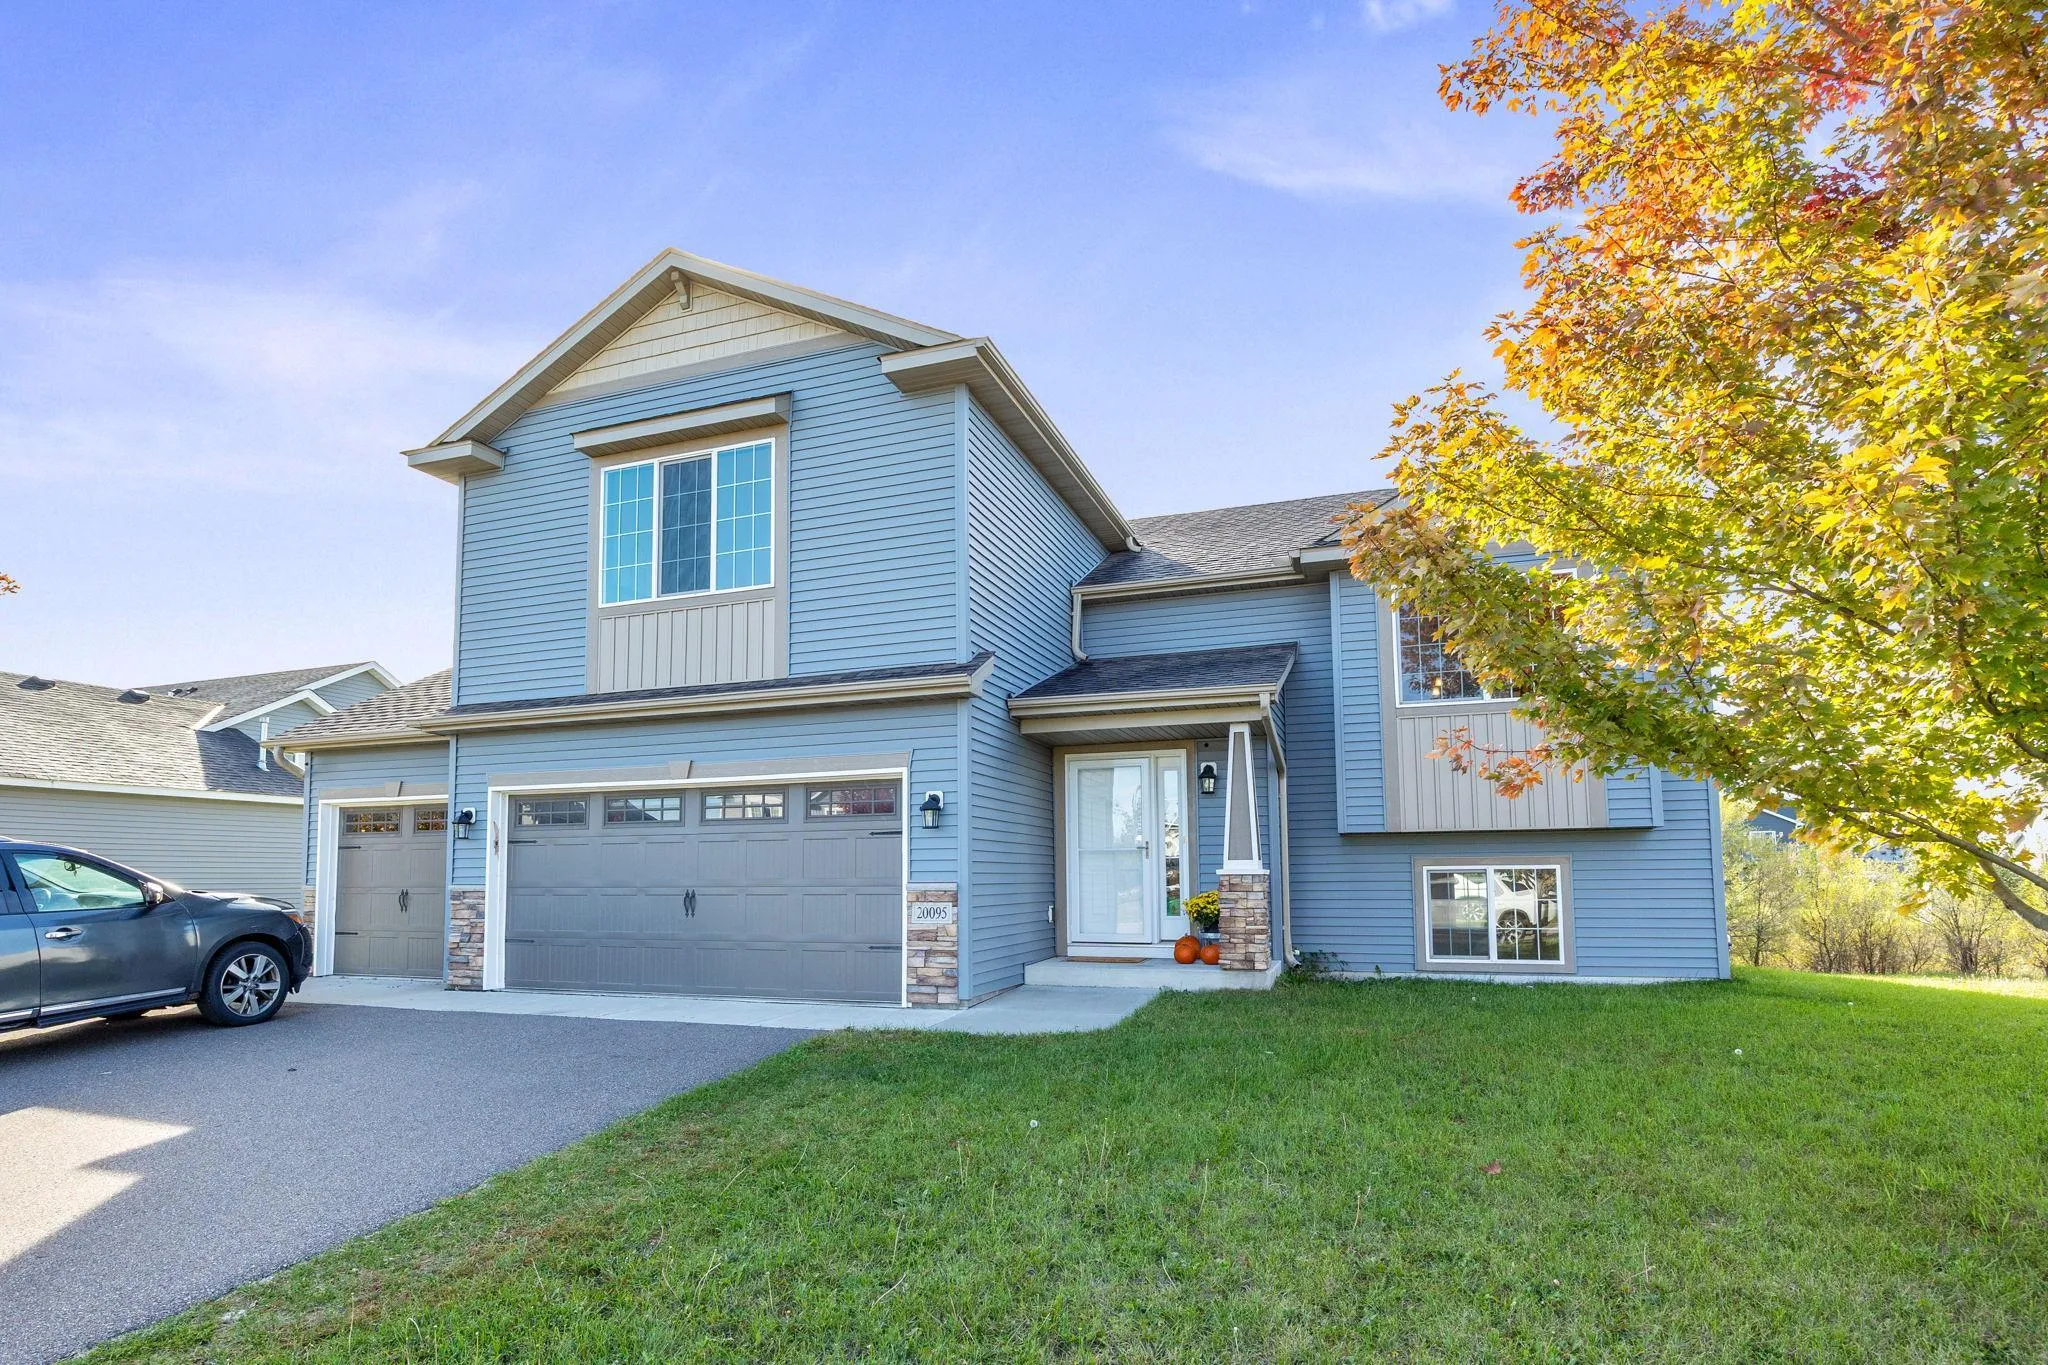 $380,000
5 bds | 3 ba | 2,428 sqft
20095 Truman Drive, Big Lake, MN 55309
Listing courtesy of Keller Williams Premier Realty Lake Minnetonka
-
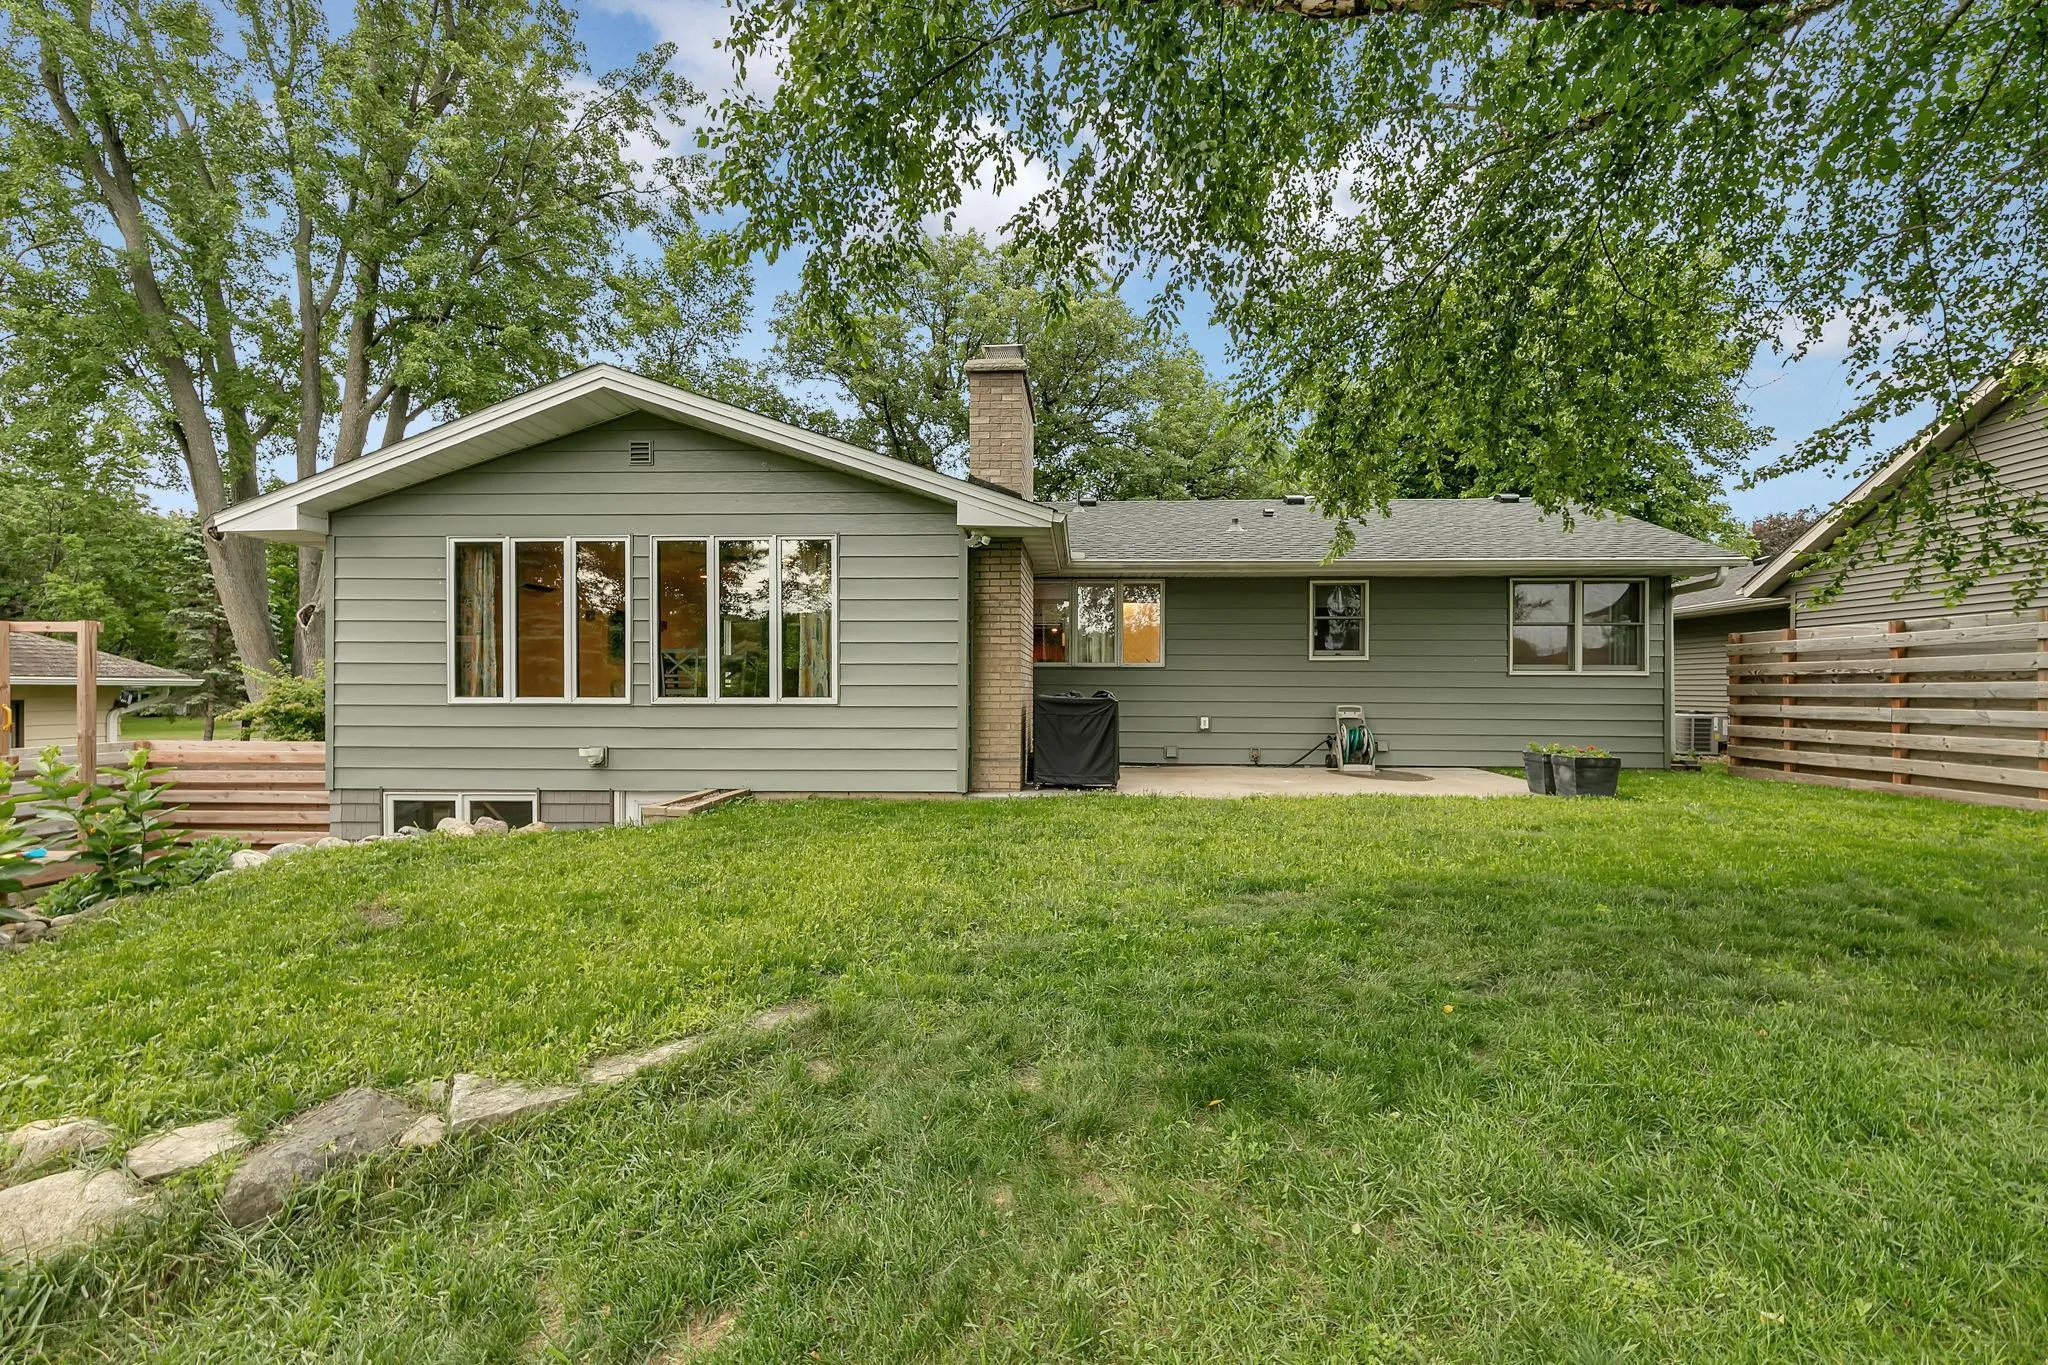 $398,500
4 bds | 3 ba | 2,664 sqft
705 W River Street, Monticello, MN 55362
Listing courtesy of Premier Real Estate Services
-
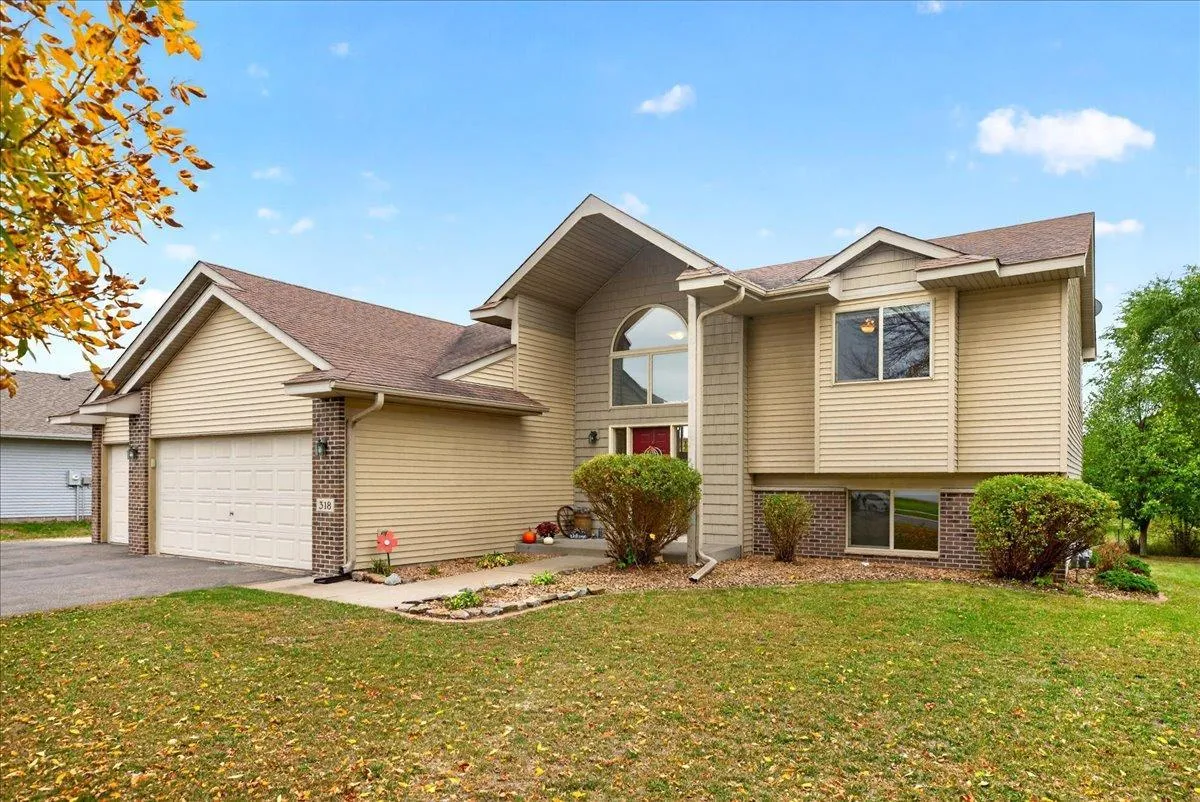 $357,500
4 bds | 2 ba | 2,051 sqft
318 Karen Lane, Big Lake, MN 55309
Listing courtesy of Coldwell Banker Realty
-
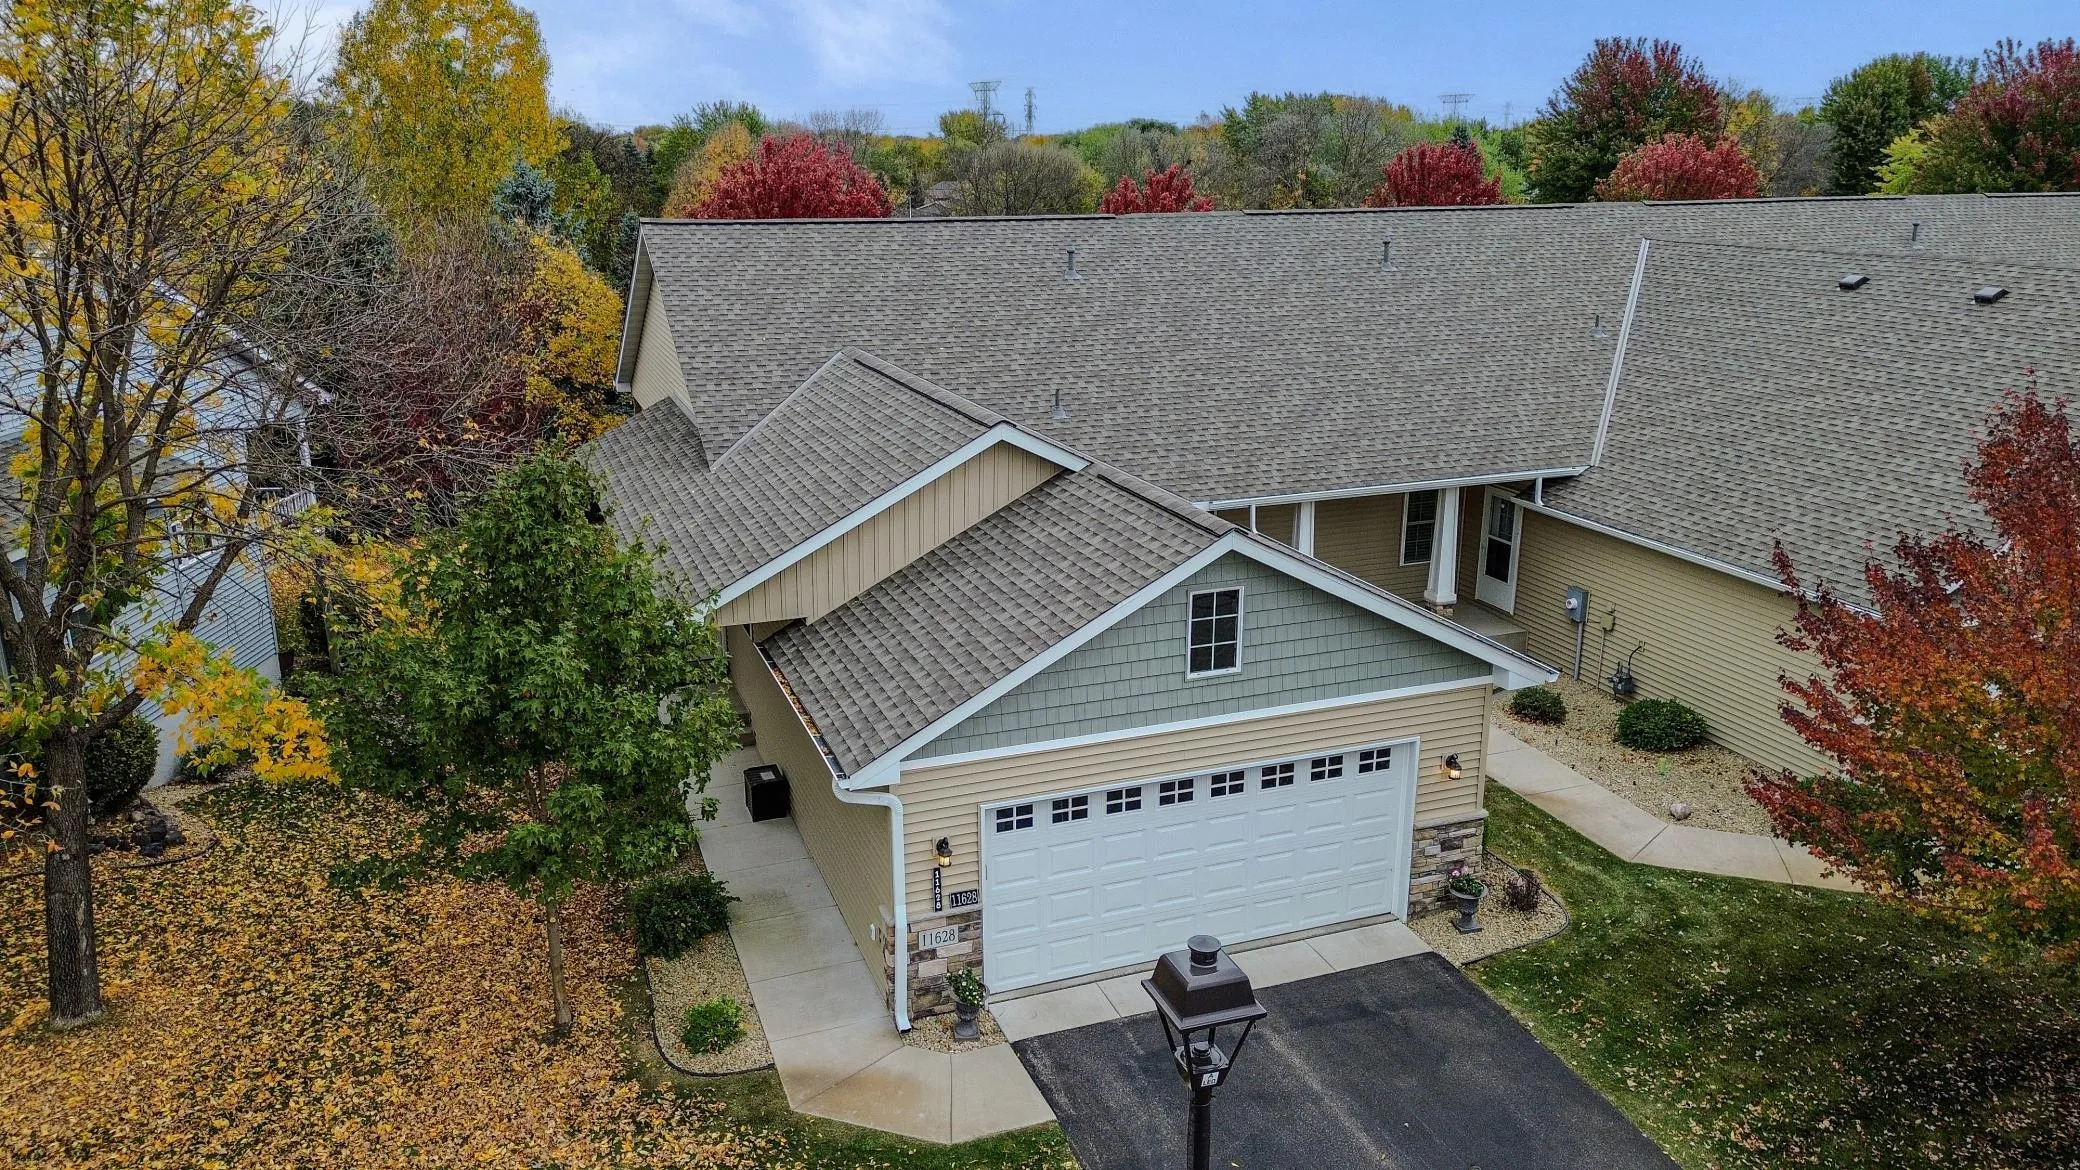 $349,900
3 bds | 3 ba | 2,327 sqft
11628 Alpine Drive, Monticello, MN 55362
Listing courtesy of Edina Realty, Inc.
-
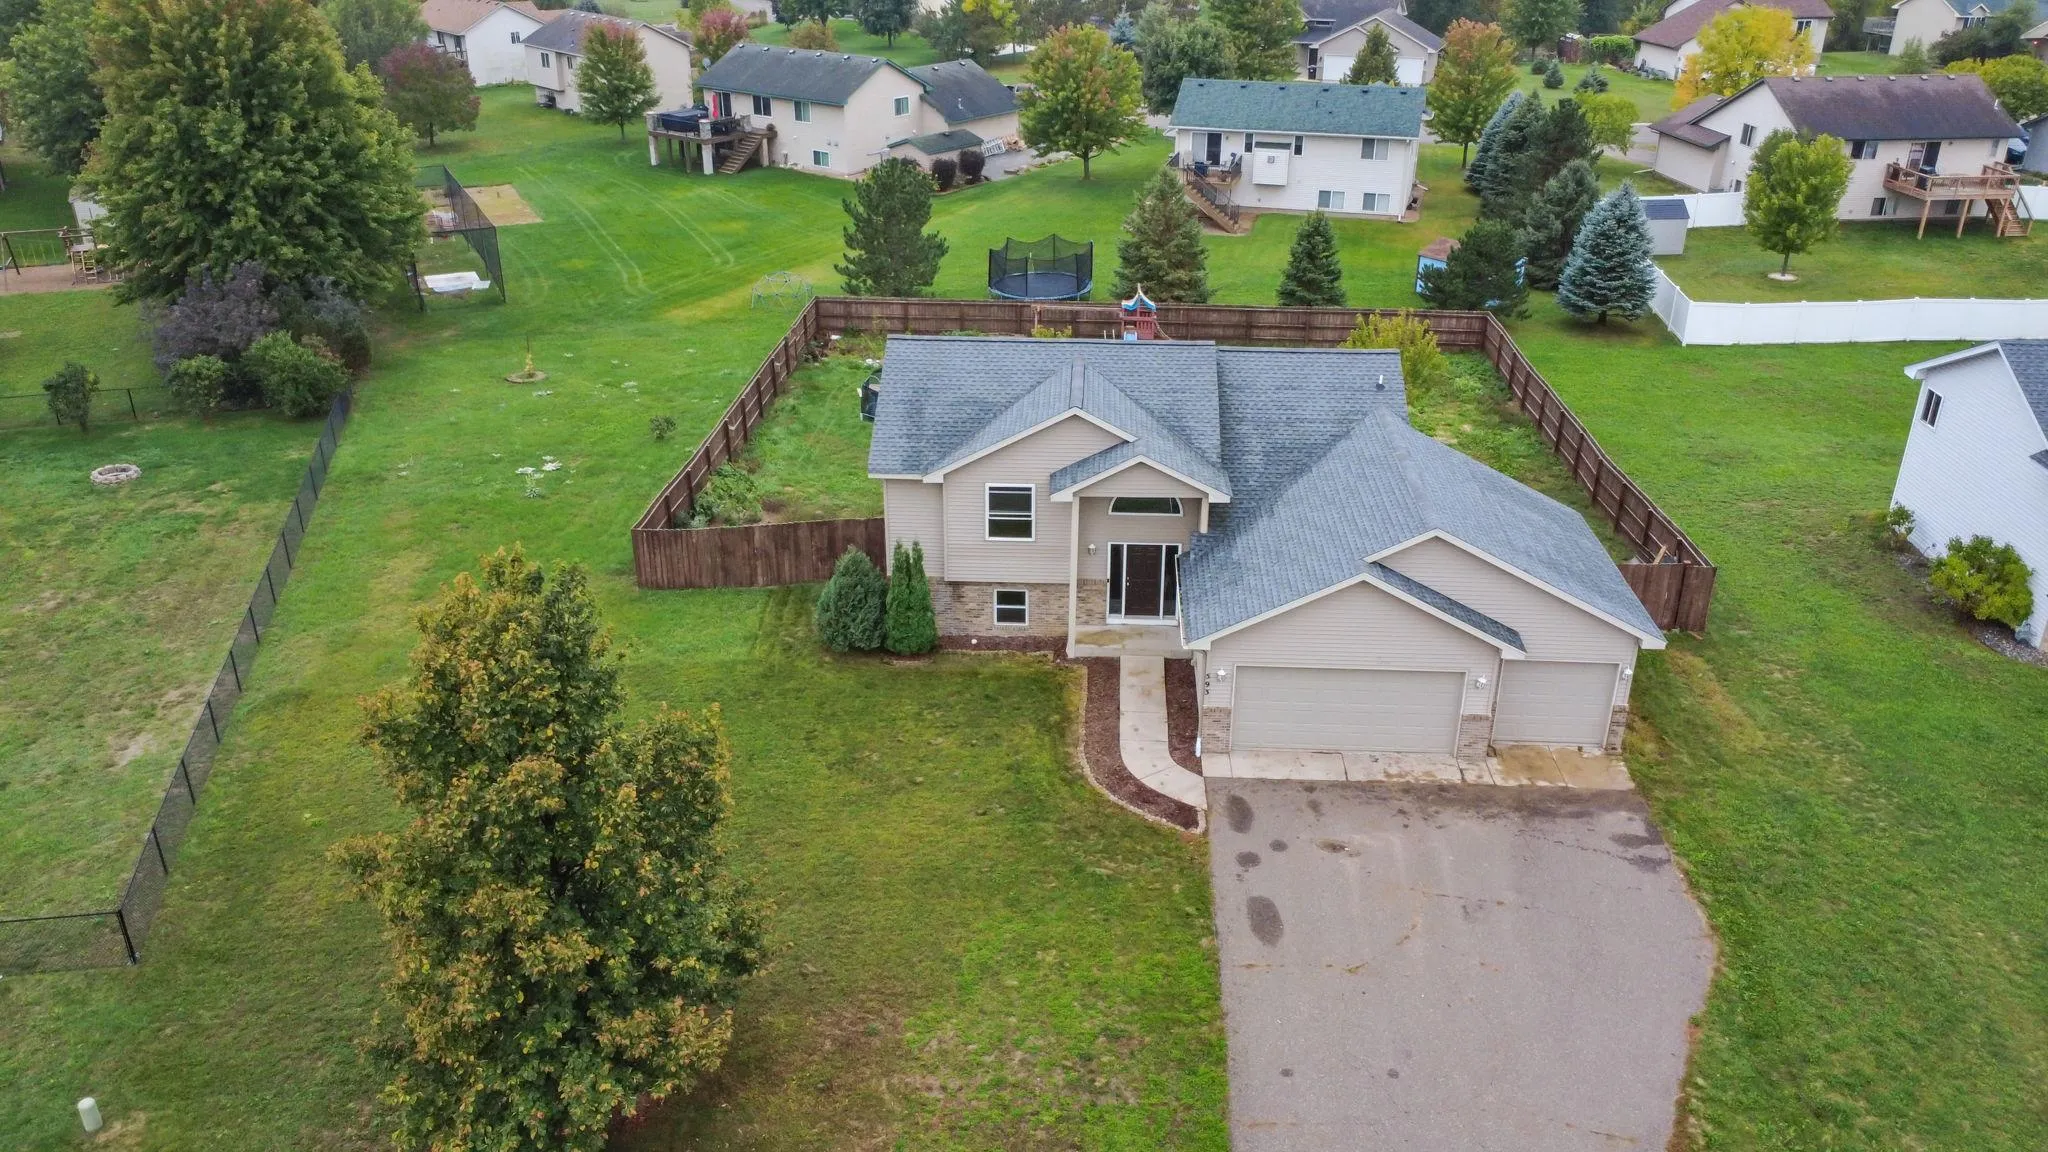 $329,900
4 bds | 2 ba | 1,740 sqft
593 Forest Road, Big Lake, MN 55309
Listing courtesy of RE/MAX Results
-
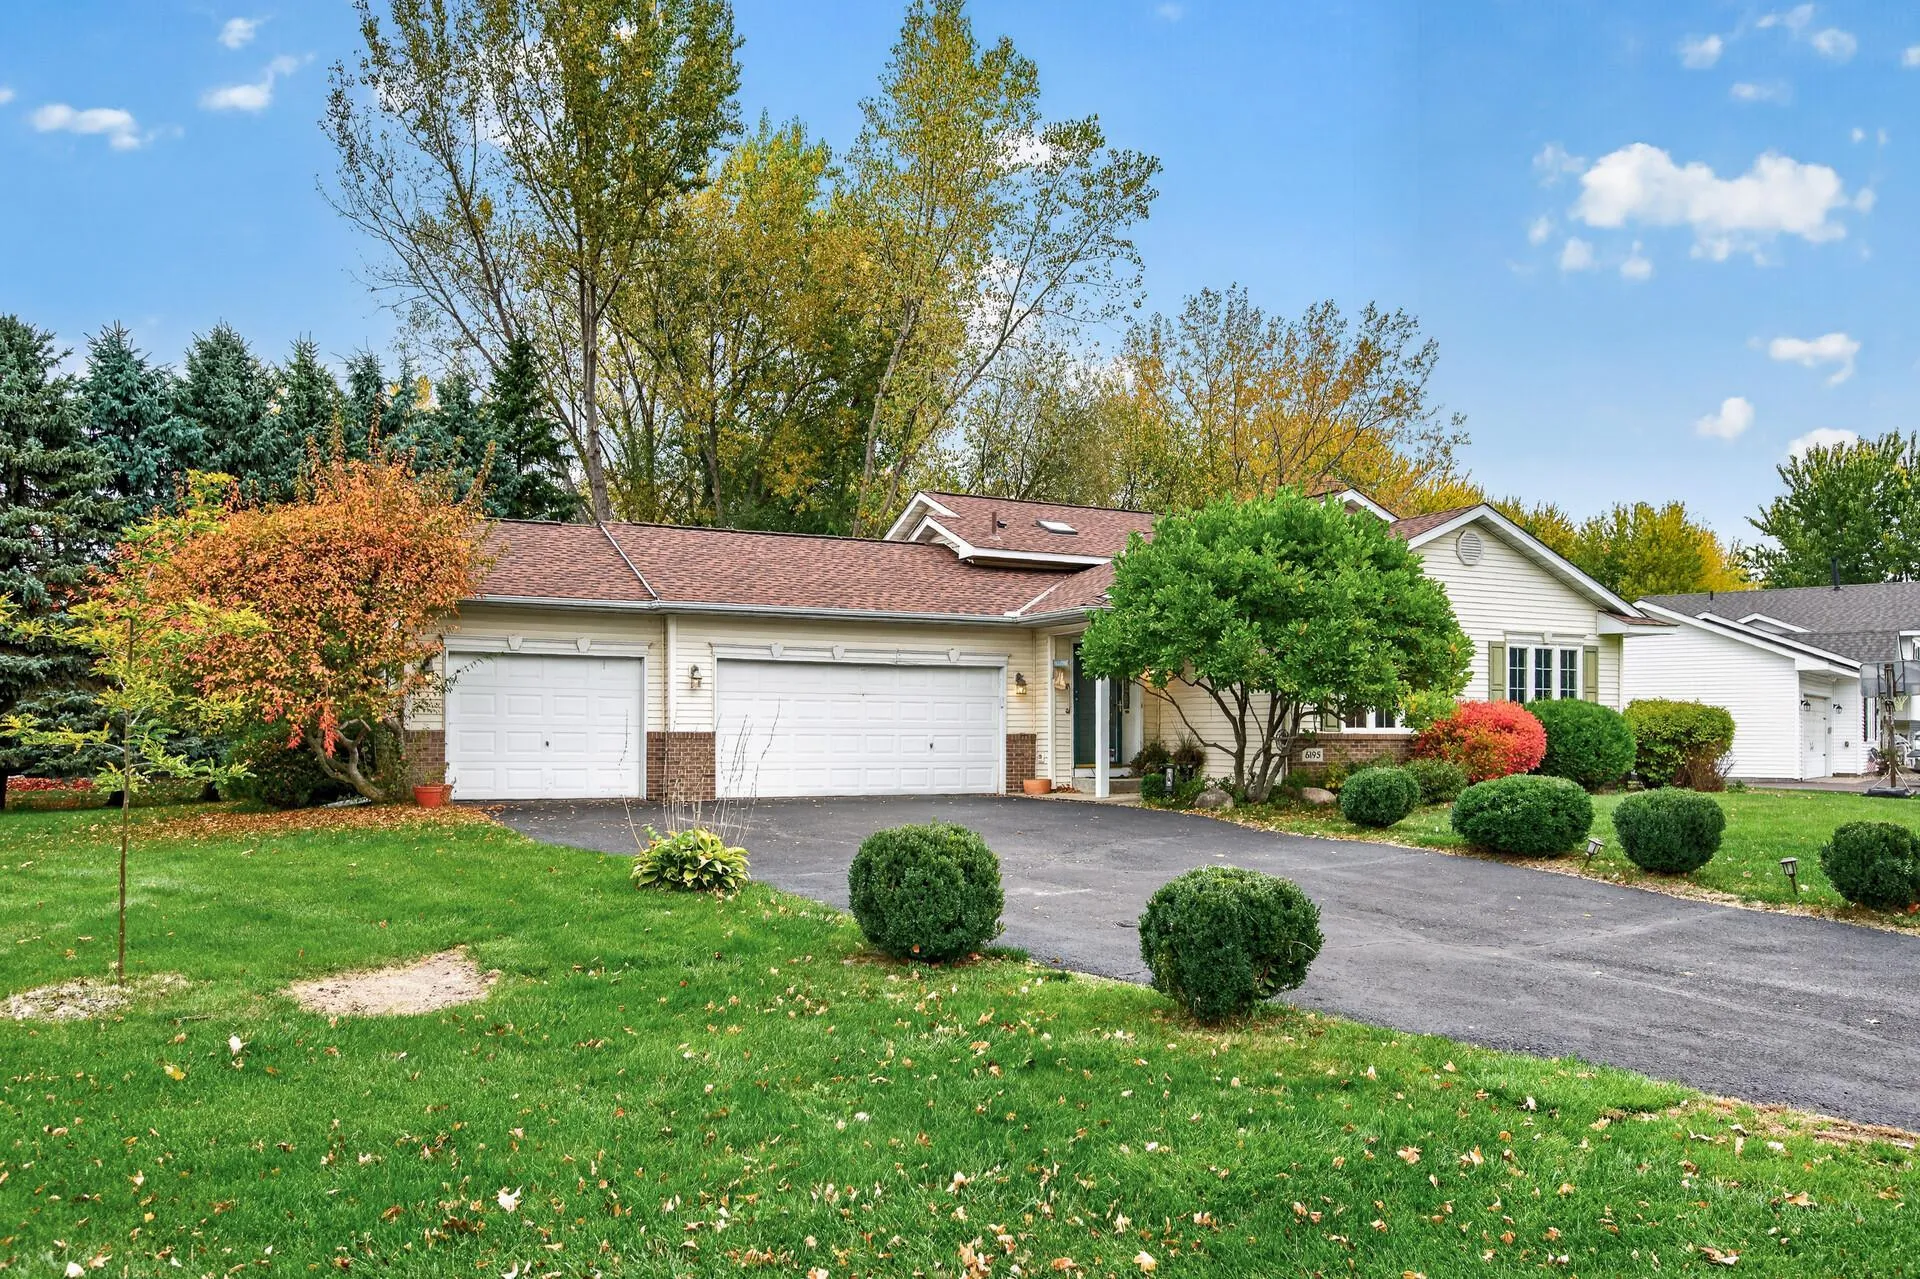 $340,000
3 bds | 2 ba | 2,164 sqft
6195 River Mill Drive, Monticello, MN 55362
Listing courtesy of Coldwell Banker Realty - Lakes
Request a tour
20720 187th Nw Avenue, Big Lake, MN 55309