
1 / 54
$669,900
- 5 beds
- 4 baths
- 3,465 sqft
11605 Ivywood Trail, Woodbury, MN 55129
For sale Est. —/mo
- House · Single Family
- Built in 2006
- 0.2 acres lot
- $193/sqft
- $190/mo HOA
- 3-car garage
Overview
Open houses
- Tuesday, Oct 27 11:30 am–1:30 pm Open house
Times are Central.
Welcome to 11605 Ivywood Trail in Woodbury’s desirable Stonemill Farms neighborhood. This Derrick built, move in ready, spacious five bedroom, three and a half bath home features an open concept main level with real hardwood floors, newer high-end carpet, a dedicated home office, and plenty of space for everyday living and entertaining.
Upstairs you’ll find four bedrooms, including a spacious owner’s suite with a private bath featuring a soaker tub and separate shower. Convenient upper-level laundry makes everyday living easy.
The finished lower level adds even more living and entertaining space, along with the home’s fifth bedroom and additional bath.
Outside, enjoy a fully fenced backyard with a neighborhood playground just beyond the yard and direct access to the Stonemill Farms walking and biking trail system. A new roof was installed in 2023.
Located in the heart of Stonemill Farms, you’ll also enjoy easy access to the neighborhood’s pools, parks and playgrounds, fitness center, sports courts, community spaces and extensive trail system.
Move in ready with five bedrooms, multiple living spaces, a finished lower level and a great location within Stonemill Farms, this home offers the space, convenience and neighborhood amenities that are hard to find.
Facts & features
Interior
- Bedrooms: 5
- Bathrooms: 4 (3 full, 1 half)
- Finished sqft: 3,465
- Above grade sqft: 2,565
- Below grade sqft: 900
- Basement: Daylight/Lookout Windows, Egress Window(s), Finished, Full, Sump Pump
- Heating: Forced Air, Fireplace(s)
- Cooling: Central Air
- Appliances: Dishwasher, Disposal, Dryer, Exhaust Fan, Gas Water Heater, Microwave, Range, Refrigerator, Stainless Steel Appliances, Washer
- Laundry: Laundry Room, Sink, Upper Level, Washer Hookup
- Fireplaces: 1 (Gas, Living Room)
Property
- Parking: Attached Garage, Concrete, Garage Door Opener
- Garage spaces: 3
- Lot size: 0.2 acres
- Lot dimensions: 62x135
- Lot features: Tree Coverage - Light
- Exterior features: Stone, Cement Board
- Fencing: Full, Other
- Pool: Shared
Construction
- Home type: House (Single Family)
- Levels: Two
- Year built: 2006
- Exterior: Concrete
- Roof: Age 8 Years or Less, Asphalt
Utilities
- Sewer: City Sewer/Connected
- Water: City Water/Connected
Community & HOA
- Subdivision: Stonemill Farms 5th Add
- HOA fee: $190/mo
- HOA includes: Other, Maintenance Grounds, Professional Mgmt, Recreation Facility, Shared Amenities
- Amenities: Trail(s)
Taxes & location
- Annual taxes: $8,456 (2026)
- County: Washington
- School district: South Washington County
Listing
- Status: For sale
- Listed: Oct 2, 2026
- Days on market: 19
- MLS #: 7154501
Monthly payment
—/mo
An example, not a loan offer. Taxes and HOA dues come from the listing when known; home insurance is a rough estimate. Mortgage insurance is not included. Your rate depends on your lender and credit.
Location
Nearby homes
-
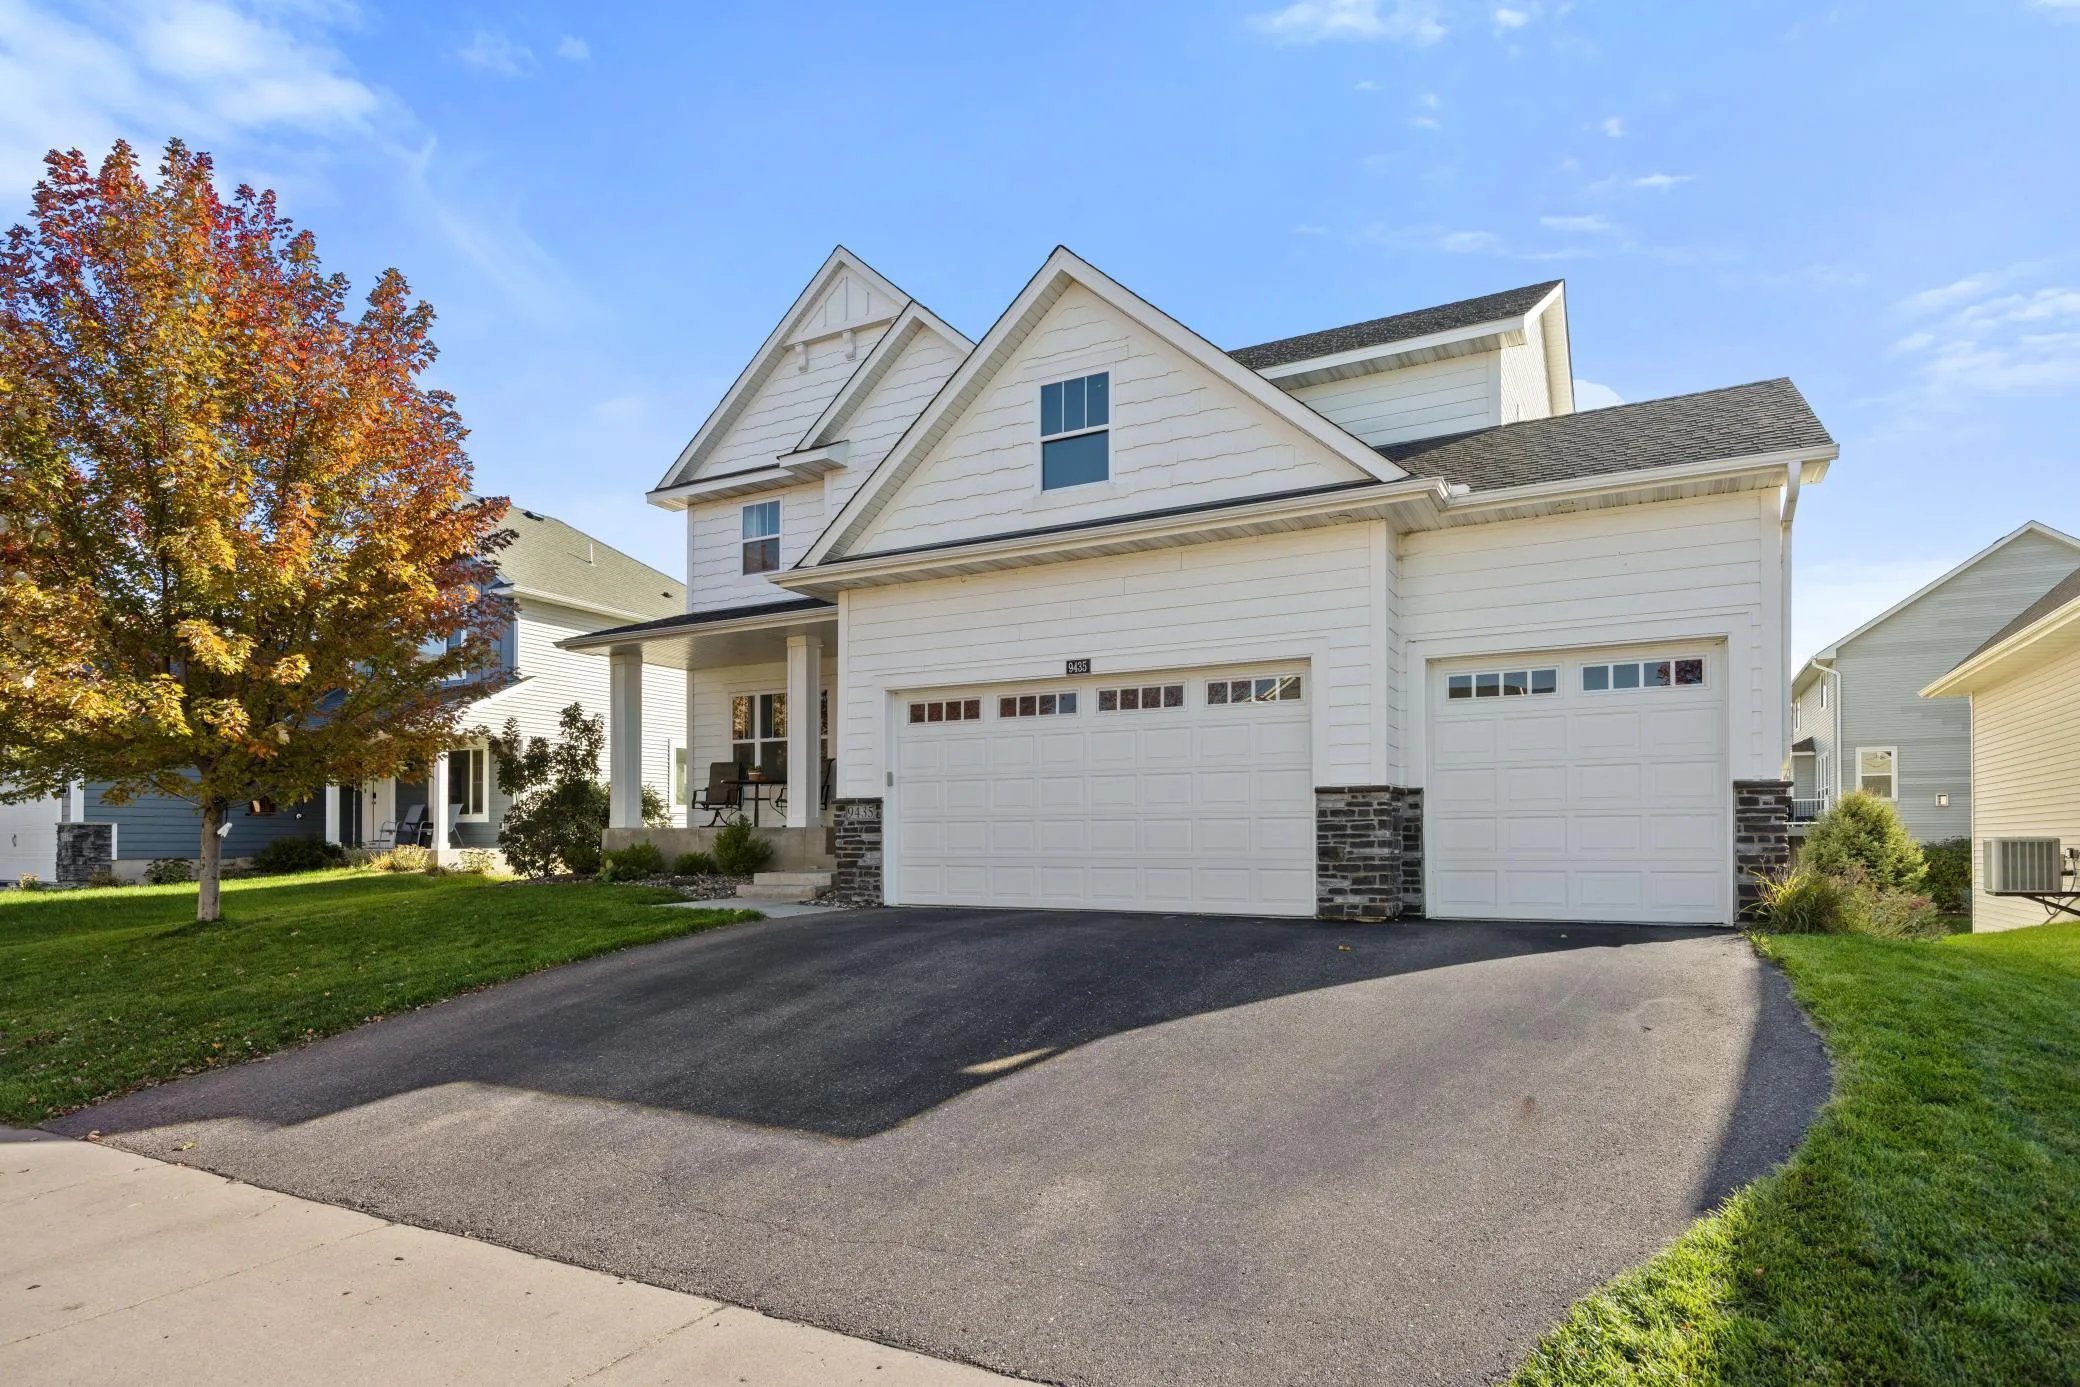 $695,000
5 bds | 4 ba | 3,501 sqft
9435 Compass Pointe Road, Woodbury, MN 55129
Listing courtesy of Keller Williams Classic Rlty NW
-
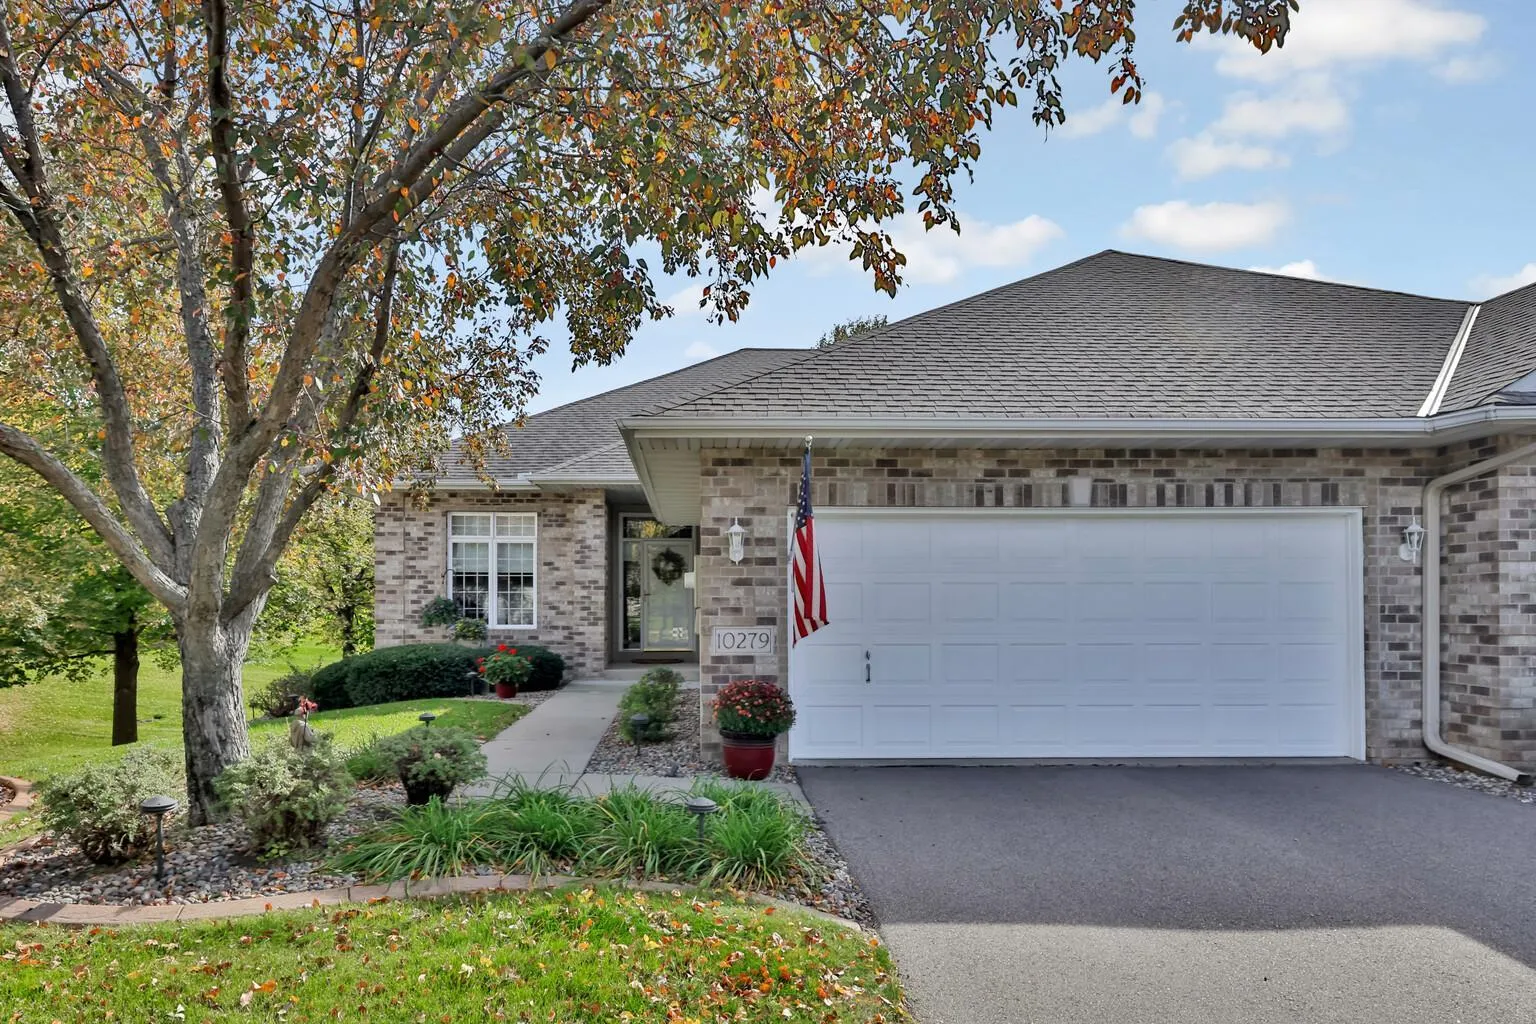 $515,000
3 bds | 3 ba | 3,080 sqft
10279 Lancaster Bay, Woodbury, MN 55129
Listing courtesy of Keller Williams Premier Realty
-
 $800,000
4 bds | 4 ba | 3,490 sqft
9930 Arrowwood Trail, Woodbury, MN 55129
Listing courtesy of Pemberton RE
-
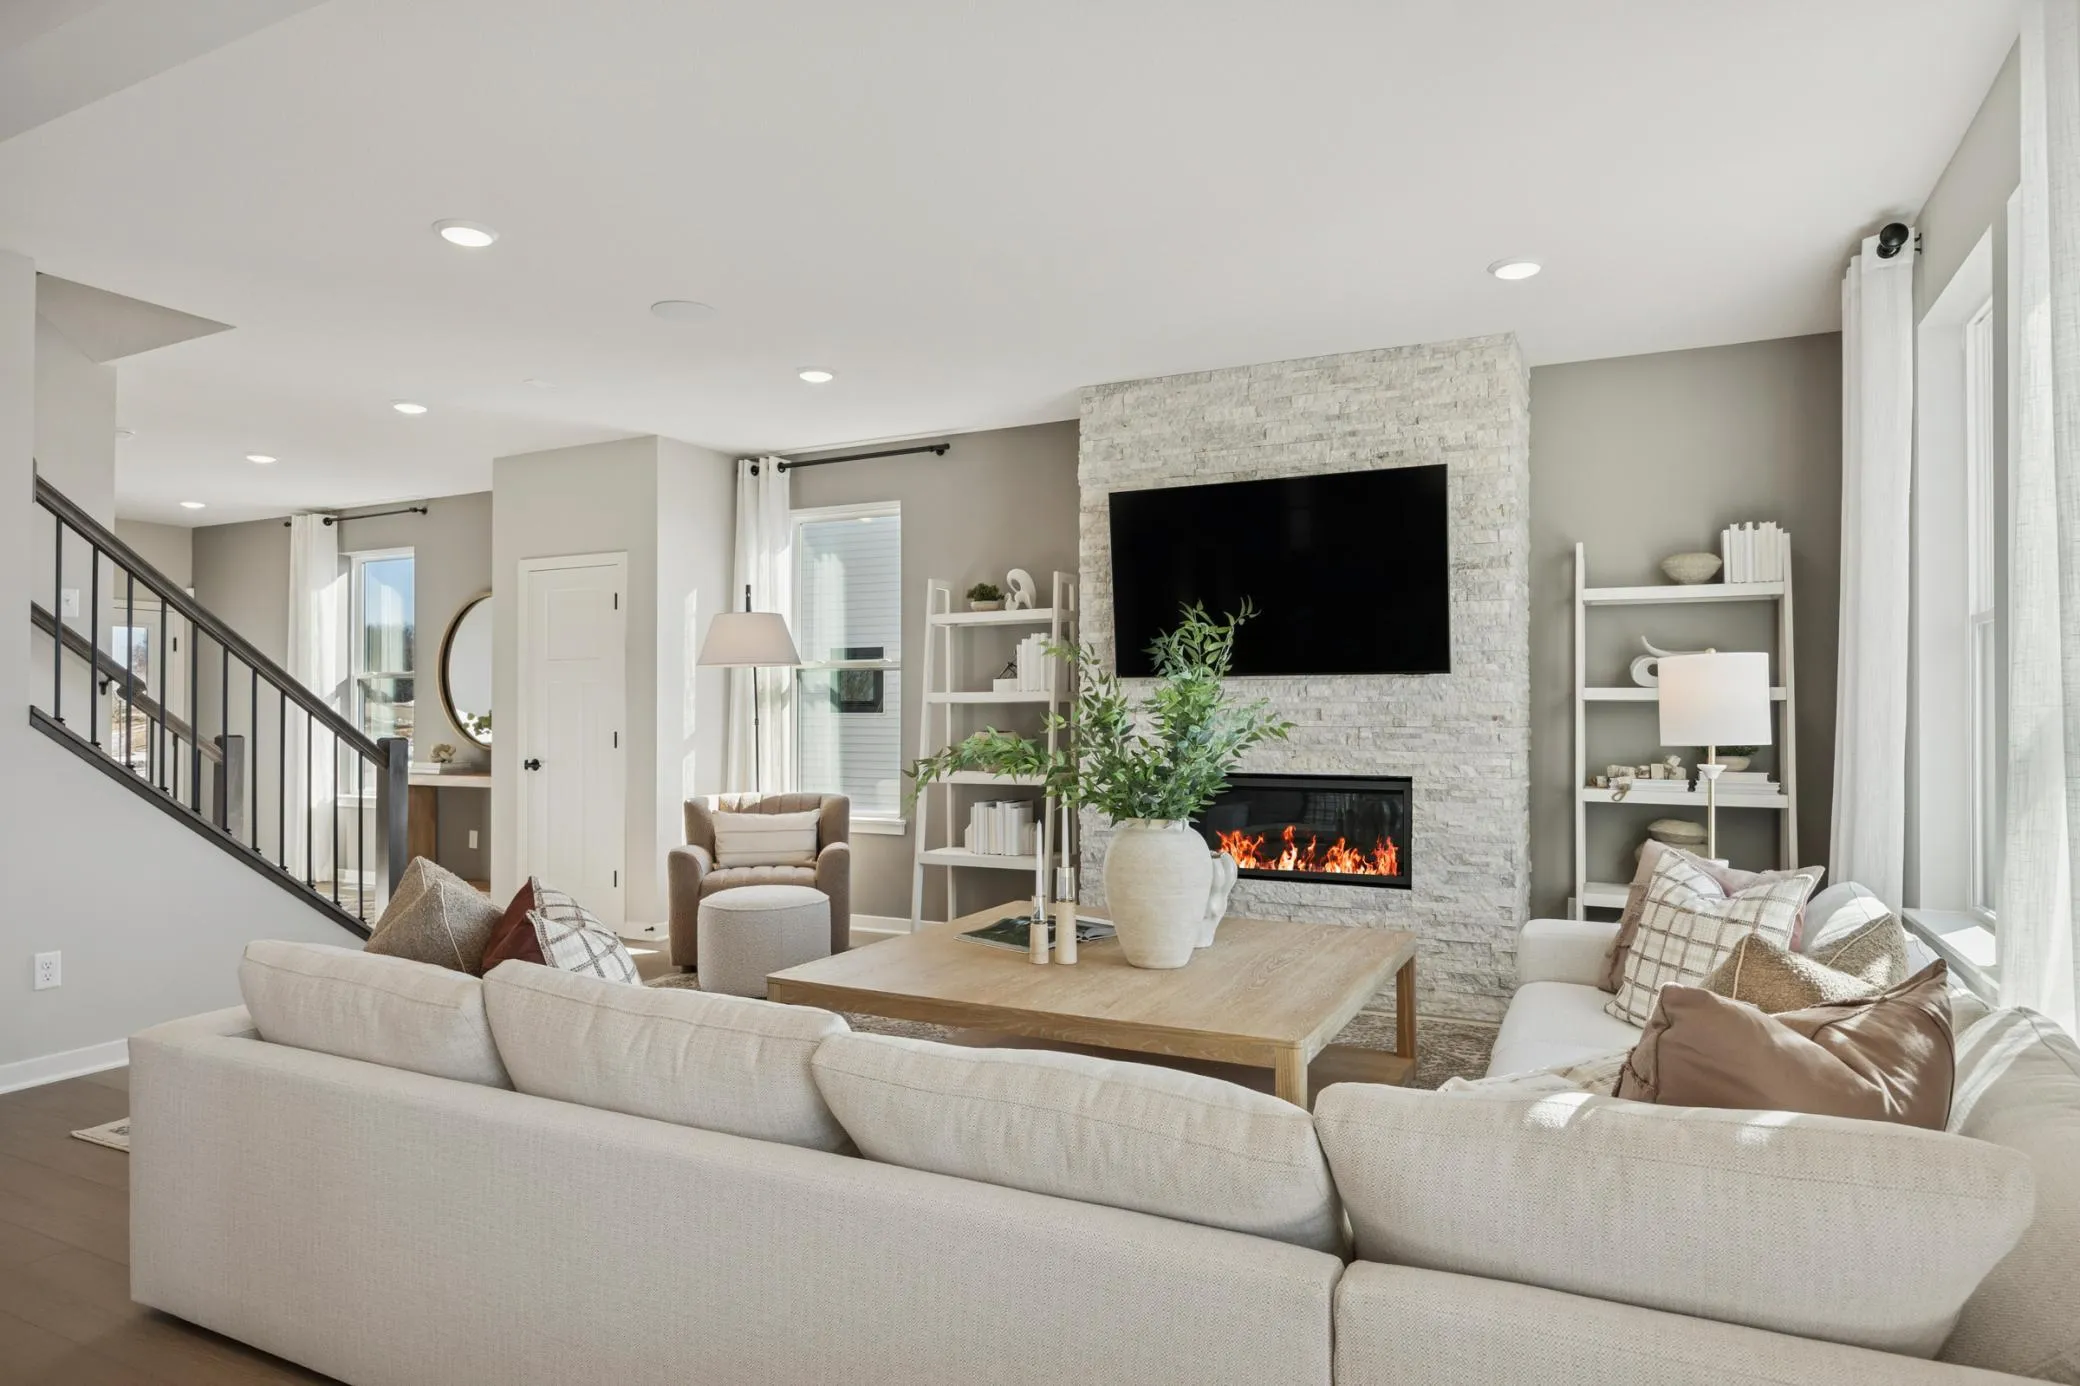 $594,990
4 bds | 3 ba | 2,668 sqft
10320 Duval Road, Woodbury, MN 55129
Listing courtesy of Pulte Homes Of Minnesota, LLC
-
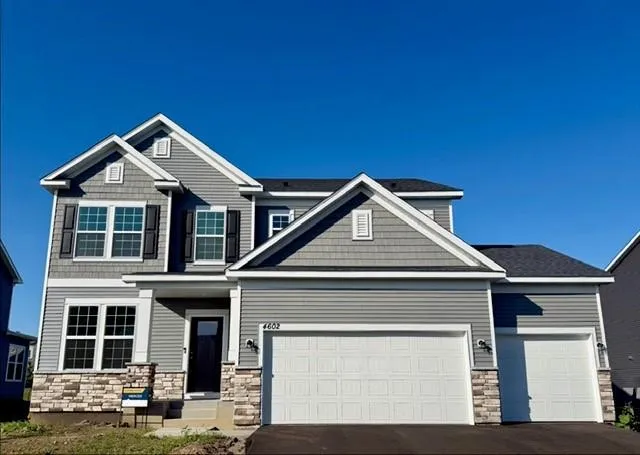 $589,990
4 bds | 3 ba | 2,508 sqft
4602 Island Park Bay, Woodbury, MN 55129
Listing courtesy of Pulte Homes Of Minnesota, LLC
-
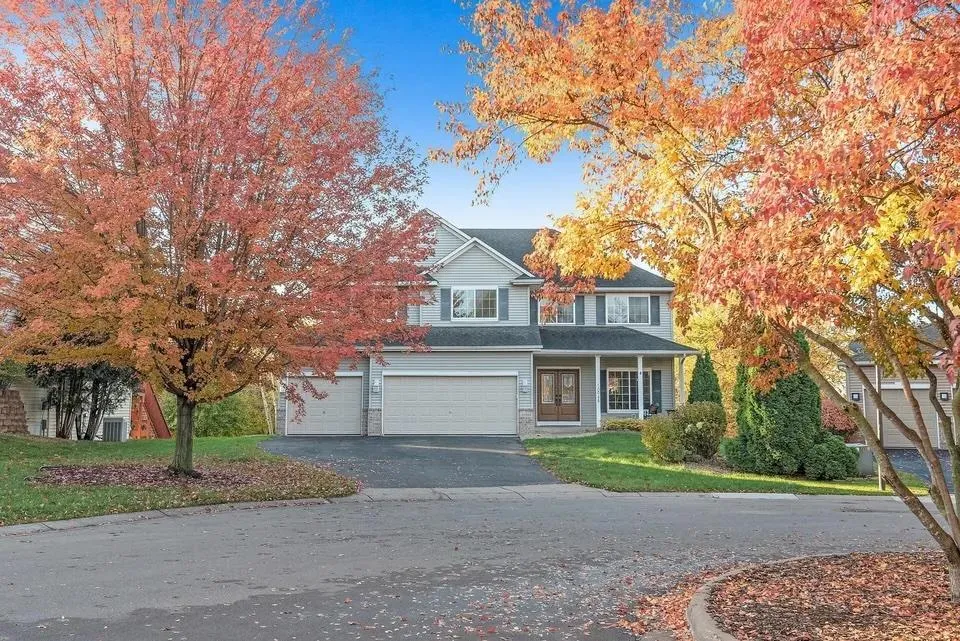 $715,000
5 bds | 4 ba | 3,868 sqft
10948 Eagle View Circle, Woodbury, MN 55129
Listing courtesy of Pemberton RE
-
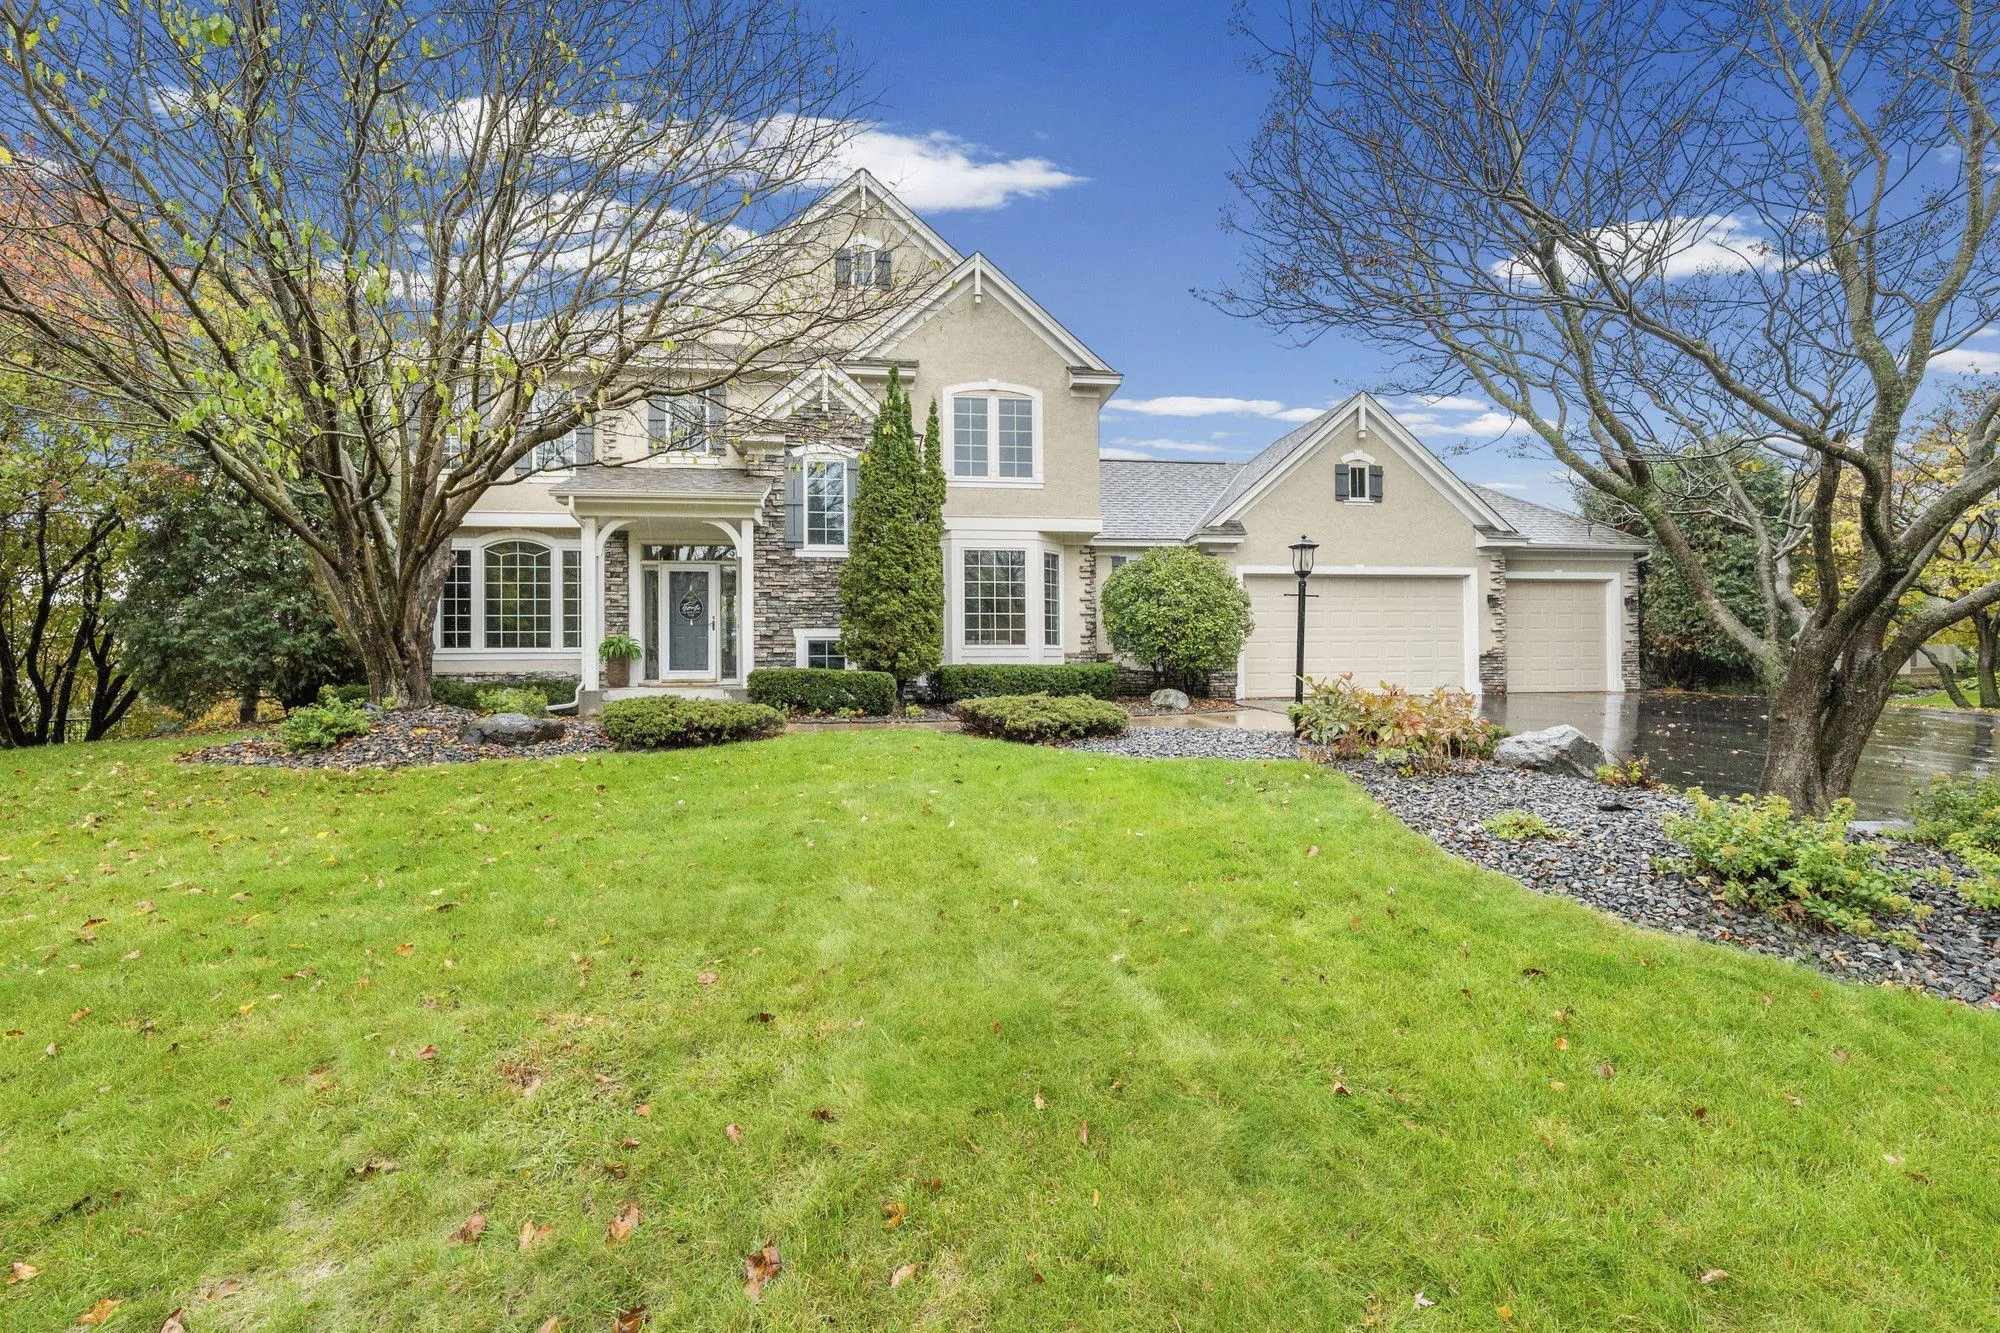 $729,900
4 bds | 4 ba | 3,882 sqft
3749 Fairway Drive, Woodbury, MN 55125
Listing courtesy of Pemberton RE
-
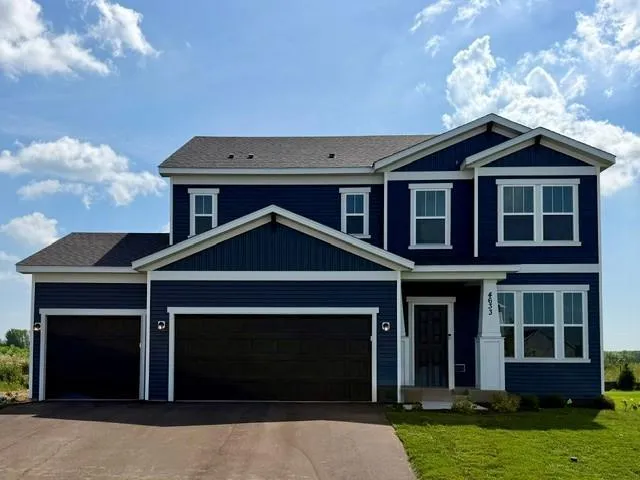 $569,990
4 bds | 3 ba | 2,508 sqft
4633 Island Park Drive, Woodbury, MN 55129
Listing courtesy of Pulte Homes Of Minnesota, LLC
Request a tour
11605 Ivywood Trail, Woodbury, MN 55129