
1 / 39
$1,889,900
- 5 beds
- 5 baths
- 5,179 sqft
13885 27th N Street, Stillwater, MN 55082
For sale Est. —/mo
- House · Single Family
- Built in 2026
- 2.5 acres lot
- $365/sqft
- 3-car garage
Overview
Discover an unparalleled living experience with the Willow "to-be-built" home by McDonald Construction Partners, beautifully situated on an expansive 2.5-acre homesite in the highly sought-after Twin Pine Fields community. Tucked away among the rolling terrain and mature tree lines of West Lakeland Township, this private enclave balances serene country privacy with a highly convenient East Metro location. You'll enjoy the panoramic views and rare "elbow room" of acreage living, all while being just minutes away from the trails of Lake Elmo Park Reserve and the vibrant dining and shopping of downtown Stillwater.
Architectural Elegance & Main Level Living
• Dramatic Two-Story Ascent: Features a stunning, stair tower that makes a grand first impression.
• Gourmet Chef's Kitchen: Designed with a massive center island, a functional rear prep area, and a large walk-in pantry.
• Open Great Room: Anchored by a cozy fireplace, perfect for gathering and entertaining.
• Sunlit Living Spaces: A dedicated study with double-door entry sits off the foyer, while a vaulted sunroom with large windows opens directly out to a maintenance-free deck.
• Smart Mudroom Design: Equipped with a built-in bench, a drop zone, and a walk-in closet to keep the busy home organized.
Upper-Level Luxury
• Tranquil Primary Suite: A private oasis complete with a luxury spa bath, freestanding soaking tub, an oversized ceramic tile shower, separate vanities, and a dedicated dressing counter.
• Spacious Secondary Bedrooms: Bedrooms 2 and 3 feature walk-in closets and share a deluxe bathroom layout. Bedroom 4 includes its own walk-in closet and a private, en-suite 3/4 bath.
• Sunken Bonus Room: An expansive, upper-level bonus room offers versatile space for a playroom, media lounge, or homework zone.
• Upper-Level Laundry: Features built-in cabinetry, a utility sink, and folding table.
Finished Lookout Lower Level
• Entertainment Hub: A massive media and game room featuring a wet bar for hosting game days and movies.
• Guest & Fitness Accommodations: Includes a private 5th bedroom, a 3/4 bathroom, and a dedicated exercise room accessible via double doors.
• Ample Storage: Generous unfinished storage space keeps seasonal items tucked away neatly out of sight.
Facts & features
Interior
- Bedrooms: 5
- Bathrooms: 5 (2 full, 2 three-quarter, 1 half)
- Finished sqft: 5,179
- Above grade sqft: 3,768
- Below grade sqft: 1,411
- Basement: Daylight/Lookout Windows, Drain Tiled, Drainage System, Egress Window(s), Finished, Full, Partially Finished, Storage Space, Sump Basket, Sump Pump
- Heating: Forced Air, Fireplace(s), Humidity Control, Zoned
- Cooling: Central Air, Zoned
- Appliances: Air-To-Air Exchanger, Chandelier, Cooktop, Dishwasher, Disposal, Dryer, ENERGY STAR Qualified Appliances, Humidifier, Water Filtration System, Microwave, Refrigerator, Stainless Steel Appliances, Tankless Water Heater, Wall Oven, Washer, Water Softener Owned, Wine Cooler
- Laundry: Electric Dryer Hookup, Laundry Room, Sink, Upper Level, Washer Hookup
- Fireplaces: 1 (Family Room, Gas)
Property
- Parking: Attached Garage, Asphalt, Electric, Floor Drain, Garage Door Opener, Insulated Garage
- Garage spaces: 3
- Lot size: 2.5 acres
- Lot dimensions: 400x272
- Lot features: Irregular Lot, Sod Included in Price, Tree Coverage - Light
- Exterior features: Cement Board, Other, Shakes
- Fencing: None
- Pool: None
Construction
- Home type: House (Single Family)
- Levels: Two
- Year built: 2026
- Exterior: Concrete, Frame
- Roof: Age 8 Years or Less, Architectural Shingle, Asphalt, Pitched
Utilities
- Sewer: Septic System Compliant - Yes
- Water: Well
Taxes & location
- Annual taxes: $2,008 (2026)
- County: Washington
- School district: Stillwater
Listing
- Status: For sale
- Listed: Oct 6, 2026
- Days on market: 15
- MLS #: 7154576
Monthly payment
—/mo
An example, not a loan offer. Taxes and HOA dues come from the listing when known; home insurance is a rough estimate. Mortgage insurance is not included. Your rate depends on your lender and credit.
Location
Nearby homes
-
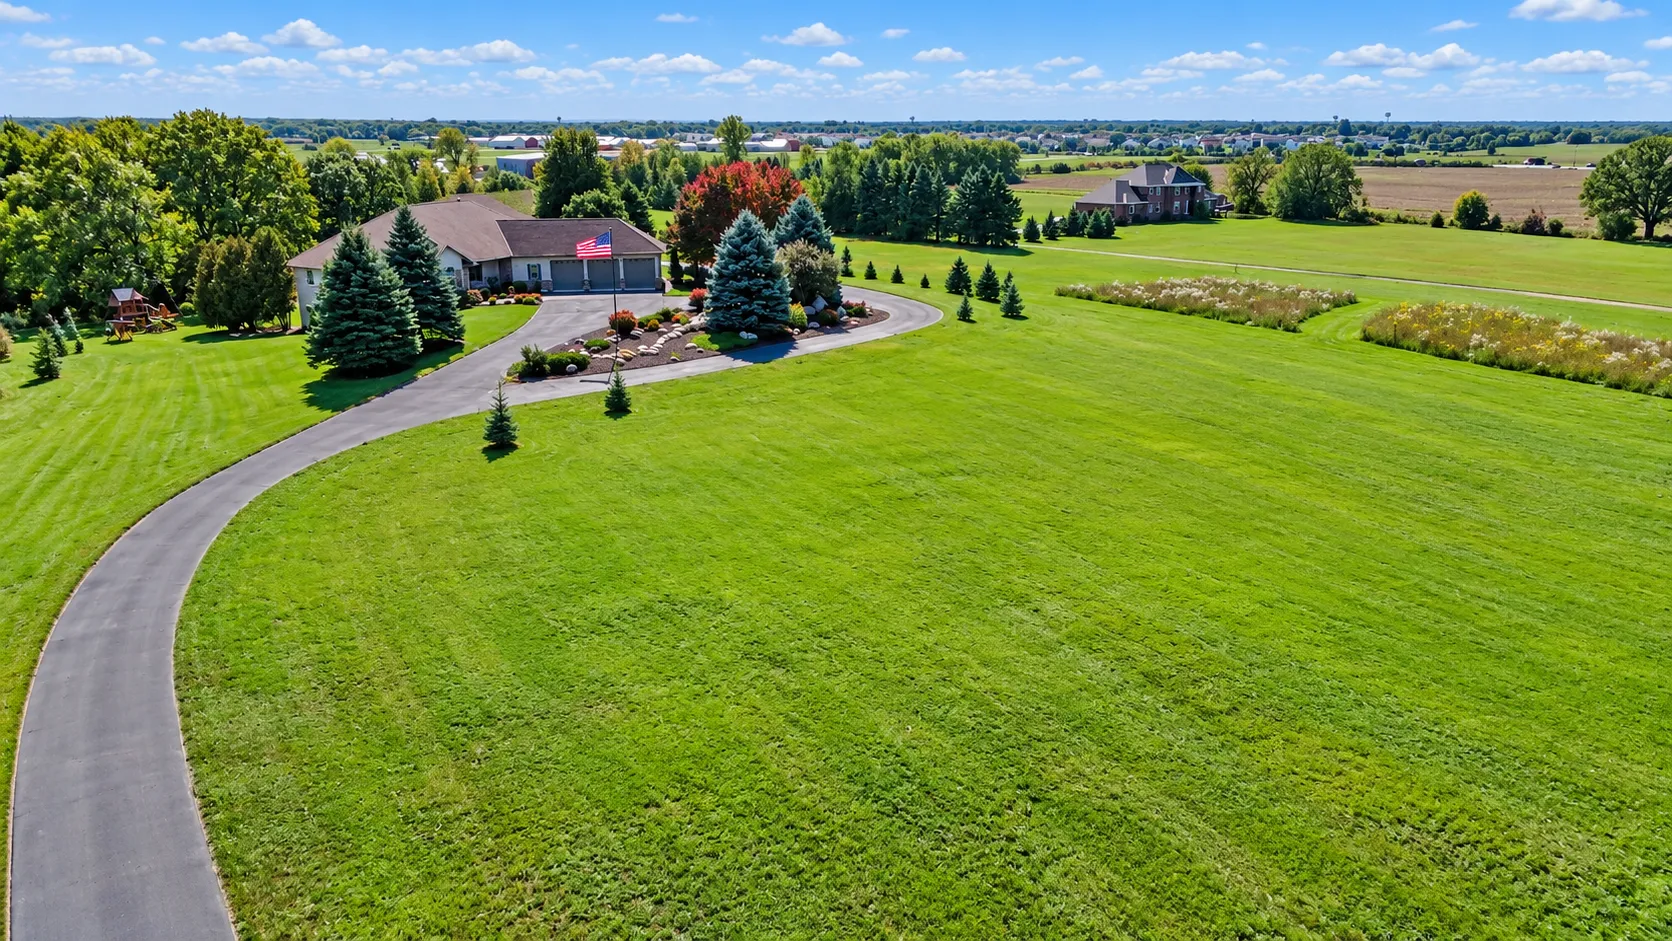 $1,875,000
6 bds | 5 ba | 5,173 sqft
12355 40th N Street, Stillwater, MN 55082
Listing courtesy of Coldwell Banker Realty - Southwest Regional
-
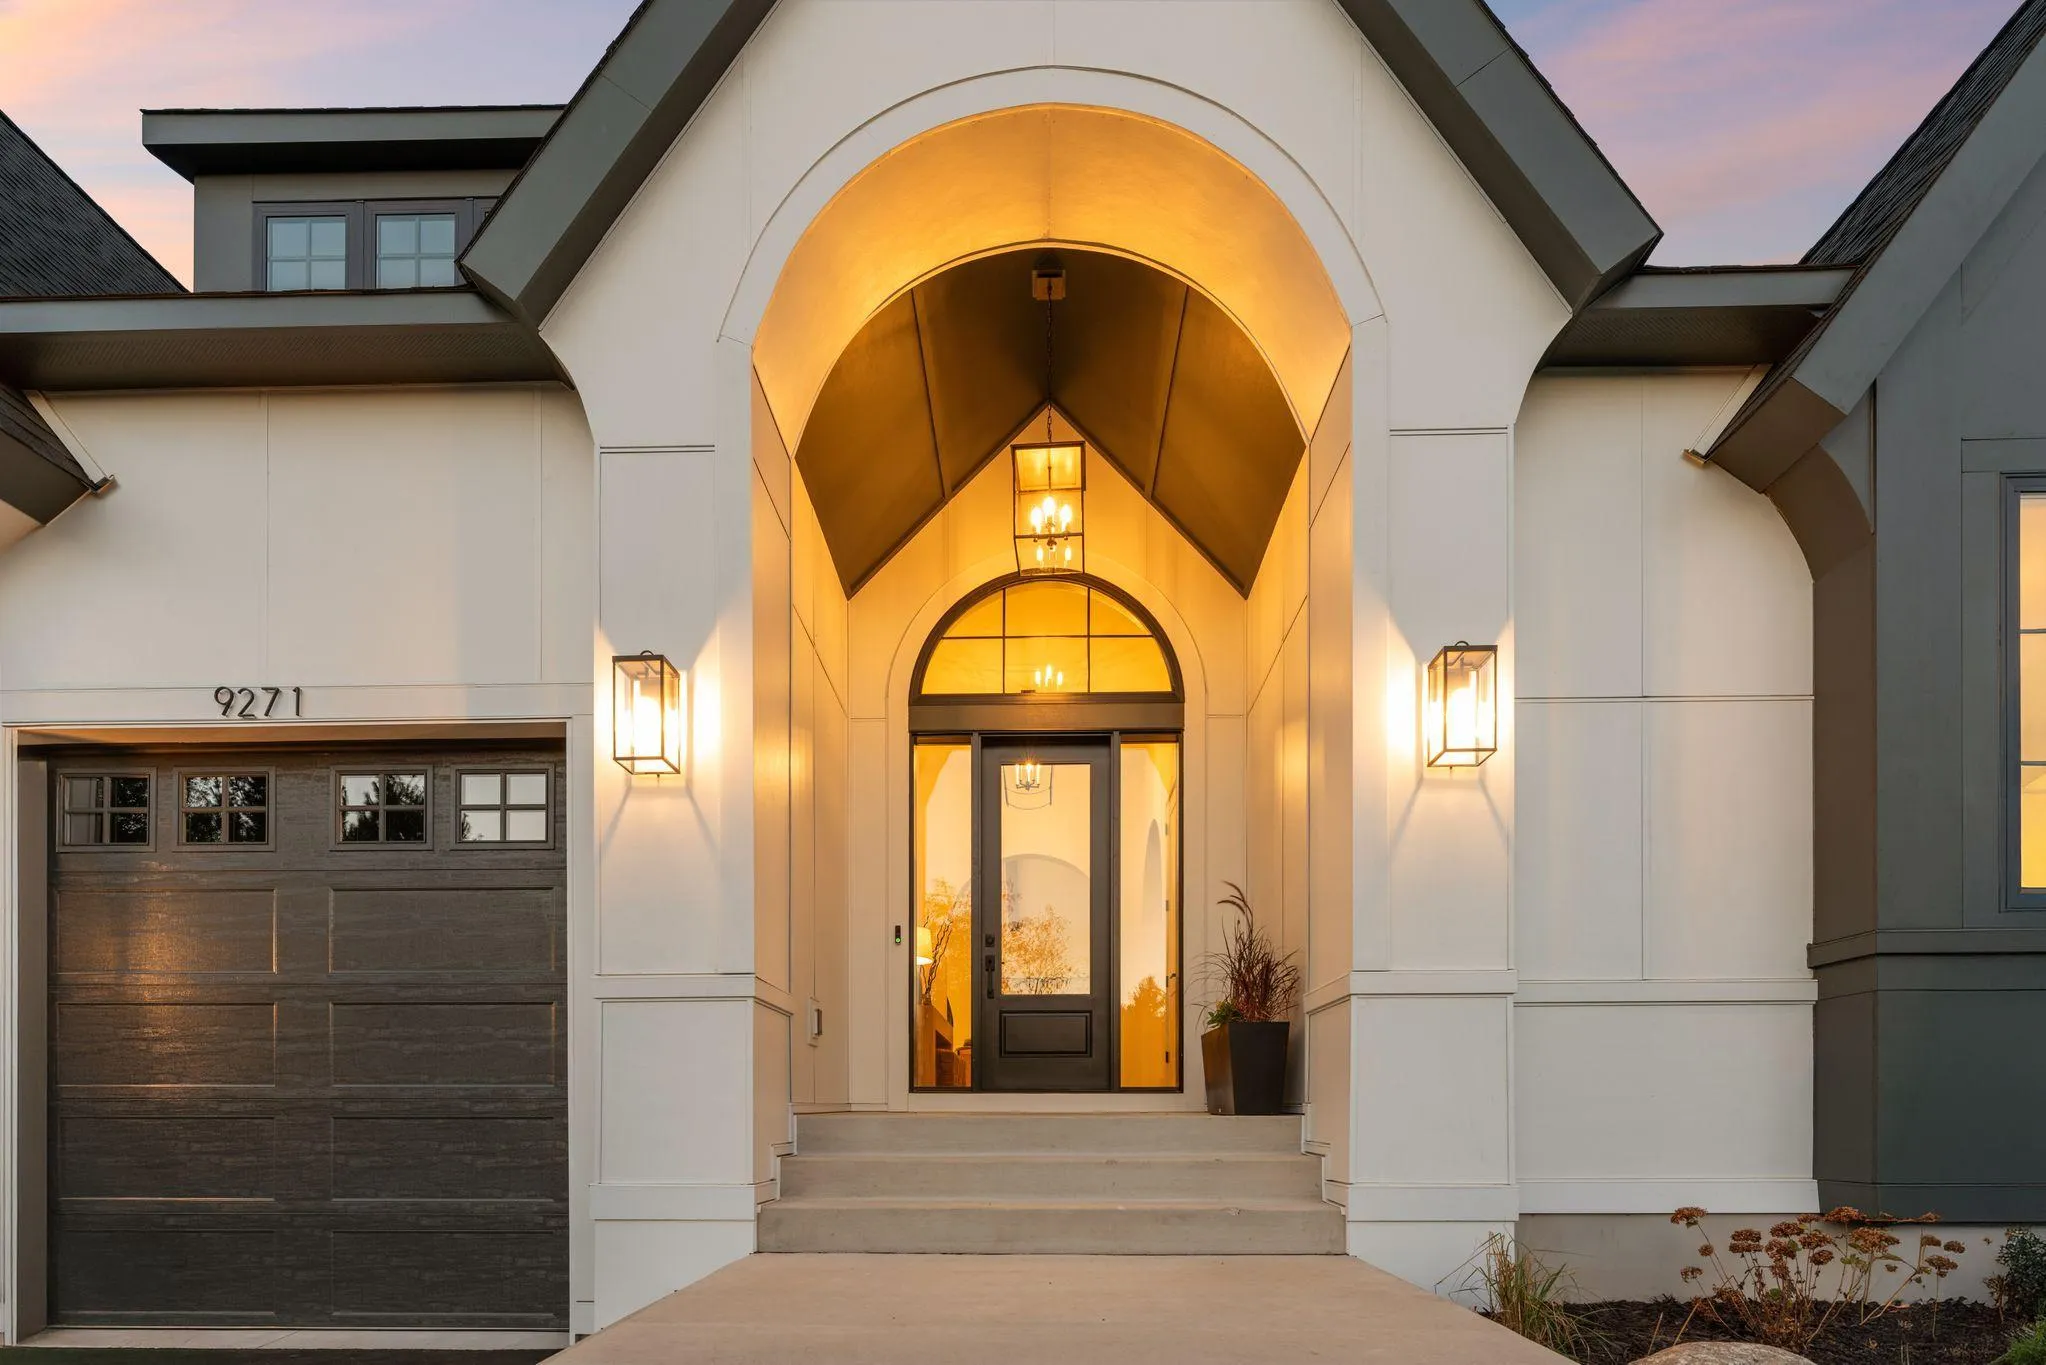 $1,675,000
4 bds | 3 ba | 4,267 sqft
13850 27th N Street, Stillwater, MN 55082
Listing courtesy of Edina Realty, Inc.
-
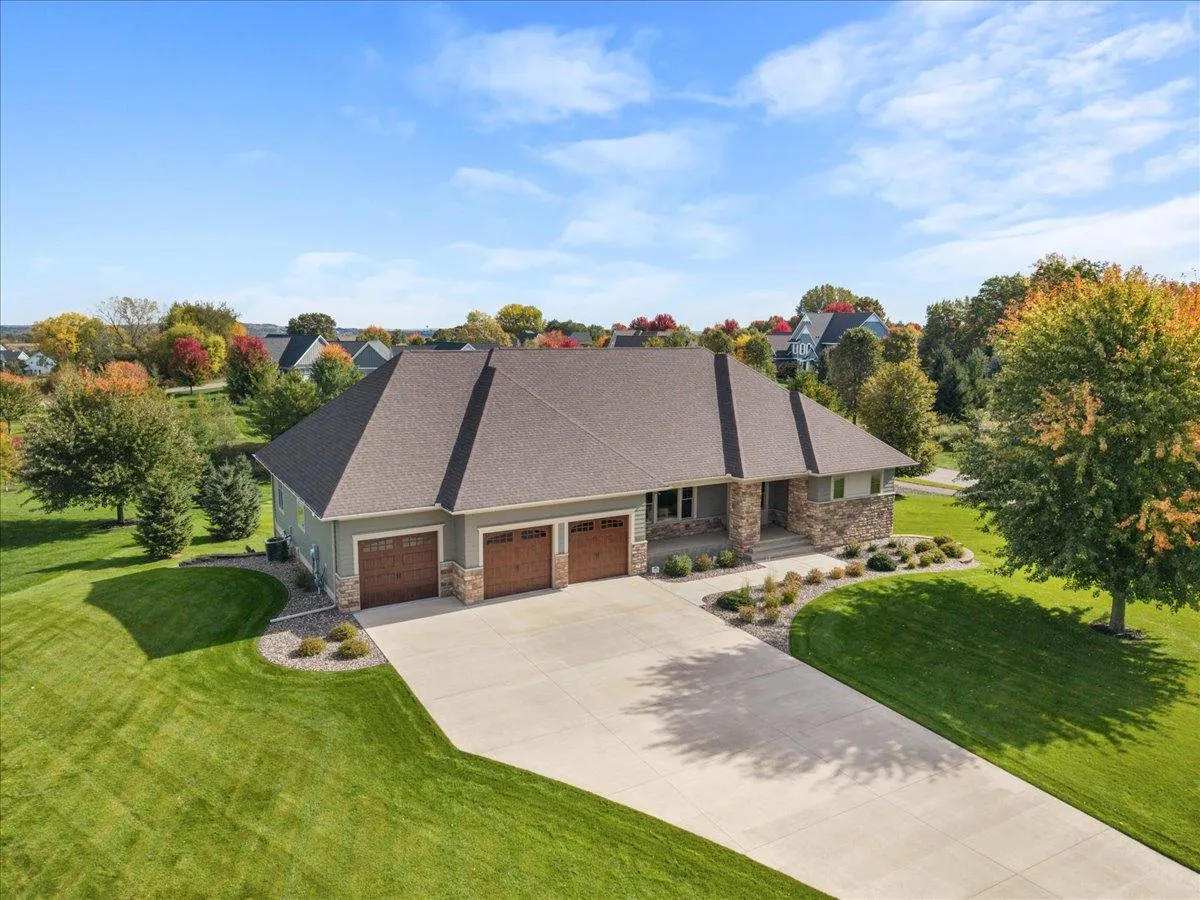 $1,395,000
5 bds | 4 ba | 5,240 sqft
3494 Pete Miller N Court, Stillwater, MN 55082
Listing courtesy of RE/MAX Results
-
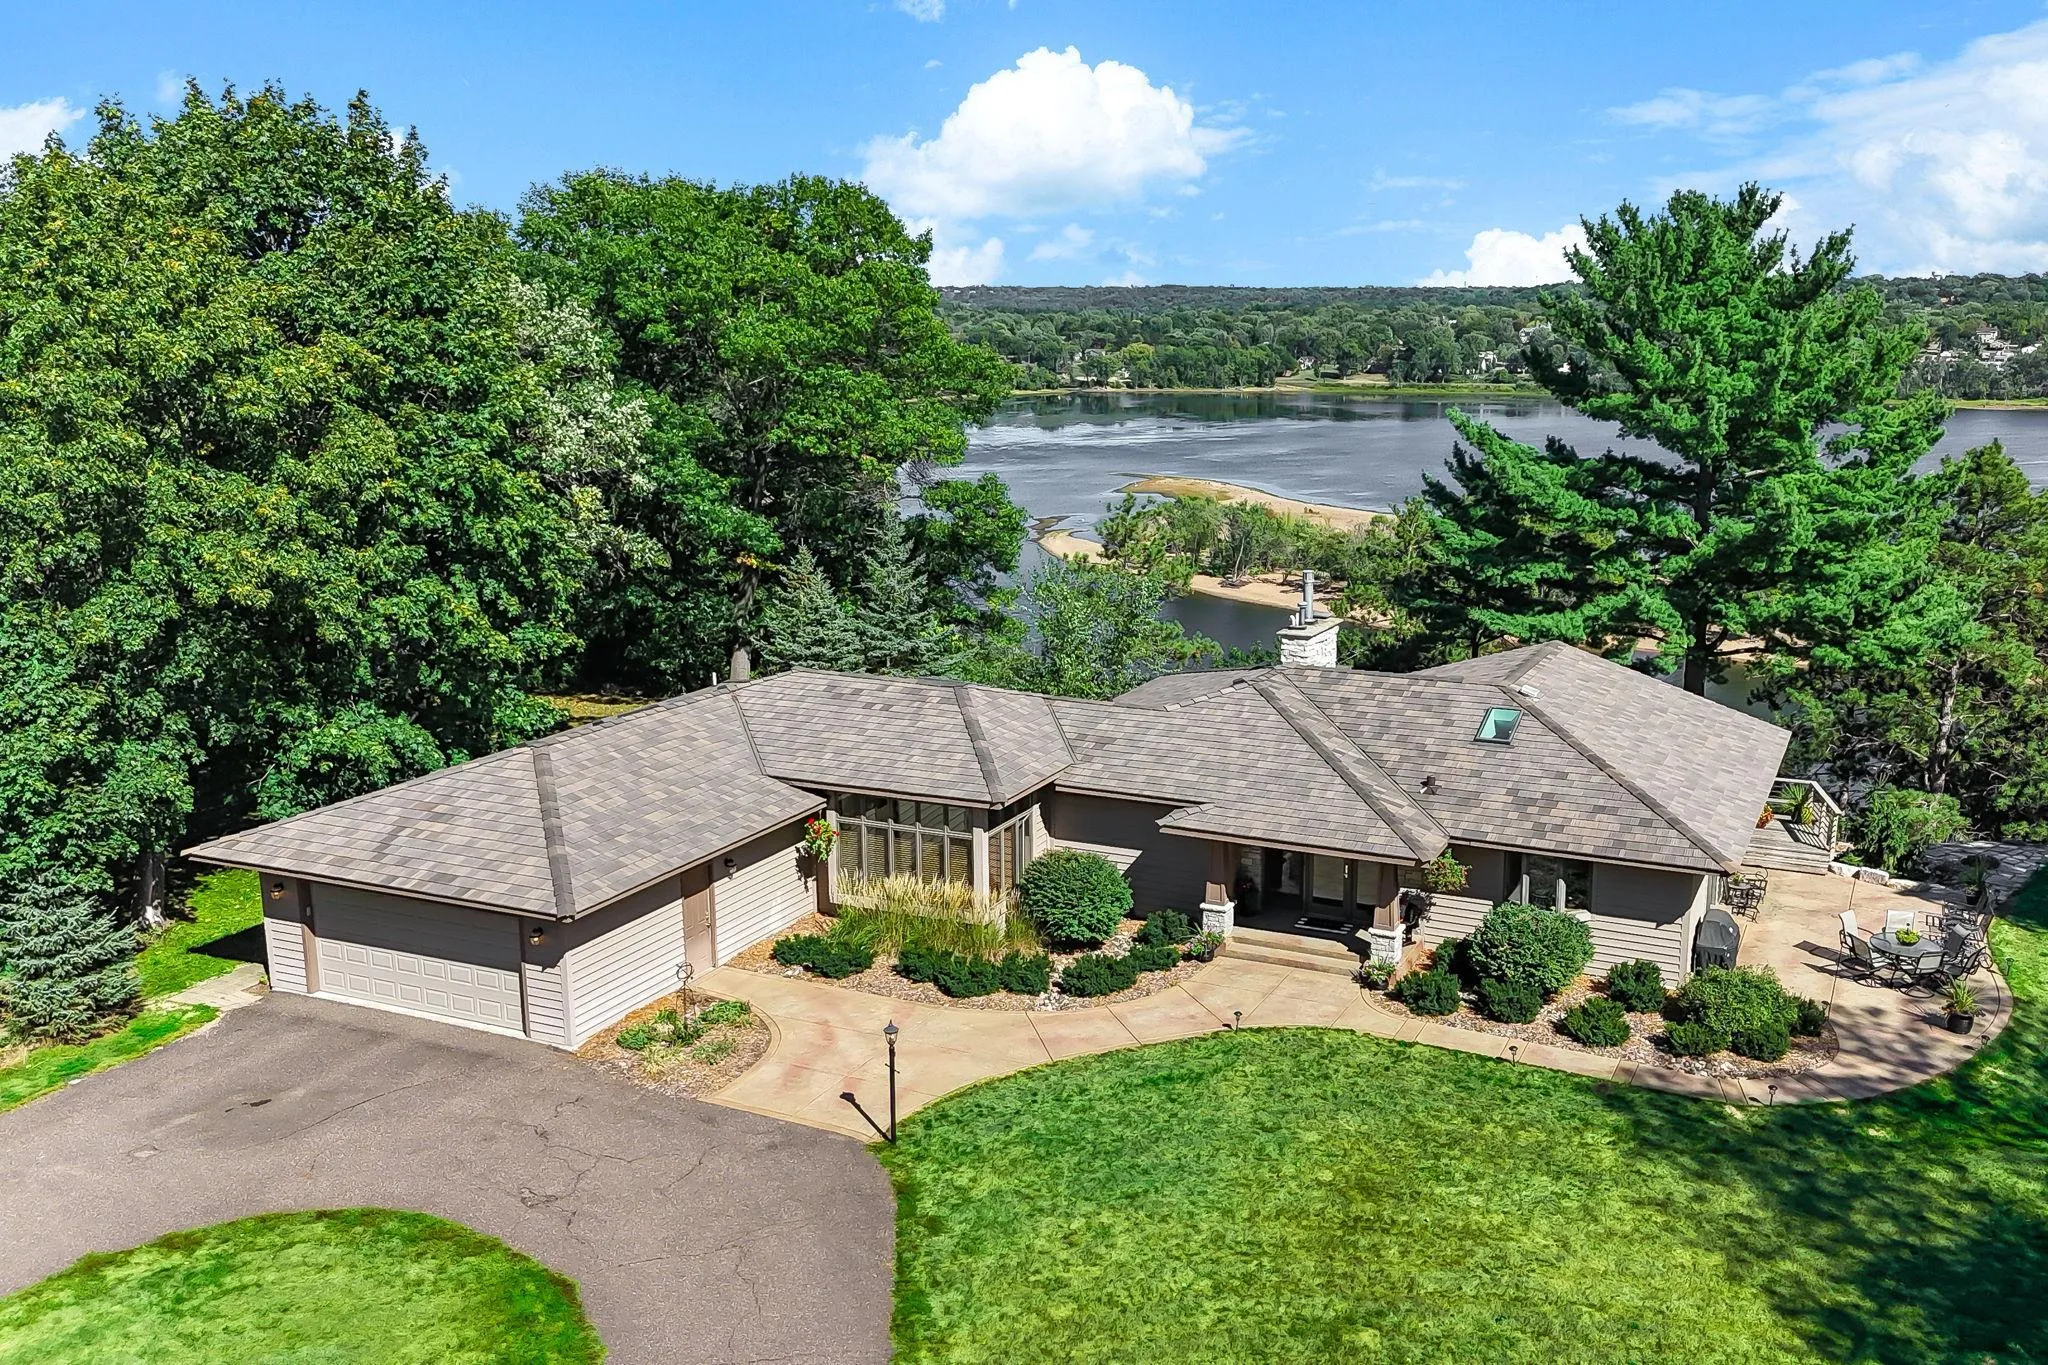 $2,050,000
3 bds | 3 ba | 3,688 sqft
1963 Quant N Avenue, Stillwater, MN 55082
Listing courtesy of Lynskey & Clark Companies
-
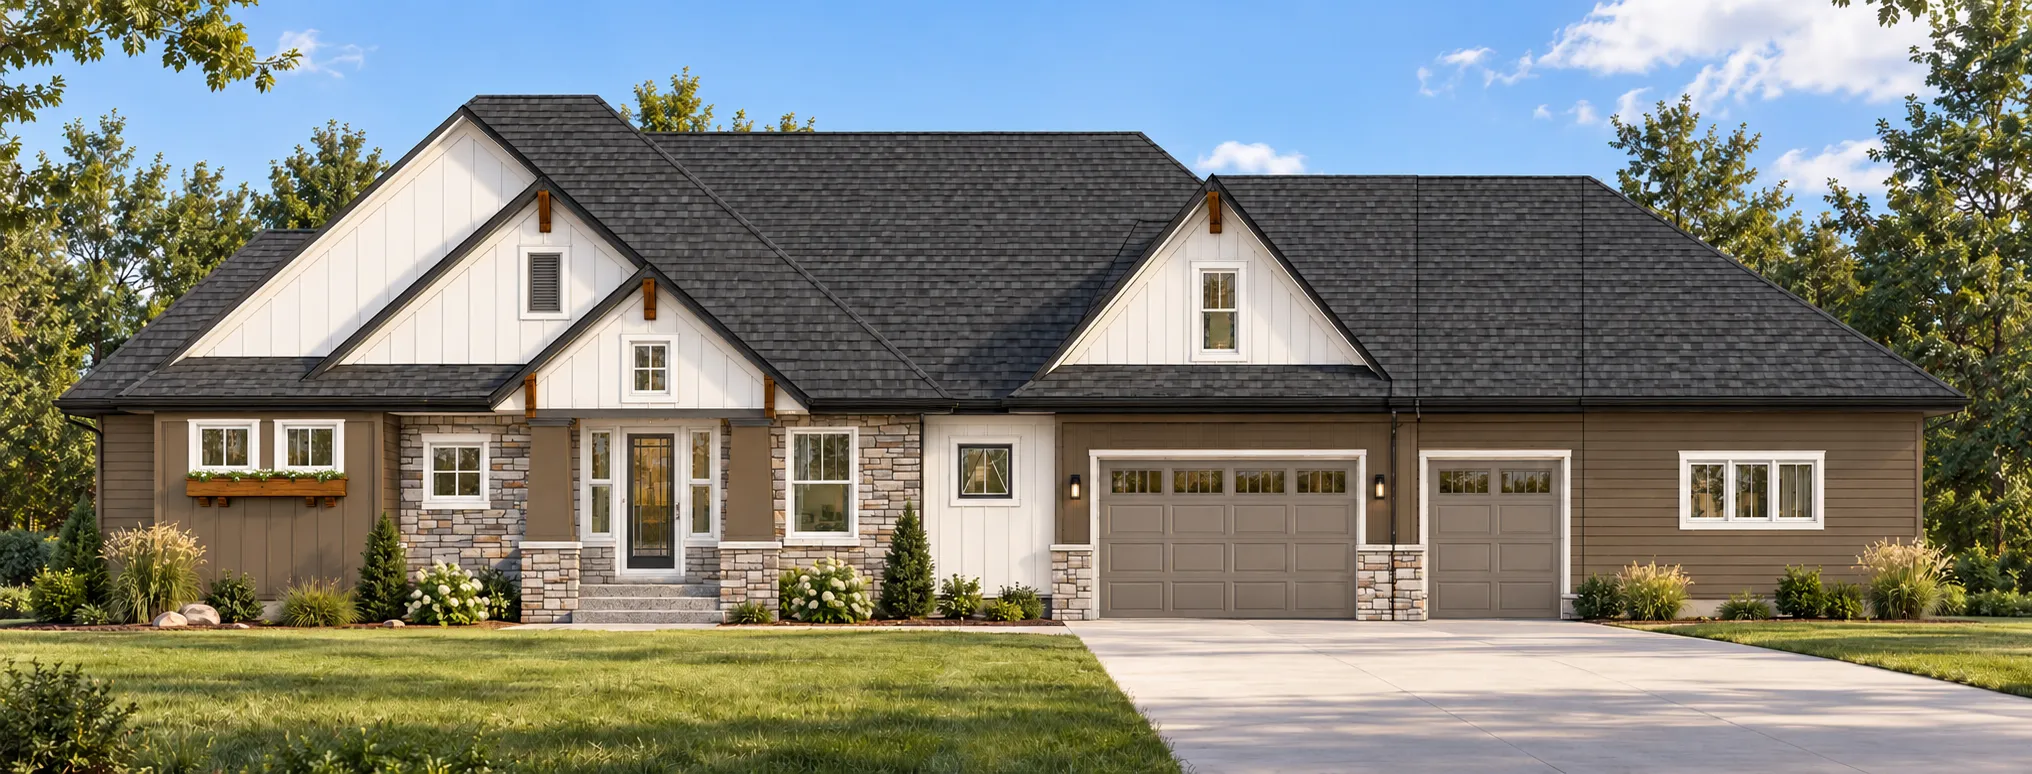 $1,424,900
5 bds | 4 ba | 4,656 sqft
4800 Ogden N Trail, Stillwater, MN 55082
Listing courtesy of Edina Realty, Inc.
-
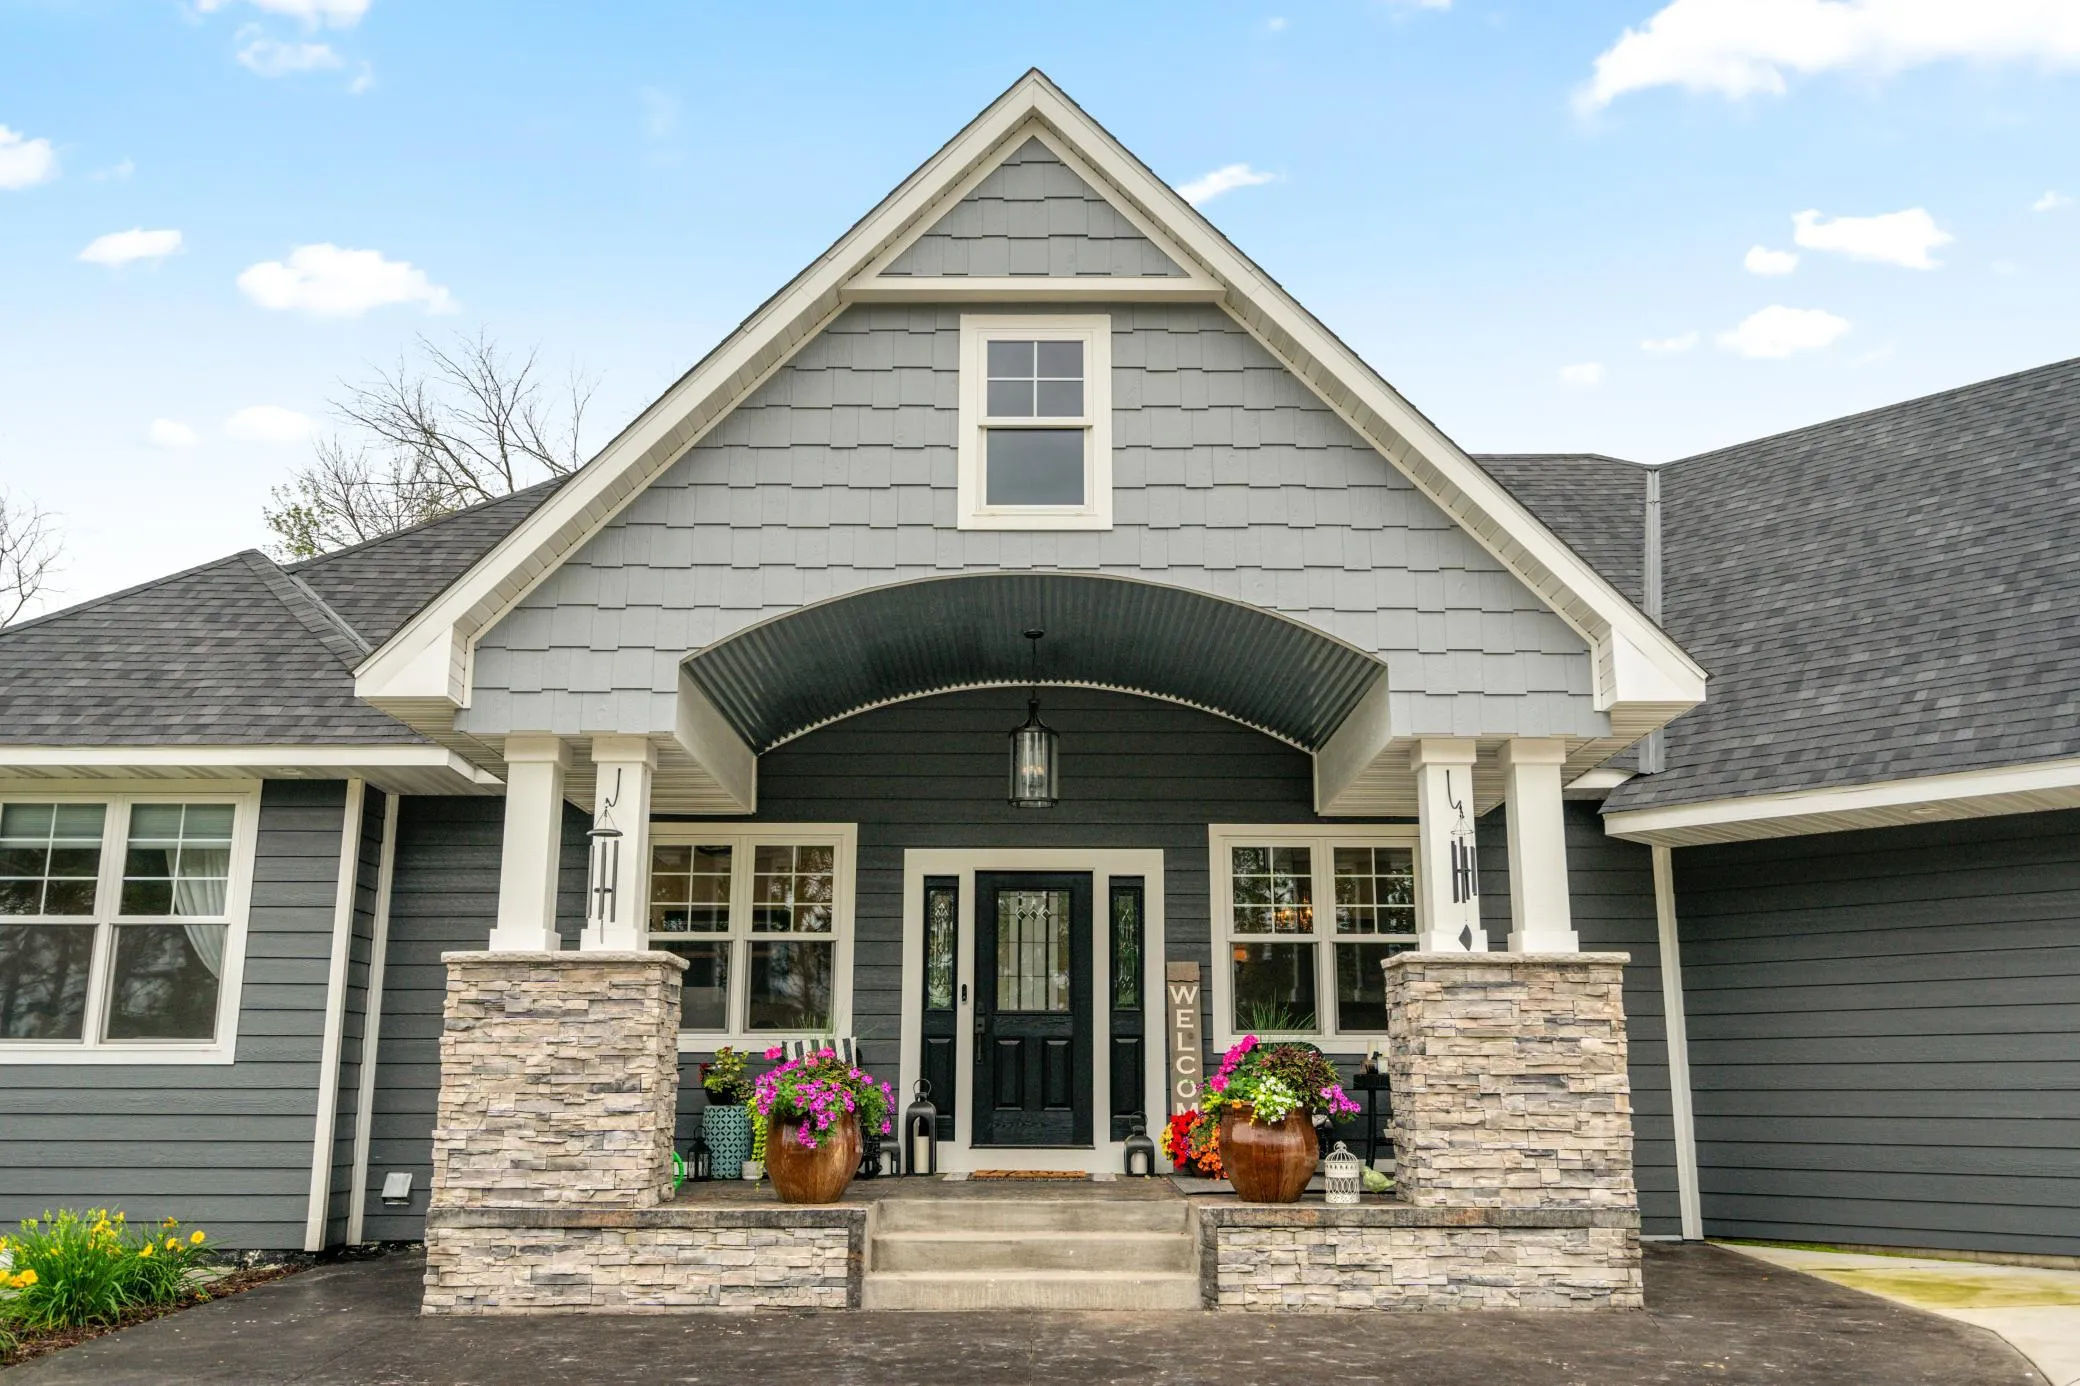 $1,695,000
6 bds | 5 ba | 6,000 sqft
15385 50th N Street, Stillwater, MN 55082
Listing courtesy of eXp Realty
-
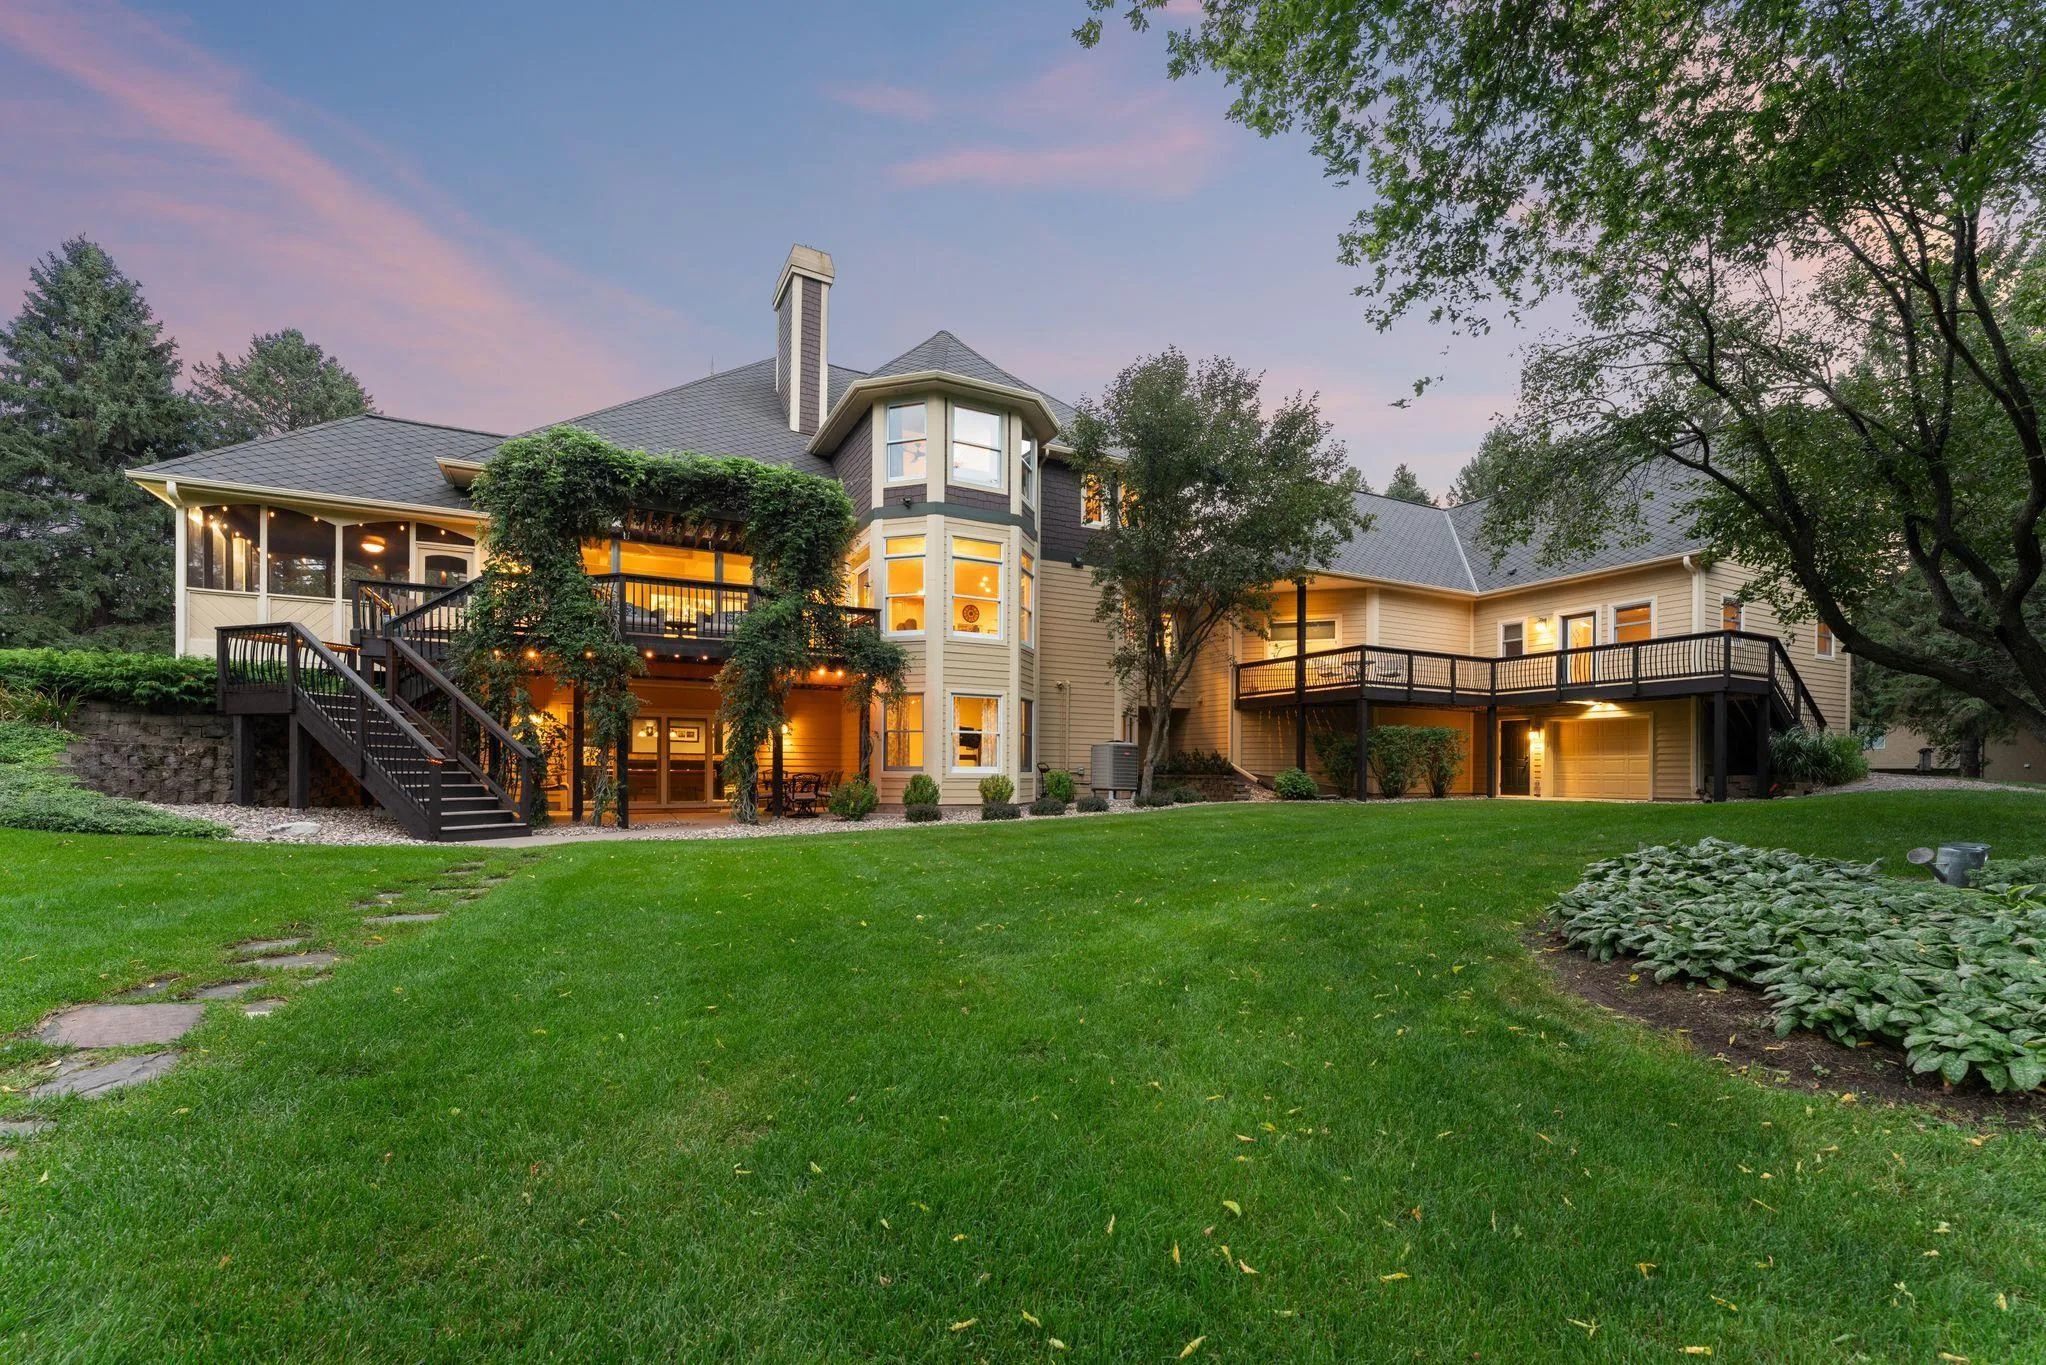 $1,875,000
6 bds | 5 ba | 5,115 sqft
4570 Neal N Avenue, Stillwater, MN 55082
Listing courtesy of Redfin Corporation
-
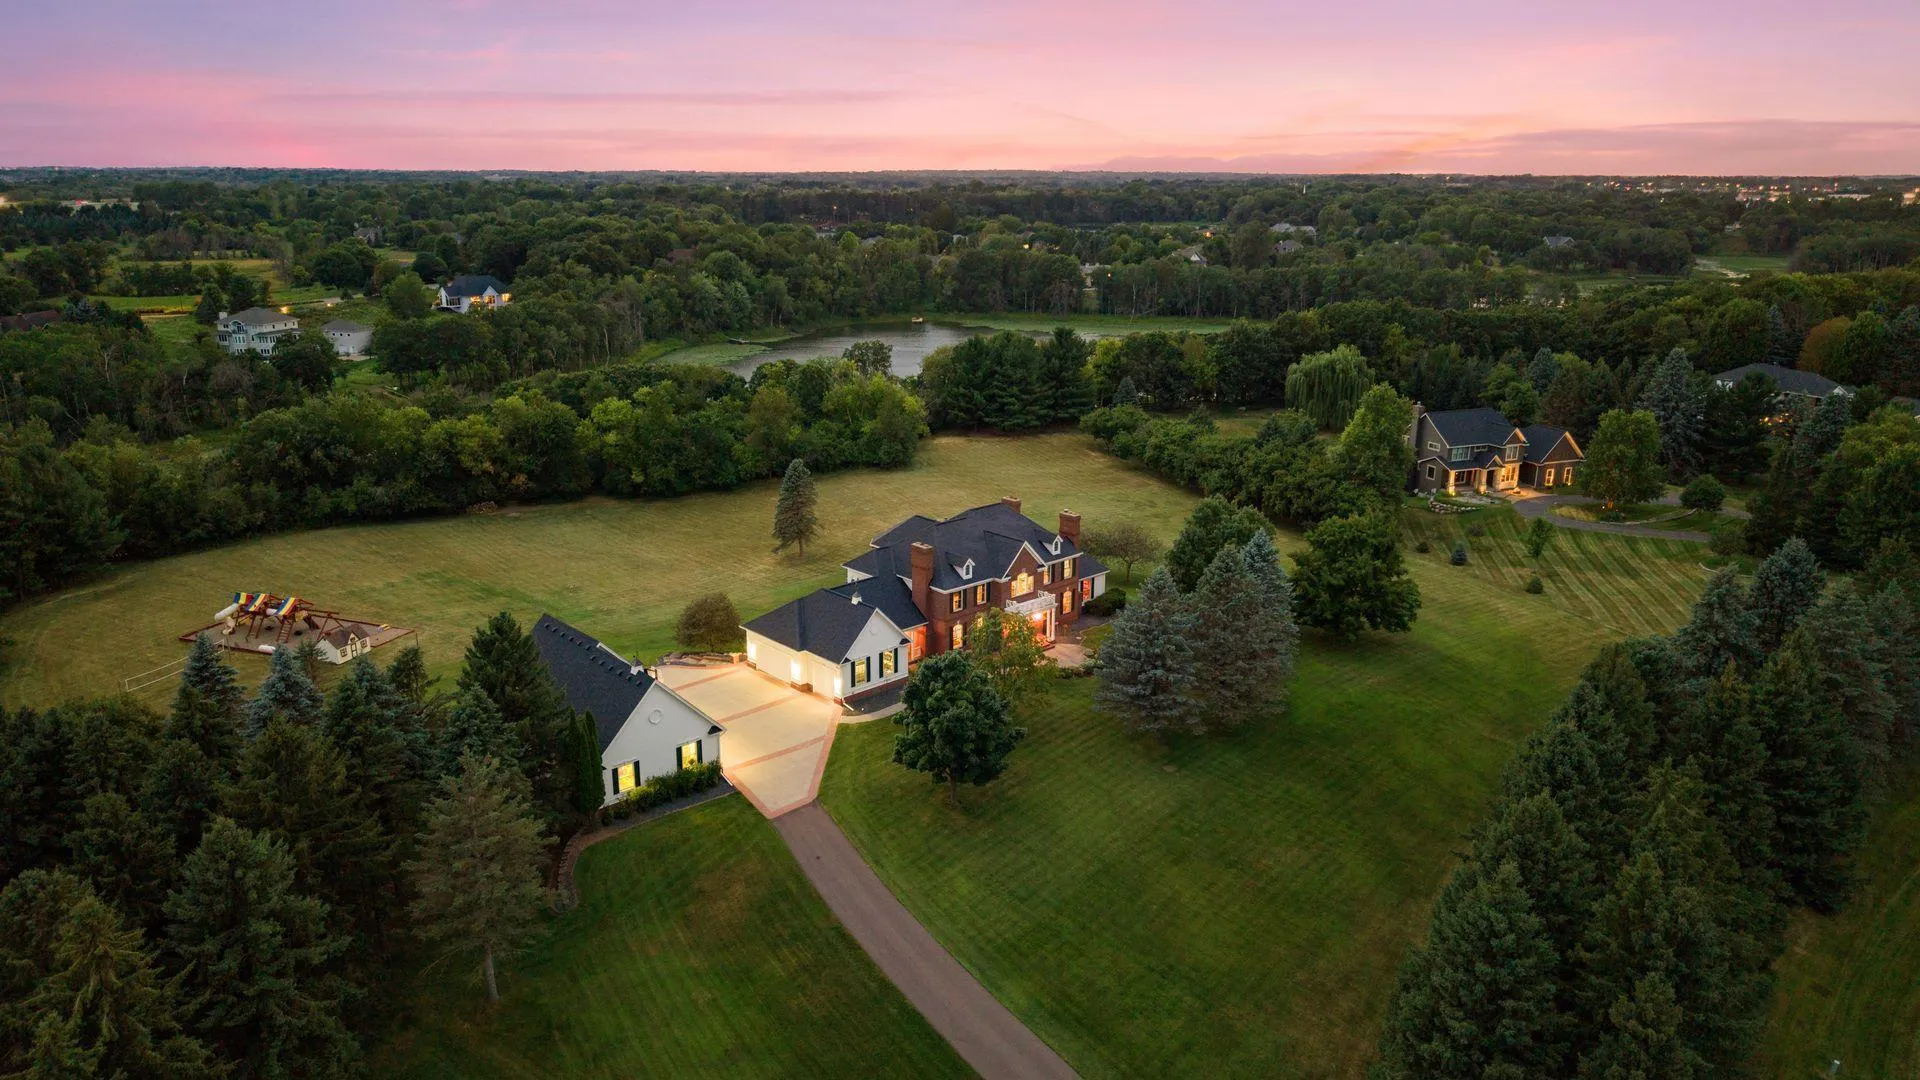 $2,350,000
5 bds | 6 ba | 7,819 sqft
4650 Neal N Avenue, Stillwater, MN 55082
Listing courtesy of Lakes Sotheby's International Realty
Request a tour
13885 27th N Street, Stillwater, MN 55082