
1 / 100
$2,350,000
- 5 beds
- 6 baths
- 7,819 sqft
4650 Neal N Avenue, Stillwater, MN 55082
For sale Est. —/mo
- House · Single Family
- Built in 1993
- 8.75 acres lot
- $301/sqft
- 7-car garage
Overview
Tucked behind a long, private drive and surrounded by mature trees, this stately Georgian Colonial unfolds across 8.75 acres and 725 feet of McDonald Lake shoreline, offering the rare feeling of a true private estate. Here, mornings begin with tranquil views, summer days spill effortlessly onto an expansive deck, and evenings invite lingering with guests in a setting that feels far removed from the everyday. Yet for all its serenity, the property is remarkably connected to the best of the St. Croix Valley. Inside, the home reveals the scale and craftsmanship expected of an estate of this caliber, with soaring proportions, abundant natural light, and beautiful cherry woodwork creating a warm, timeless character. The gracious foyer opens to multiple gathering spaces, from the elegant dining room with wainscoting and fireplace to the formal living room and generous great room, where a brick-surround fireplace anchors relaxed entertaining. A handsome cherry-paneled den offers a quieter retreat, while French doors throughout invite the outdoors in, and a wet bar creates an effortless backdrop for everything from intimate evenings to larger celebrations. The heart of the home is designed around connection. The spacious kitchen, with its ample cabinetry, bar seating, and walk-in pantry flows naturally into the informal dining area and spacious sunroom—another sun-drenched place to gather or simply take in the wooded surroundings. Upstairs, the private Owner’s suite is conceived as a retreat of its own, with a separate sitting area and exquisite views, outfitted walk-in closet, and indulgent en suite. Additional bedroom suites and thoughtfully arranged baths provide comfort and convenience, while the walkout lower-level transforms into an entirely different experience. A dramatic stone fireplace grounds the family room, while the adjacent billiards room, wet bar, cedar-lined four-season porch, and flexible bonus spaces invite recreation, hobbies, and extended gatherings, plus a fifth bedroom with a walk-through ¾ en suite adds versatility. The grounds offer just as much possibility. The sweeping backyard could readily accommodate a pool, while the maintenance-free deck creates a natural stage for lakeside entertaining. A heated three-car attached garage is joined by an impressive four-car detached garage, complete with a bathroom and loft—an exceptional offering for car enthusiasts or creative pursuits. This home is ready for its next chapter, presenting an extraordinary opportunity to bring a fresh vision to an already remarkable foundation. And when you want to venture beyond your private retreat, Stillwater’s amenities, downtown, and the St. Croix River are less than 10 minutes away, with Hwy 36 and I-94 nearby for an easy commute to St Paul and MSP Airport. A rare convergence of privacy, shoreline, scale and potential, this is a property meant to be experienced—and reimagined.
Facts & features
Interior
- Bedrooms: 5
- Bathrooms: 6 (3 full, 1 three-quarter, 2 half)
- Finished sqft: 7,819
- Above grade sqft: 5,217
- Below grade sqft: 2,602
- Basement: Daylight/Lookout Windows, Finished, Full, Storage Space, Walkout
- Heating: Forced Air, Fireplace(s), Humidity Control, Outdoor Boiler, Zoned
- Cooling: Central Air, Zoned
- Appliances: Air-To-Air Exchanger, Central Vacuum, Cooktop, Dishwasher, Disposal, Double Oven, Dryer, Exhaust Fan, Freezer, Humidifier, Water Filtration System, Microwave, Refrigerator, Stainless Steel Appliances, Wall Oven, Washer, Water Softener Owned
- Laundry: Electric Dryer Hookup, Laundry Room, Main Level, Sink, Washer Hookup
- Fireplaces: 4 (Brick, Family Room, Gas, Stone, Wood Burning)
Property
- Parking: Attached Garage, Detached Garage, Asphalt, Concrete, Electric, Floor Drain, Finished Garage, Garage Door Opener, Heated Garage, Insulated Garage, Multiple Garages, RV Access/Parking, Storage
- Garage spaces: 7
- Lot size: 8.75 acres
- Lot dimensions: 265x973x724x716
- Lot features: Irregular Lot, Tree Coverage - Medium
- Exterior features: Stone, Cedar
- Fencing: Invisible
- Waterfront: Lake Front
- Other structures: Garage(s)
Construction
- Home type: House (Single Family)
- Levels: Two
- Year built: 1993
- Roof: Age 8 Years or Less, Asphalt
Utilities
- Sewer: Private Sewer
- Water: Well
Community & HOA
- Subdivision: Shores of Lake McDonald
Taxes & location
- Annual taxes: $13,276 (2026)
- County: Washington
- School district: Stillwater
Listing
- Status: For sale
- Listed: Aug 14, 2026
- Days on market: 67
- MLS #: 7116415
Monthly payment
—/mo
An example, not a loan offer. Taxes and HOA dues come from the listing when known; home insurance is a rough estimate. Mortgage insurance is not included. Your rate depends on your lender and credit.
Location
Nearby homes
-
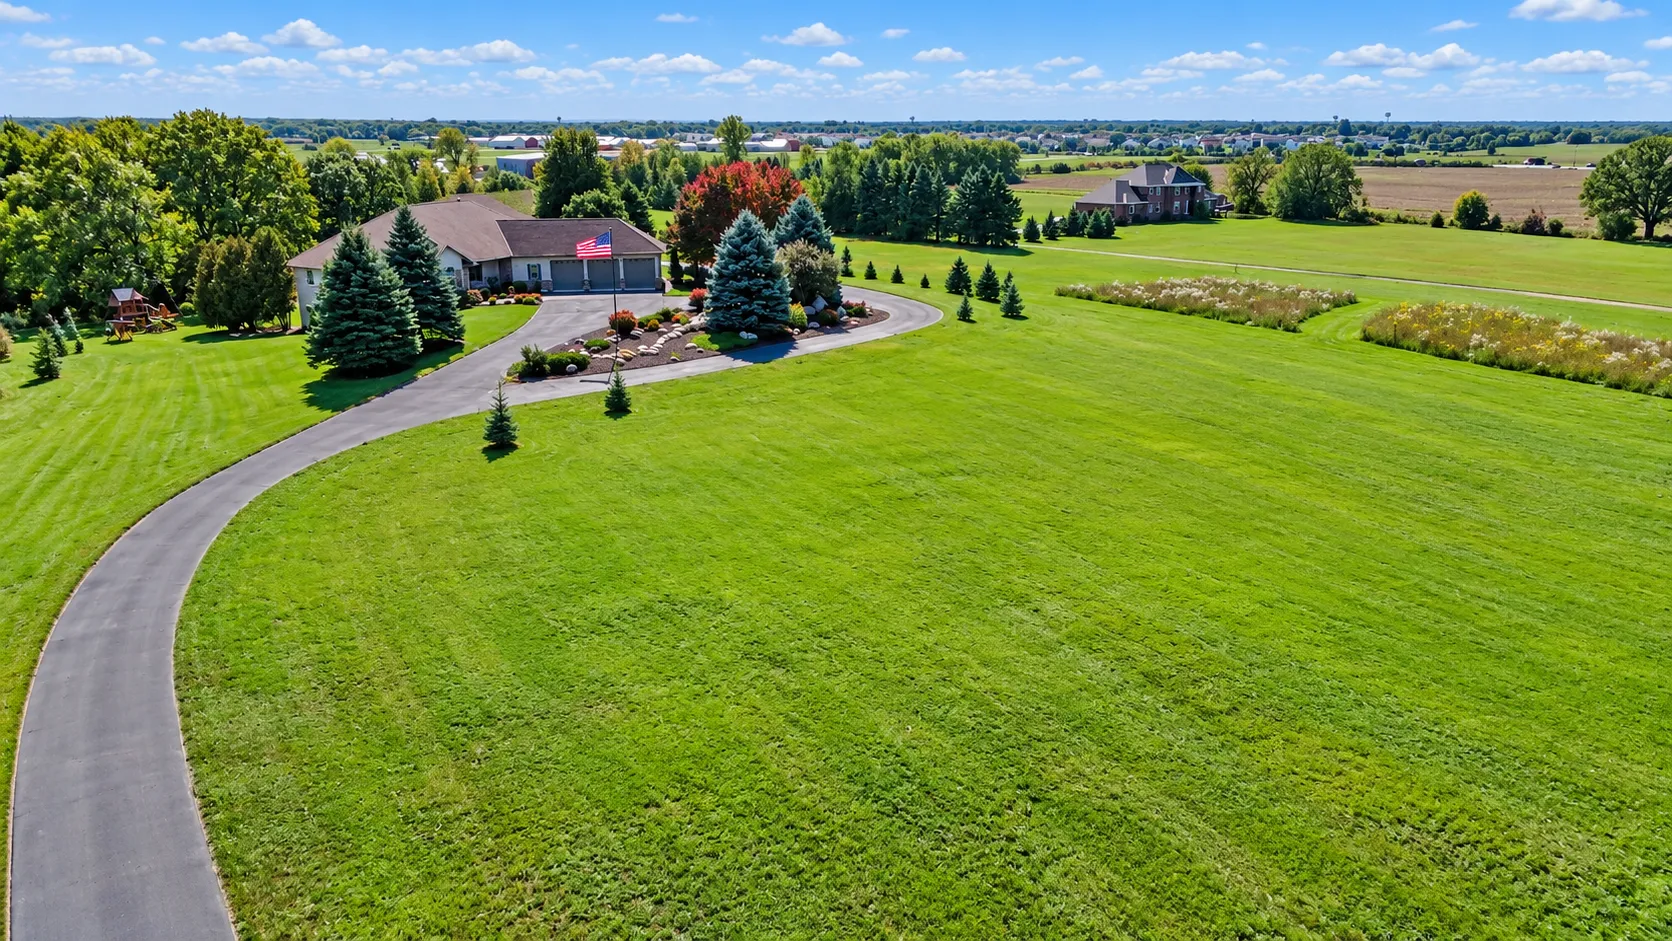 $1,875,000
6 bds | 5 ba | 5,173 sqft
12355 40th N Street, Stillwater, MN 55082
Listing courtesy of Coldwell Banker Realty - Southwest Regional
-
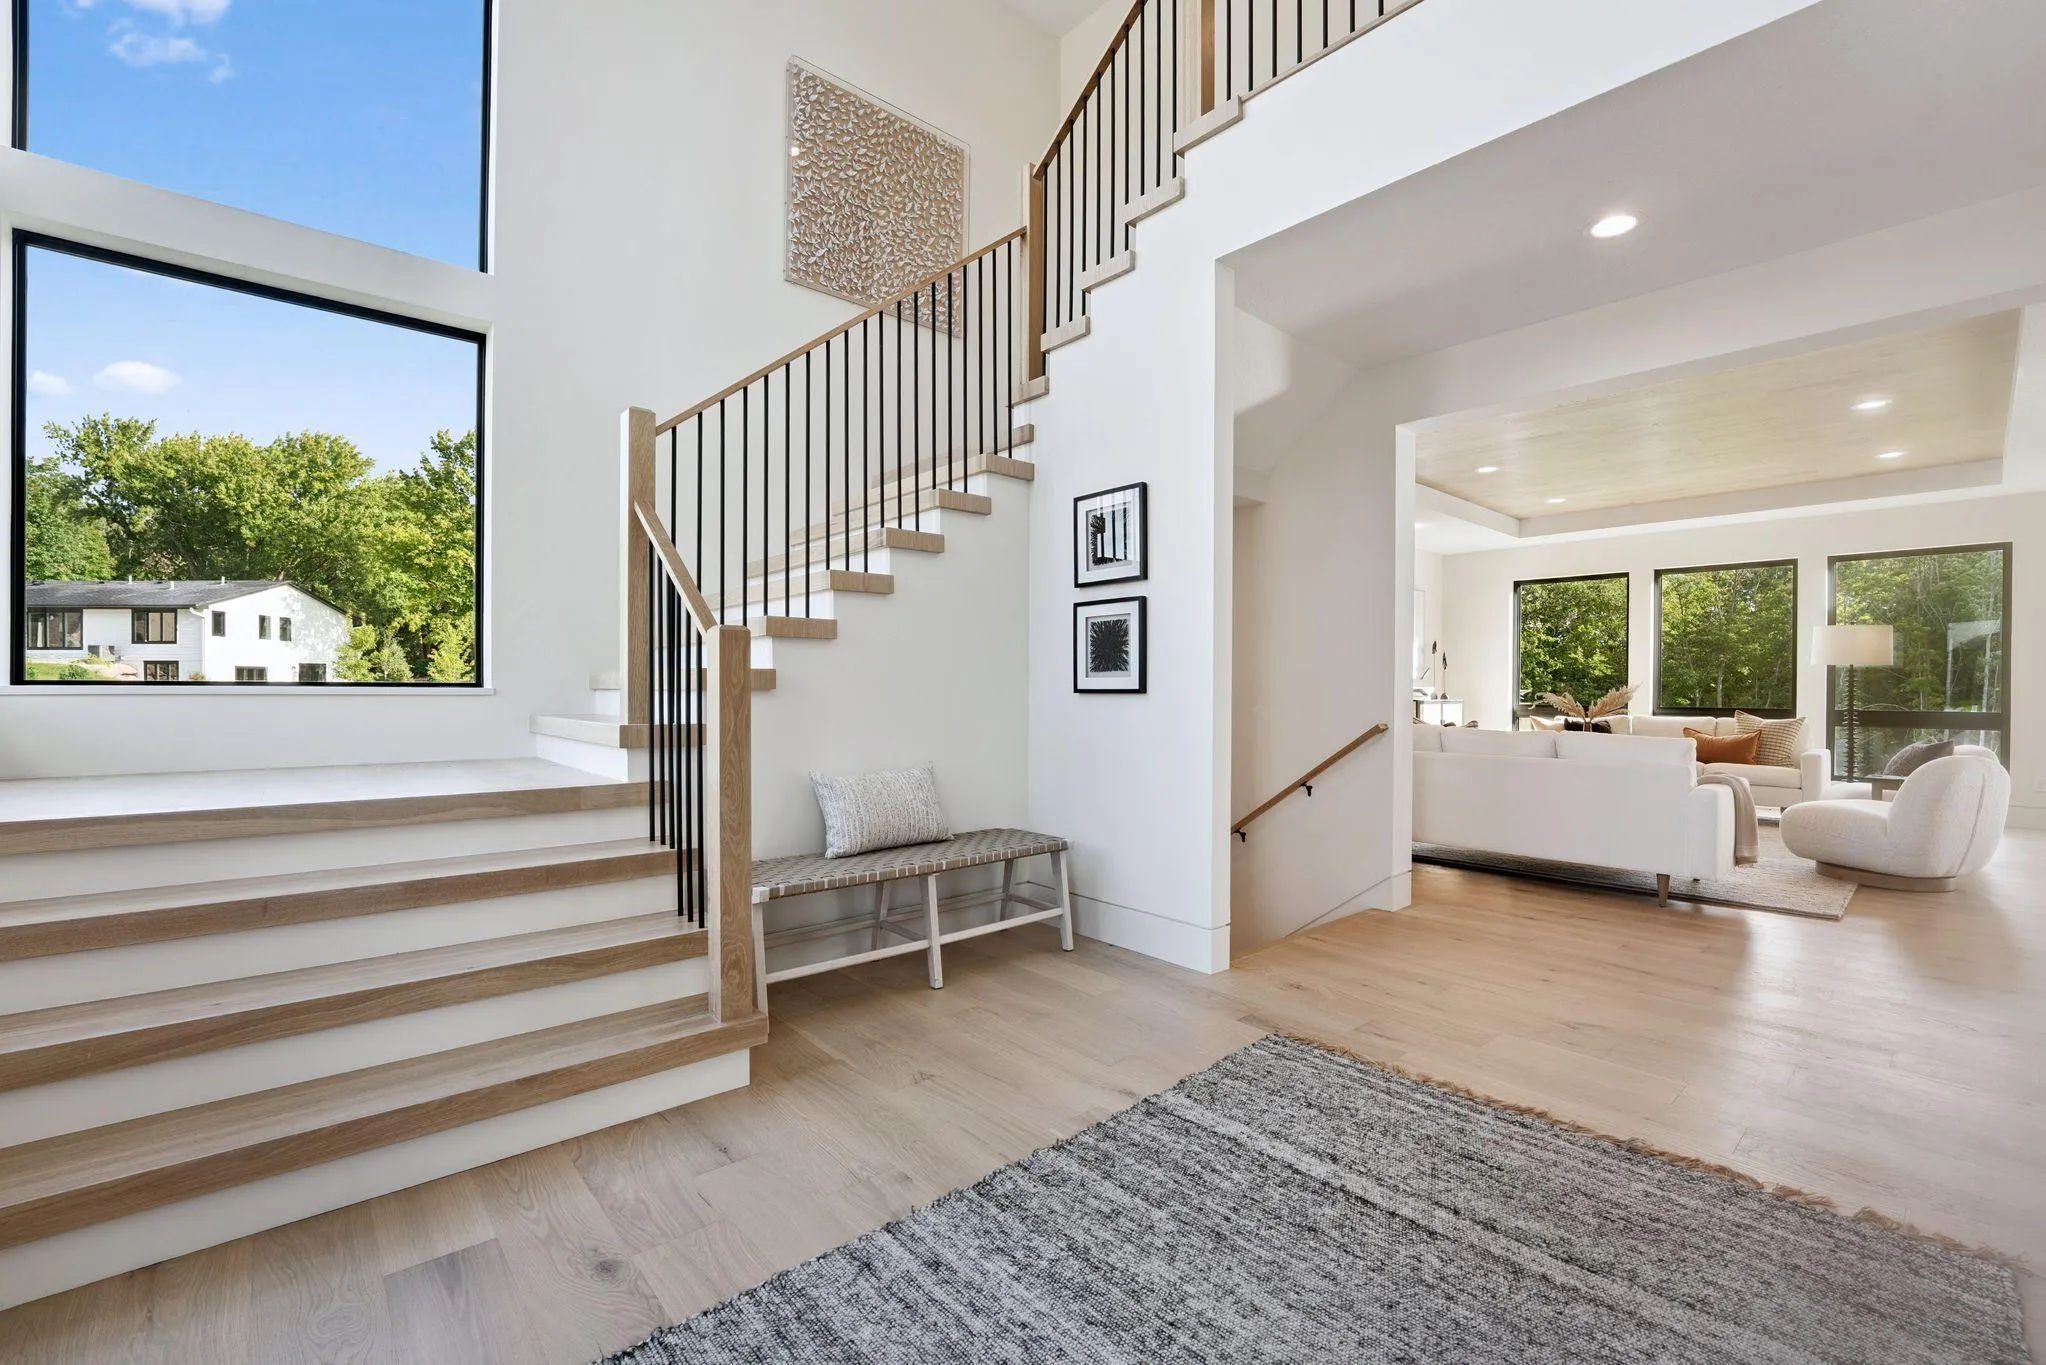 $1,889,900
5 bds | 5 ba | 5,179 sqft
13885 27th N Street, Stillwater, MN 55082
Listing courtesy of Edina Realty, Inc.
-
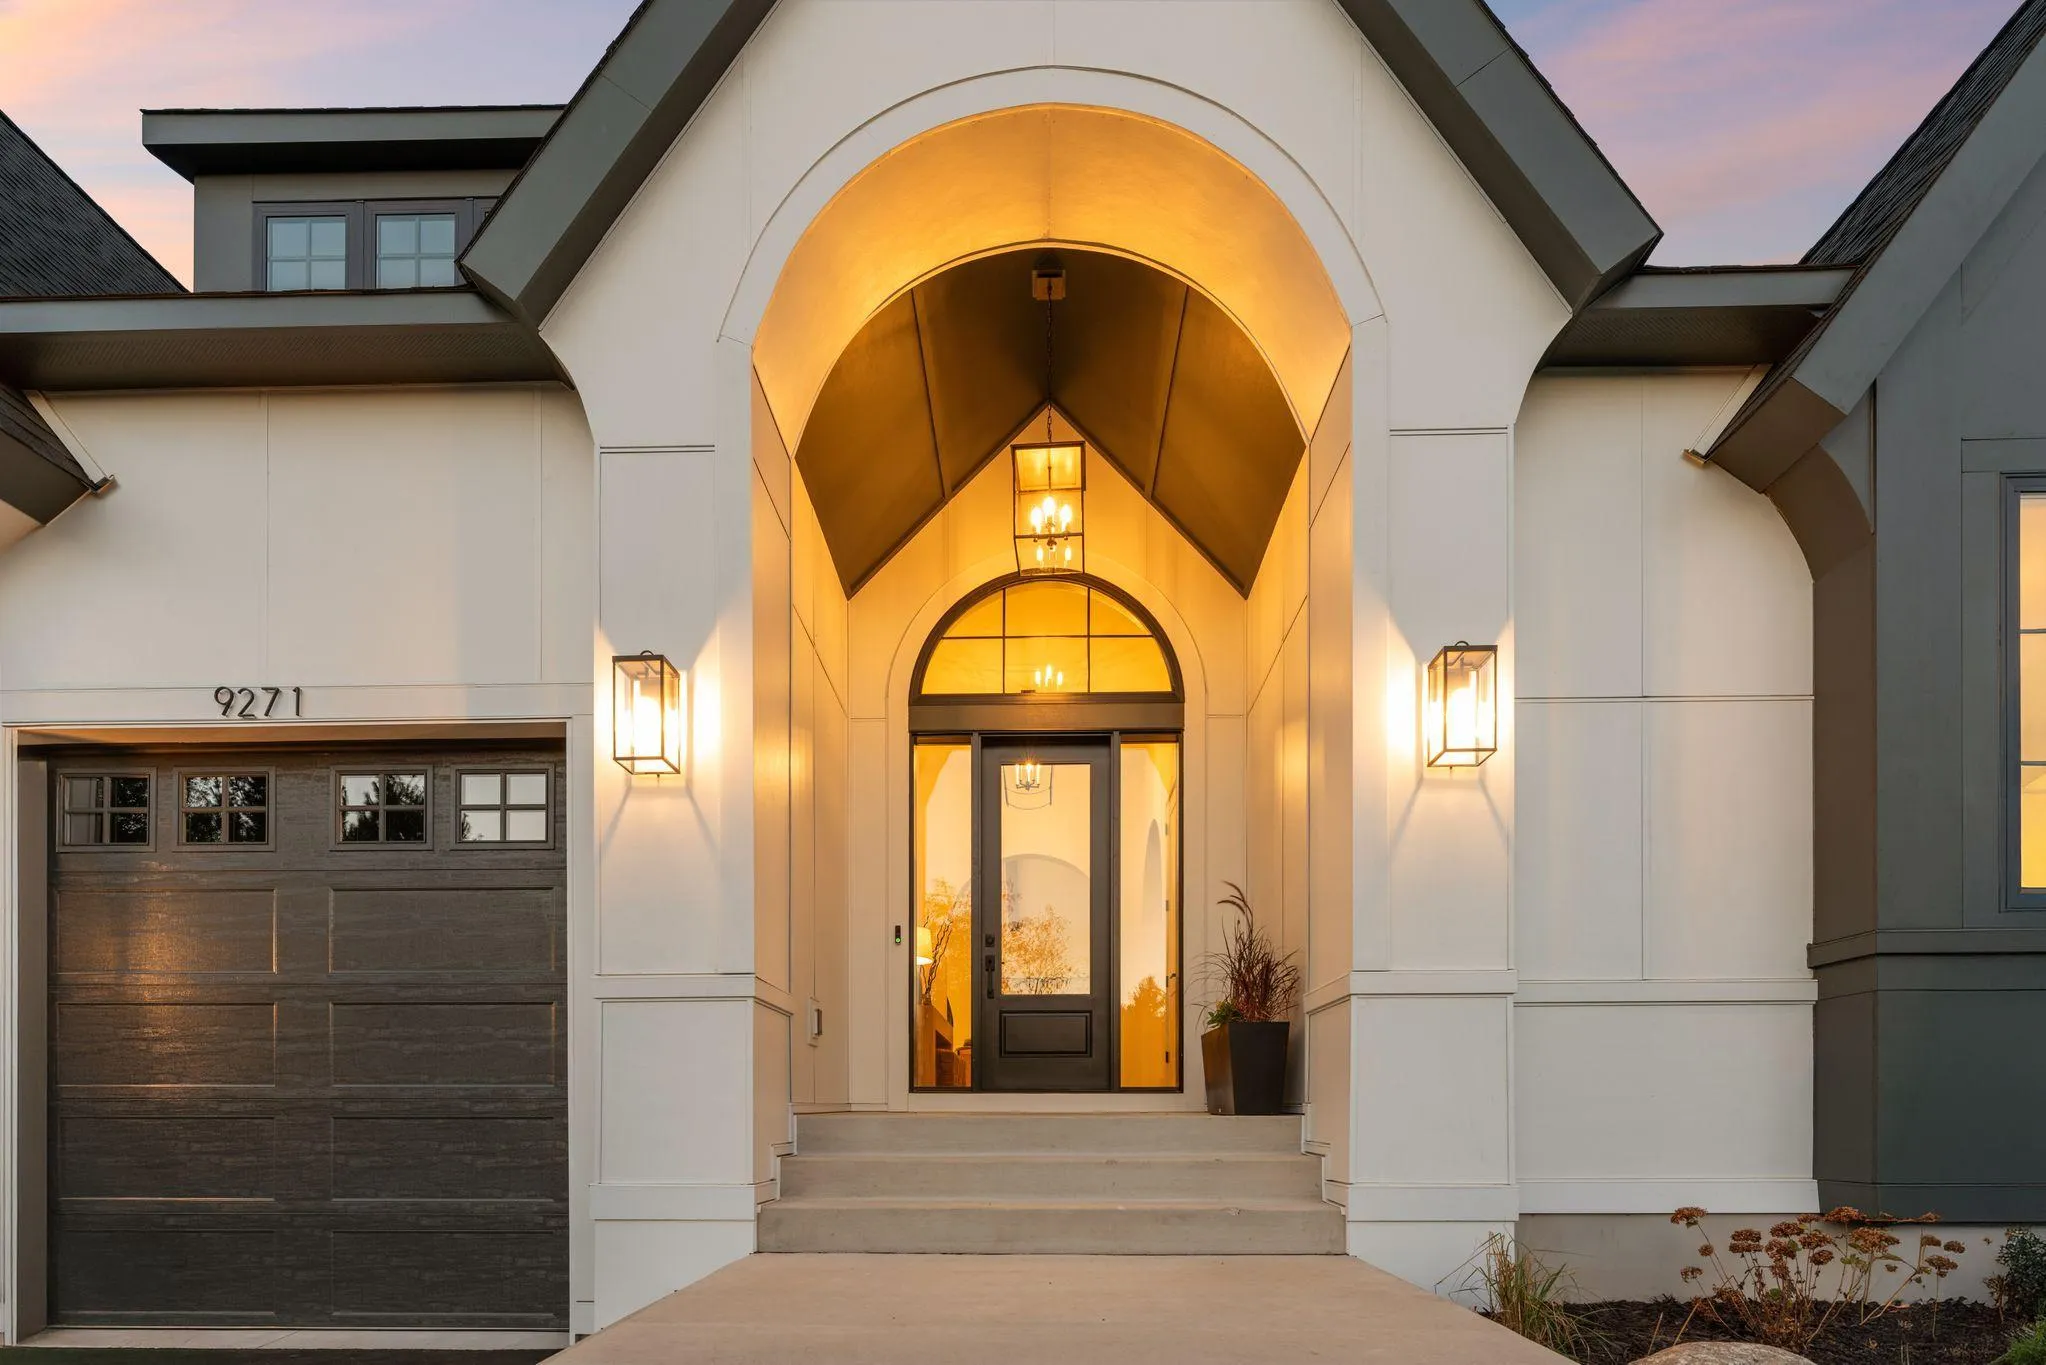 $1,675,000
4 bds | 3 ba | 4,267 sqft
13850 27th N Street, Stillwater, MN 55082
Listing courtesy of Edina Realty, Inc.
-
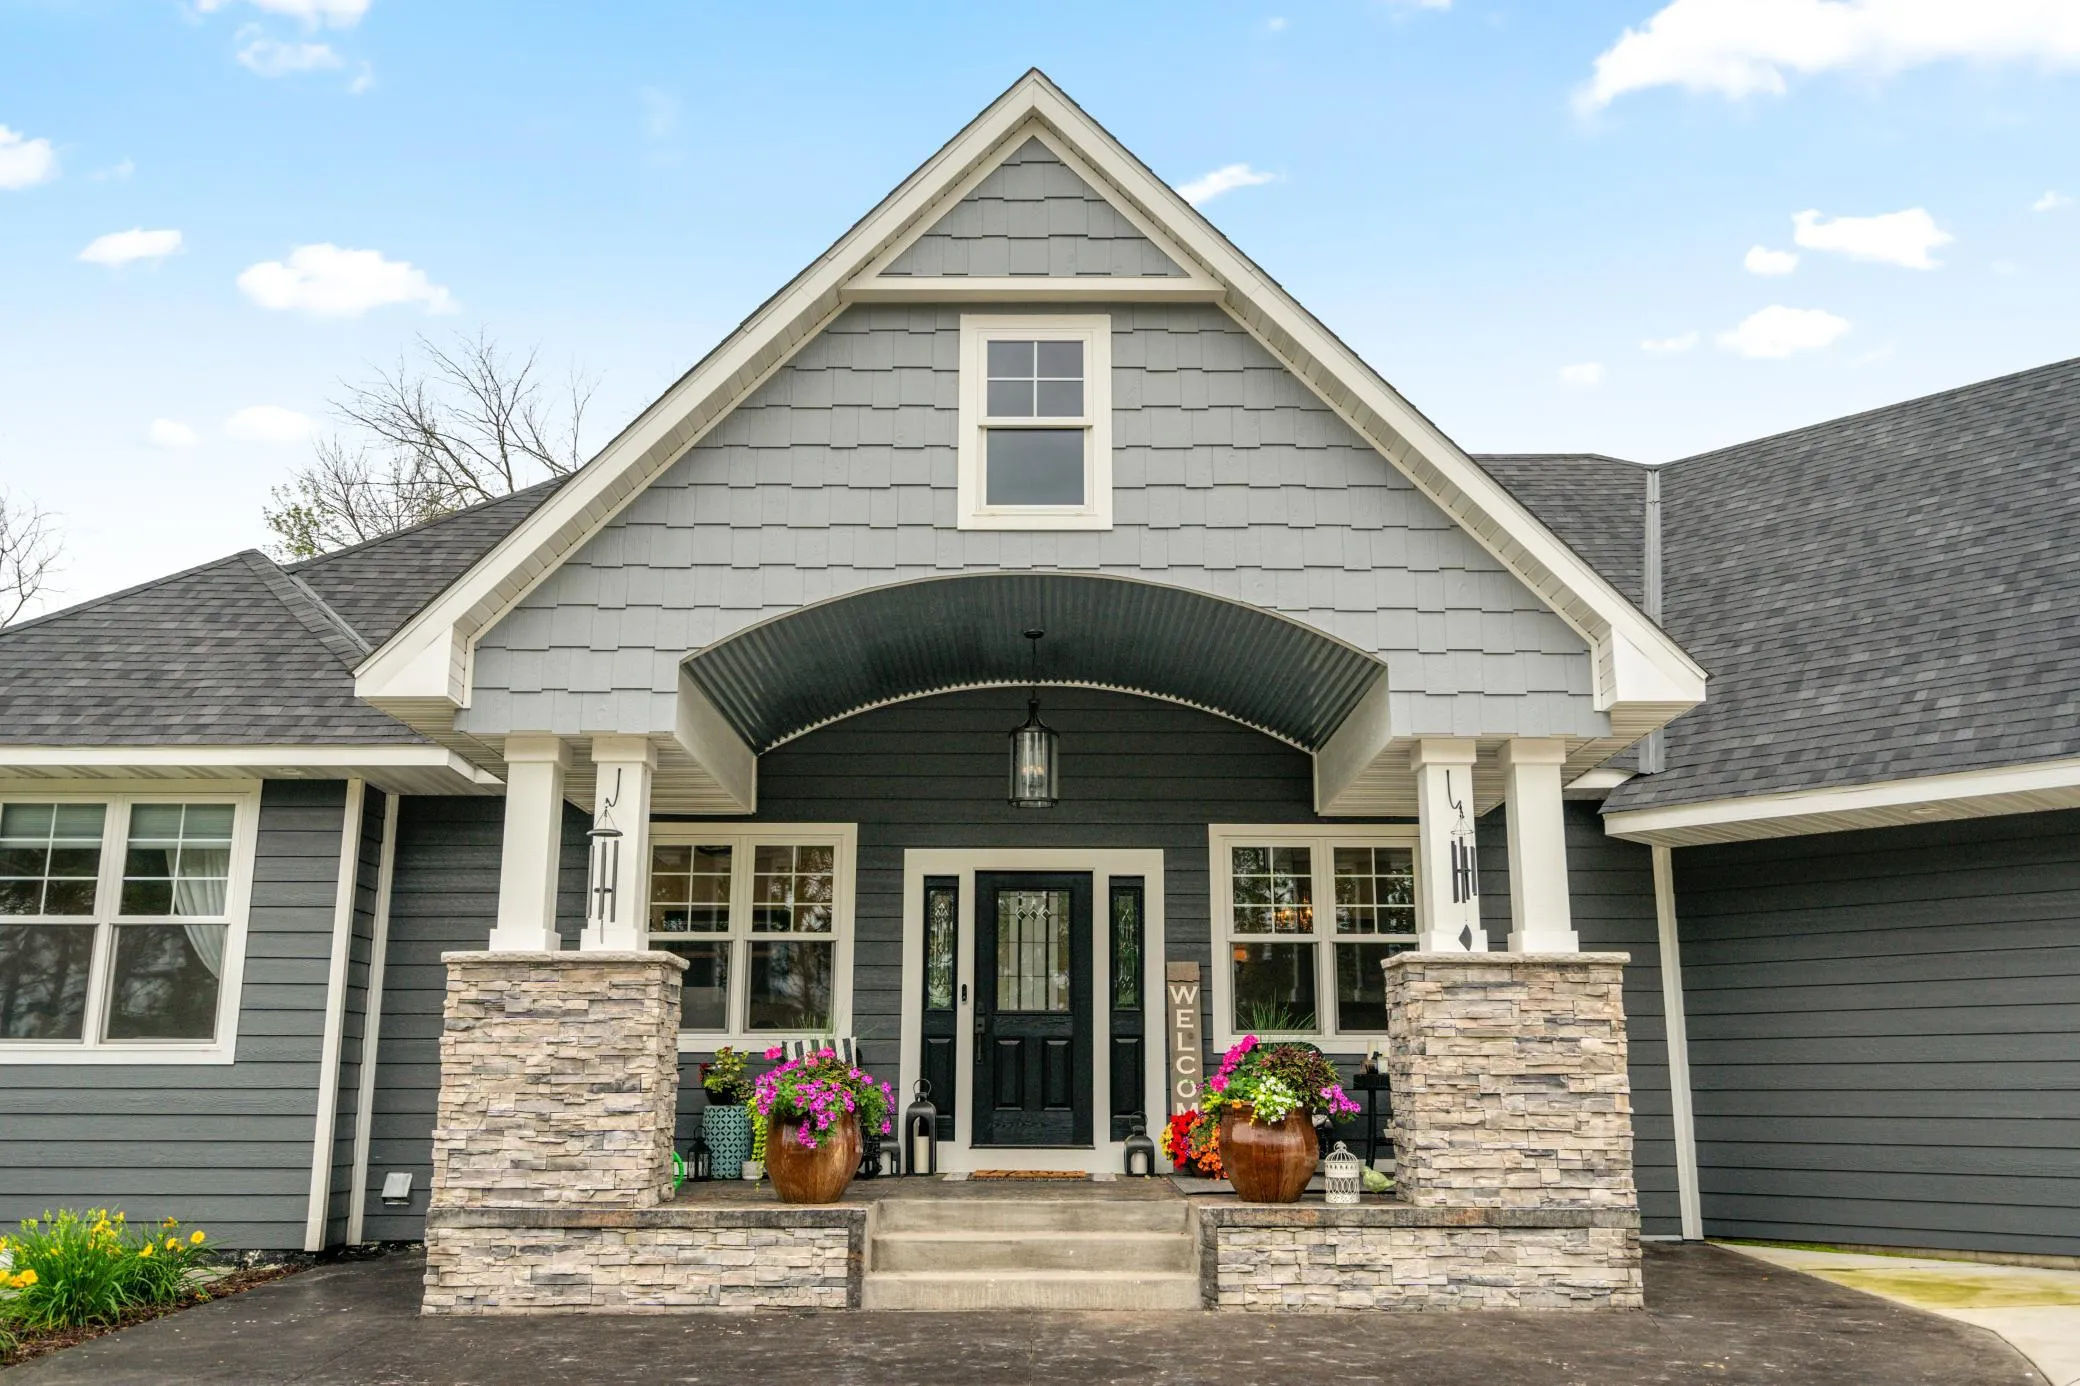 $1,695,000
6 bds | 5 ba | 6,000 sqft
15385 50th N Street, Stillwater, MN 55082
Listing courtesy of eXp Realty
-
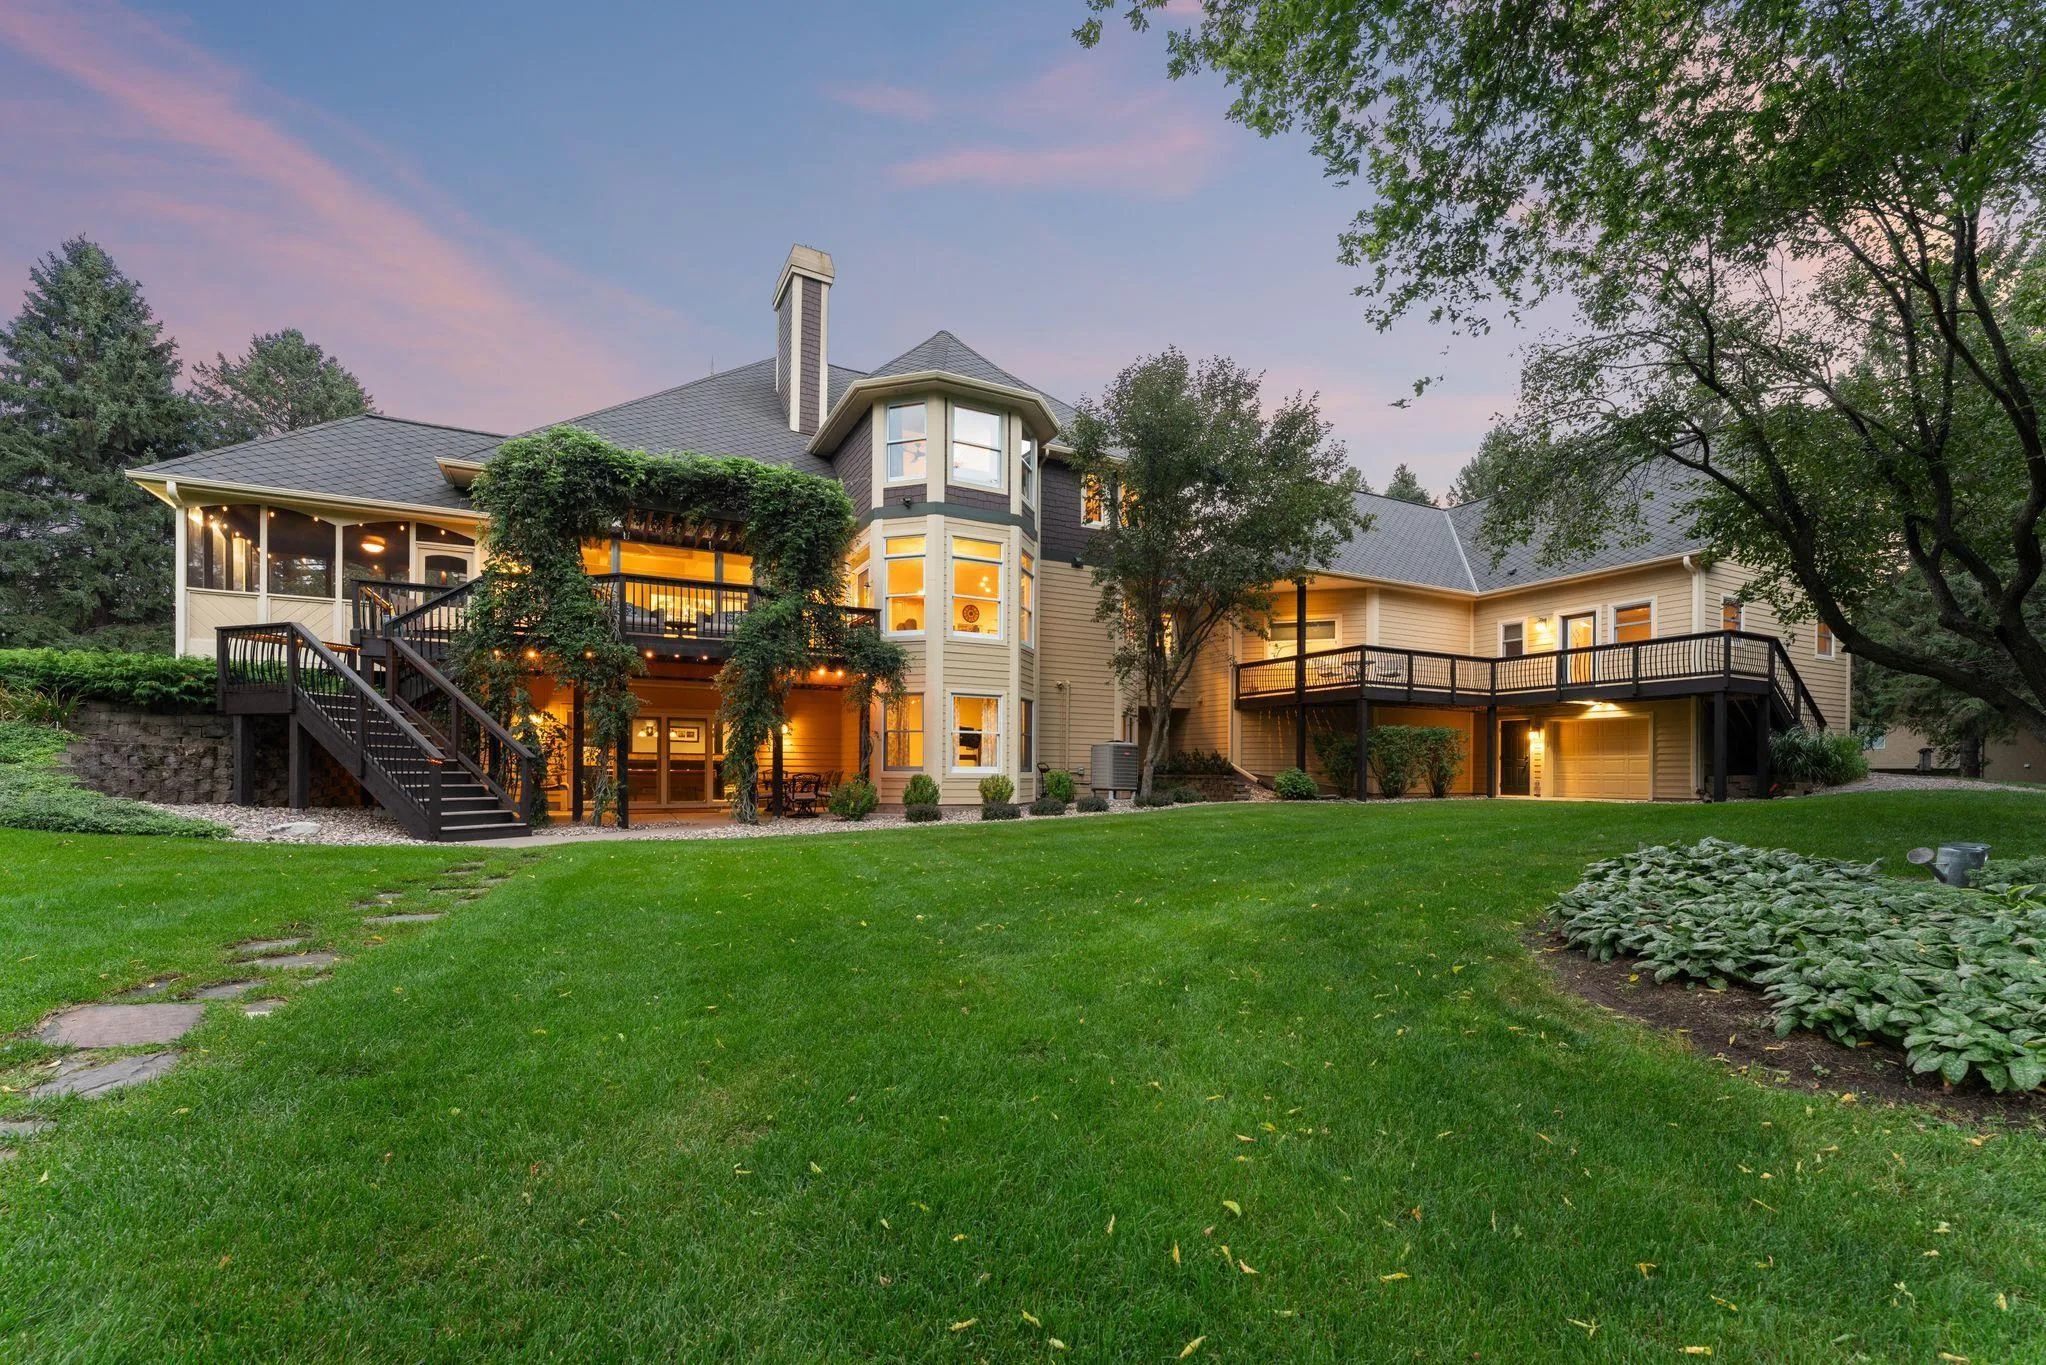 $1,875,000
6 bds | 5 ba | 5,115 sqft
4570 Neal N Avenue, Stillwater, MN 55082
Listing courtesy of Redfin Corporation
-
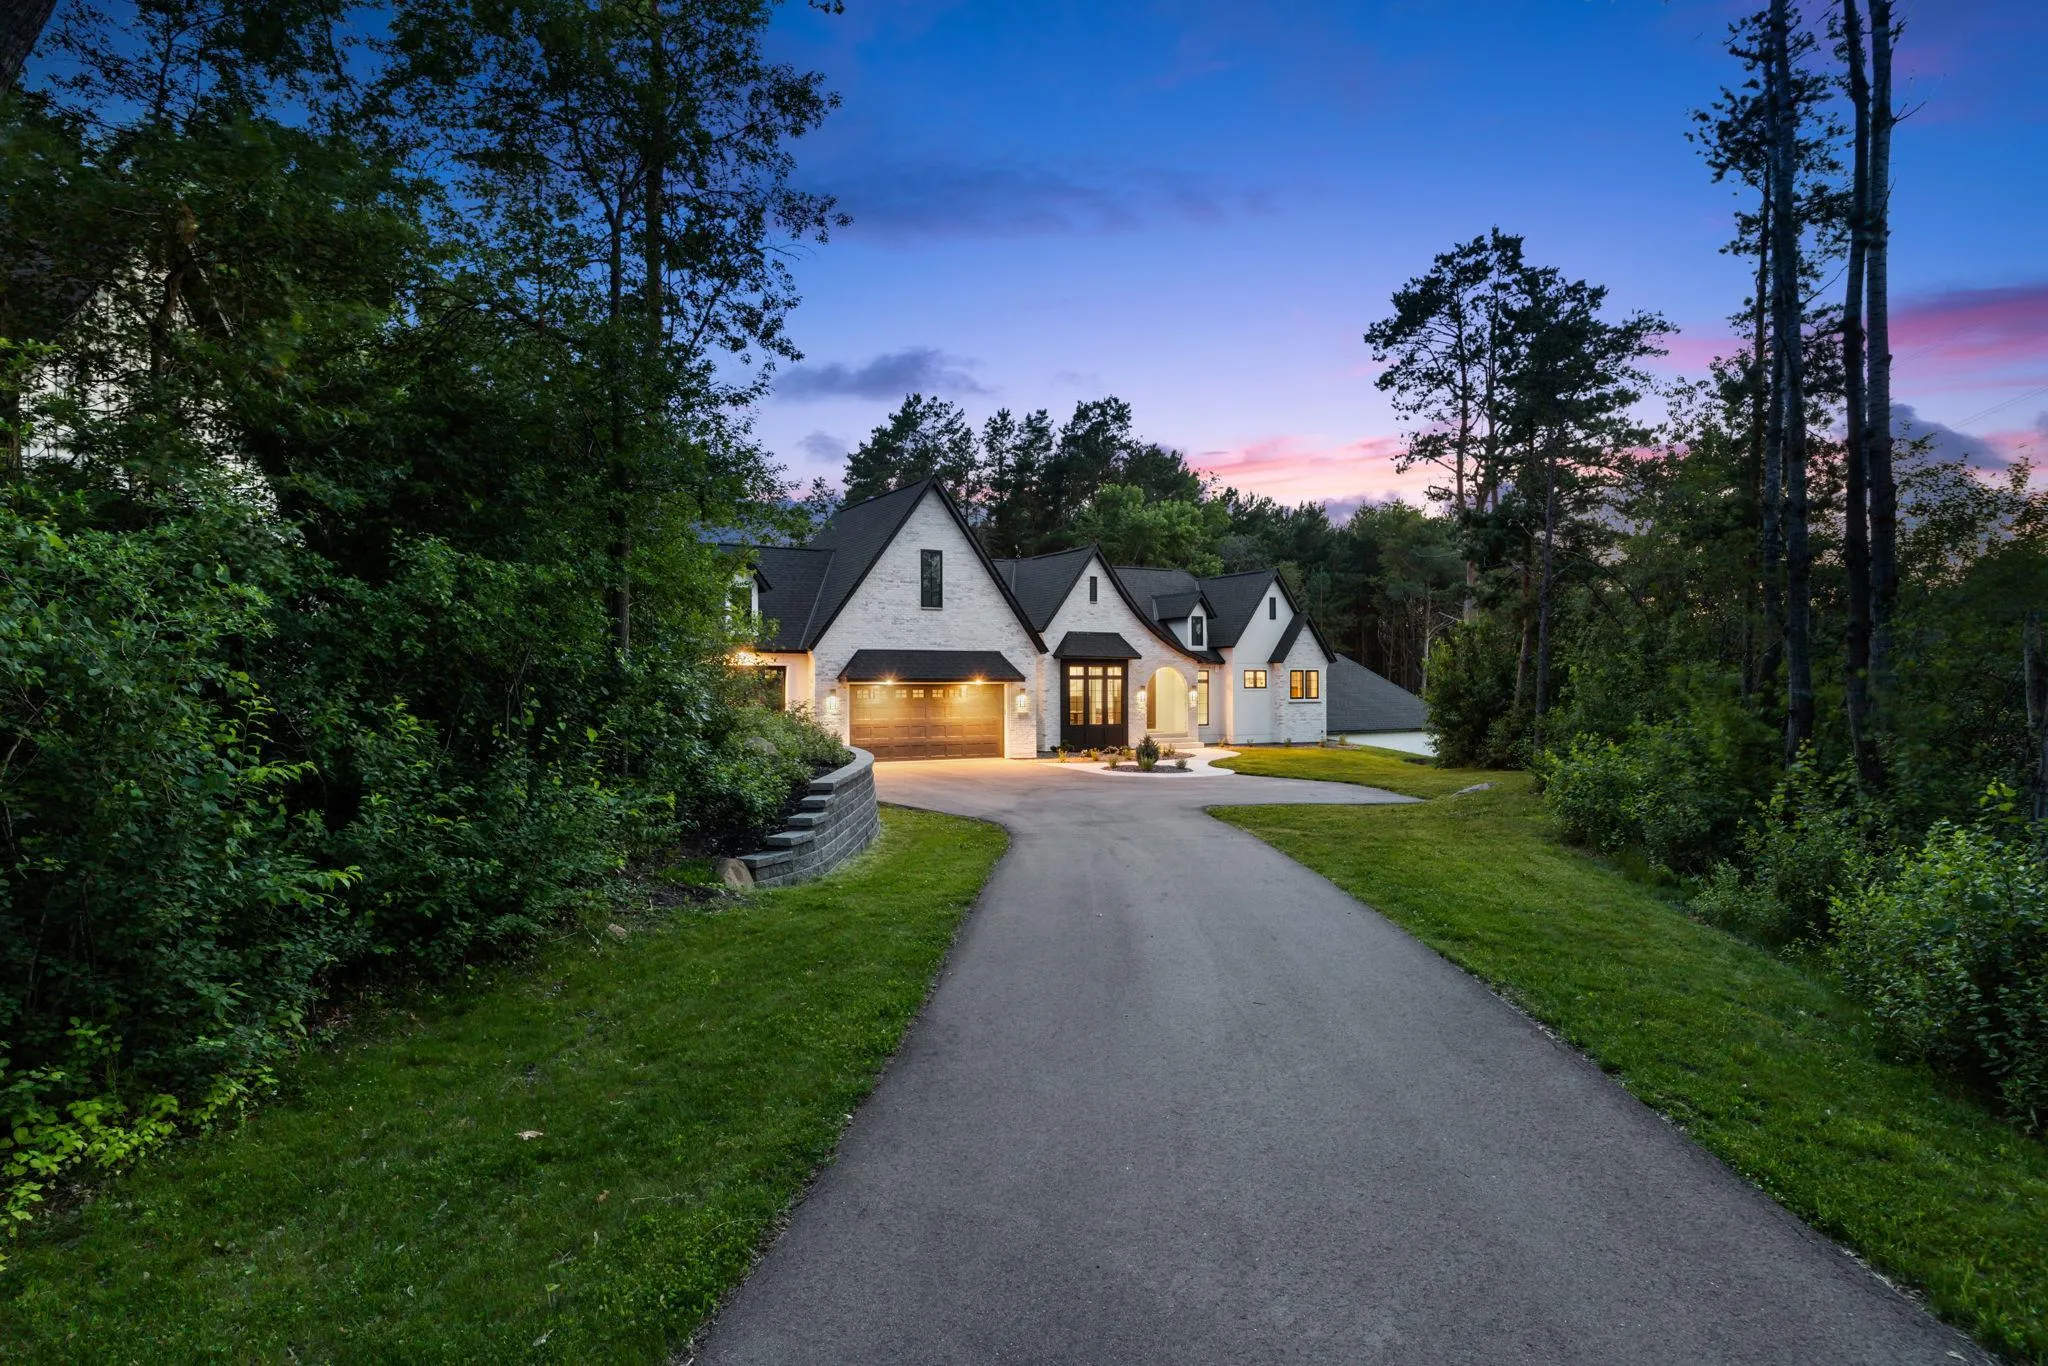 $1,699,000
5 bds | 5 ba | 5,231 sqft
5736 57th Street N Cove, Lake Elmo, MN 55042
Listing courtesy of Lakes Sotheby's International Realty
-
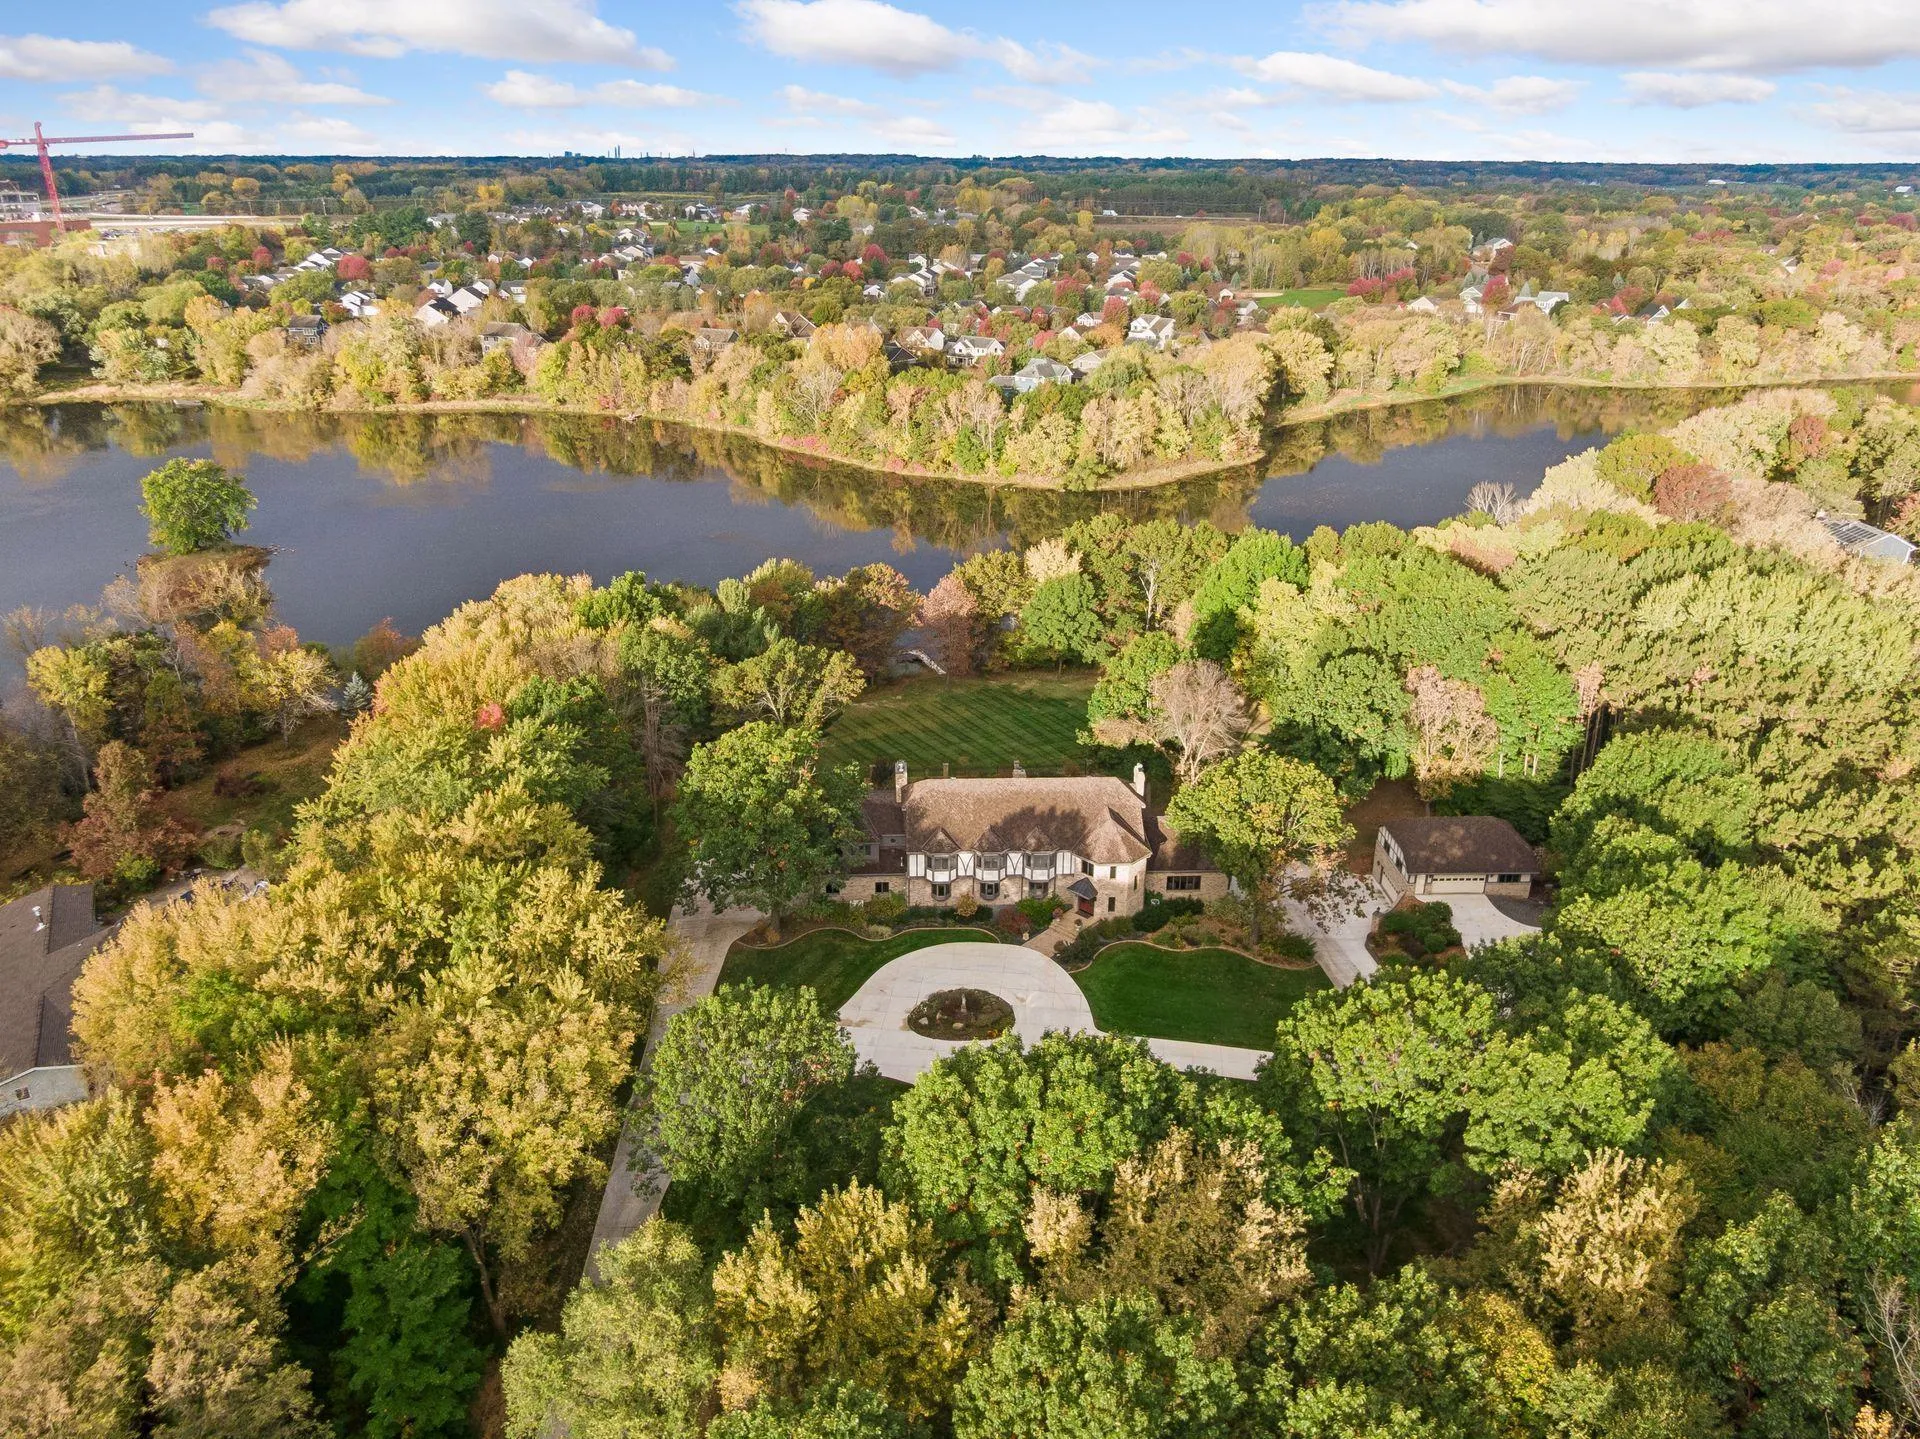 $1,895,000
5 bds | 6 ba | 9,697 sqft
1166 Nightingale Boulevard, Stillwater, MN 55082
Listing courtesy of Lakes Sotheby's International Realty
-
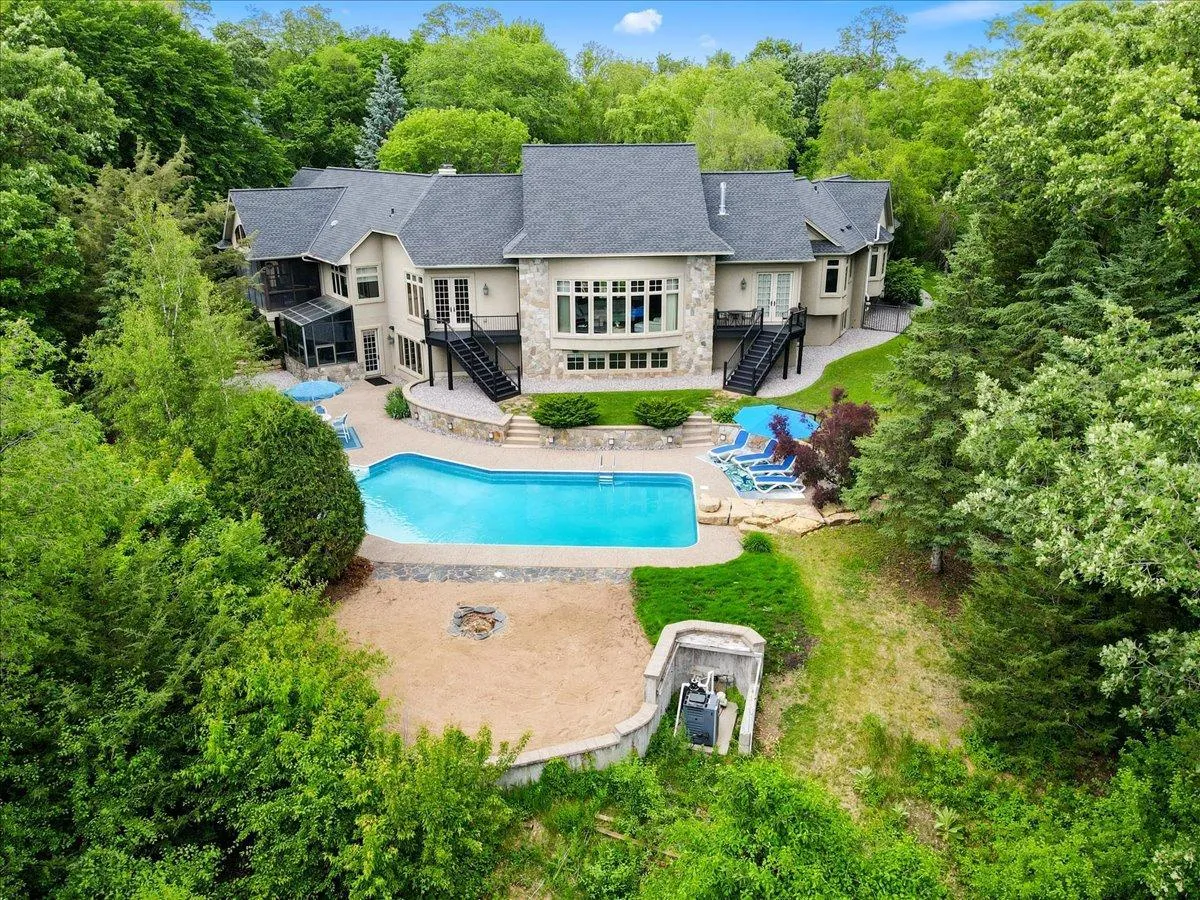 $1,995,000
5 bds | 6 ba | 6,369 sqft
15270 Painters Lane N Circle, Stillwater, MN 55082
Listing courtesy of Edina Realty, Inc.
Request a tour
4650 Neal N Avenue, Stillwater, MN 55082