
1 / 23
$374,900
- 4 beds
- 4 baths
- 2,072 sqft
39723 Fallbrook Avenue, North Branch, MN 55056
For sale Est. —/mo
- Townhouse · Side x Side
- Built in 2025
- 0.1 acres lot
- $181/sqft
- $125/mo HOA
- 2-car garage
Overview
Don’t wait — our current incentives include major builder-paid closing costs, and the Mayfield plan is one of the most in-demand homes available right now with quick access to I-35.
From the moment you enter, the welcoming foyer opens into a bright, spacious family room that flows seamlessly into the dining area. The chef-ready kitchen elevates every day with quartz countertops, abundant cabinetry, and modern appliances.
Upstairs, all bedrooms are thoughtfully grouped together alongside a flexible loft — ideal for work, play, or relaxation. The primary suite delivers true luxury, featuring a glass-enclosed shower, soaking tub, dual-sink vanity, and a walk-in closet that feels endless. Three additional bedrooms and 1.5 extra bathrooms ensure comfort for everyone.
You will also find a huge unfinished basement offering incredible potential for future living space, a home gym, a theater, or anything you can imagine. It’s a rare opportunity to add value and customize your home exactly the way you want.
With incentives like these and a home with this much potential, now is the moment to act.
Facts & features
Interior
- Bedrooms: 4
- Bathrooms: 4 (3 full, 1 half)
- Finished sqft: 2,072
- Above grade sqft: 2,072
- Basement: Daylight/Lookout Windows, Drain Tiled, Drainage System, Unfinished
- Heating: Forced Air
- Cooling: Central Air
- Appliances: Air-To-Air Exchanger, Dishwasher, Disposal, Electric Water Heater, ENERGY STAR Qualified Appliances, Microwave, Range, Refrigerator
- Laundry: Electric Dryer Hookup, Washer Hookup
- Fireplaces: 1 (Electric)
Property
- Parking: Attached Garage, Asphalt, Garage Door Opener
- Garage spaces: 2
- Lot size: 0.1 acres
- Lot dimensions: 33x124x35x124
- Exterior features: Engineered Wood, Vinyl
- Fencing: None
- Pool: None
Construction
- Home type: Townhouse (Side x Side)
- Levels: Two
- Year built: 2025
- New construction: Yes
- Exterior: Concrete, Frame
- Roof: Age 8 Years or Less, Architectural Shingle, Asphalt
Utilities
- Sewer: City Sewer/Connected
- Water: City Water/Connected
Community & HOA
- Subdivision: Meadows North
- HOA fee: $125/mo
- HOA includes: Lawn Care, Other, Snow Removal
Taxes & location
- Annual taxes: $663 (2024)
- County: Chisago
- School district: North Branch
Listing
- Status: For sale
- Listed: Oct 2, 2026
- Days on market: 18
- MLS #: 7154605
Monthly payment
—/mo
An example, not a loan offer. Taxes and HOA dues come from the listing when known; home insurance is a rough estimate. Mortgage insurance is not included. Your rate depends on your lender and credit.
Location
Nearby homes
-
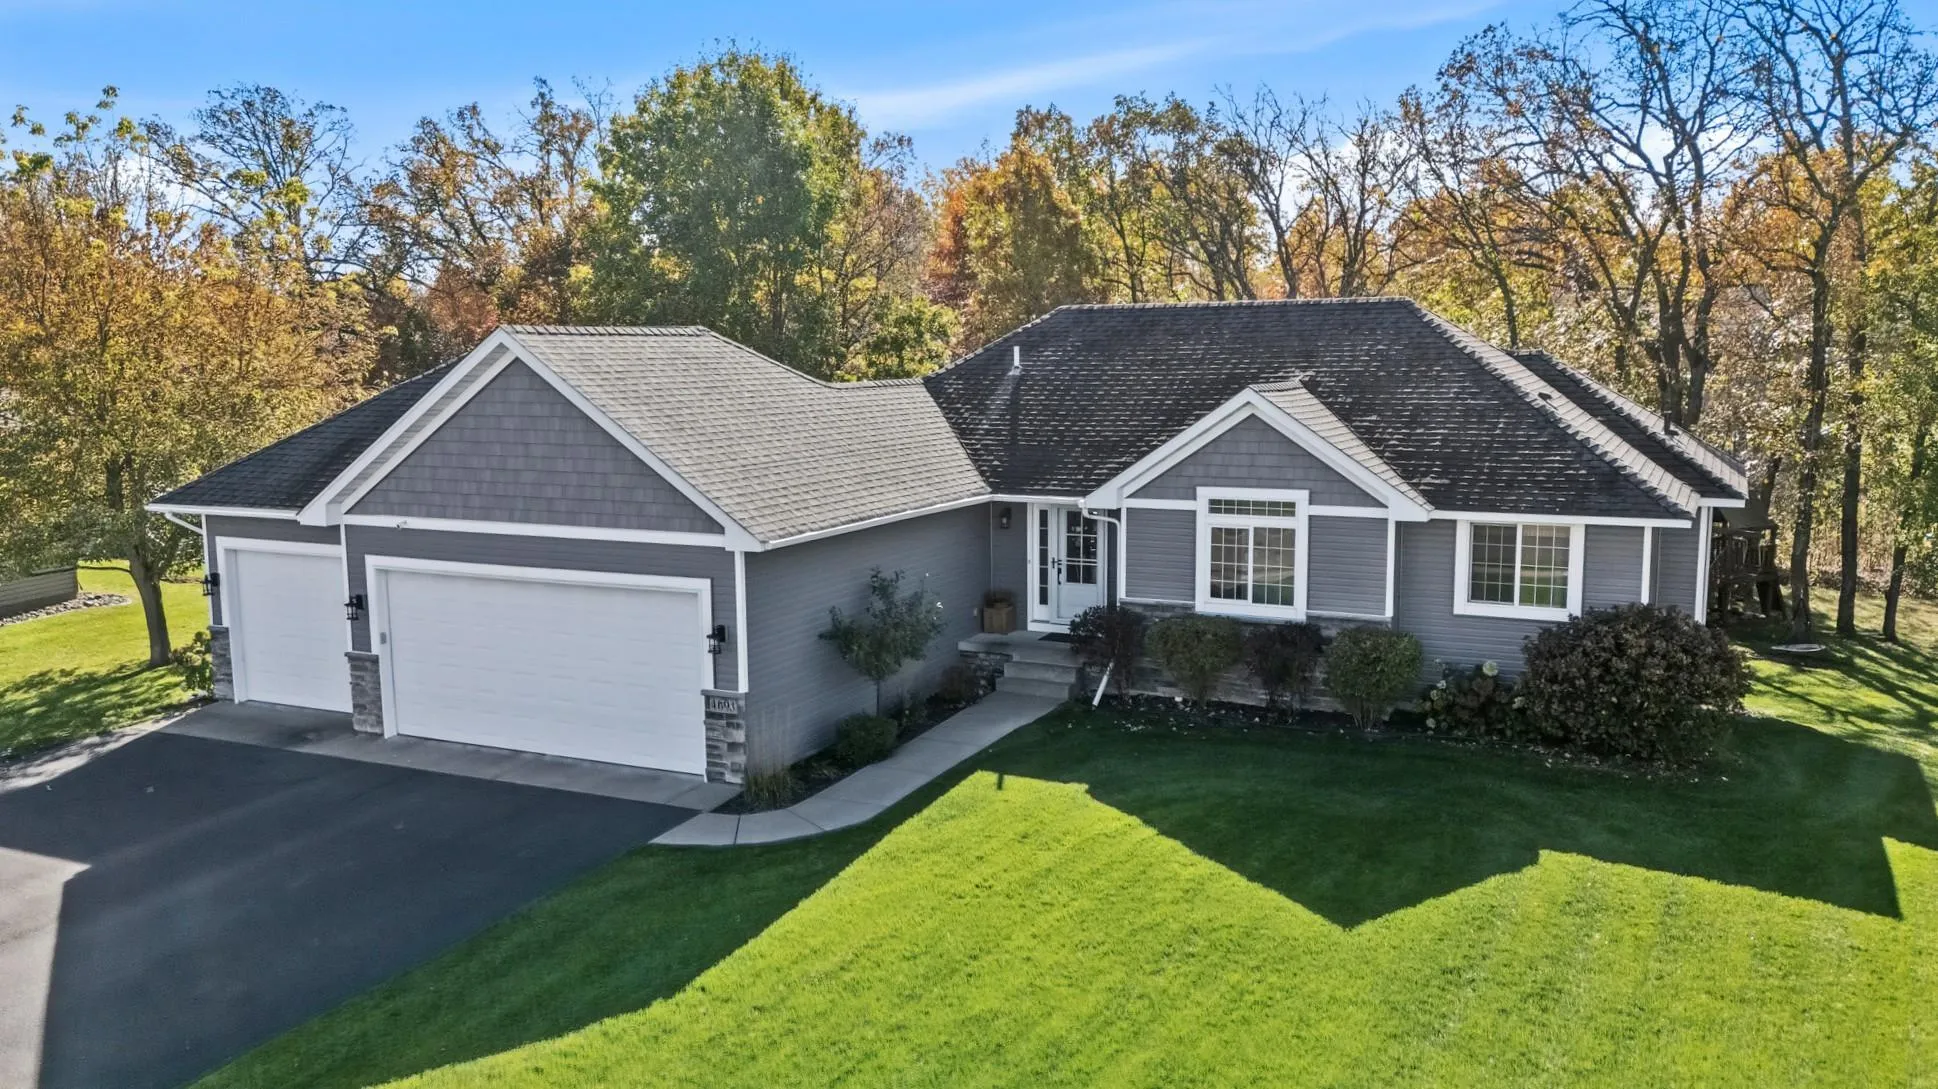 $409,900
4 bds | 3 ba | 2,292 sqft
4693 382nd Drive, North Branch, MN 55056
Listing courtesy of RE/MAX Results
-
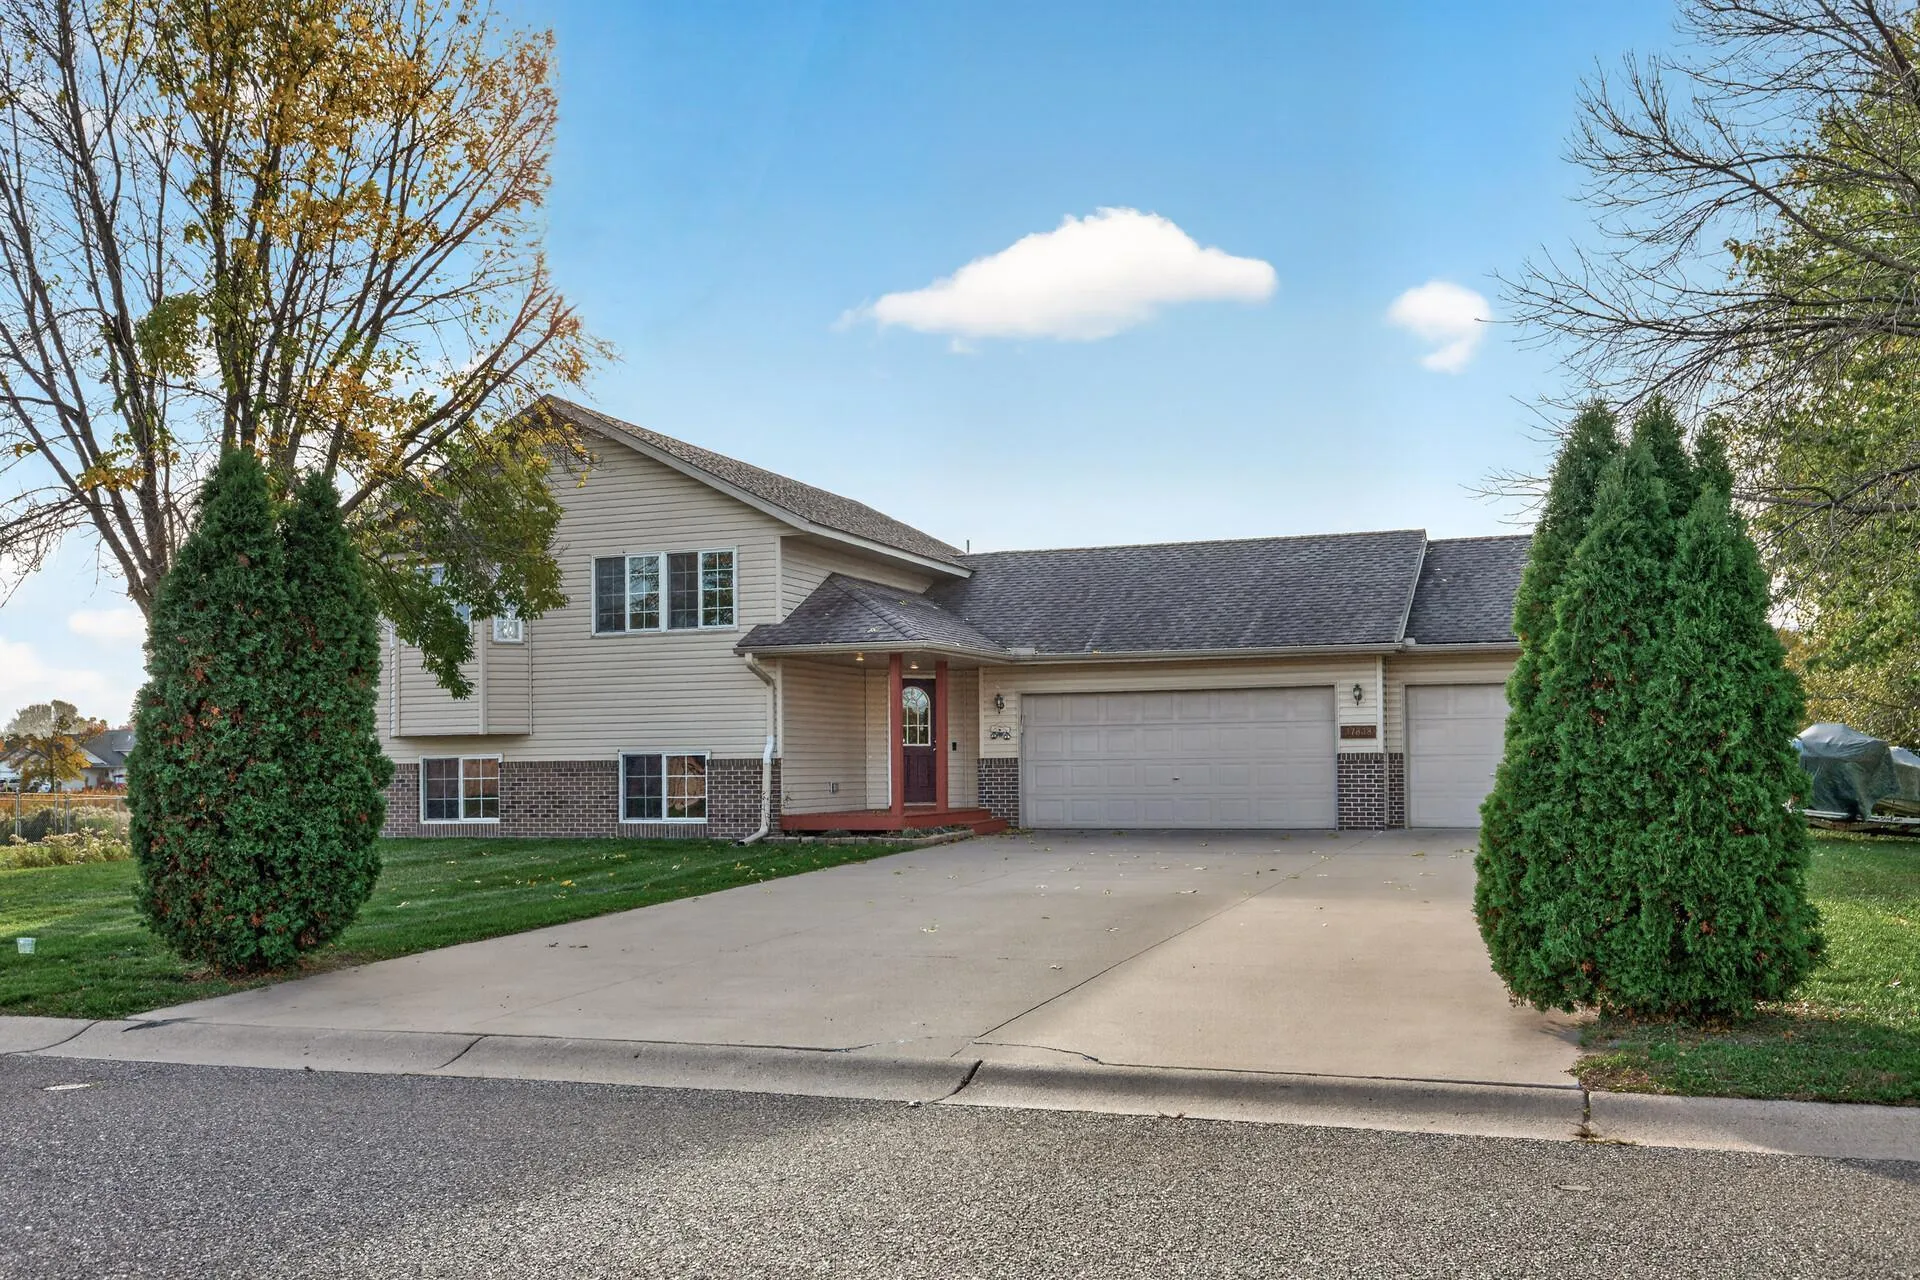 $350,000
3 bds | 2 ba | 2,080 sqft
37838 Hawthorne Avenue, North Branch, MN 55056
Listing courtesy of RE/MAX Results
-
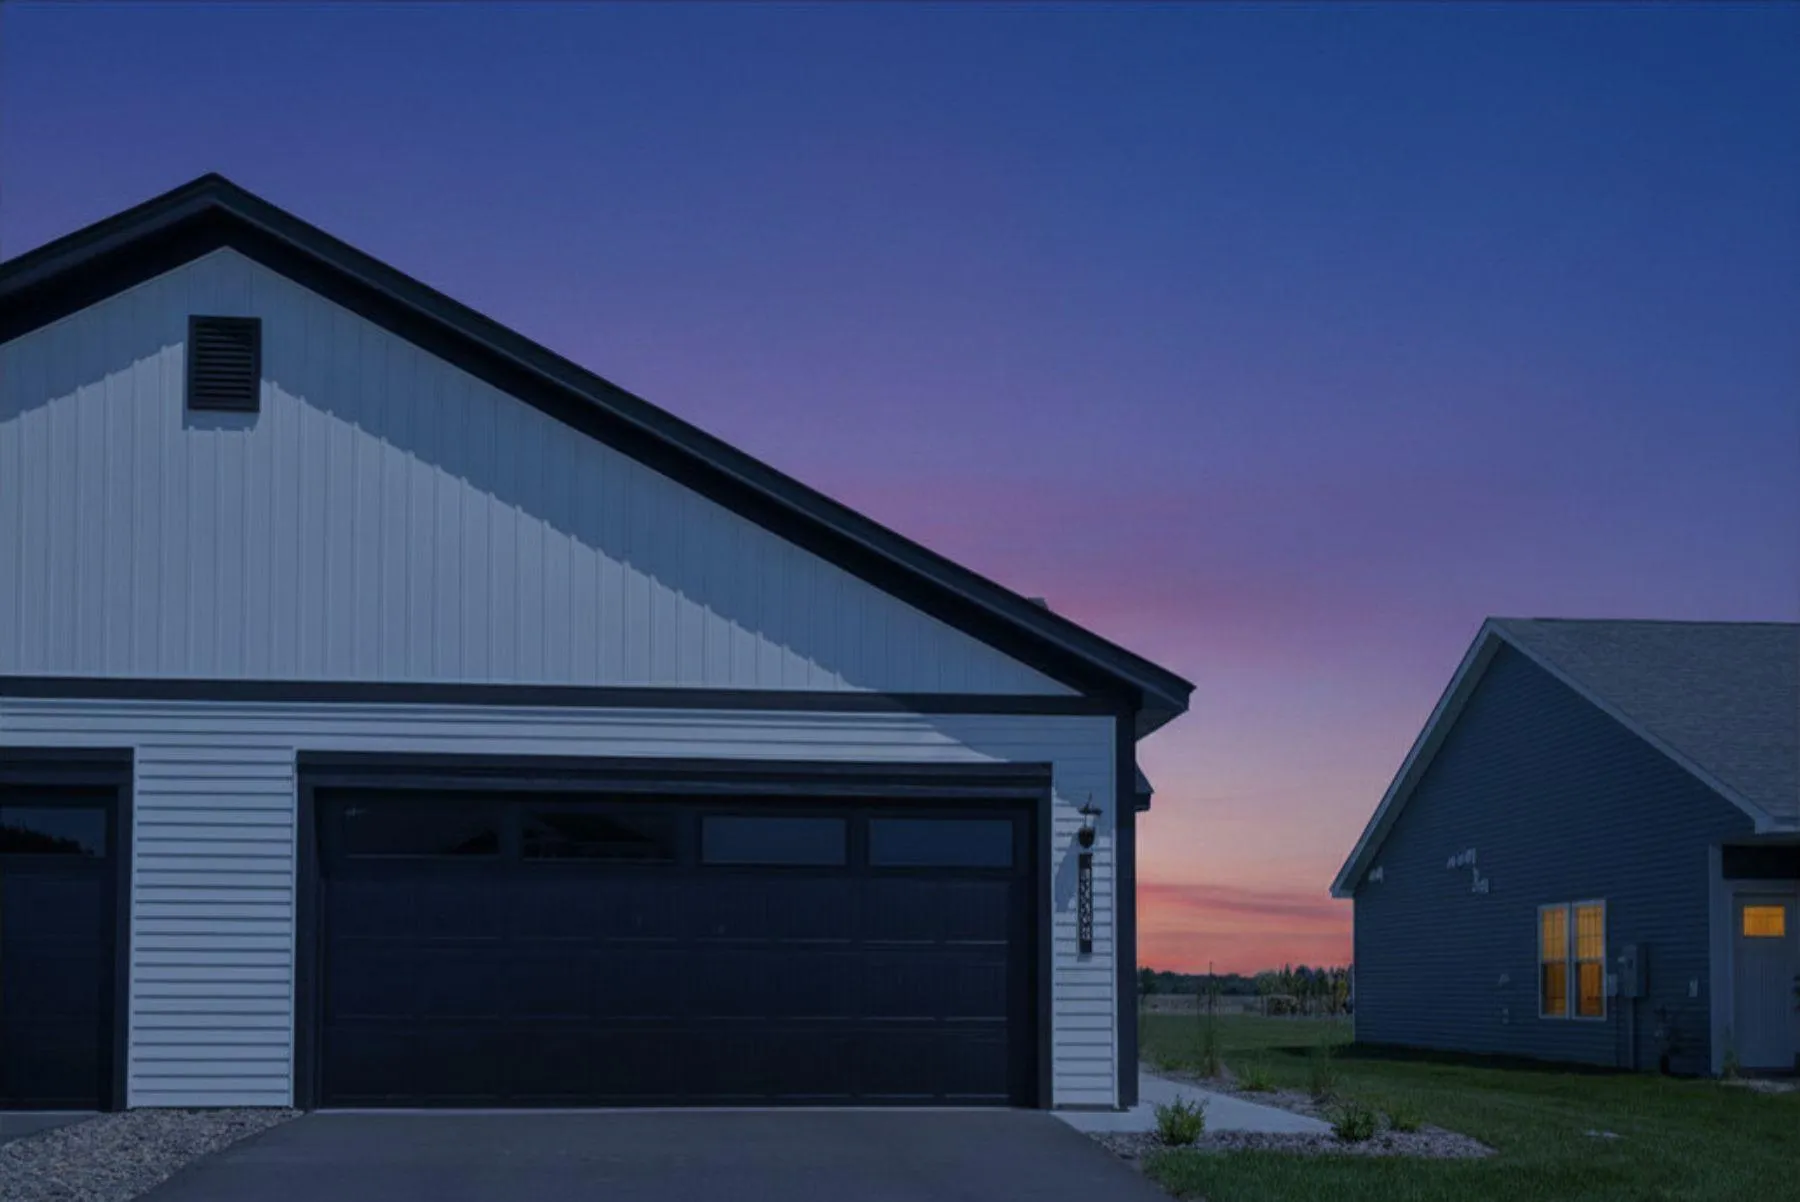 $285,900
2 bds | 1 ba | 952 sqft
5328 397th Street, North Branch, MN 55056
Listing courtesy of LGI Realty-Minnesota, LLC
-
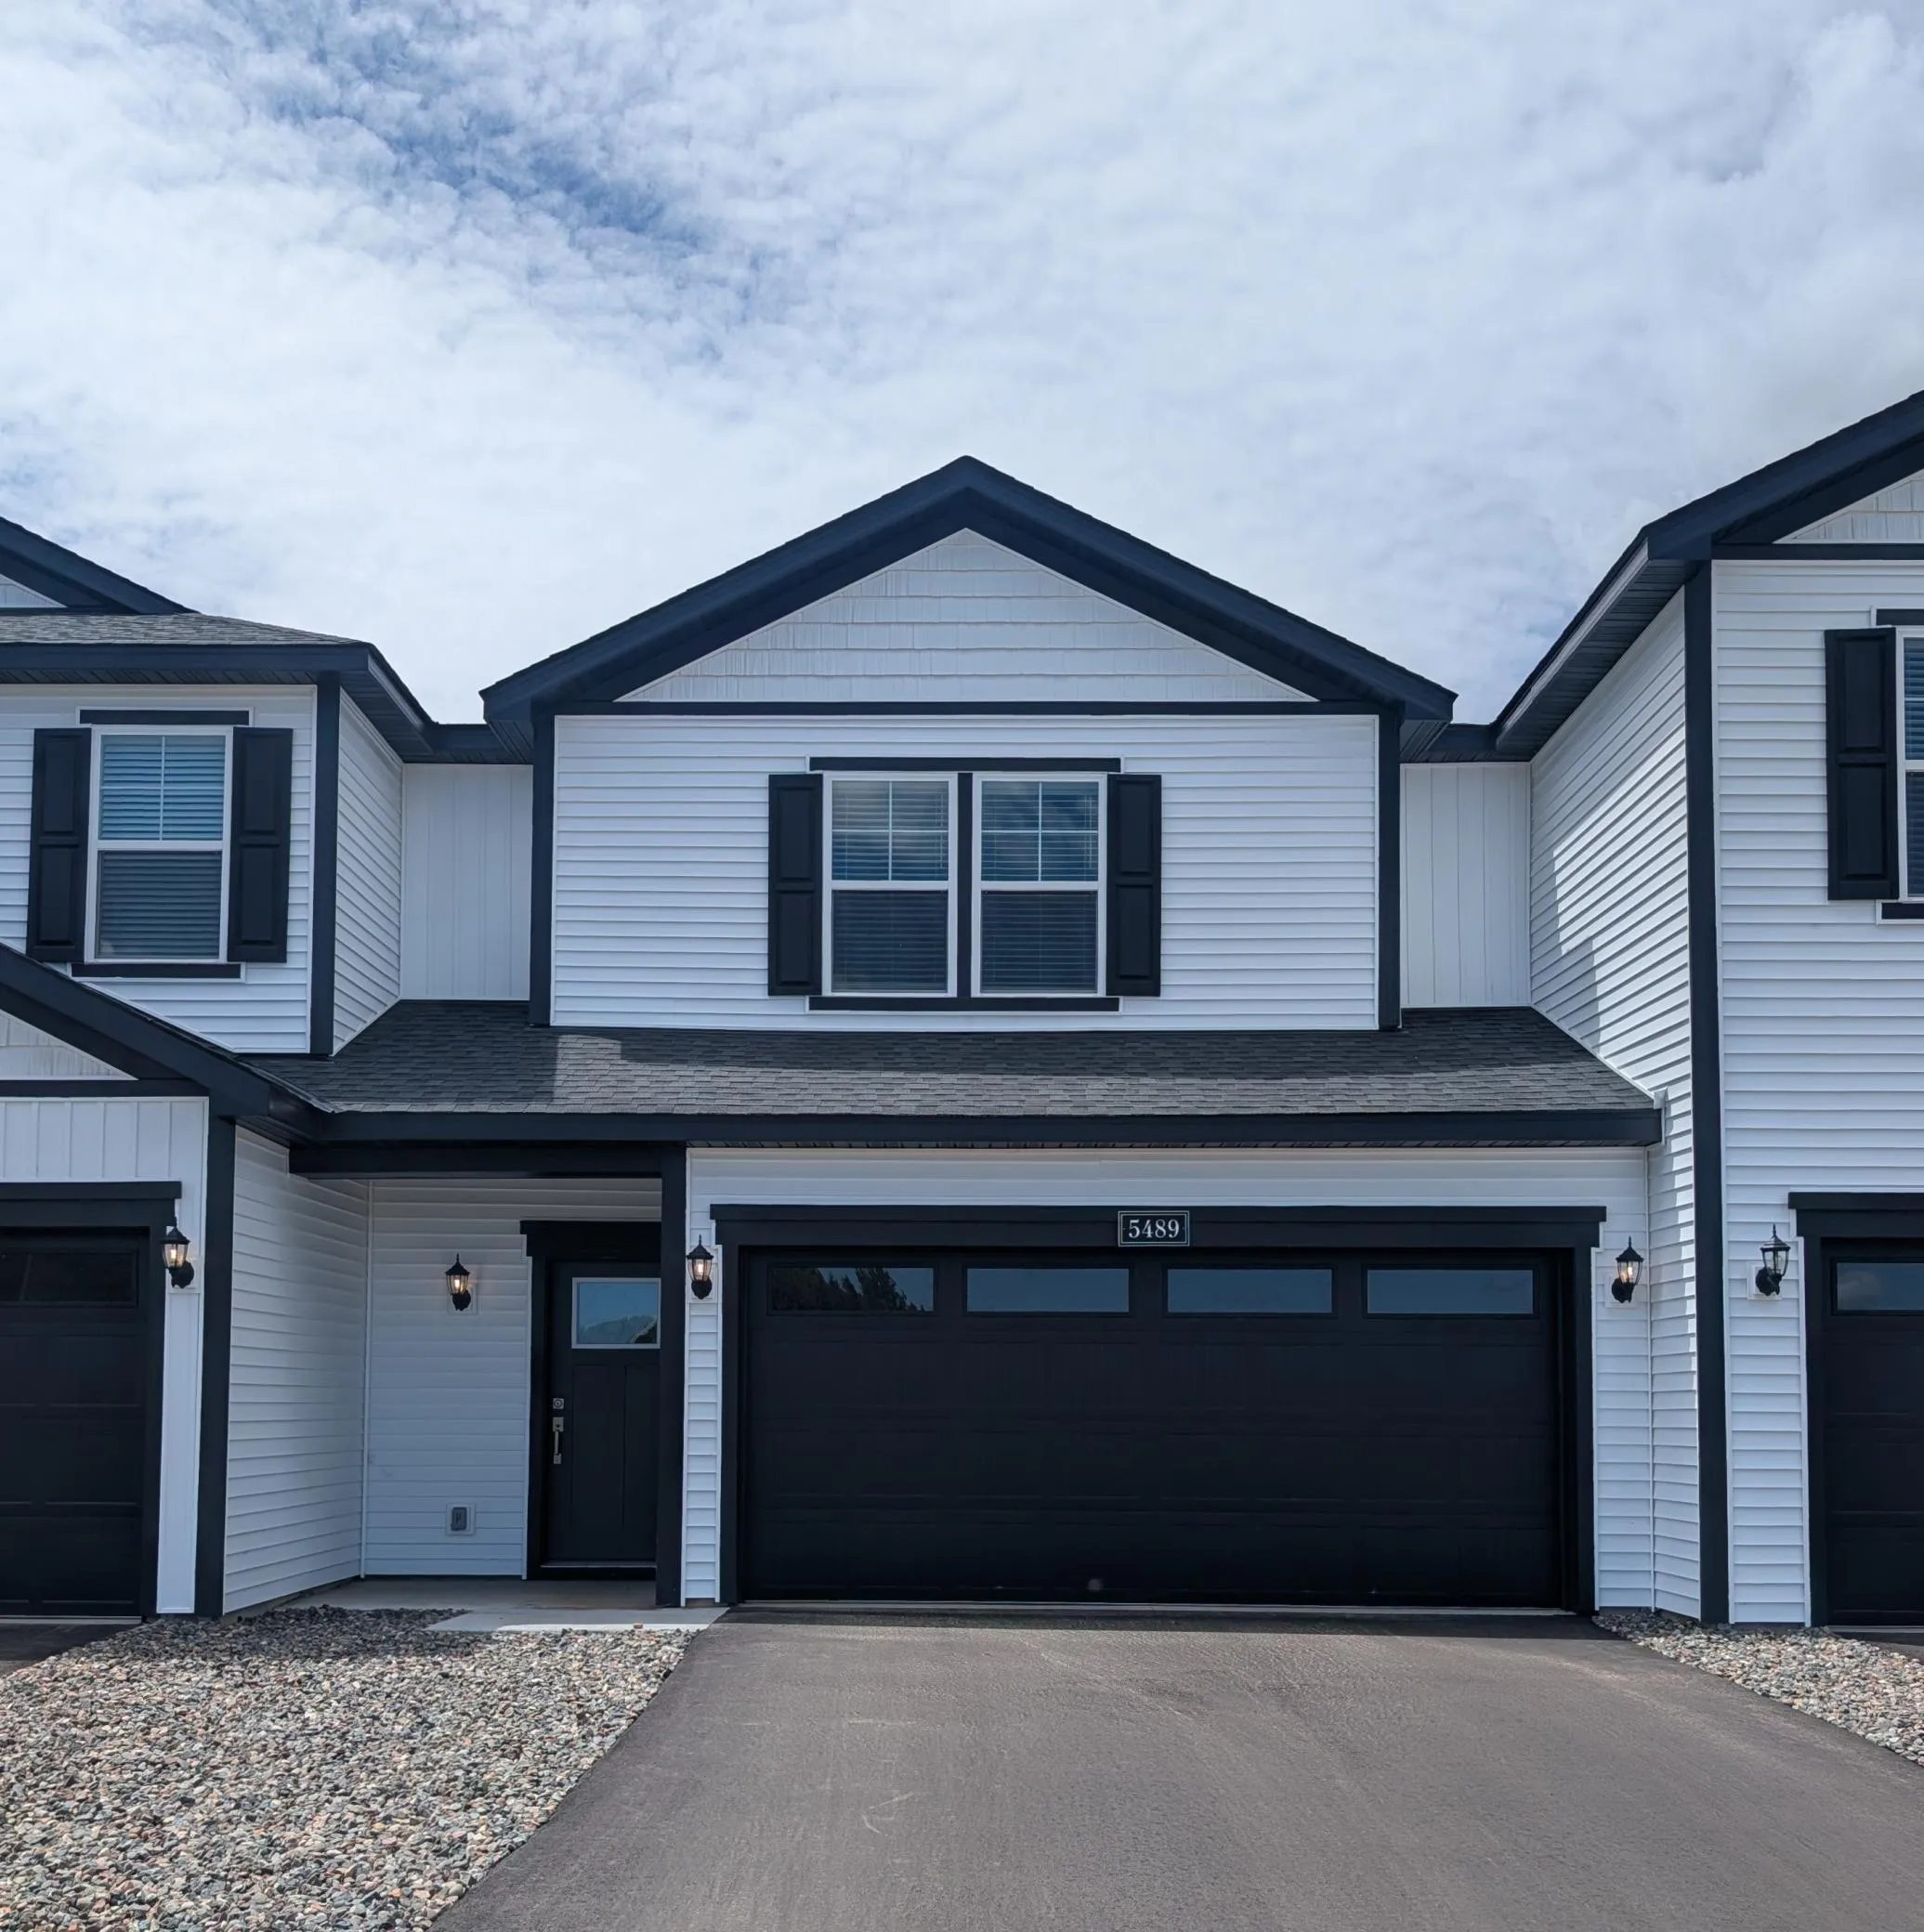 $312,900
3 bds | 3 ba | 1,496 sqft
5489 Fall Meadow Trail, North Branch, MN 55056
Listing courtesy of LGI Realty-Minnesota, LLC
-
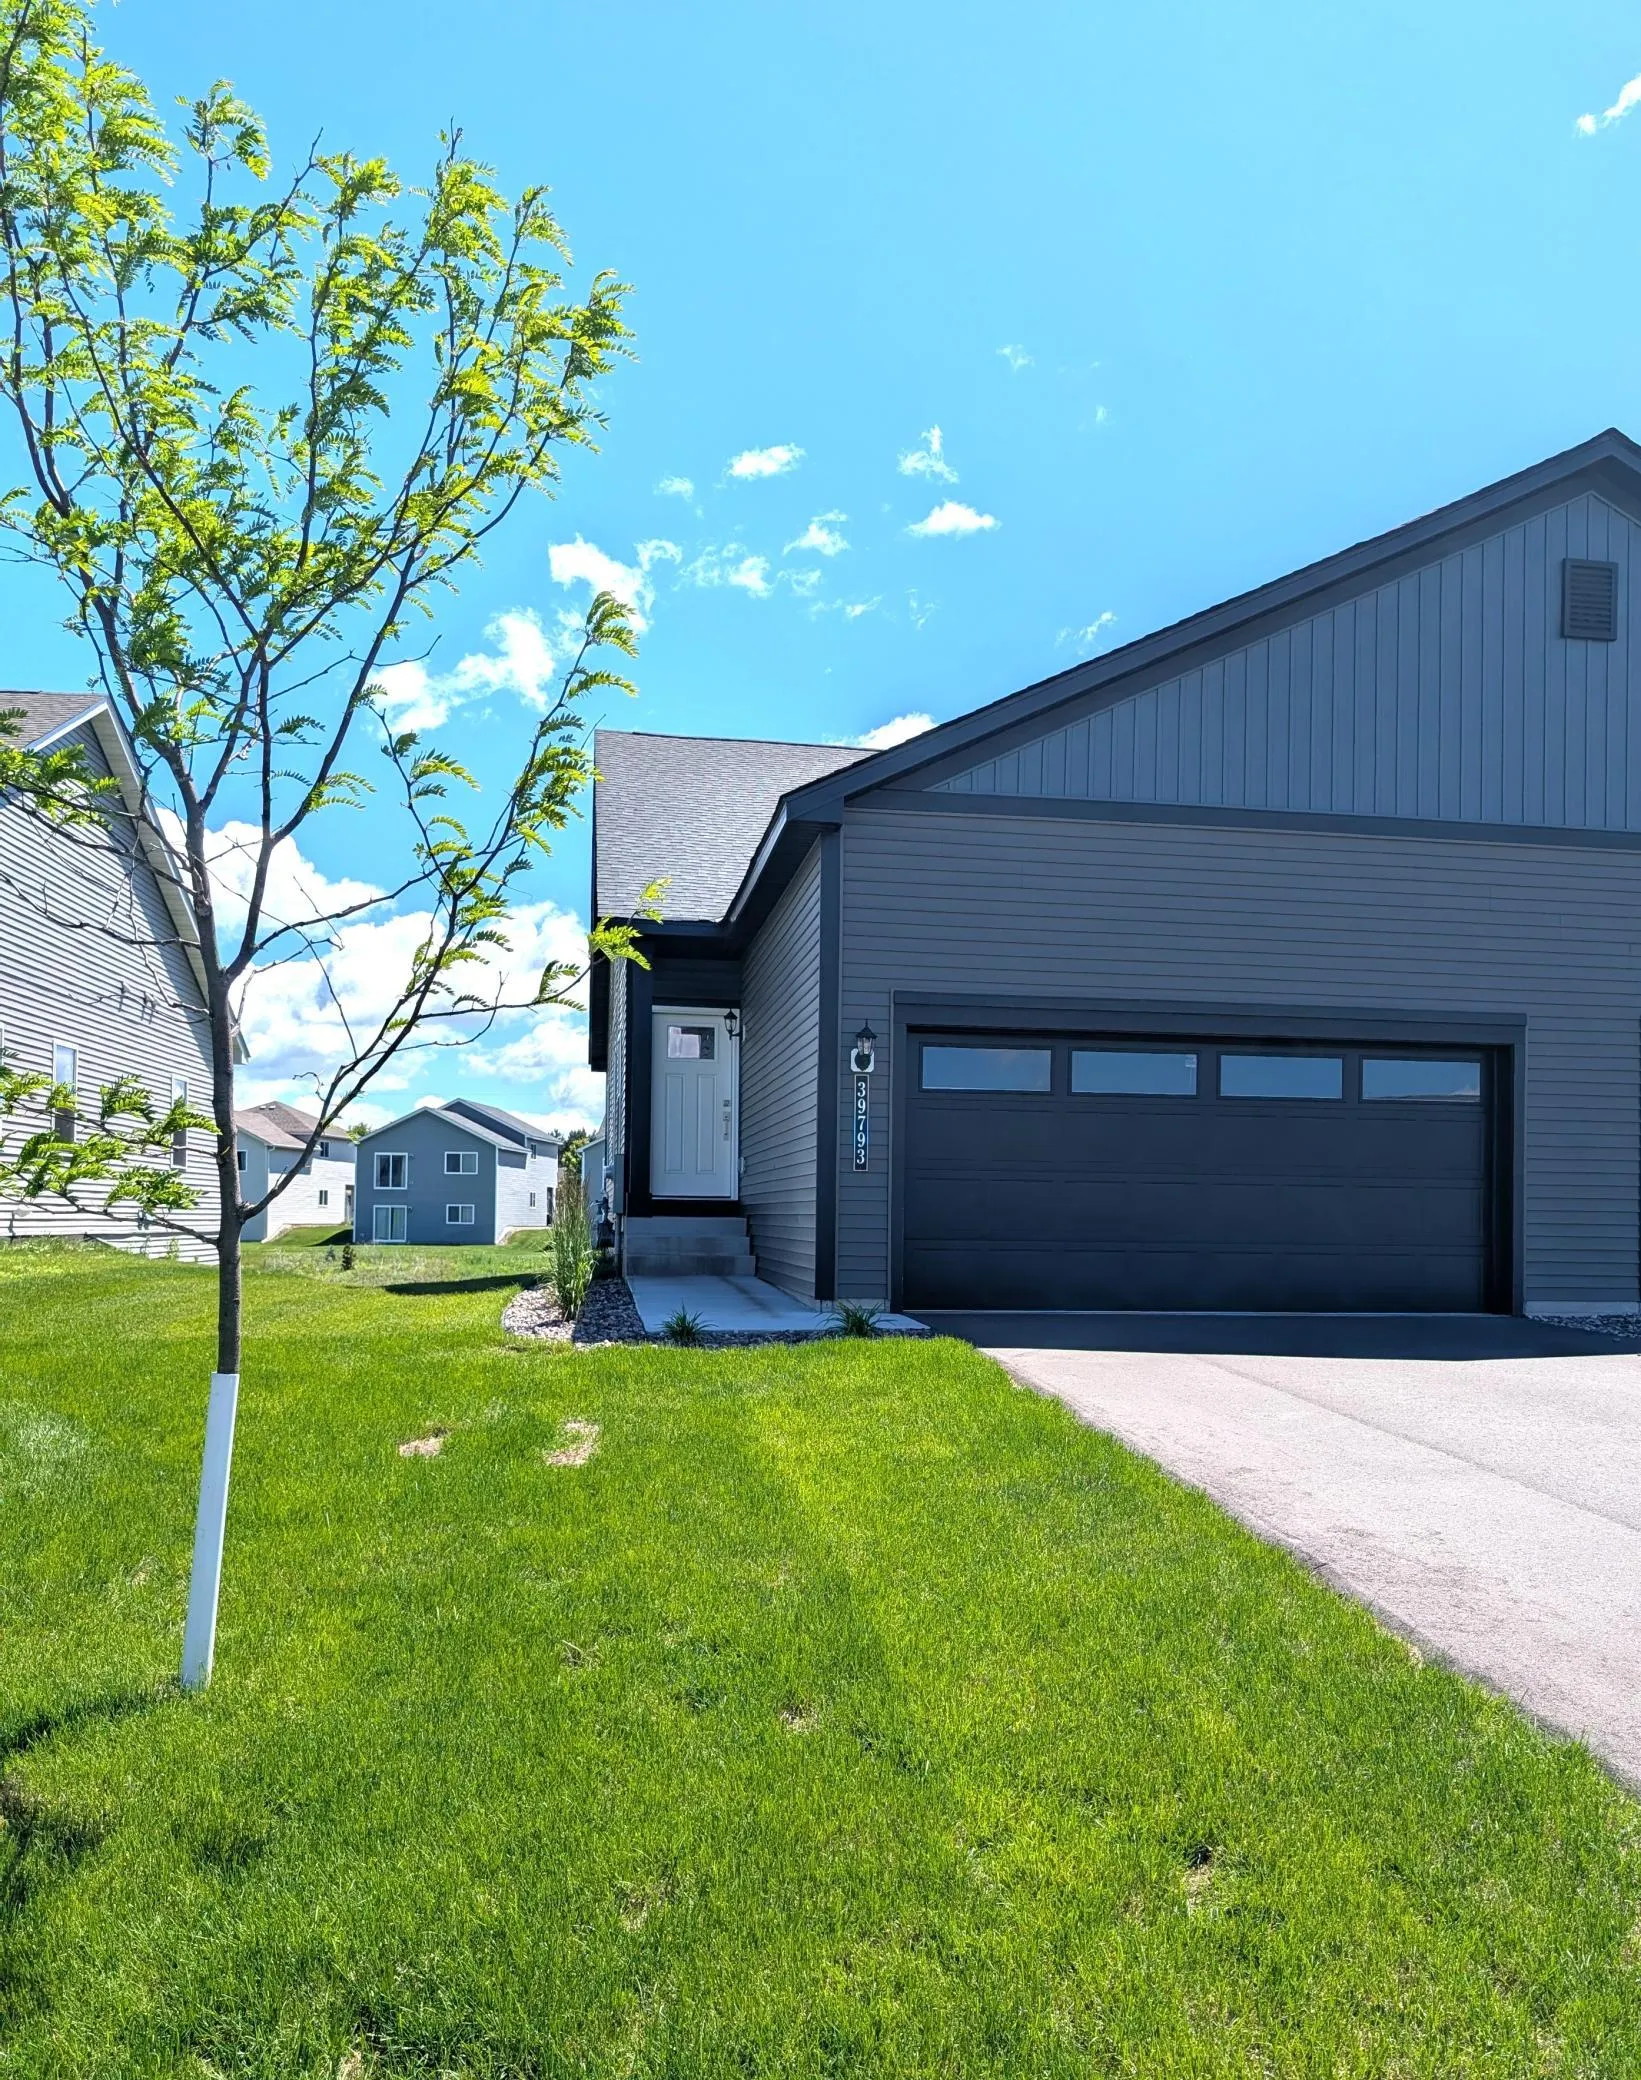 $318,900
3 bds | 2 ba | 1,176 sqft
39793 Fallbrook Avenue, North Branch, MN 55056
Listing courtesy of LGI Realty-Minnesota, LLC
-
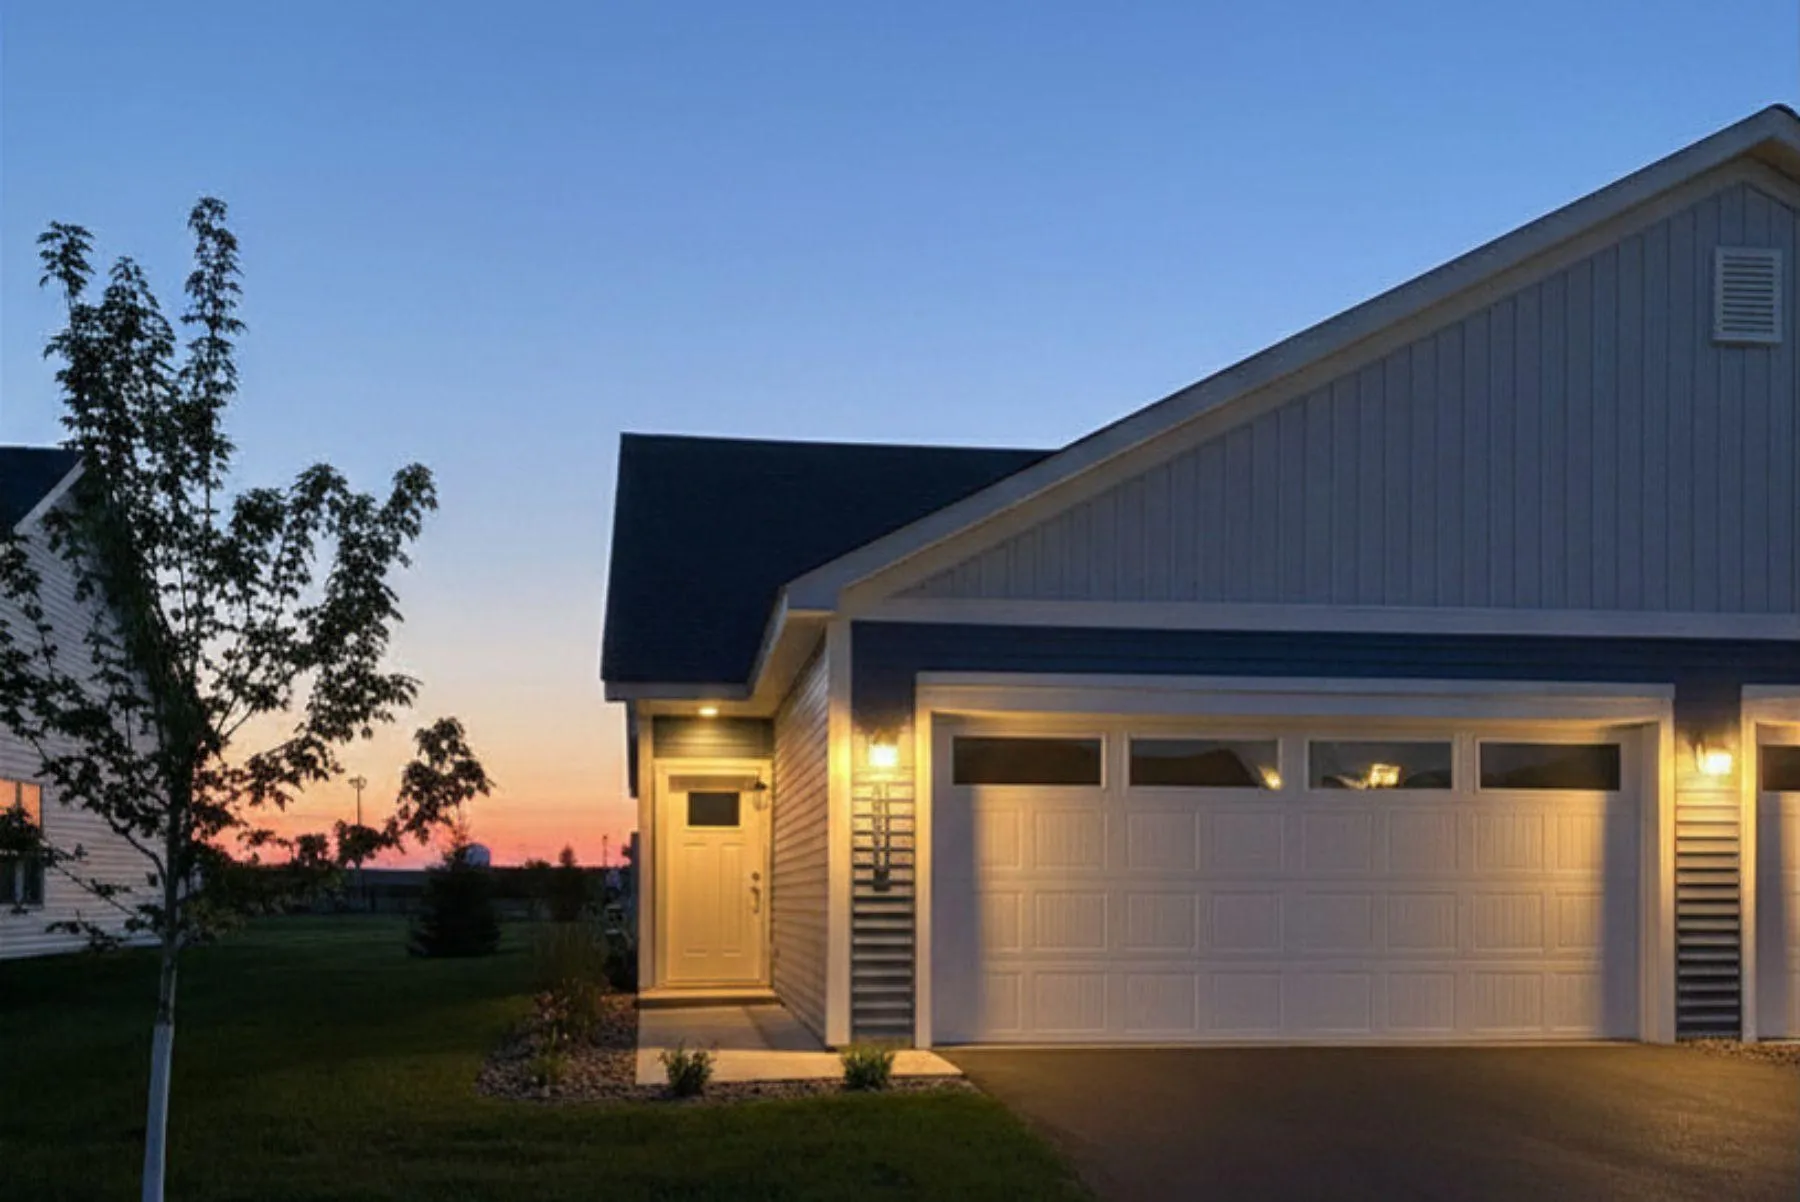 $300,900
3 bds | 2 ba | 1,176 sqft
5368 397th Street, North Branch, MN 55056
Listing courtesy of LGI Realty-Minnesota, LLC
-
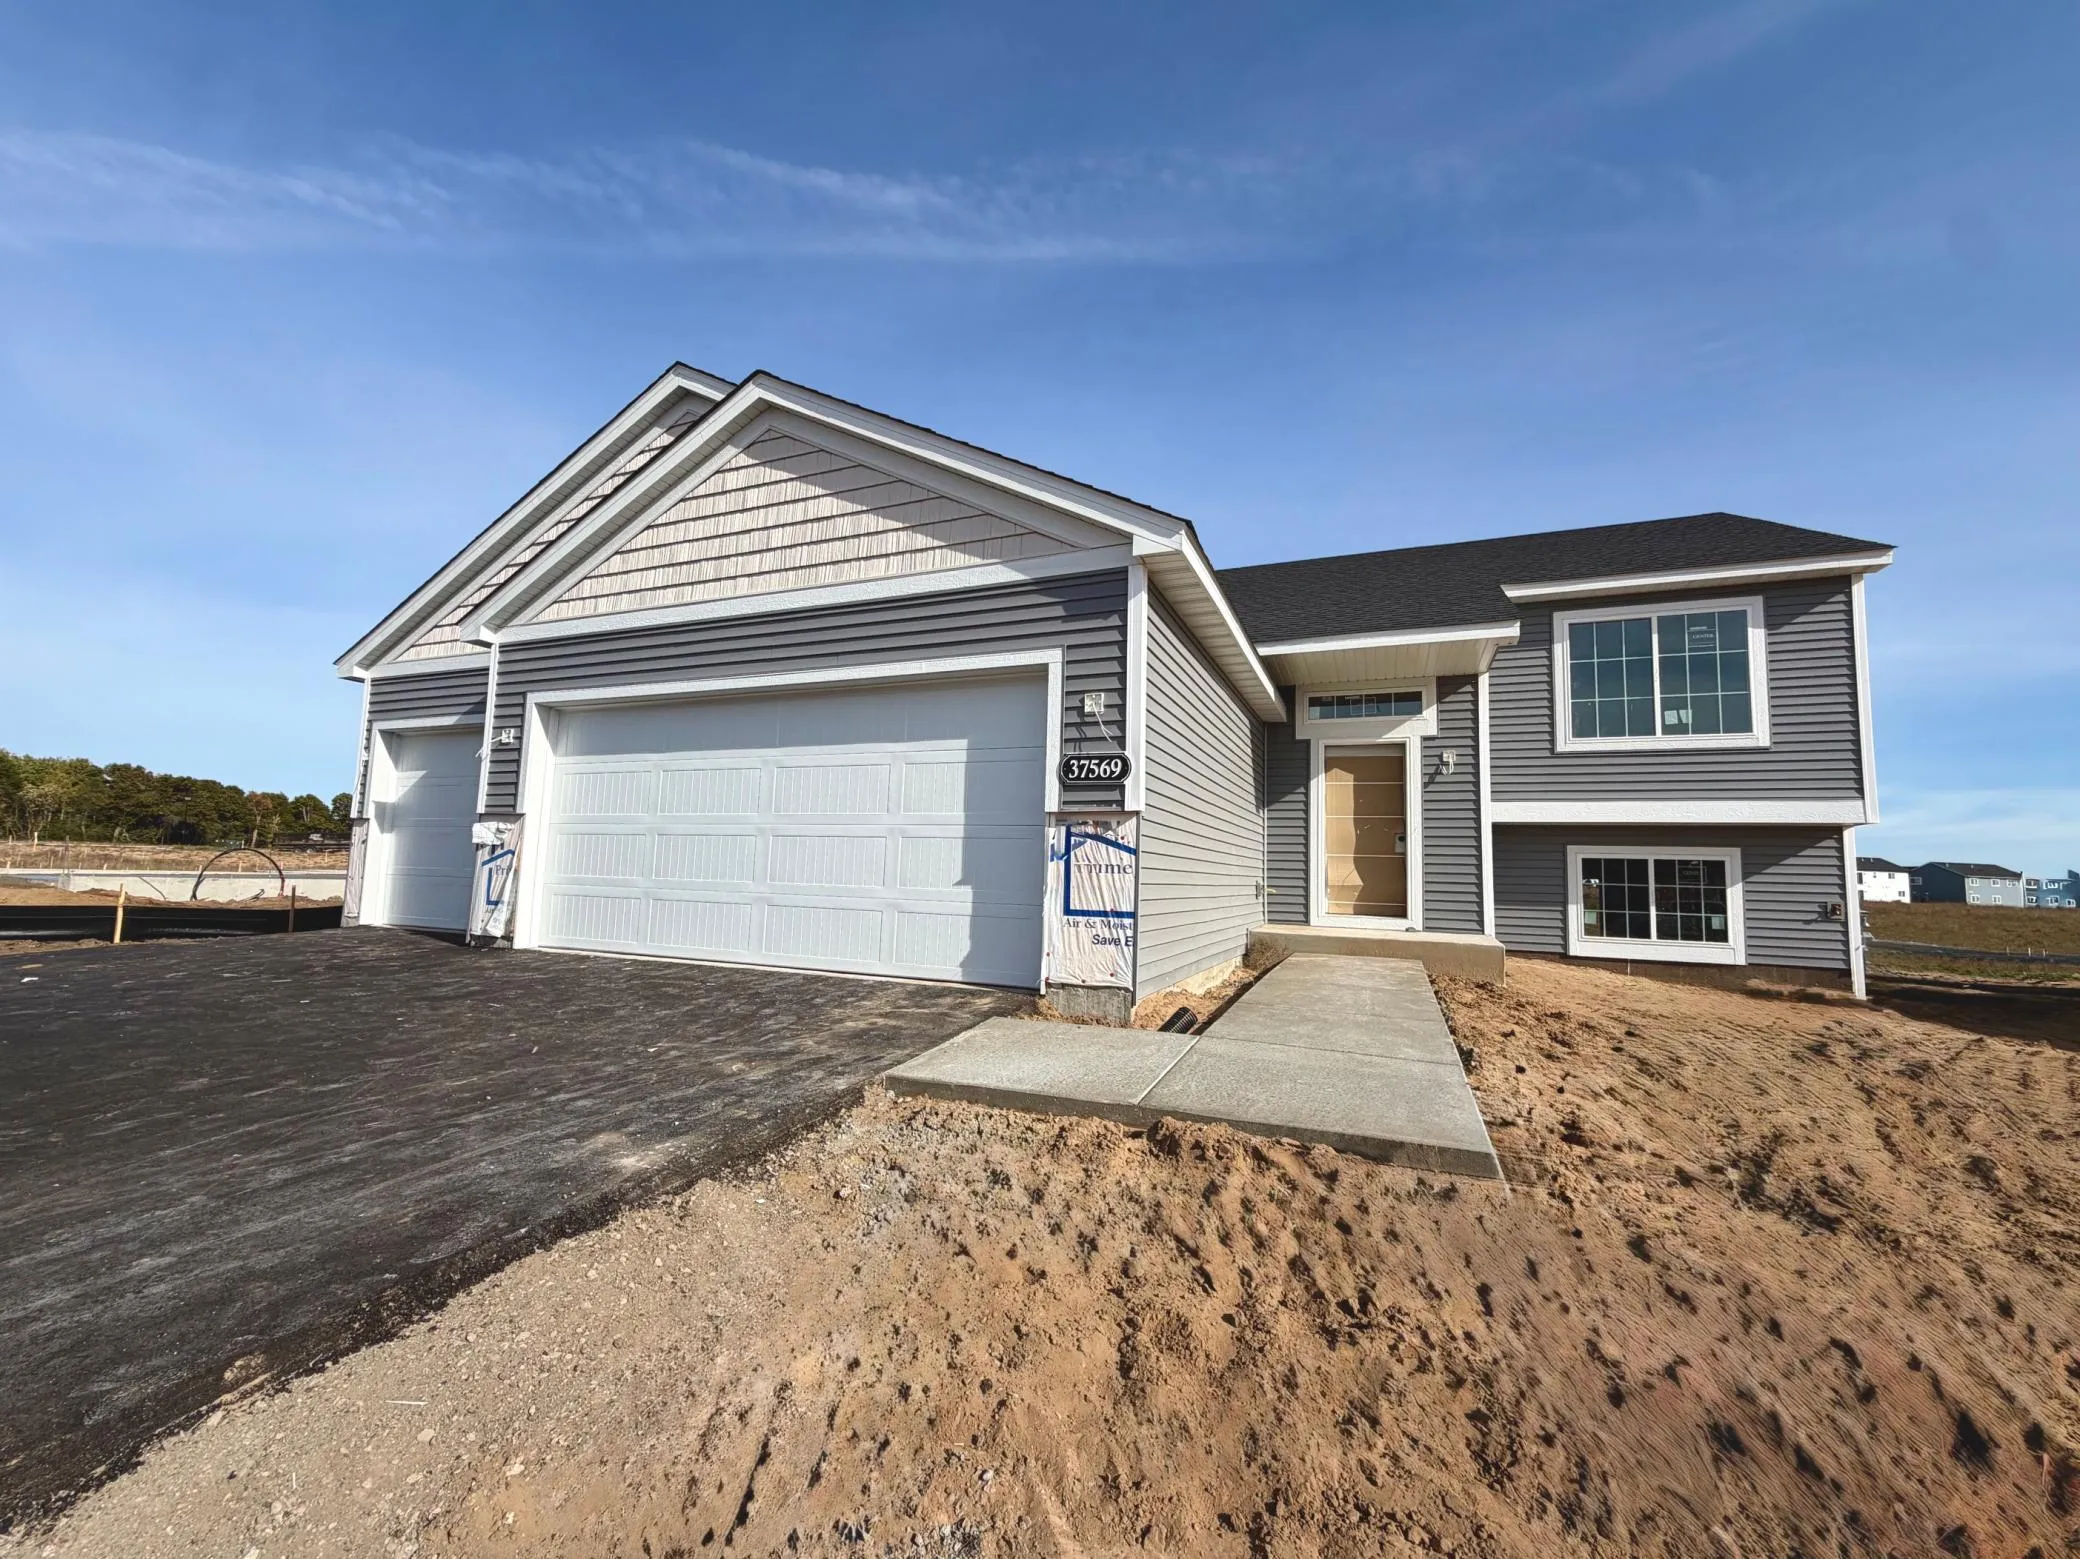 $359,900
3 bds | 2 ba | 1,350 sqft
37569 Greenway Avenue, North Branch, MN 55056
Listing courtesy of NextHome West Metro
-
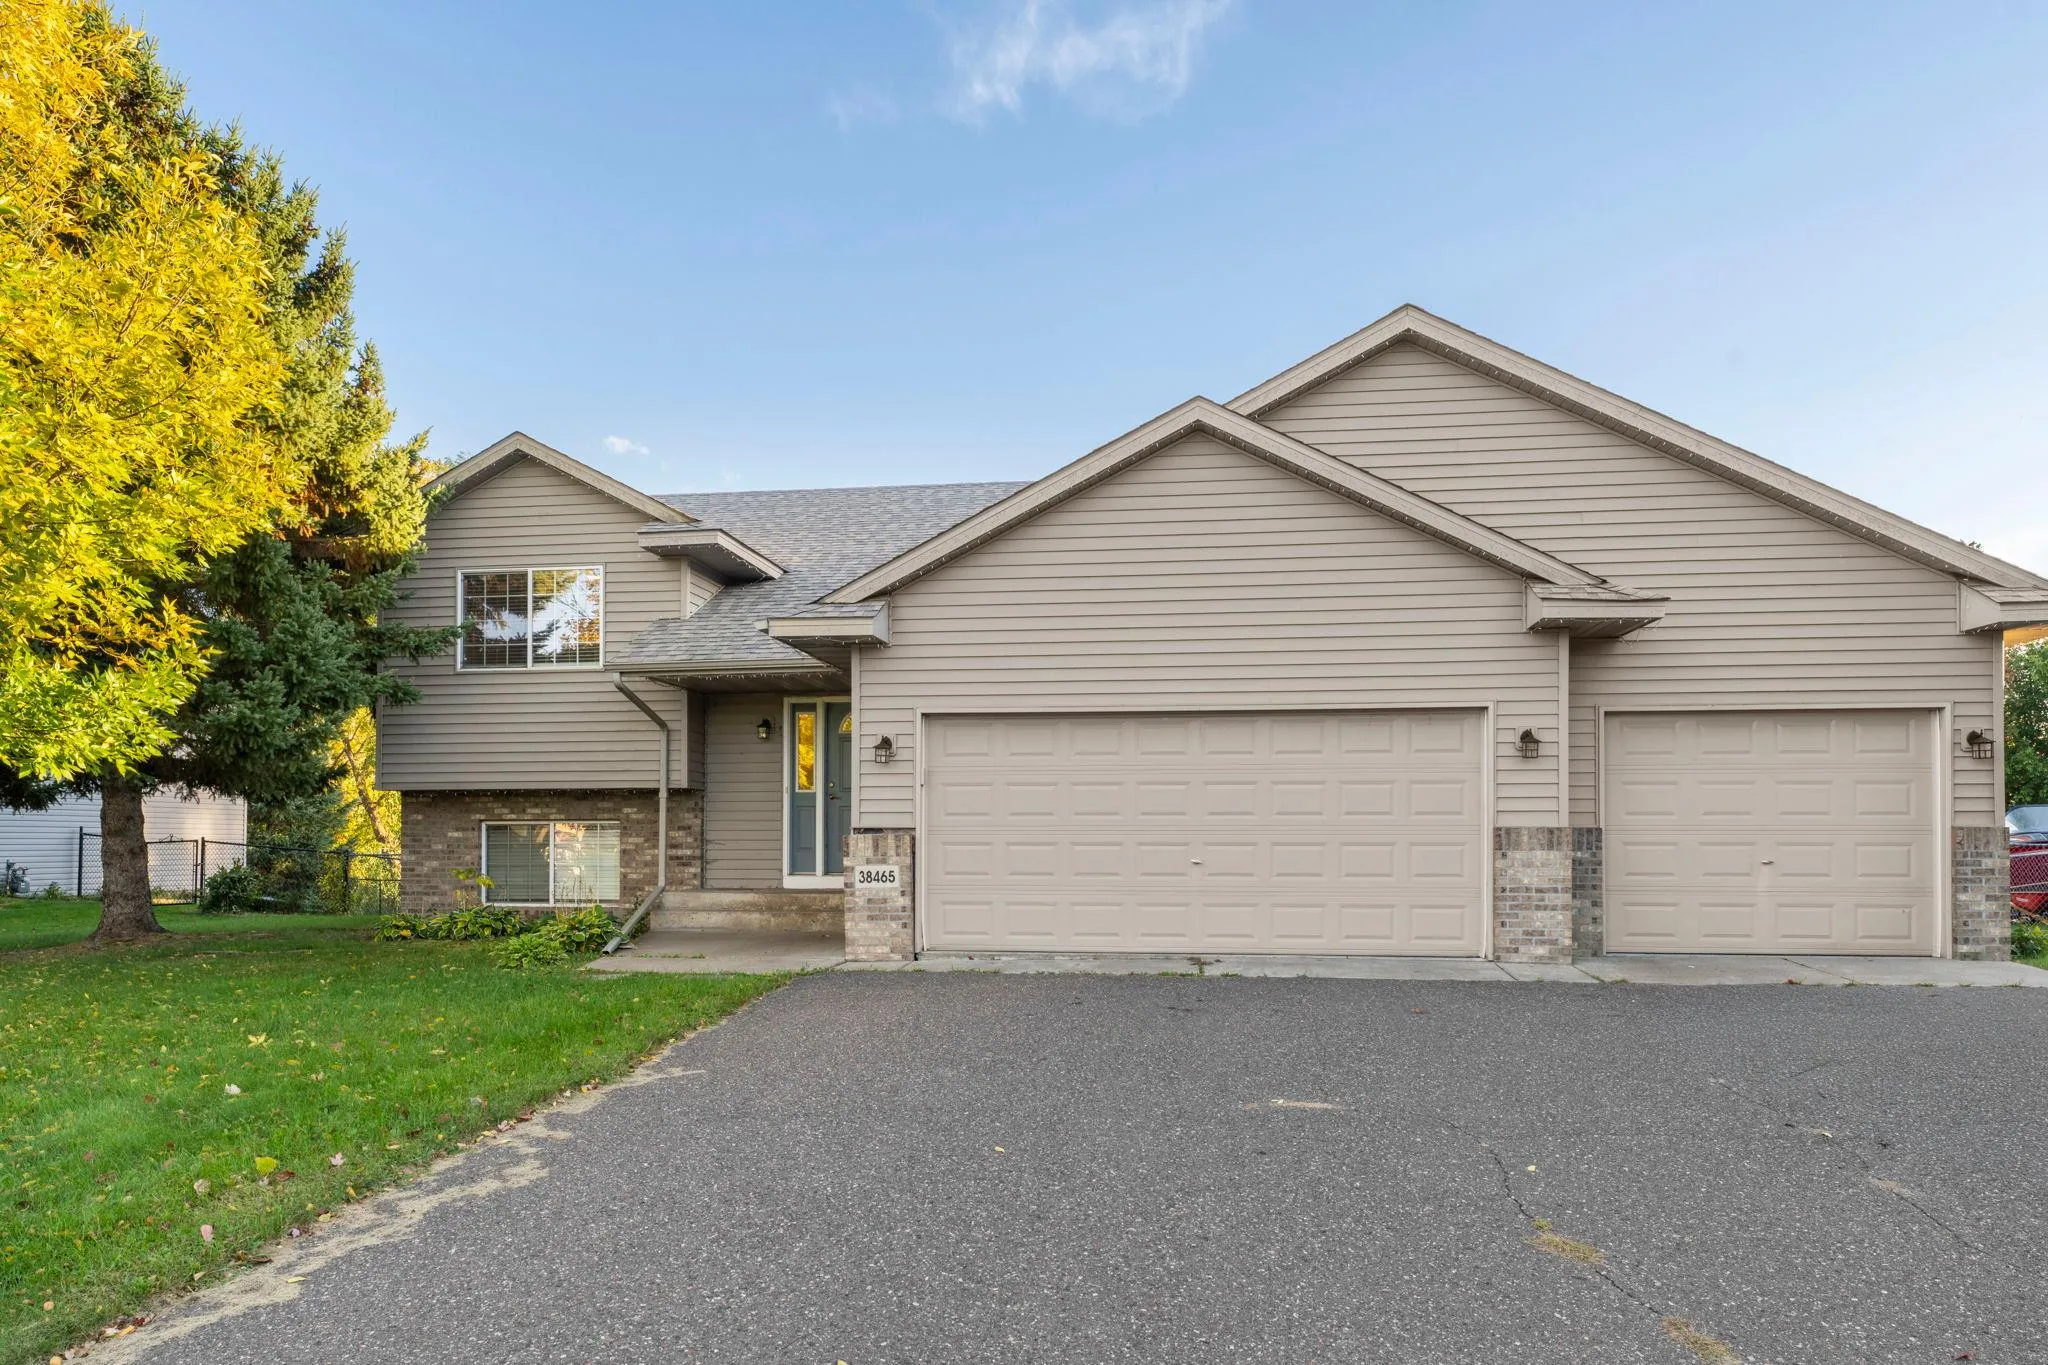 $329,900
4 bds | 2 ba | 2,074 sqft
38465 Coventry Drive, North Branch, MN 55056
Listing courtesy of Edina Realty, Inc.
Request a tour
39723 Fallbrook Avenue, North Branch, MN 55056